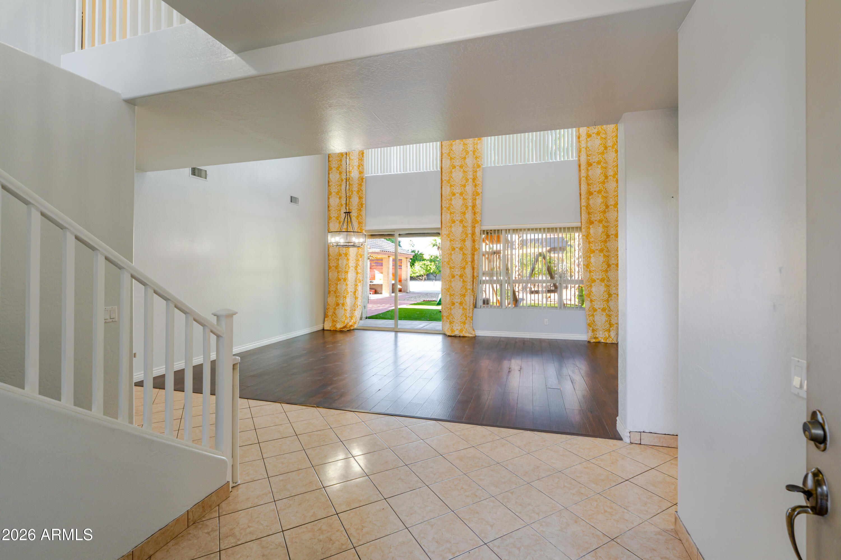
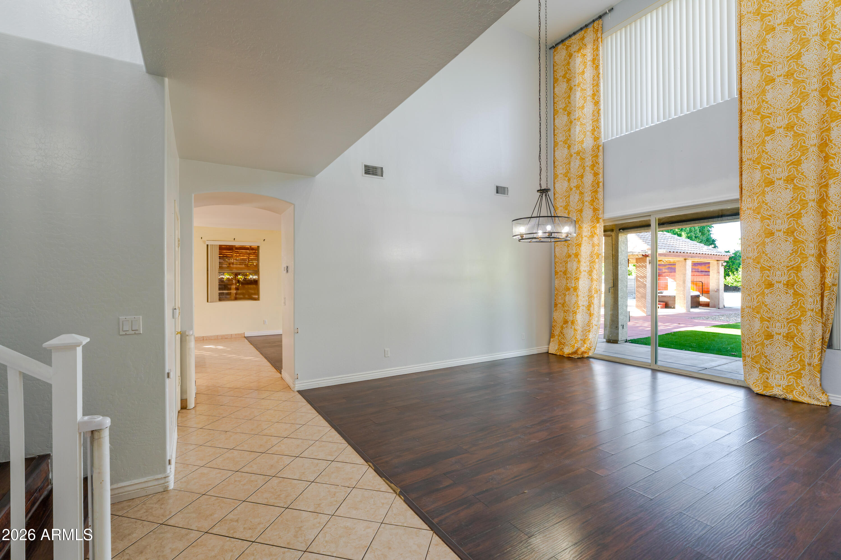
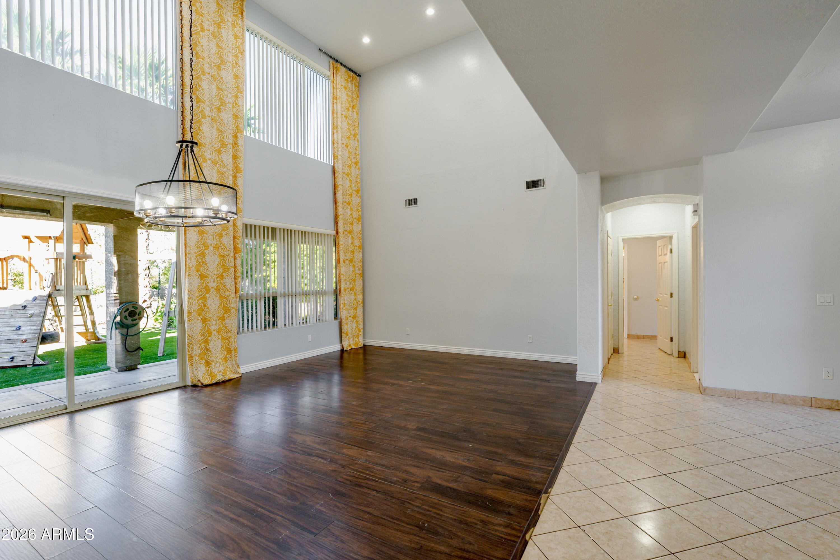
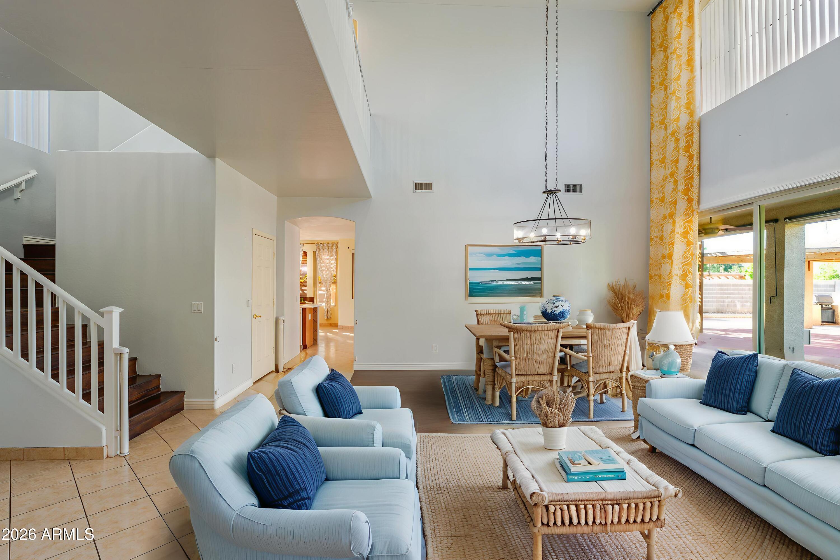
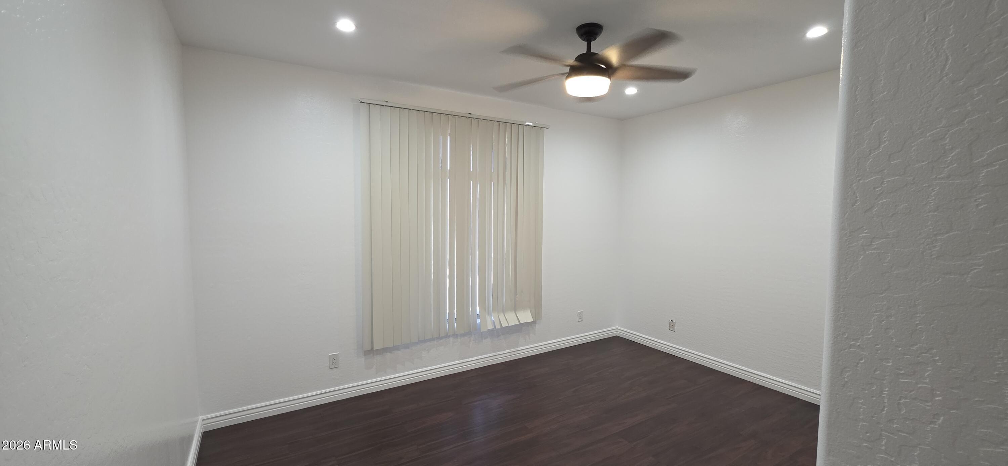
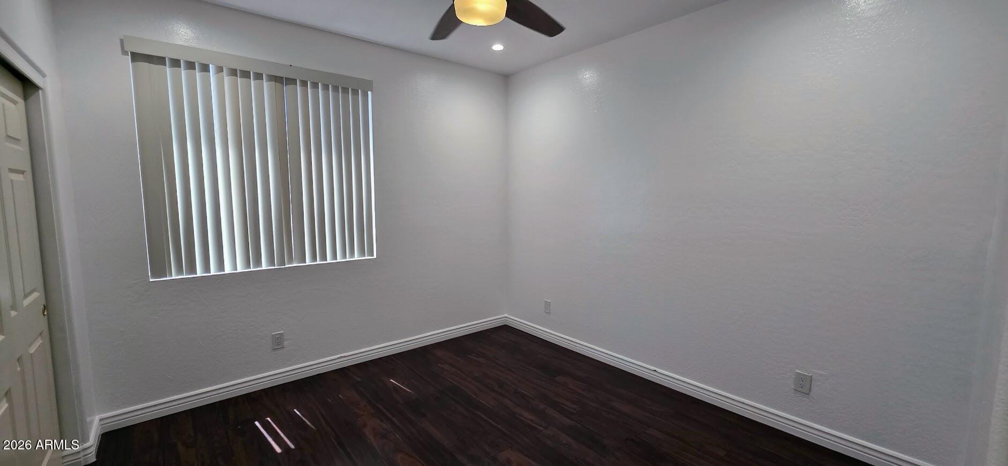
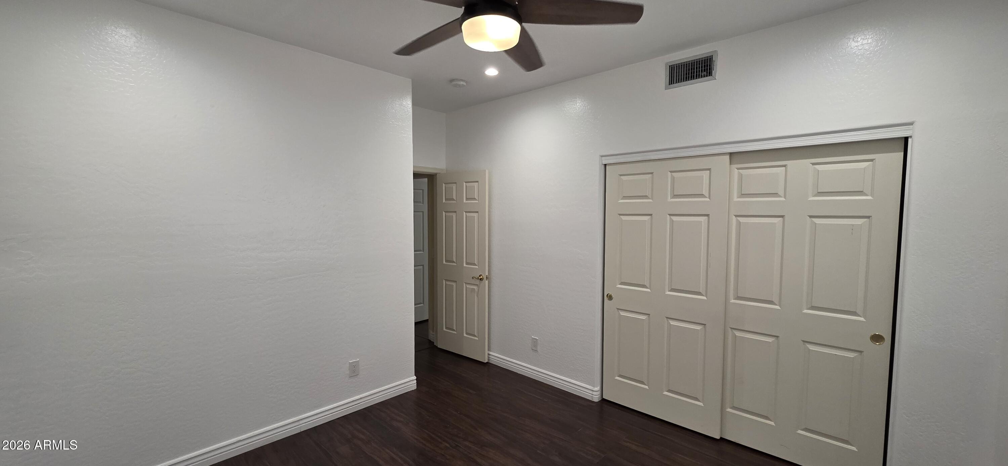
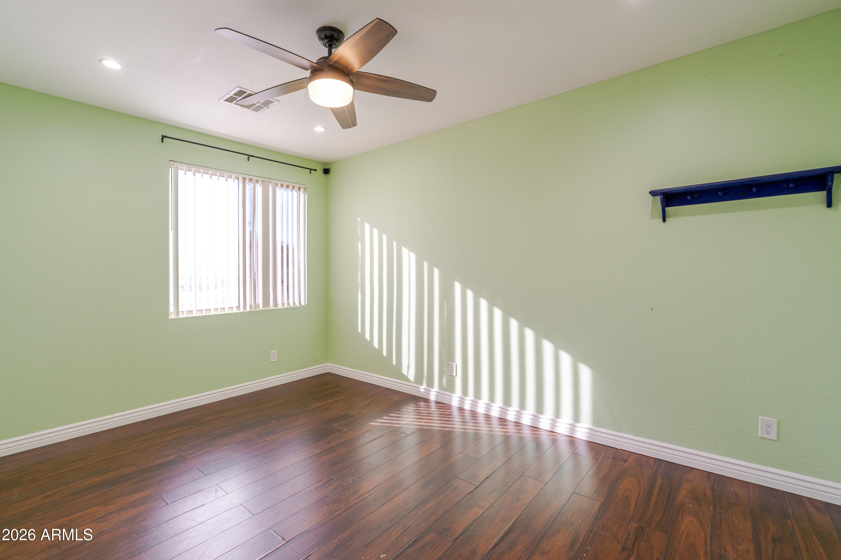
6788 W GREENBRIAR Drive
VIEW PHOTOS
Courtesy of eXp Realty, Misty Portwood Listing Contact: 623-696-0078 
$765,000

6788 W GREENBRIAR Drive

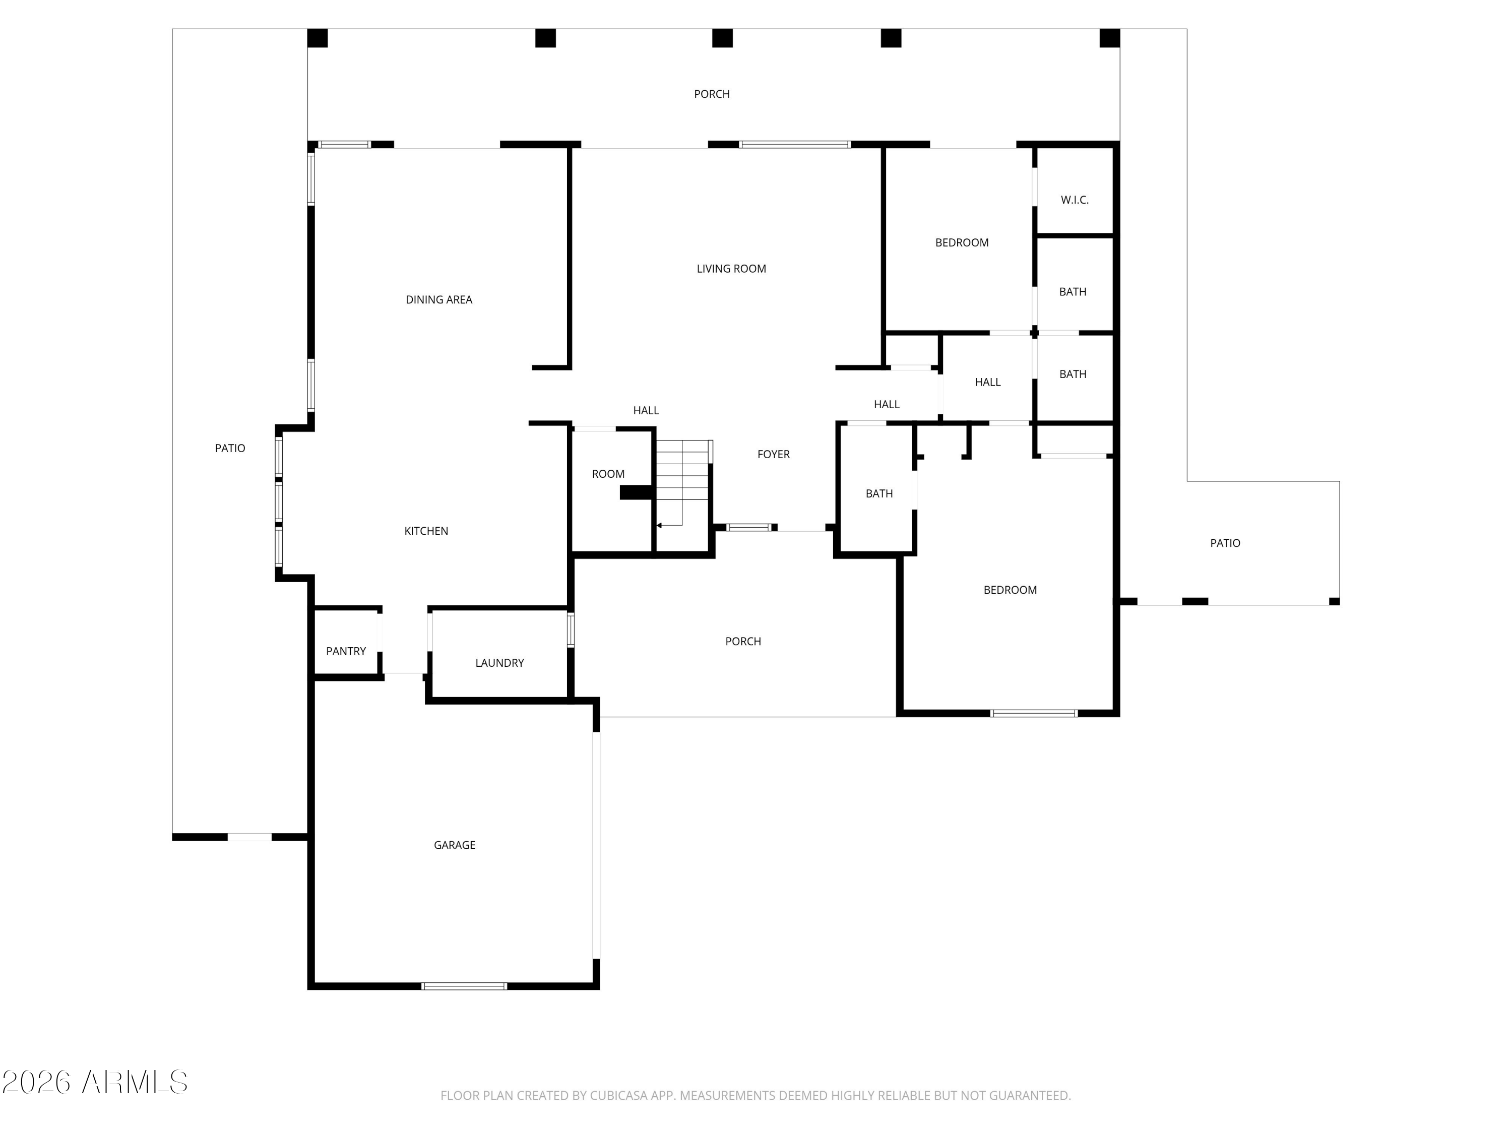
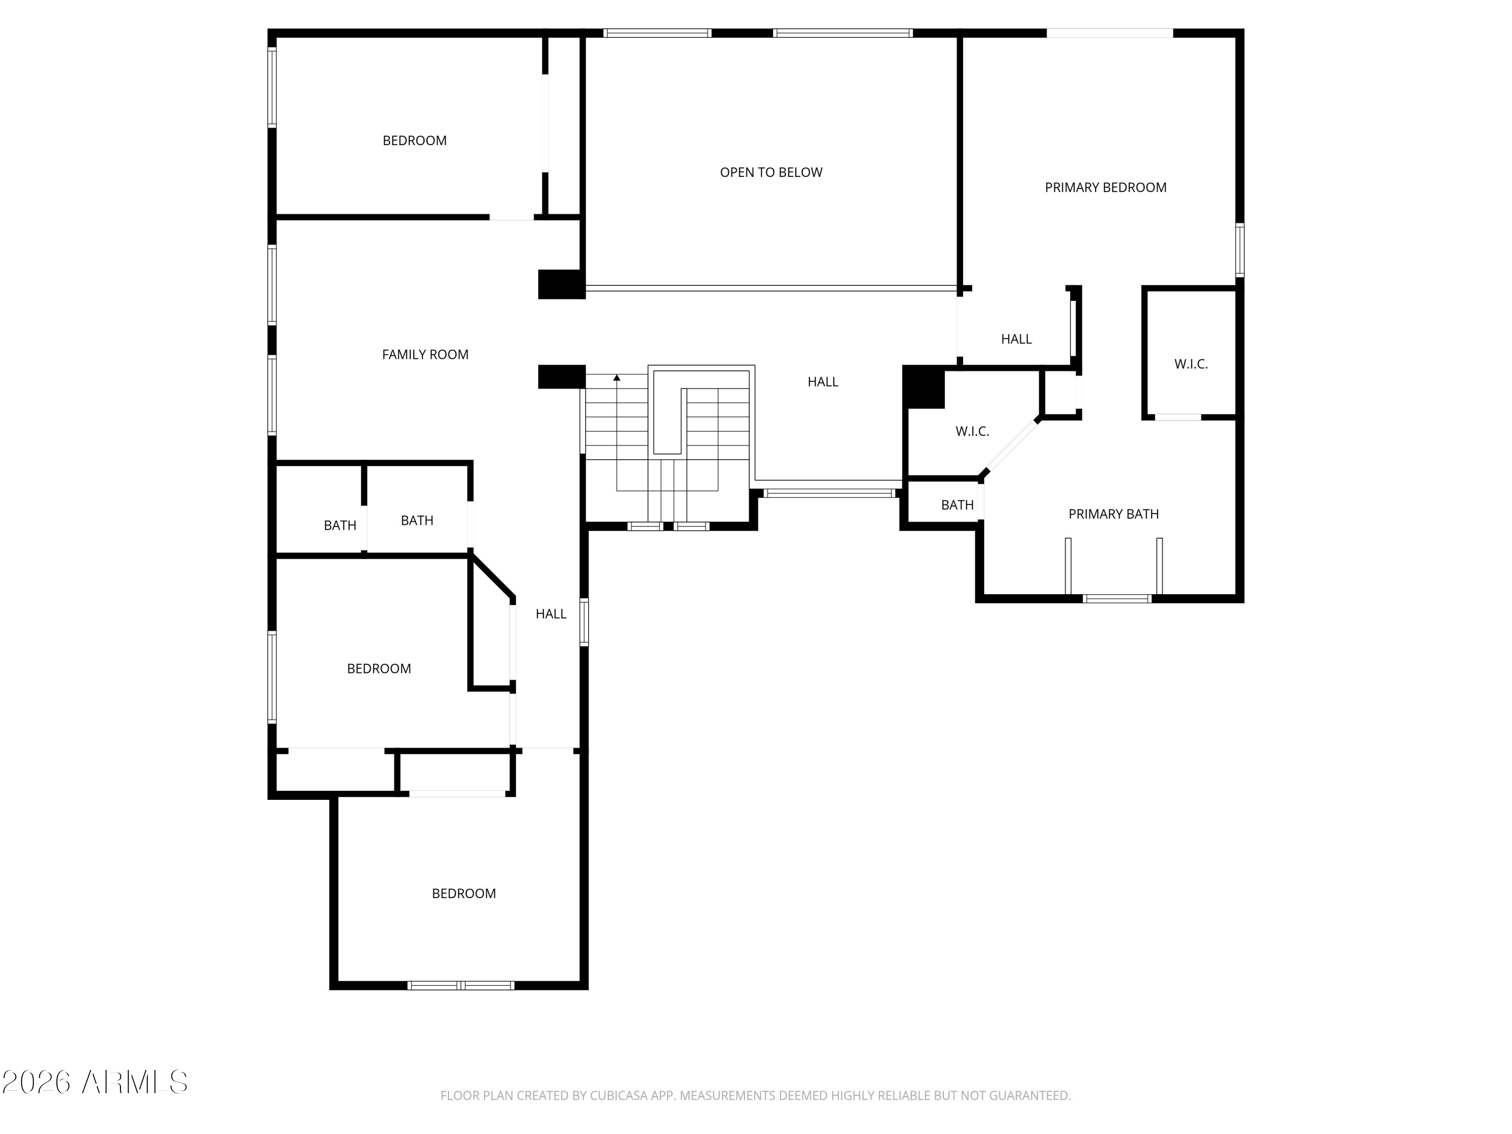
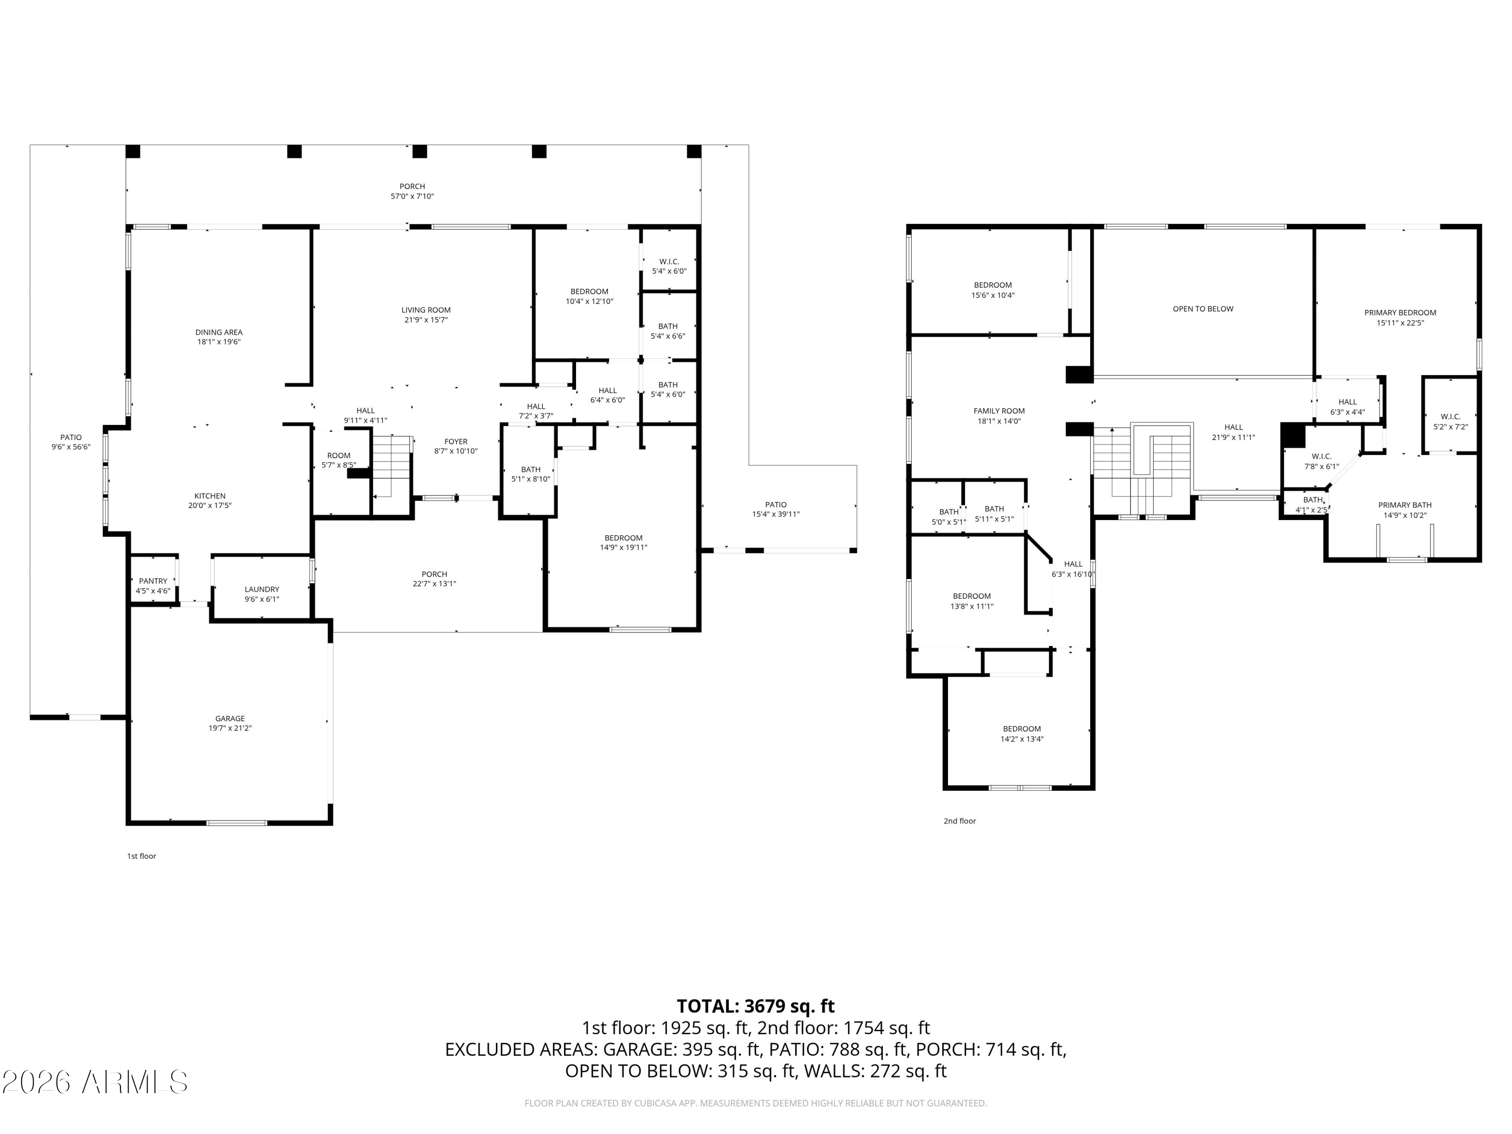
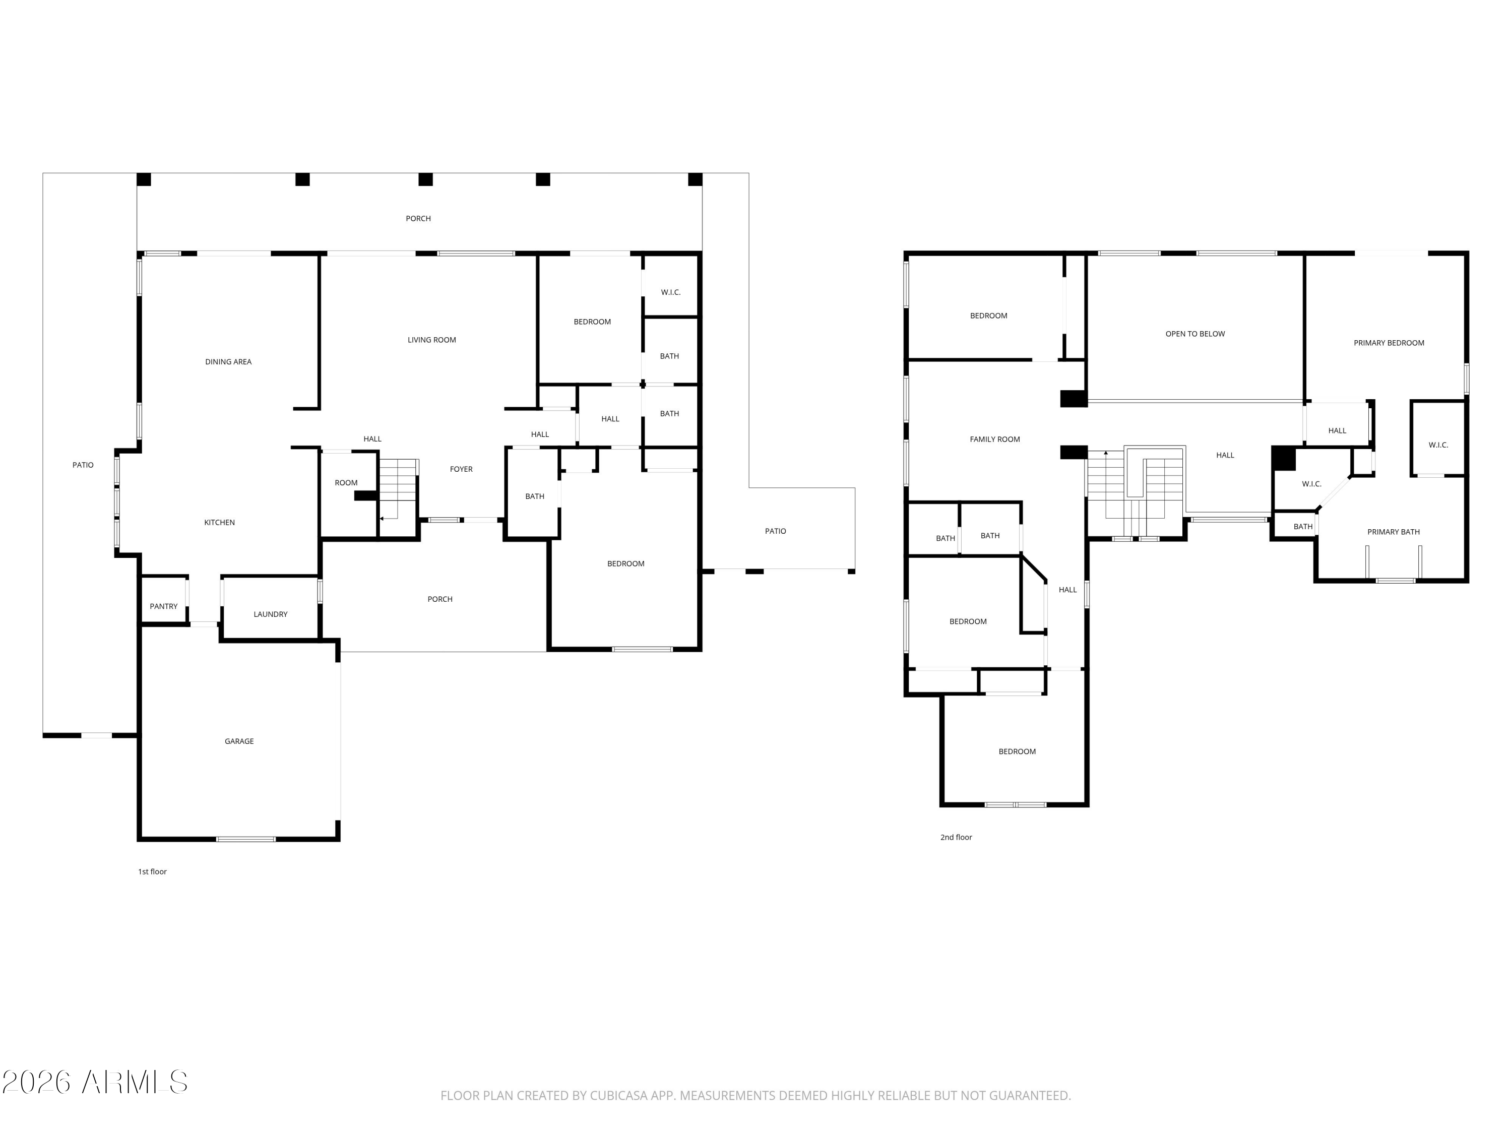
6 Beds 4 Baths 3,758 Sq.Ft. 0.46 Acres

Description

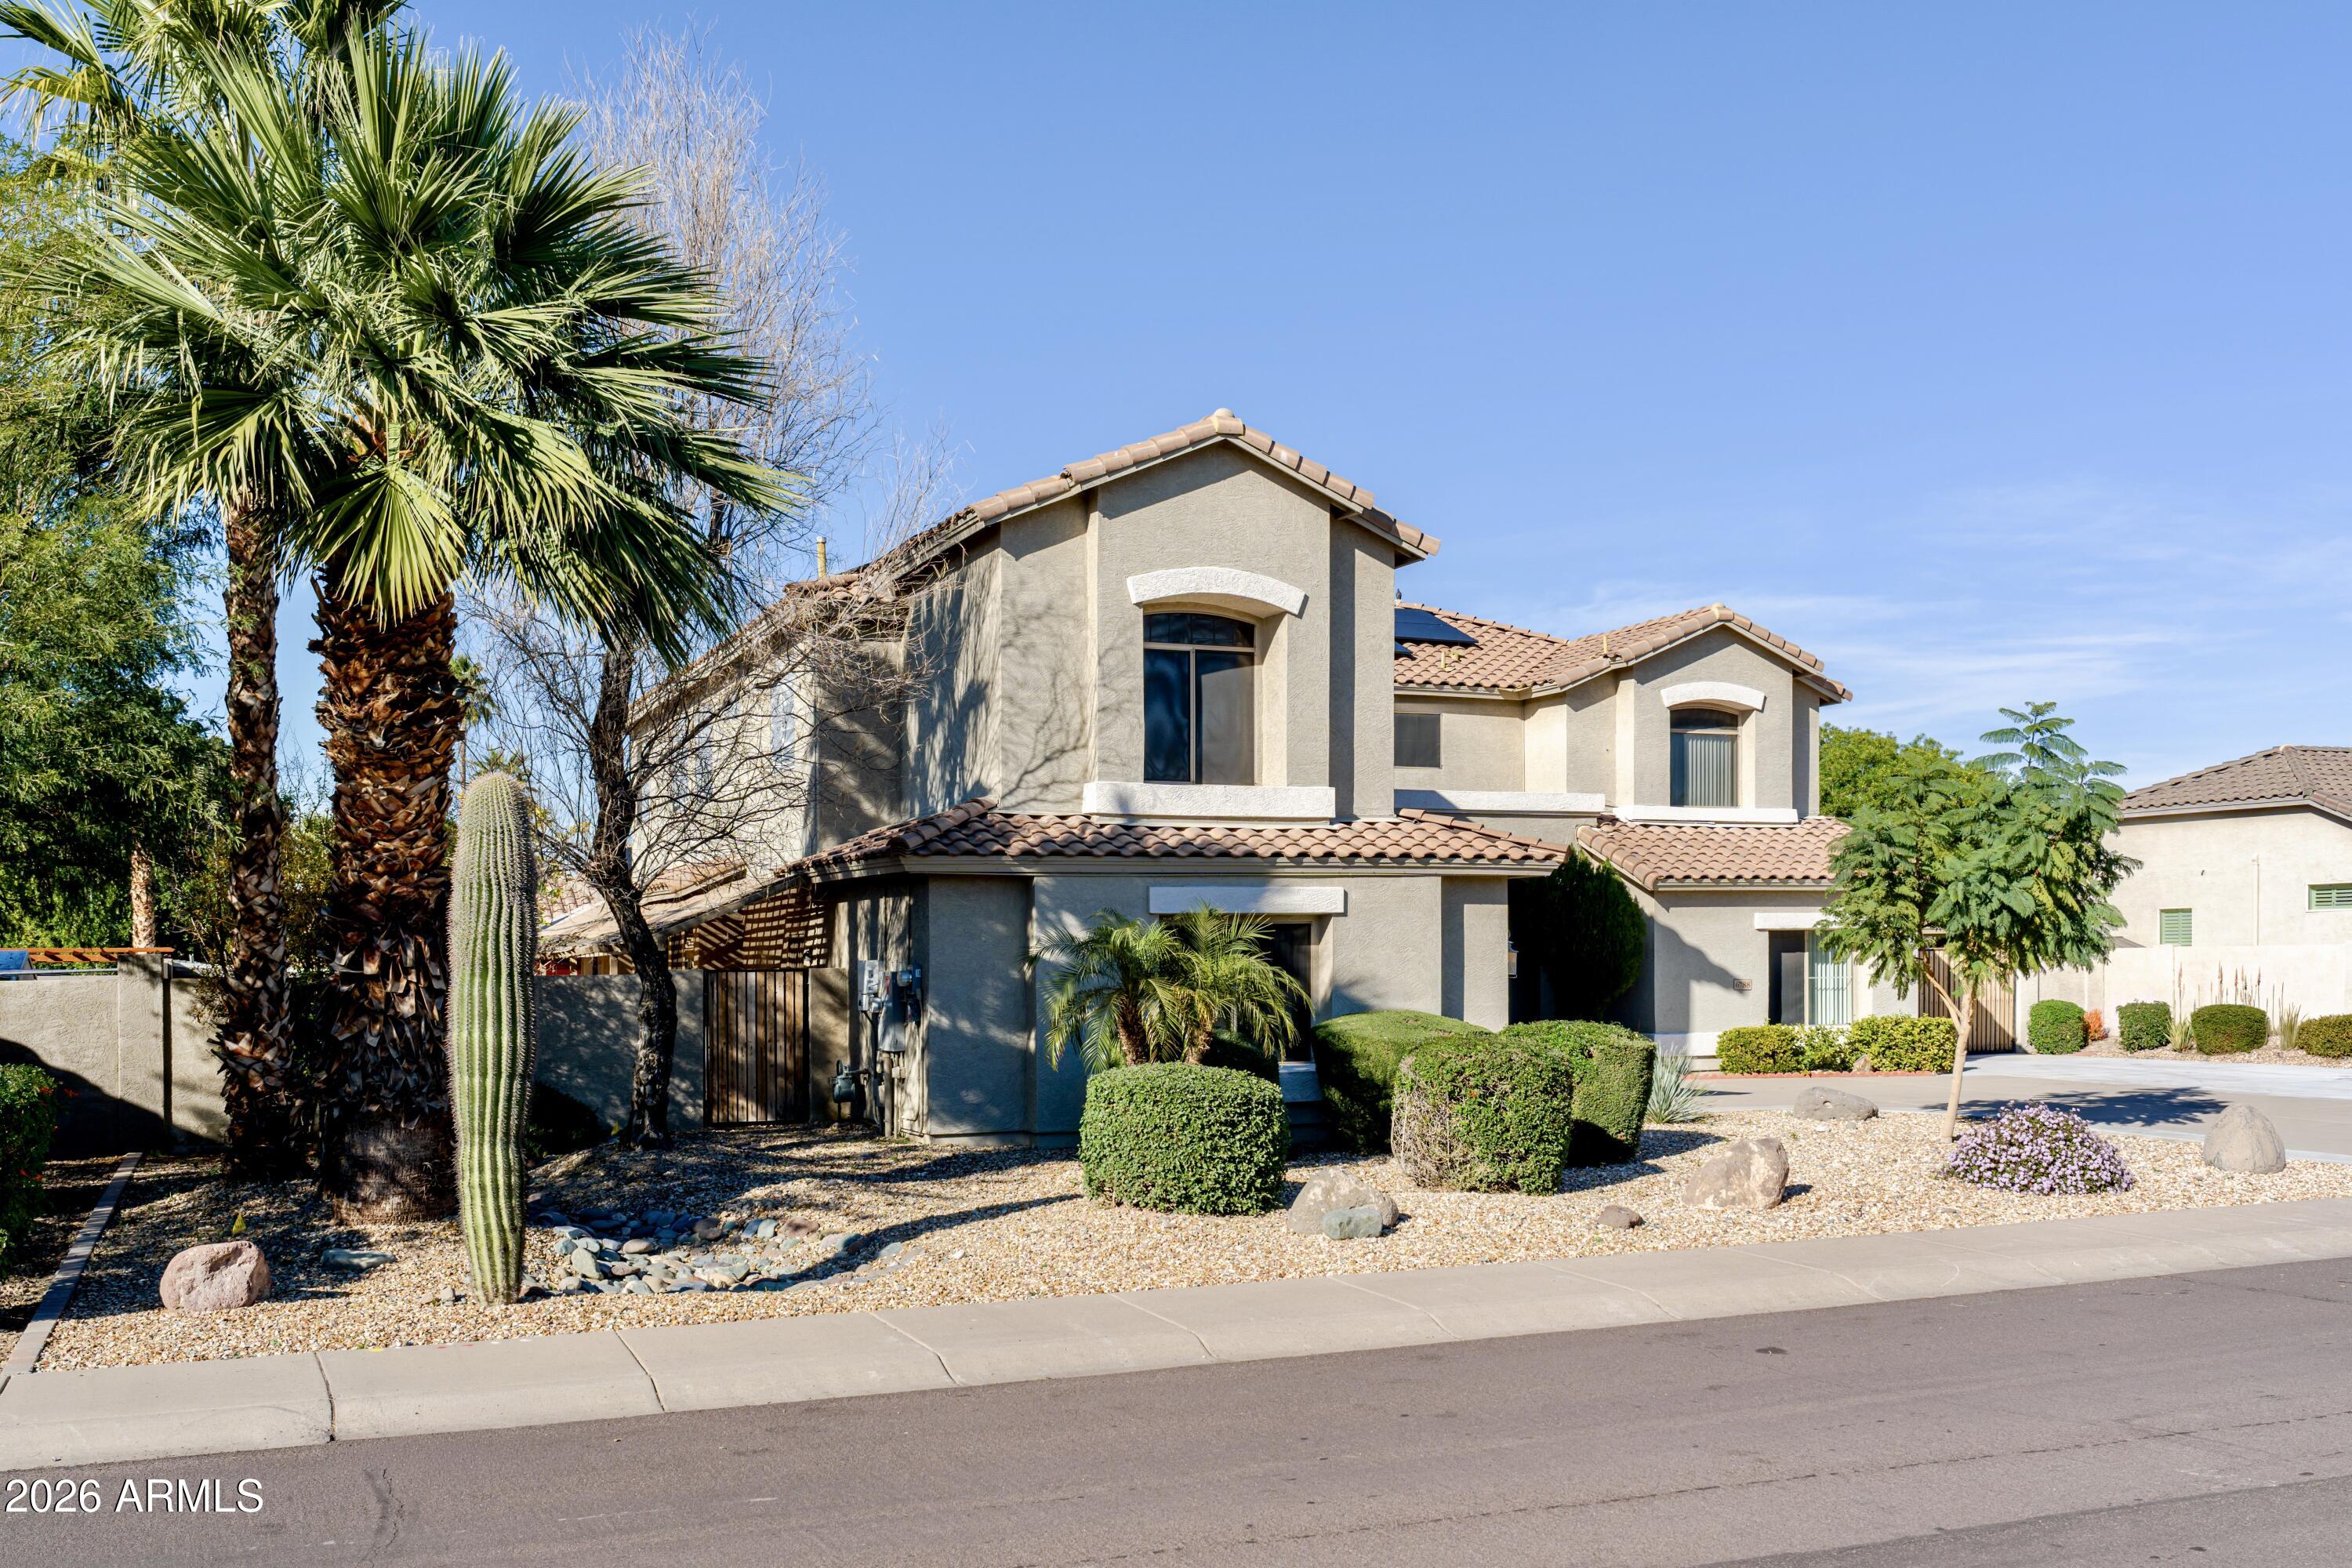
THE GLENDALE UNICORN IS BACK (And debt-free!) 🦄

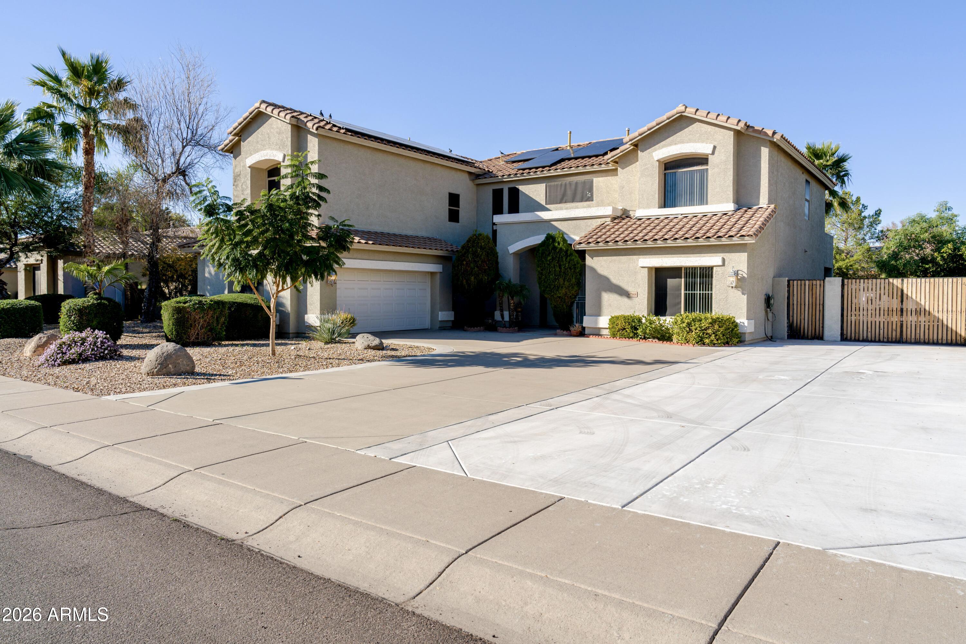
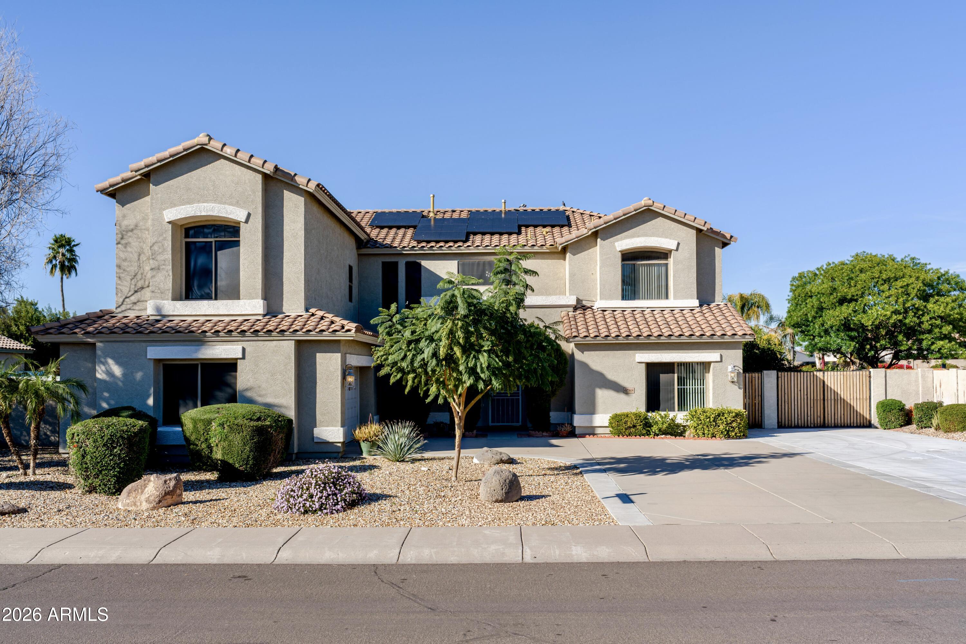
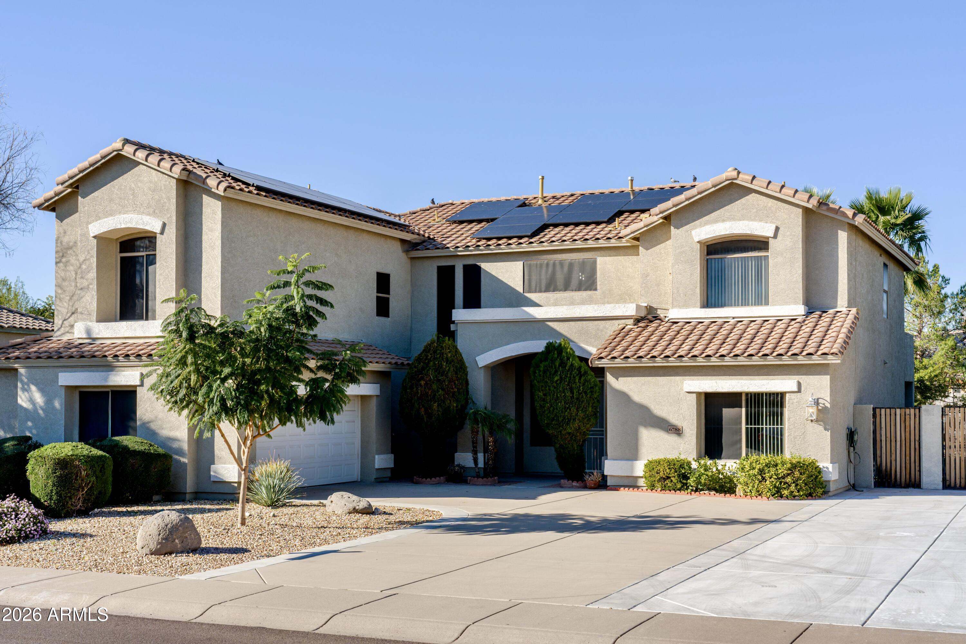
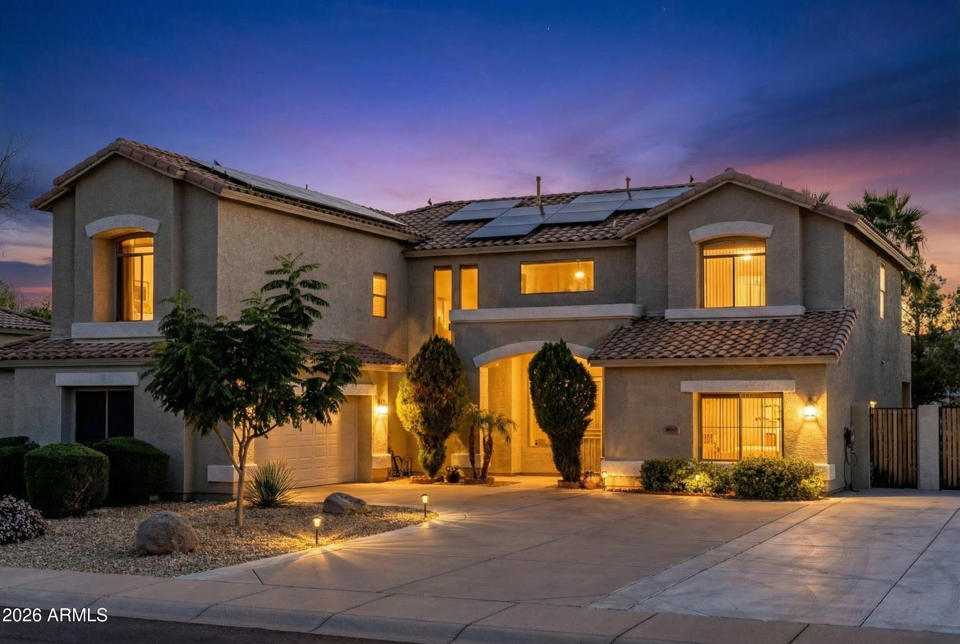
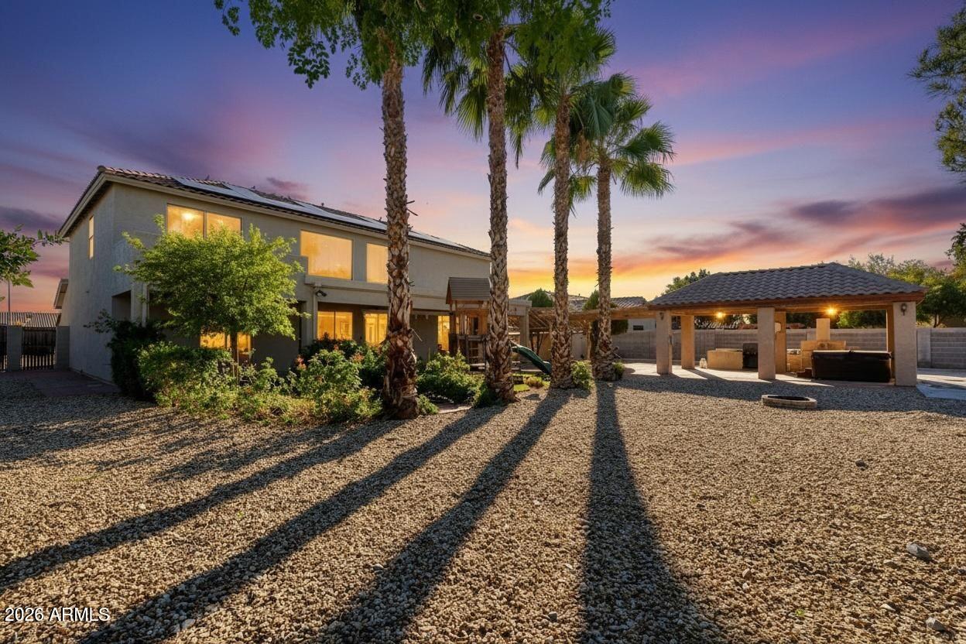
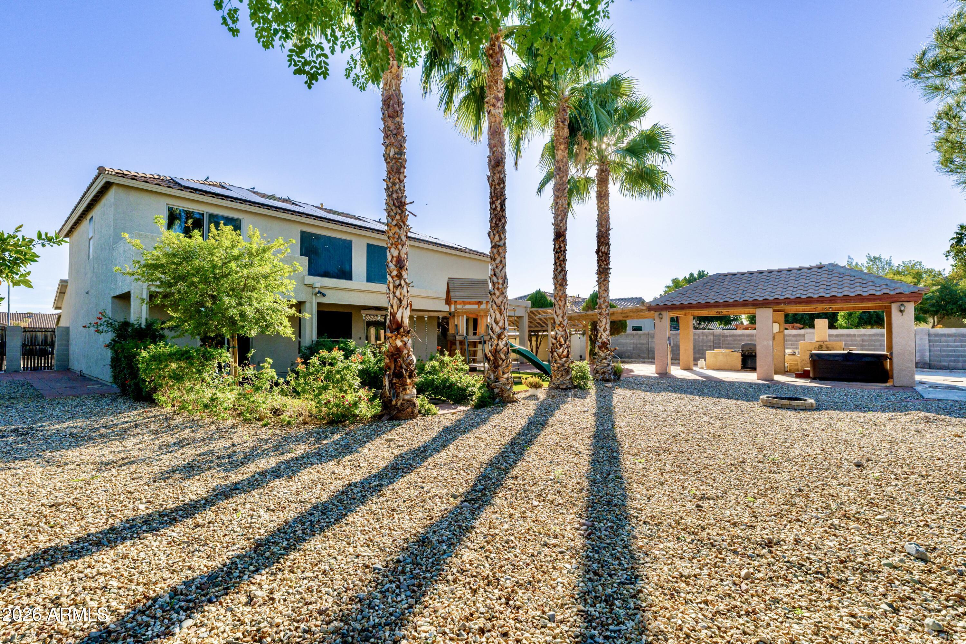
Forget what you saw before. The seller just dropped a bombshell: They are paying off the $50,000 solar loan in full at closing. You get a massive 17.5kW system, $0 monthly solar payments, and instant equity. It's the real estate equivalent of a free lunch.

Why this home is a statistical anomaly:

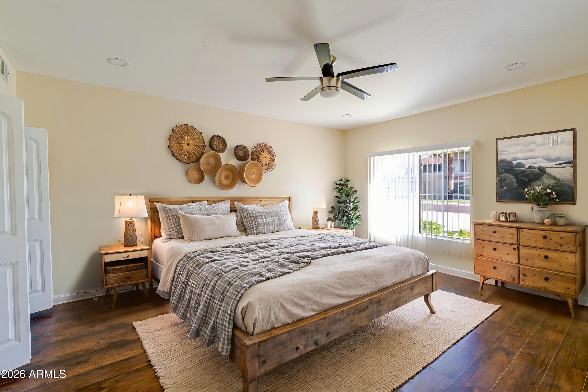
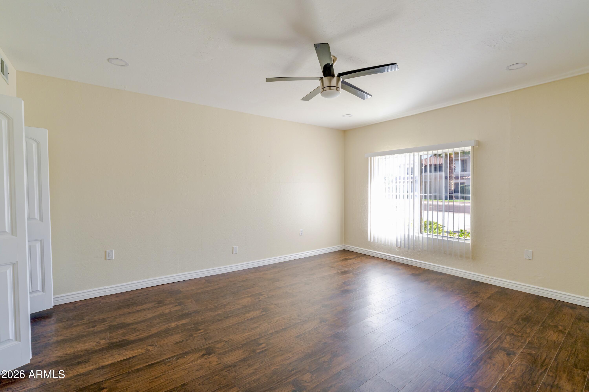
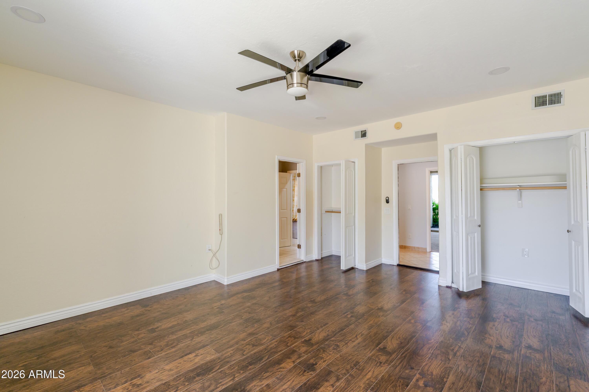
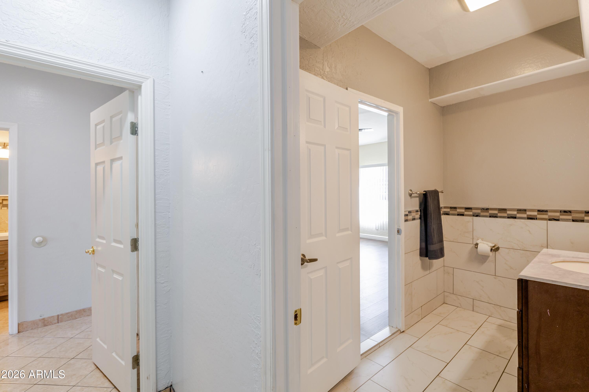
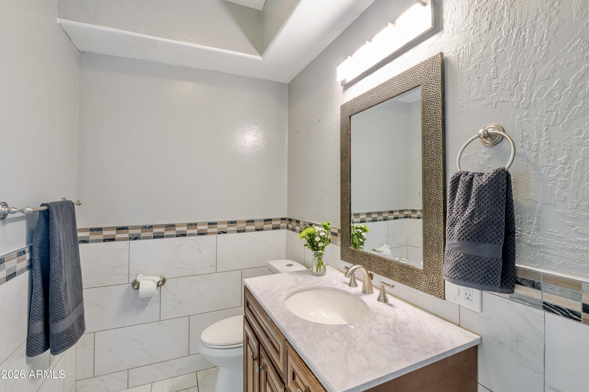
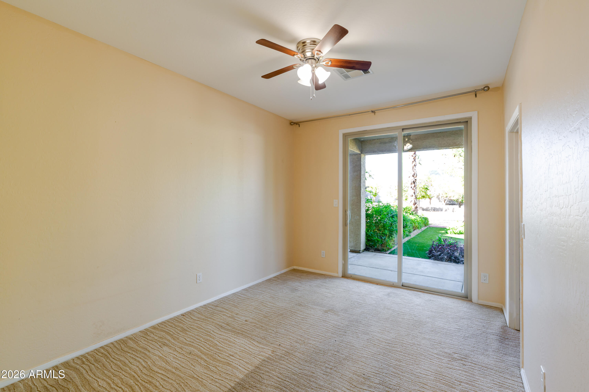
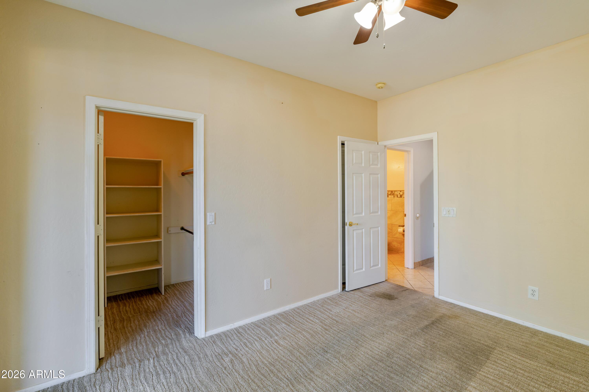
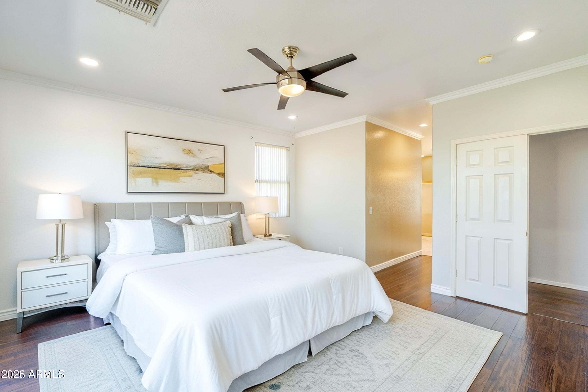
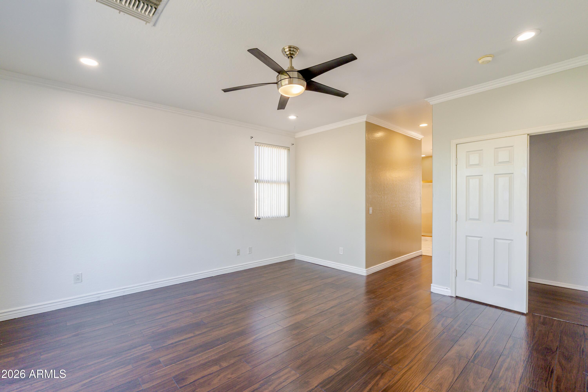
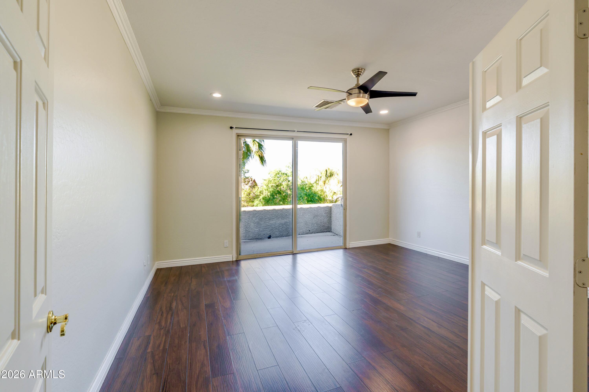
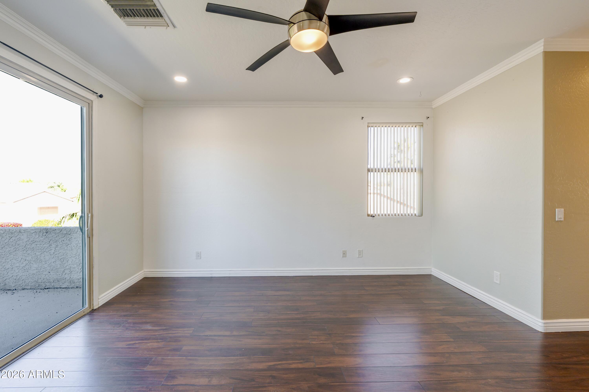
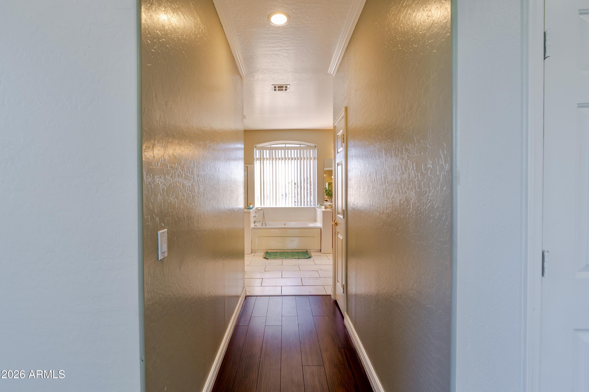
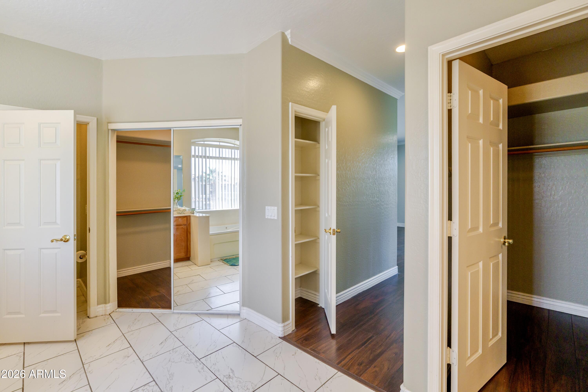
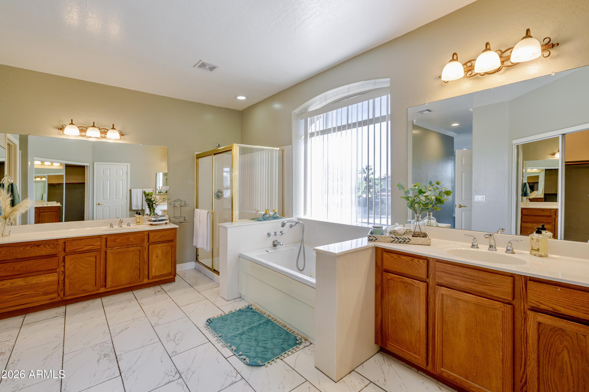
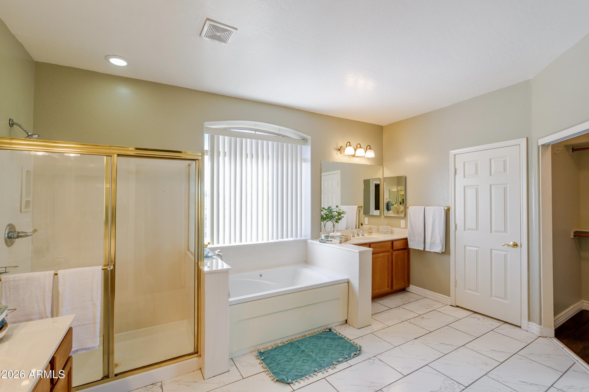
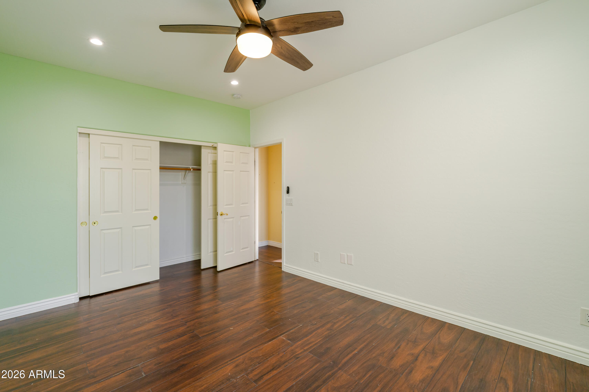
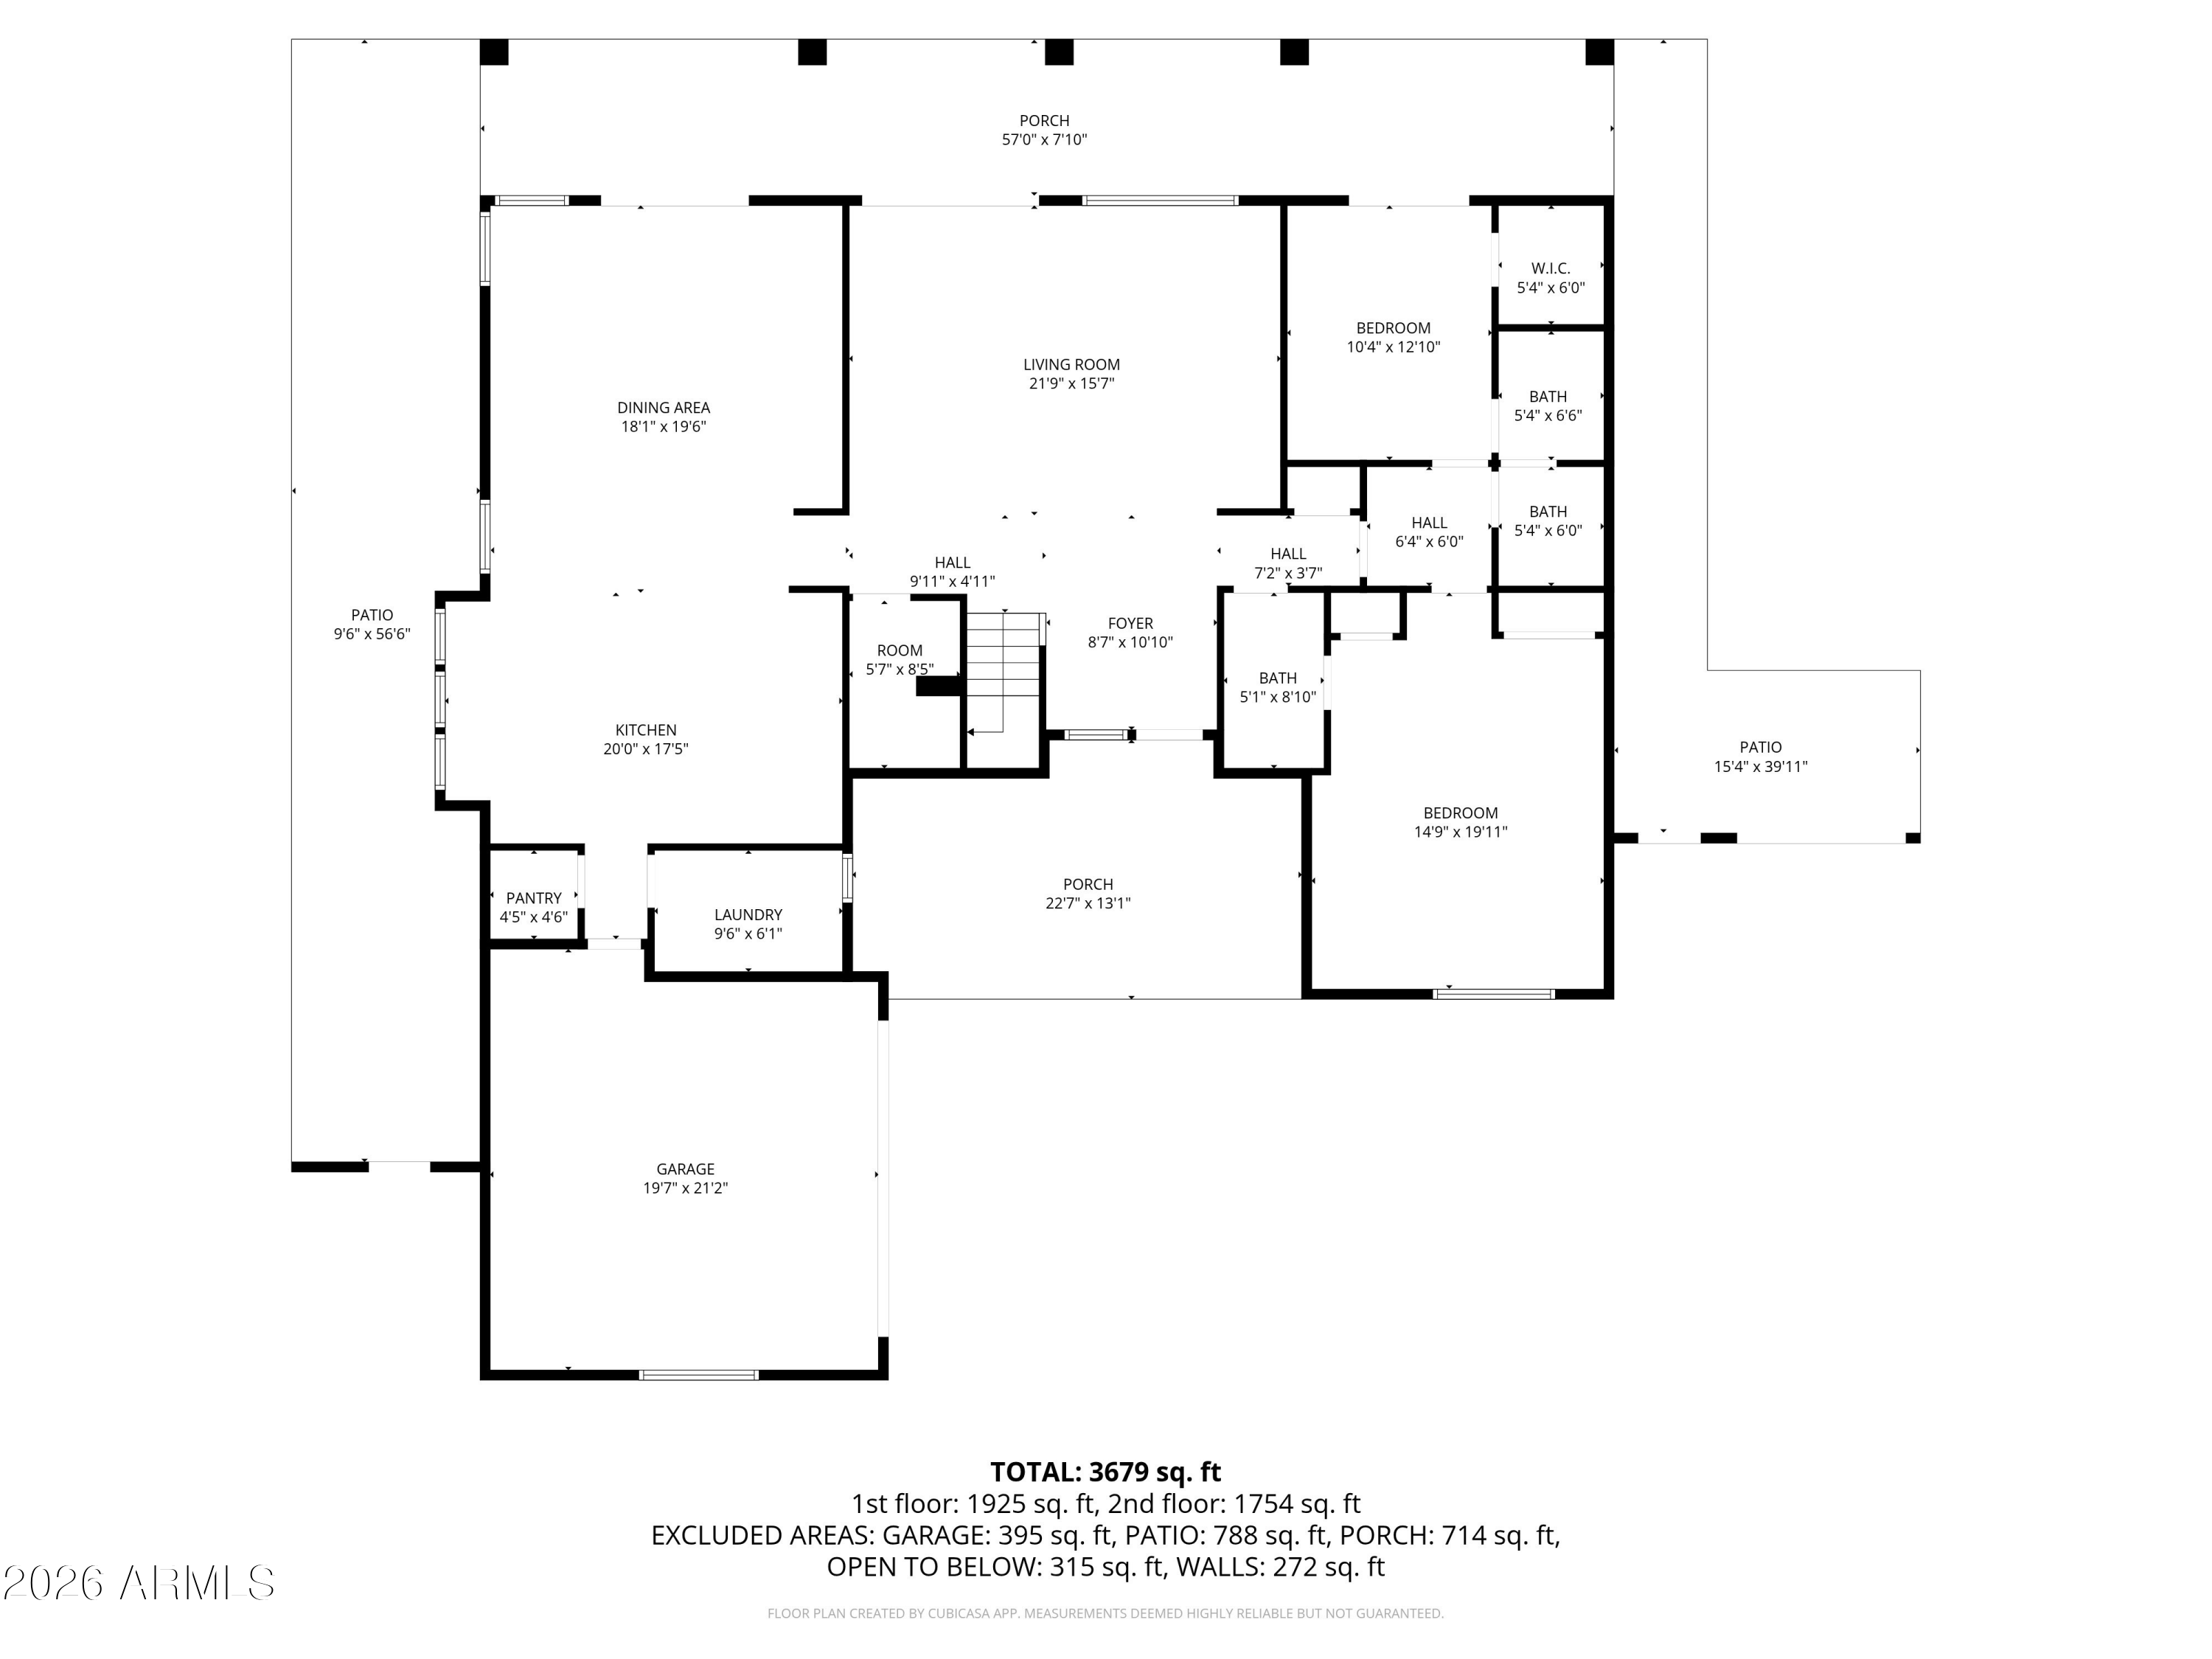
The ''Double Primary'' Setup: Two master suites! One is downstairs with a living room and a private garden--perfect for in-laws, long-term guests, or the child who refused to launch.

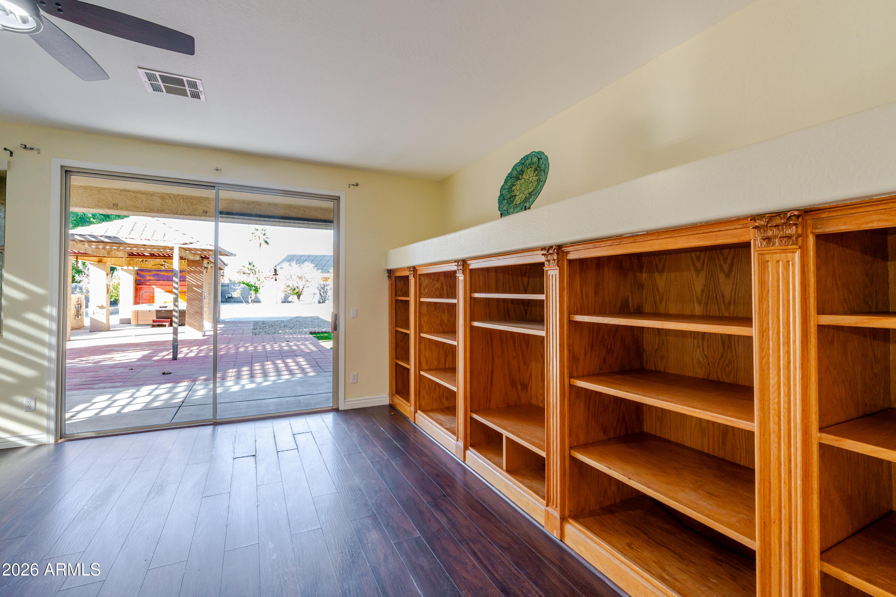
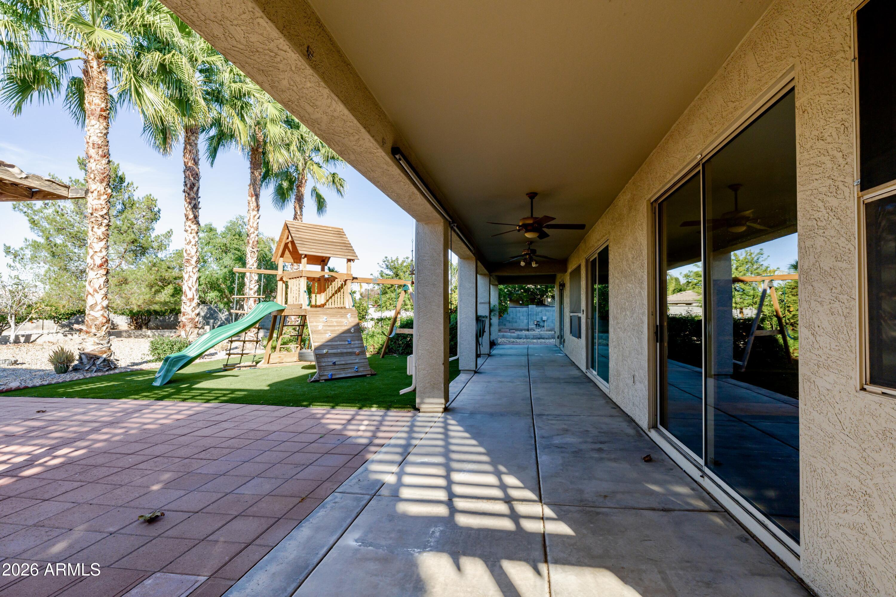
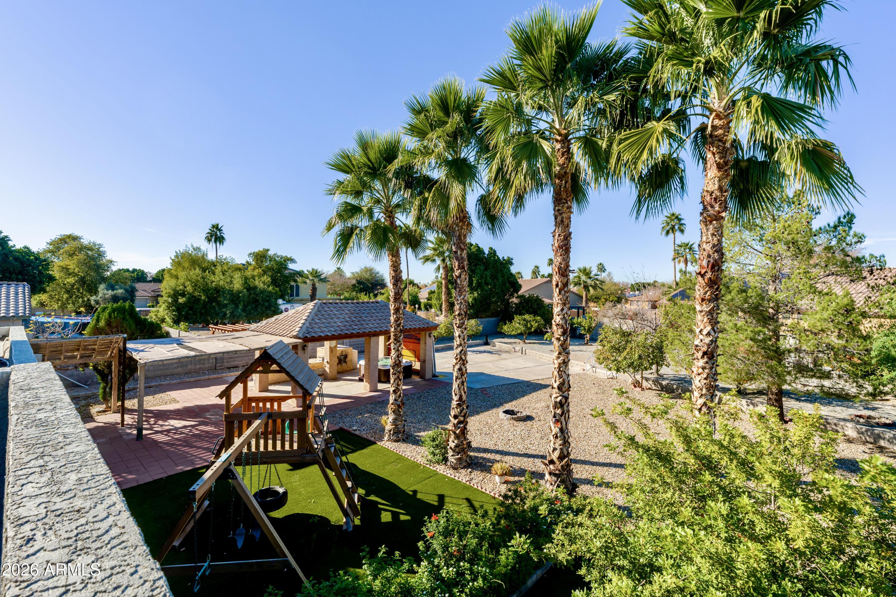
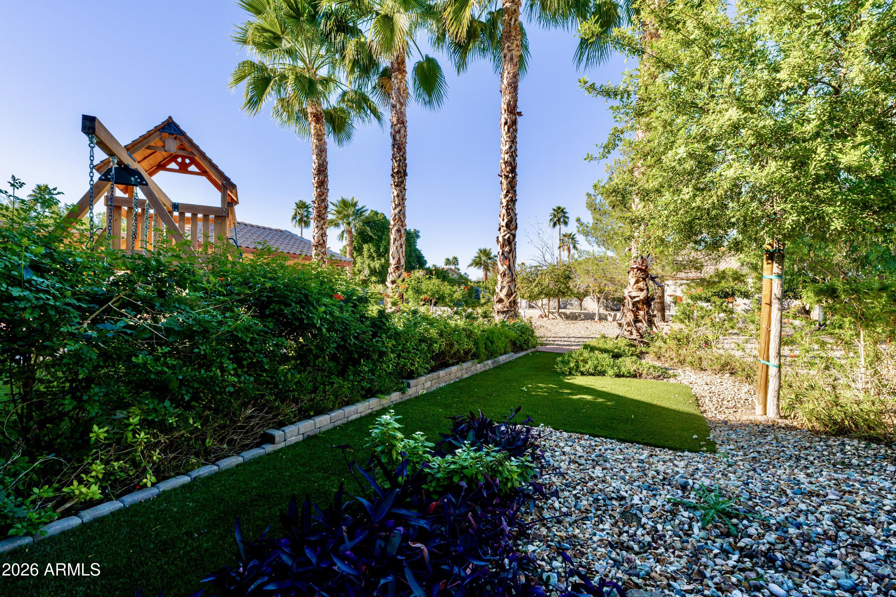
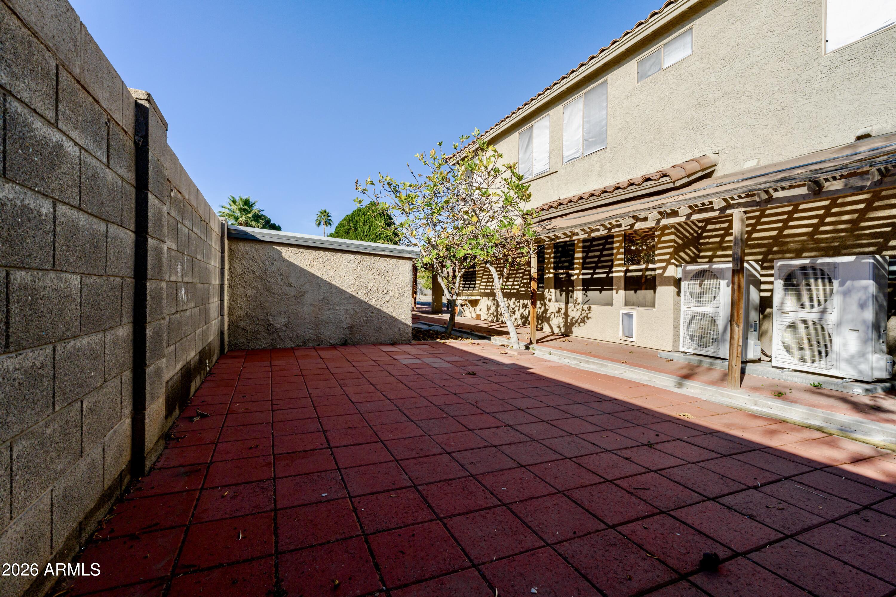
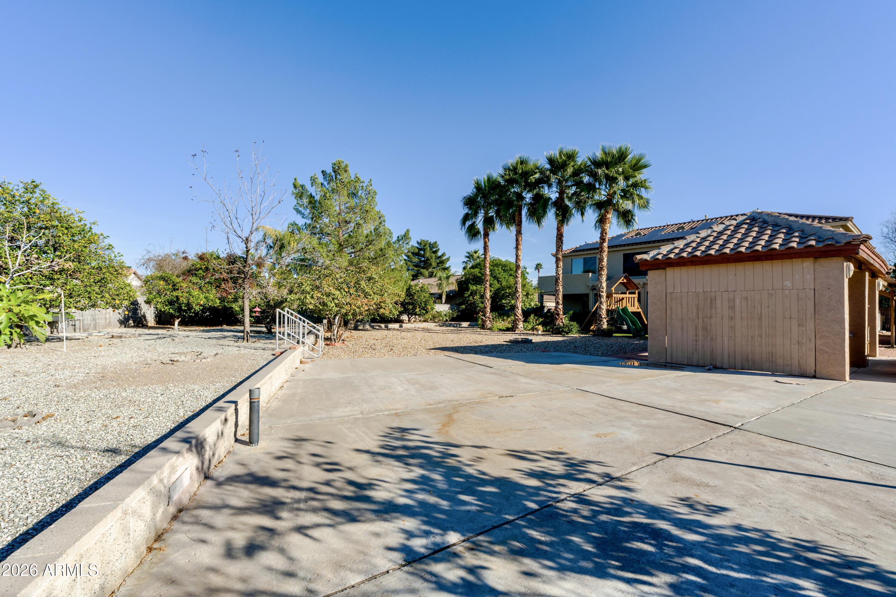
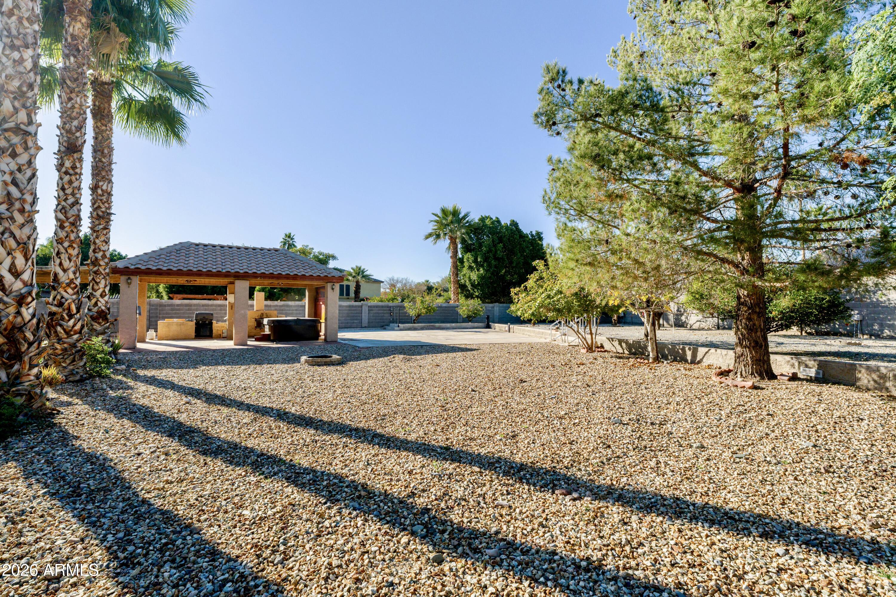
The 20,000 SQFT Lot: Nearly half an acre of freedom. Room for an RV fleet, a custom pool, or a very large bouncy castle.

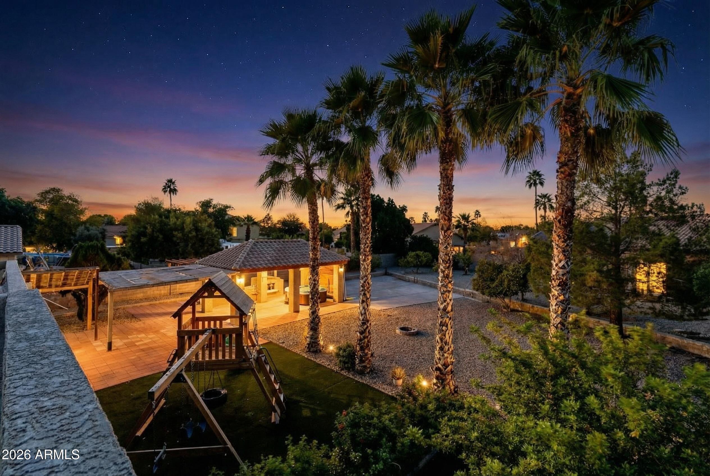
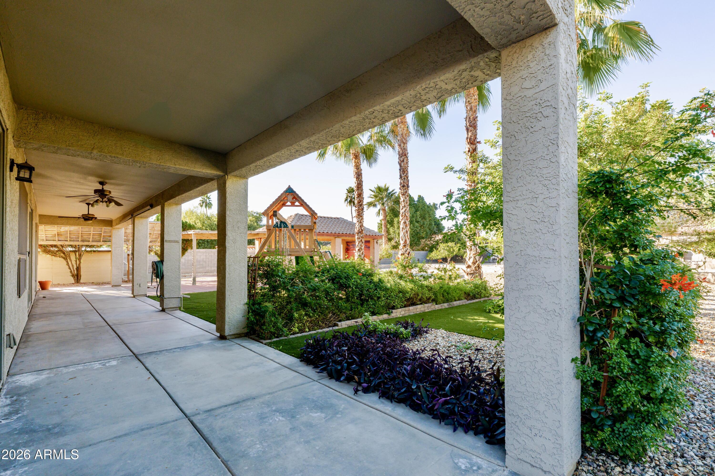
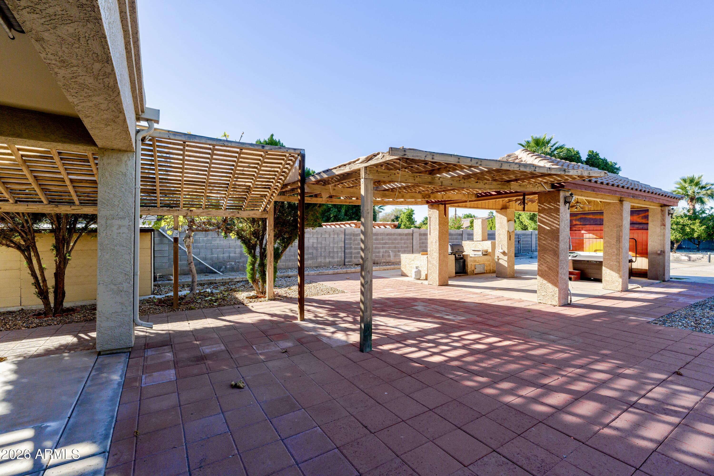
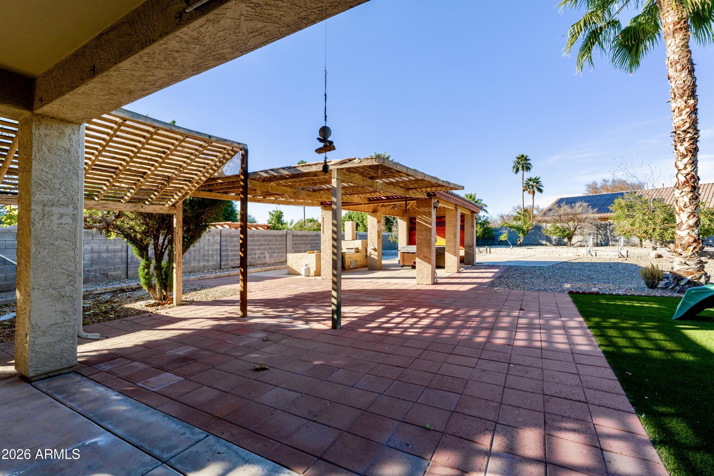
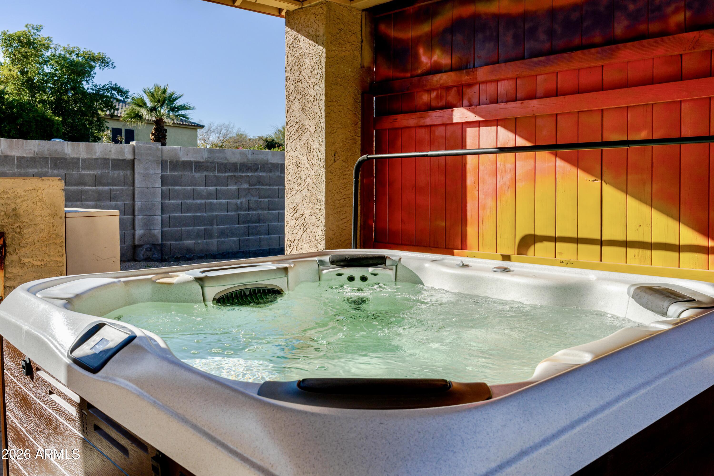
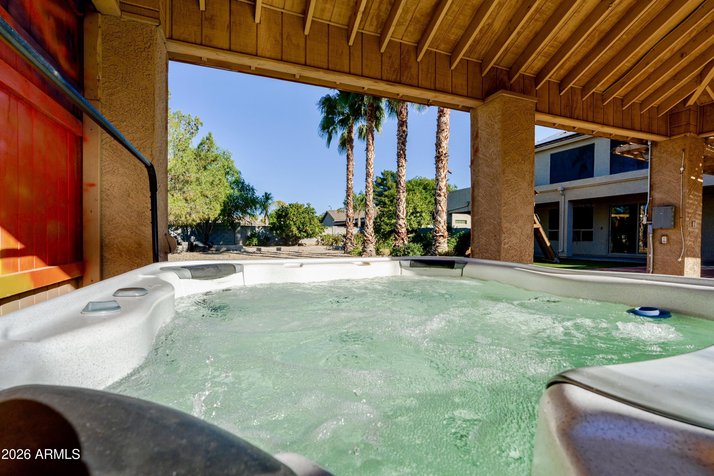
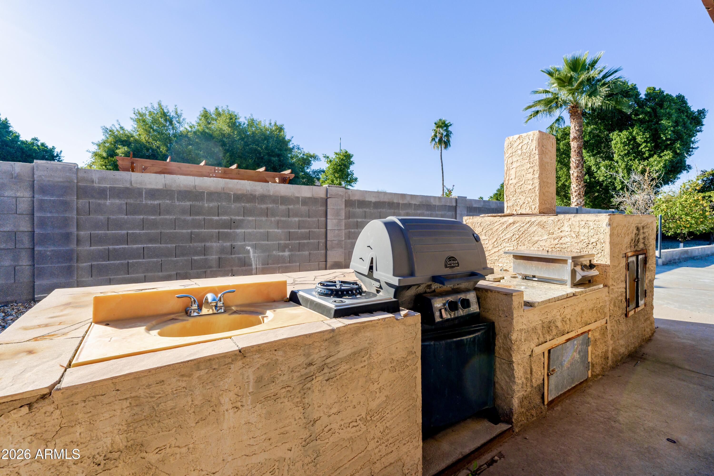
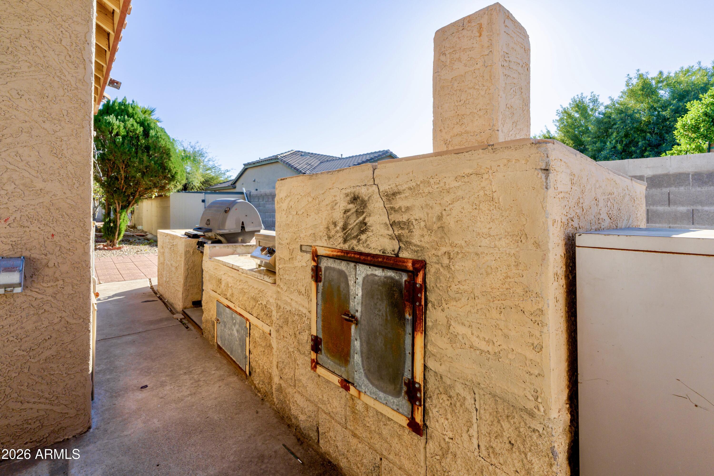
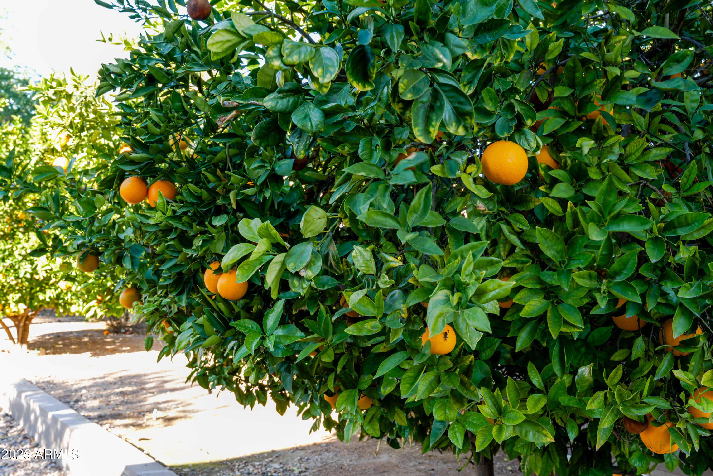
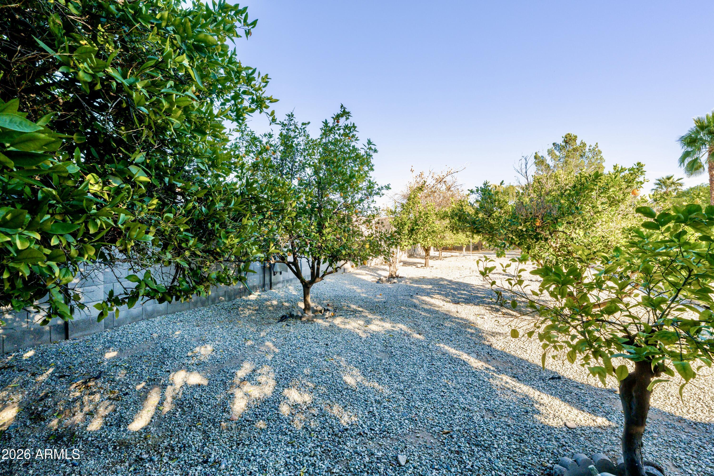
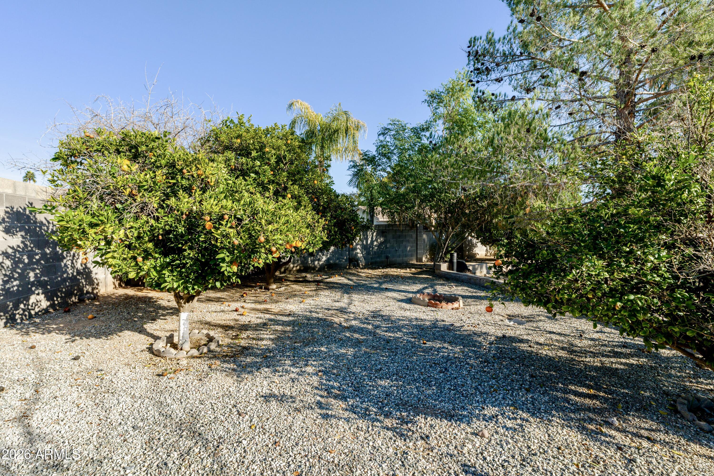
Edible Landscaping: A mature orchard with Fig, Pomegranate, and Citrus trees. Why go to the grocery store when your backyard is Pizza & Parties: Custom BBQ station with a pizza oven and hot tub. You are now the designated holiday host. Deal with it.

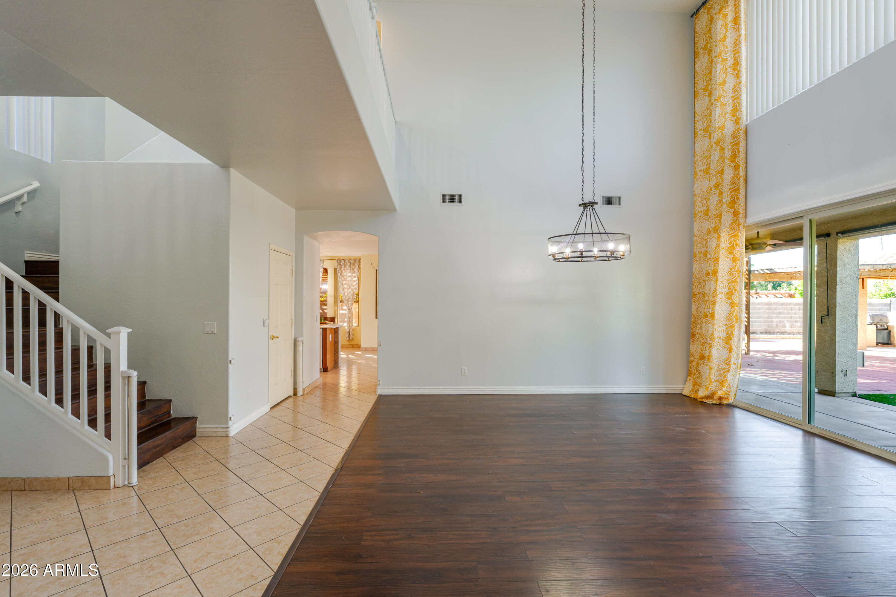
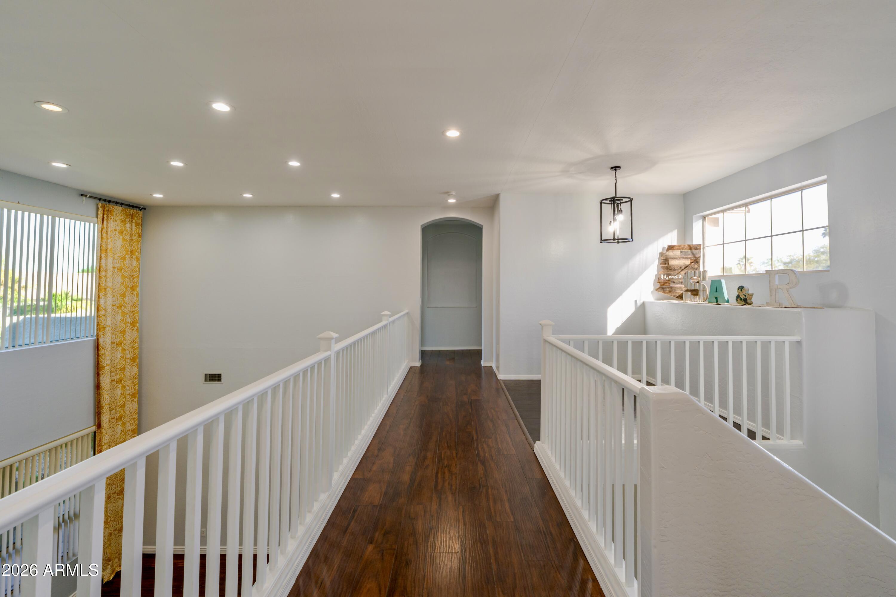
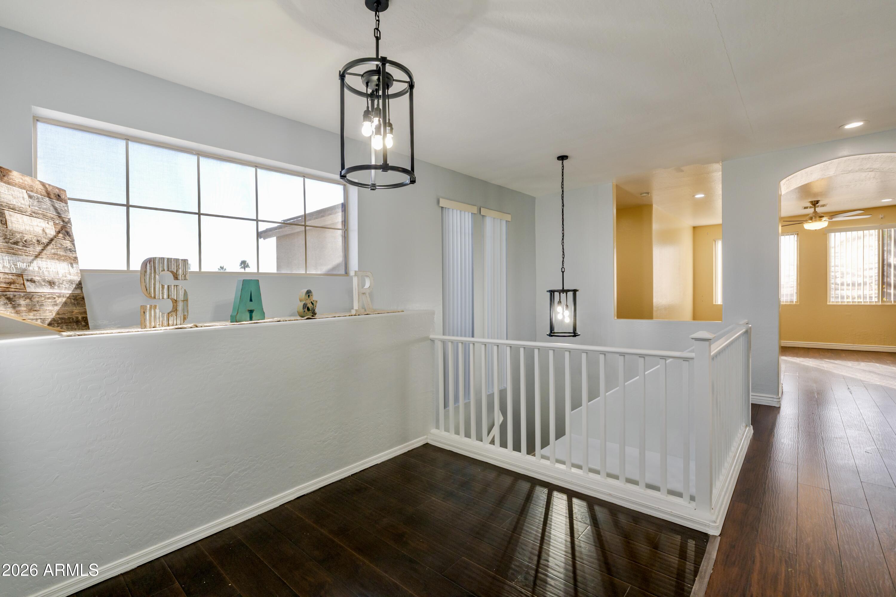
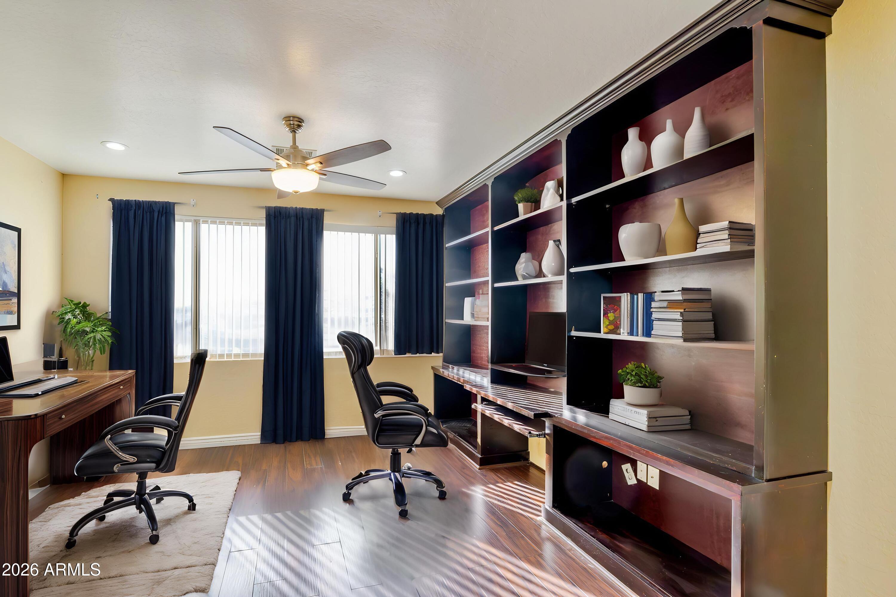
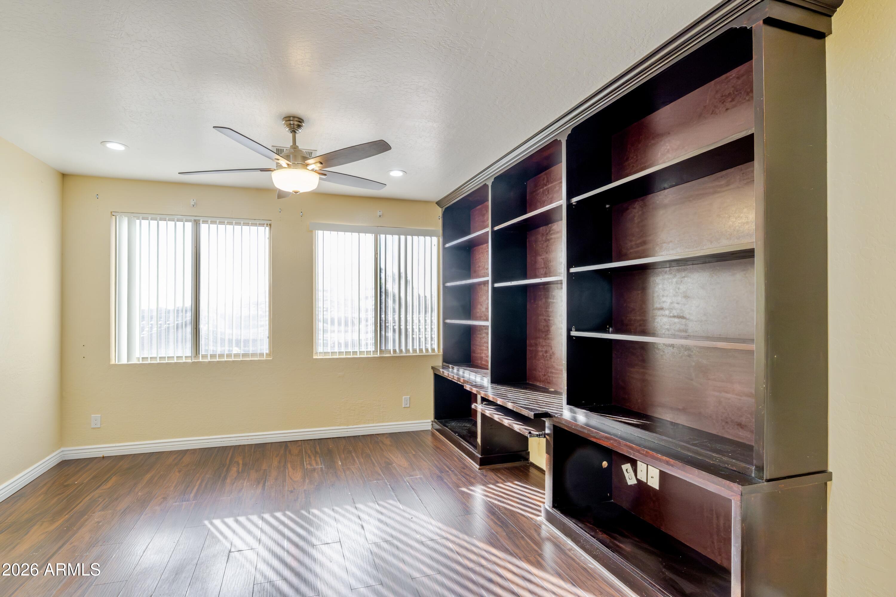
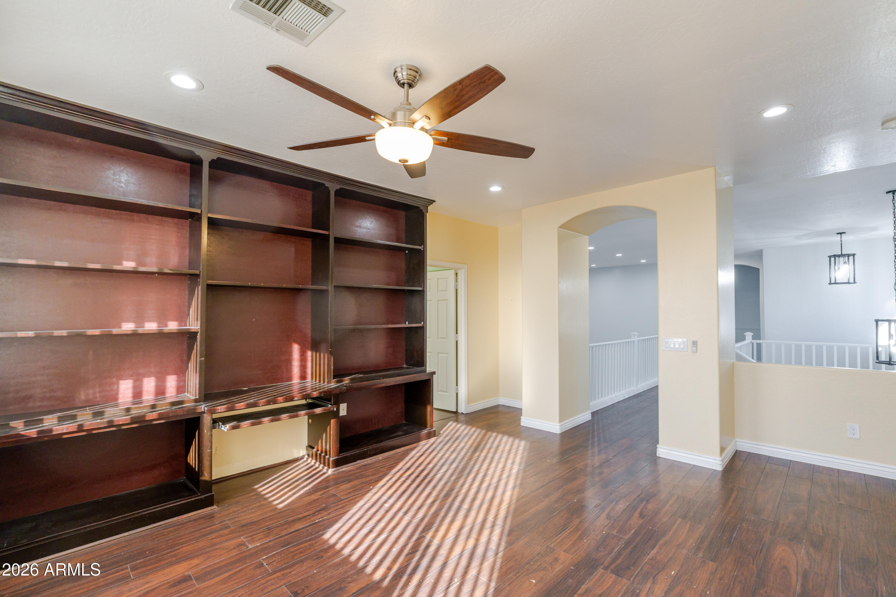
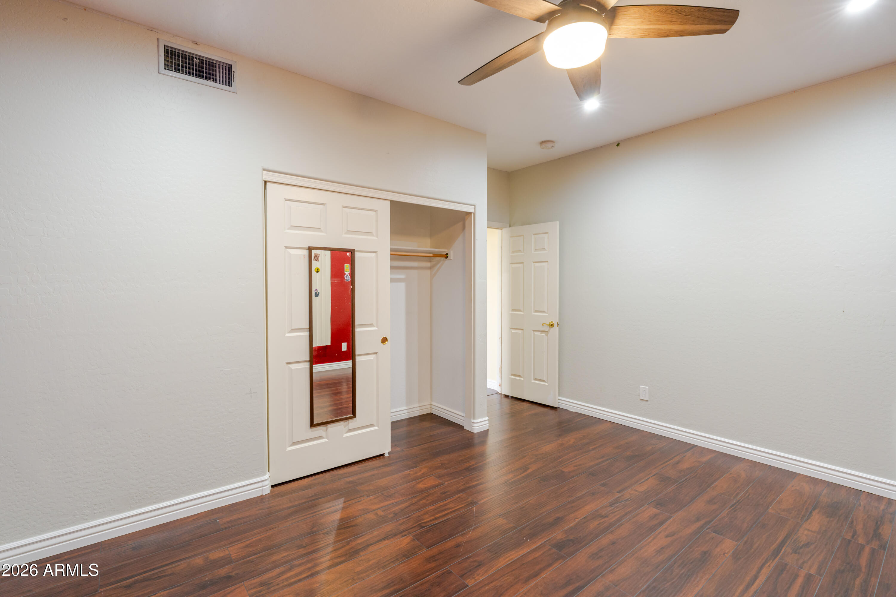
With 6 bedrooms, a loft, and a den, this isn't just a house; it's a multi-generational compound with room to breathe. Don't let the unicorn slip away twice!

Share Property

Location

6788 W GREENBRIAR Drive, Glendale, AZ 85308

Status

Sold

Date Sold

May 22, 2026

Property Amenities

Interior
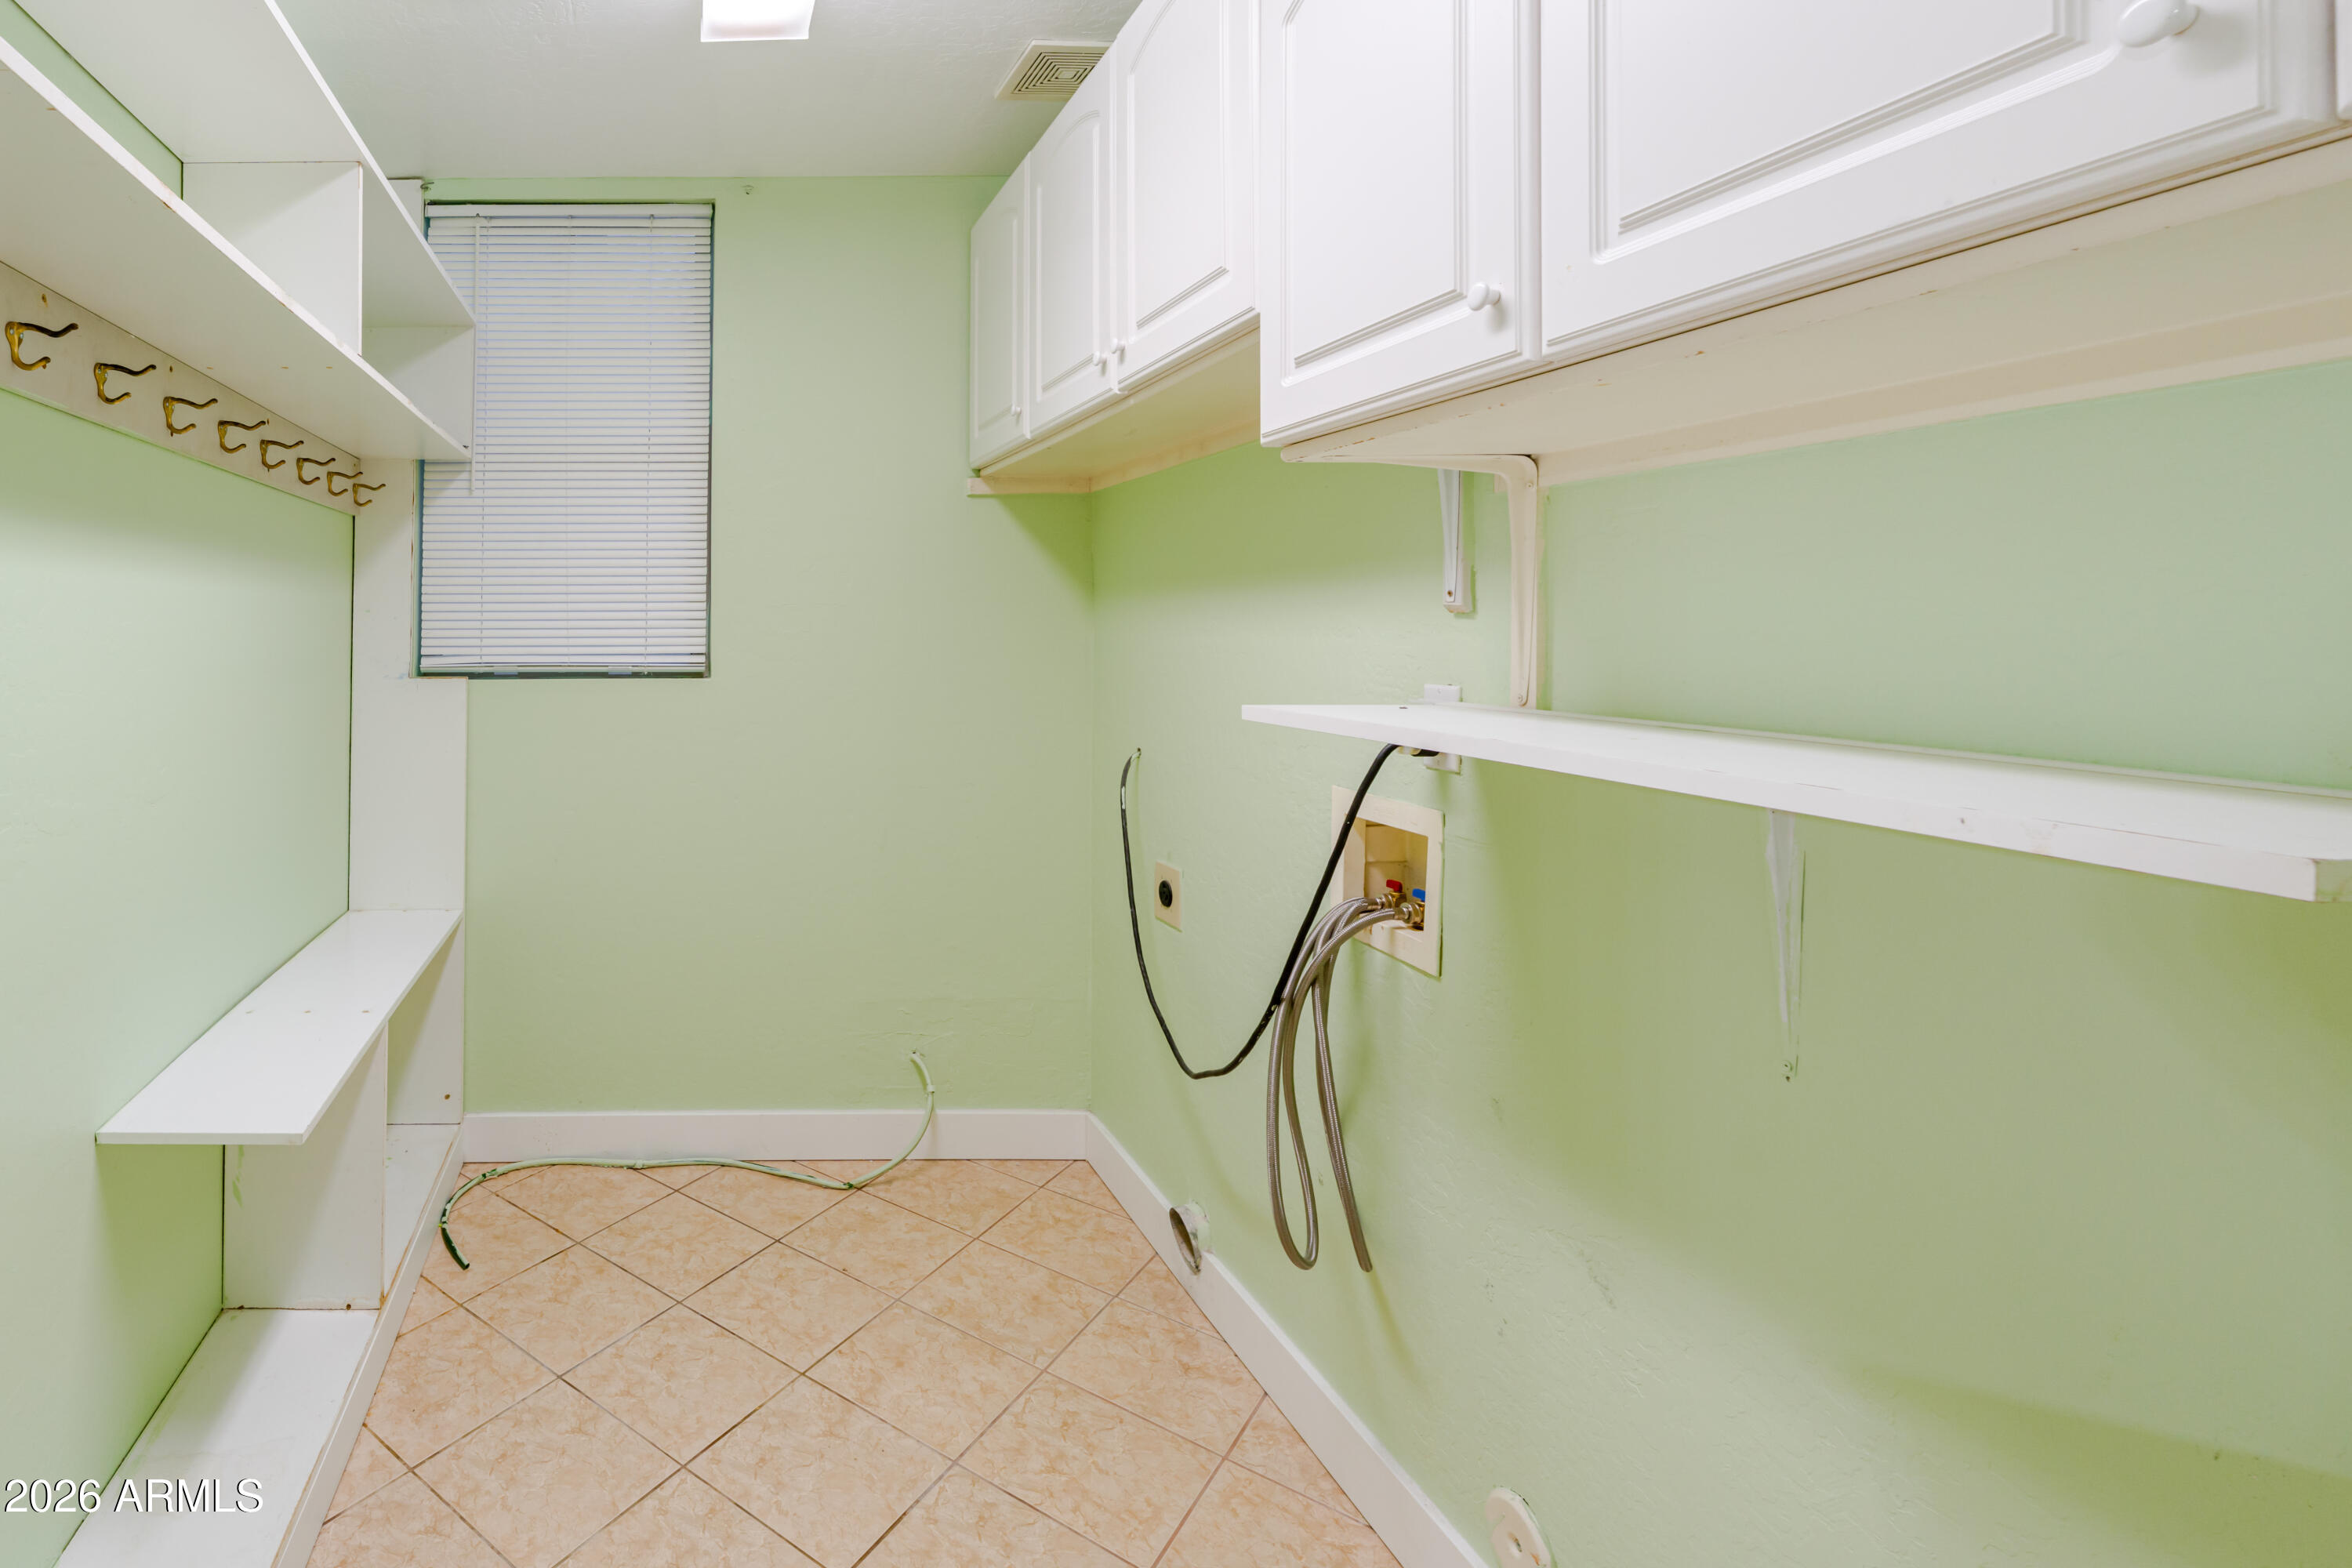
Laundry room Gas Dryer Hookup, Wshr/Dry Hook Up Only
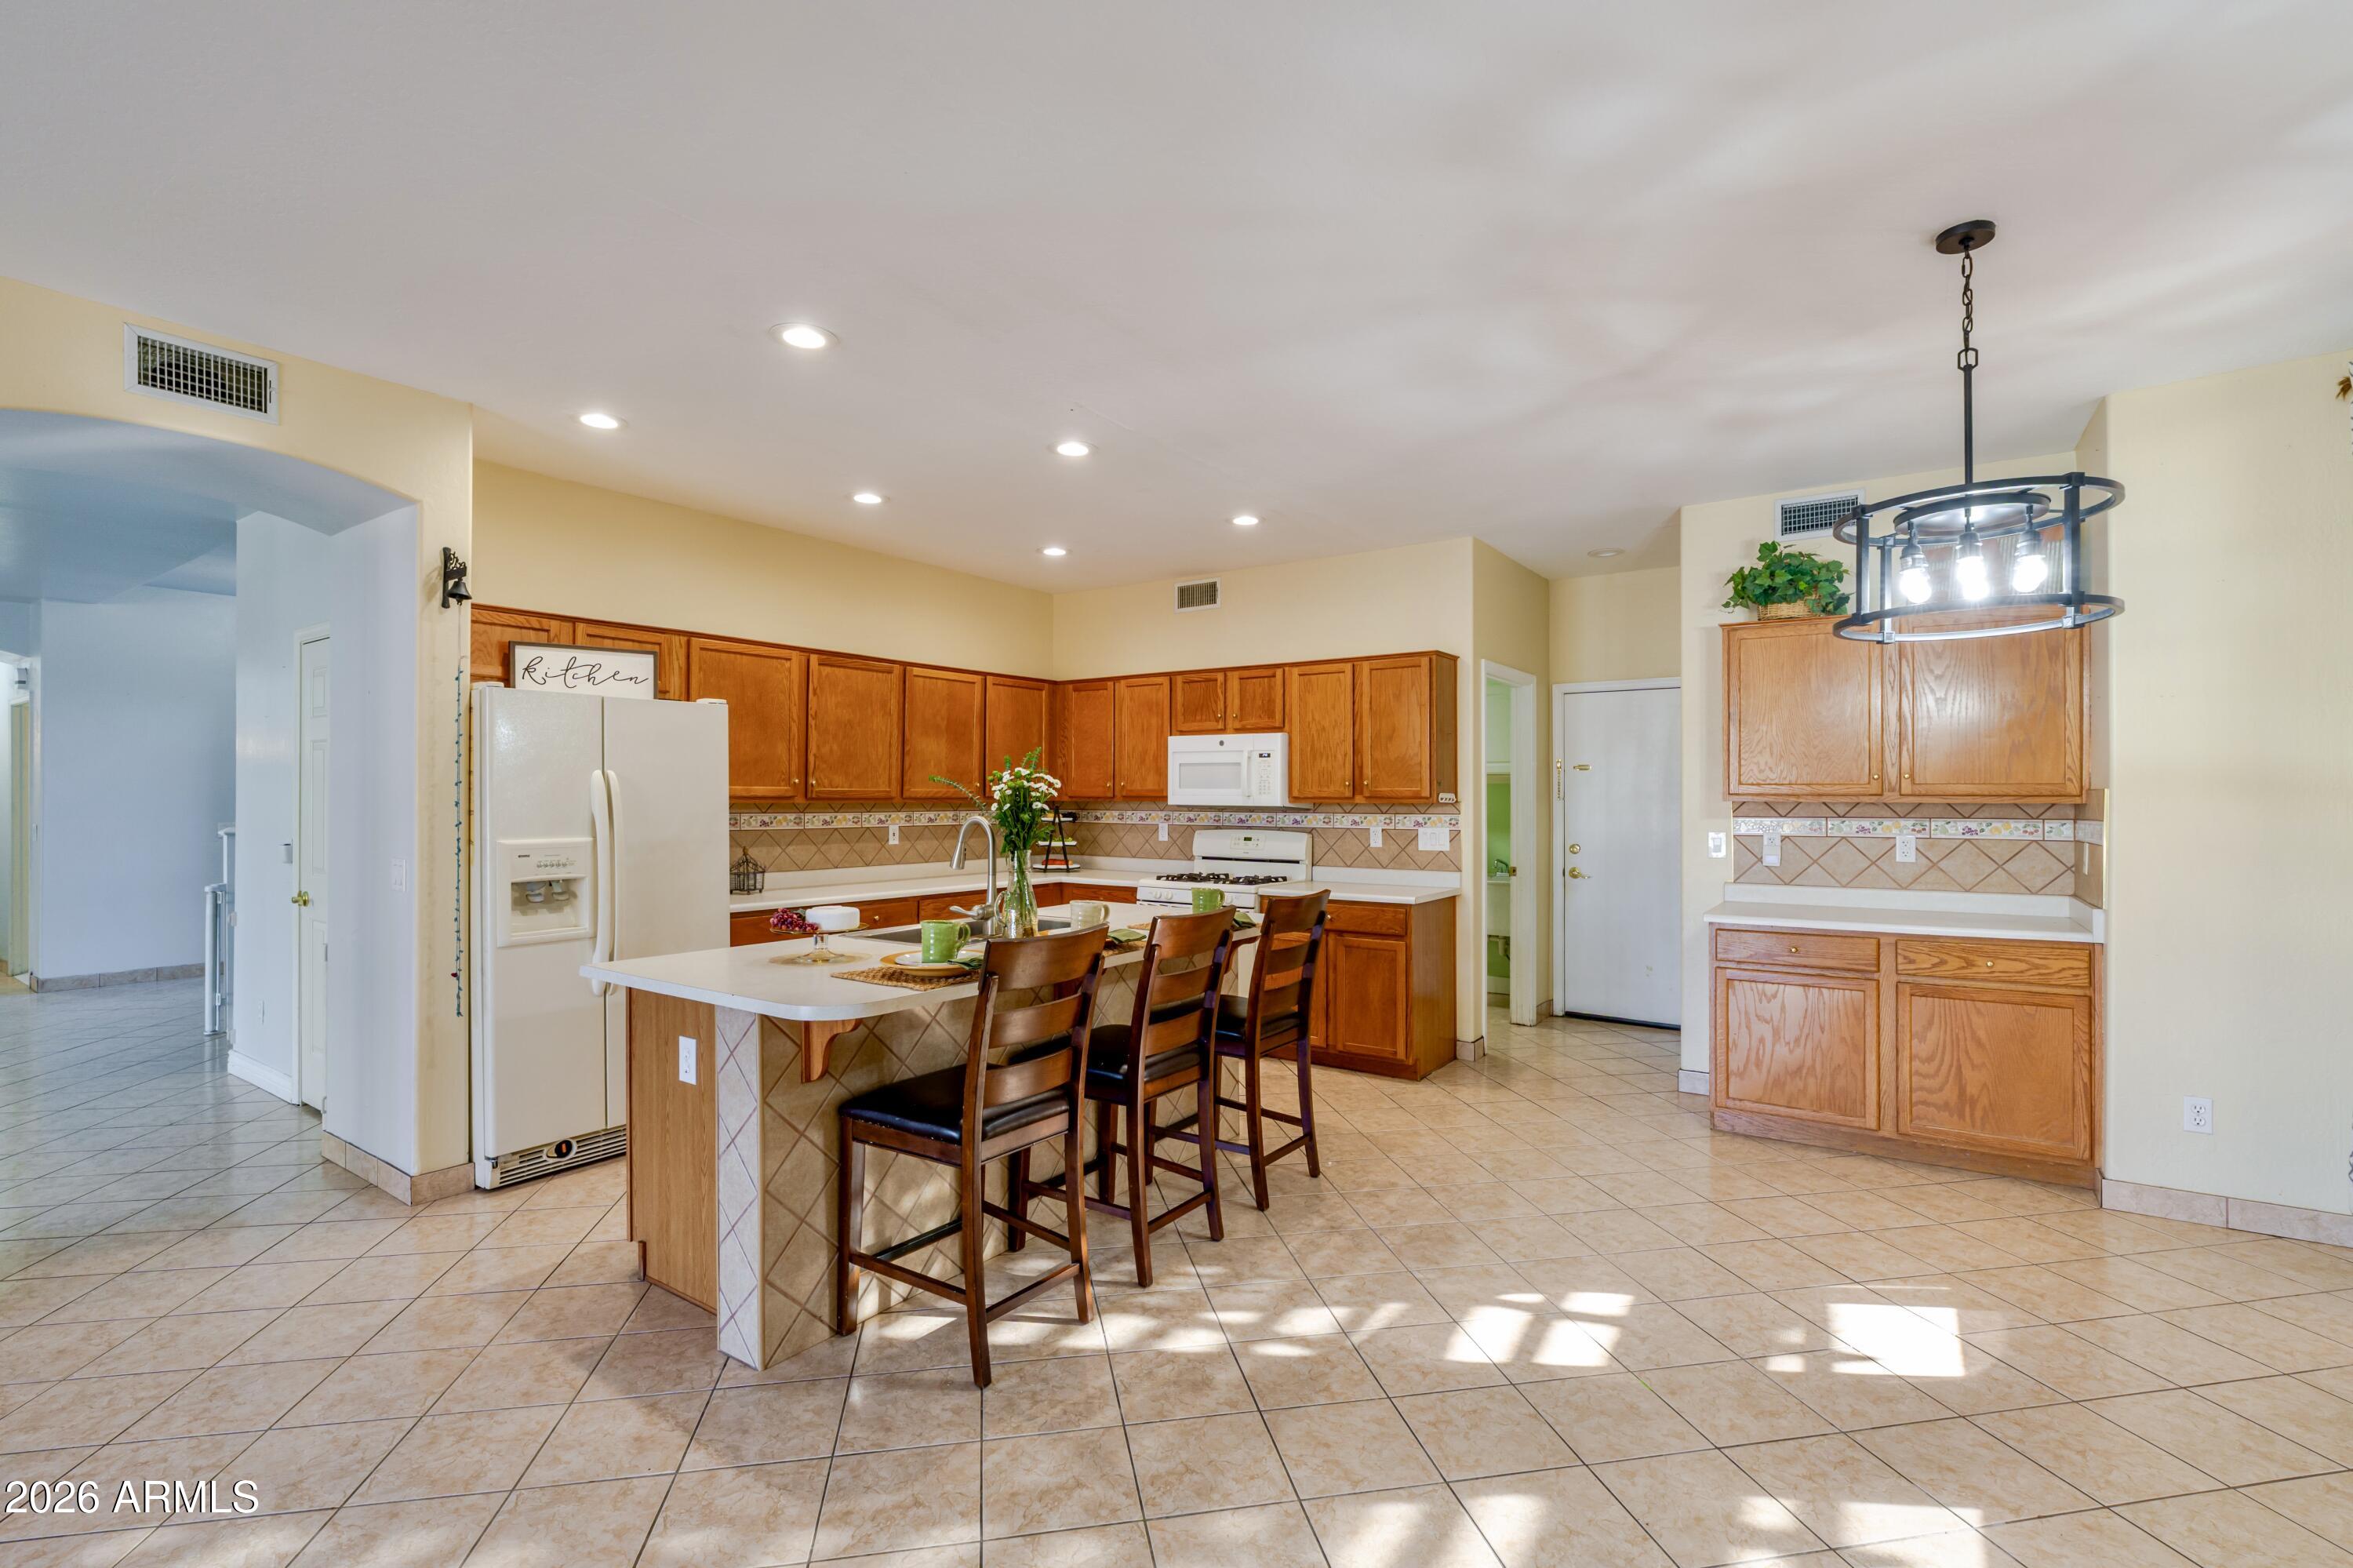
Appliances Refrigerator, Built-in Microwave, Dishwasher, Disposal, Gas Range, Gas Oven
Flooring Carpet, Laminate, Tile
Total Bedrooms: 6
Half Bathrooms: 1
Full Bathrooms: 3
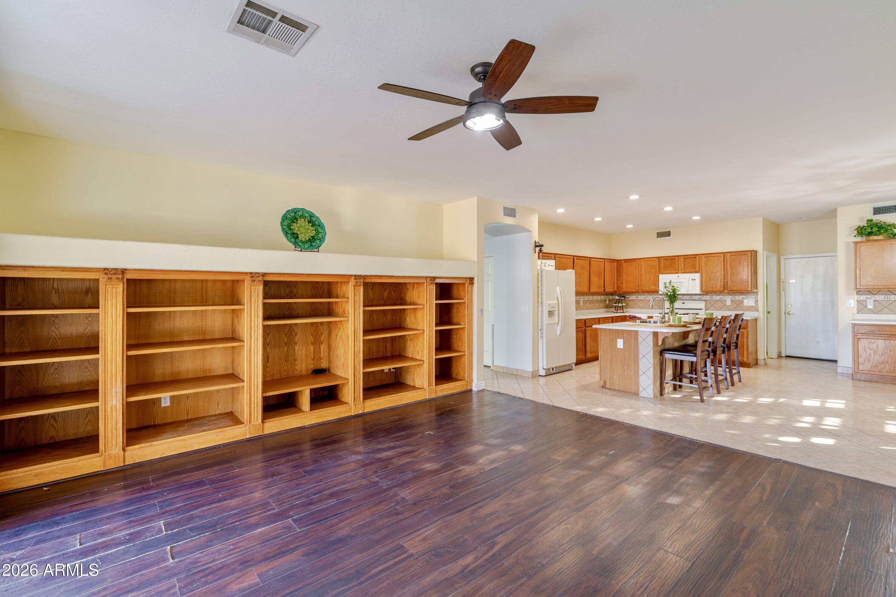
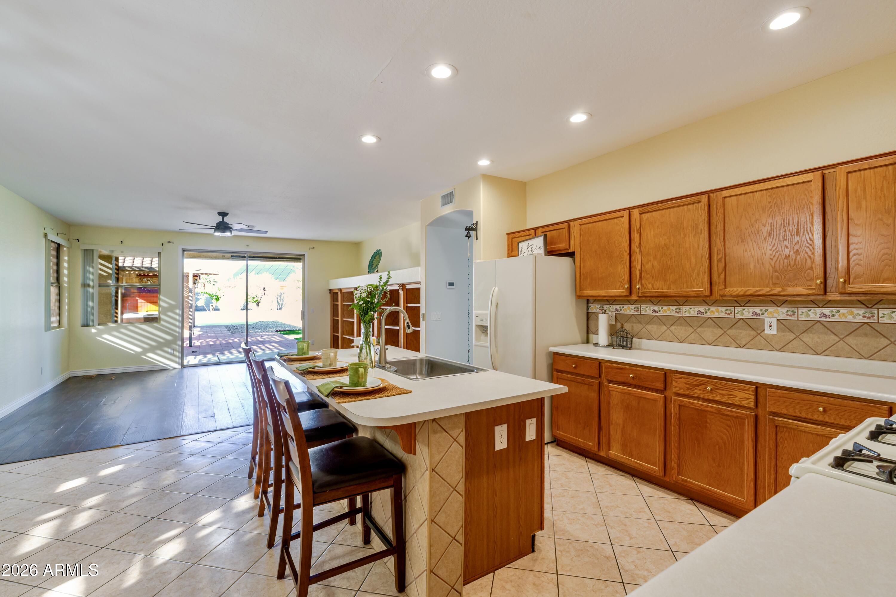
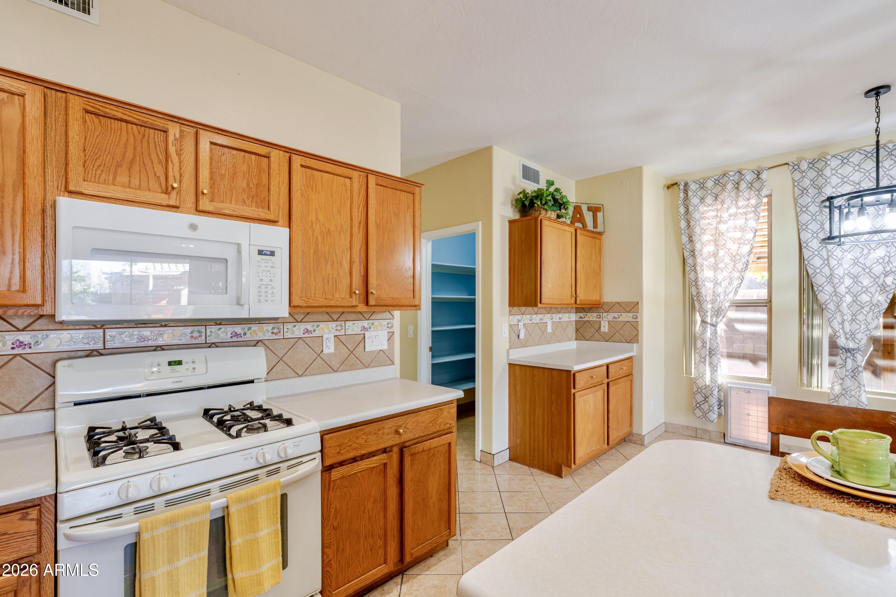
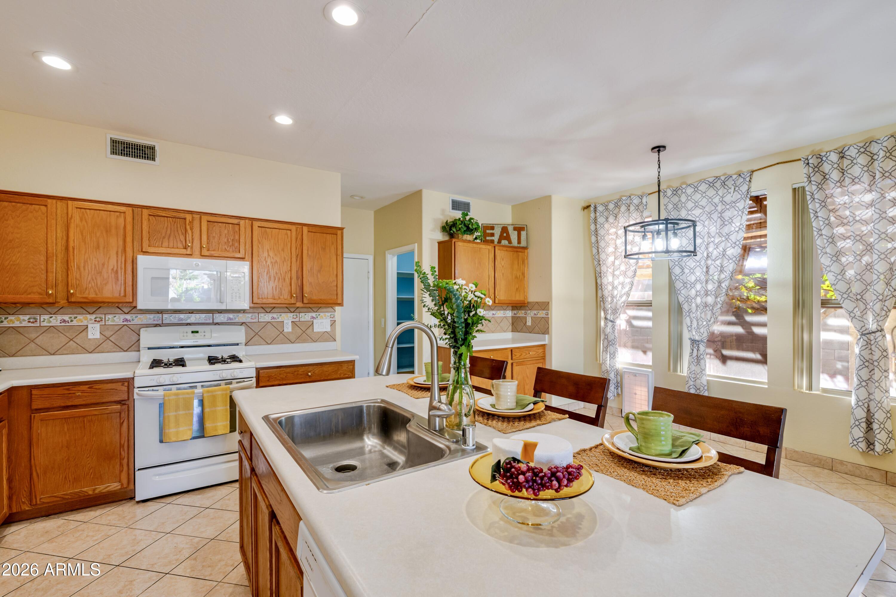
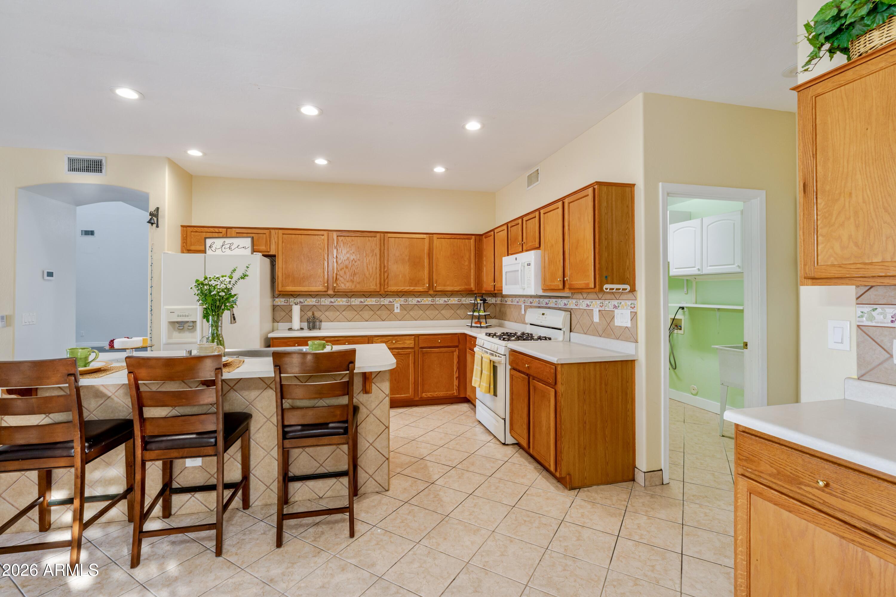
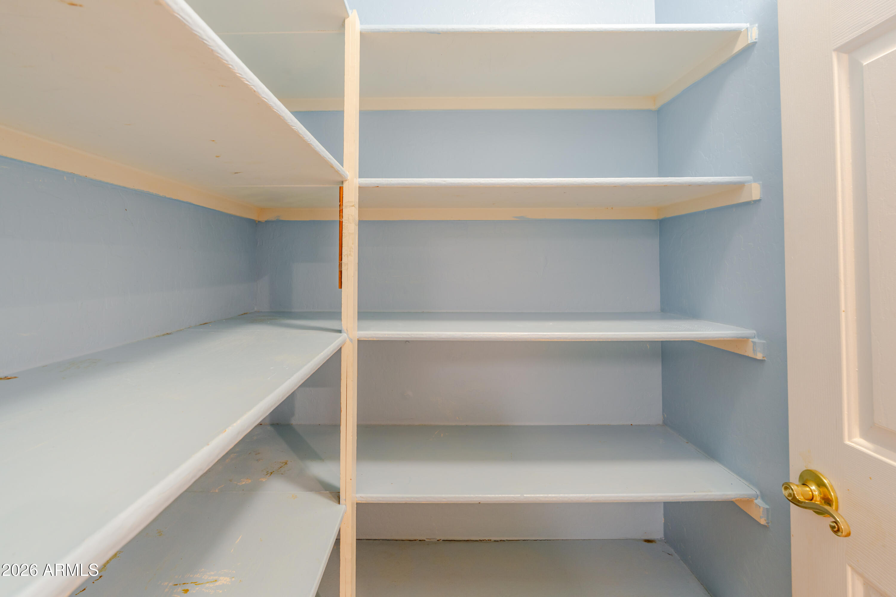
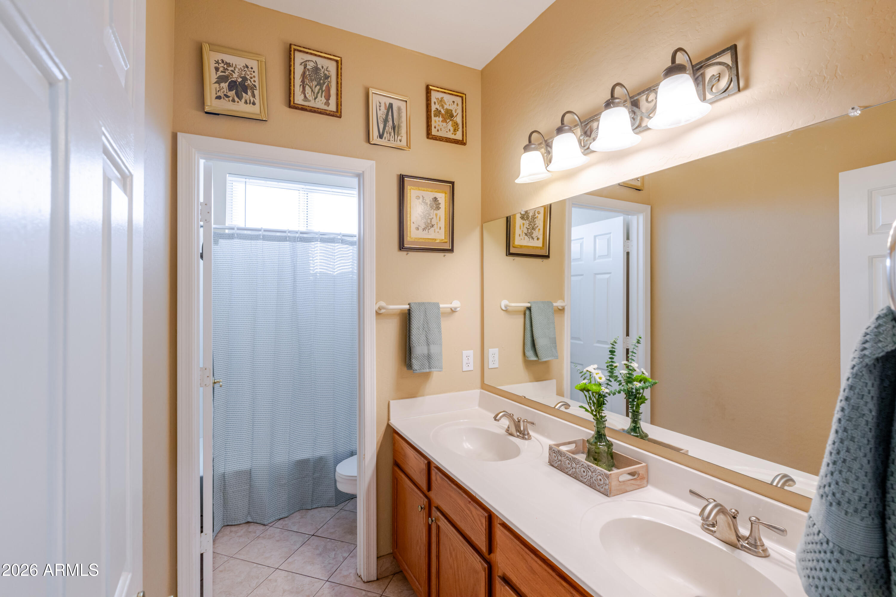
Other Interior Features Walk-in Pantry, High Speed Internet, Double Vanity, Upstairs, Eat-in Kitchen, Breakfast Bar, Kitchen Island, 2 Master Baths, Full Bth Master Bdrm, Separate Shwr Tub, Tub with Jets, Laminate Counters
Area & Lot
Lot Area 0.46 Acres
Living area 3,758 Sq.Ft.
MLS® ID 6969318
Year Built 1998
School District Deer Valley Unified District
High School Mountain Ridge High School
Middle School Highland Lakes School
Elementary School Greenbrier Elementary School
Architecture Styles Santa Barbara/Tuscan
Type Residential
Status Sold
Exterior
Stories 2
Air conditioning Central Air, Ceiling Fan(s)
Heat type Electric
Water Source City Water
Garage Space 2.0
Sewer Public Sewer
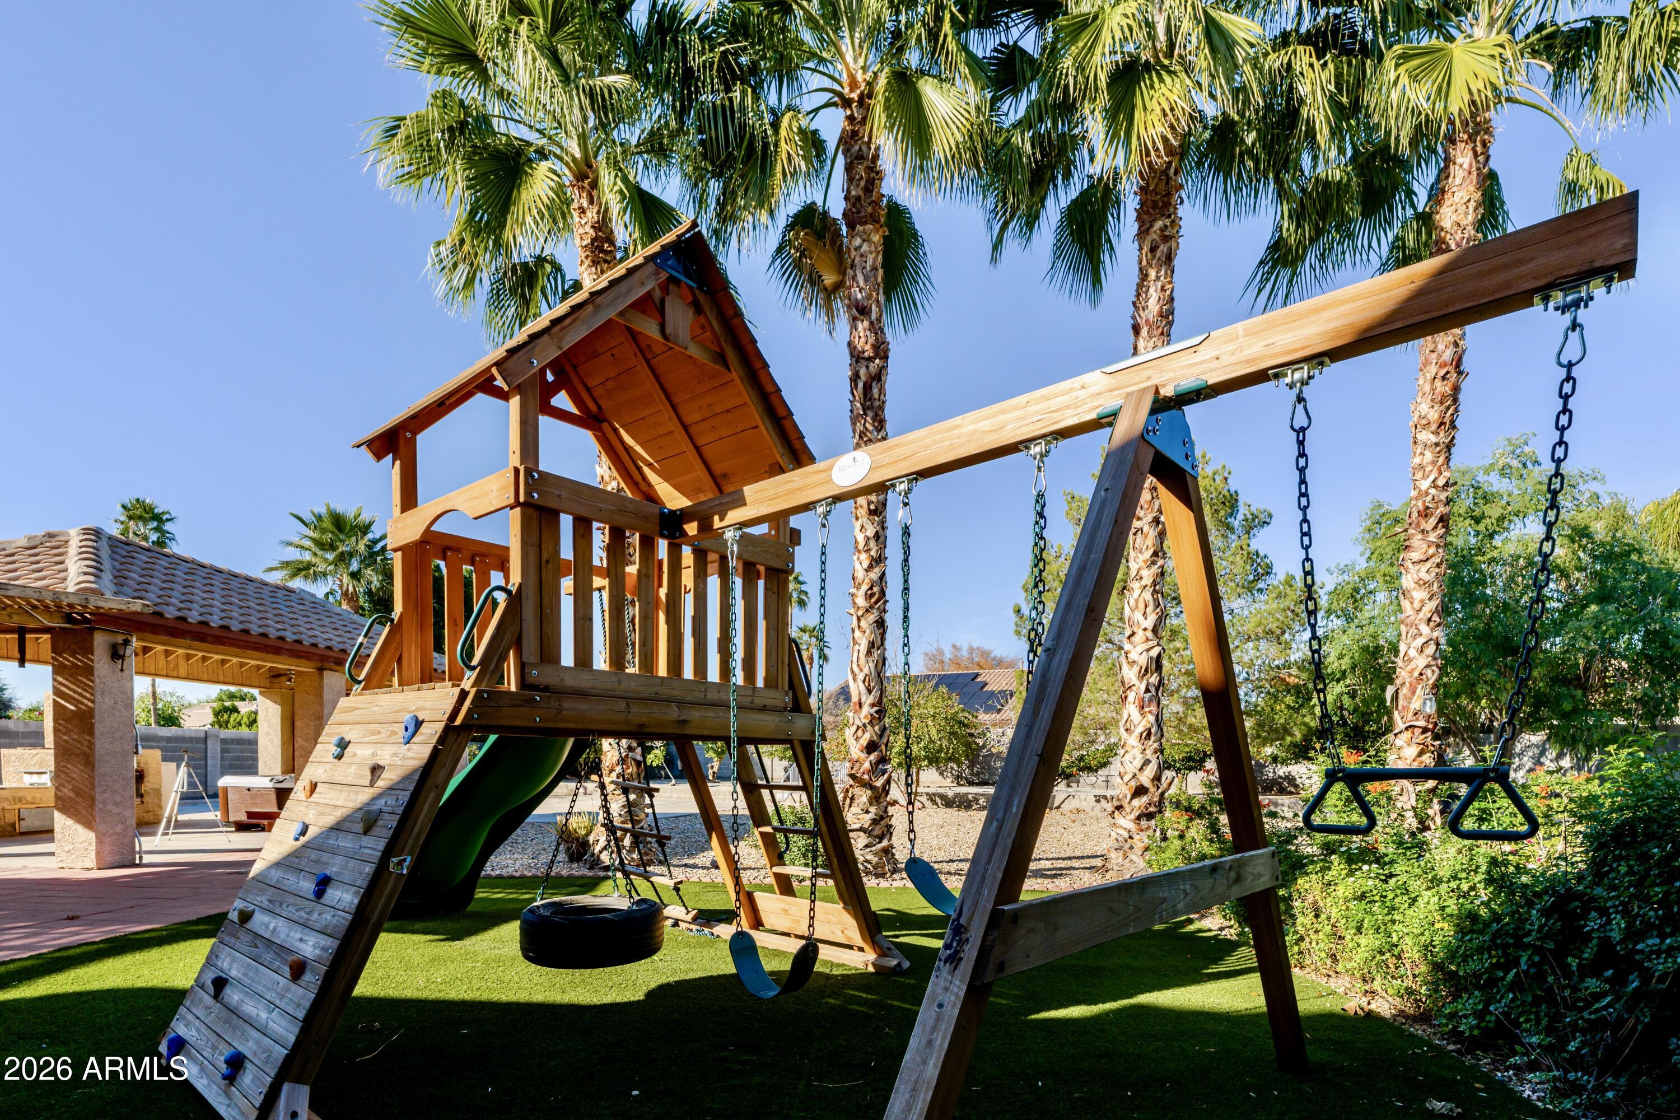
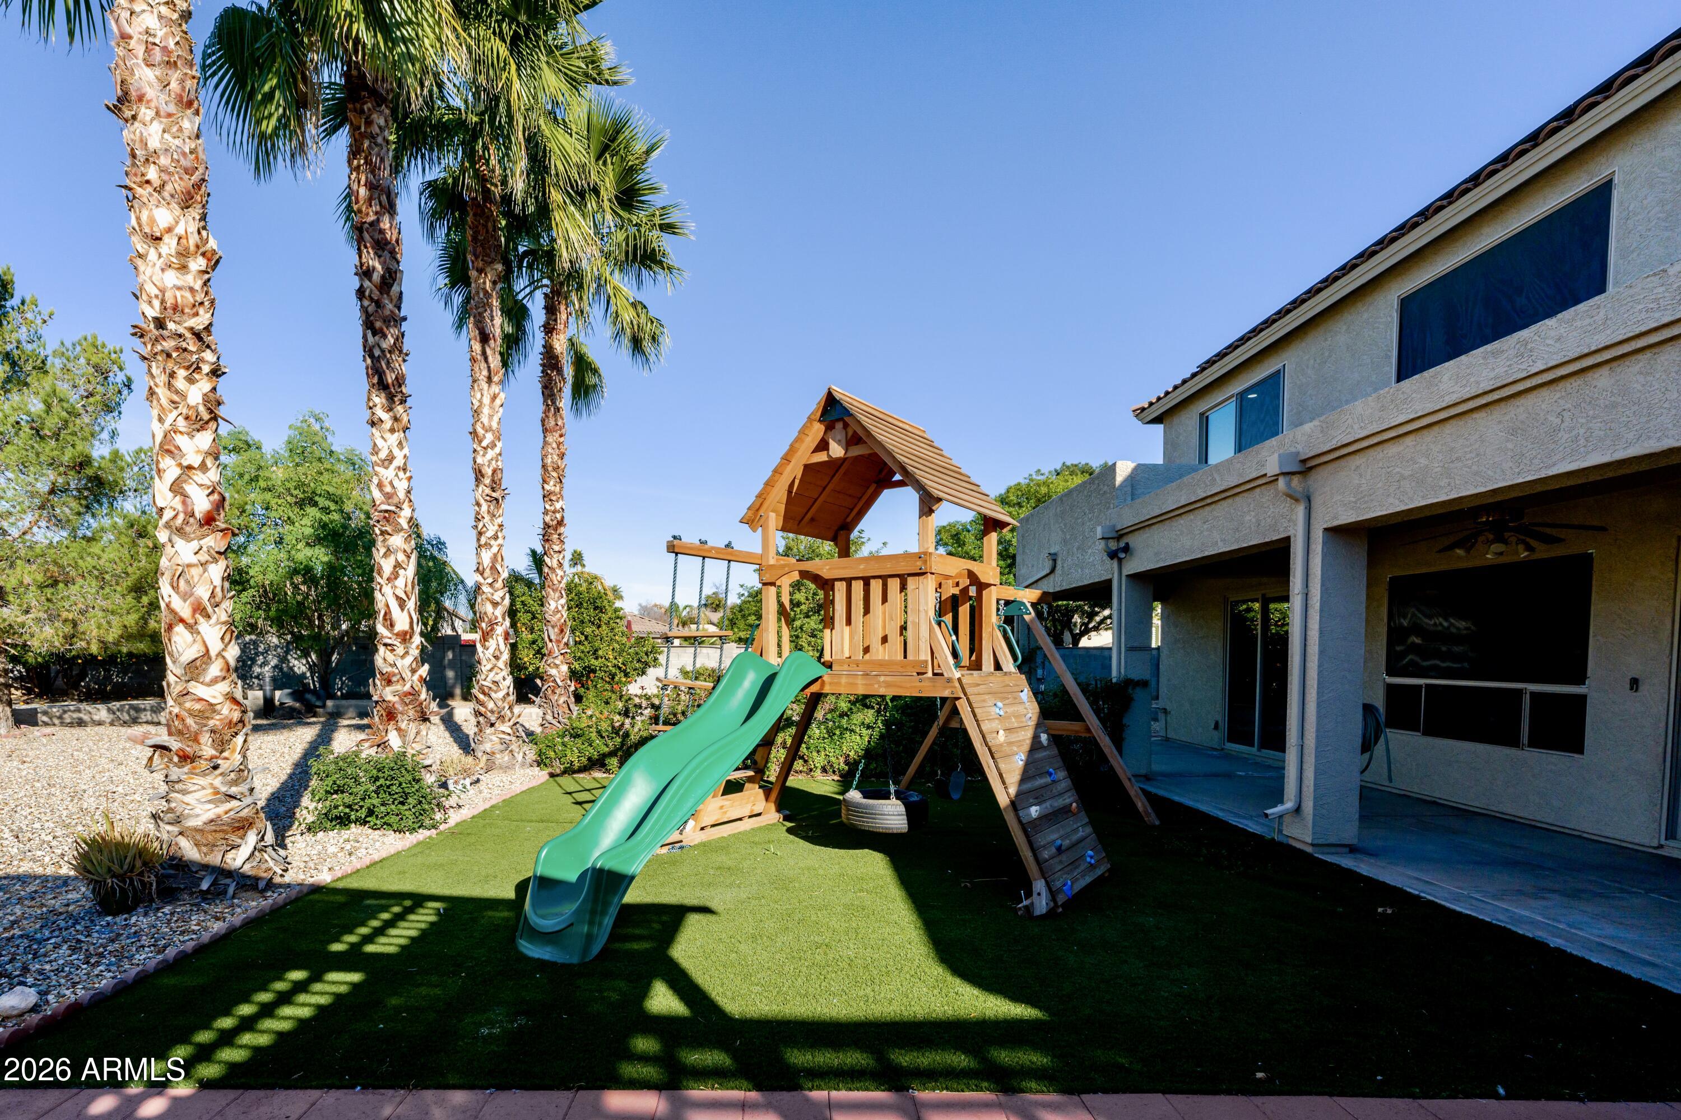
Other Exterior Features Playground, Balcony, Storage, Built-in Barbecue
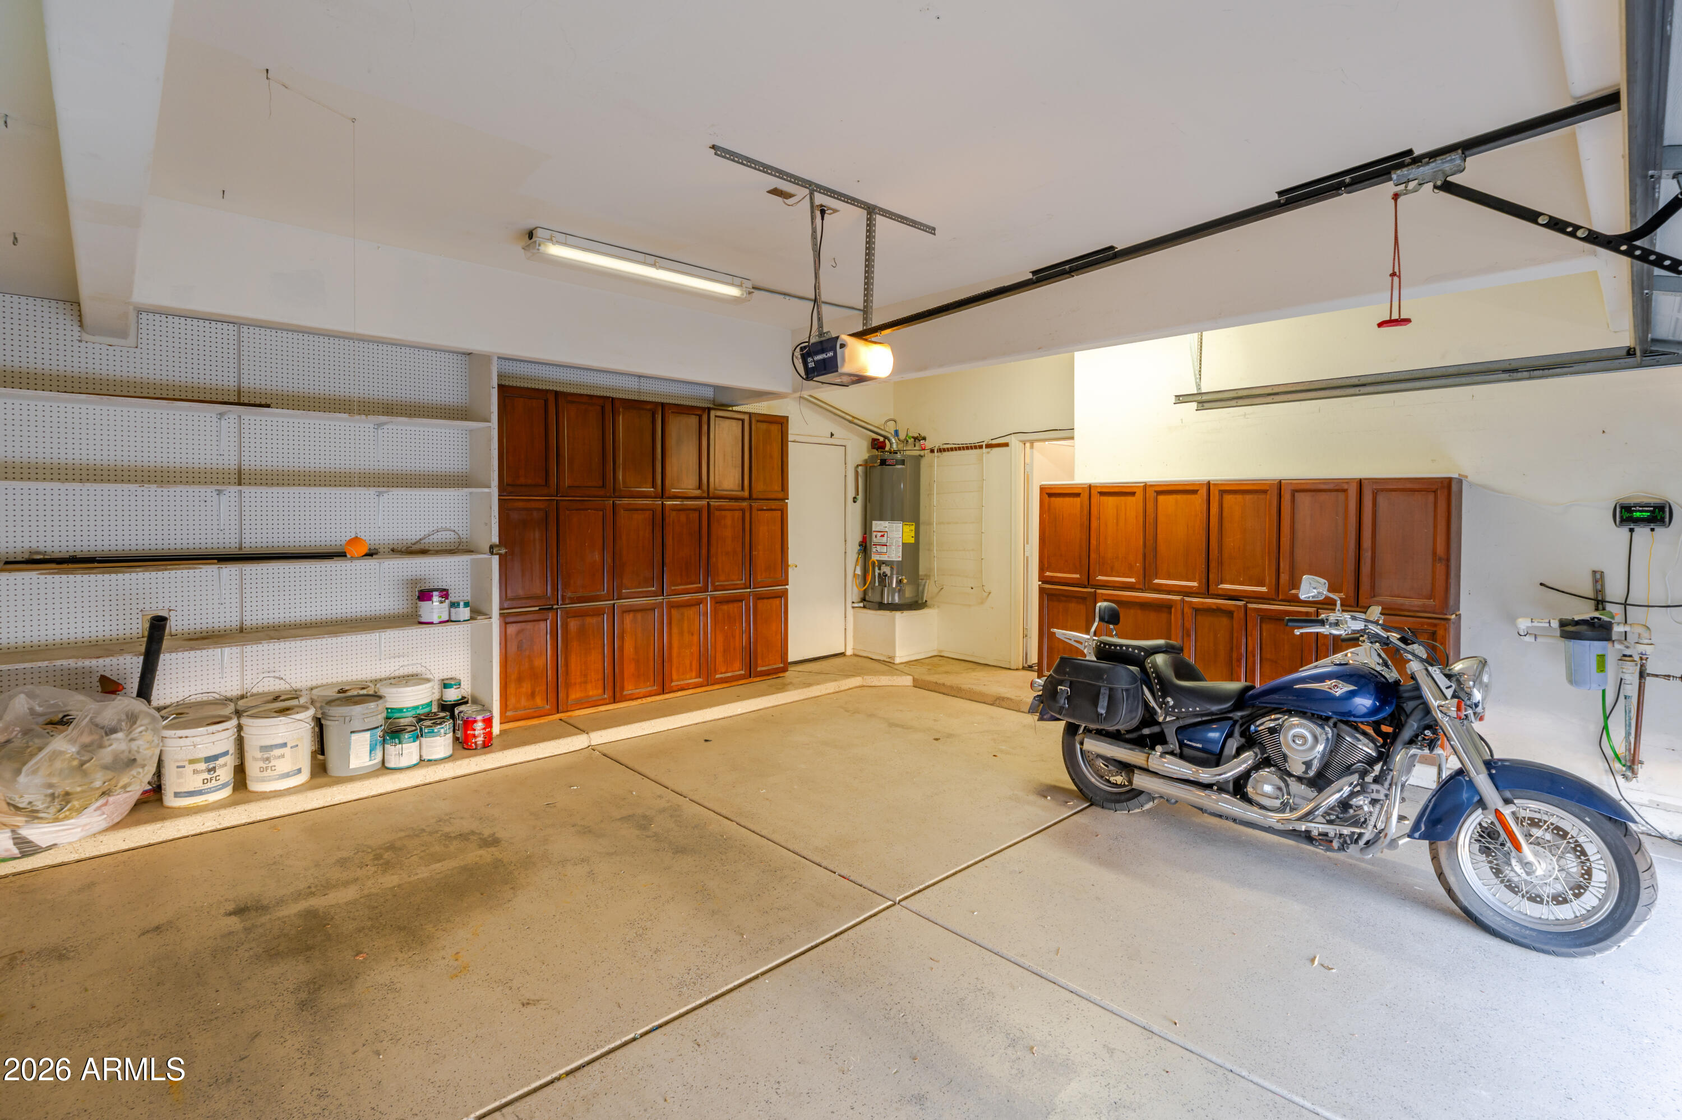
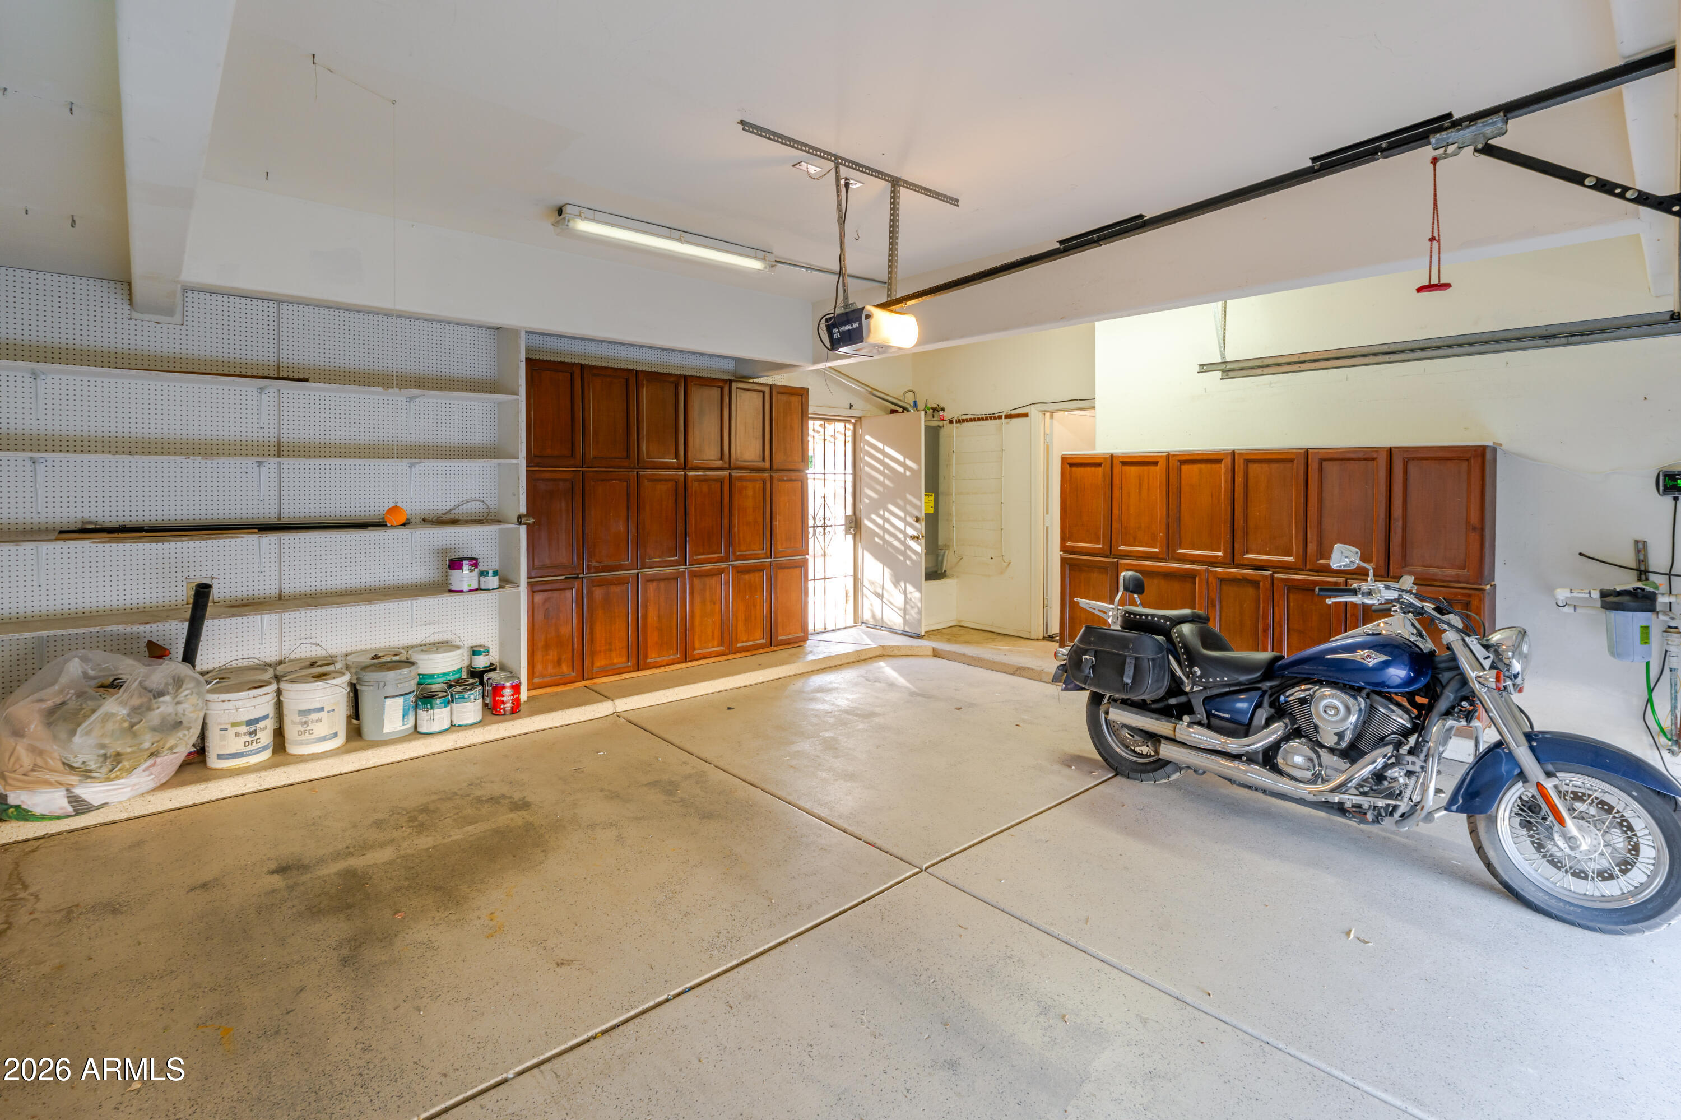
Parking Attached Garage, RV Access/Parking, RV Gate, Garage Door Opener, Attchd Gar Cabinets
Lot Features North/South Exposure, Sprinklers In Rear, Sprinklers In Front, Desert Back, Desert Front, Synthetic Grass Back, Auto Timer H 2 O Front, Auto Timer H 2 O Back, Irrigation Front, Irrigation Back
Roof Tile
Utilities Phone Available
Finance
Sales Price $765,000
HOA Fees $139
Real Estate Tax $4,416 yearly

Glendale

Work With Us

The Valley Leaders epitomizes integrity, exemplary customer service, and strong negotiation skills with every detail of your real estate transaction. Our team is a very hard-working and driven professional. Don't hesitate to reach out today!