6810 N 11TH Avenue
6810 N 11TH Avenue
6810 N 11TH Avenue
6810 N 11TH Avenue
6810 N 11TH Avenue
6810 N 11TH Avenue
6810 N 11TH Avenue
6810 N 11TH Avenue
6810 N 11TH Avenue
6810 N 11TH Avenue
6810 N 11TH Avenue
6810 N 11TH Avenue
6810 N 11TH Avenue
6810 N 11TH Avenue
6810 N 11TH Avenue
6810 N 11TH Avenue
6810 N 11TH Avenue
6810 N 11TH Avenue
6810 N 11TH Avenue
6810 N 11TH Avenue
6810 N 11TH Avenue
6810 N 11TH Avenue
6810 N 11TH Avenue
6810 N 11TH Avenue
6810 N 11TH Avenue
6810 N 11TH Avenue
6810 N 11TH Avenue
6810 N 11TH Avenue
6810 N 11TH Avenue
6810 N 11TH Avenue
6810 N 11TH Avenue
6810 N 11TH Avenue
6810 N 11TH Avenue
6810 N 11TH Avenue
6810 N 11TH Avenue
6810 N 11TH Avenue
6810 N 11TH Avenue
6810 N 11TH Avenue
6810 N 11TH Avenue
6810 N 11TH Avenue
6810 N 11TH Avenue
6810 N 11TH Avenue
6810 N 11TH Avenue
VIEW PHOTOS
$905,000

6810 N 11TH Avenue

3 Beds 2 Baths 2,112 Sq.Ft. 10,698 Sq.Ft.

Description

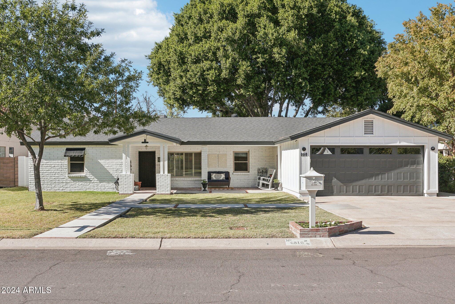
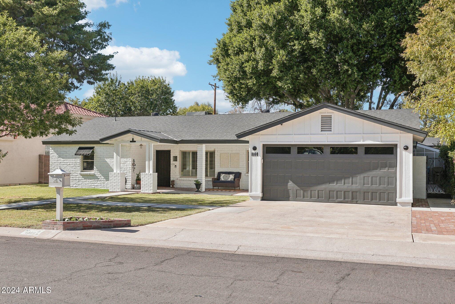
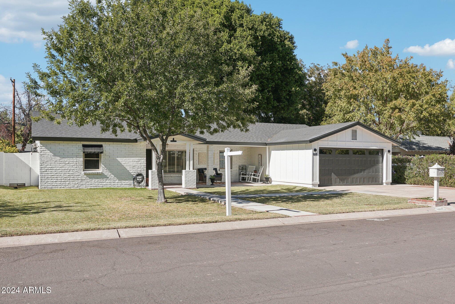
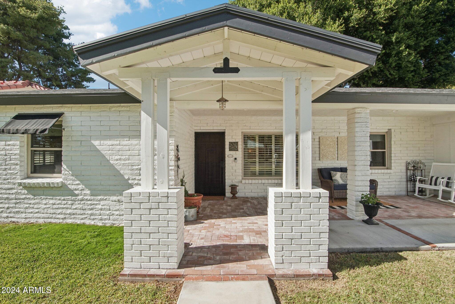
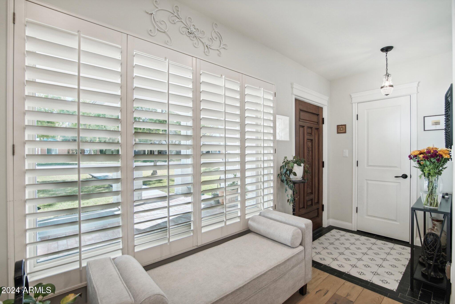
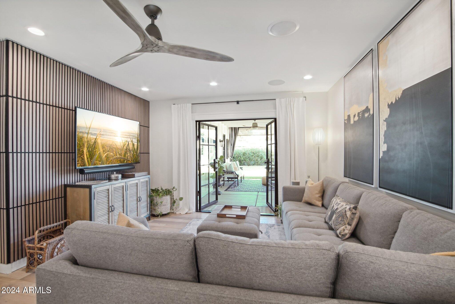
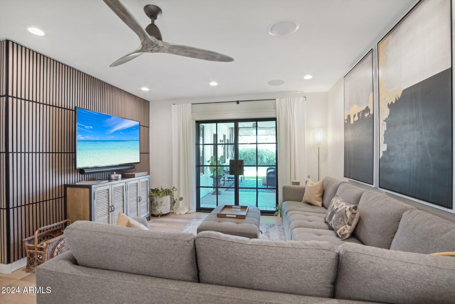
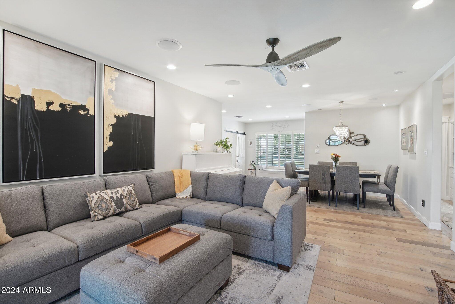
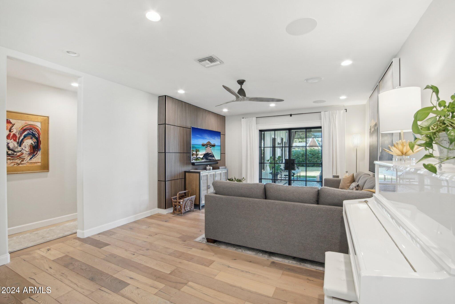
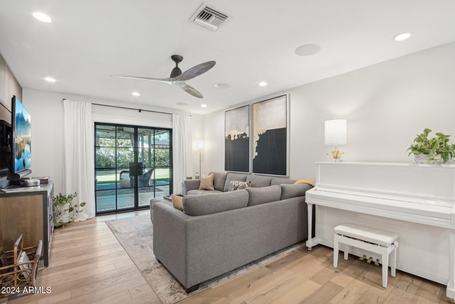
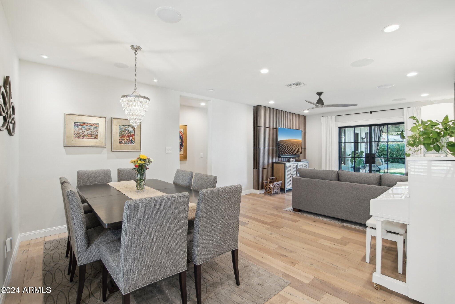
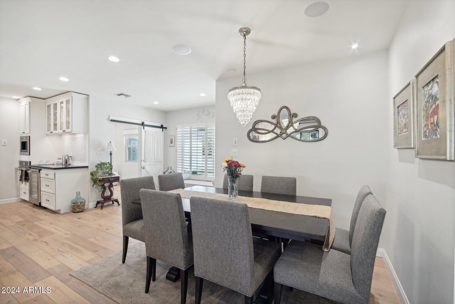
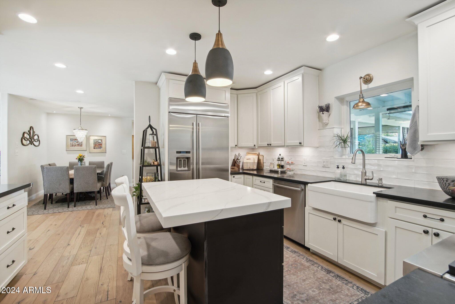
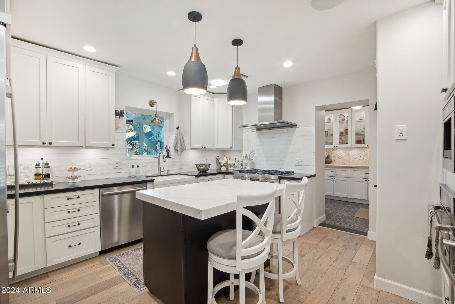
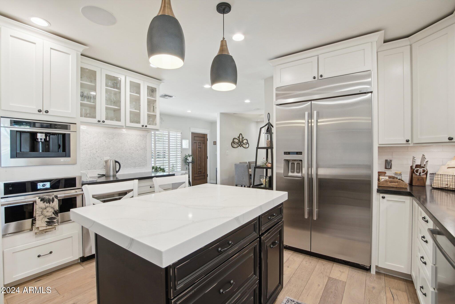
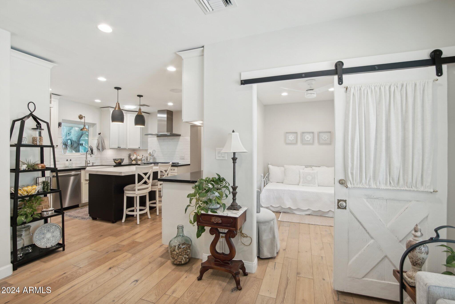
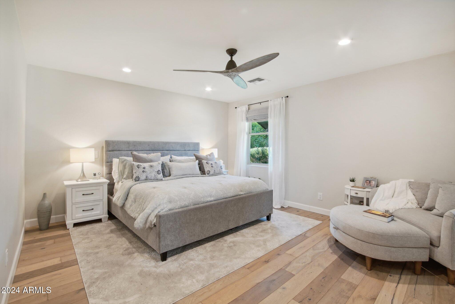
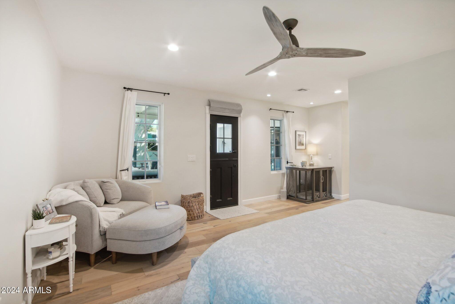
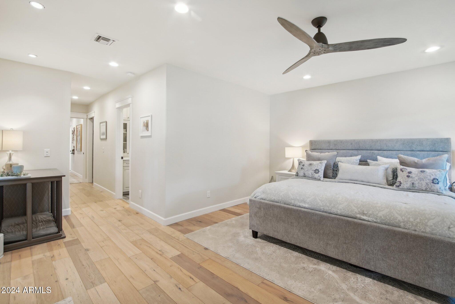
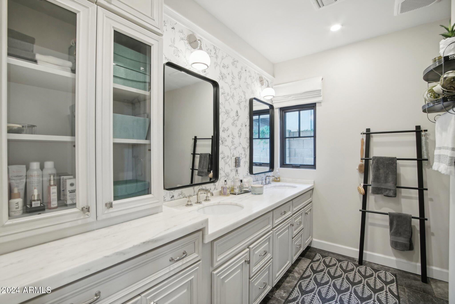
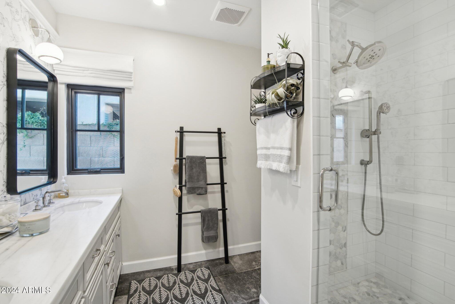
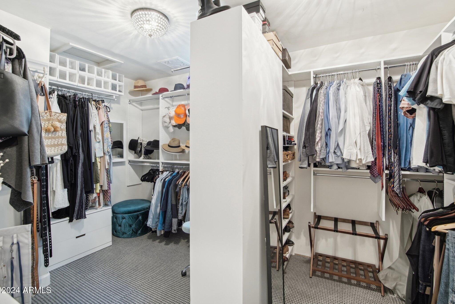
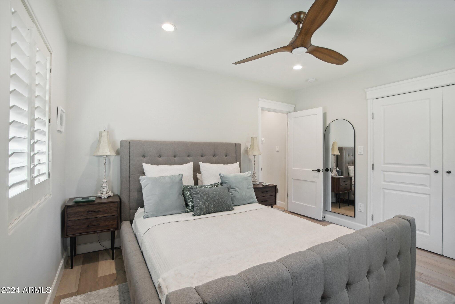
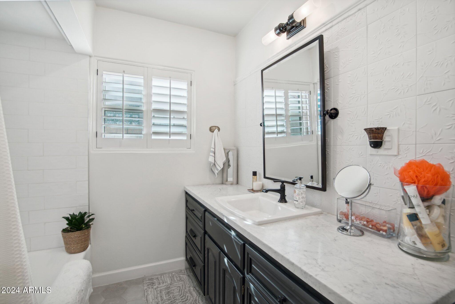
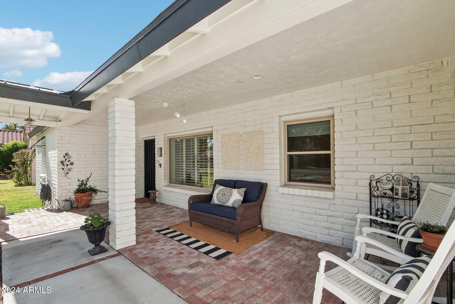
Look no further, this beautifully designed contemporary ranch bungalow is located in desirable North Central Phoenix and is a must see! This home is ideal for a family or entertainer featuring impressive amenities and custom touches. Stunning foyer with carved wood door and custom tile entry. Open living area with high-end designer finishes. Dreamy master bedroom with sitting area and enviable his/hers walk-in closet; the luxurious master bathroom has dual sinks with Brizo fixtures, large shower, Kohler Veil bidet toilet, marble counters and gray limestone flooring. Highly upgraded chef's kitchen equipped with Jenn-Air Pro side-by-side fridge, gas range, convection microwave. Beverage bar with built in espresso/coffee maker and wine fridge. Gorgeous white shaker cabinets, eat-in kitchen island, under cabinet lighting, and a walk-in pantry.
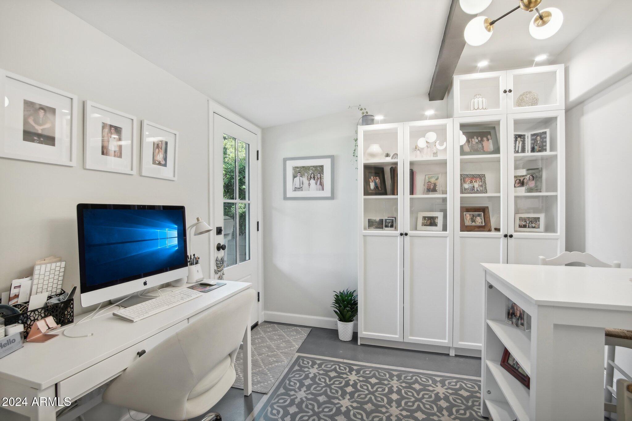
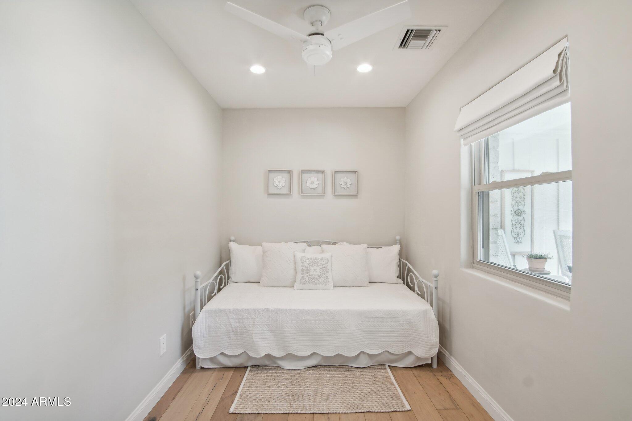
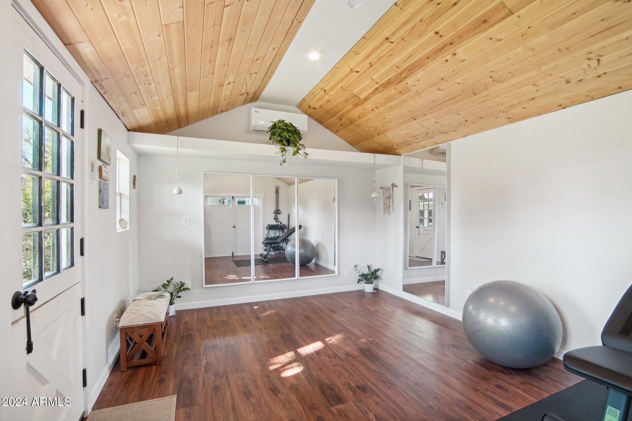
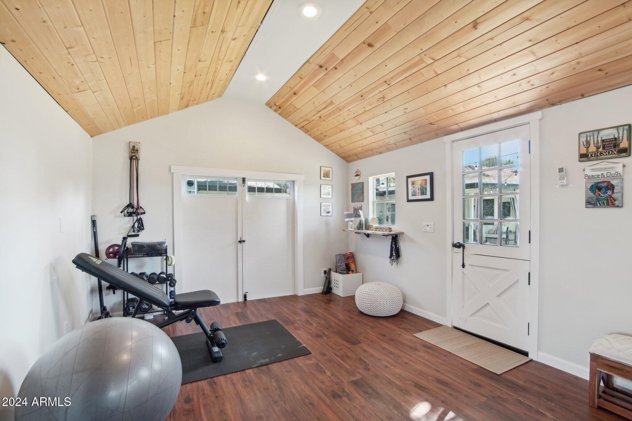
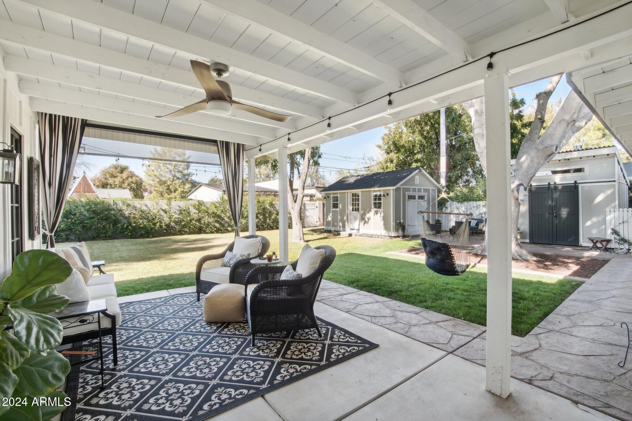
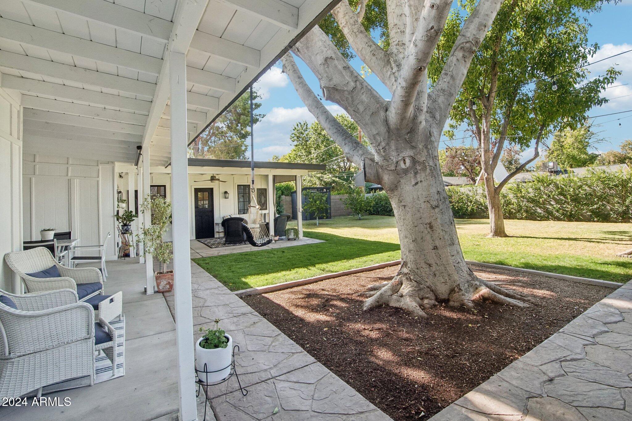
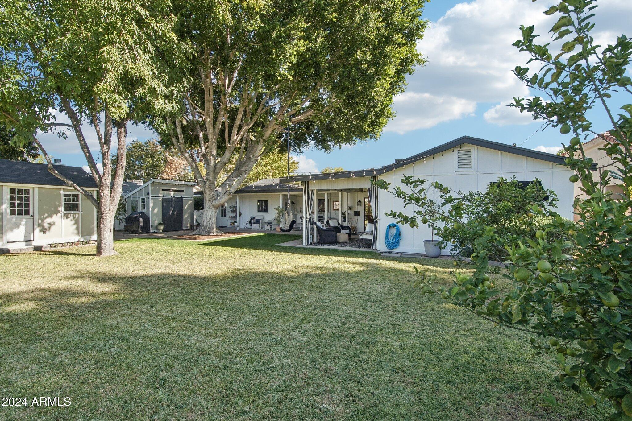
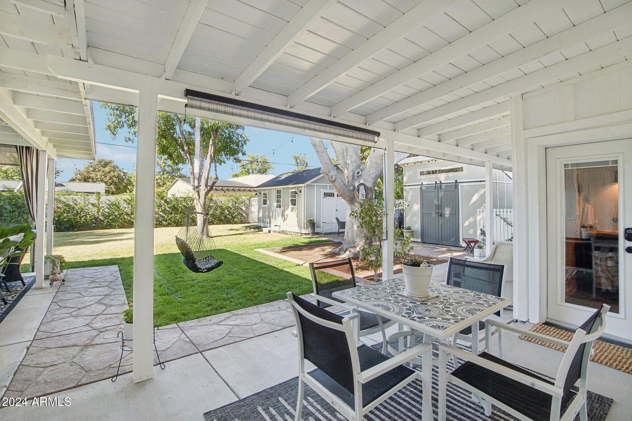
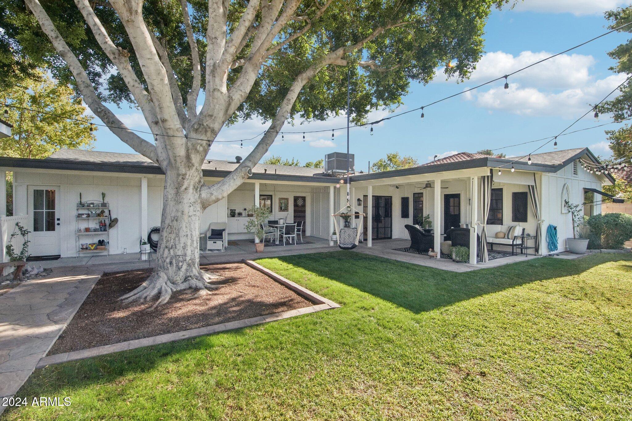
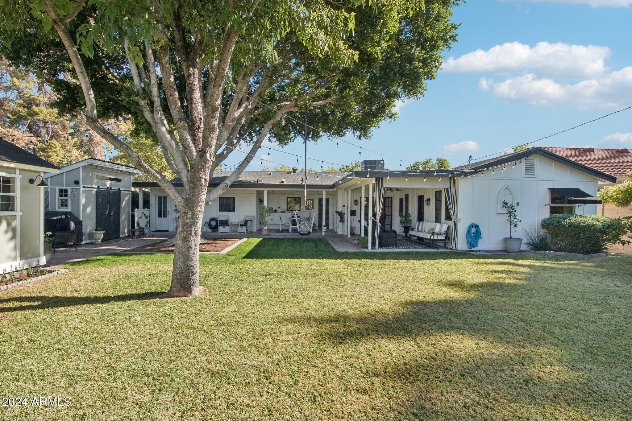
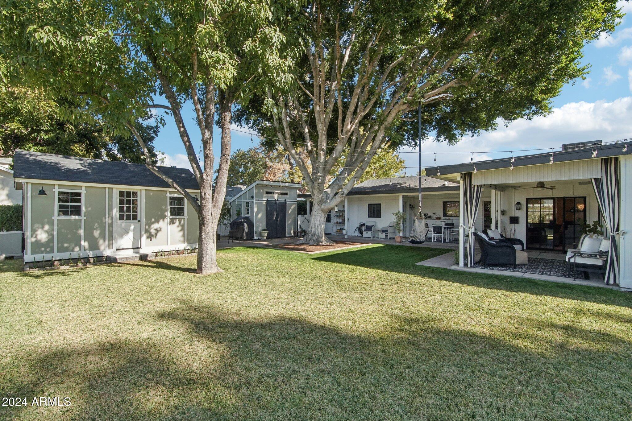
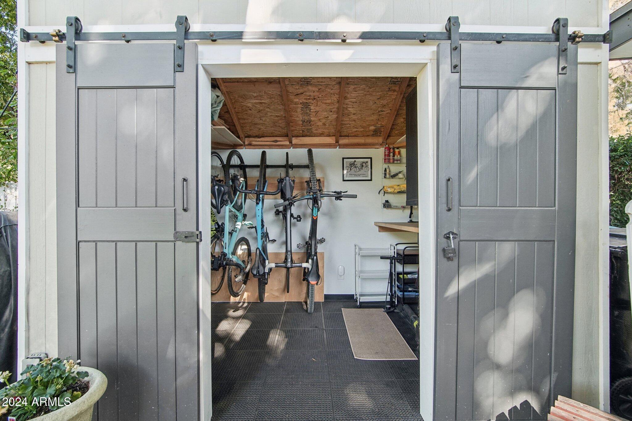
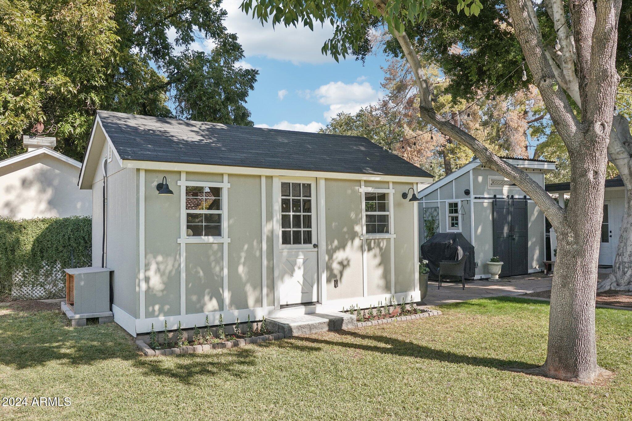
Expansive Indoor/outdoor living with gorgeous patio spaces to enjoy! Home boasts a quarter-acre irrigated lot with a lush yard and fruit trees (lemon and tangelo), garden shed, and workshop. Casita offers custom wood ceiling and recessed lighting. A great space for fitness, guest quarters, home office, or children's playroom.
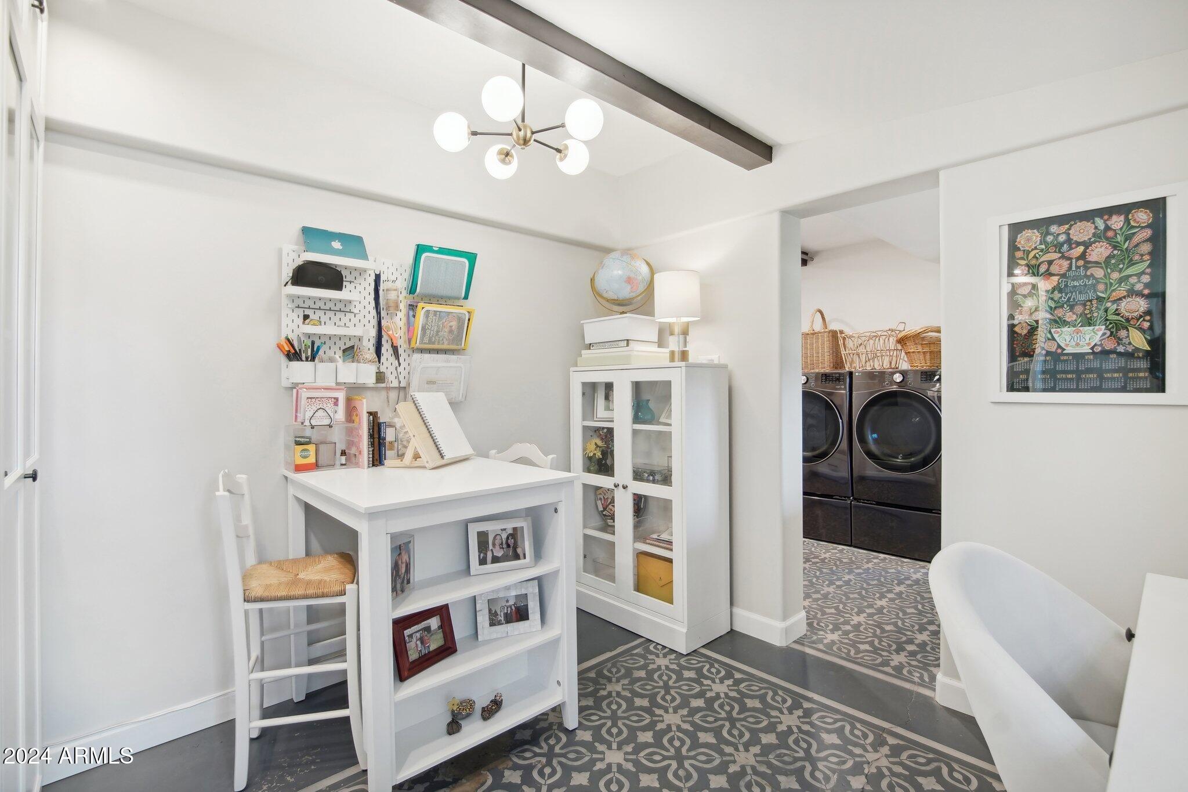
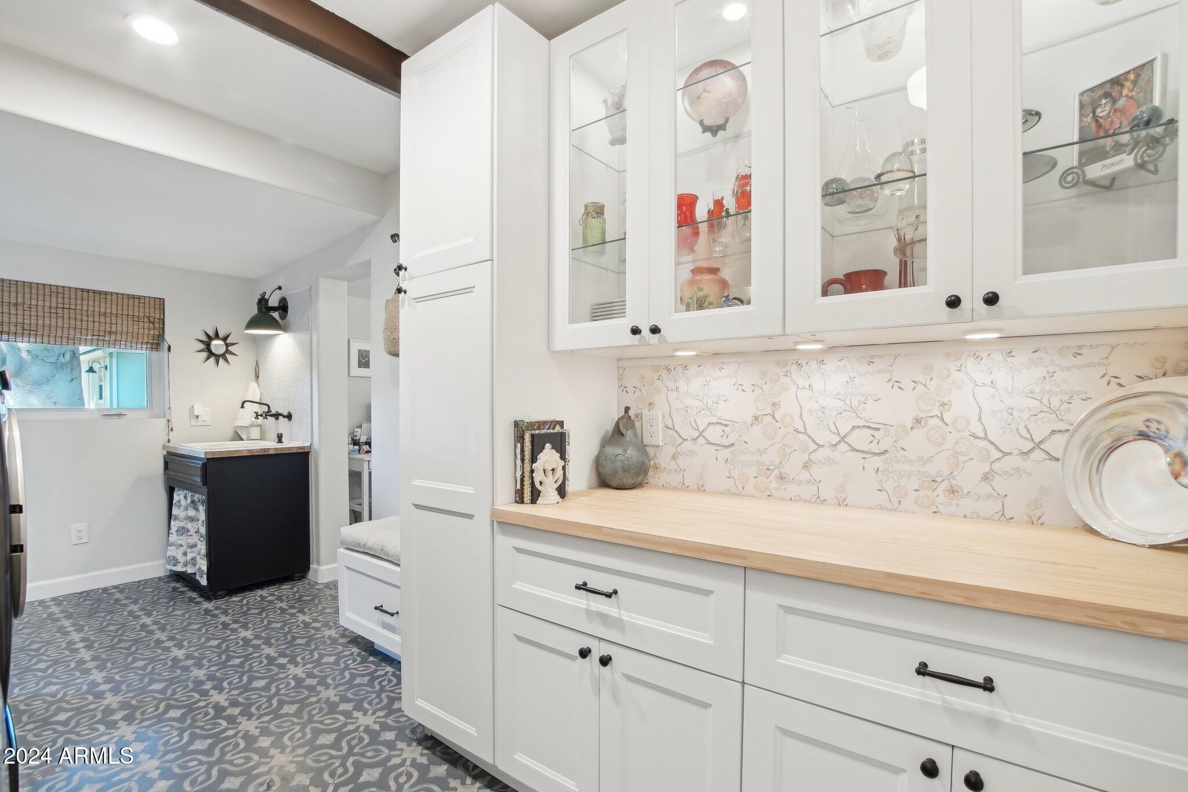
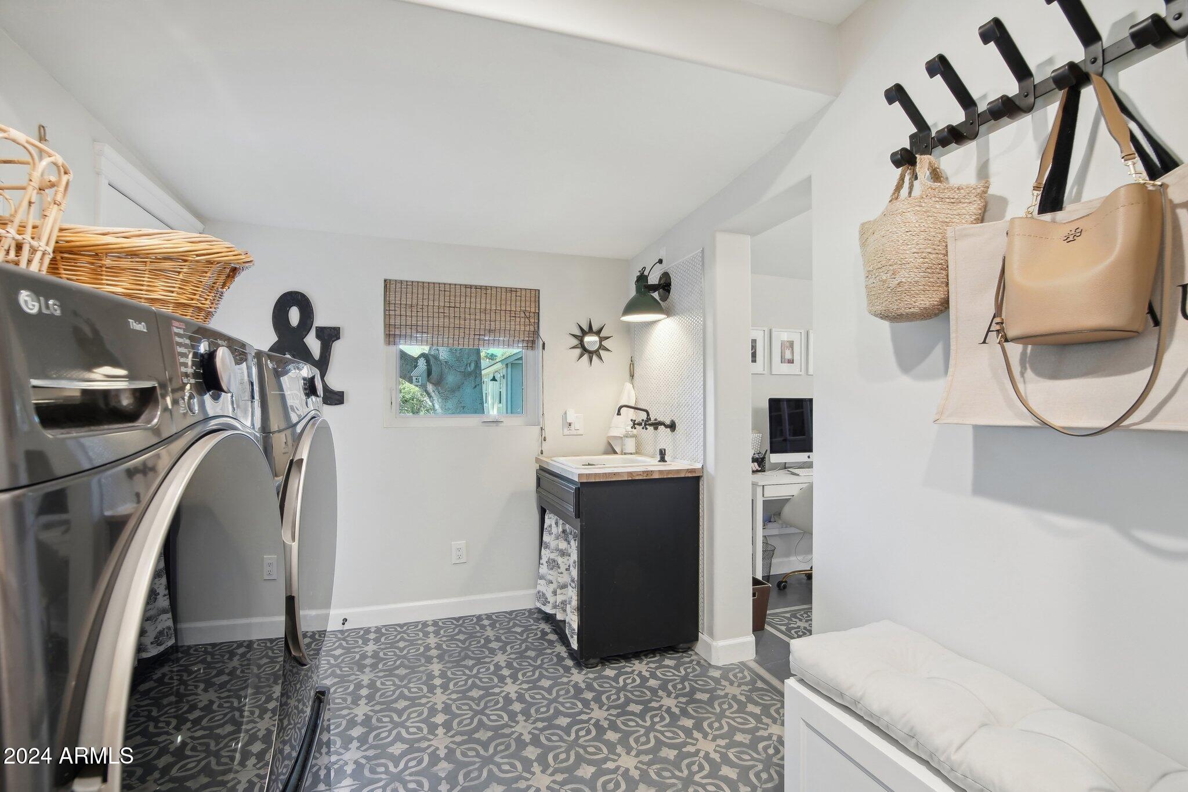
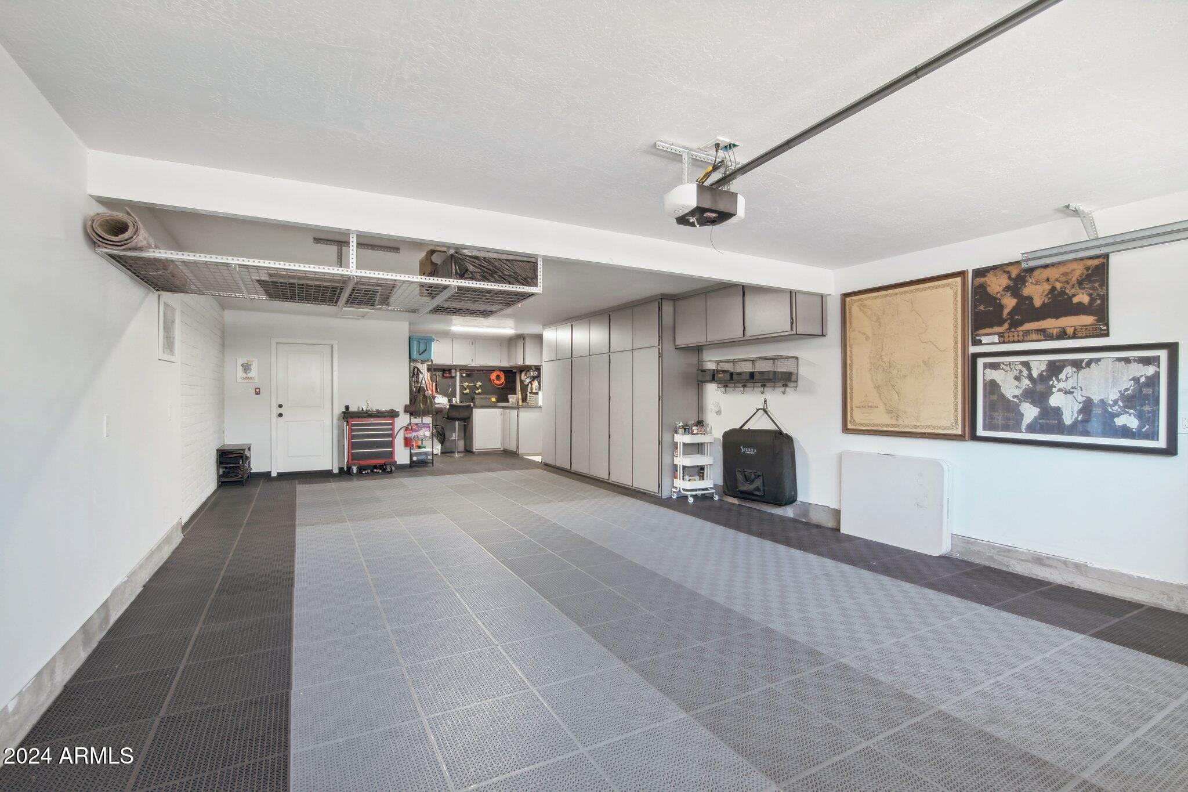
3 plus car garage with the car enthusiast in mind. Custom cabinets, overhead storage, work bench, and custom modular garage flooring. Expansive laundry space featuring bonus lighted custom cabinets with butcher block counter, and ample storage.... This home is a must see!!

Share Property

Location

6810 N 11TH Avenue, Phoenix, AZ 85013

Status

Sold

Property Amenities

Interior
Laundry room Inside
Appliances Dryer, Washer, Refrigerator, Dishwasher, Disposal, Gas Range, Gas Oven
Flooring Wood, Concrete
Total Bedrooms: 3
Other Interior Features Walk-in Pantry, Non-laminate Counter, High Speed Internet, Double Vanity, Master Downstairs, Kitchen Island, 3/4 Bath Master Bdrm, Bidet
Area & Lot
Lot Area 10,698 Sq.Ft.
Living area 2,112 Sq.Ft.
MLS® ID 6781877
Year Built 1947
School District Glendale Union High School District
High School Washington High School
Middle School Royal Palm Middle School
Elementary School Richard E Miller School
Architecture Styles Ranch
Type Residential
Status Sold
Exterior
Stories 1
Pool None
Air conditioning Central Air, Ceiling Fan(s), Programmable Thmstat
Heat type Electric
Water Source City Water
Garage Space 3.0
Sewer Public Sewer
Other Exterior Features Storage
Parking Tandem Garage, Garage Door Opener, Extended Length Garage, Direct Access, Attchd Gar Cabinets, Separate Strge Area, Electric Vehicle Charging Station(s)
Lot Features Grass Front, Grass Back
Roof Composition
Finance
Sales Price $905,000
Real Estate Tax $2,862 yearly

360 Virtual Tour

Take a tour of this property

Work With Us

The Valley Leaders epitomizes integrity, exemplary customer service, and strong negotiation skills with every detail of your real estate transaction. Our team is a very hard-working and driven professional. Don't hesitate to reach out today!



