6846 N 13th Place
6846 N 13th Place
6846 N 13th Place
6846 N 13th Place
6846 N 13th Place
6846 N 13th Place
6846 N 13th Place
6846 N 13th Place
6846 N 13th Place
6846 N 13th Place
6846 N 13th Place
6846 N 13th Place
6846 N 13th Place
6846 N 13th Place
6846 N 13th Place
6846 N 13th Place
6846 N 13th Place
6846 N 13th Place
6846 N 13th Place
6846 N 13th Place
6846 N 13th Place
6846 N 13th Place
6846 N 13th Place
6846 N 13th Place
6846 N 13th Place
6846 N 13th Place
6846 N 13th Place
6846 N 13th Place
6846 N 13th Place
6846 N 13th Place
6846 N 13th Place
6846 N 13th Place
6846 N 13th Place
6846 N 13th Place
6846 N 13th Place
6846 N 13th Place
VIEW PHOTOS
Courtesy of eXp Realty, Jennifer Wright Listing Contact: 888-897-7821 
$1,400,000

6846 N 13th Place

4 Beds 3 Baths 2,543 Sq.Ft. 9,627 Sq.Ft.

Description

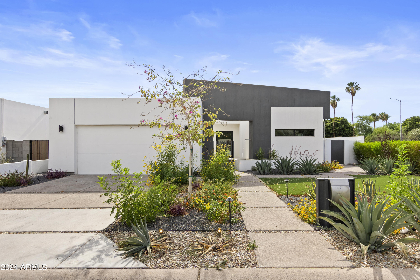
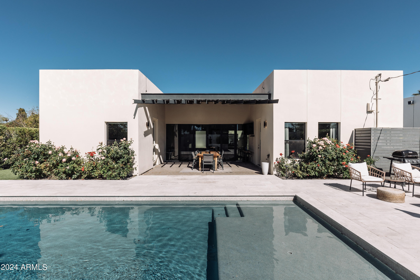
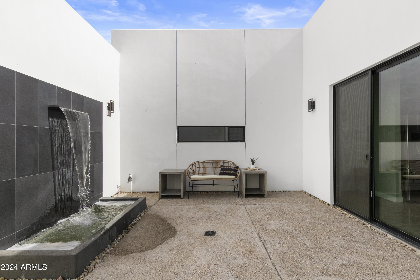
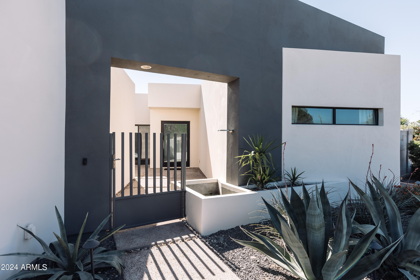
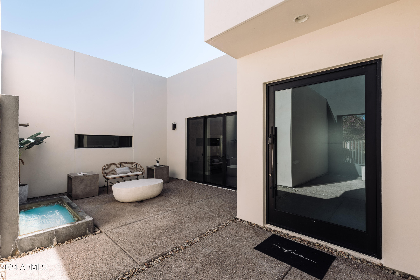
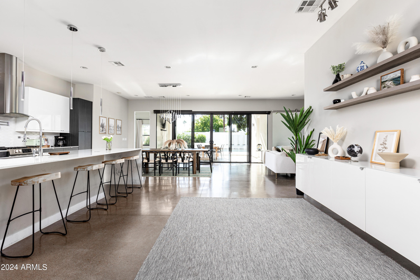
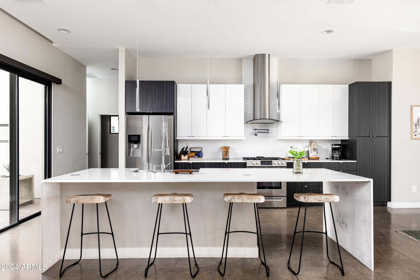
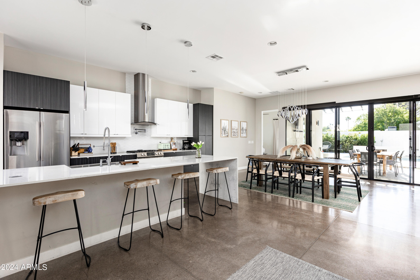
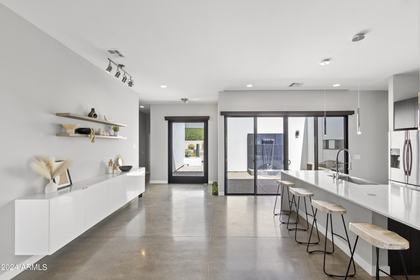
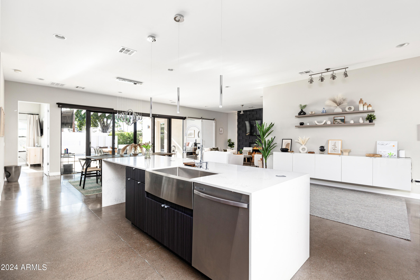
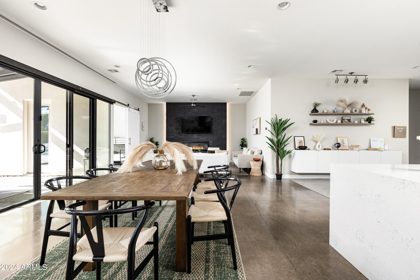
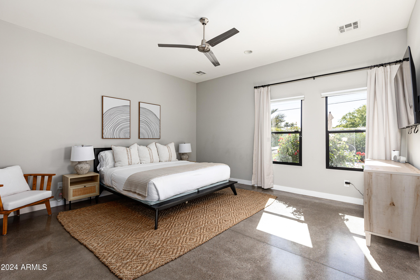
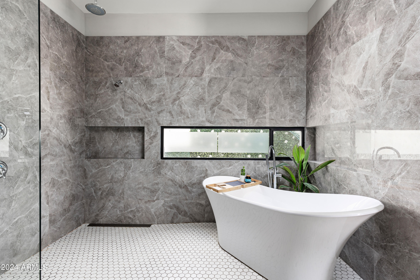
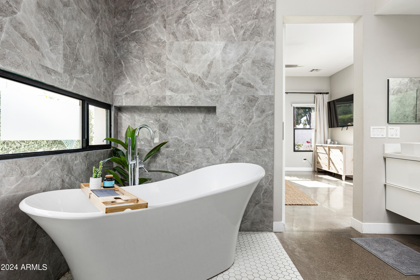
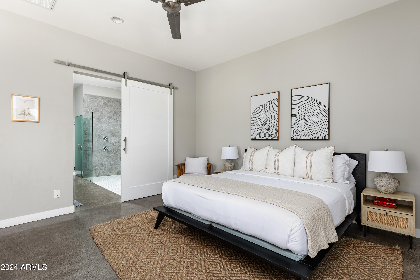
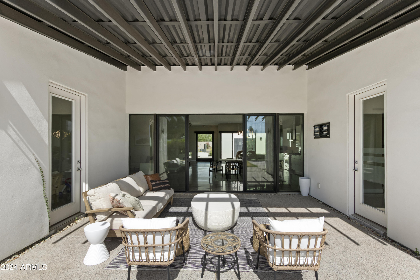
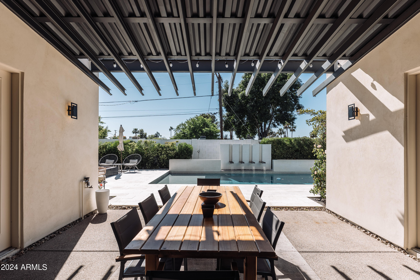
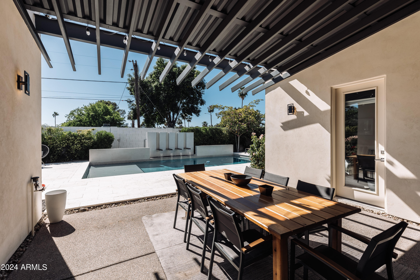
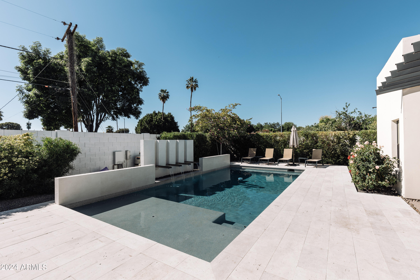
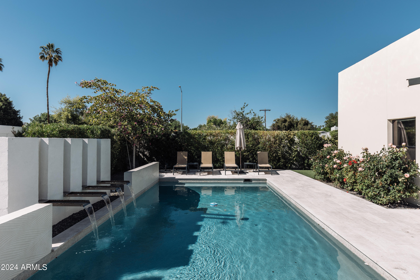
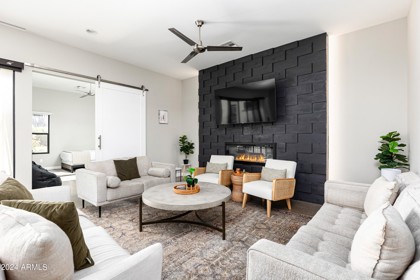
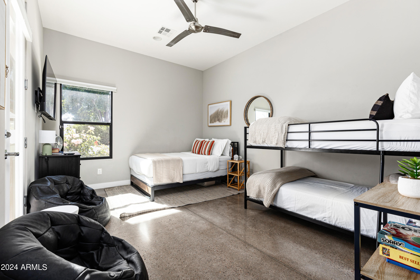
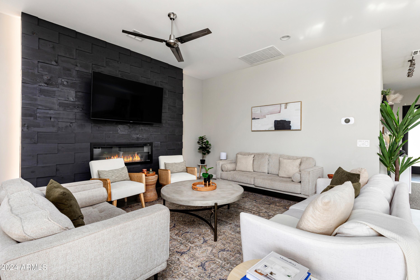
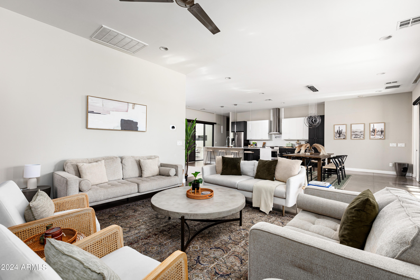
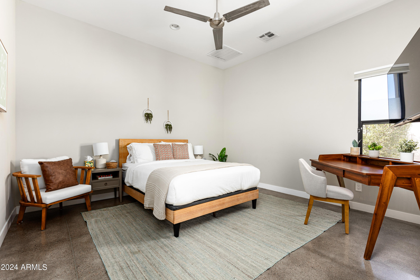
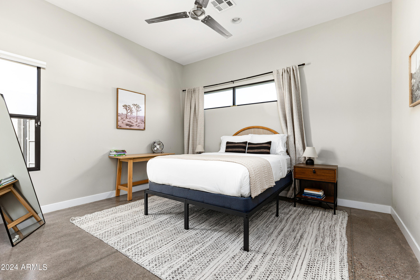
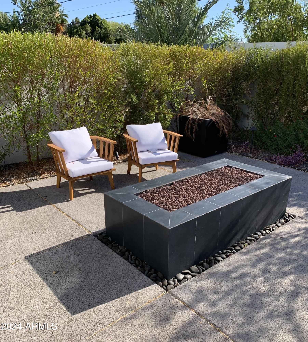
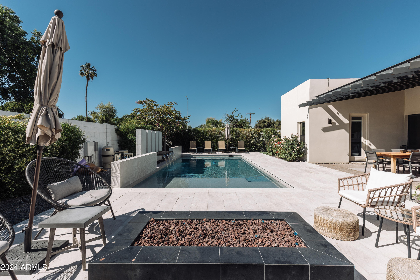
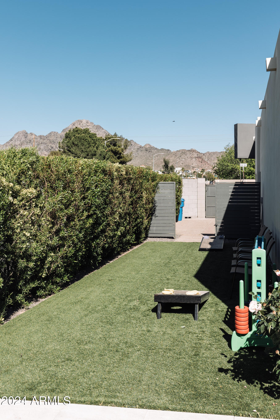
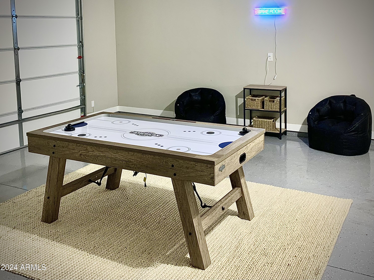
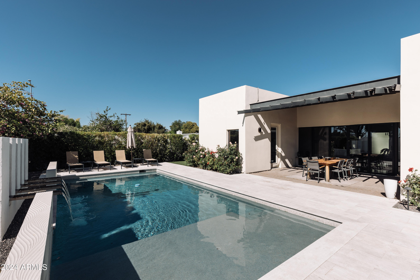
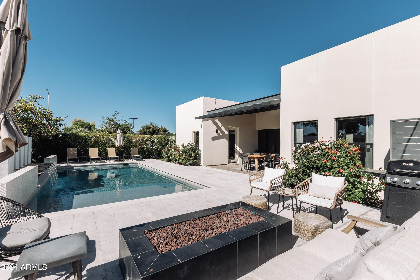
Amazing location close to it all! This exquisite 2019 built residence exhibits state-of-the-art architecture & upscale features & can be sold fully FURNISHED. From the tranquil front courtyard w/ 2 flowing fountains to each meticulously designed room, the covered outdoor living area, HEATED pool, & firepit, every detail contributes to a seamless & inviting atmosphere. The impressive kitchen, complete w/ a generous island & modern aesthetics, provides an ideal backdrop for hosting gatherings. In terms of location, unparalleled convenience, with proximity to Piestewa Peak for hiking & biking. Short drive to Old Town Scottsdale & the airport! NO HOA fees & a projected gross profit of $120k for short-term rental, this property is a lucrative opportunity!

Share Property

Location

6846 N 13th Place, Phoenix, AZ 85014

Status

Sold

Date Sold

July 12, 2024

Property Amenities

Interior
Fireplace Fire Pit, Family Room
Appliances Dryer, Washer, Refrigerator, Disposal, Gas Range, Gas Oven
Flooring Concrete
Total Bedrooms: 4
Half Bathrooms: 1
Full Bathrooms: 2
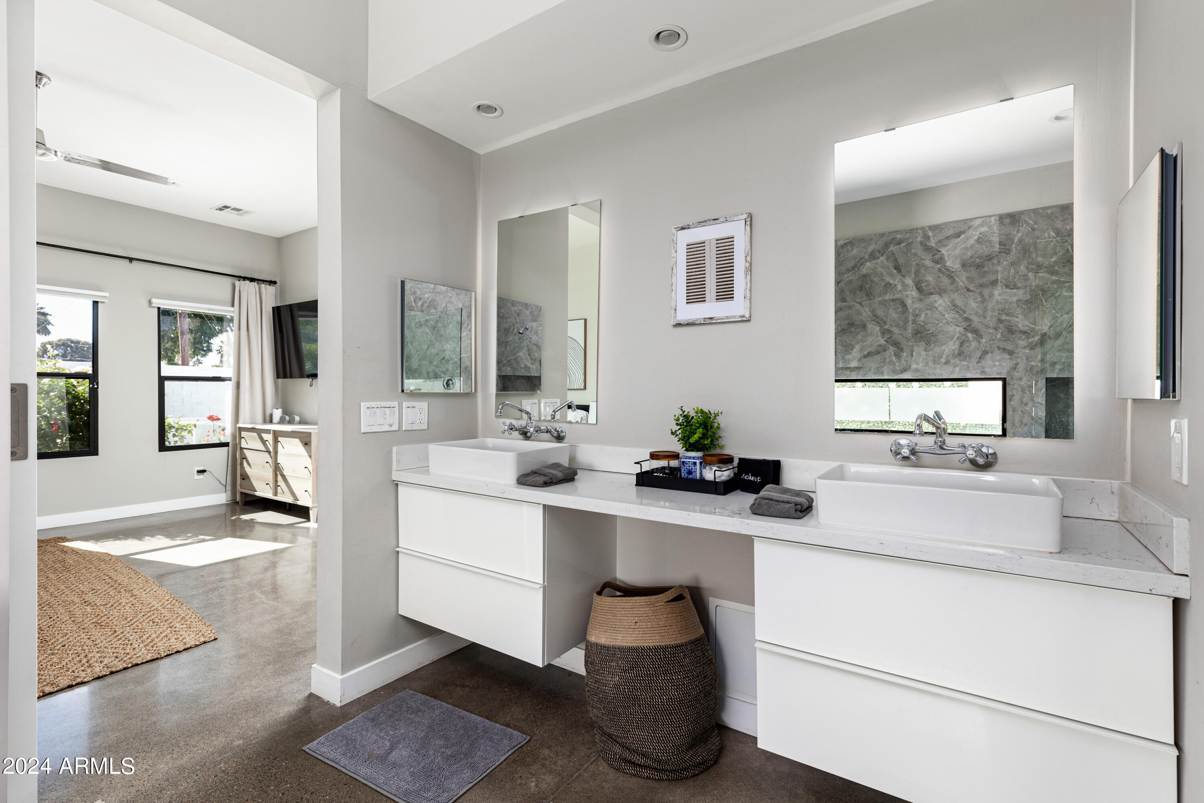
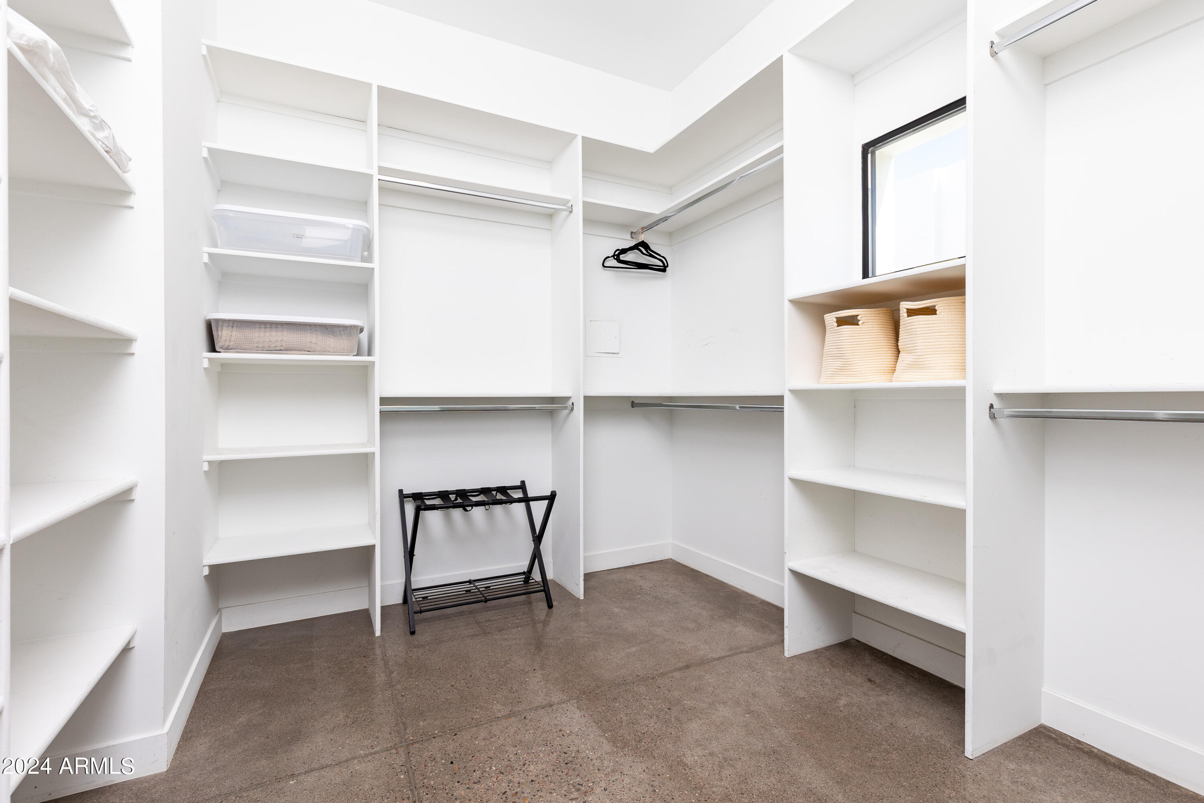
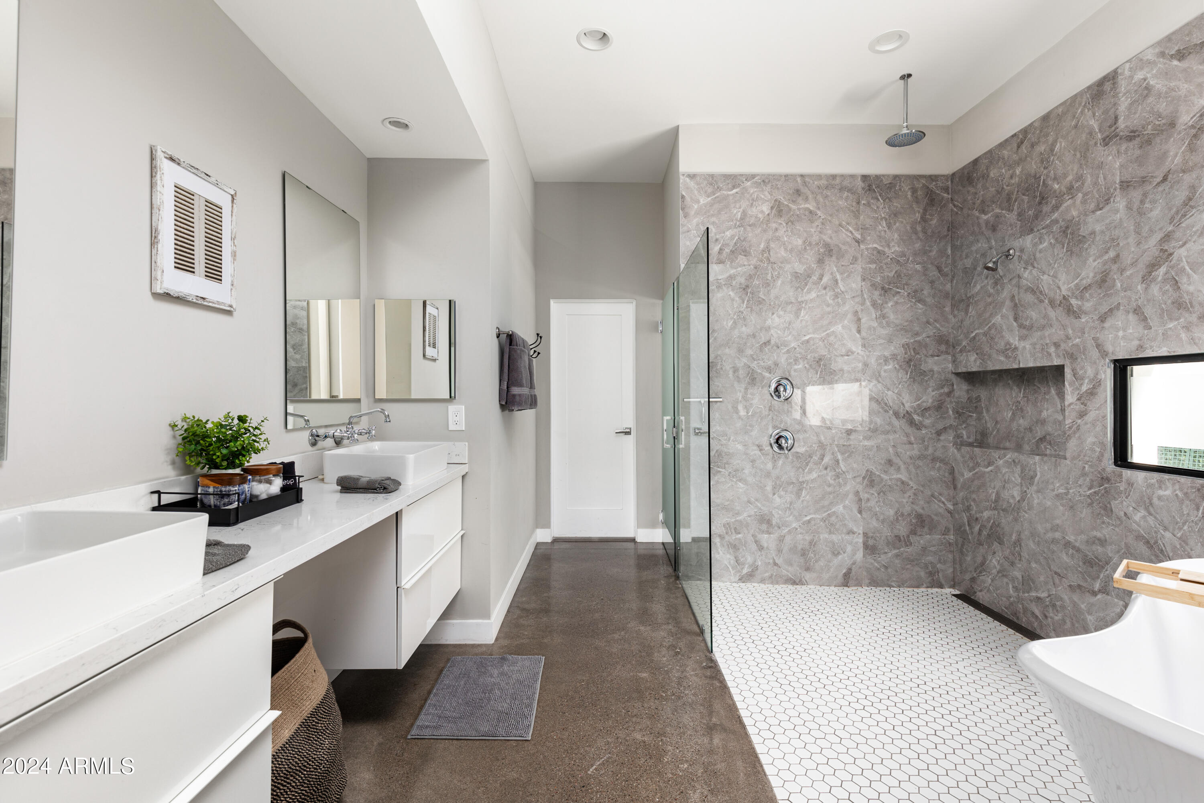
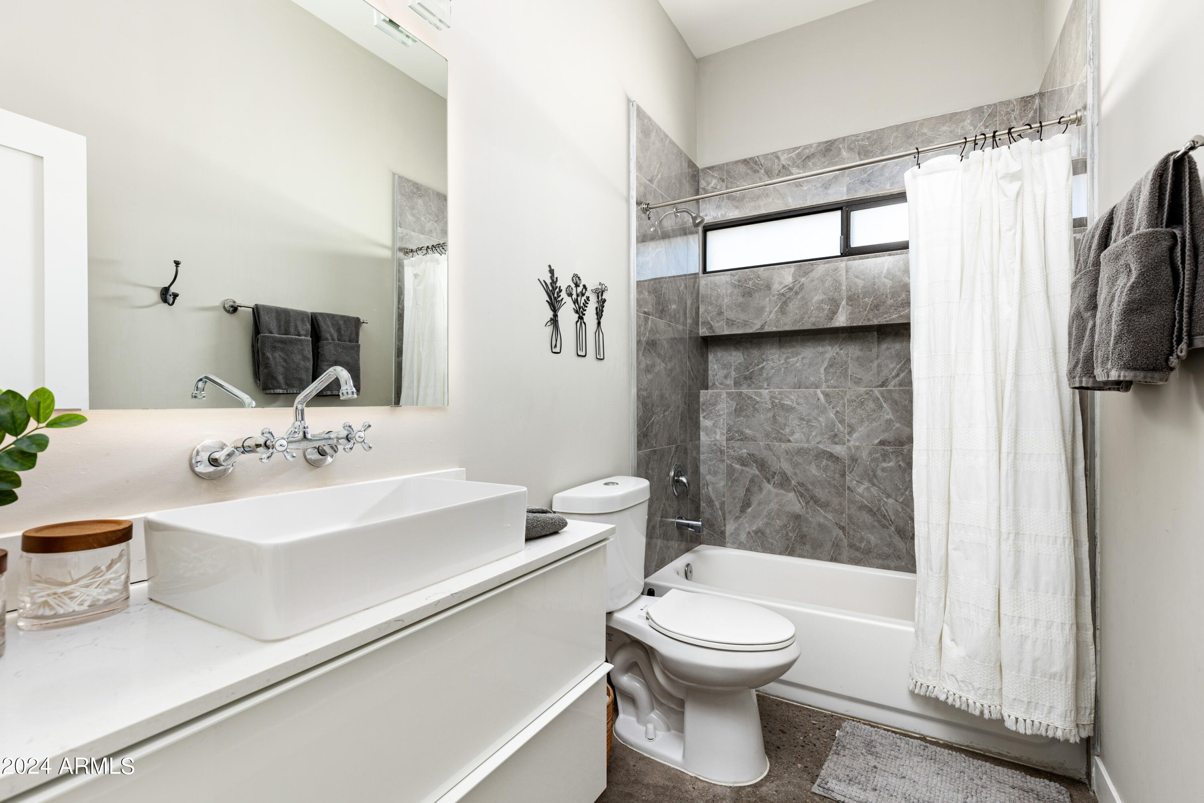
Other Interior Features Non-laminate Counter, High Speed Internet, Double Vanity, Eat-in Kitchen, 9 Flat Ceilings, Vaulted Ceiling(s), Full Bth Master Bdrm, Separate Shwr Tub
Area & Lot
Lot Area 9,627 Sq.Ft.
Living area 2,543 Sq.Ft.
MLS® ID 6692678
Year Built 2019
School District Phoenix Union High School District
High School North High School
Middle School Madison Elementary School
Elementary School Madison Elementary School
View Description Mountain(s)
Architecture Styles Contemporary
Type Residential
Status Sold
Exterior
Stories 1
Pool Heated
Air conditioning Central Air, Ceiling Fan(s)
Heat type Natural Gas
Water Source City Water
Garage Space 2.0
Sewer Public Sewer
Parking Garage Door Opener, Direct Access
Lot Features East/West Exposure, Corner Lot, Desert Front, Synthetic Grass Frnt, Synthetic Grass Back, Irrigation Front, Irrigation Back
Roof Built-Up, Rolled/Hot Mop
Finance
Sales Price $1,400,000
Real Estate Tax $5,564 yearly

Work With Us

The Valley Leaders epitomizes integrity, exemplary customer service, and strong negotiation skills with every detail of your real estate transaction. Our team is a very hard-working and driven professional. Don't hesitate to reach out today!



