6900 E PRINCESS Drive # 2236
VIEW PHOTOS
Courtesy of eXp Realty, Gene Hastings Listing Contact: 480-338-1387 
$372,500

6900 E PRINCESS Drive # 2236

2 Beds 2 Baths 843 Sq.Ft. 852 Sq.Ft.

Description

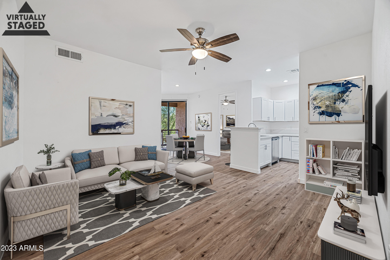
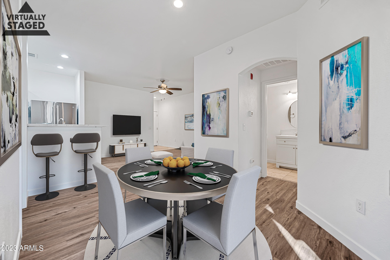
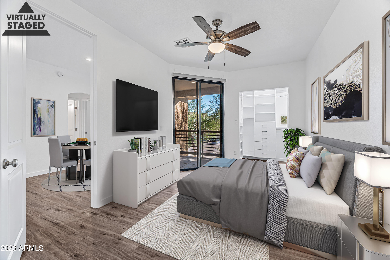
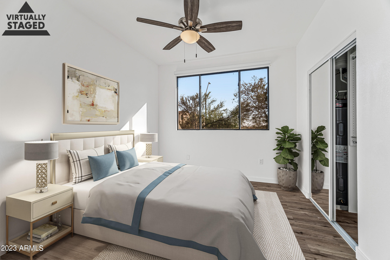
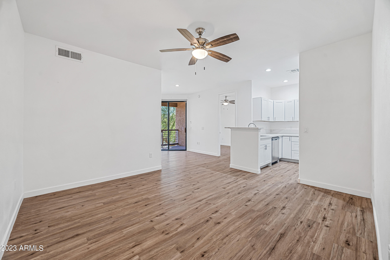
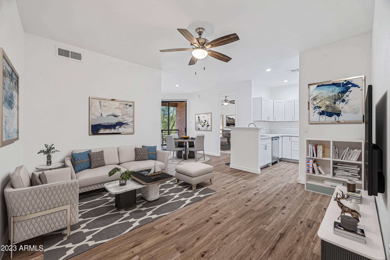
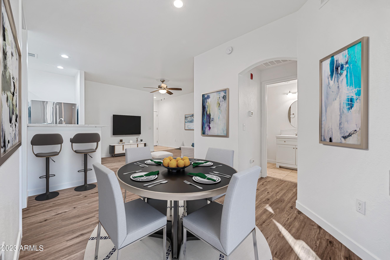
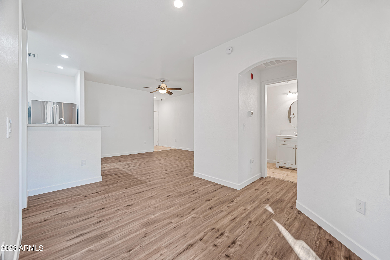
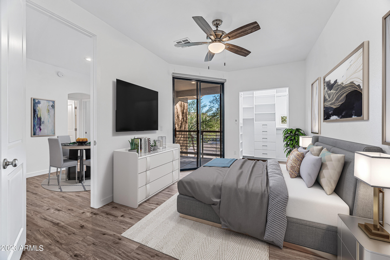
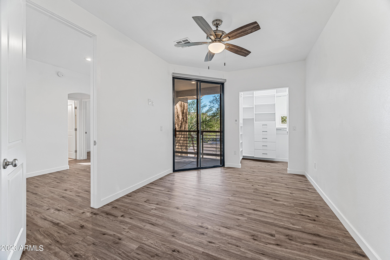
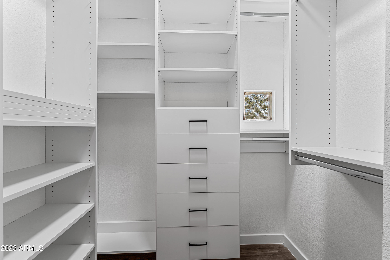
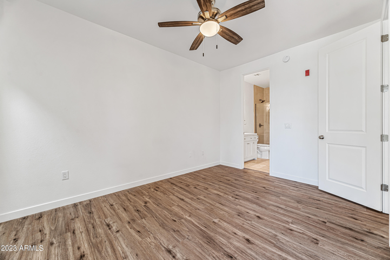
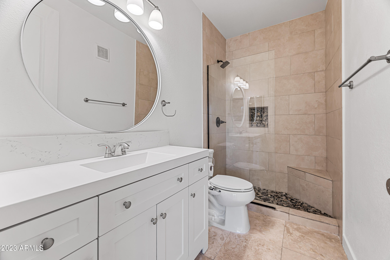
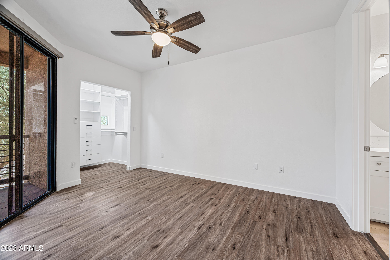
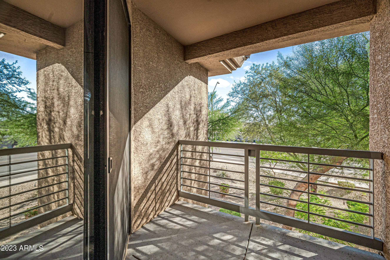
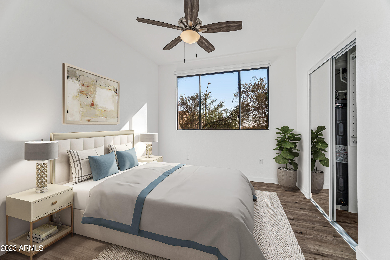
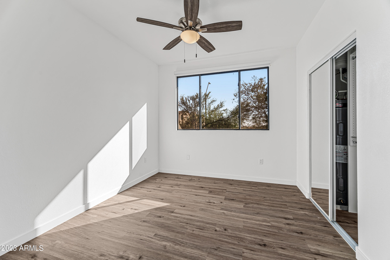
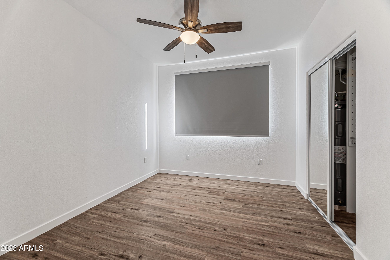
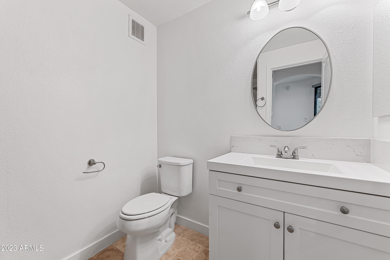
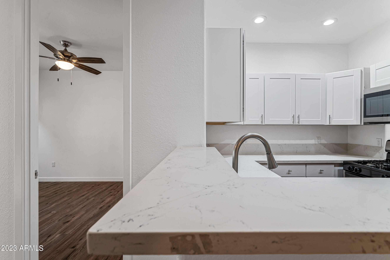
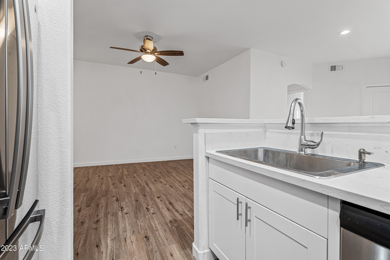
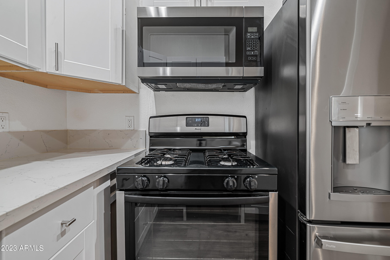
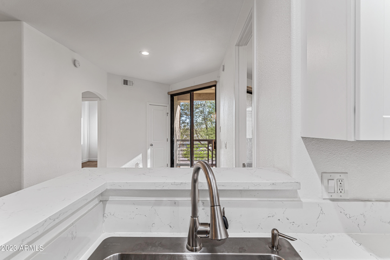
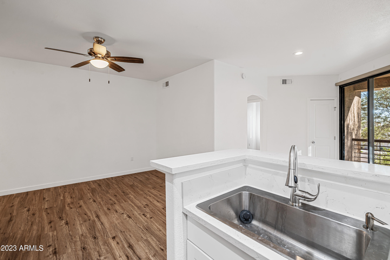
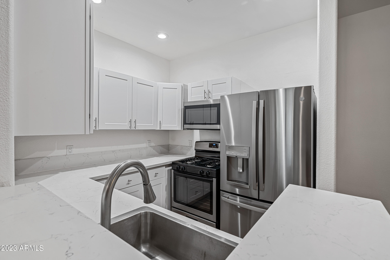
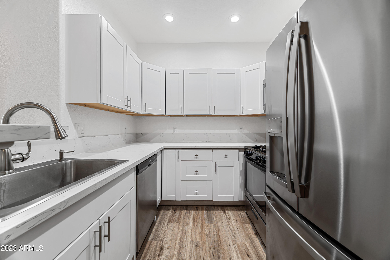
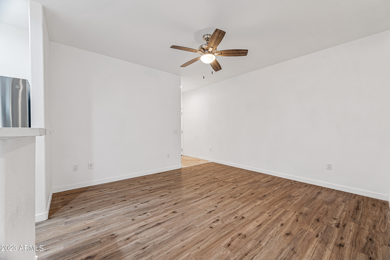
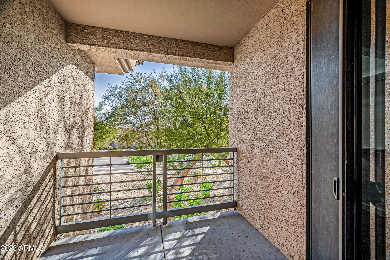
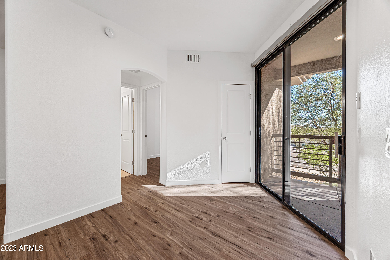
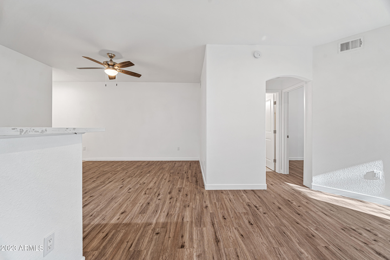
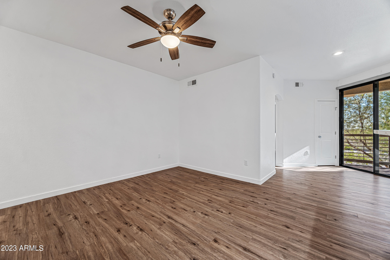
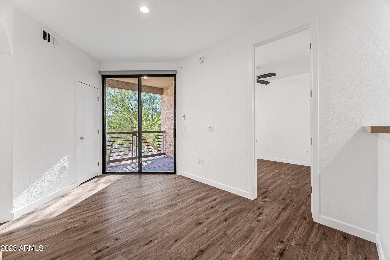
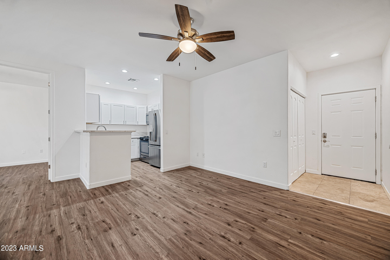
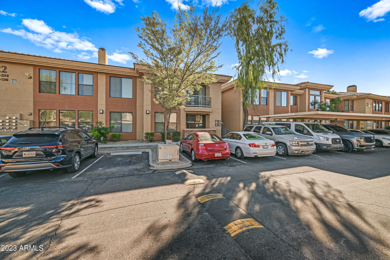
Welcome to LARRONATA (AKA Montage), a private gated community with endless amenities. This beautifully remodeled unit offers a blend of style, comfort, and convenience, making it the perfect place to call your own. As you step inside the tall ceilings lend an airy and spacious feel to the entire unit, making it an inviting sanctuary. The living and dining area is both sizable and versatile, allowing for various layout options to suit your needs. Sliding glass doors open to a private balcony, providing a tranquil outdoor retreat where you can enjoy your morning coffee or evening sunsets without looking at other buildings. The heart of this home is the immaculate kitchen, It features all new top-of-the-line stainless steel appliances, recessed lighting, and pristine white shaker cabinetry. they are useful. The elegant quartz countertops and a 2-tiered peninsula with a breakfast bar add a touch of sophistication and functionality to the space, making meal preparation a delightful experience. The generously proportioned bedroom is a serene oasis, offering an 8' door entry that exudes a sense of elegance. It comes complete with a private bathroom, a spacious walk-in closet that was redesigned by Classy Closets and access to the balcony, providing convenience and comfort. There are voice controlled blinds in every window that further enhance the modern feel. Step out onto the bright and airy balcony, where you can unwind and relax as you savor your favorite beverage. The peaceful atmosphere and beautiful surroundings create a perfect backdrop for leisurely afternoons.
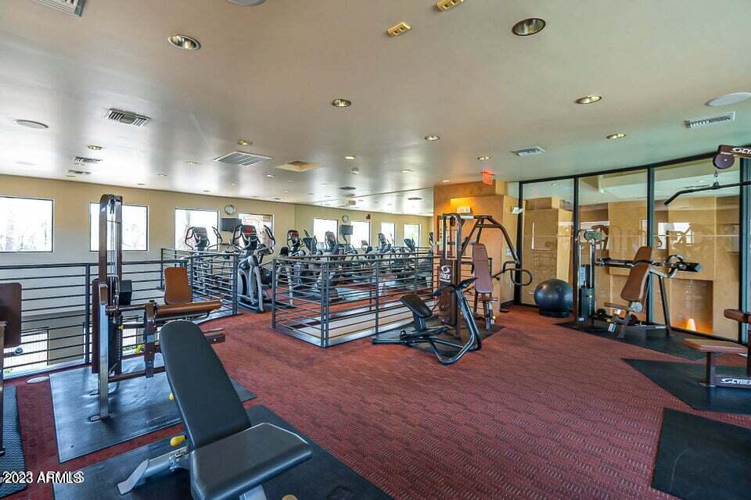
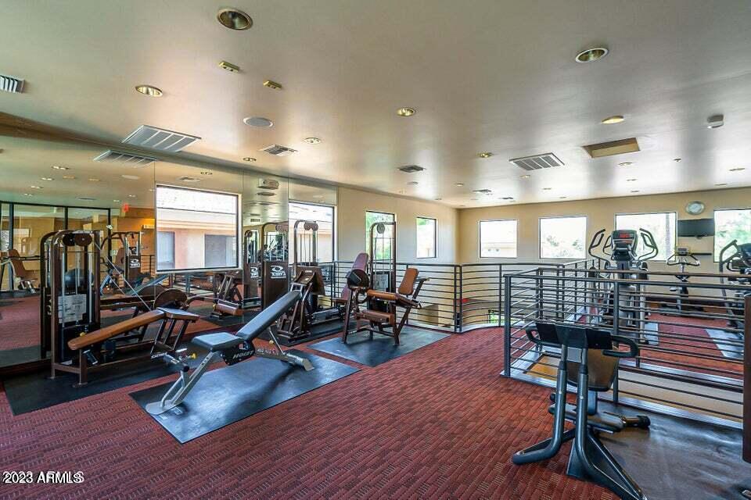
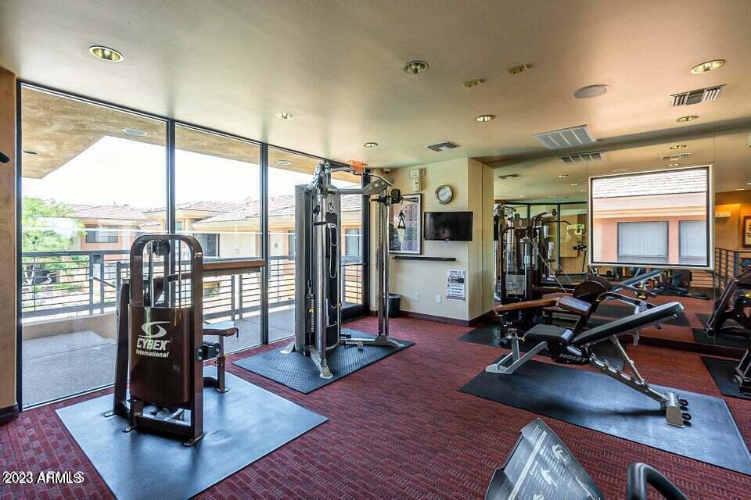
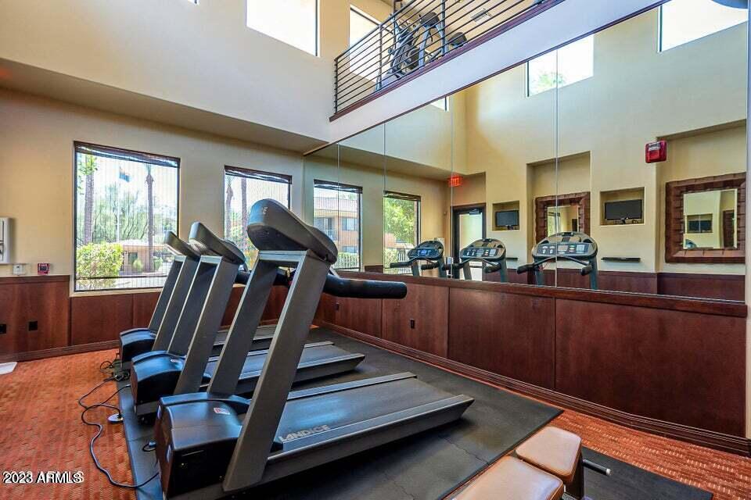
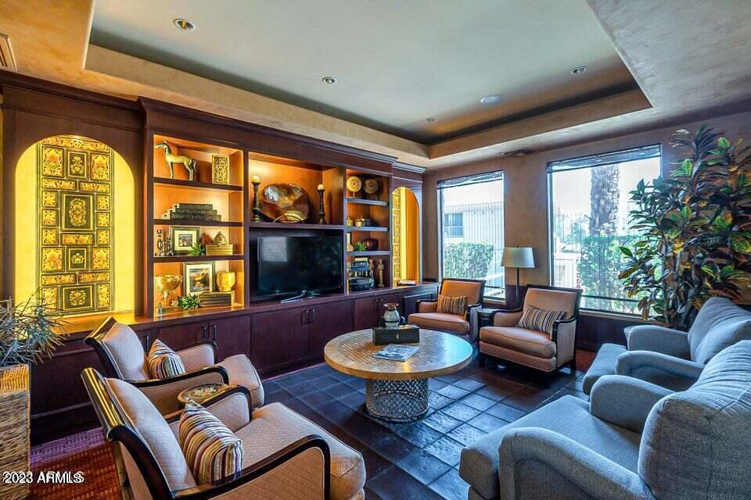
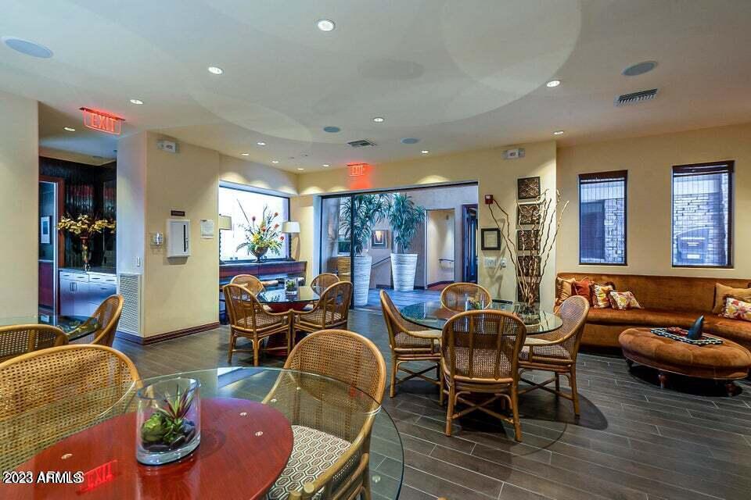
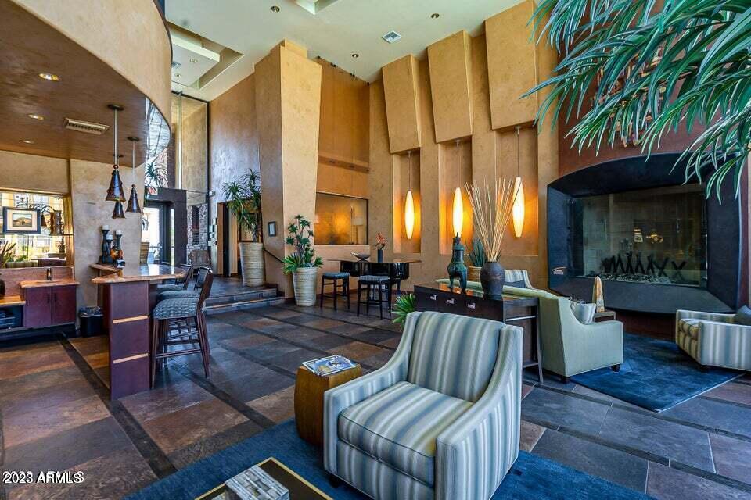
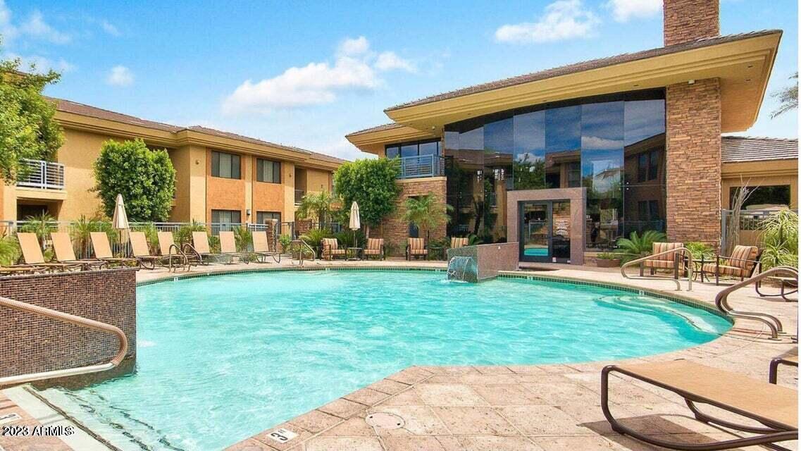
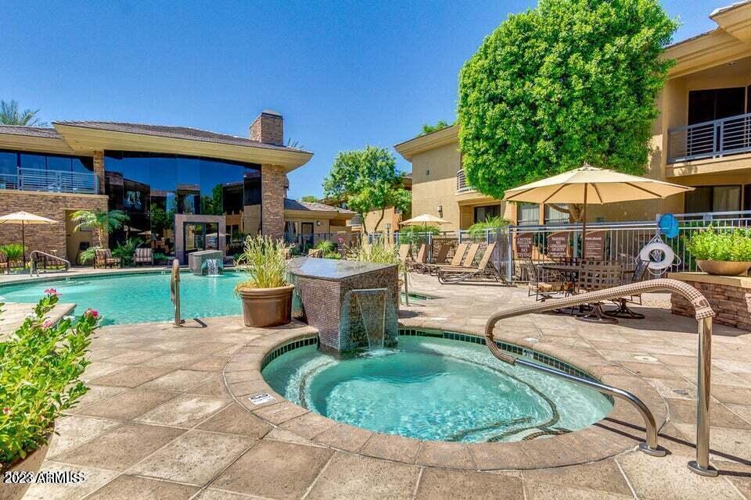
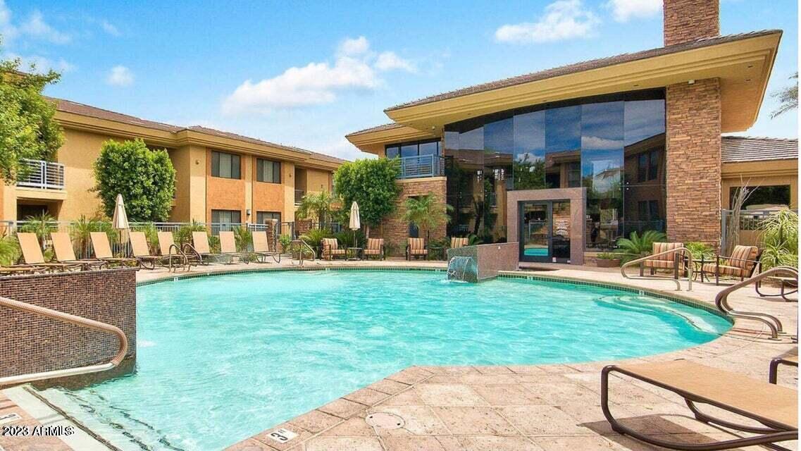
As a resident of Larronata, you'll have access to an array of fantastic amenities, including two sparkling pools, a rejuvenating spa, and a well-equipped fitness room, cardio room and yoga studio. These facilities ensure that you can maintain an active and healthy lifestyle while enjoying the benefits of a thriving community. Don't miss the opportunity to make this gem your own - homes like this in Larronata are in high demand and tend to go quickly. Make your move today and embrace the comfort, style, and convenience this beautiful unit has to offer. Your new life in Larronata awaits!

Share Property

Location

6900 E PRINCESS Drive 2236, Phoenix, AZ 85054

Status

Sold

Date Sold

March 20, 2024

Property Amenities

Interior
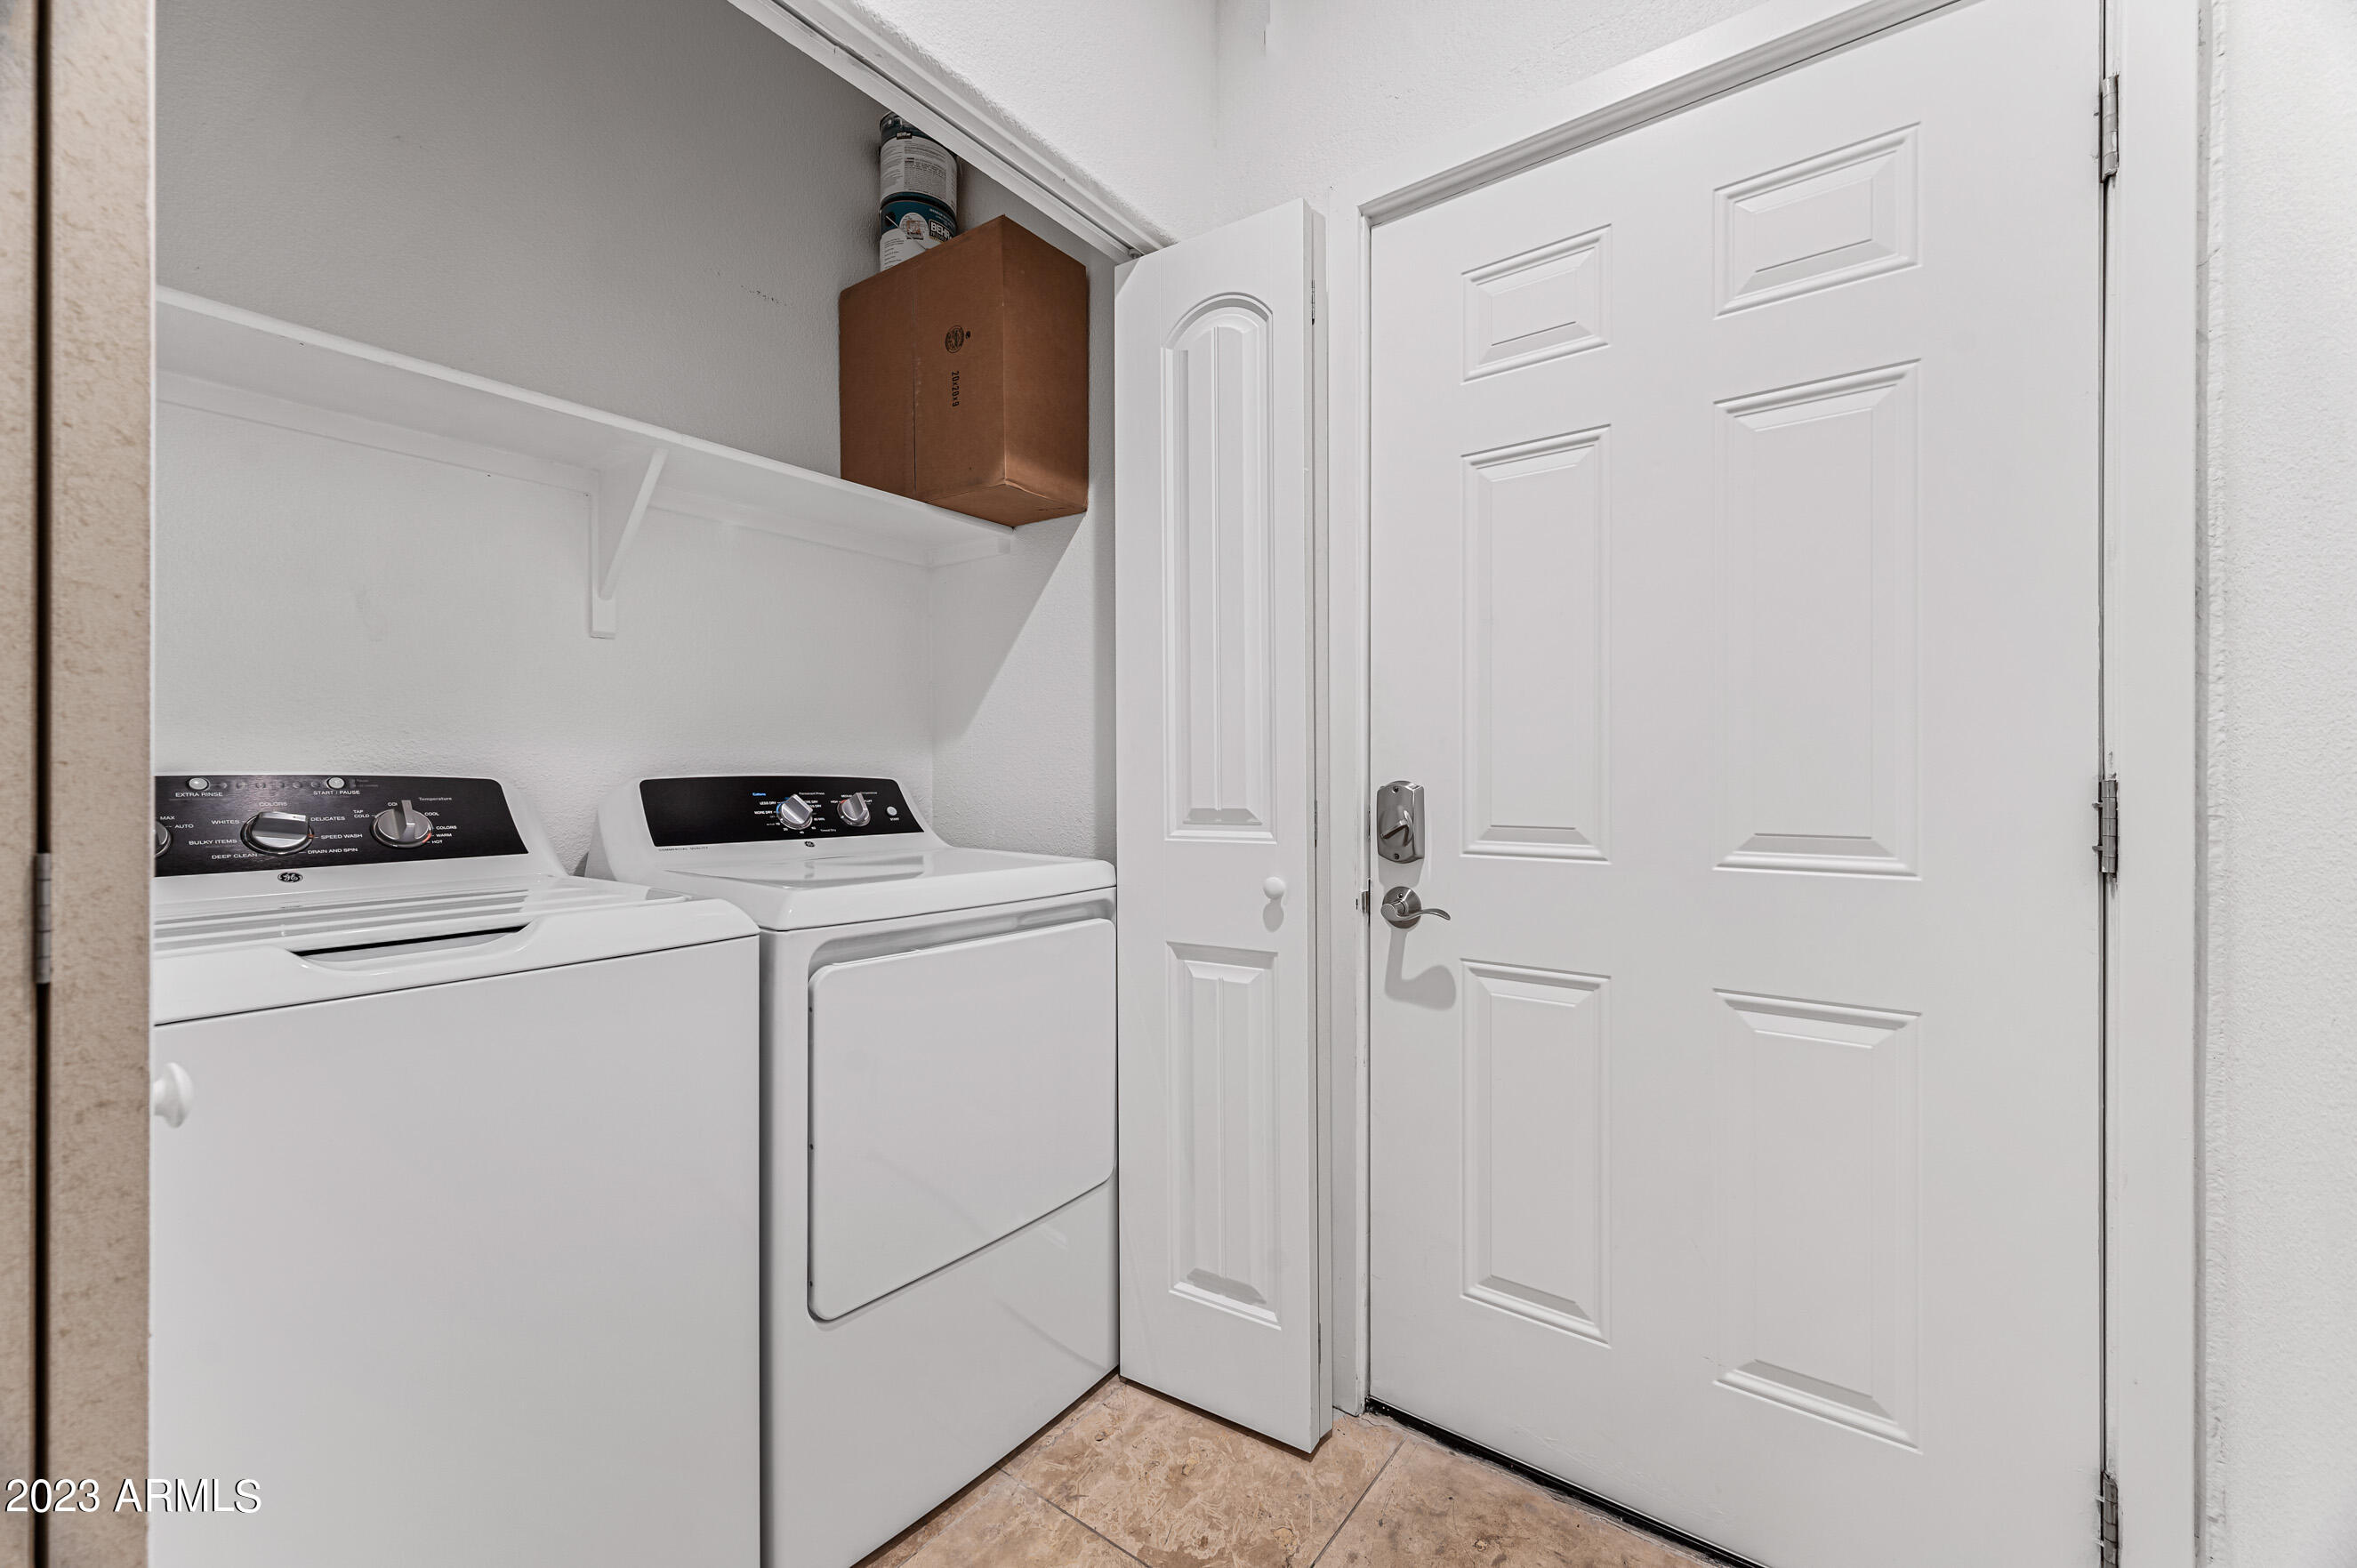
Laundry room Inside
Appliances Stacked Washer/Dryer, Dryer, Washer, Refrigerator, Built-in Microwave, Dishwasher, Disposal, Gas Range, Gas Oven
Flooring Laminate, Tile
Total Bedrooms: 2
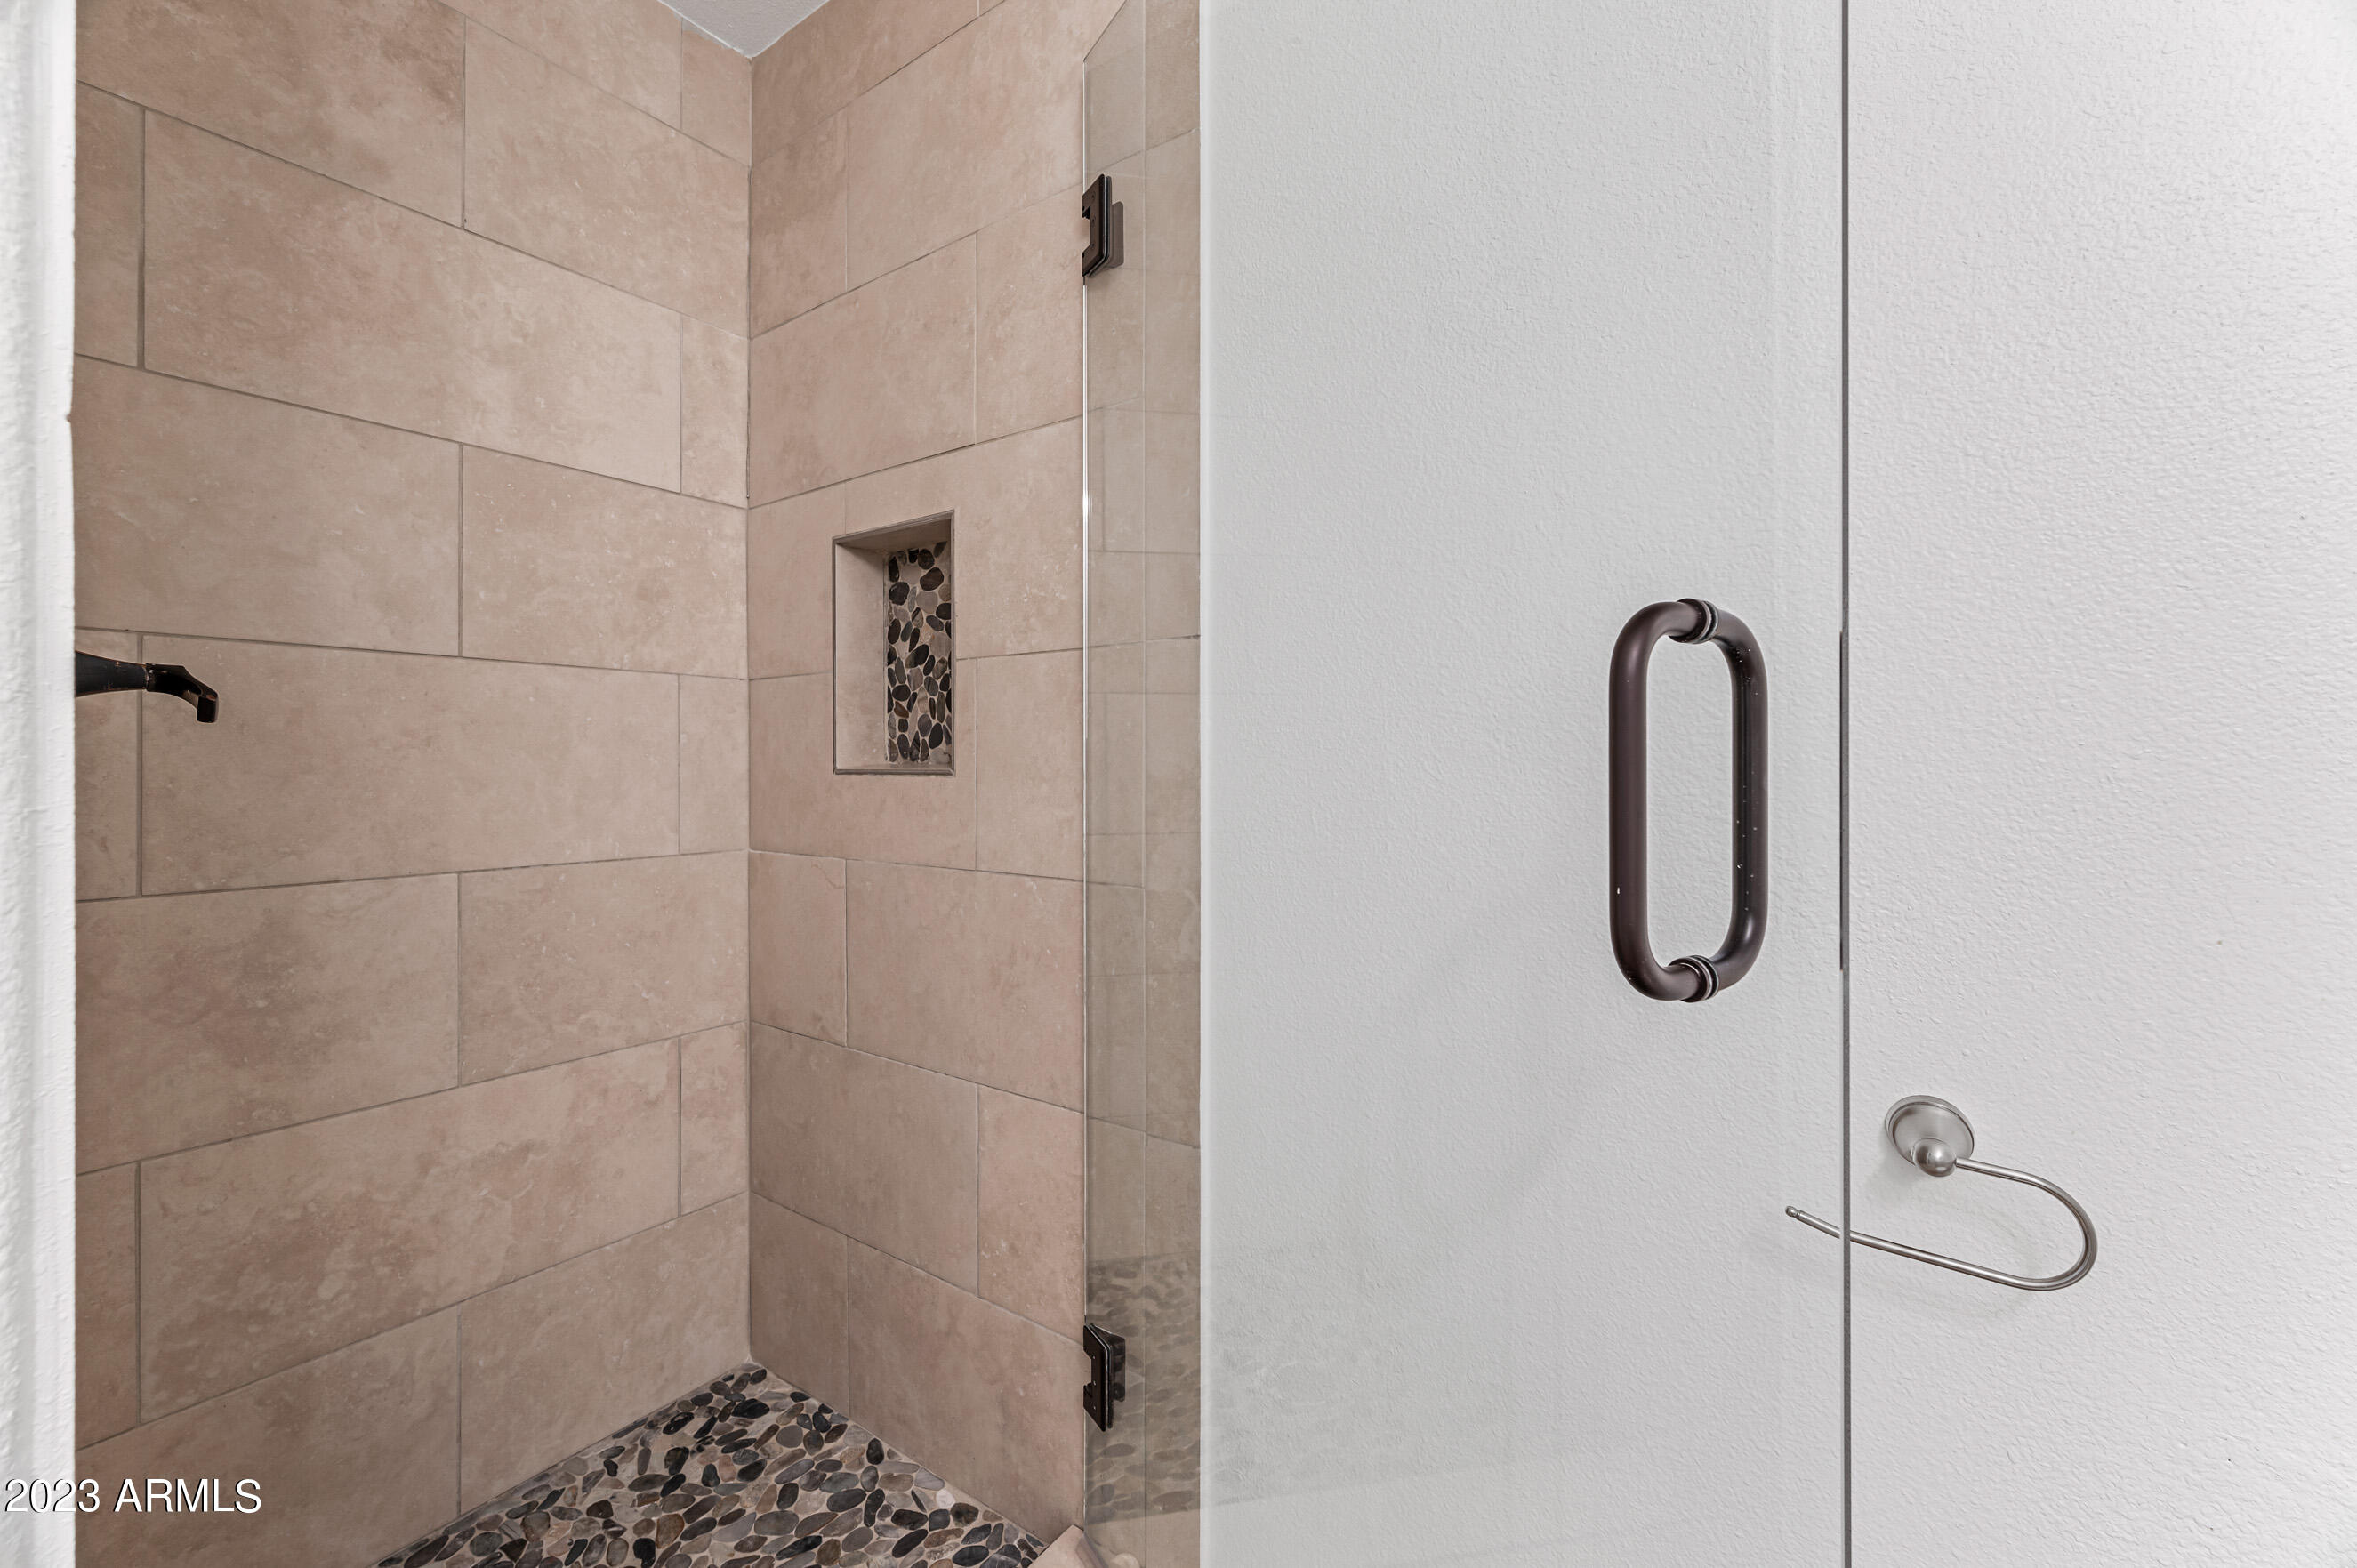
Other Interior Features Non-laminate Counter, High Speed Internet, Eat-in Kitchen, Breakfast Bar, 9 Flat Ceilings, No Interior Steps, 3/4 Bath Master Bdrm
Area & Lot
Lot Area 852 Sq.Ft.
Living area 843 Sq.Ft.
MLS® ID 6618715
Year Built 2003
School District Paradise Valley Unified District
High School Horizon High School
Middle School Desert Shadows Elementary School
Elementary School Sandpiper Elementary School
Architecture Styles Ranch
Type Condo
Status Sold
Exterior
Stories 2
Air conditioning Central Air, Ceiling Fan(s)
Heat type Natural Gas
Water Source City Water
Sewer Public Sewer
Other Exterior Features Balcony
Parking Assigned
Lot Features None, Borders Common Area, North/South Exposure
Roof Tile
Finance
Sales Price $372,500
HOA Fees $183 monthly
Real Estate Tax $1,280 yearly

Work With Us

The Valley Leaders epitomizes integrity, exemplary customer service, and strong negotiation skills with every detail of your real estate transaction. Our team is a very hard-working and driven professional. Don't hesitate to reach out today!