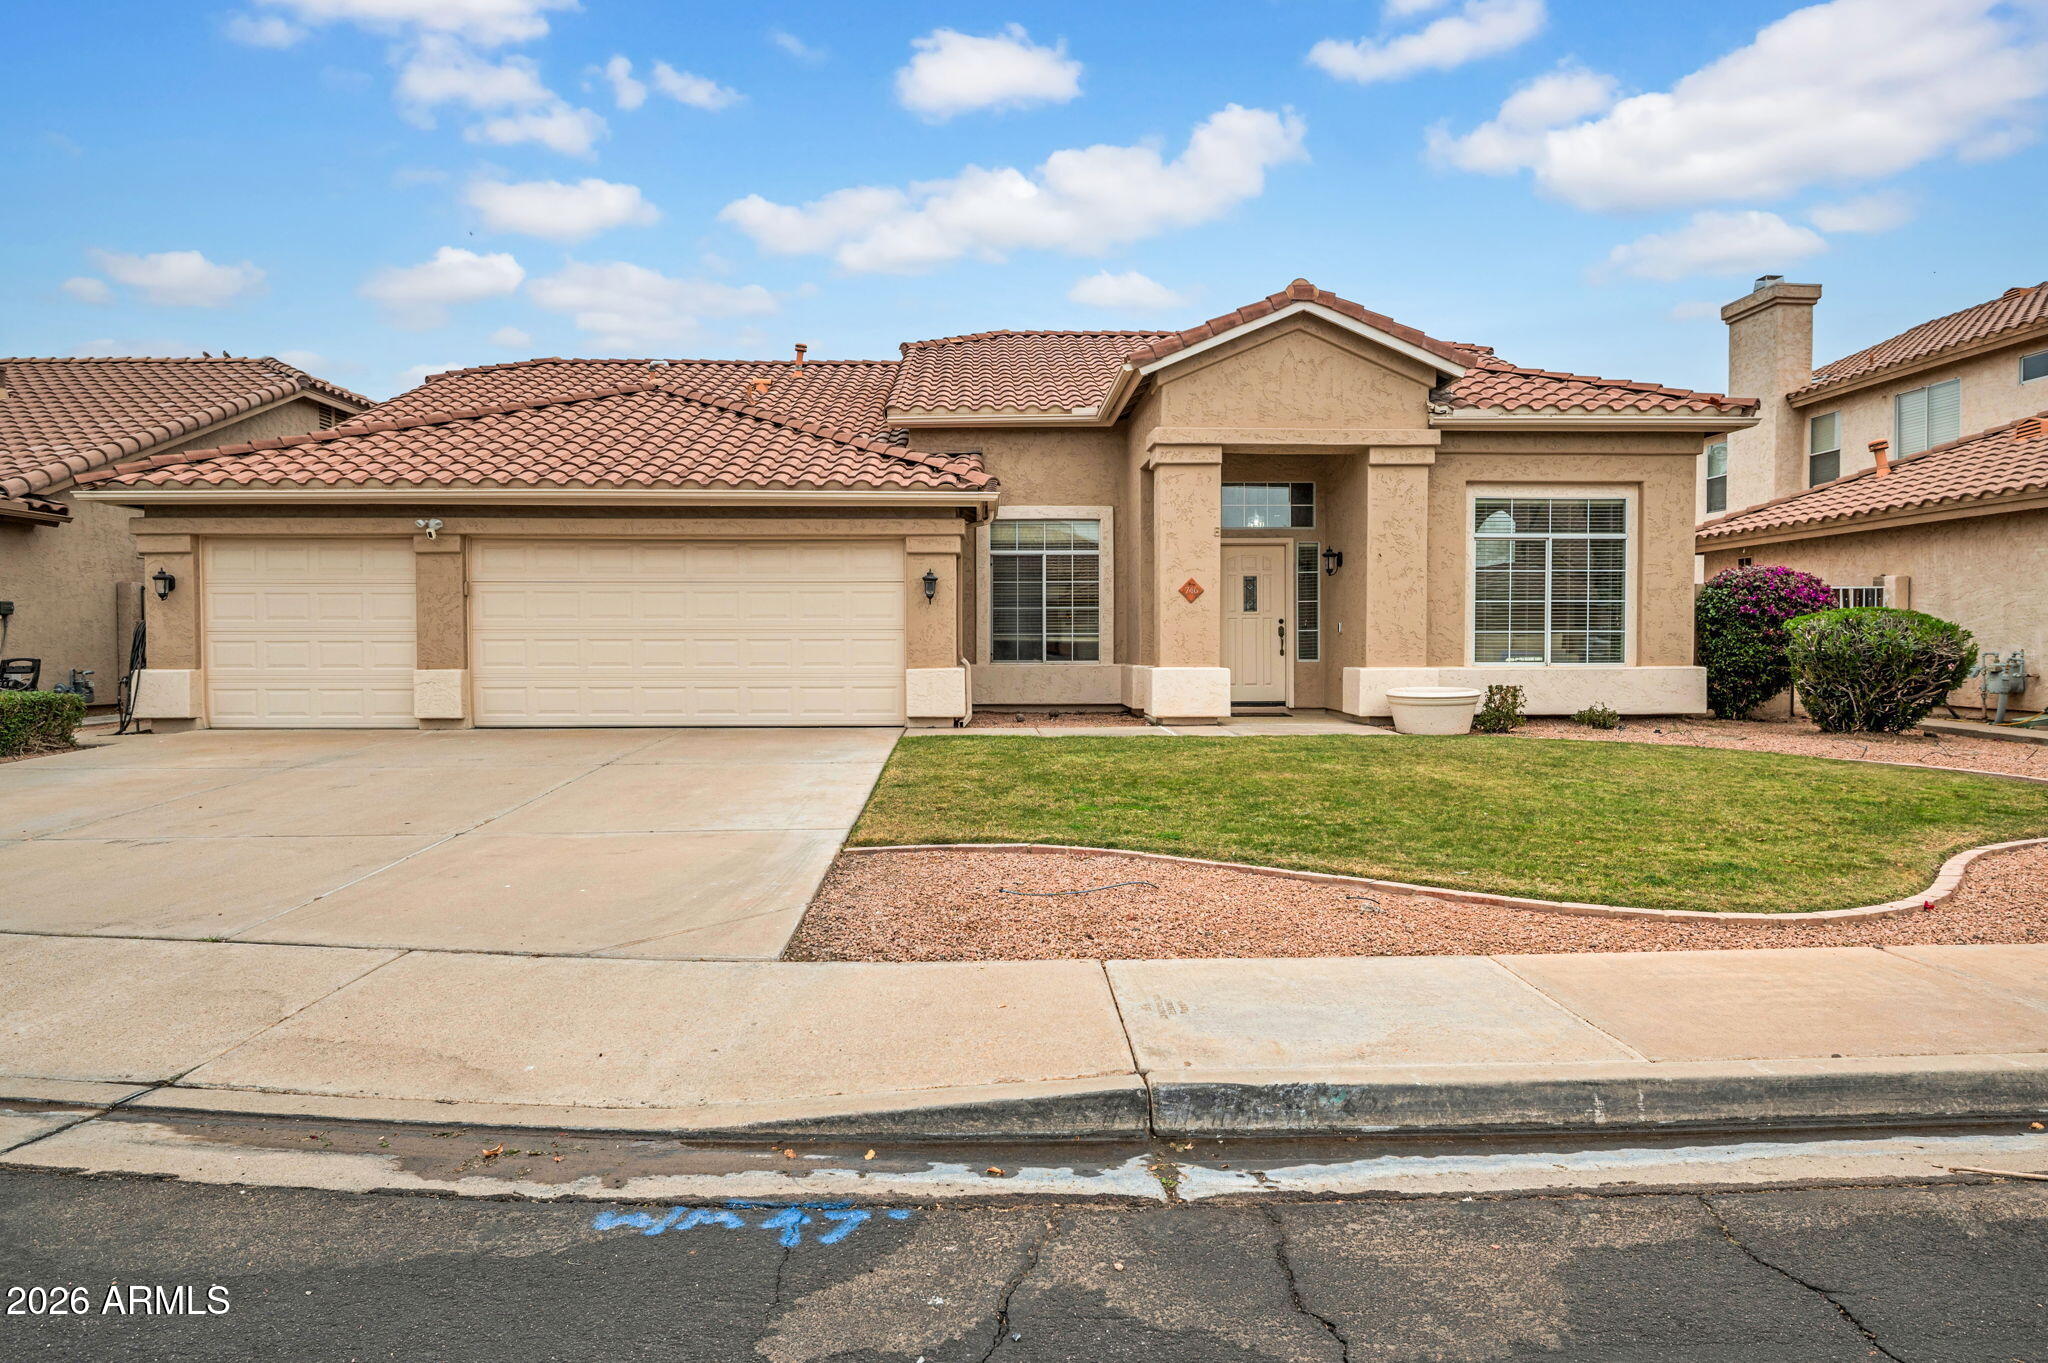
746 W STANFORD Avenue
VIEW PHOTOS
$615,000

746 W STANFORD Avenue

3 Beds 2 Baths 2,152 Sq.Ft. 7,523 Sq.Ft.

Description


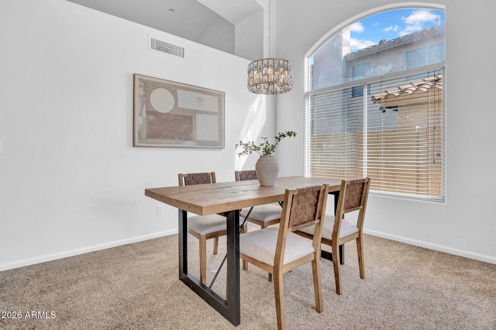
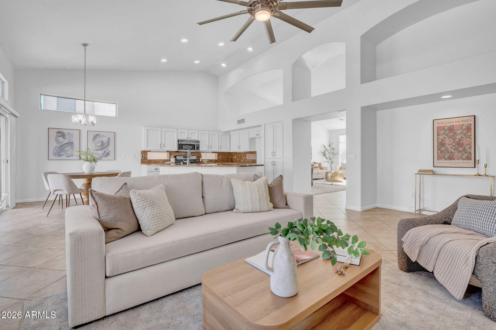
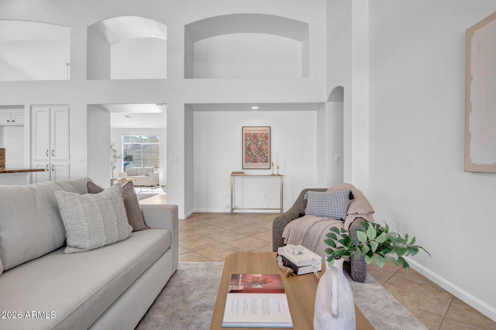

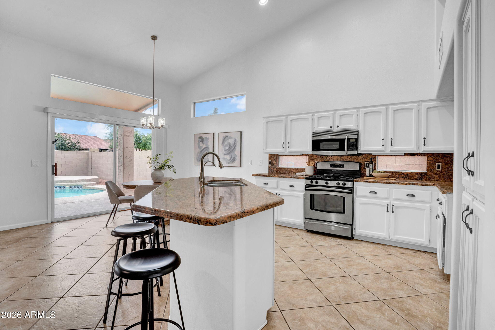
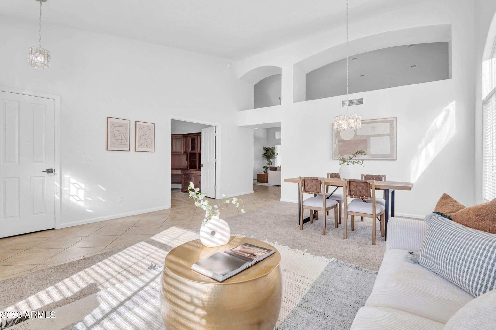


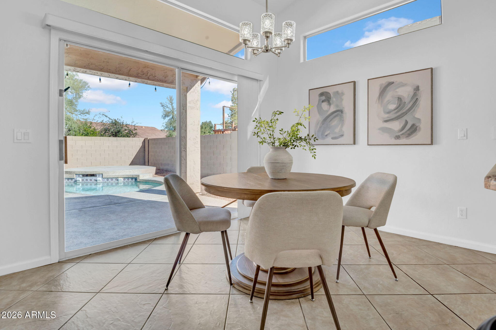
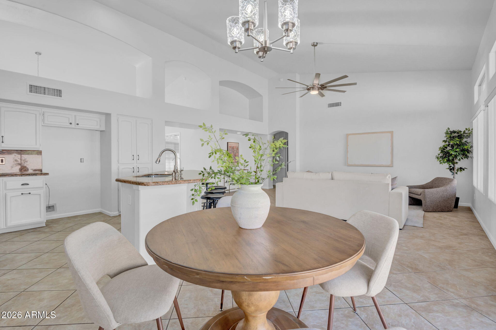

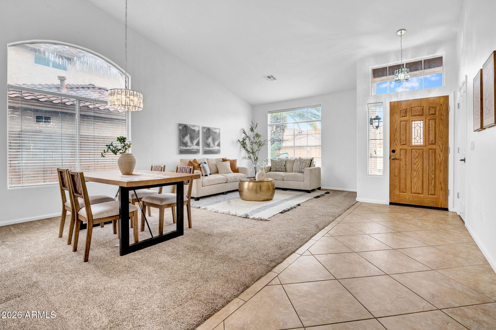
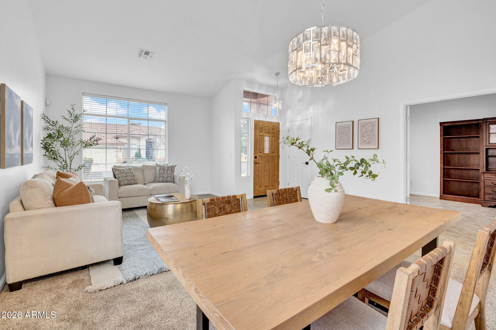
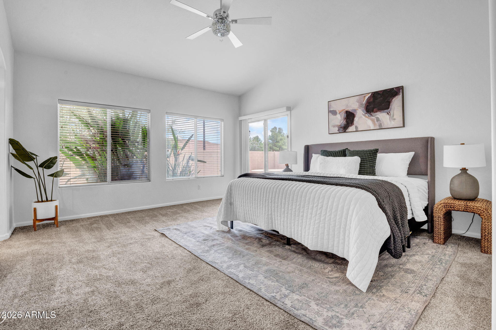
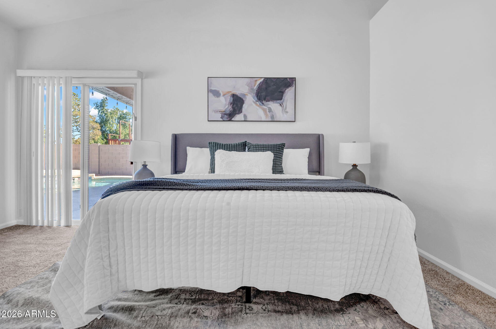
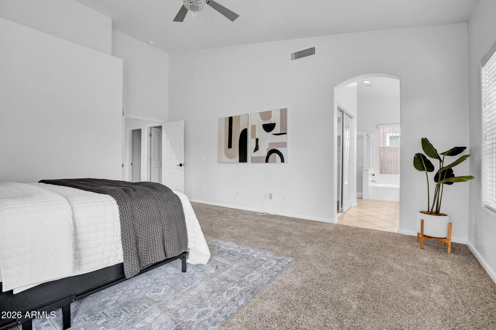
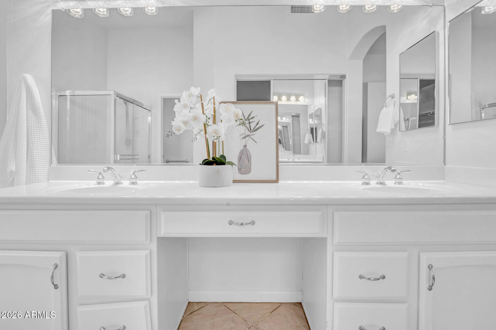
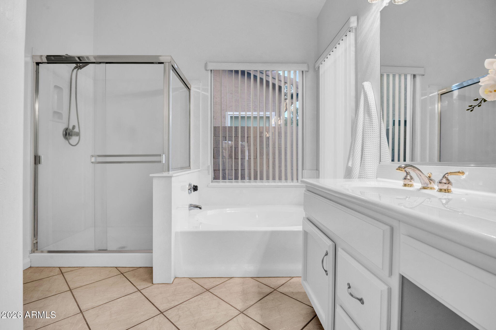
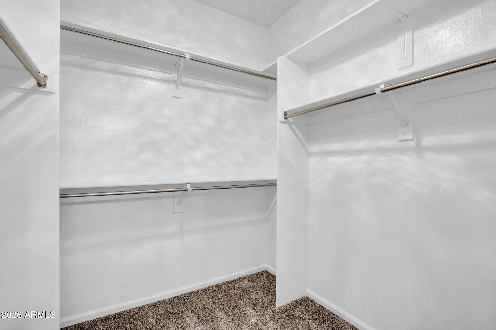
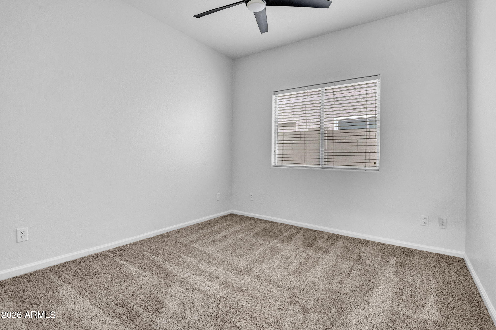
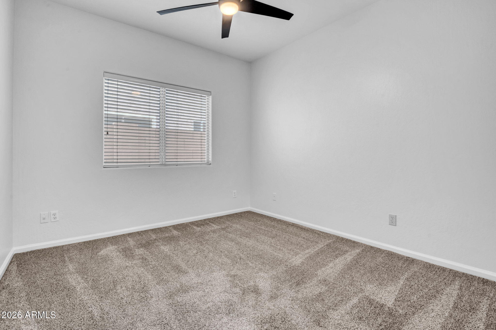
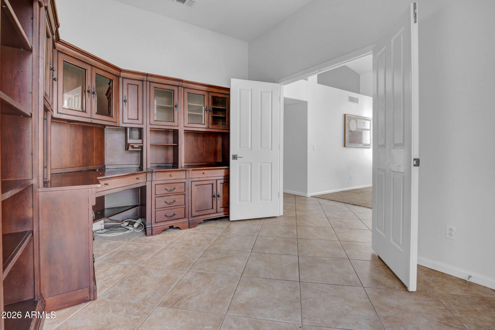
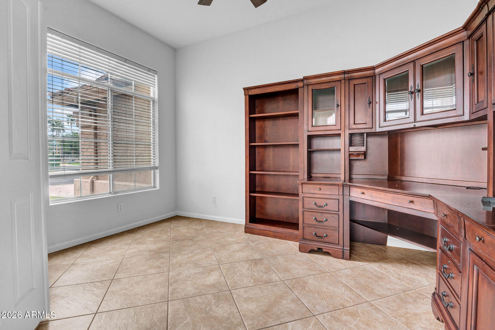


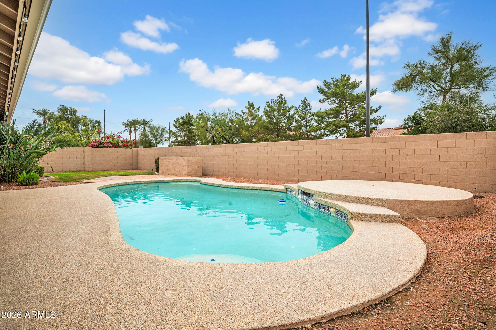
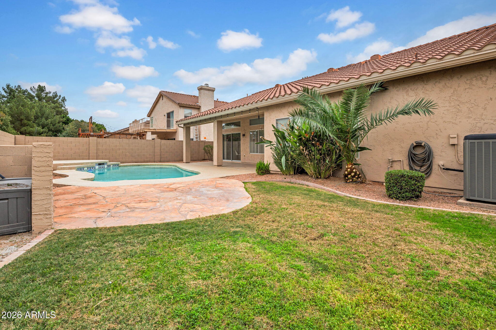
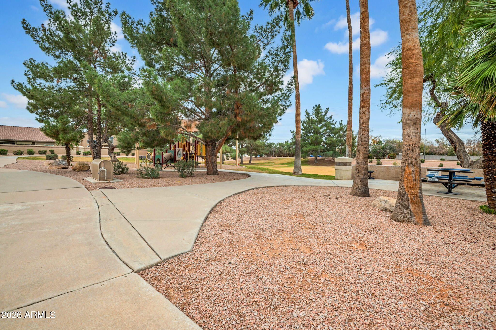
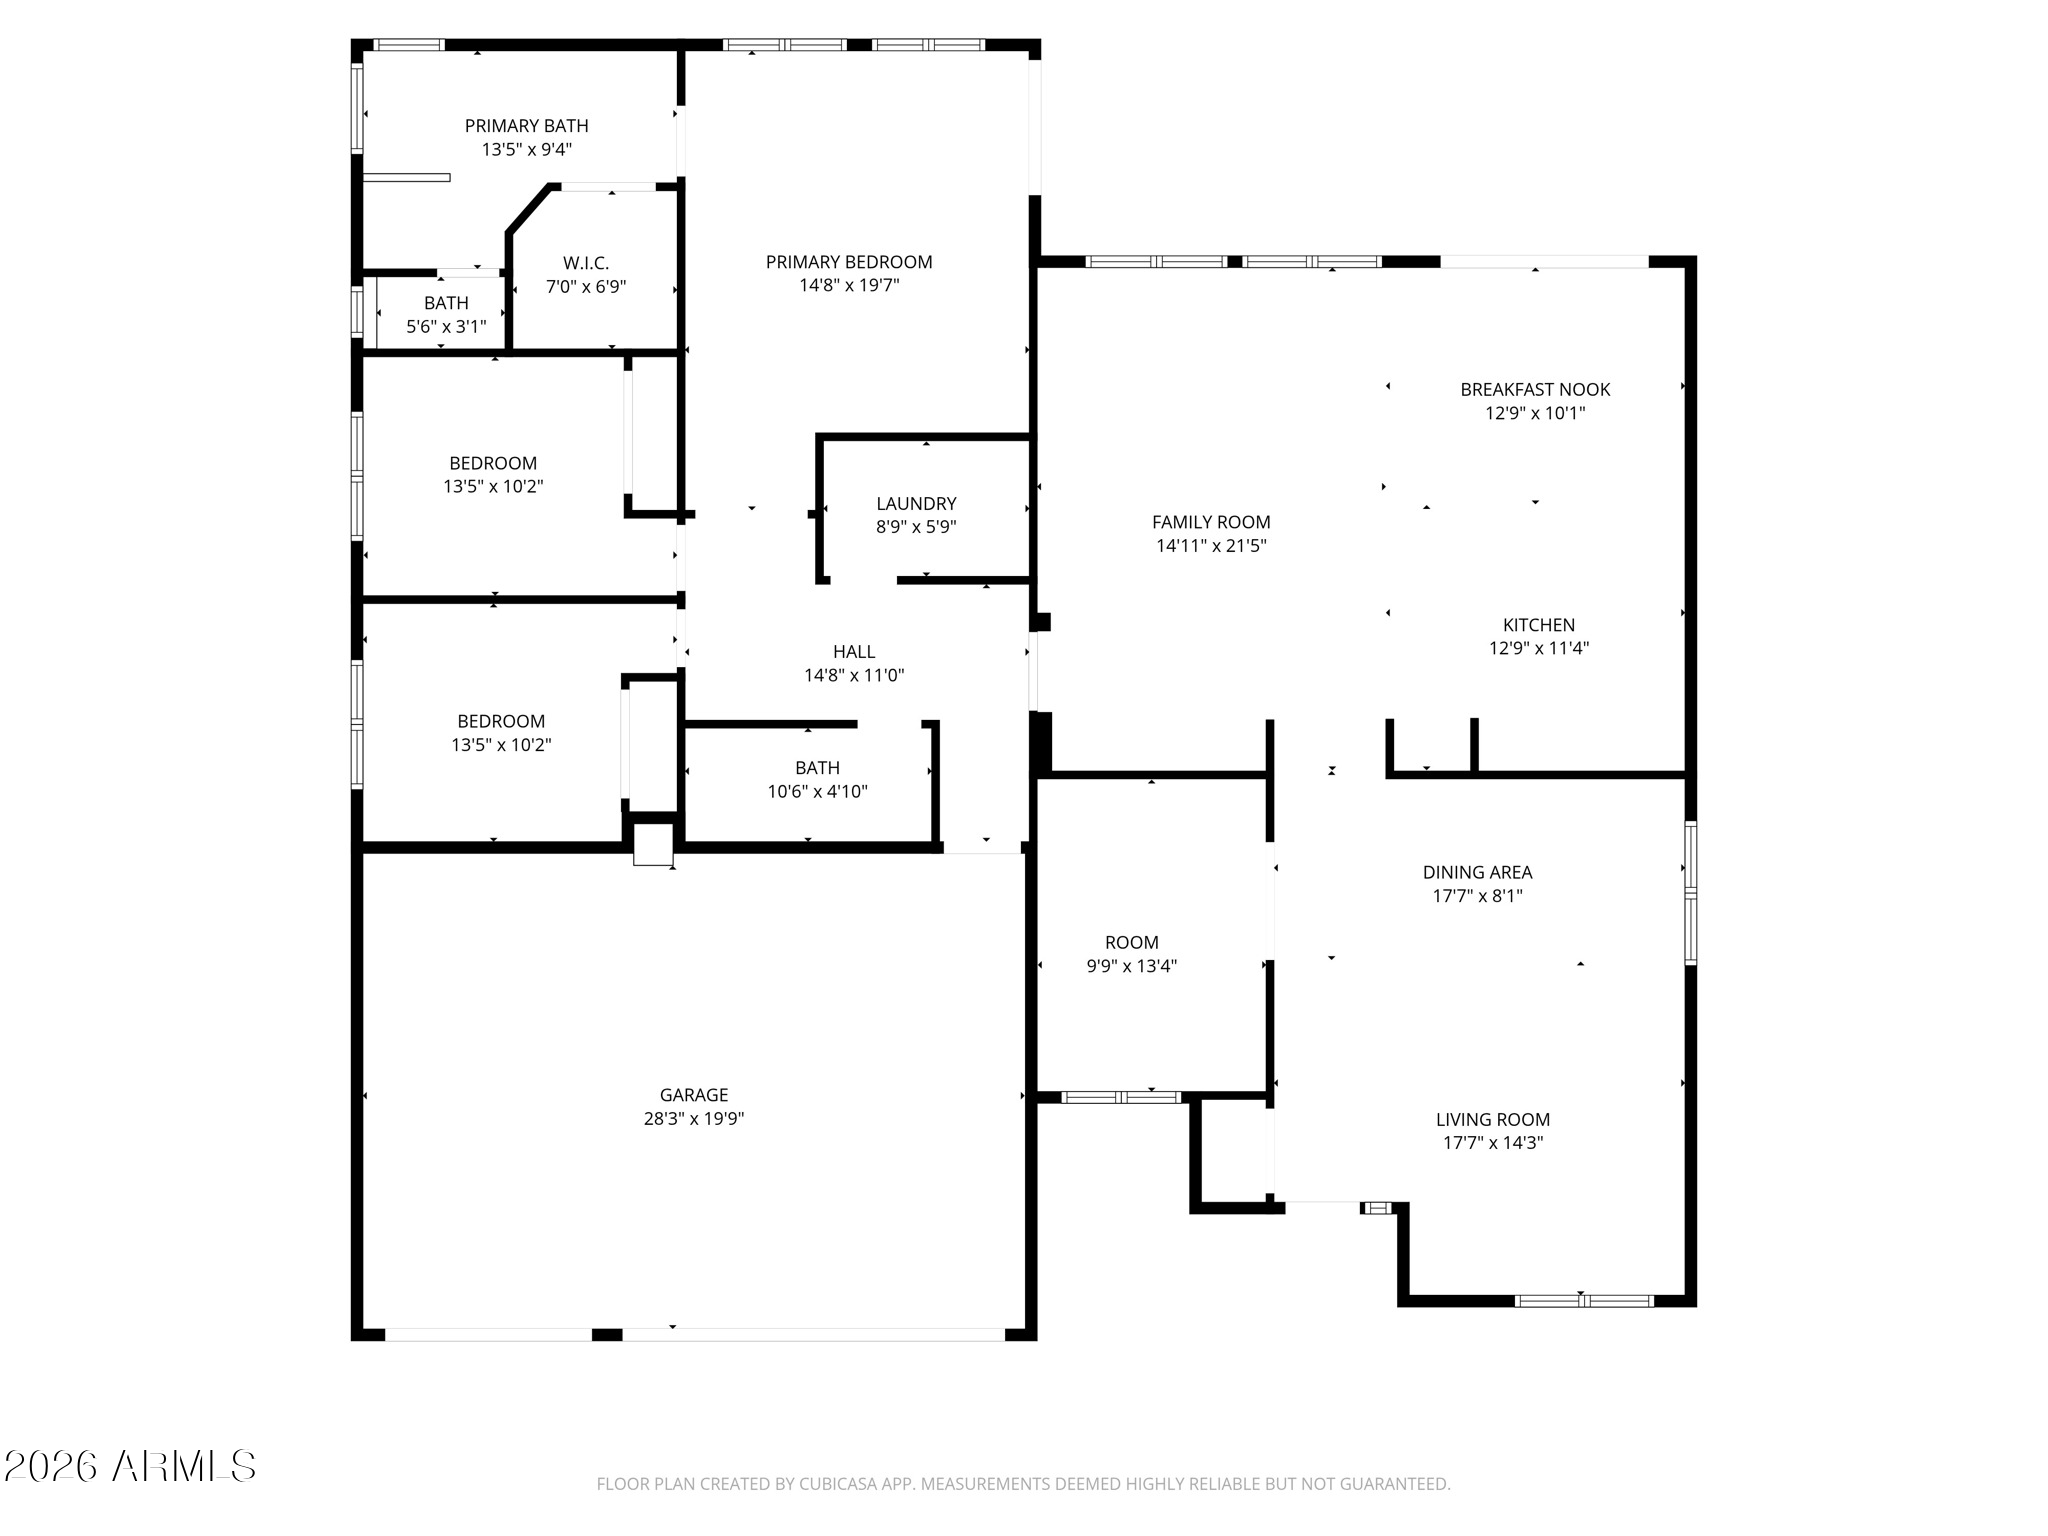
Located in the desirable Silverhawke community of Gilbert, this well-designed home offers 3 bedrooms, 2 bathrooms, plus a dedicated office. Step inside to an open great room with vaulted ceilings that create a bright, airy feel and flow seamlessly into the kitchen and adjacent family room. The open floor plan is ideal for both everyday living and entertaining. Out back, enjoy a private pool and spacious backyard. The north/south orientation creates beauty and tranquility and facilitates year-round outdoor Arizona living. This beautiful house has a comfortable and functional floor plan in a sought-after location with access to a community park, and conveniently close to shopping, dining, and all that Gilbert has to offer.

Share Property

Location

746 W STANFORD Avenue, Gilbert, AZ 85233

Status

Sold

Property Amenities

Interior
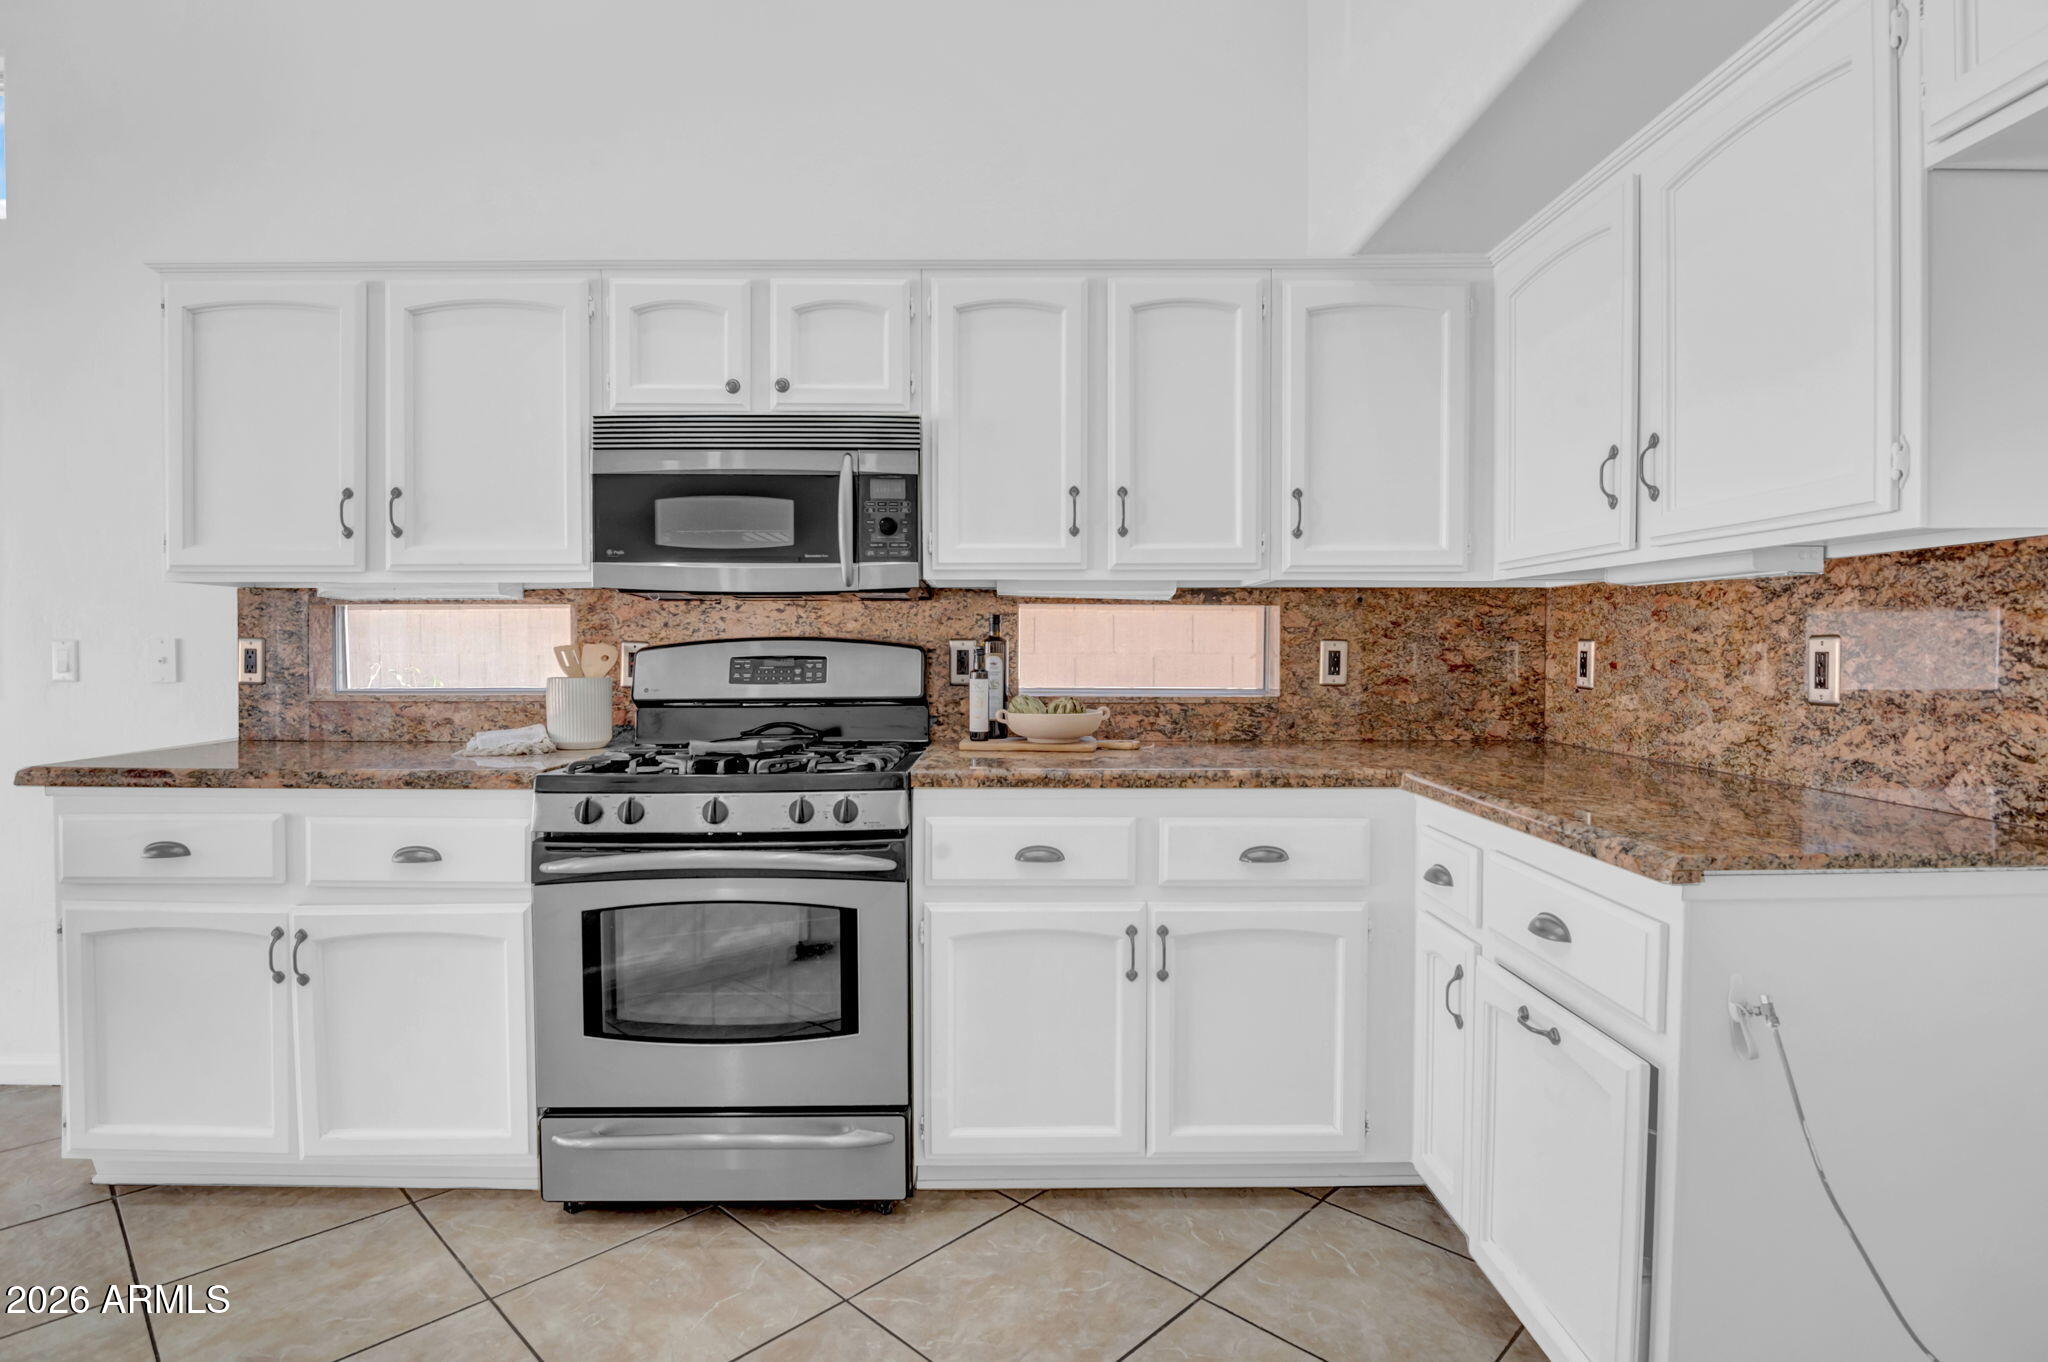

Appliances Dryer, Washer, Built-in Microwave, Built-In Gas Oven
Total Bedrooms: 3
Full Bathrooms: 2
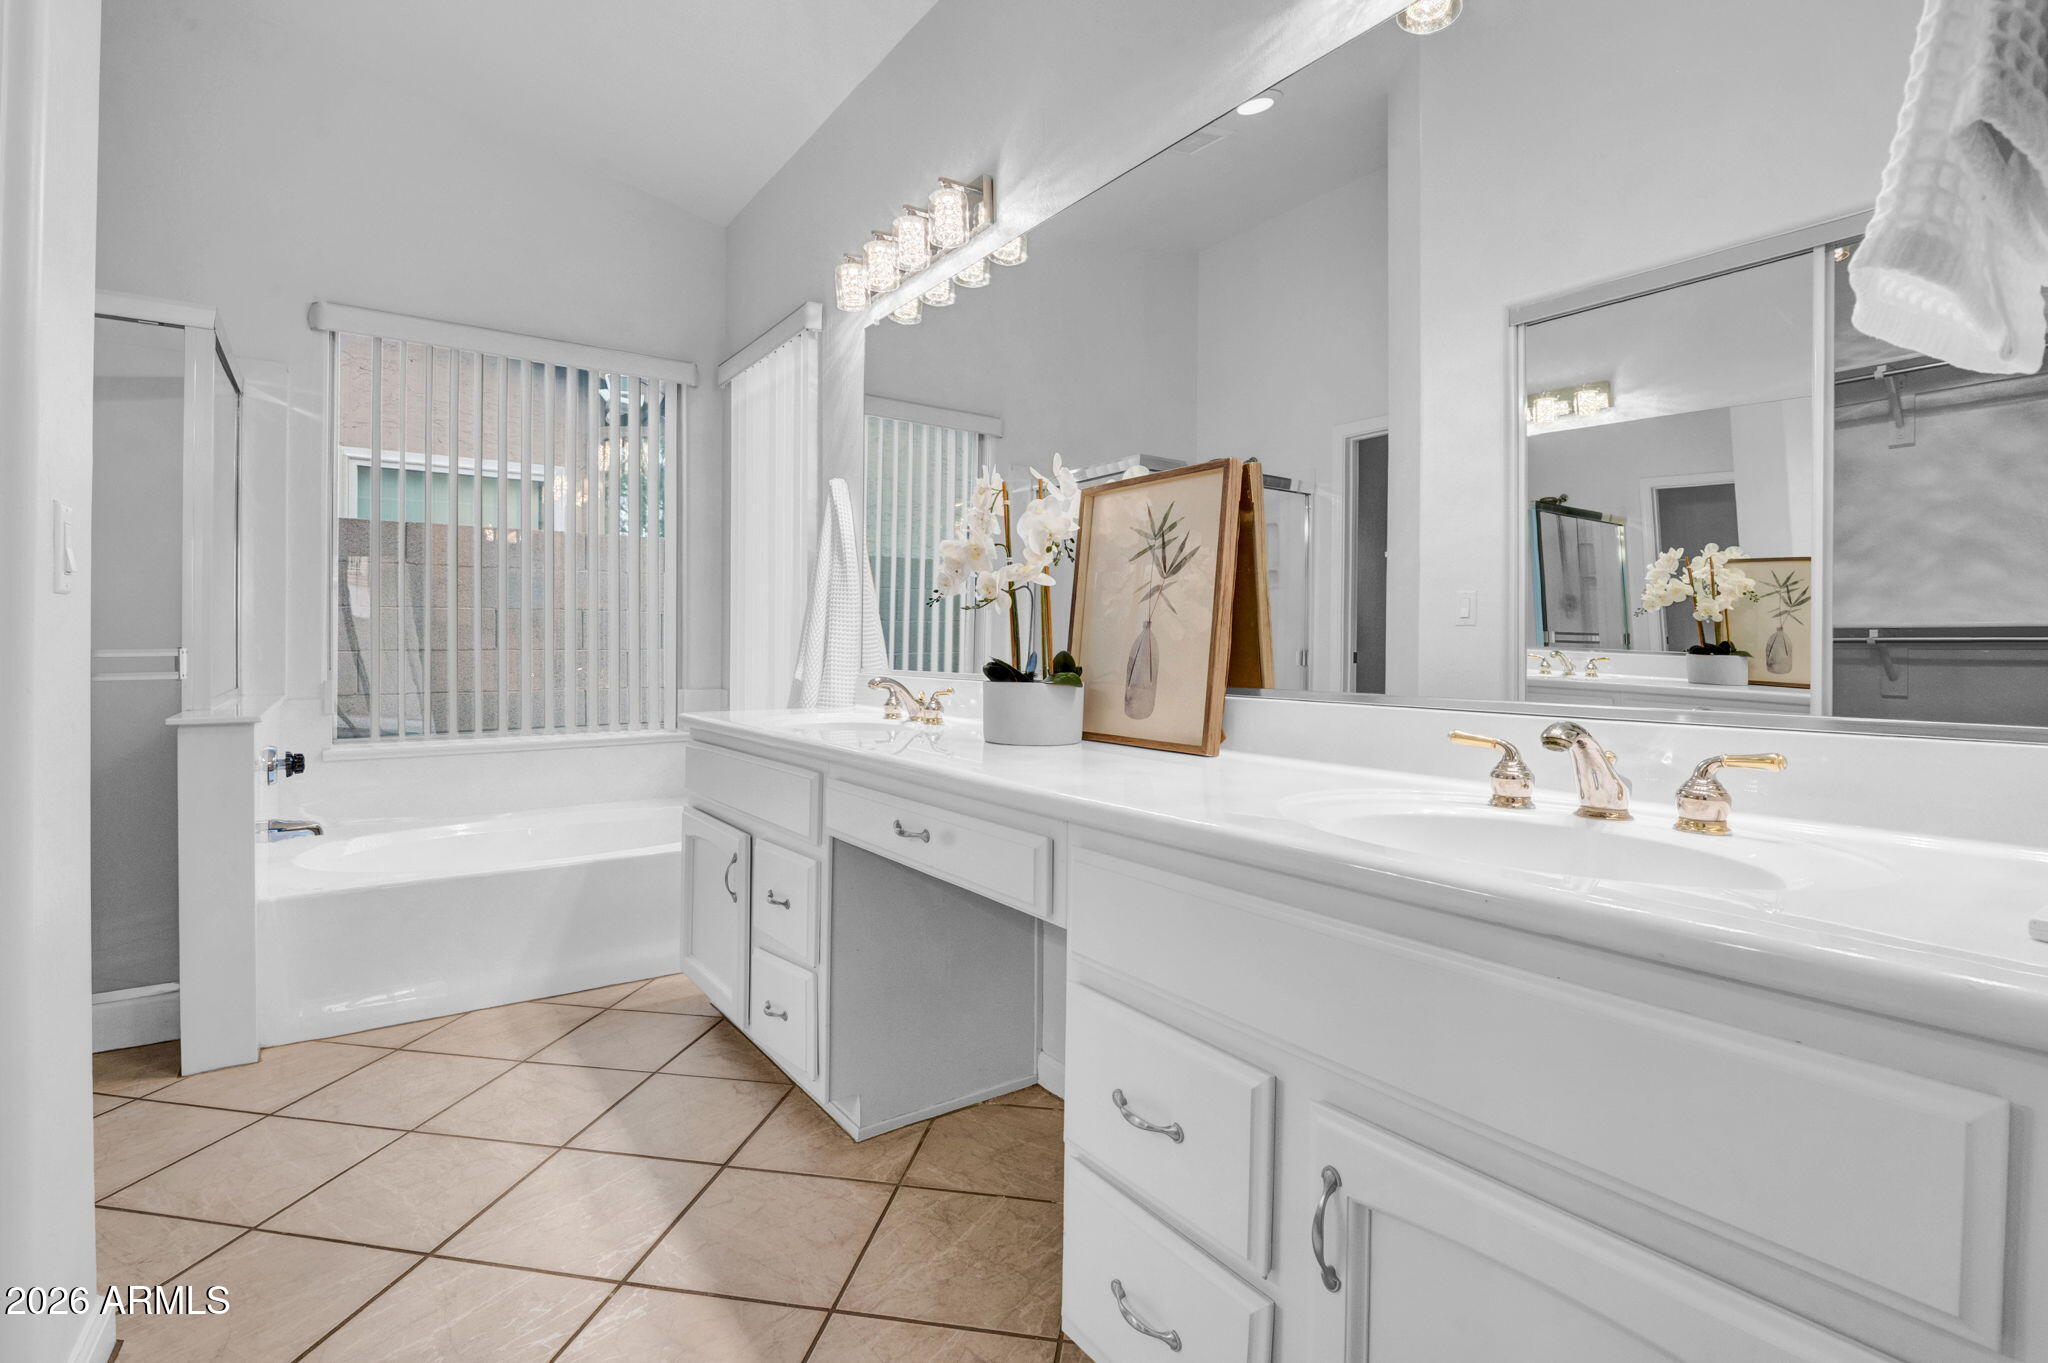
Other Interior Features Eat-in Kitchen, Breakfast Bar, Kitchen Island, Full Bth Master Bdrm
Area & Lot
Lot Area 7,523 Sq.Ft.
Living area 2,152 Sq.Ft.
MLS® ID 6967673
Year Built 1995
School District Gilbert Unified District
High School Mesquite High School
Middle School Gilbert High School
Elementary School Oak Tree Elementary
Type Residential
Status Sold
Exterior
Stories 1
Pool Outdoor
Air conditioning See Remarks
Heat type See Remarks
Water Source City Water
Garage Space 3.0
Sewer See Remarks
Lot Features Desert Back, Desert Front
Roof Tile
Utilities See Remarks
Finance
Sales Price $615,000
HOA Fees $208 quarterly
Real Estate Tax $2,310 yearly

Work With Us

The Valley Leaders epitomizes integrity, exemplary customer service, and strong negotiation skills with every detail of your real estate transaction. Our team is a very hard-working and driven professional. Don't hesitate to reach out today!


