7540 W SUPERIOR Avenue
VIEW PHOTOS
Courtesy of eXp Realty
$453,000

7540 W SUPERIOR Avenue

4 Beds 3 Baths 1,859 Sq.Ft. 5,520 Sq.Ft.

Description

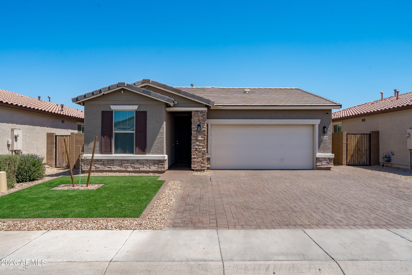
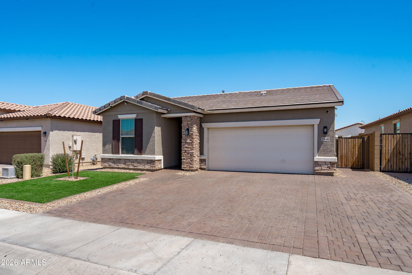
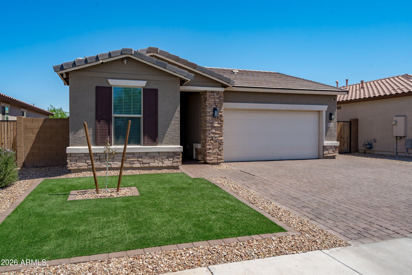
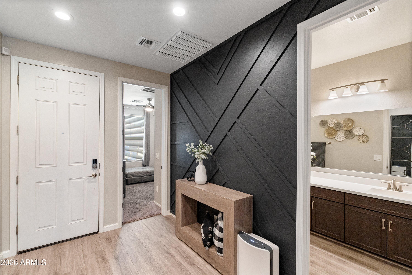
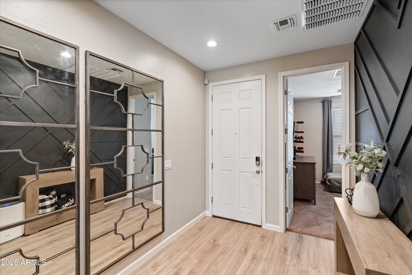
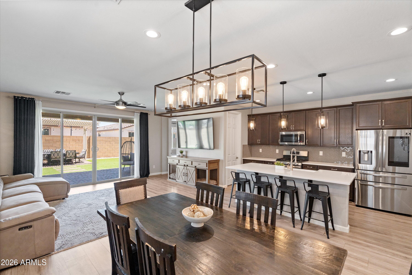
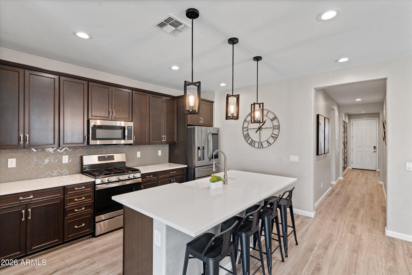
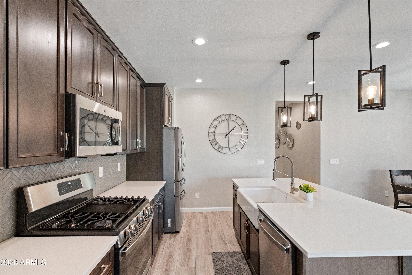
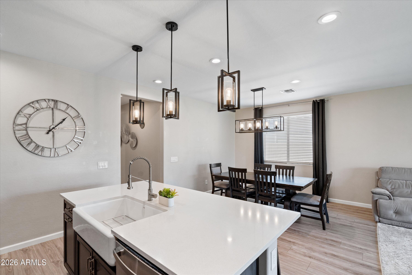
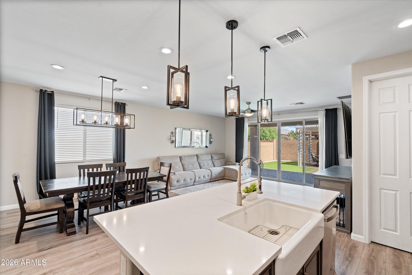
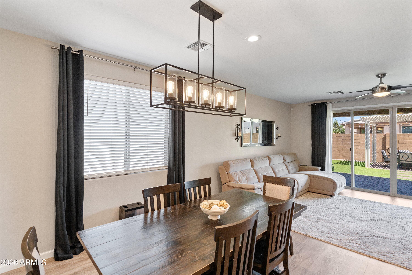
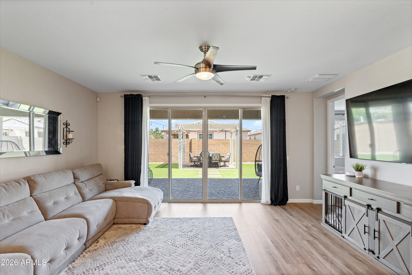
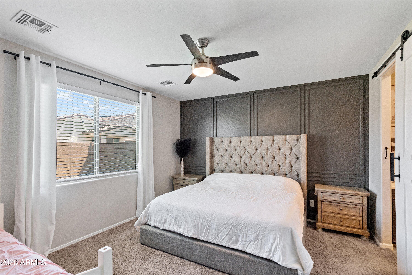
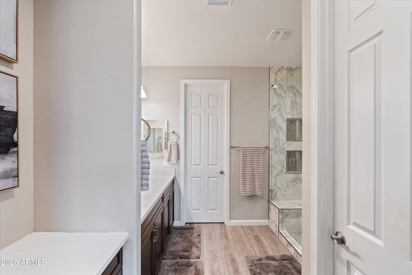
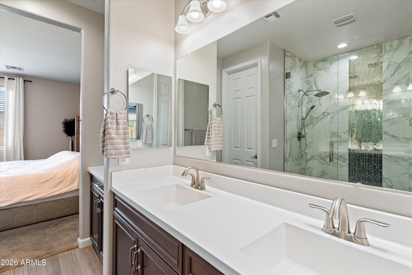
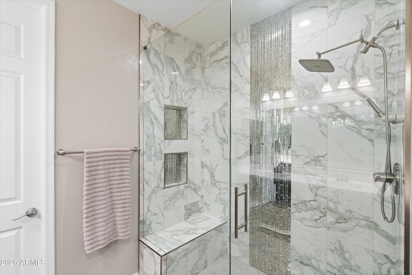
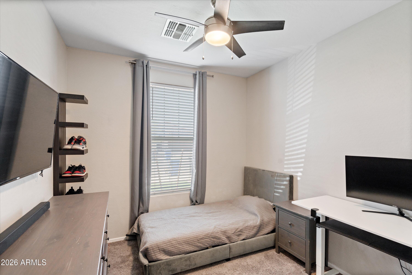
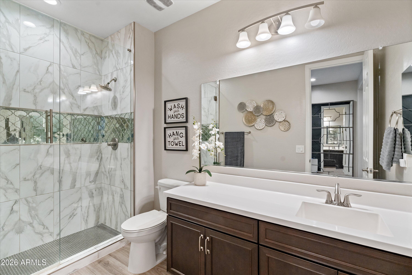
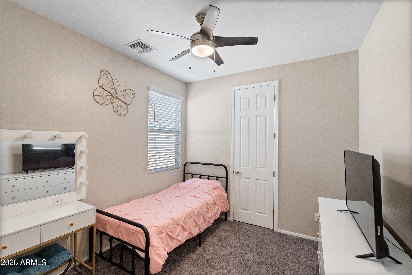
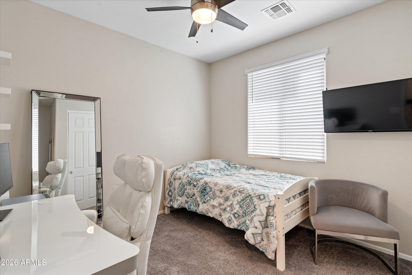
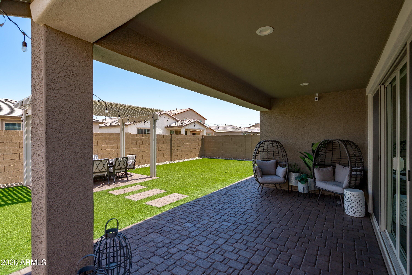
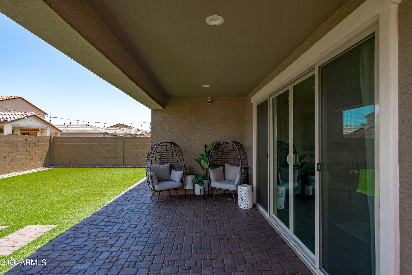
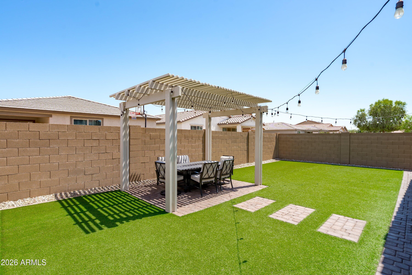
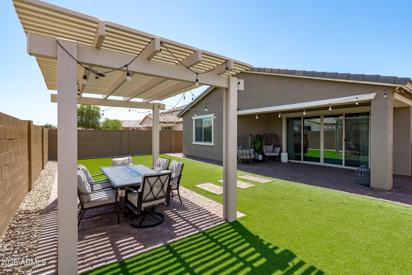
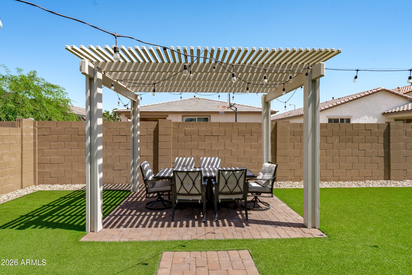
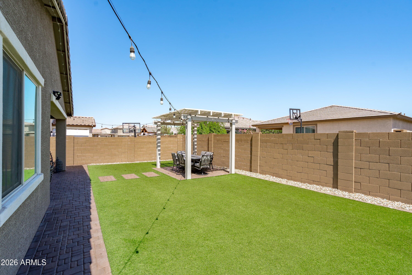
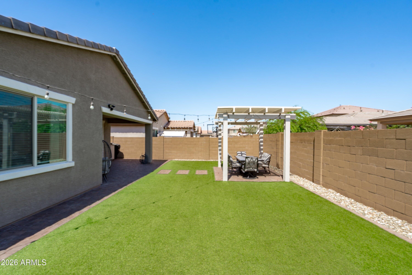
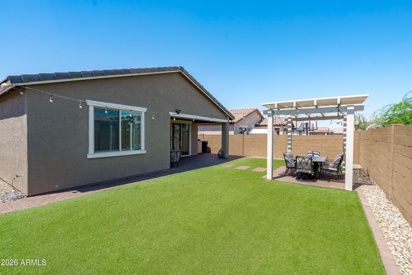
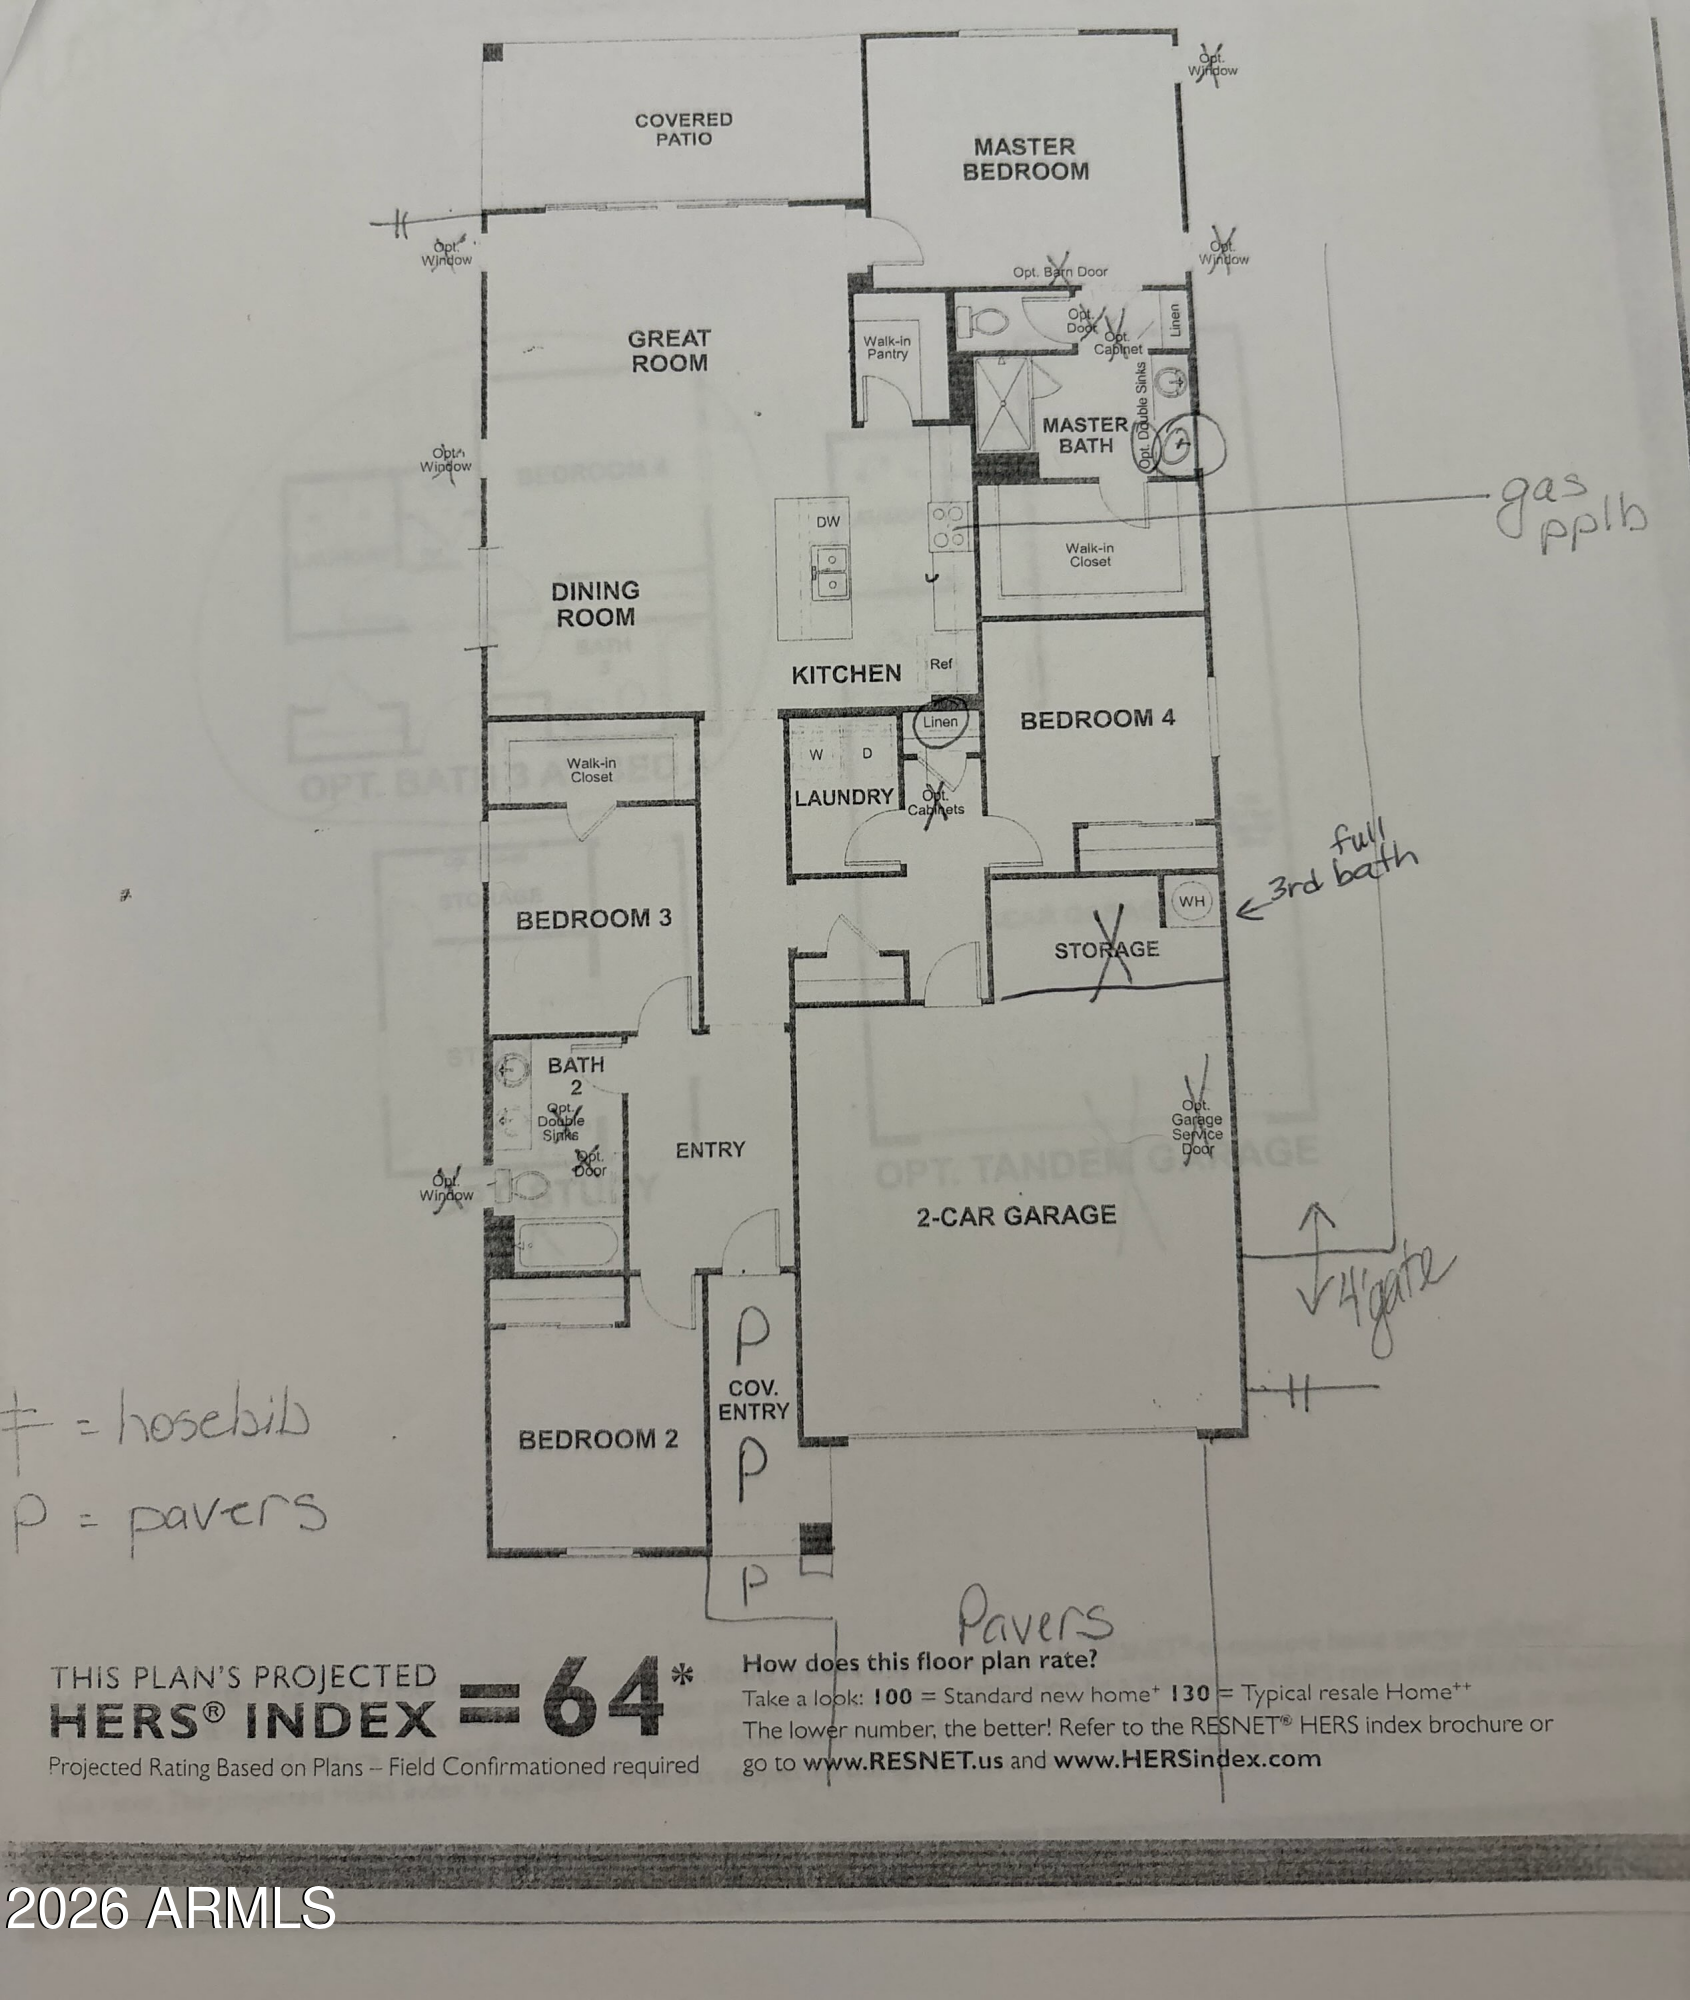
Beautifully maintained 4 bedroom, 3 bath home featuring luxury vinyl flooring throughout the living areas and plush carpet in the bedrooms. The spacious primary suite offers a spa-like retreat with an extended tiled shower, built-in seat, upgraded tile work, and a stylish barn door. Enjoy peace of mind with a newer AC system and water softener. Outside, low maintenance turf enhances both the front and back yards, while the extended driveway provides extra parking. Relax or entertain under the pergola-covered seating area with Edison bulb lighting. This move-in ready home combines comfort, style, and functionality.

Share Property

Location

7540 W SUPERIOR Avenue, Phoenix, AZ 85043

Status

Sold

Date Sold

July 24, 2026

Property Amenities

Interior
Laundry room Inside
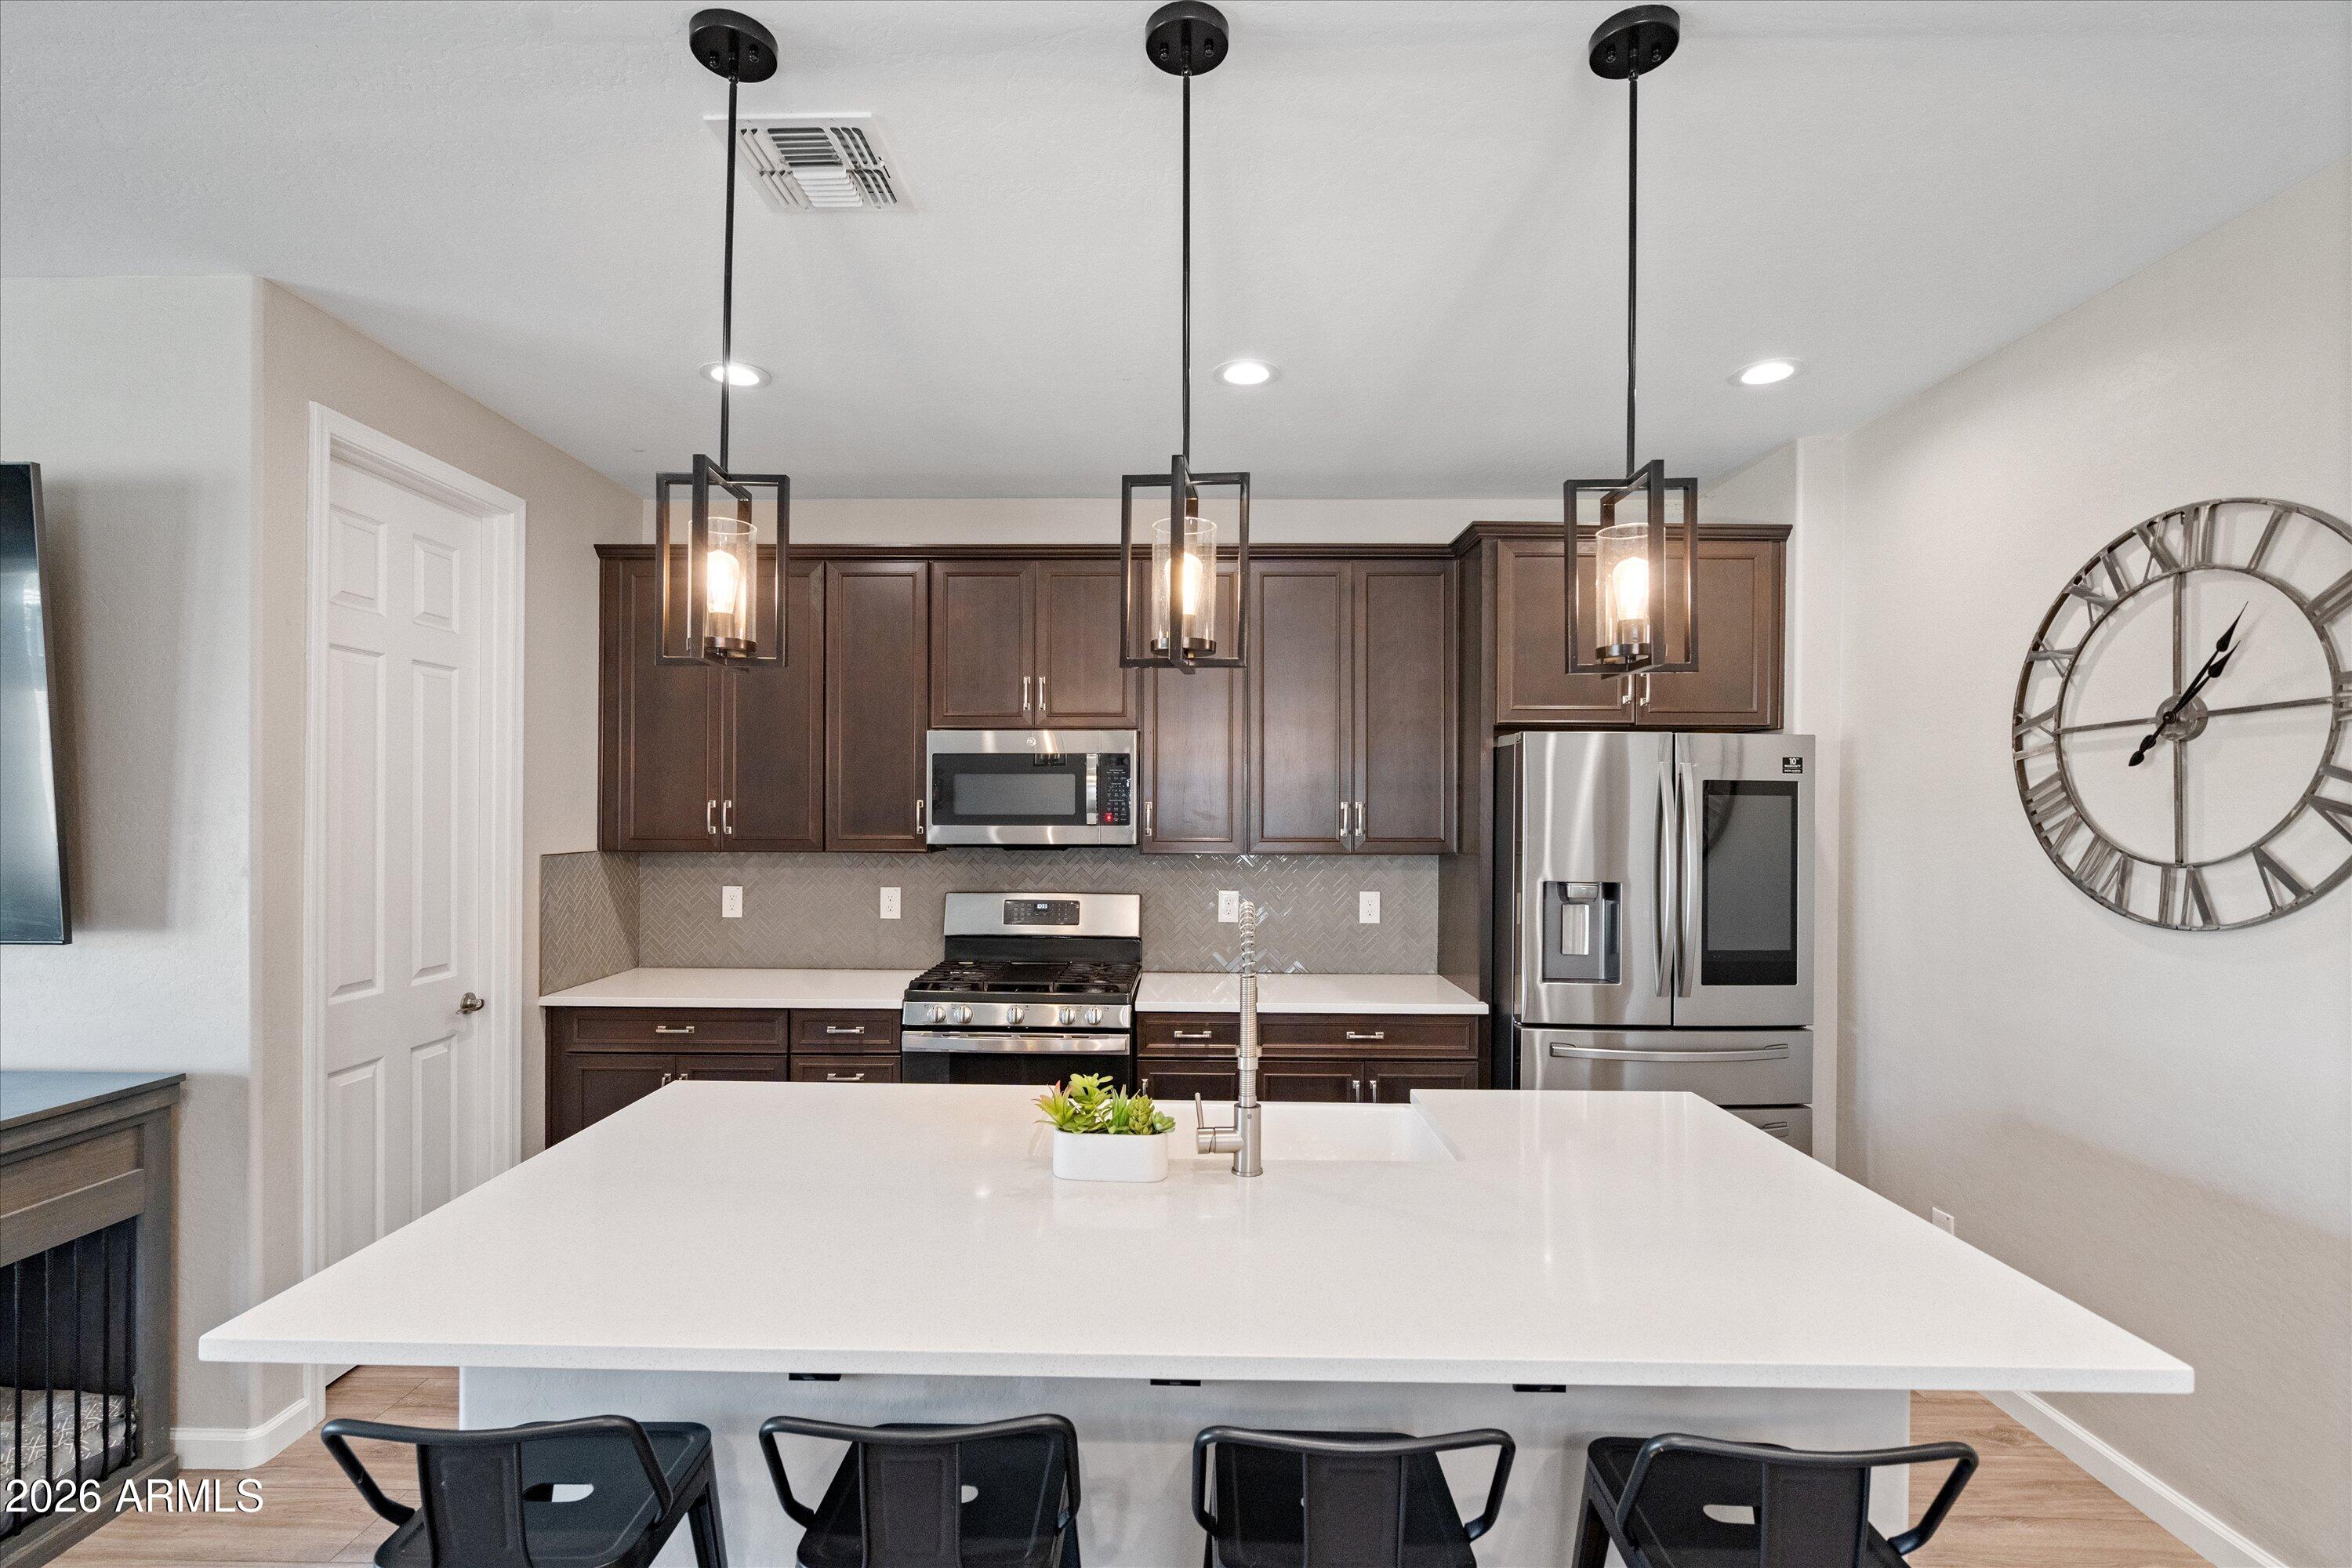
Appliances Dryer, Washer, Water Softener Owned, Gas Stub for Range, Refrigerator, Built-in Microwave, Dishwasher, Disposal, Gas Range, Gas Oven, Built-In Gas Oven
Flooring Carpet, Vinyl
Total Bedrooms: 4
Full Bathrooms: 3
Other Interior Features Walk-in Pantry, Quartz Countertops, High Speed Internet, Double Vanity, Master Downstairs, Breakfast Bar, 9 Flat Ceilings, No Interior Steps, Kitchen Island, Pantry, 3/4 Bath Master Bdrm
Area & Lot
Lot Area 5,520 Sq.Ft.
Living area 1,859 Sq.Ft.
MLS® ID 7041041
Year Built 2020
School District Tolleson Union High School District
High School Sierra Linda High School
Middle School Santa Maria Middle School
Elementary School Tuscano Elementary School
Architecture Styles Ranch
Type Residential
Status Sold
Exterior
Stories 1
Air conditioning HVAC SEER Rating, Central Air, Ceiling Fan(s)
Heat type Forced Air, Natural Gas, Ceiling
Disability Features Bath Raised Toilet
Water Source City Water
Garage Space 2.0
Sewer Public Sewer
Parking Attached Garage, Garage Door Opener, Direct Access
Lot Features North/South Exposure, Sprinklers In Front, Desert Back, Synthetic Grass Frnt, Synthetic Grass Back, Auto Timer H 2 O Front
Roof Tile
Finance
Sales Price $453,000
HOA Fees $82 monthly
Real Estate Tax $2,308 yearly

Work With Us

The Valley Leaders epitomizes integrity, exemplary customer service, and strong negotiation skills with every detail of your real estate transaction. Our team is a very hard-working and driven professional. Don't hesitate to reach out today!



