765 E ROSEMONTE Drive
VIEW PHOTOS
$423,000

765 E ROSEMONTE Drive

3 Beds 2 Baths 1,567 Sq.Ft. 4,936 Sq.Ft.

Description

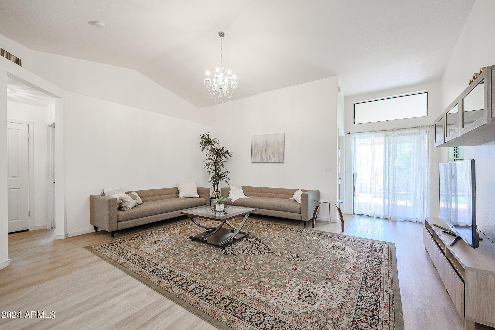
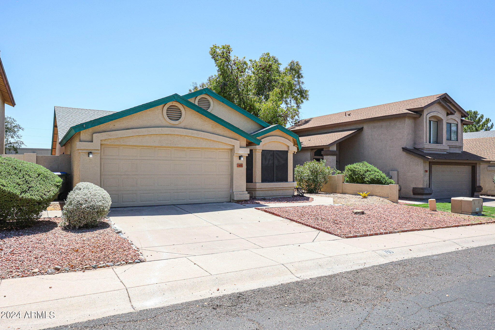
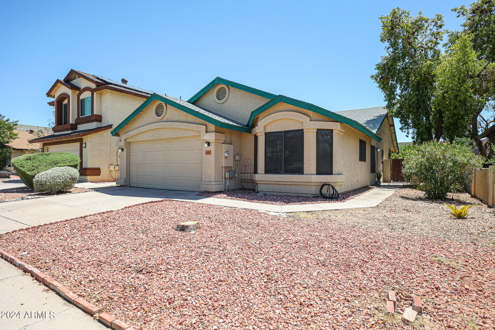
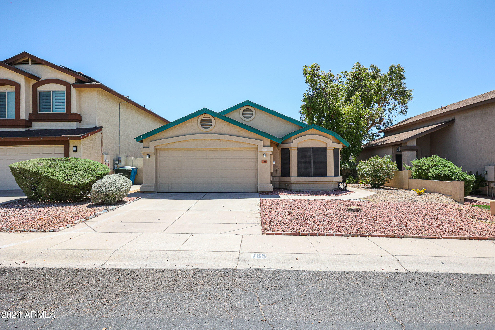
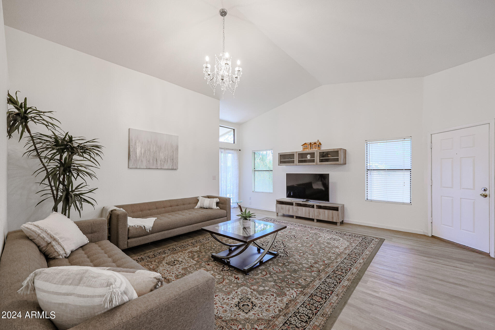
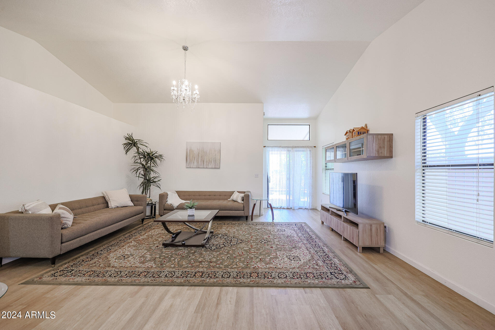
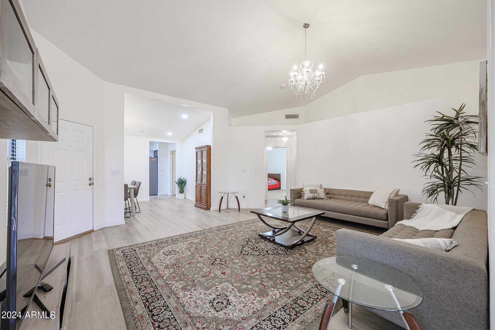
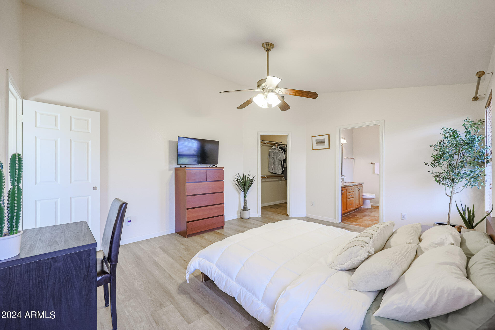
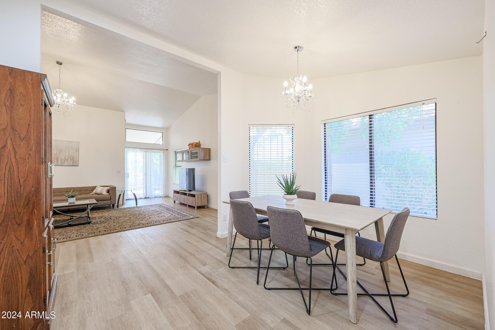
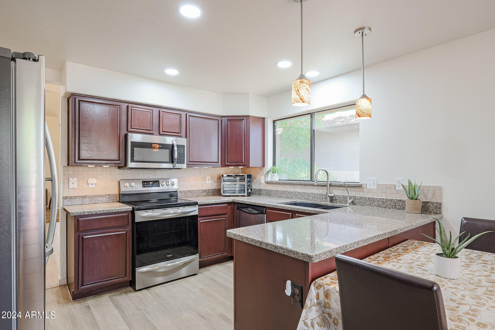
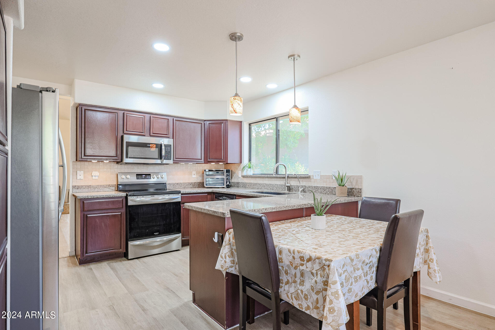
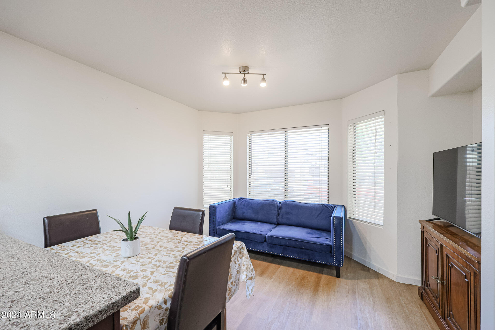
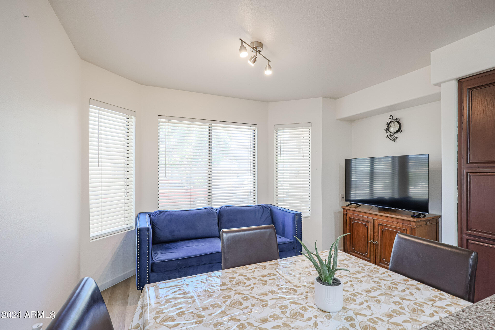
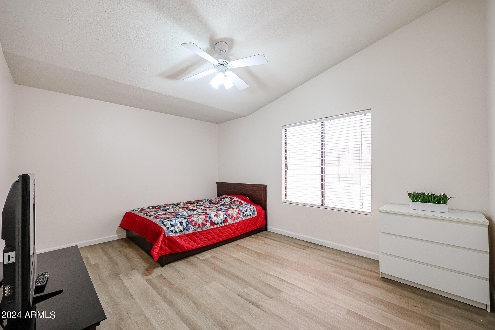
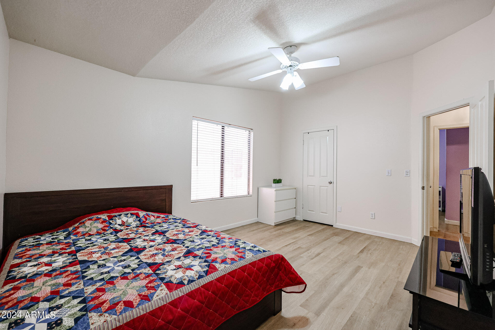
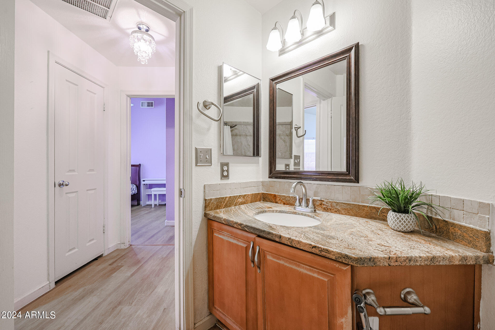
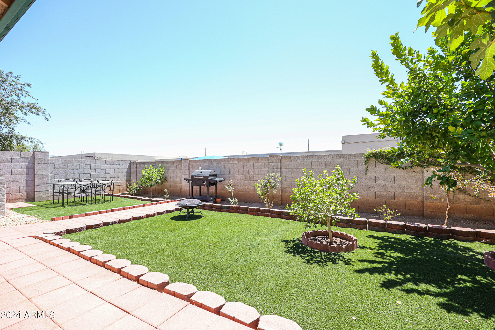
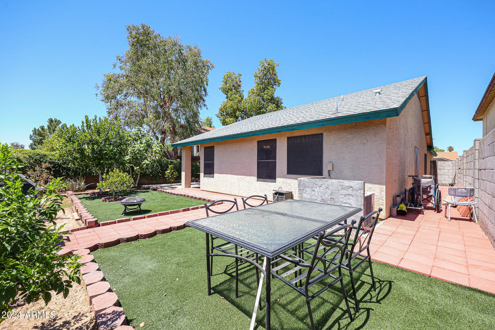
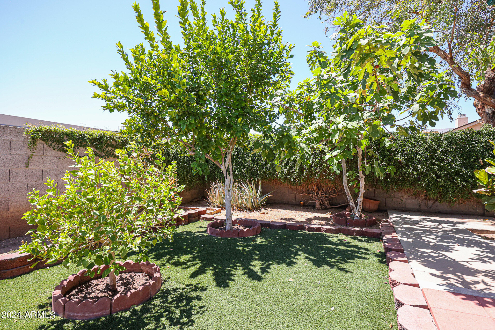
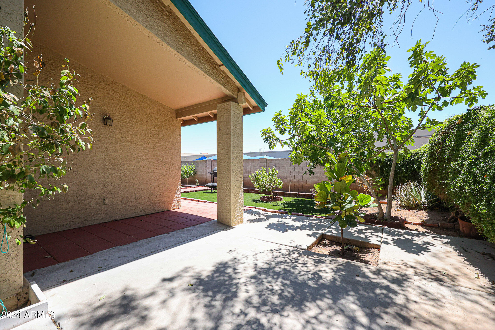
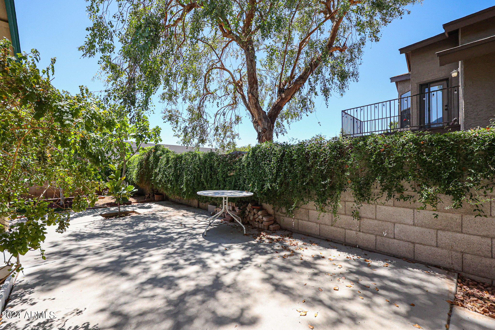
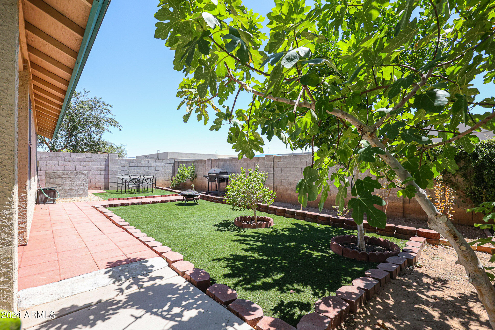
Beautiful single-story home with 3 bedrooms and 2 baths in the desirable Fallbrook community! This inviting home offers a spacious living area, newly updated with fresh flooring and paint throughout. The expansive backyard has been beautifully landscaped, featuring new turf and a variety of plants, creating a perfect space for outdoor enjoyment.

The neighborhood boasts fantastic amenities, including a community pool and heated spa, a children's play area, and a dog walk, all situated within a large, gated common area. Located just minutes from the 101 highway, you'll have easy access to nearby restaurants, shopping, and parks, as well as top-rated schools. Don't miss the chance to make this wonderful property your new home!

Share Property

Location

765 E ROSEMONTE Drive, Phoenix, AZ 85024

Status

Sold

Property Amenities

Interior
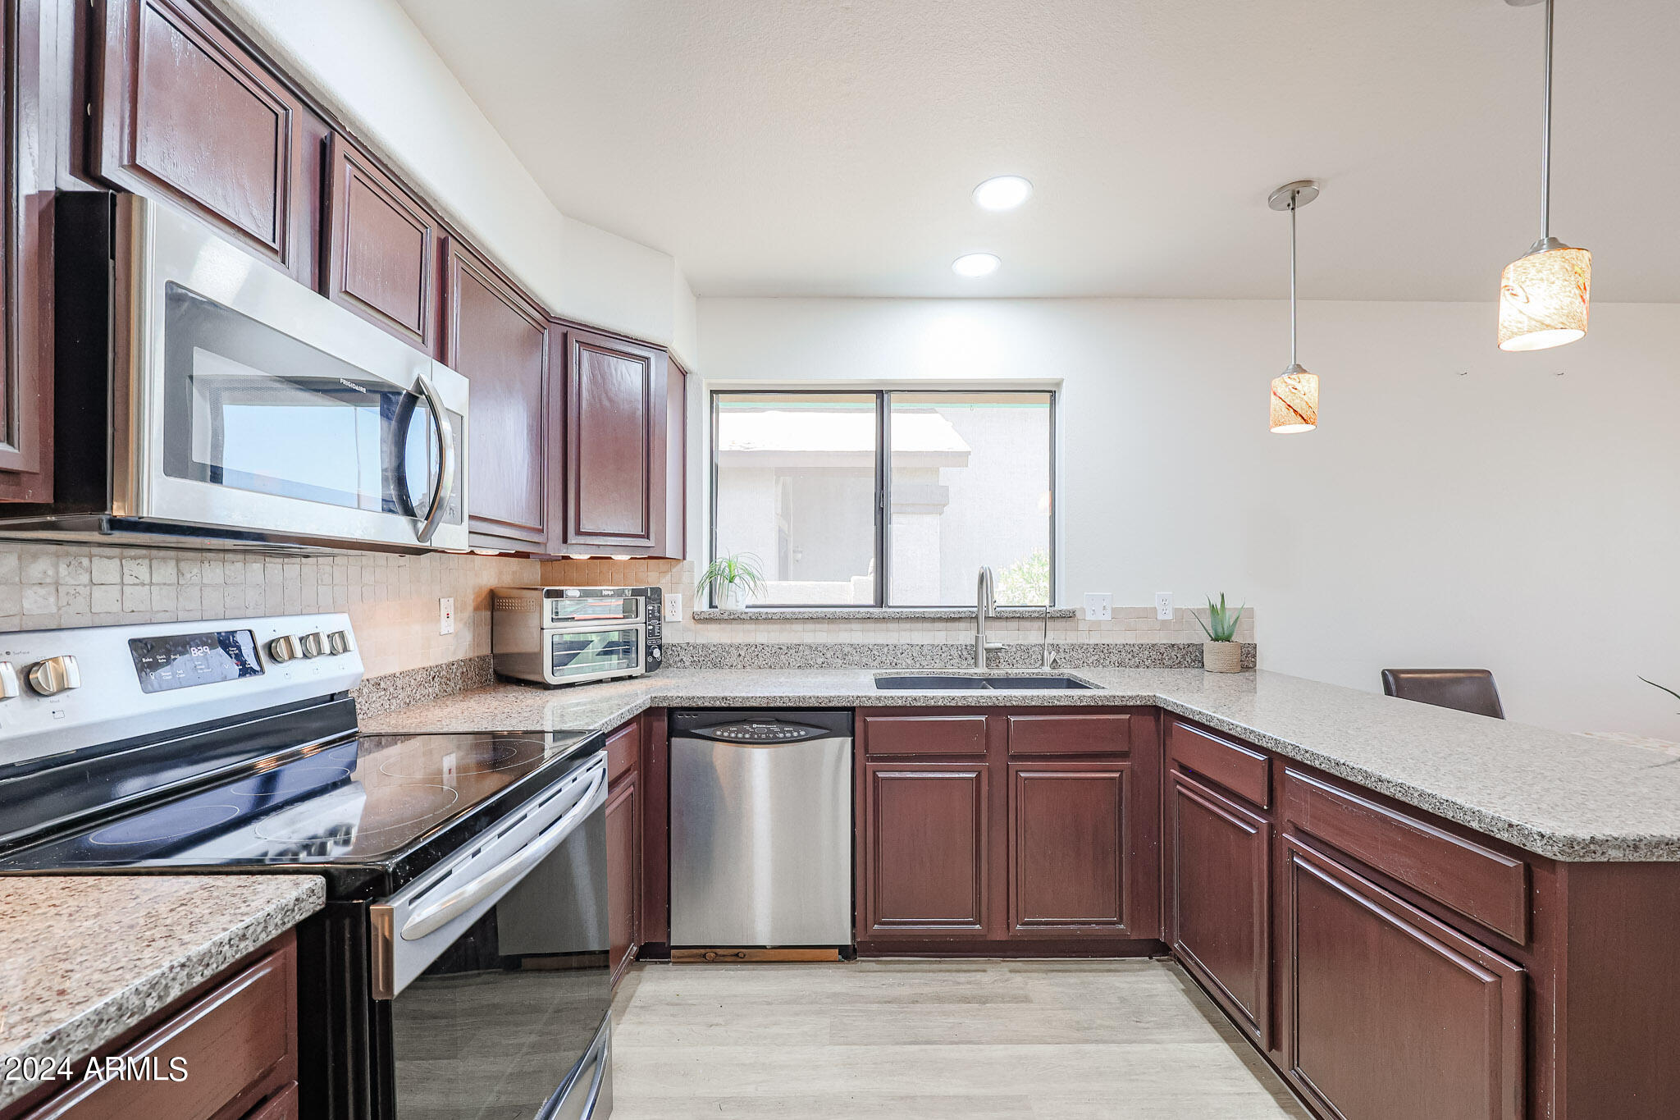
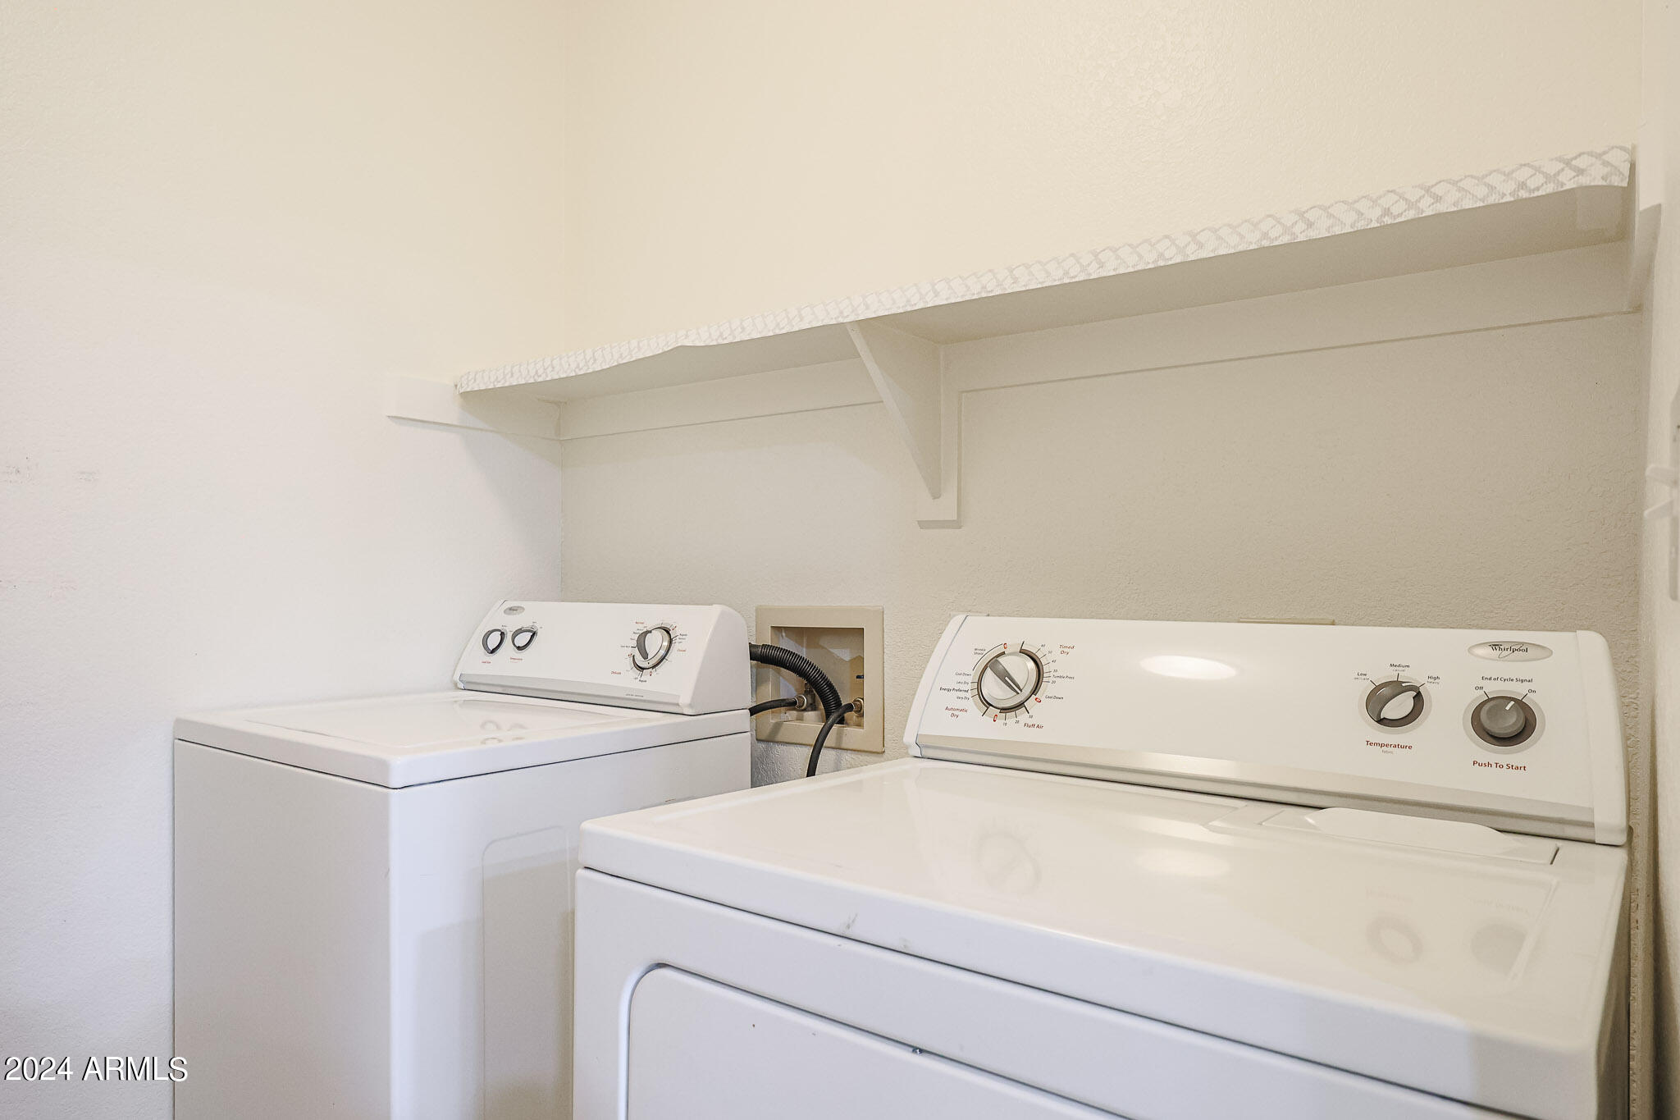
Appliances Dryer, Washer, Refrigerator, Built-in Microwave, Dishwasher, Disposal
Flooring Carpet, Vinyl
Total Bedrooms: 3
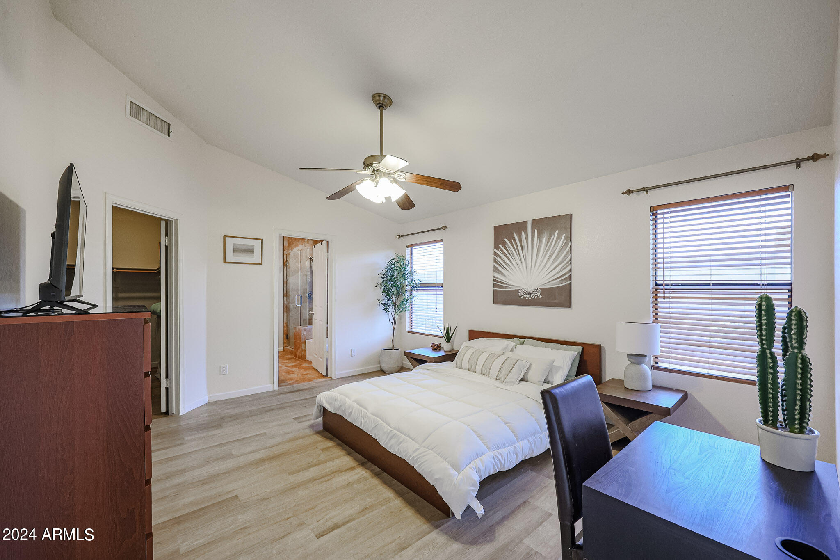
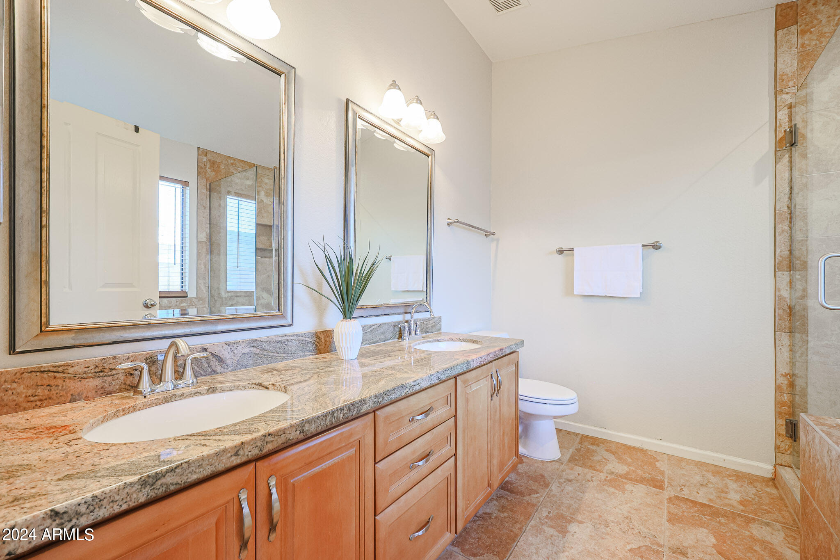
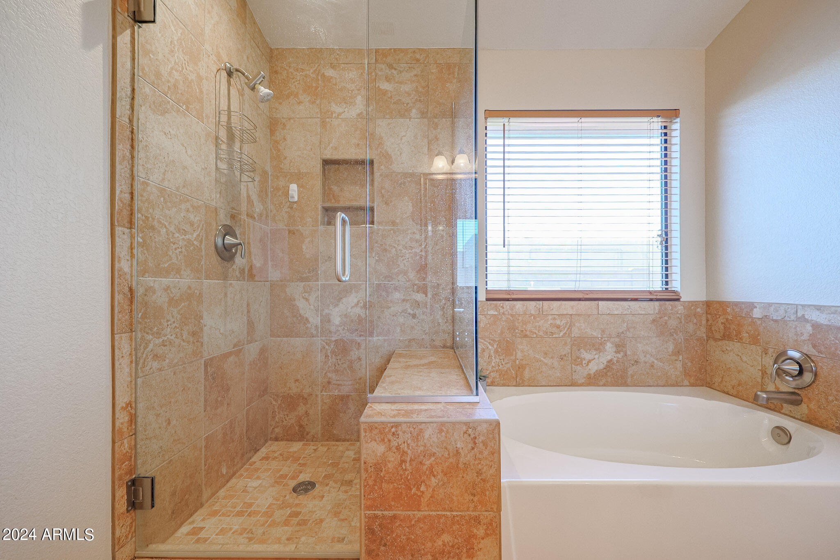
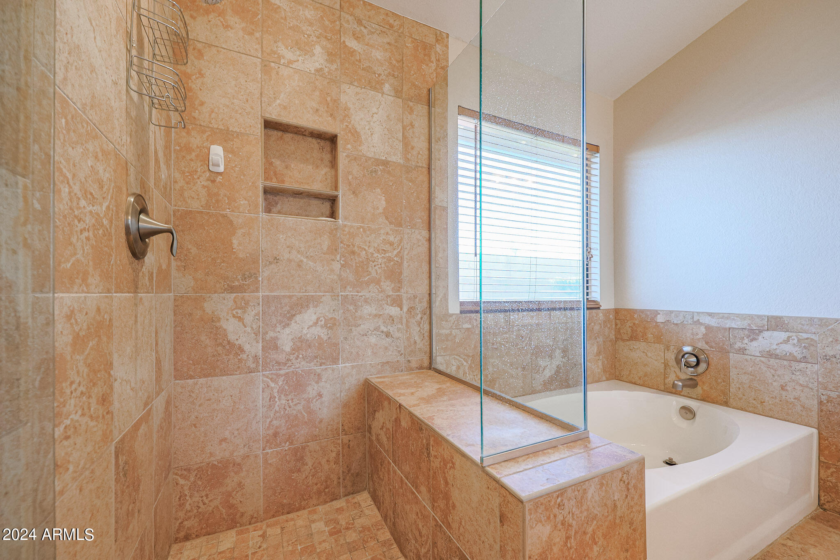
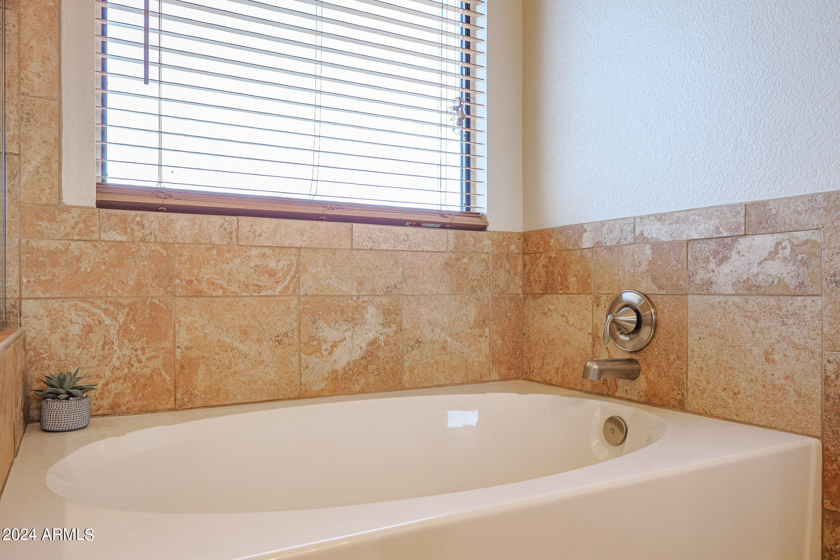
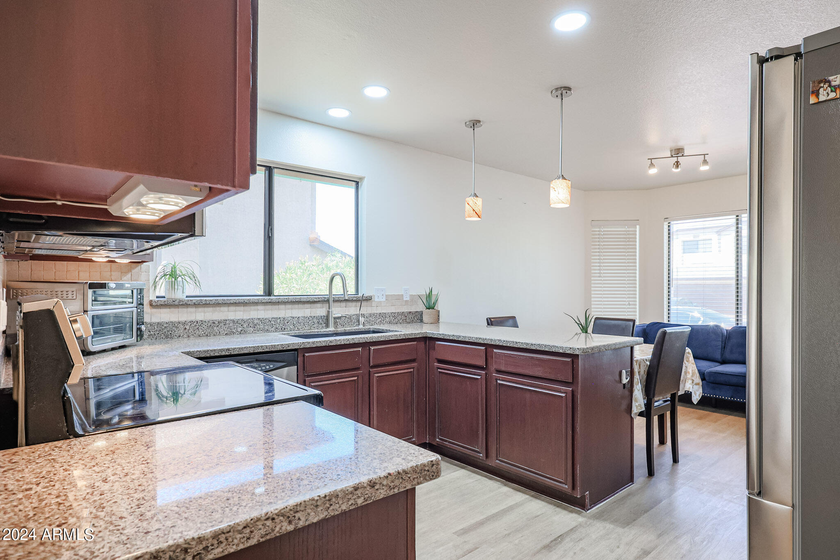
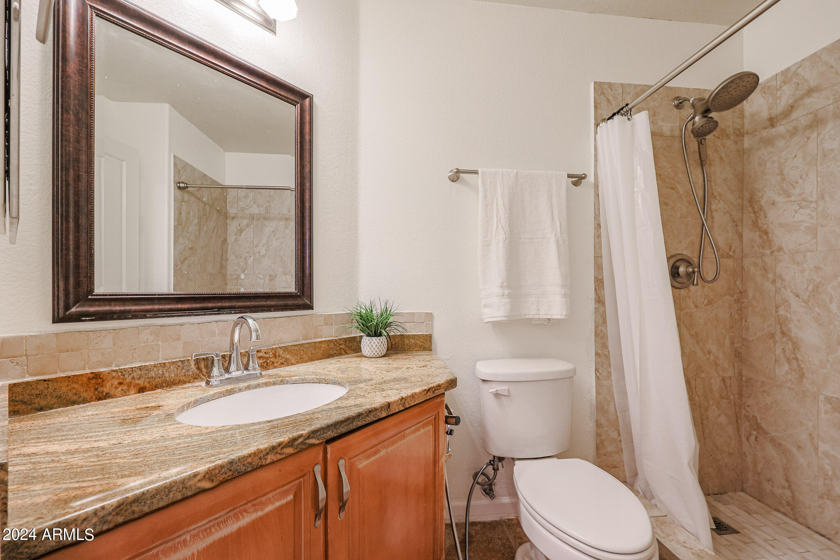
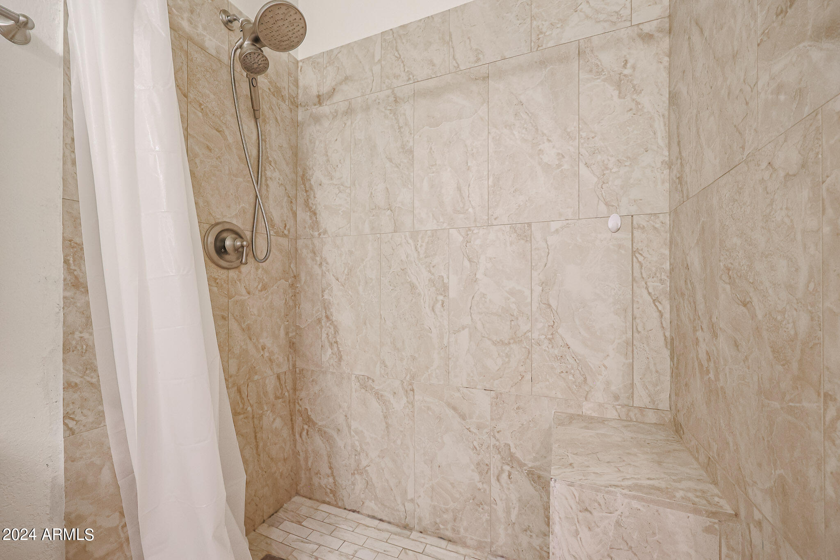
Other Interior Features Non-laminate Counter, High Speed Internet, Double Vanity, Eat-in Kitchen, No Interior Steps, Vaulted Ceiling(s), Full Bth Master Bdrm, Separate Shwr Tub
Area & Lot
Lot Area 4,936 Sq.Ft.
Living area 1,567 Sq.Ft.
MLS® ID 6744571
Year Built 1992
School District Paradise Valley Unified District
High School North Canyon High School
Middle School Explorer Middle School
Elementary School Eagleridge Enrichment Program
Architecture Styles Ranch
Type Residential
Status Sold
Exterior
Stories 1
Pool None
Air conditioning Central Air, Ceiling Fan(s)
Heat type Electric
Water Source City Water
Garage Space 2.0
Sewer Public Sewer
Parking Garage Door Opener, Direct Access
Lot Features Sprinklers In Rear, Sprinklers In Front, Grass Front, Grass Back, Auto Timer H 2 O Front, Auto Timer H 2 O Back
Roof Composition
Finance
Sales Price $423,000
HOA Fees $64 monthly
Real Estate Tax $1,524 yearly

Work With Us

The Valley Leaders epitomizes integrity, exemplary customer service, and strong negotiation skills with every detail of your real estate transaction. Our team is a very hard-working and driven professional. Don't hesitate to reach out today!



