765 N VILLA NUEVA Drive
VIEW PHOTOS
Courtesy of eXp Realty, Marcie Teague Listing Contact: 602-677-5178 
$850,000

765 N VILLA NUEVA Drive

3 Beds 2 Baths 2,539 Sq.Ft. 0.32 Acres

Description

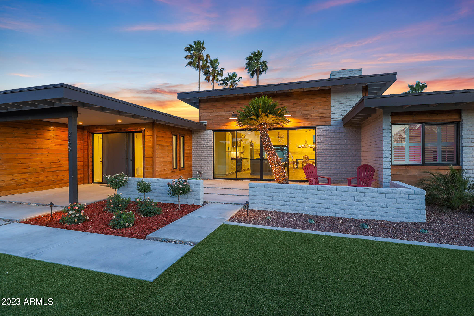
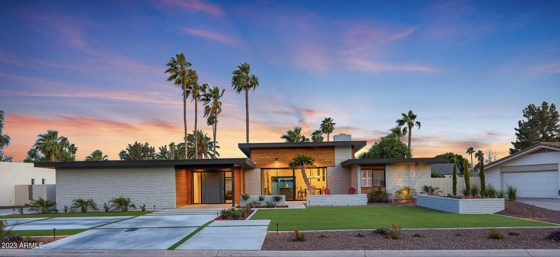
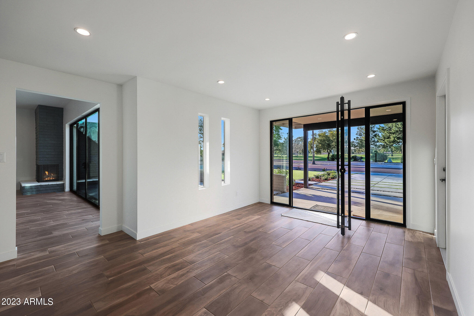
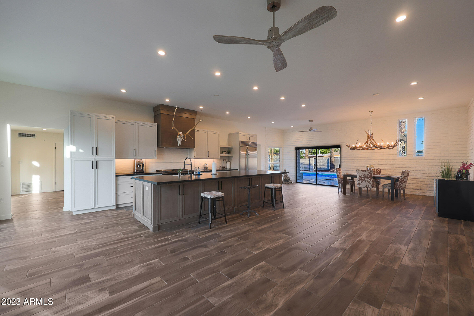
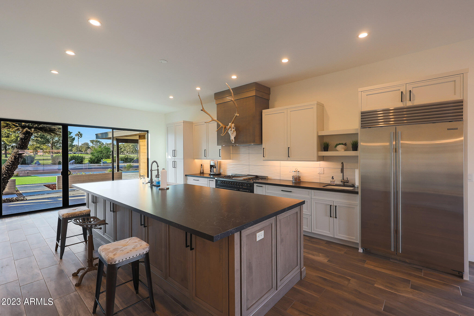
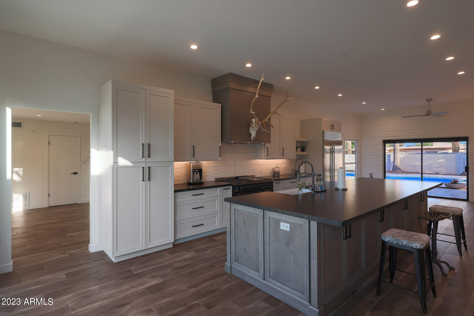
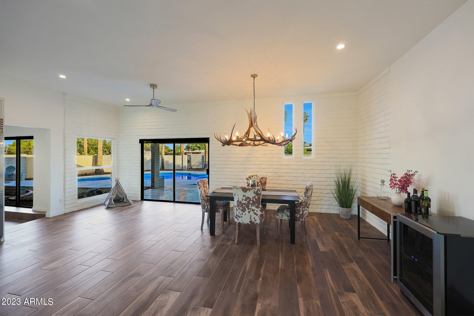
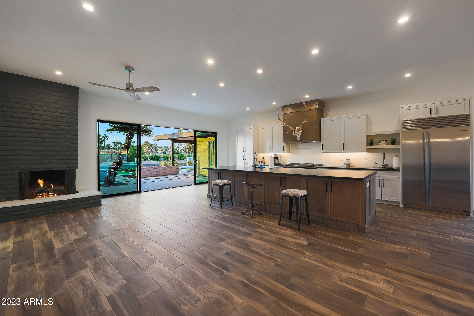
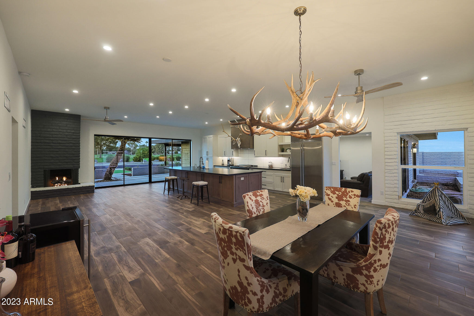
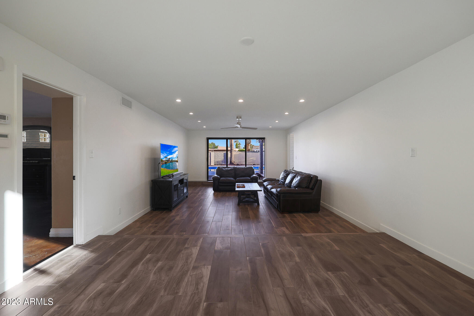
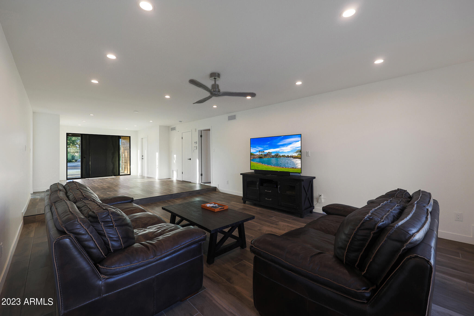
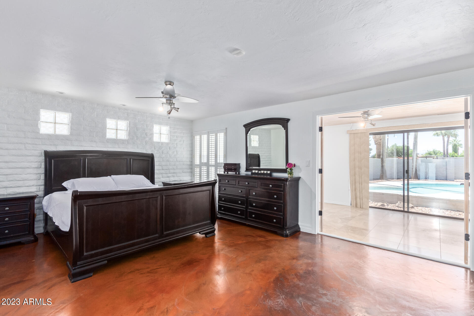
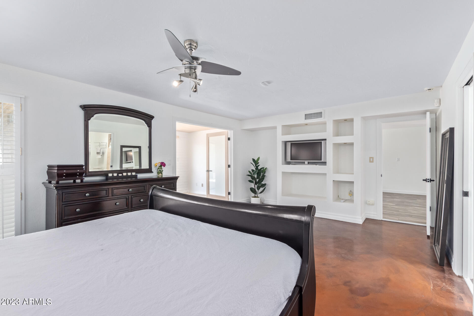
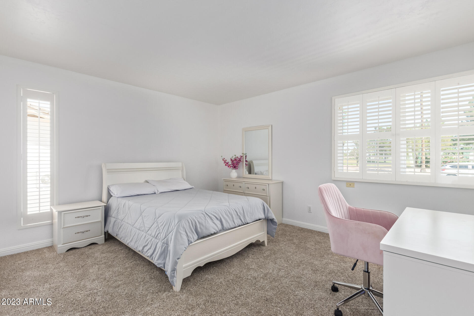
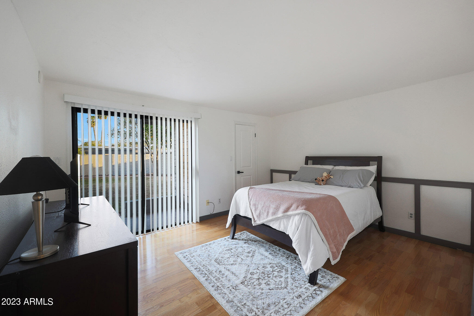
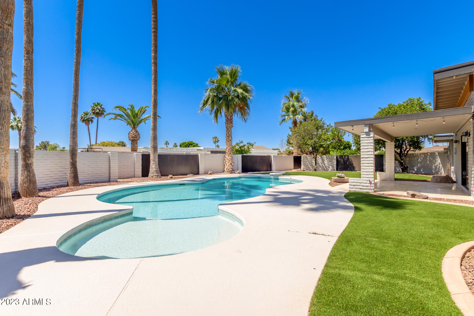
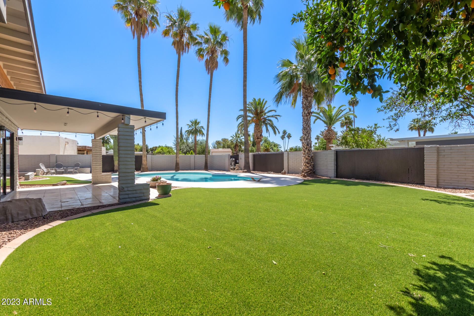
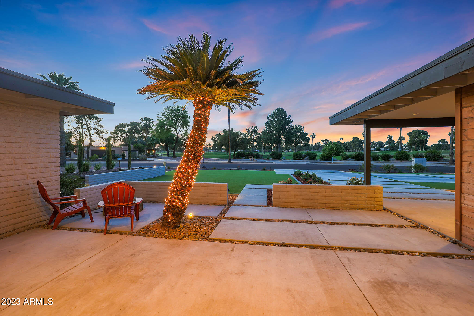
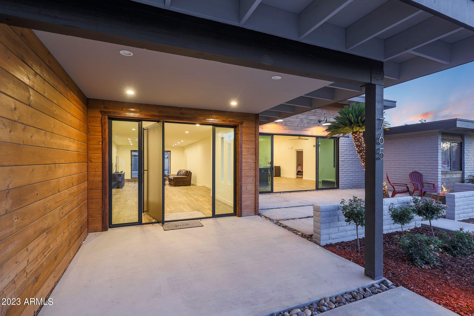
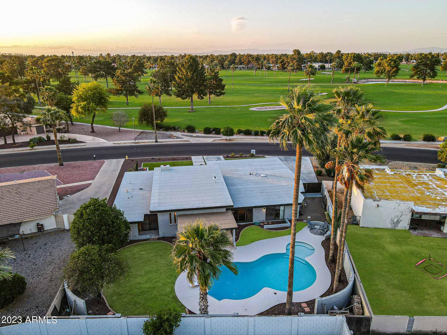
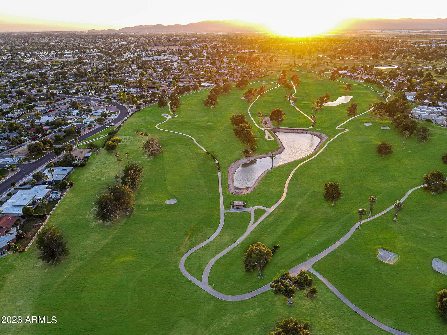
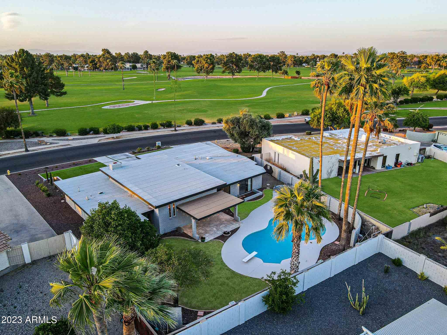
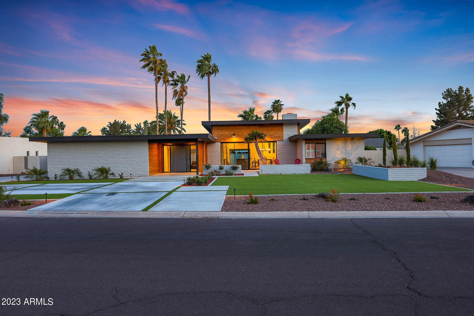
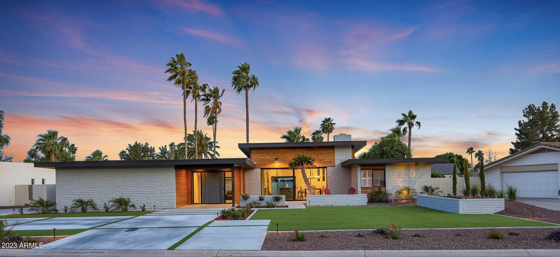
Do you want stunning views of the prestigious Wigwam ''Blue'' Golf Course? Look no further than this gorgeous newly partially remodeled luxury home in Litchfield Park! This exceptional retreat is a true masterpiece boasting an exquisite landscape & unparalleled craftsmanship inside. Split bedroom floorplan with the warmth and elegance of wood-like tile flooring throughout the high traffic areas. Main bedroom has a added bonus room attached and entrance to gorgeous backyard with replastered diving pool. A cooks delight awaits you in a new kitchen equipped with a 13ft island, farmhouse sink, prep sink and top of the line appliances. The sliding glass doors connect the kitchen with the front patio, flooding the interior with natural light & providing the ultimate indoor/outdoor experience.

Share Property

Location

765 N VILLA NUEVA Drive, Litchfield Park, AZ 85340

Status

Sold

Date Sold

January 11, 2024

Property Amenities

Interior
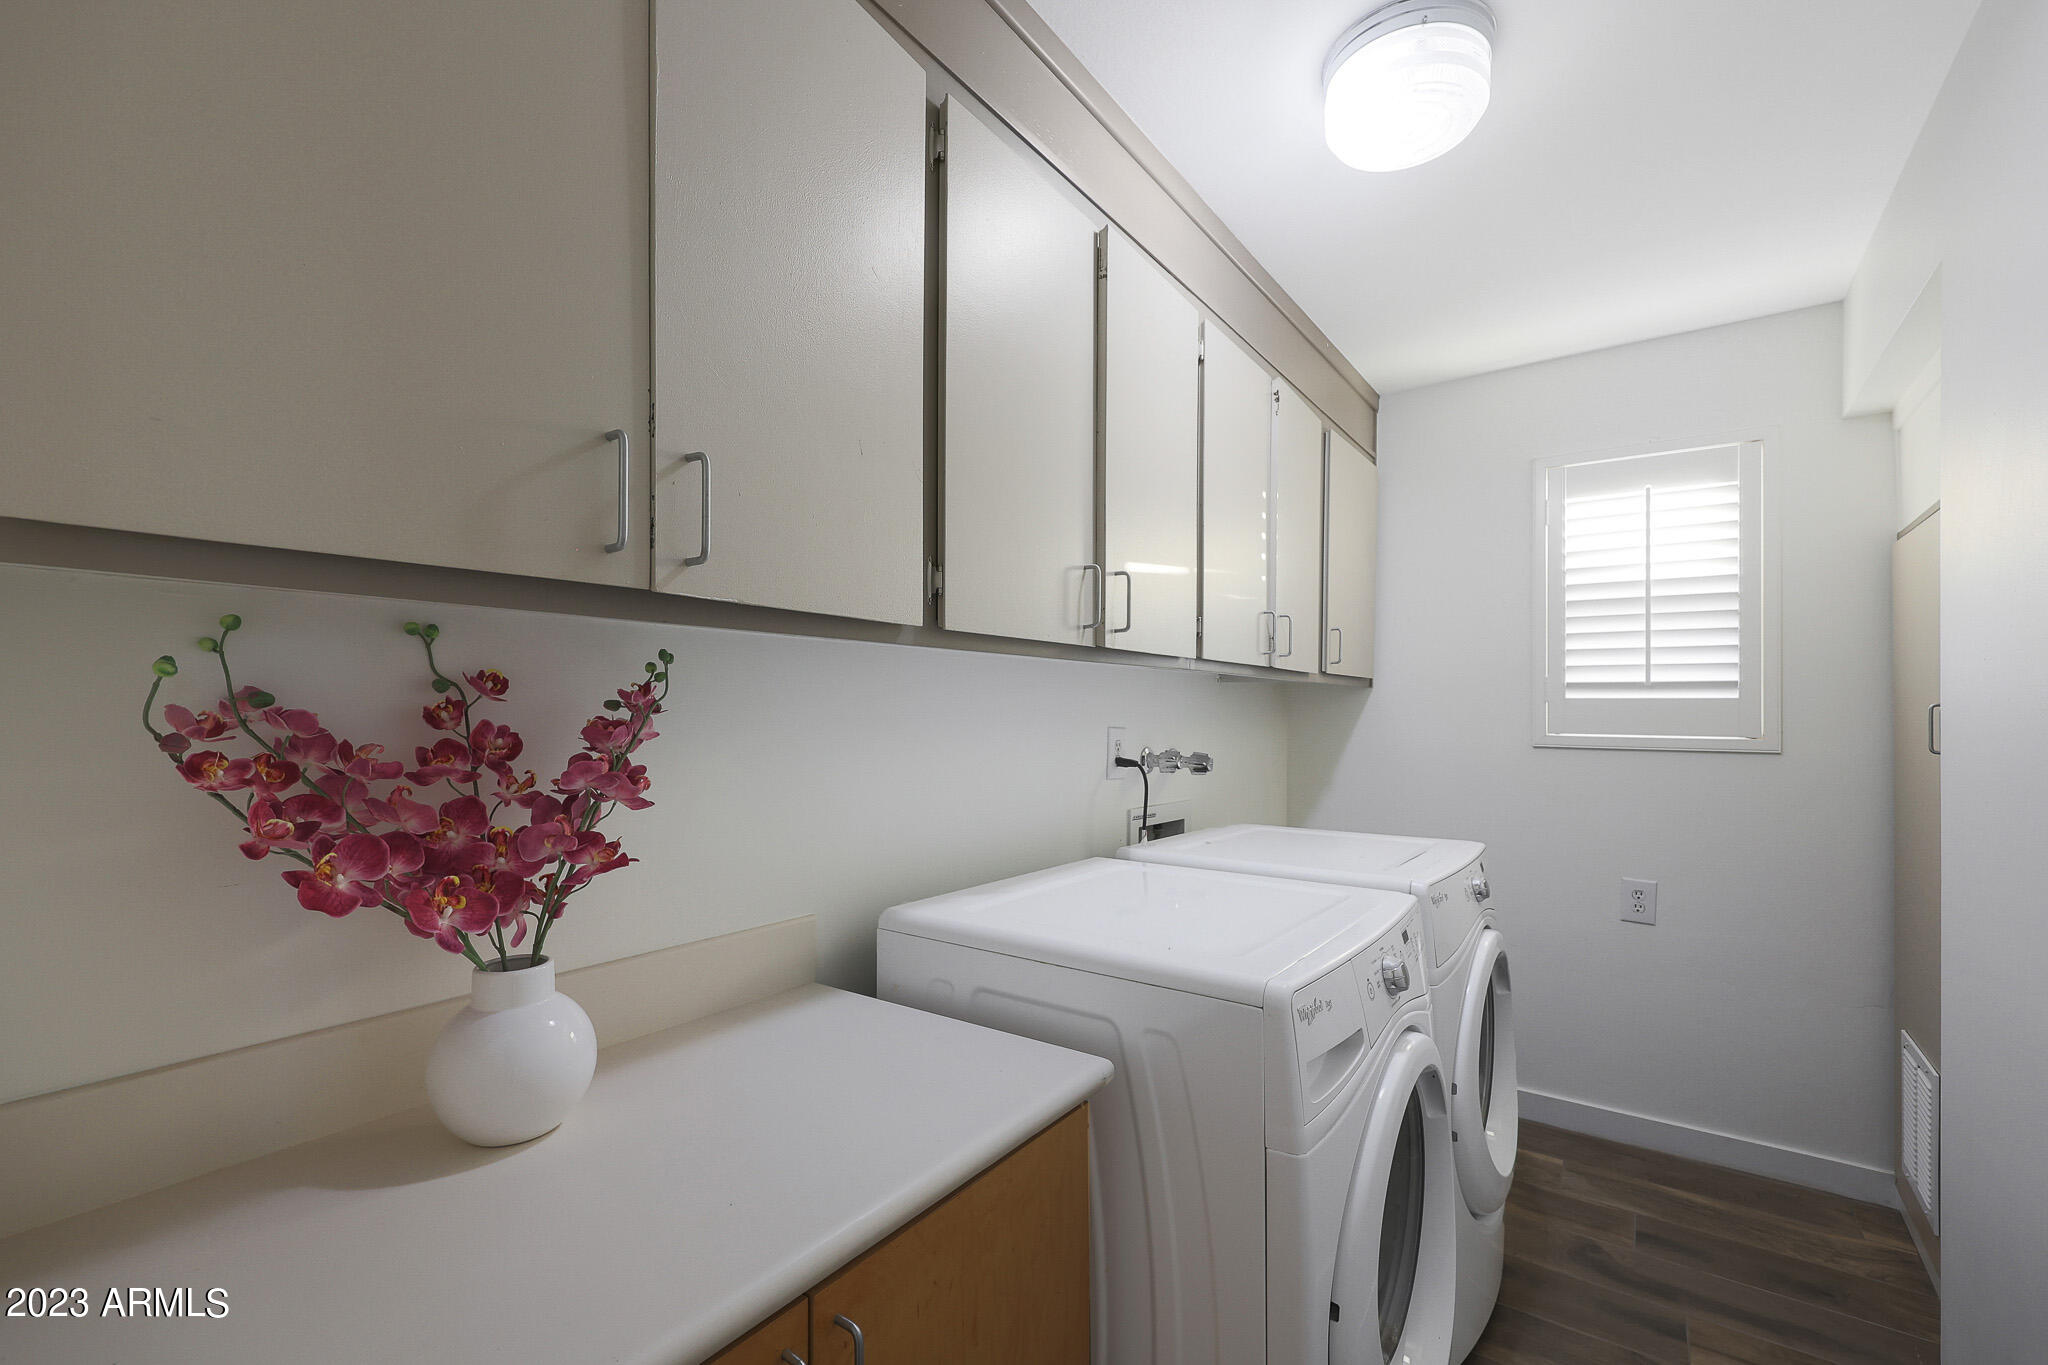
Laundry room Wshr/Dry Hook Up Only
Fireplace Living Room, Gas
Flooring Tile
Total Bedrooms: 3
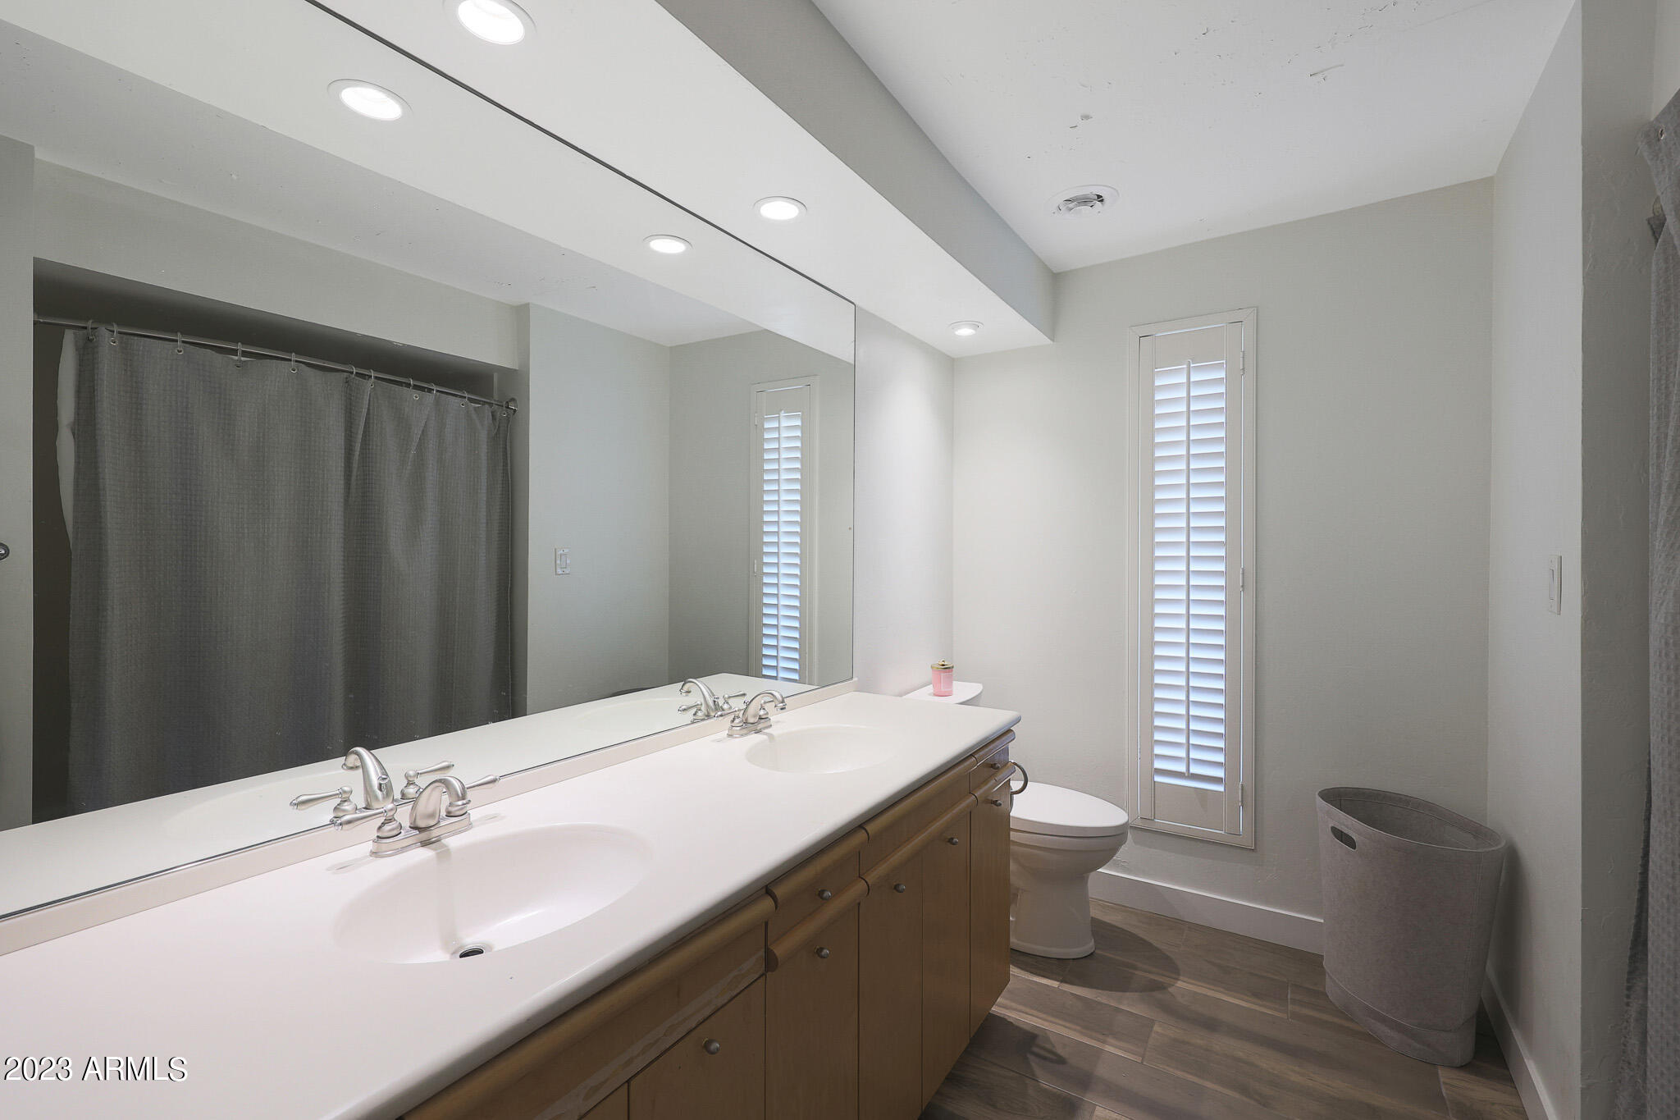
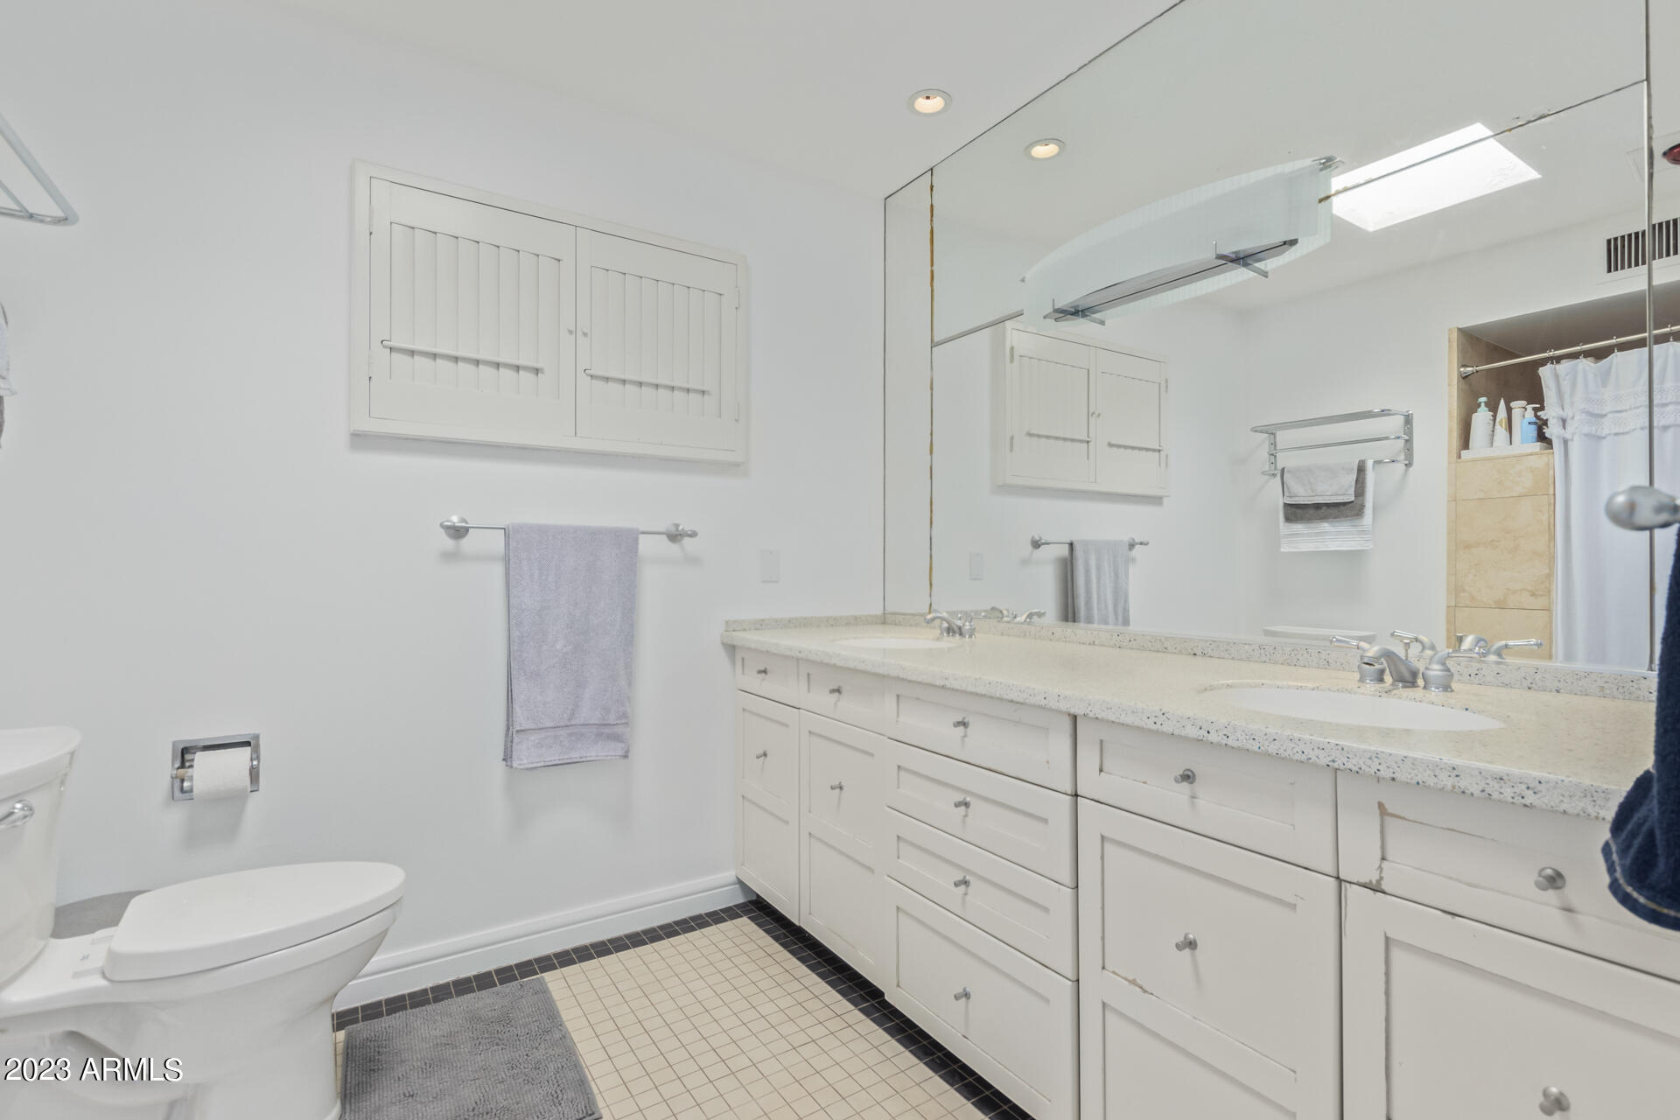
Other Interior Features High Speed Internet, Double Vanity, Eat-in Kitchen, Breakfast Bar, 9 Flat Ceilings, Roller Shields, Kitchen Island, 3/4 Bath Master Bdrm
Area & Lot
Lot Area 0.32 Acres
Living area 2,539 Sq.Ft.
MLS® ID 6613739
Year Built 1968
School District Agua Fria Union High School District
High School Millennium High School
Middle School Western Sky Middle School
Elementary School Litchfield Elementary School
Architecture Styles Ranch
Type Residential
Status Sold
Exterior
Stories 1
Pool Diving Pool
Air conditioning Central Air, Ceiling Fan(s), Programmable Thmstat
Heat type Electric
Water Source City Water
Garage Space 1.0
Sewer Public Sewer
Other Exterior Features Private Yard
Parking RV Gate, Garage Door Opener, Direct Access, Circular Driveway
Lot Features Sprinklers In Front, Gravel/Stone Front, Gravel/Stone Back, Synthetic Grass Frnt, Synthetic Grass Back, Auto Timer H 2 O Front
Roof Rolled/Hot Mop
Finance
Sales Price $850,000
Real Estate Tax $2,124 yearly

Work With Us

The Valley Leaders epitomizes integrity, exemplary customer service, and strong negotiation skills with every detail of your real estate transaction. Our team is a very hard-working and driven professional. Don't hesitate to reach out today!


