7830 W HOLLY Street
7830 W HOLLY Street
7830 W HOLLY Street
7830 W HOLLY Street
7830 W HOLLY Street
7830 W HOLLY Street
7830 W HOLLY Street
7830 W HOLLY Street
7830 W HOLLY Street
7830 W HOLLY Street
7830 W HOLLY Street
7830 W HOLLY Street
7830 W HOLLY Street
7830 W HOLLY Street
7830 W HOLLY Street
7830 W HOLLY Street
7830 W HOLLY Street
7830 W HOLLY Street
7830 W HOLLY Street
7830 W HOLLY Street
7830 W HOLLY Street
7830 W HOLLY Street
7830 W HOLLY Street
7830 W HOLLY Street
7830 W HOLLY Street
7830 W HOLLY Street
VIEW PHOTOS
Courtesy of eXp Realty, James Lanson Gabbard Listing Contact: 888-897-7821 
$305,000

7830 W HOLLY Street

3 Beds 3 Baths 1,399 Sq.Ft. 2,560 Sq.Ft.

Description

MUST SELL. CLOSING ON A NEW BUILD. BUYERS COME REAP THE EQUITY!
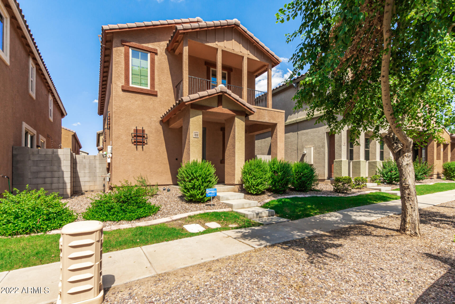
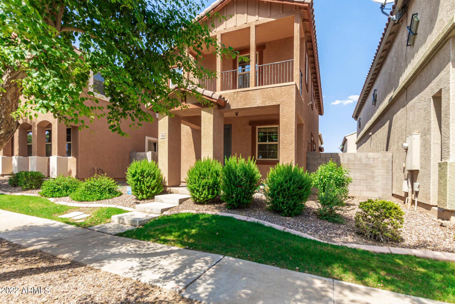
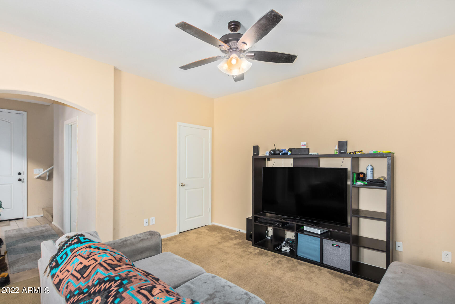
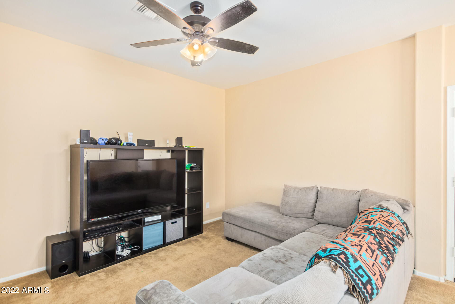
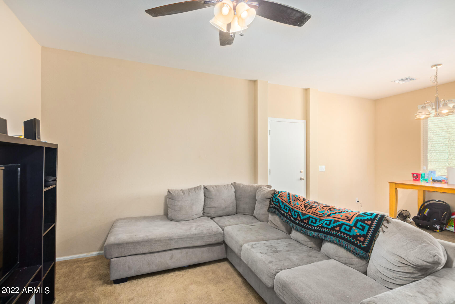
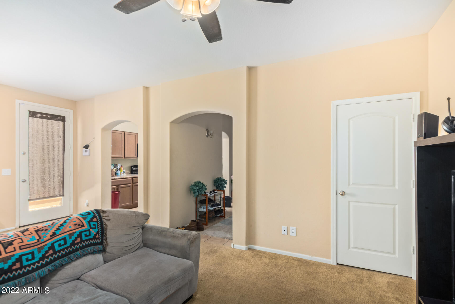
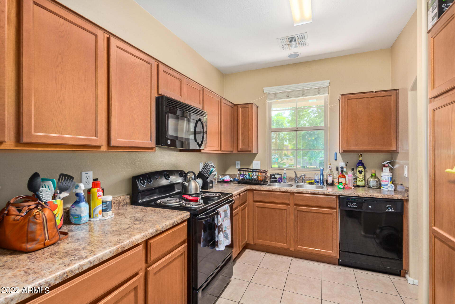
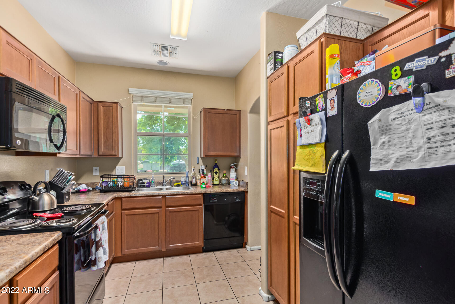
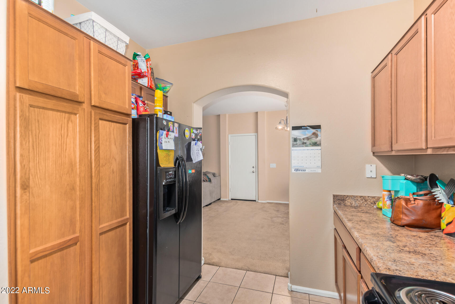
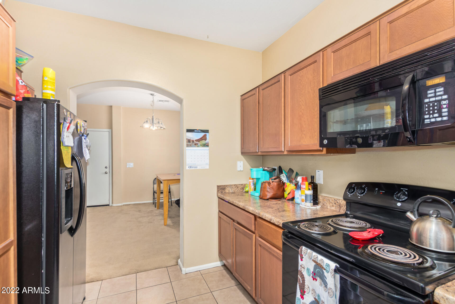
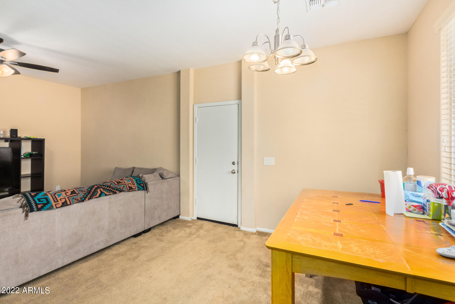
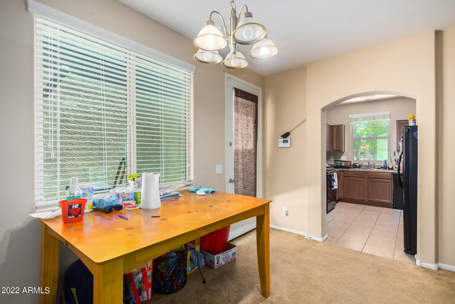
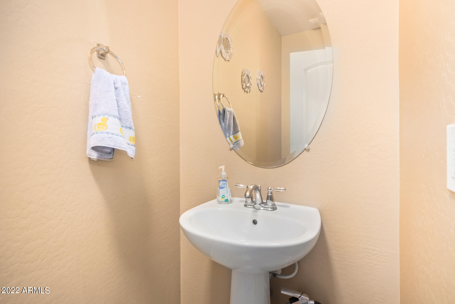
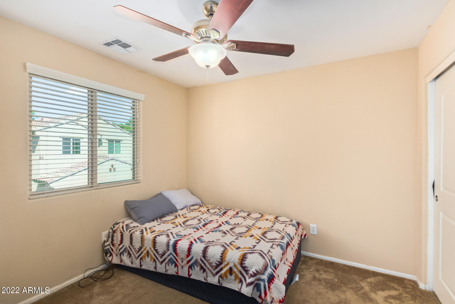
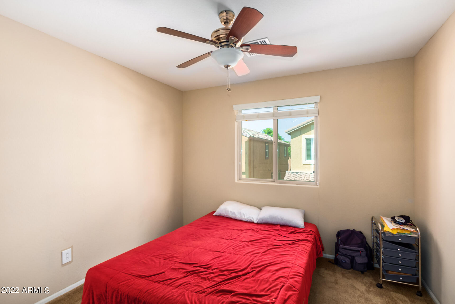
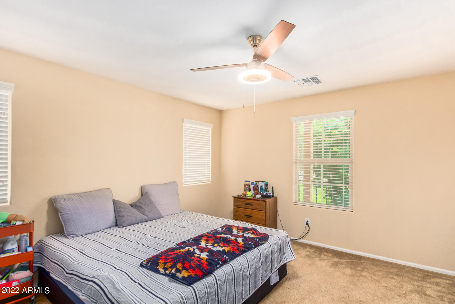
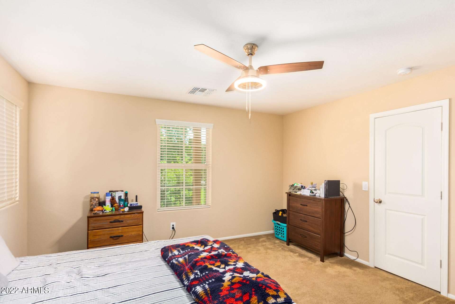
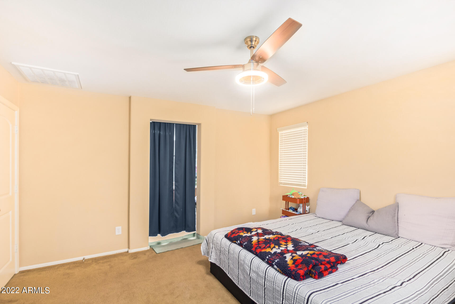
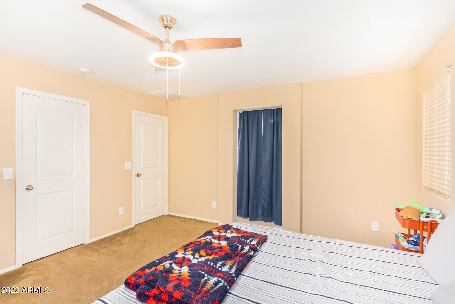
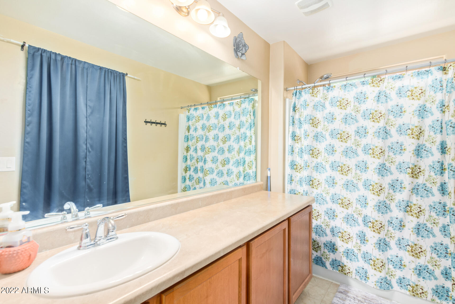
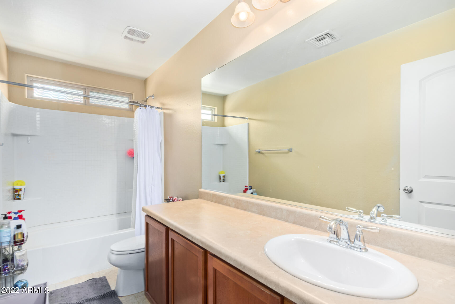
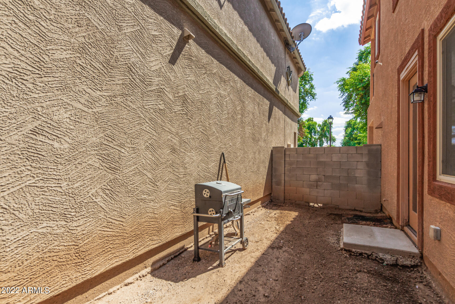
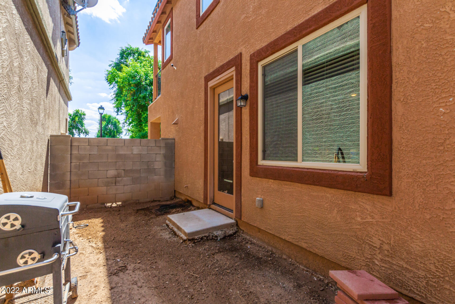
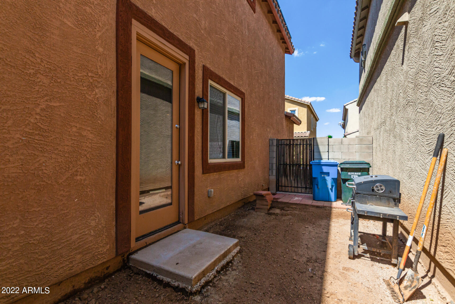
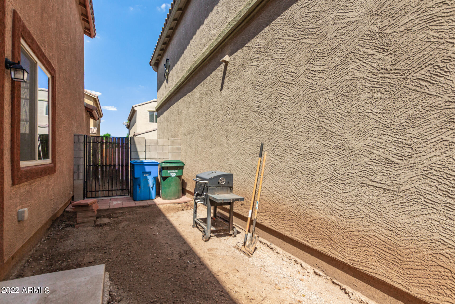
Welcome to your beautiful home in Vinsanto! You notice the well manicure neighborhood with an absolutely gorgeous green park area which you see from your kitchen that boast maple cabinets, a pantry, and all appliances included. An enormous great room, a cozy side yard, that is spacious enough to have friends over while you grill. A large master bedroom you deserve, and the master bath with his & her sinks + a garden tub. Great size 2nd & 3rd bedrooms. Vinsanto has 2 sparkling pools, tons of green parks to entertain, whether you're hosting birthday parties or enjoying family play time. You also enjoy the nightly walks around the intimate neighborhood with its mature trees and well kemp landscaping. Welcome hom

Share Property

Location

7830 W HOLLY Street, Phoenix, AZ 85035

Status

Sold

Date Sold

December 6, 2022

Property Amenities

Interior
Fireplace None
Flooring Carpet, Tile
Total Bedrooms: 3
Other Interior Features Upstairs, Double Vanity, Full Bth Master Bdrm, Separate Shwr Tub, High Speed Internet, See Remarks
Area & Lot
Lot Area 2,560 Sq.Ft.
Living area 1,399 Sq.Ft.
MLS® ID 6467198
Year Built 2013
School District Phoenix Union High School District
High School Trevor Browne High School
Middle School Estrella Middle School
Elementary School Manuel Pena Jr. School
Water Frontage Desert Front, Irrigation Front
Type Residential
Status Sold
Exterior
Stories 2
Pool None
Air conditioning Refrigeration, Ceiling Fan(s)
Heat type Electric
Water Source City Water
Garage Space 2.0
Sewer Public Sewer
Other Exterior Features Playground
Parking Electric Door Opener, Unassigned
Lot Features Desert Front, Irrigation Front
Roof Tile
Finance
Sales Price $305,000
HOA Fees $120 monthly
Real Estate Tax $1,628 yearly

Work With Us

The Valley Leaders epitomizes integrity, exemplary customer service, and strong negotiation skills with every detail of your real estate transaction. Our team is a very hard-working and driven professional. Don't hesitate to reach out today!



