7919 S 8TH Way
7919 S 8TH Way
7919 S 8TH Way
7919 S 8TH Way
7919 S 8TH Way
7919 S 8TH Way
7919 S 8TH Way
7919 S 8TH Way
7919 S 8TH Way
7919 S 8TH Way
7919 S 8TH Way
7919 S 8TH Way
7919 S 8TH Way
7919 S 8TH Way
7919 S 8TH Way
7919 S 8TH Way
7919 S 8TH Way
7919 S 8TH Way
7919 S 8TH Way
7919 S 8TH Way
7919 S 8TH Way
7919 S 8TH Way
7919 S 8TH Way
7919 S 8TH Way
7919 S 8TH Way
7919 S 8TH Way
7919 S 8TH Way
7919 S 8TH Way
7919 S 8TH Way
7919 S 8TH Way
7919 S 8TH Way
7919 S 8TH Way
7919 S 8TH Way
7919 S 8TH Way
7919 S 8TH Way
7919 S 8TH Way
7919 S 8TH Way
7919 S 8TH Way
VIEW PHOTOS
Courtesy of eXp Realty
$3,400/mo

7919 S 8TH Way

3 Beds 3 Baths 1,980 Sq.Ft. 6,300 Sq.Ft.

Description

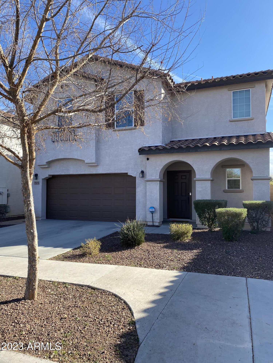
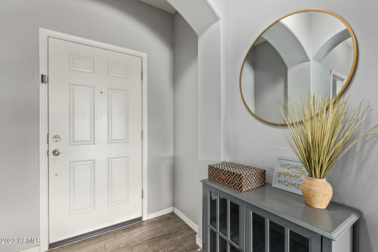
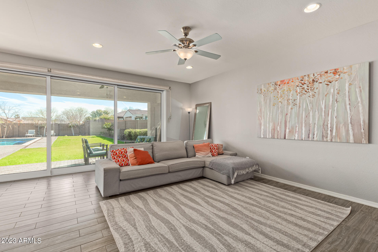
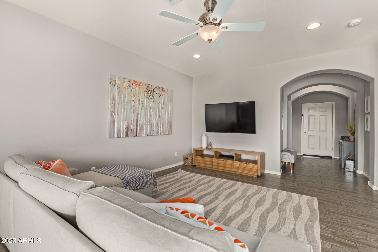
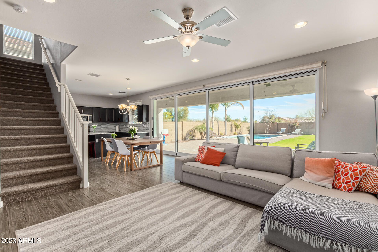
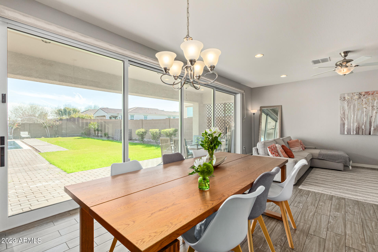
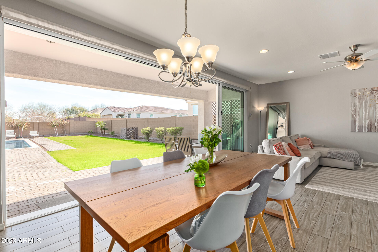
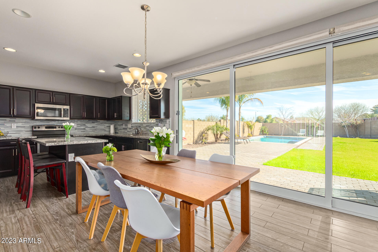
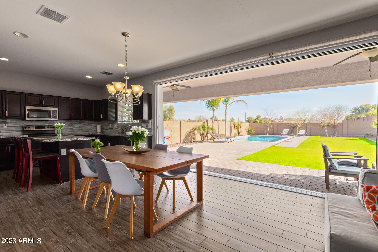
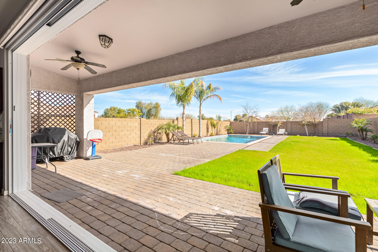
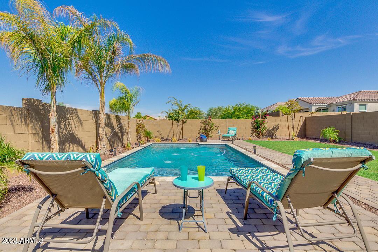
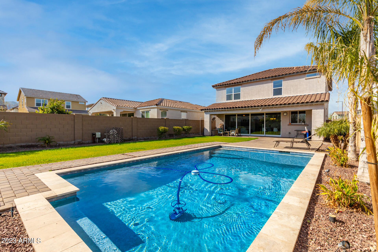
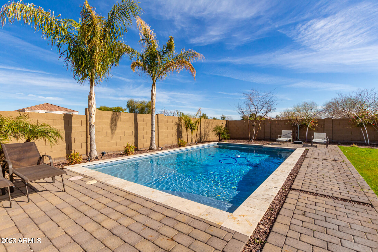
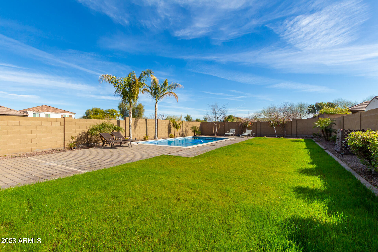
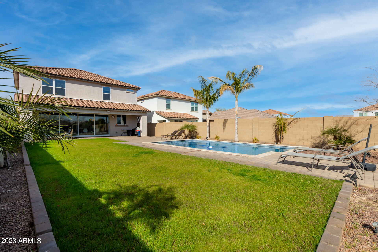
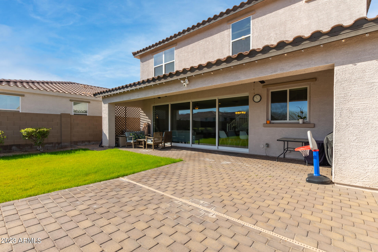
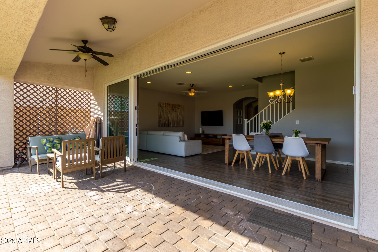
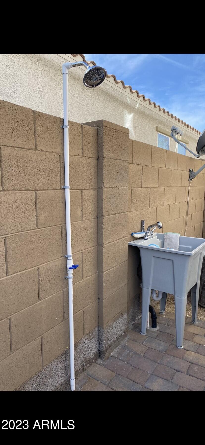
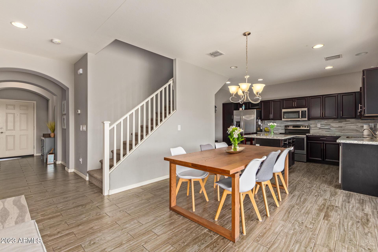
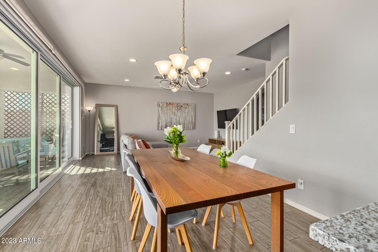
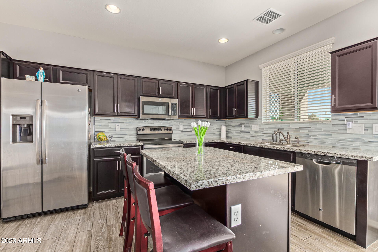
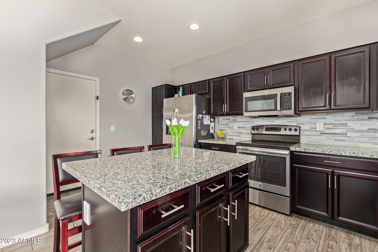
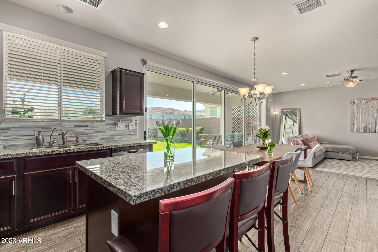
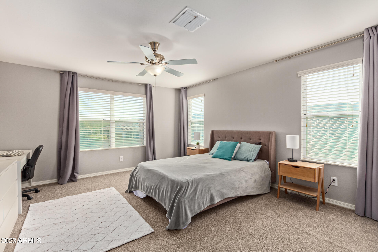
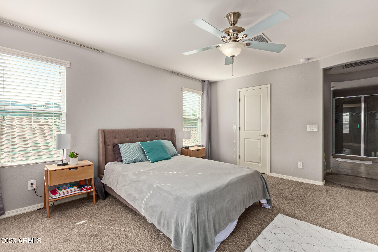
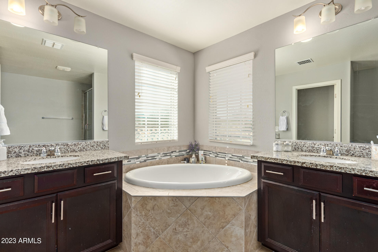
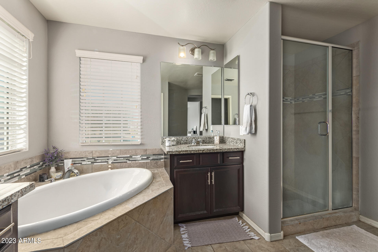
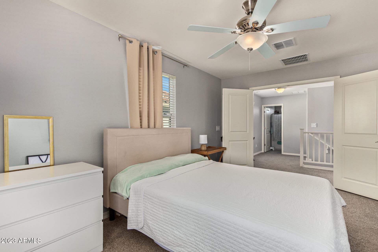
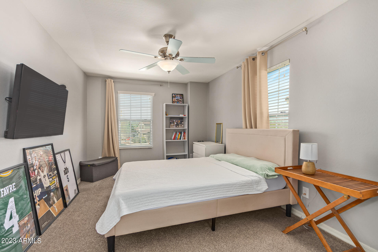
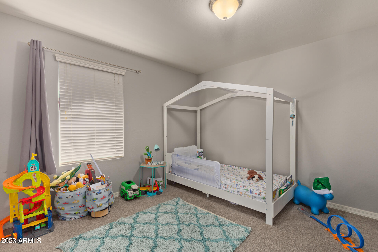
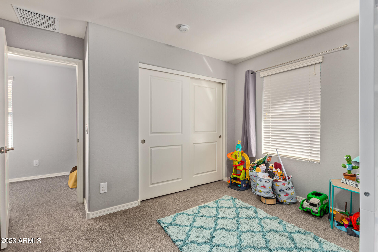
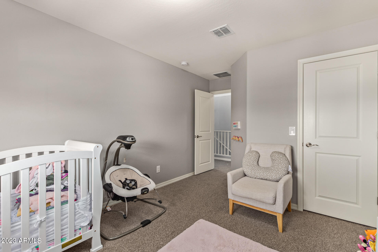
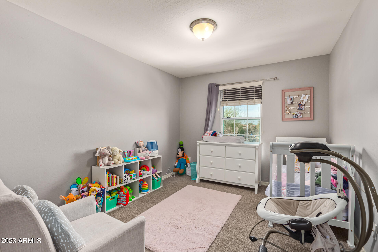
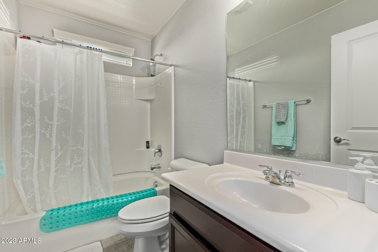
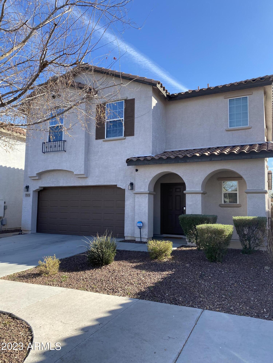
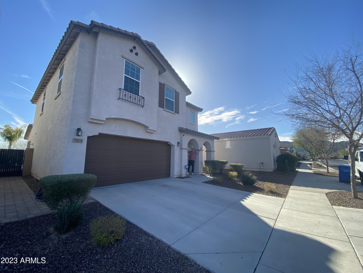
EXTRAORDINARY OPPORTUNITY to rent!!! Stunning entryway takes you right into the Resort backyard, through 4 sliding glass pocket doors!! Huge lot w/ lush green grass that backs to greenbelt, Sparkling pool w/ full extended covered patio, Outdoor shower and sink. Open Great Room living, designed for Al Fresco dining. All Plank style flooring downstairs. Neutral grey paint thruout. Island Kitchen w/ granite counters, all stainless appliances. Spa like Owners Suite w/ beautiful mountain views. Huge lux Owners bathroom w/ separate shower and tub. 4th room can be Bonus room, Den, Gameroom, or currently used as bedroom. Reverse Osmosis filtration system. Gated w/ Community Pool, Walking paths, Childrens Play areas. Close to Sky Harbor Airport, Downtown, ASU, Shopping and DIning. HURRY!!

Share Property

Location

7919 S 8TH Way, Phoenix, AZ 85042

Status

Leased

Date Leased

April 15, 2024

Property Amenities

Interior
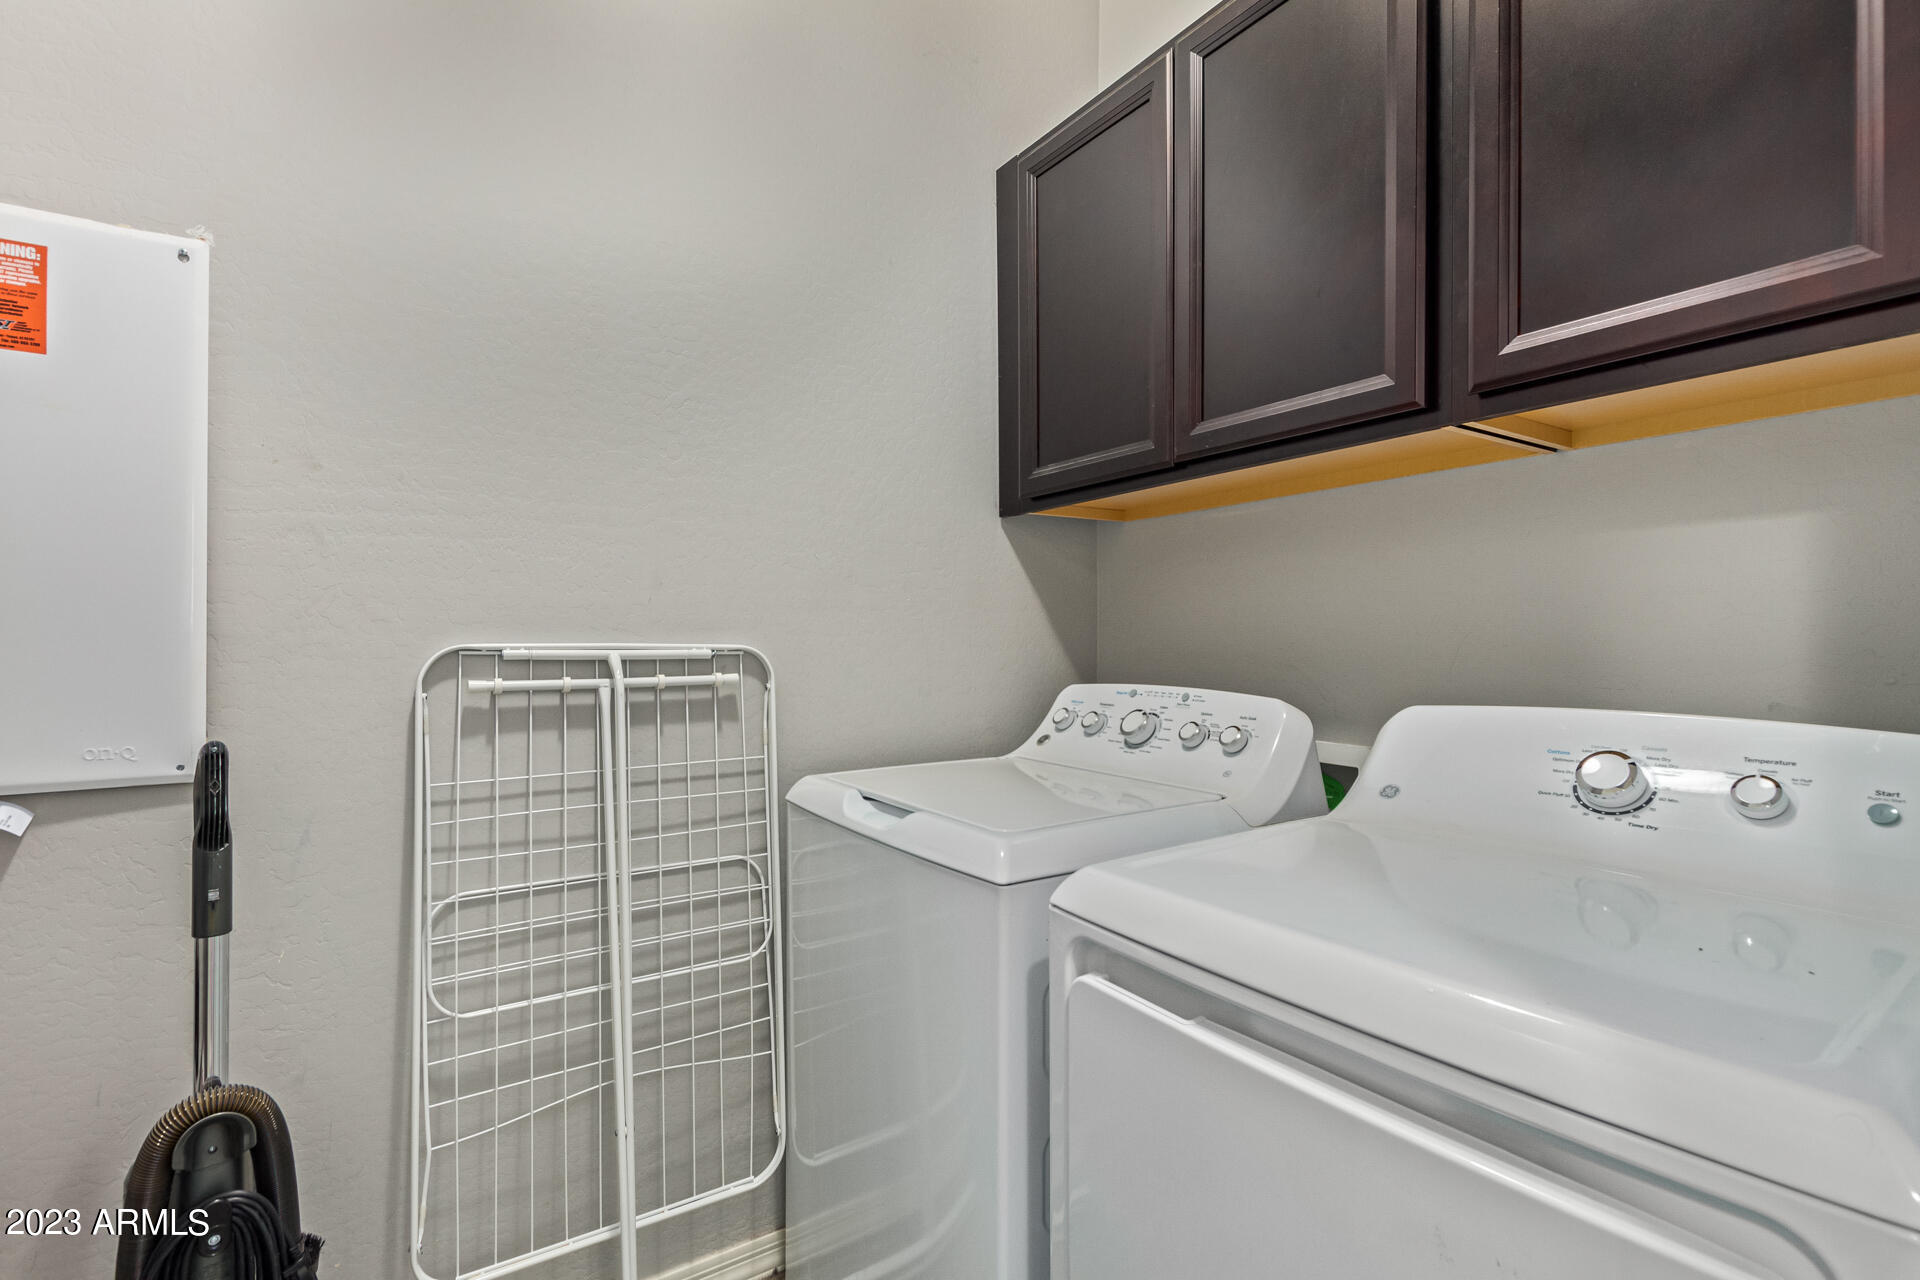
Laundry room Inside
Fireplace No Fireplace
Appliances Washer, Dryer, Reverse Osmosis, Refrigerator, Microwave, Electric Range, Electric Oven, Disposal, Dishwasher, Electric Cooktop, Water Purifier
Flooring Carpet, Tile
Total Bedrooms: 3
Other Interior Features High Speed Internet, Granite Counters, Double Vanity, Upstairs, Eat-in Kitchen, Breakfast Bar, Kitchen Island, Pantry, Full Bth Master Bdrm, Separate Shwr Tub
Area & Lot
Lot Area 6,300 Sq.Ft.
Living area 1,980 Sq.Ft.
MLS® ID 6688147
Year Built 2015
School District Phoenix Union High School District
High School South Mountain High School
Middle School Maxine O Bush Elementary School
Elementary School Maxine O Bush Elementary School
View Description Mountain(s)
Architecture Styles Contemporary
Type Residential
Status Leased
Exterior
Stories 2
Pool Play Pool
Air conditioning Central Air, Ceiling Fan(s), Programmable Thmstat
Heat type Electric
Water Source City Water
Garage Space 2.0
Sewer Public Sewer
Parking Direct Access, Garage Door Opener
Lot Features Borders Common Area, East/West Exposure, Sprinklers In Rear, Sprinklers In Front, Desert Back, Desert Front, Grass Back, Auto Timer H 2 O Front, Auto Timer H 2 O Back
Roof Tile, Concrete
Finance
Lease Price $3,400/mo

Work With Us

The Valley Leaders epitomizes integrity, exemplary customer service, and strong negotiation skills with every detail of your real estate transaction. Our team is a very hard-working and driven professional. Don't hesitate to reach out today!



