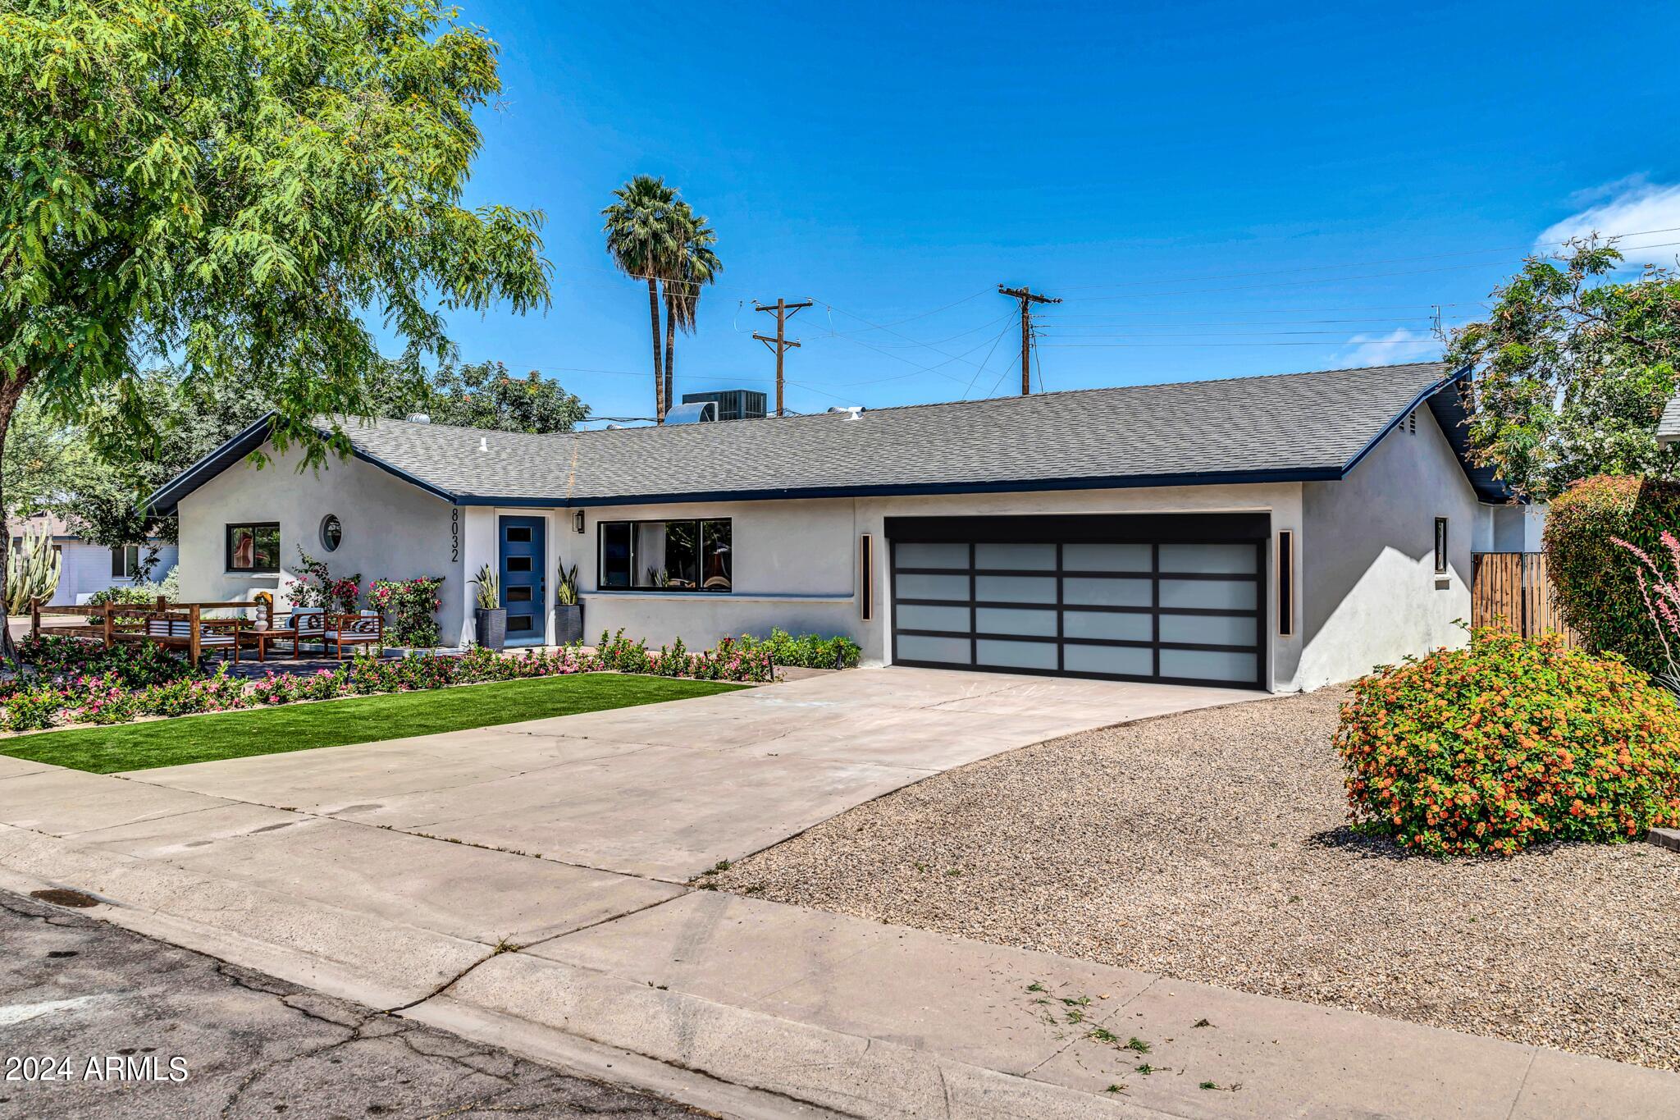
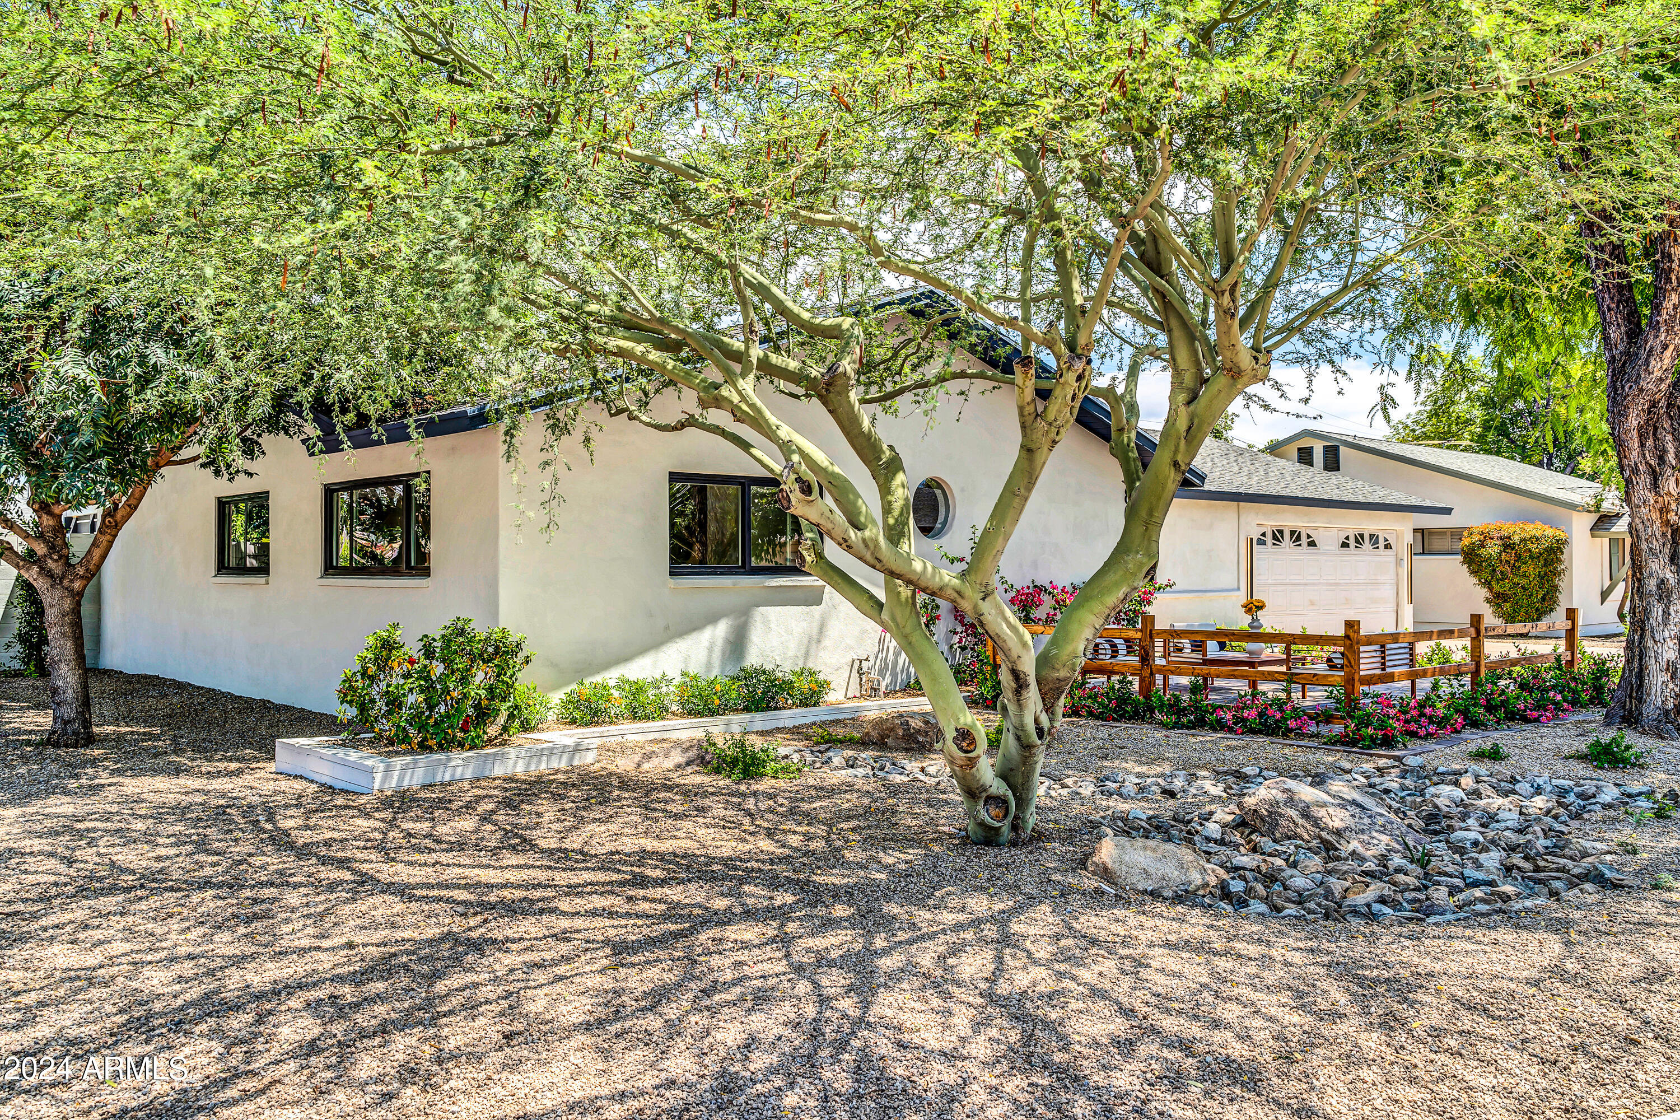
8032 E WILSHIRE Drive
VIEW PHOTOS
Courtesy of eXp Realty, Jason L Penrose Listing Contact: 602-738-9943 
$1,270,000

8032 E WILSHIRE Drive

4 Beds 4 Baths 2,639 Sq.Ft. 8,476 Sq.Ft.

Description

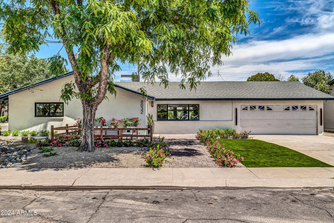
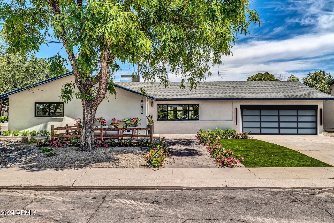
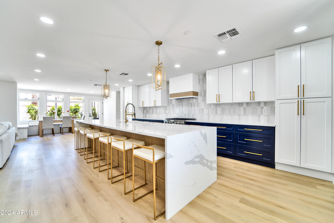
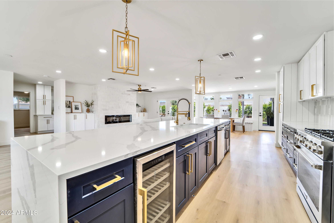
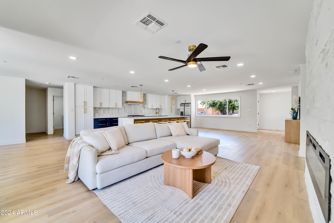
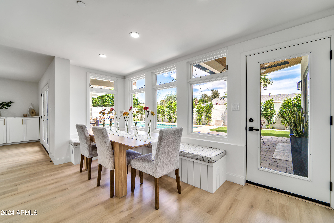
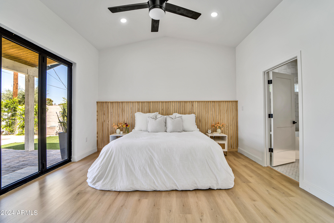
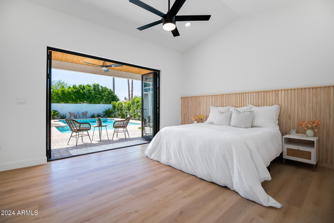
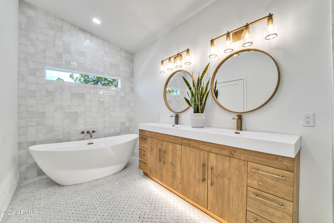
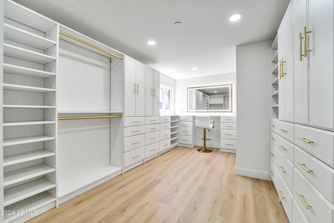
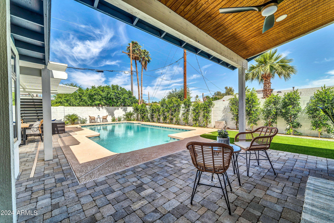
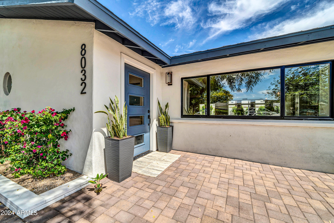
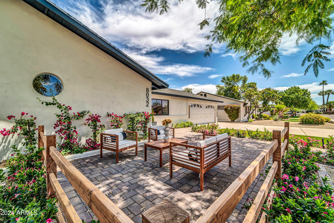
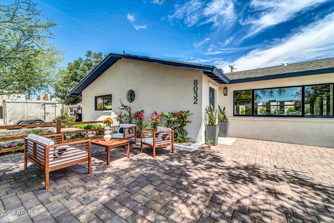
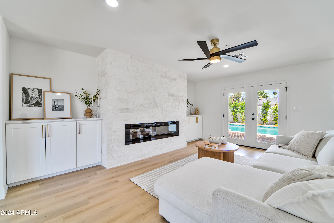
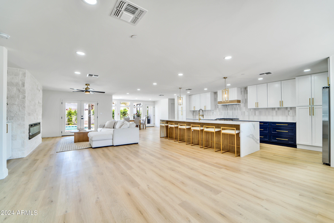
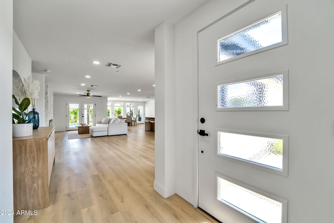
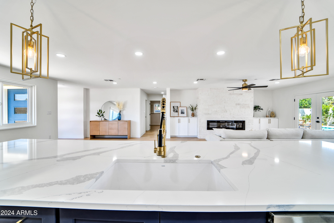
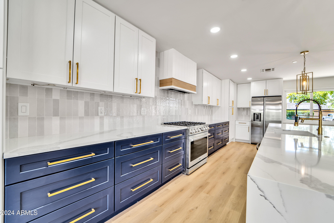
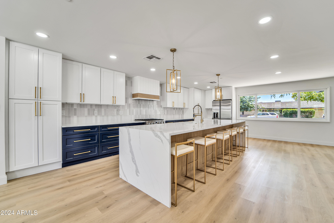
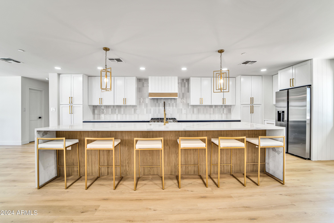
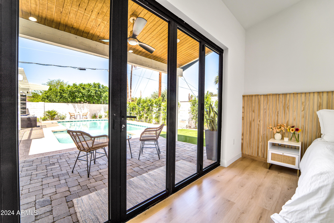
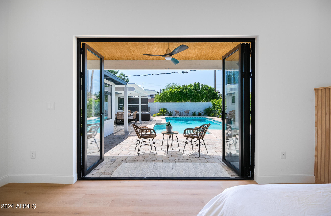
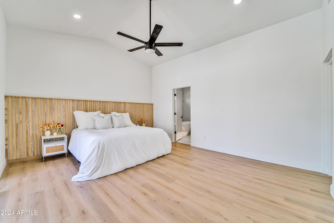
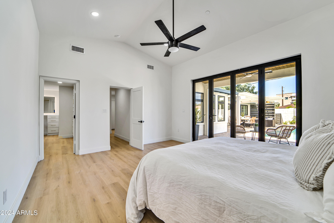
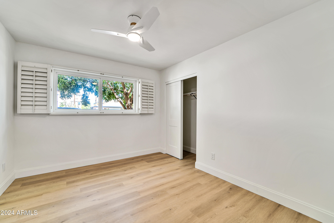
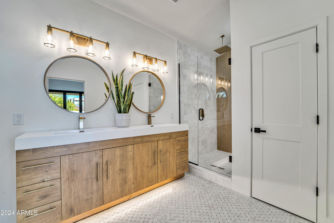
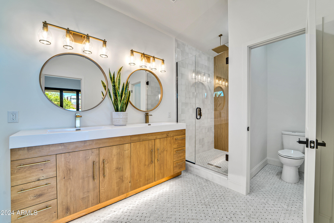
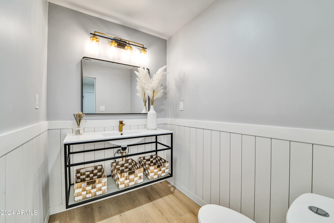
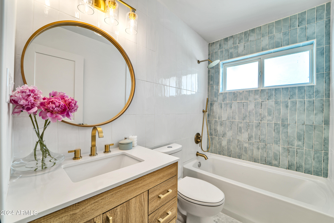
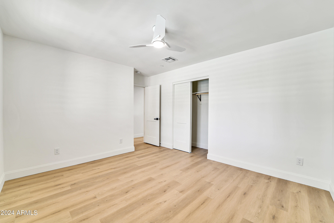
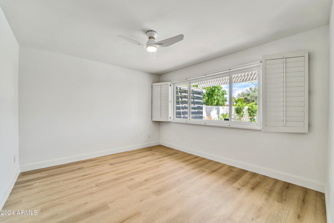
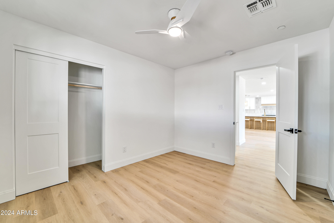
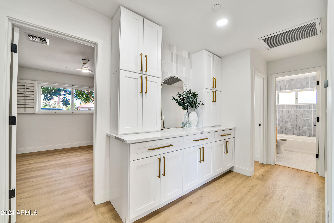
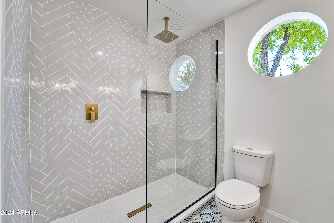
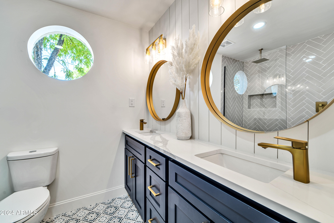
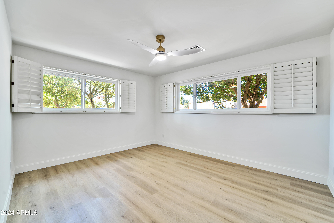
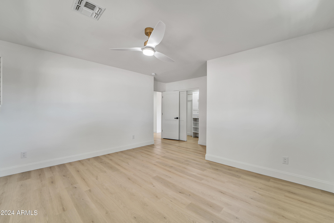
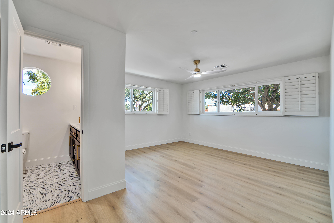
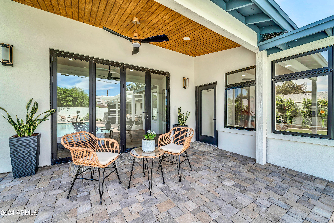
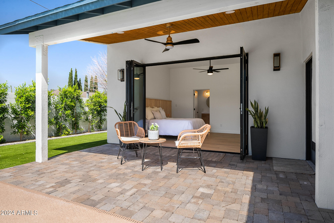
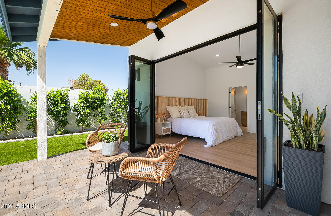
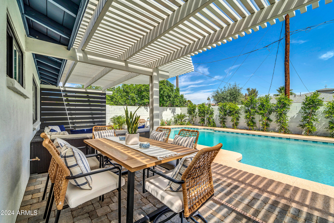
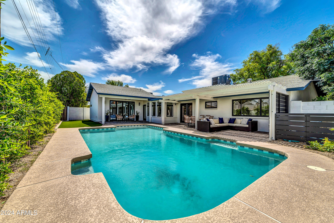
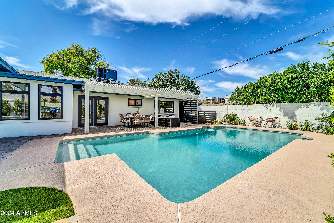
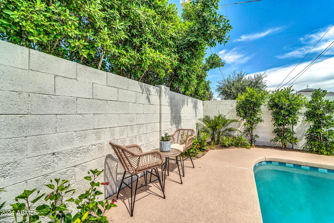
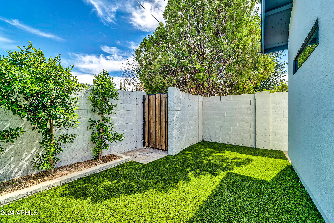
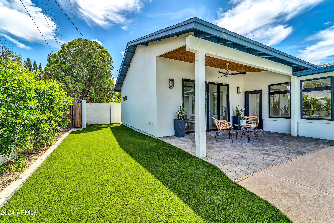
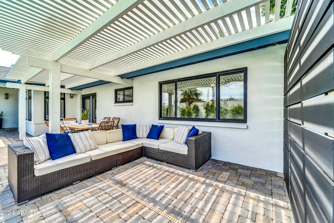
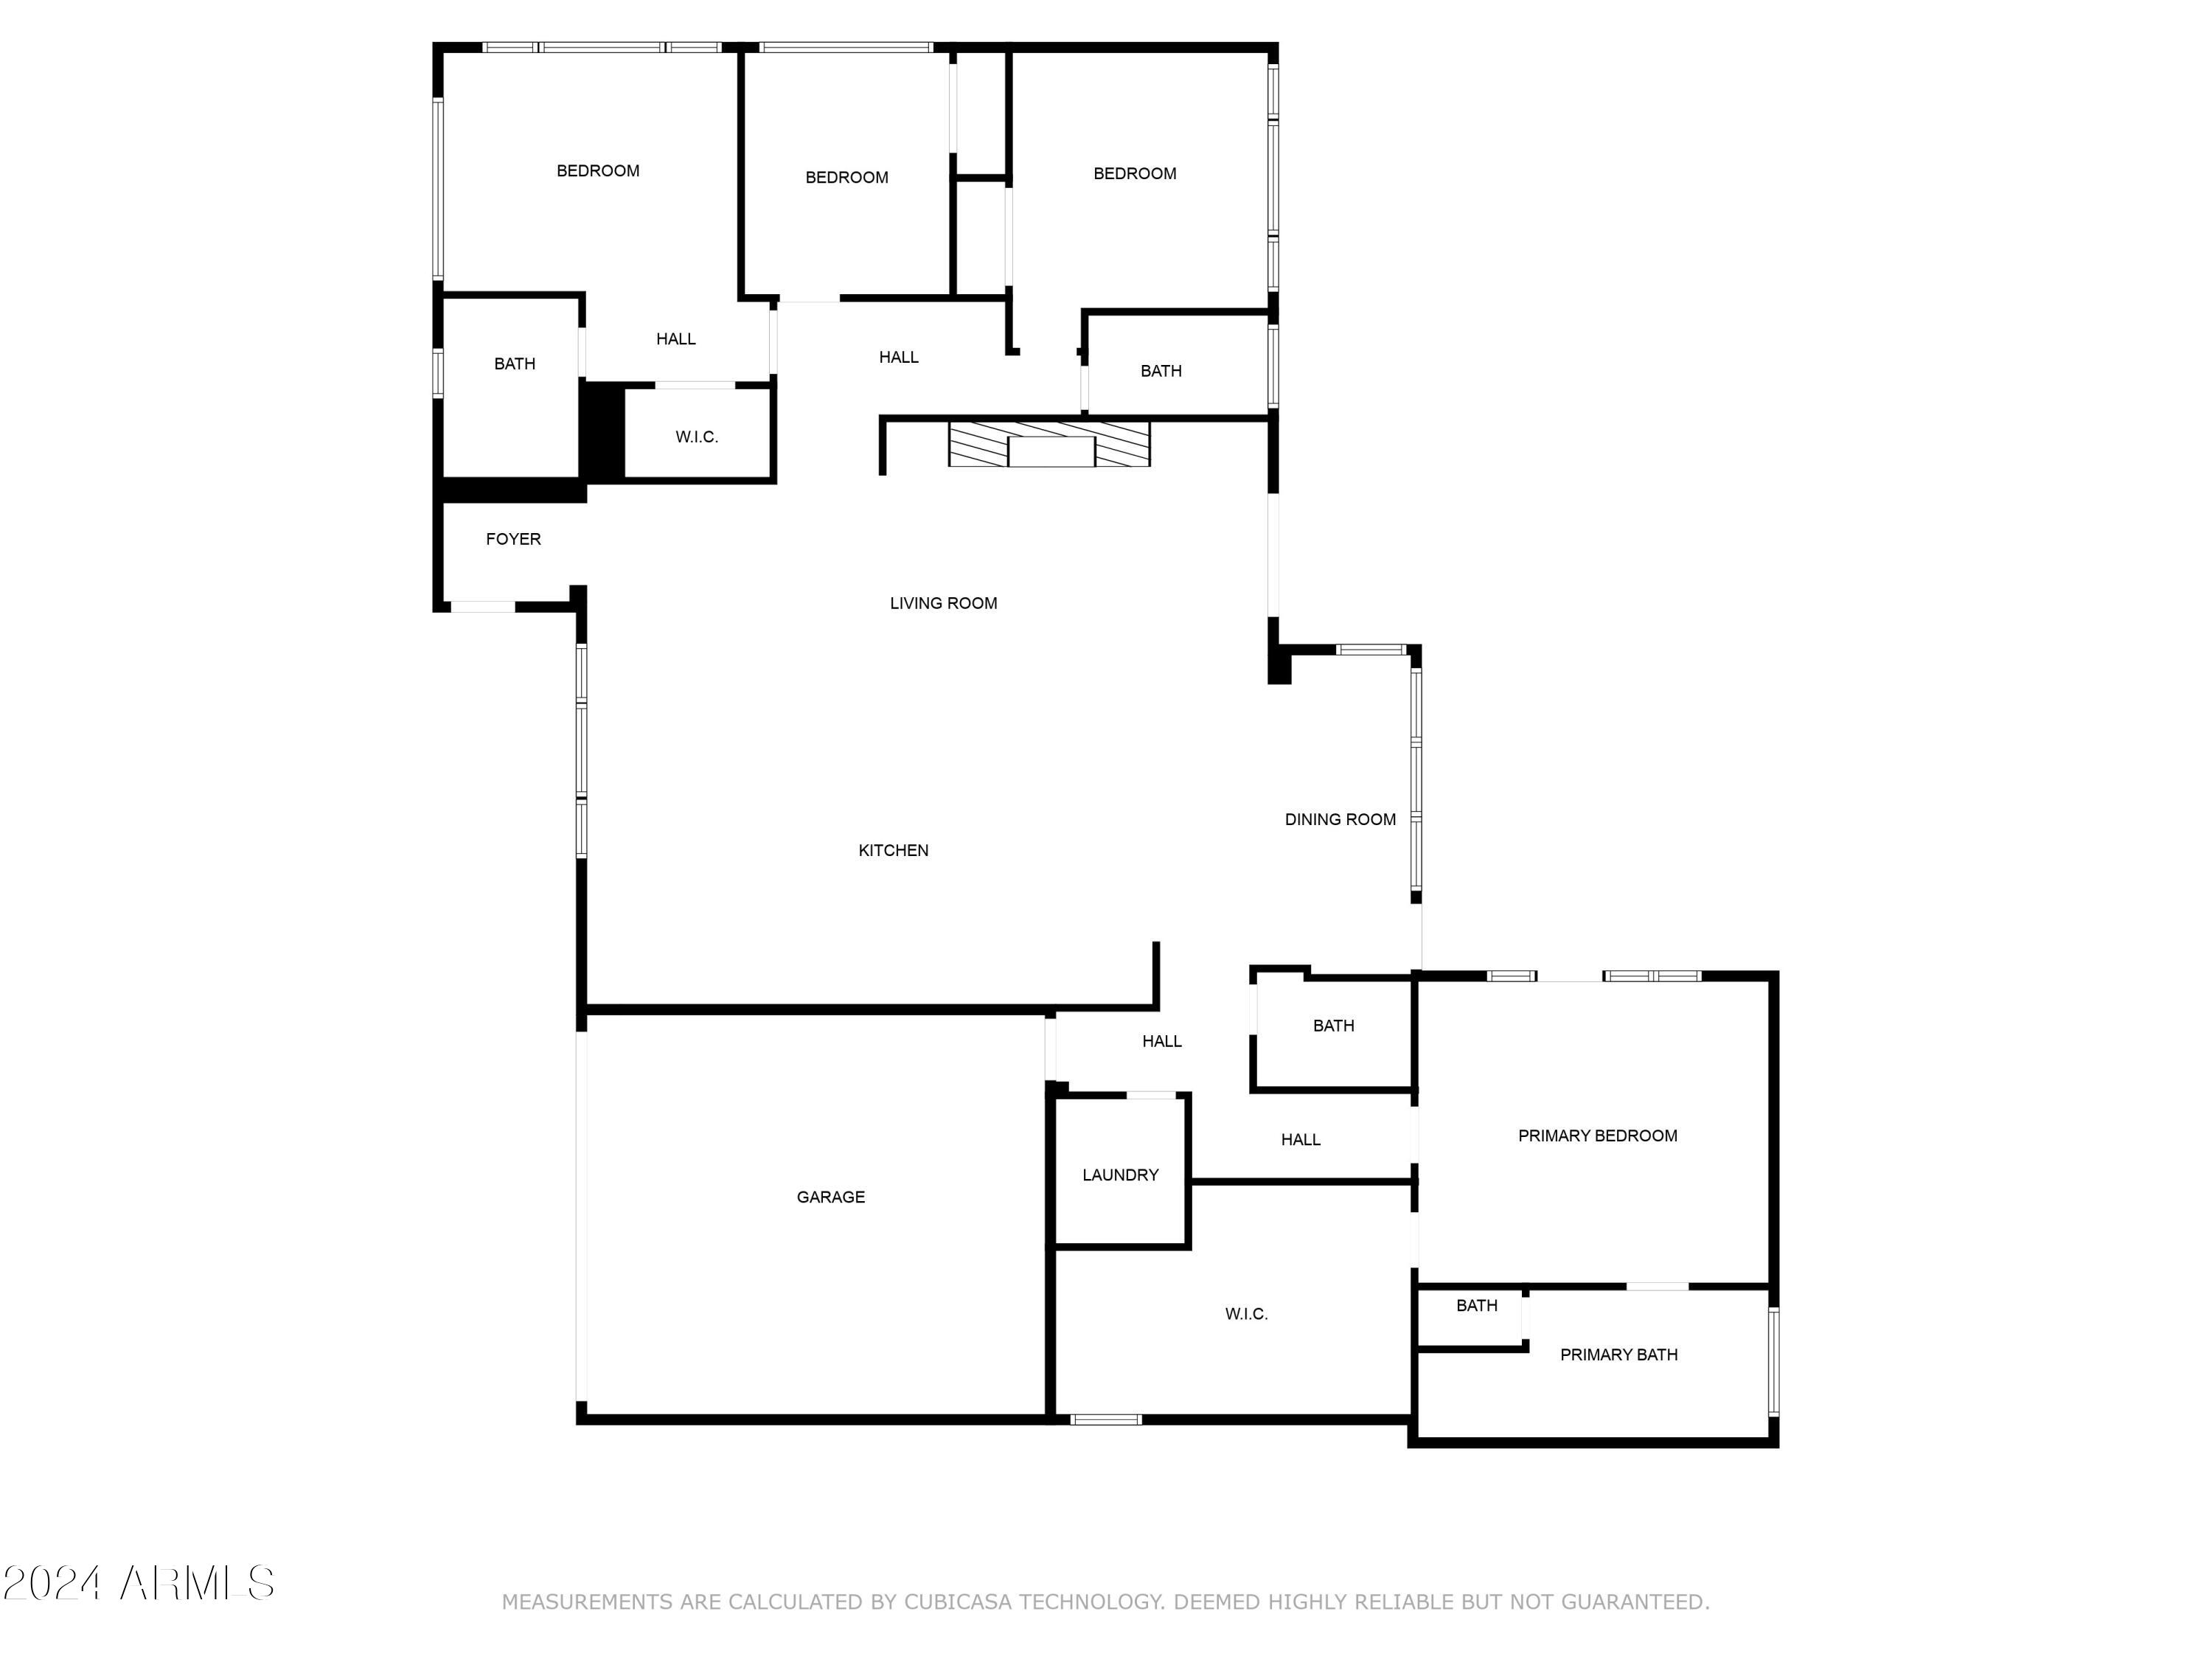
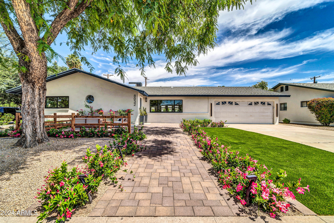
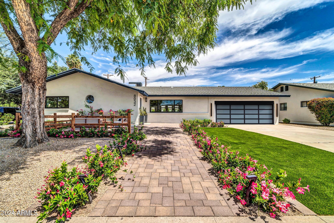
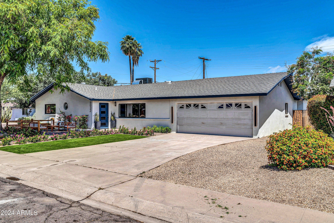
Welcome to this stunning, fully remodeled 4 bedroom, 3.5 bathroom residence nestled in a serene and quiet setting. Prepare to be amazed by this kitchen masterpiece! Fully remodeled to perfection, it exudes luxury and sophistication at every turn. This home has undergone extensive upgrades, including luxury vinyl plank floors, new plumbing both above and underground, upgraded fixtures and lights, and a sparkling pool surrounded by an oversized pergola, multiple sitting areas, and artificial turf. ''Stunning'' might be an understatement. Step into a culinary haven adorned with exquisite quartz counters featuring a breathtaking waterfall edge, complemented by floor-to-ceiling white shaker cabinets that provide ample storage and timeless elegance. Every detail has been meticulously crafted, from the sleek tile backsplash adding texture and depth to the room, to the carefully selected stainless steel appliances featuring a Thor range. Illuminated by gorgeous light fixtures, this kitchen is not just a place to cook - it's a statement of impeccable taste! The guest bathrooms exude elegance, with tiled showers, updated cabinets and fixtures. One bathroom features a herringbone tiled walk-in shower, while the others offers a shower/tub combo. The primary retreat is straight out of a magazine, offering plenty of space, 10' wide folding door to the backyard, and a huge en suite bathroom with a walk-in shower, stand-alone tub, and an enormous walk-in closet. The backyard is perfect for entertaining, with an open layout, covered patio, ample pool deck space, and a wonderful sparkling and resurfaced pool. Garage door will be replaced with glass paneled upgrade. This home is a true gem in Scottsdale, offering luxurious living and exquisite design.

Share Property

Location

8032 E WILSHIRE Drive, Scottsdale, AZ 85257

Status

Sold

Date Sold

June 17, 2024

Property Amenities

Interior
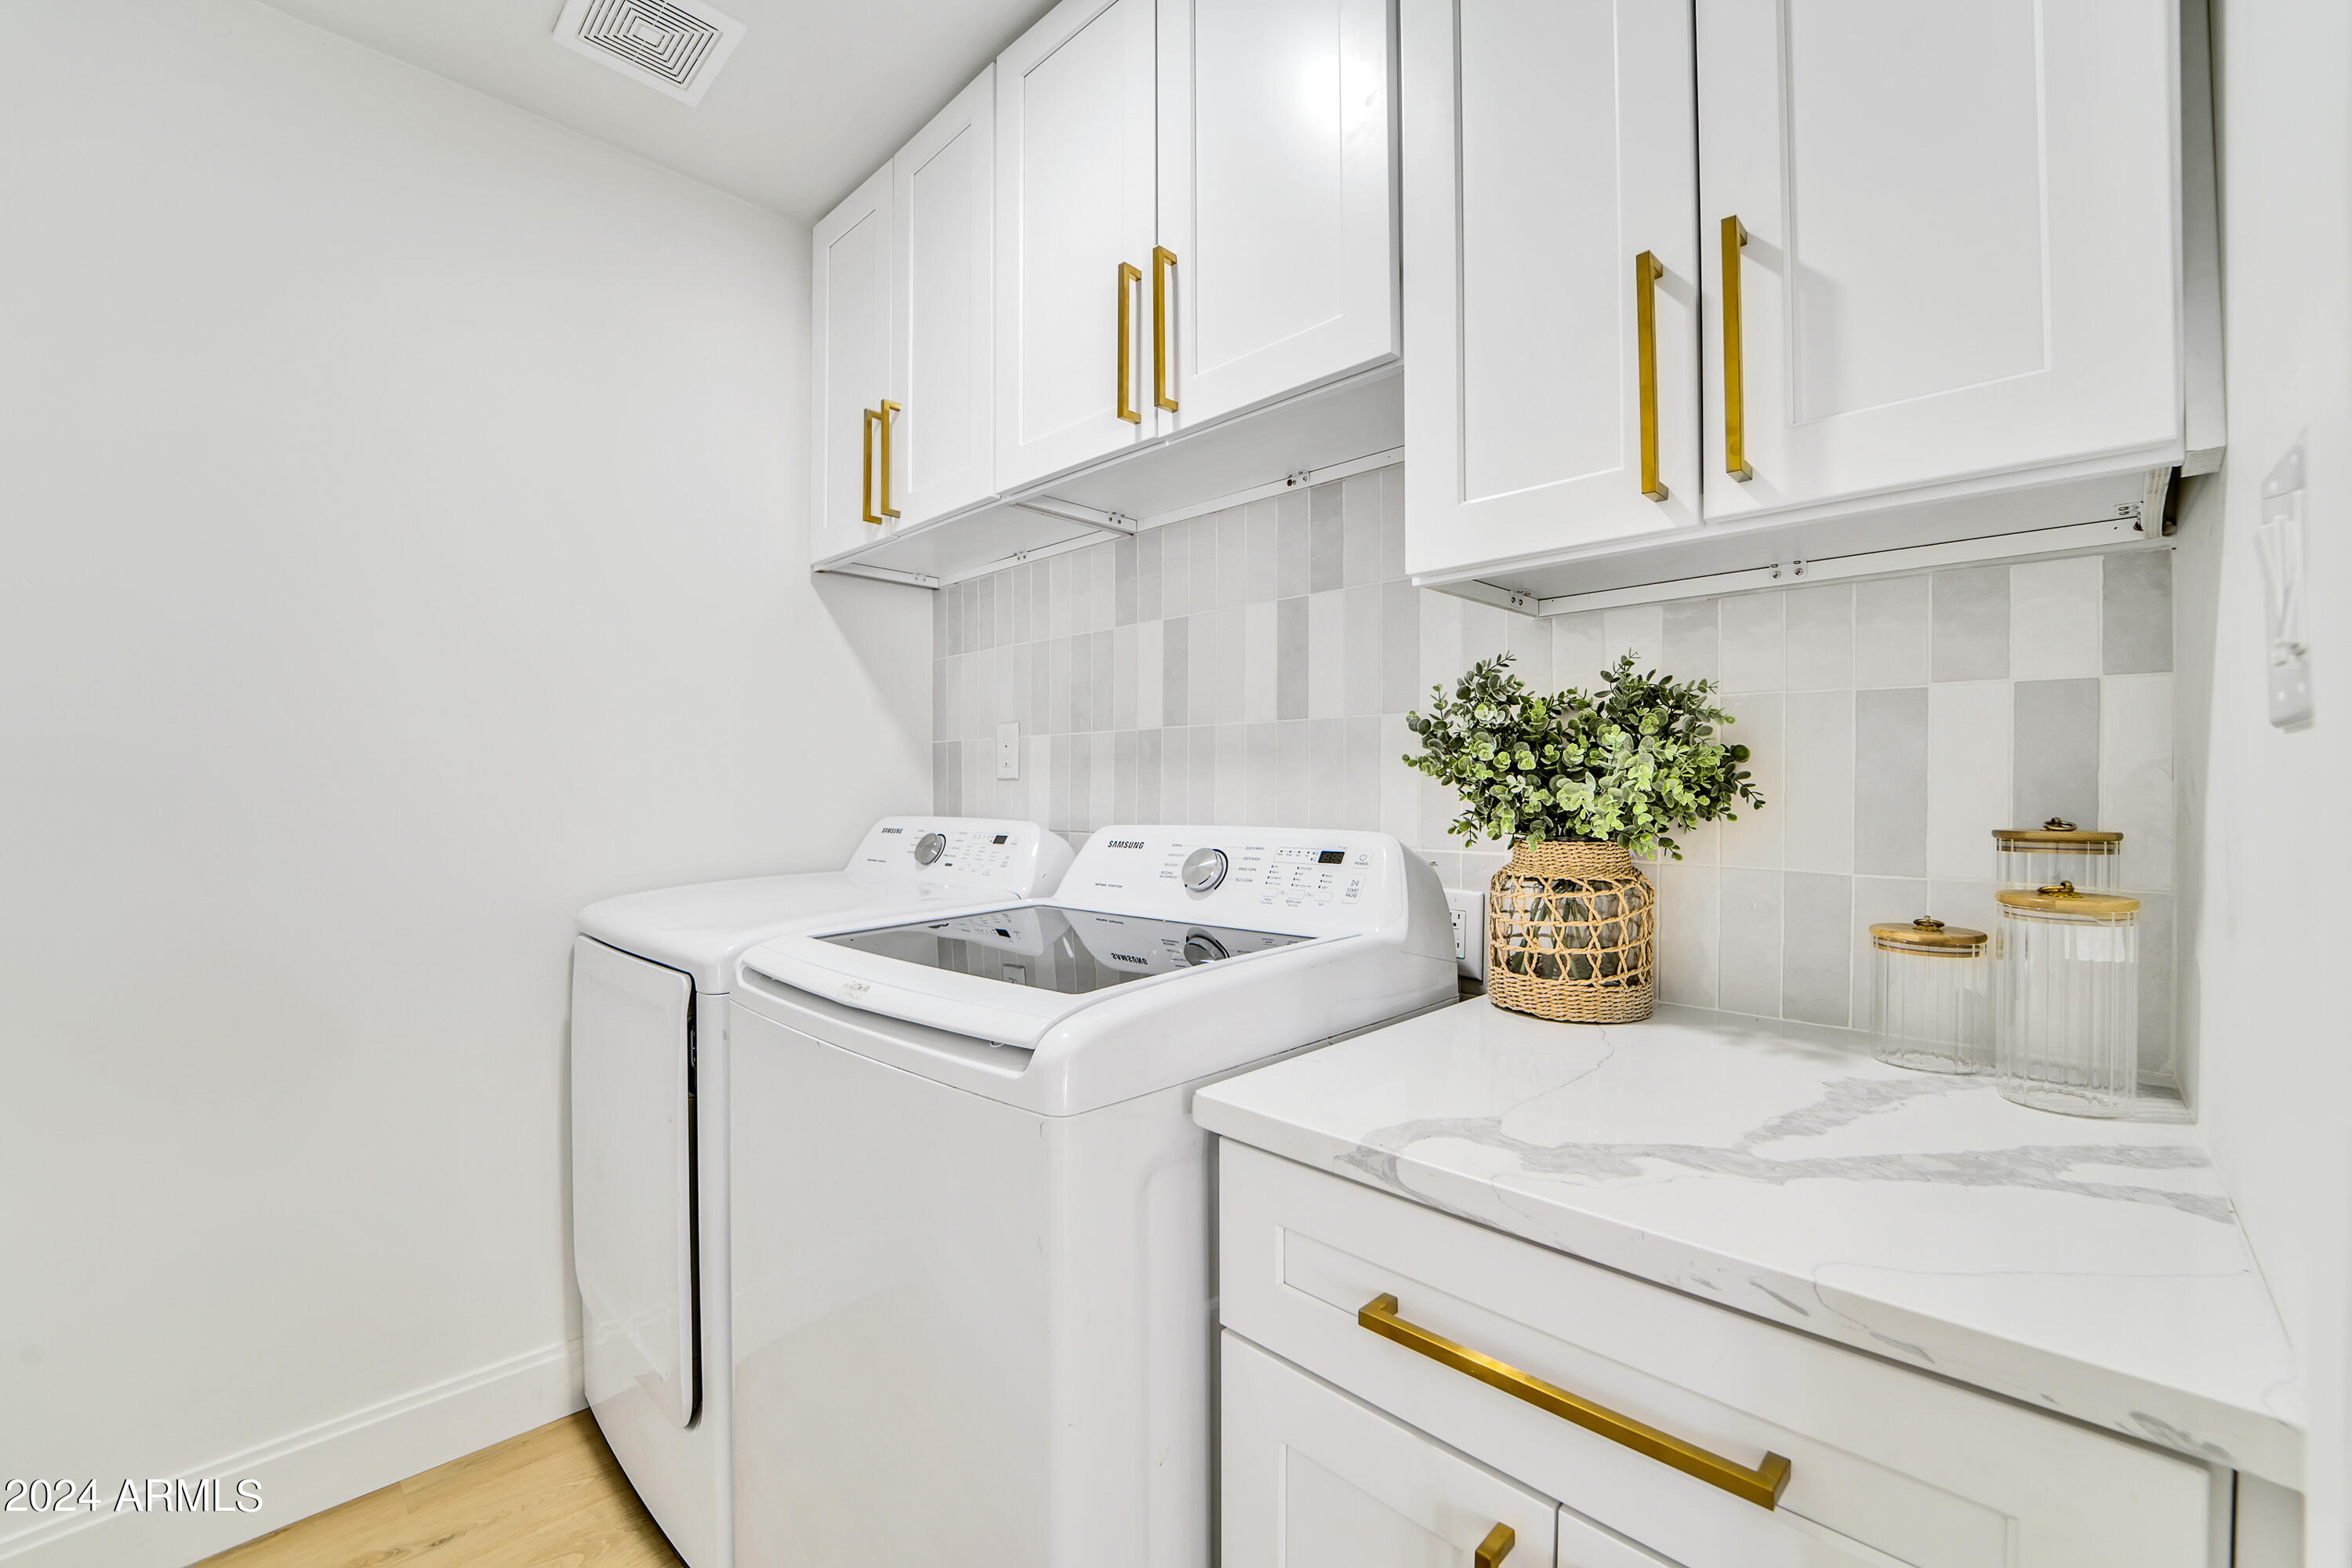
Laundry room Inside, Gas Dryer Hookup, Wshr/Dry Hook Up Only
Appliances Water Softener Owned, Gas Stub for Range, Refrigerator, Built-in Microwave, Dishwasher, Disposal, Gas Range, Gas Oven
Flooring Laminate, Tile
Total Bedrooms: 4
Half Bathrooms: 1
Full Bathrooms: 3
Other Interior Features High Speed Internet, Granite Counters, Double Vanity, Eat-in Kitchen, No Interior Steps, Vaulted Ceiling(s), Kitchen Island, Pantry, Full Bth Master Bdrm, Separate Shwr Tub
Area & Lot
Lot Area 8,476 Sq.Ft.
Living area 2,639 Sq.Ft.
MLS® ID 6706690
Year Built 1961
School District Scottsdale Unified District
High School Coronado High School
Middle School Supai Middle School
Elementary School Pima Elementary School
Architecture Styles Ranch
Type Residential
Status Sold
Exterior
Stories 1
Pool Diving Pool
Air conditioning Central Air, Ceiling Fan(s)
Heat type Natural Gas
Water Source City Water
Garage Space 2.0
Security Features Fire Sprinkler System
Sewer Public Sewer
Lot Features North/South Exposure, Alley, Corner Lot, Gravel/Stone Front, Synthetic Grass Back, Auto Timer H 2 O Front, Auto Timer H 2 O Back
Roof Composition
Finance
Sales Price $1,270,000
Real Estate Tax $1,693 yearly

Scottsdale

Work With Us

The Valley Leaders epitomizes integrity, exemplary customer service, and strong negotiation skills with every detail of your real estate transaction. Our team is a very hard-working and driven professional. Don't hesitate to reach out today!