8111 N 18TH Way
8111 N 18TH Way
8111 N 18TH Way
8111 N 18TH Way
8111 N 18TH Way
8111 N 18TH Way
8111 N 18TH Way
8111 N 18TH Way
8111 N 18TH Way
8111 N 18TH Way
8111 N 18TH Way
8111 N 18TH Way
8111 N 18TH Way
8111 N 18TH Way
8111 N 18TH Way
8111 N 18TH Way
8111 N 18TH Way
8111 N 18TH Way
8111 N 18TH Way
8111 N 18TH Way
8111 N 18TH Way
8111 N 18TH Way
8111 N 18TH Way
8111 N 18TH Way
8111 N 18TH Way
8111 N 18TH Way
8111 N 18TH Way
8111 N 18TH Way
8111 N 18TH Way
8111 N 18TH Way
8111 N 18TH Way
8111 N 18TH Way
8111 N 18TH Way
8111 N 18TH Way
8111 N 18TH Way
8111 N 18TH Way
8111 N 18TH Way
8111 N 18TH Way
8111 N 18TH Way
8111 N 18TH Way
8111 N 18TH Way
8111 N 18TH Way
8111 N 18TH Way
VIEW PHOTOS
$775,000

8111 N 18TH Way

3 Beds 2 Baths 2,167 Sq.Ft. 8,189 Sq.Ft.

Description

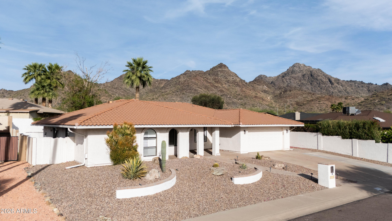
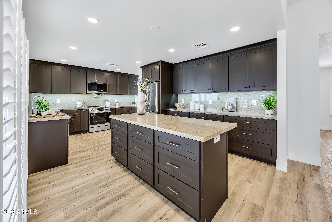
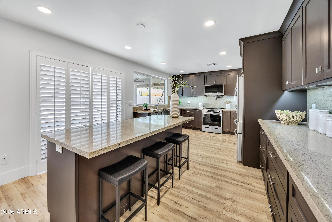
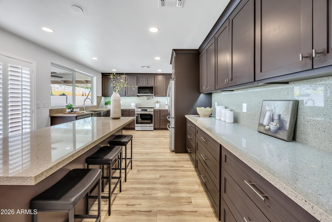
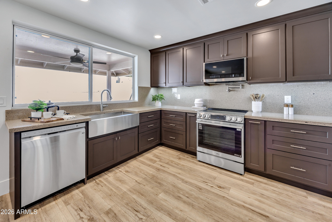
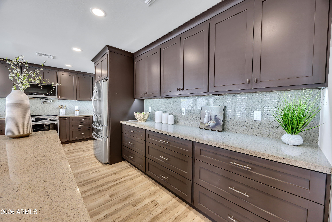
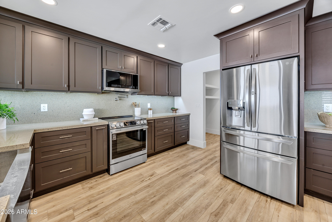
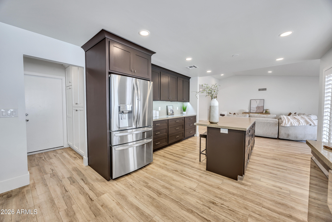
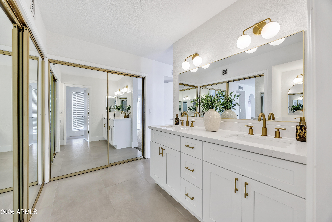
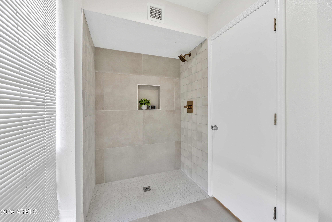
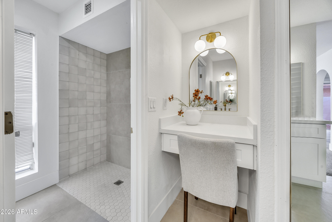
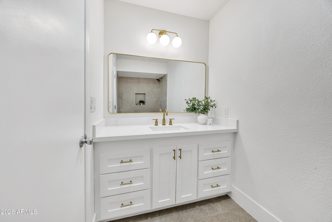
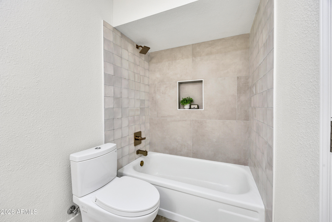
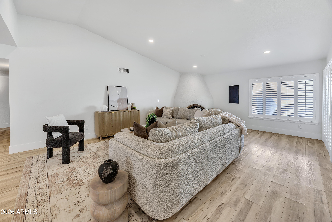
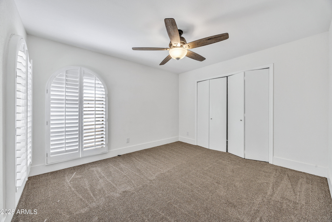
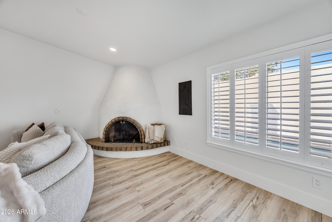
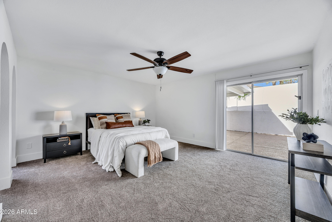
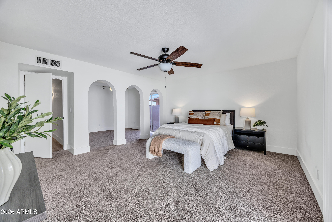
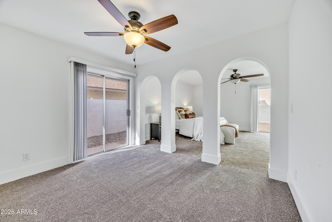
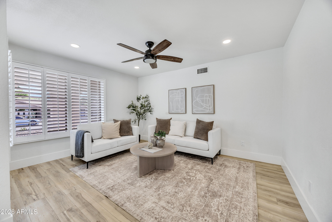
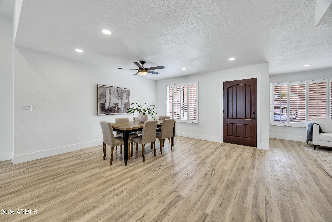
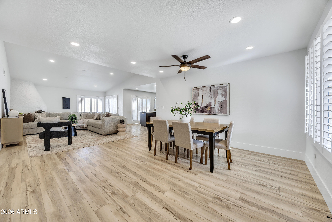
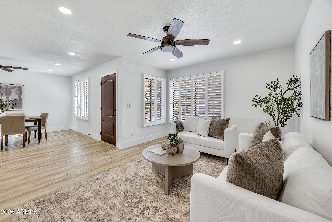
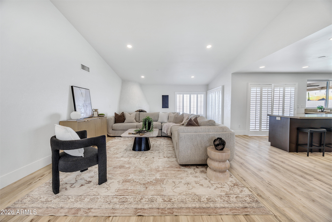
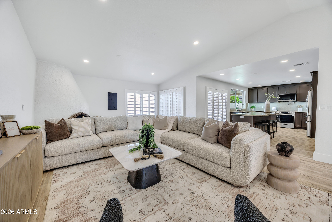
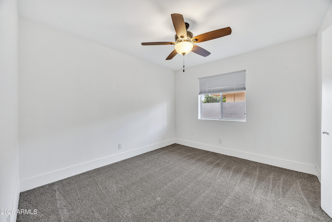
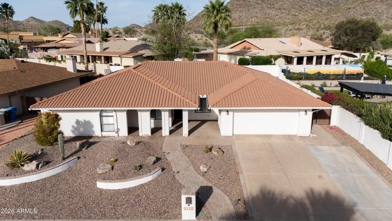
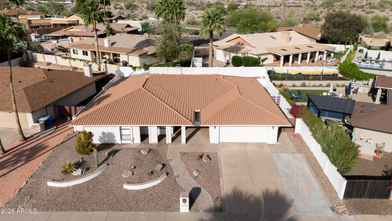
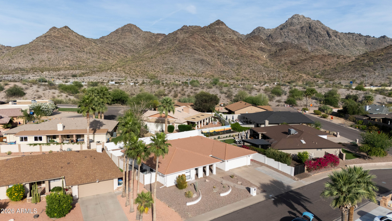
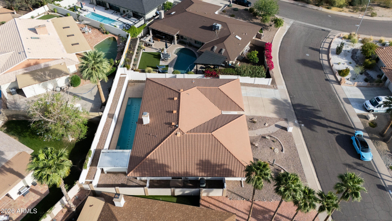
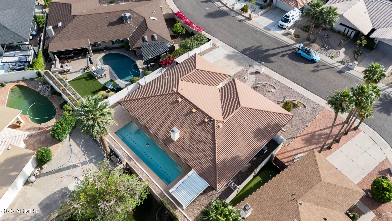
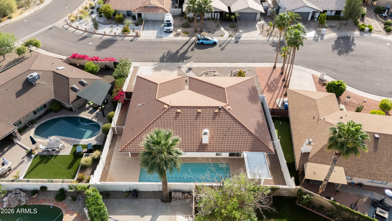
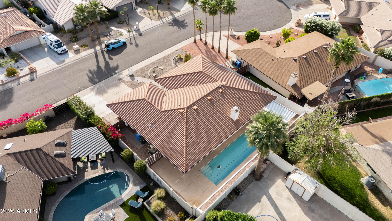
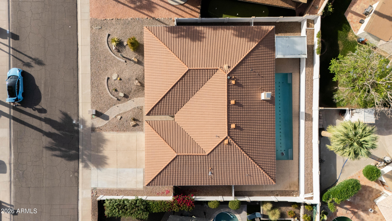
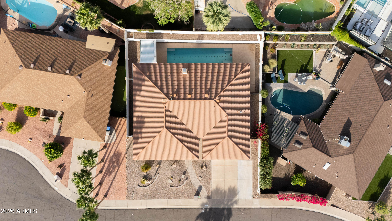
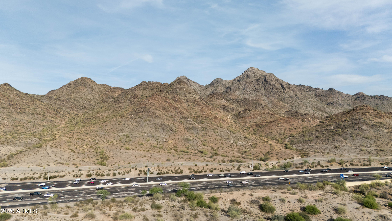
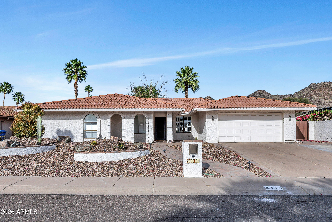
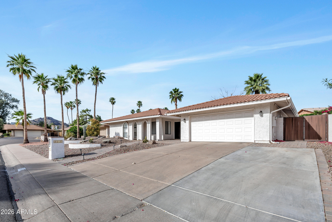
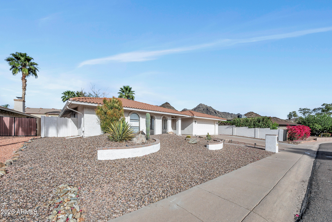
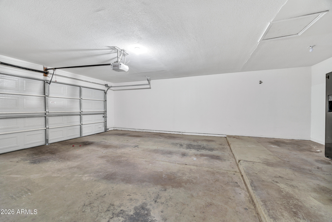
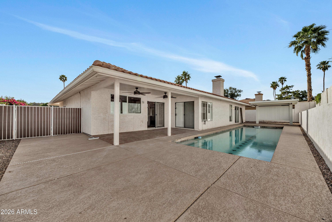
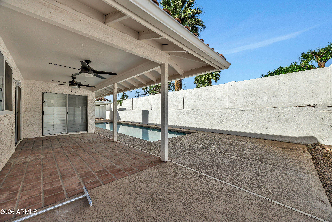
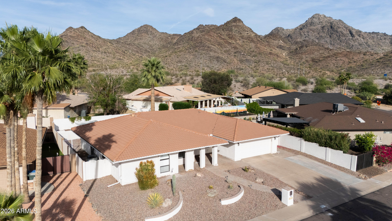
Welcome to one of the valley's best-kept secrets. Nestled on a quiet dead-end street with no HOA, this fully remodeled 3 bed / 2 bath home delivers 2,167 sq ft of modern living surrounded by stunning mountain views in every direction. Enjoy your mornings by the pool, evenings on the patio, and world-class hiking at Piestewa Peak and Dreamy Draw right outside your door. Two-car garage, high-end finishes, and a backyard built for Arizona living. Remodeled homes with no HOA in this pocket are genuinely rare -- don't miss it.

Share Property

Location

8111 N 18TH Way, Phoenix, AZ 85020

Status

Sold

Property Amenities

Interior
Laundry room Inside
Appliances Dryer, Washer, Refrigerator, Dishwasher, Disposal, Gas Range, Electric Range, Electric Oven, Electric Cooktop
Flooring Carpet, Tile
Total Bedrooms: 3
Full Bathrooms: 2
Other Interior Features Double Vanity, Eat-in Kitchen, Pantry, Full Bth Master Bdrm
Area & Lot
Lot Area 8,189 Sq.Ft.
Living area 2,167 Sq.Ft.
MLS® ID 7012182
Year Built 1979
School District Phoenix Union High School District
High School Camelback High School
Middle School Madison #1 Elementary School
Elementary School Madison #1 Elementary School
Type Residential
Status Sold
Exterior
Stories 1
Air conditioning Central Air, Ceiling Fan(s)
Heat type Electric
Water Source City Water
Garage Space 2.0
Sewer Sewer in Cnctd
Lot Features Desert Back, Desert Front, Auto Timer H 2 O Front, Auto Timer H 2 O Back
Roof Tile
Finance
Sales Price $775,000
Real Estate Tax $4,589 yearly

Work With Us

The Valley Leaders epitomizes integrity, exemplary customer service, and strong negotiation skills with every detail of your real estate transaction. Our team is a very hard-working and driven professional. Don't hesitate to reach out today!



