8220 E CAVALRY Drive
VIEW PHOTOS
$1,970,000

8220 E CAVALRY Drive

4 Beds 5 Baths 3,937 Sq.Ft. 1.23 Acres

Description

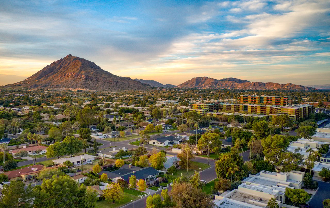
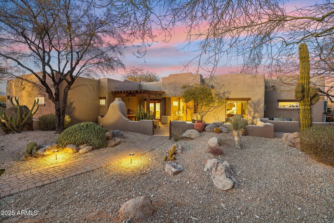
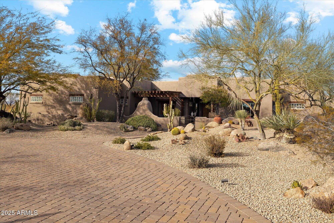
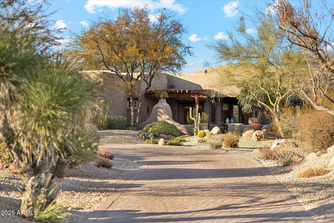
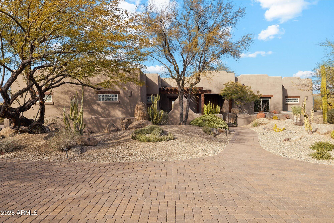
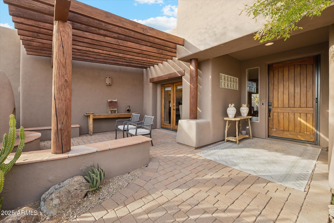
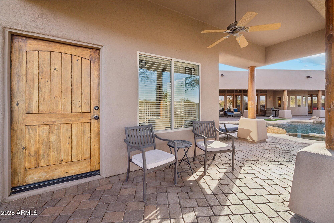
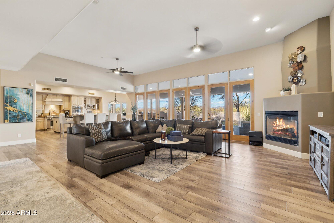
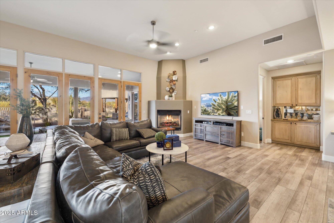
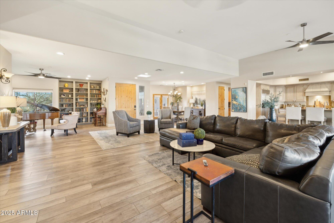
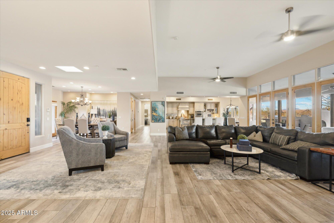
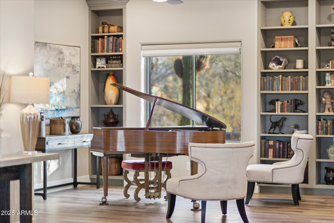
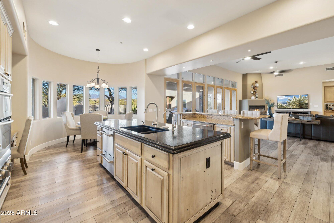
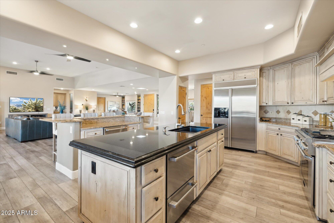
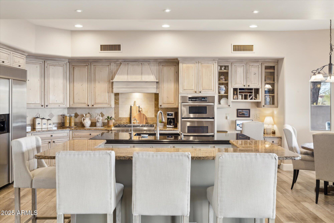
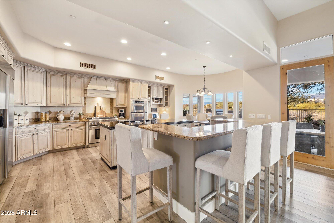
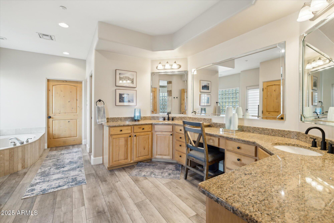
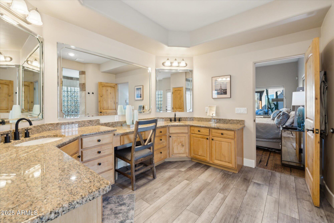
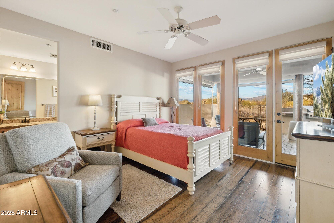
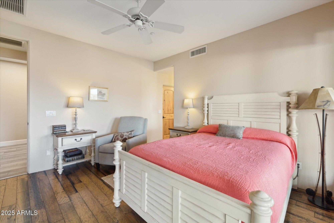
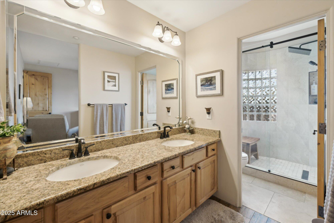
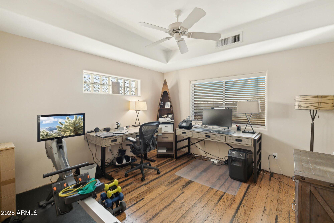
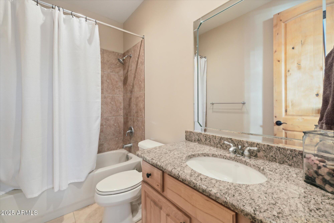
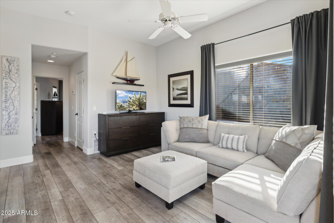
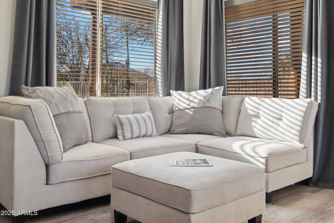
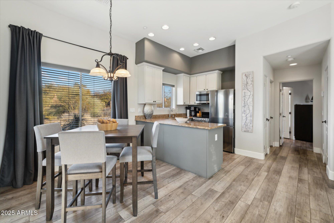
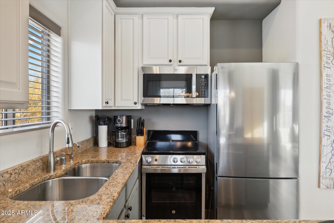
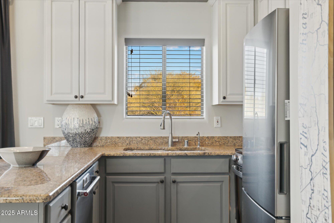
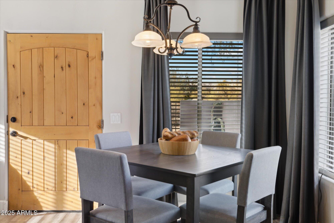
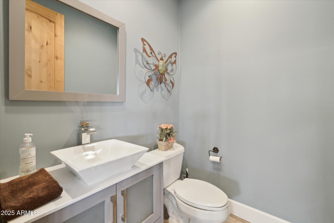
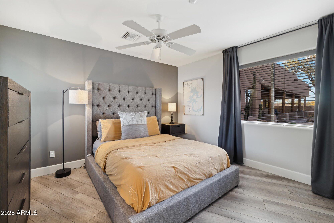
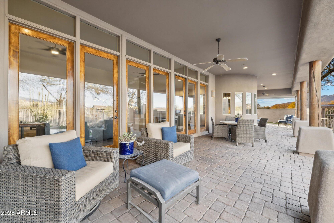
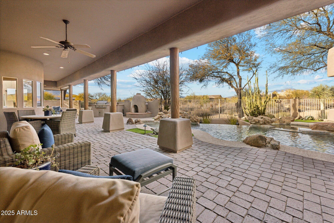
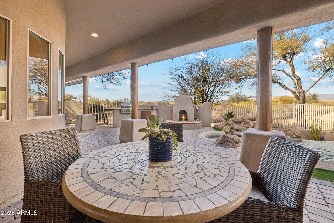
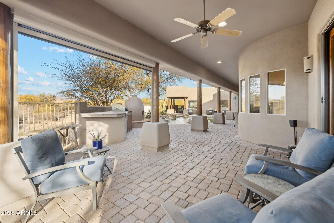
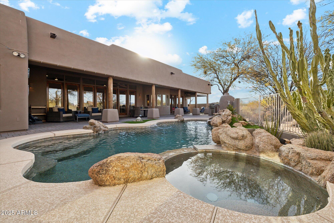
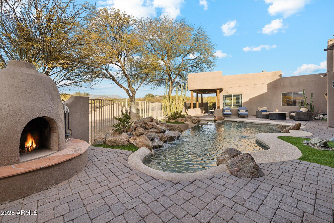
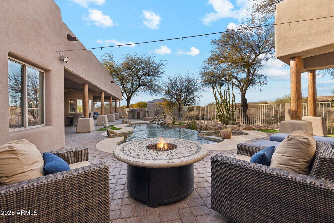
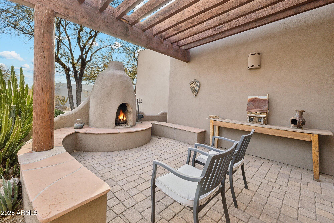
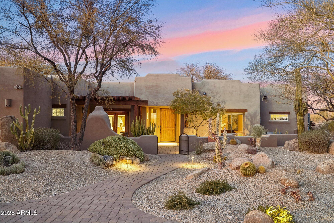
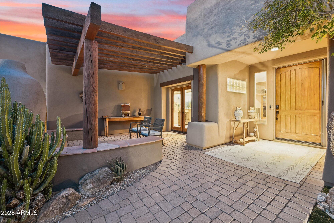
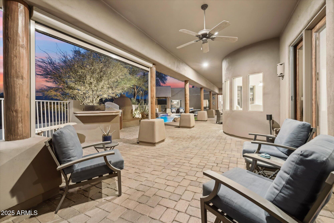
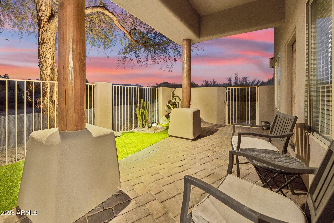
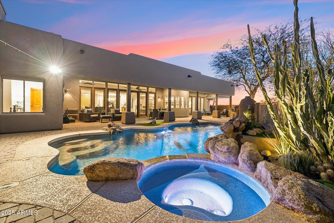
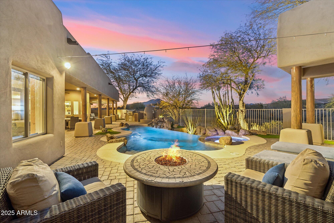
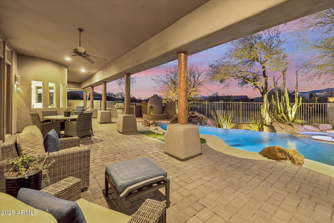
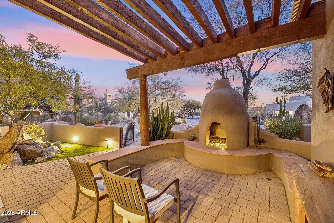
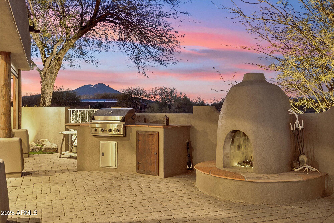
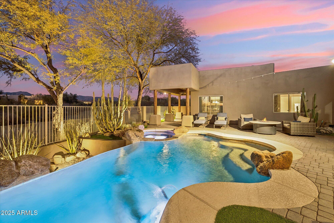
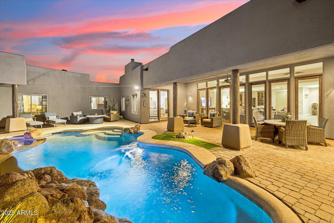
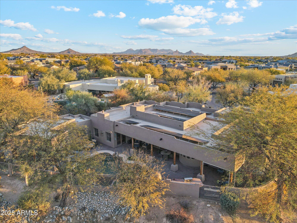
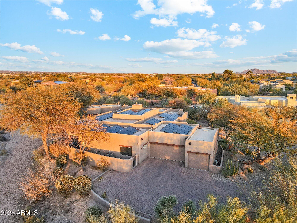
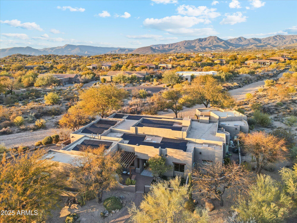
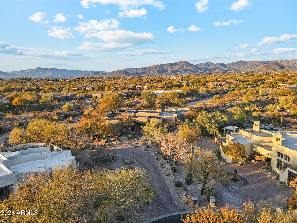
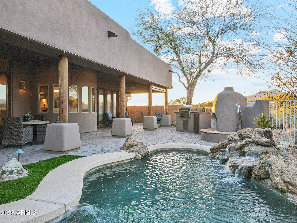
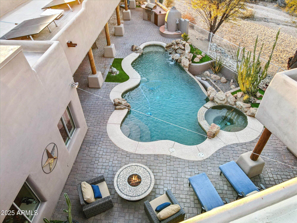
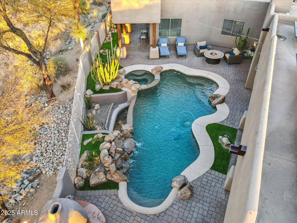
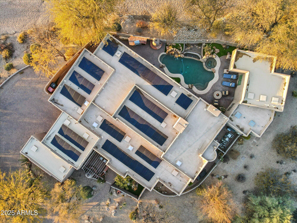
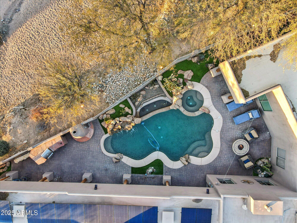
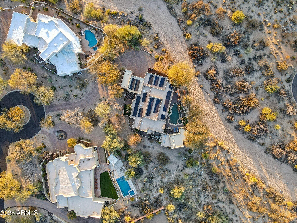
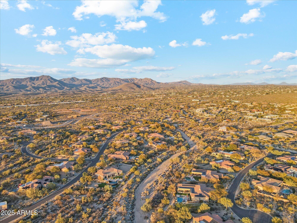
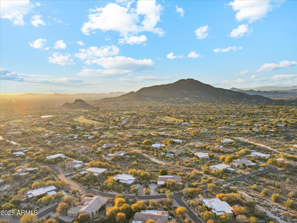
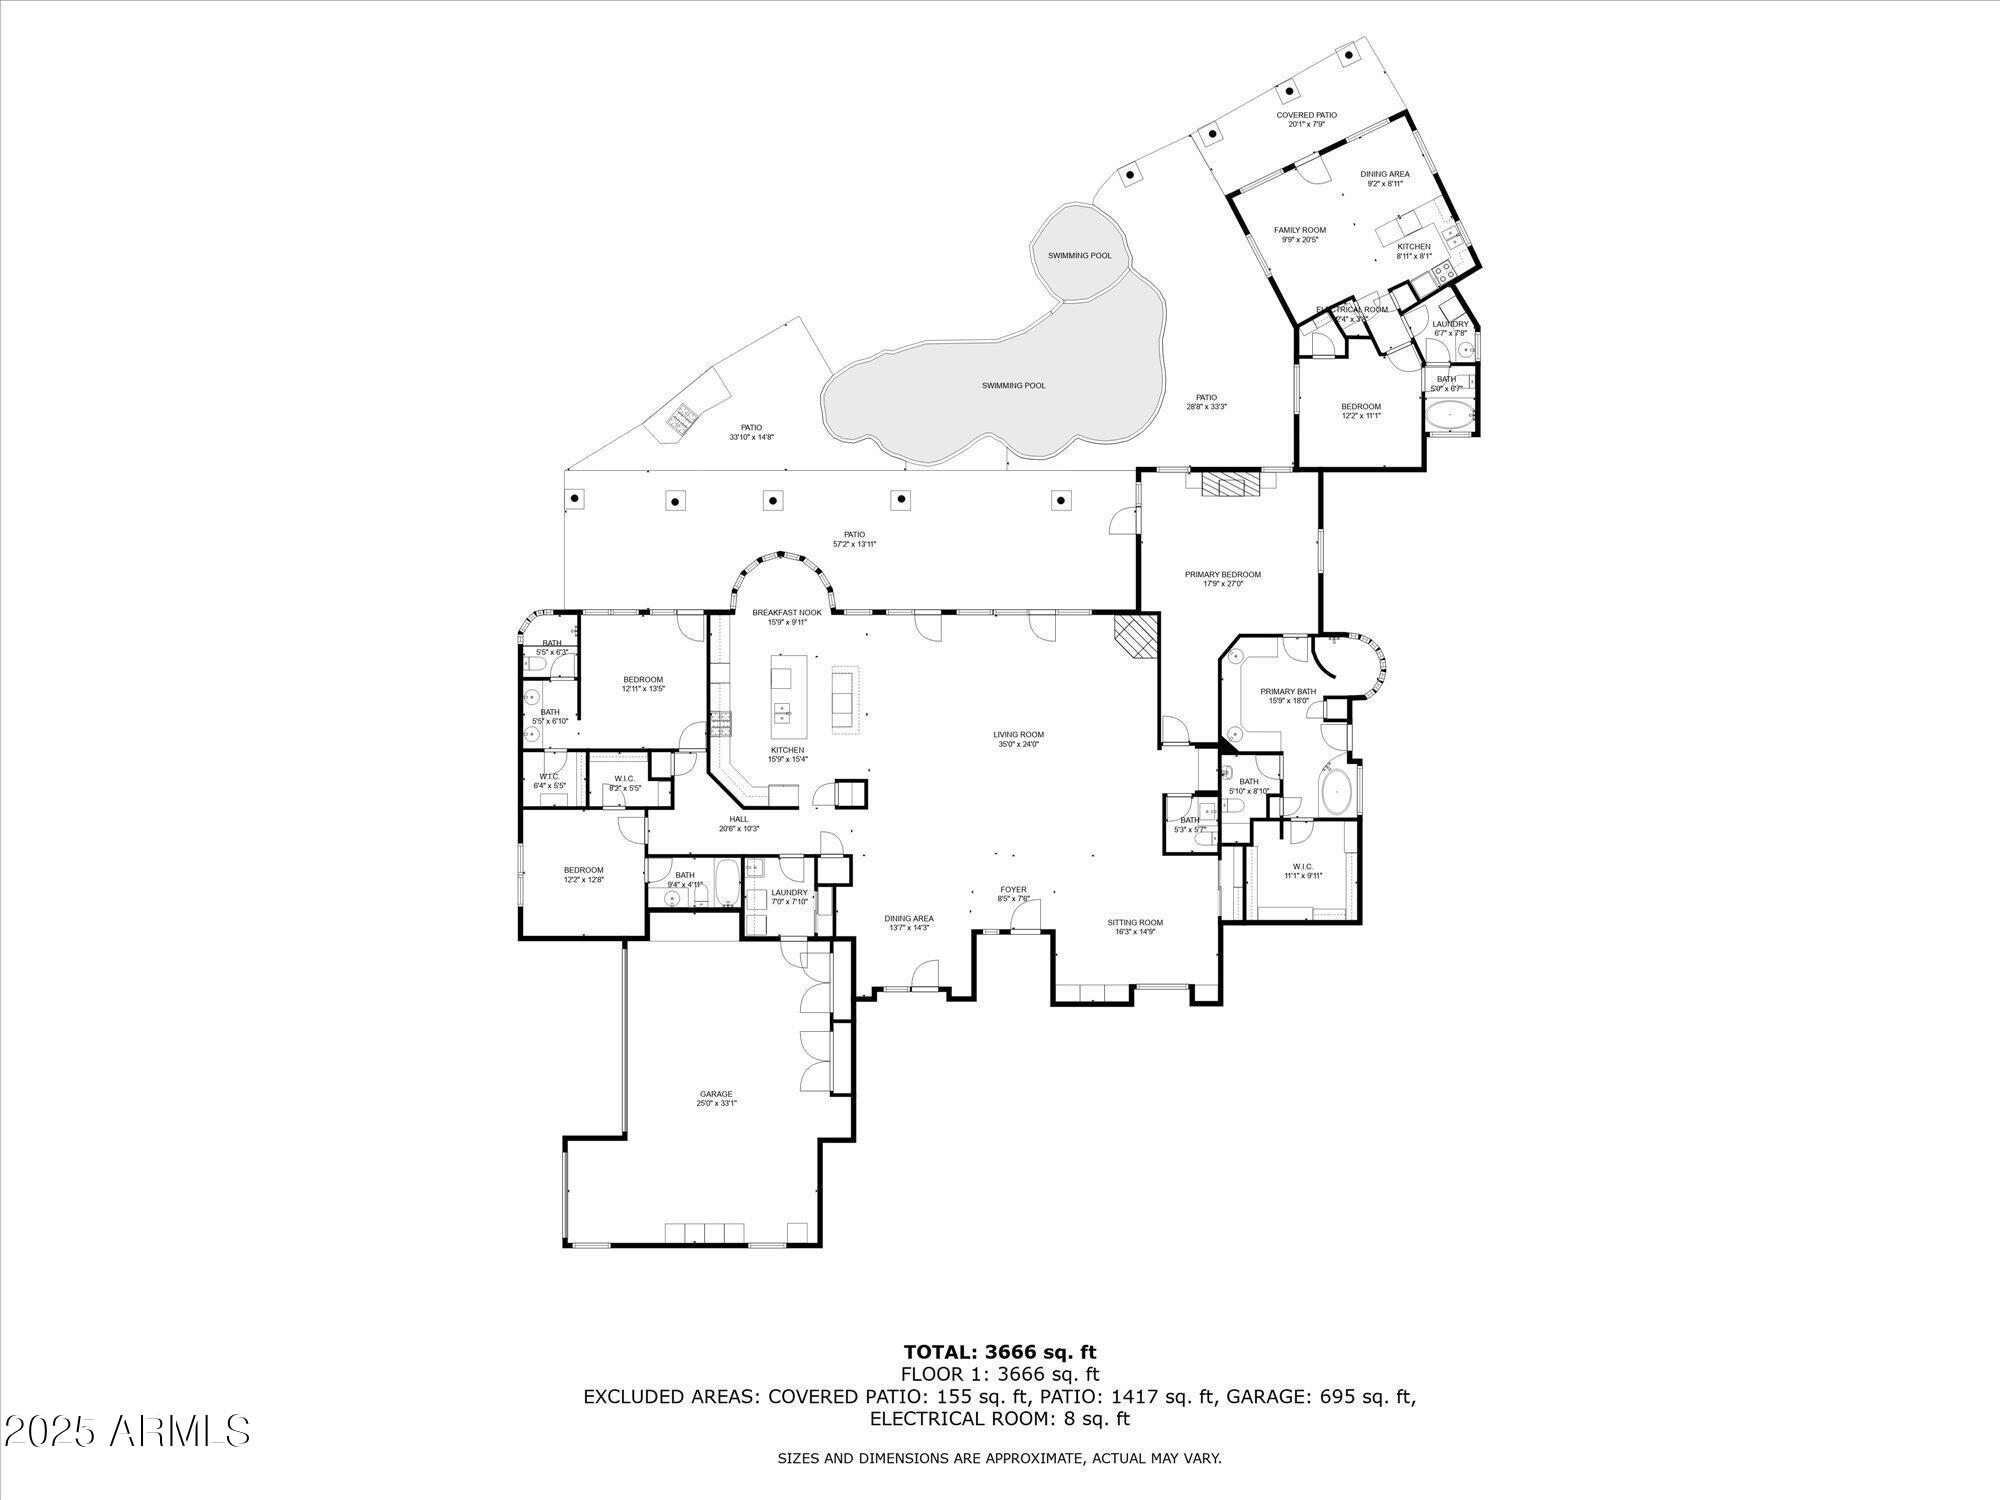
RESORT-STYLE LIVING WITH BREATHTAKING BLACK MOUNTAIN VIEWS from this stunning 3,937 sq ft residence nestled on a private 1.23-acre cul-de-sac lot. The luxurious open-concept design showcases awe-inspiring mountain vistas through expansive windows in the great room. This meticulously upgraded home features 4 beds, 4.5 baths, and includes a full casita with kitchen, bedroom, bath, and W/D - perfect for guests or multi-generational living. Over $200K in premium enhancements include full solar system with battery storage, high-efficiency windows, and Trane AC units. The resort-like backyard offers a pool with robotic cleaner, professional misting system, and serene mountain views. Complete with 3-car garage and Tesla charger. A rare blend of luxury, efficiency, and natural beauty.

Share Property

Location

8220 E CAVALRY Drive, Scottsdale, AZ 85266

Status

Sold

Property Amenities

Interior
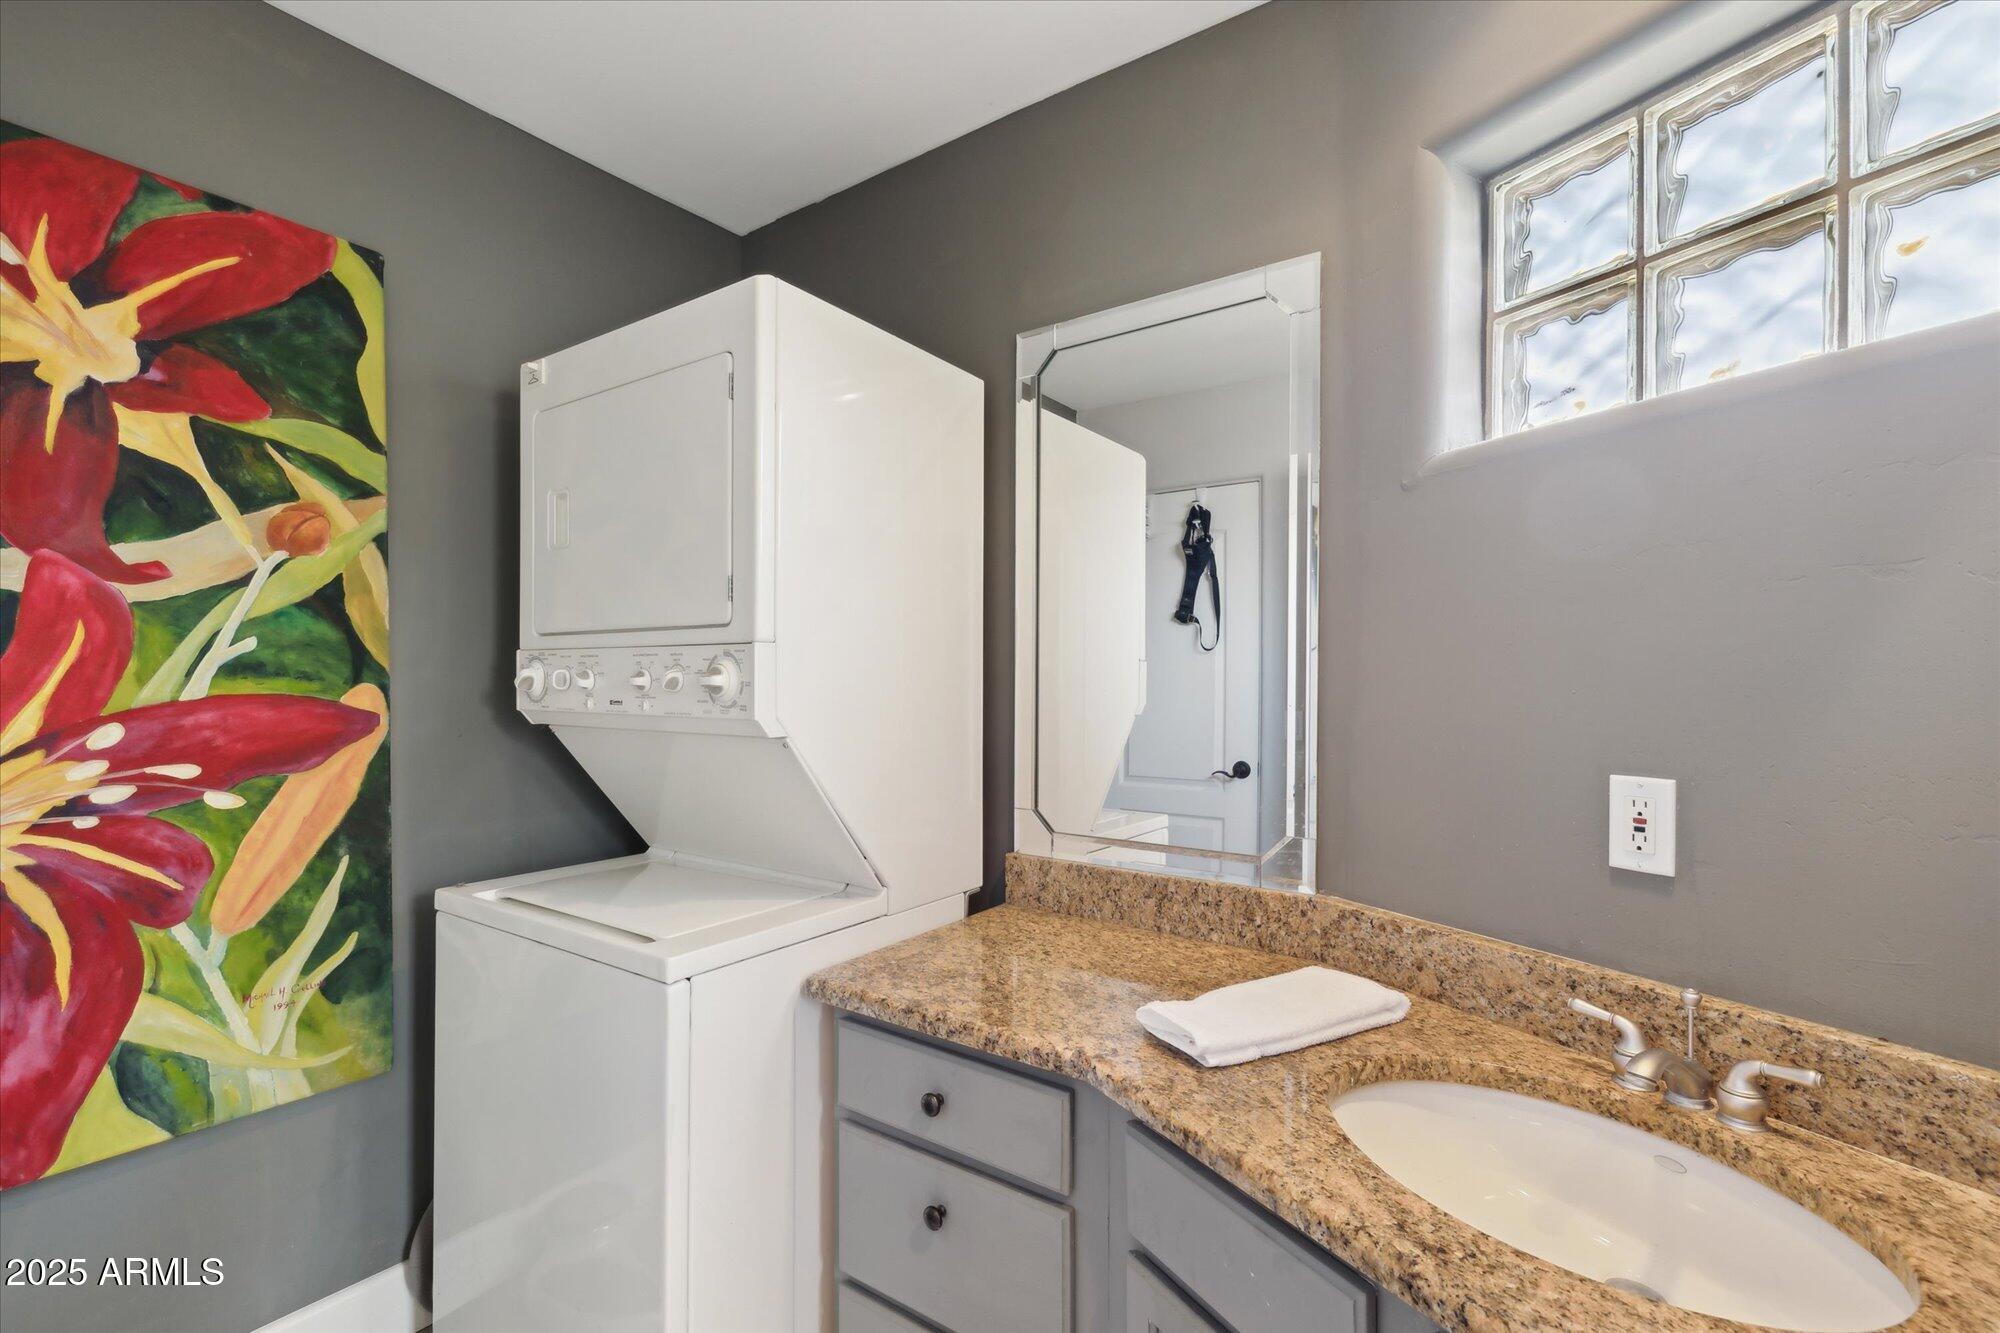
Laundry room Inside
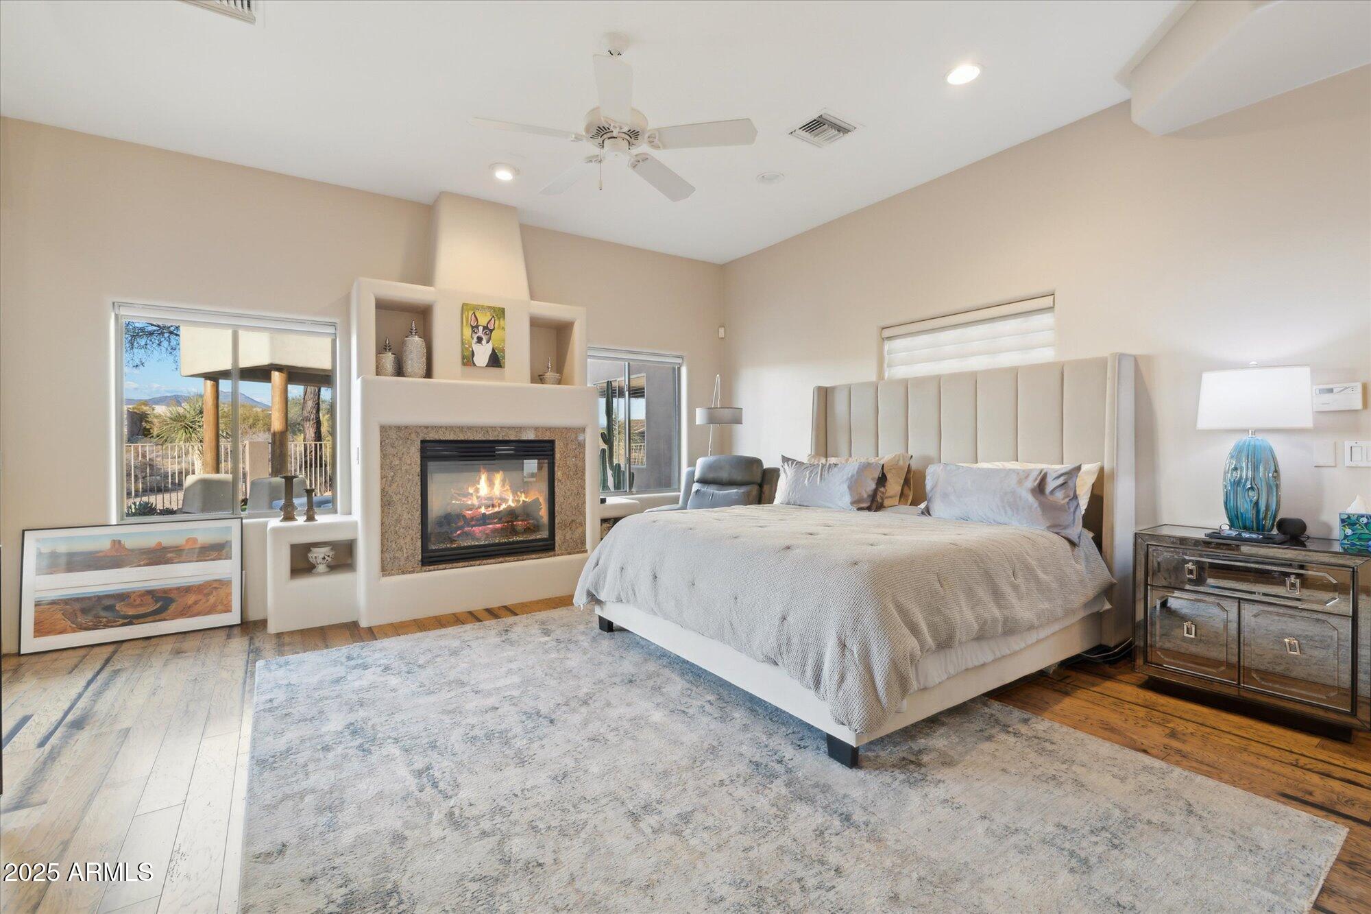
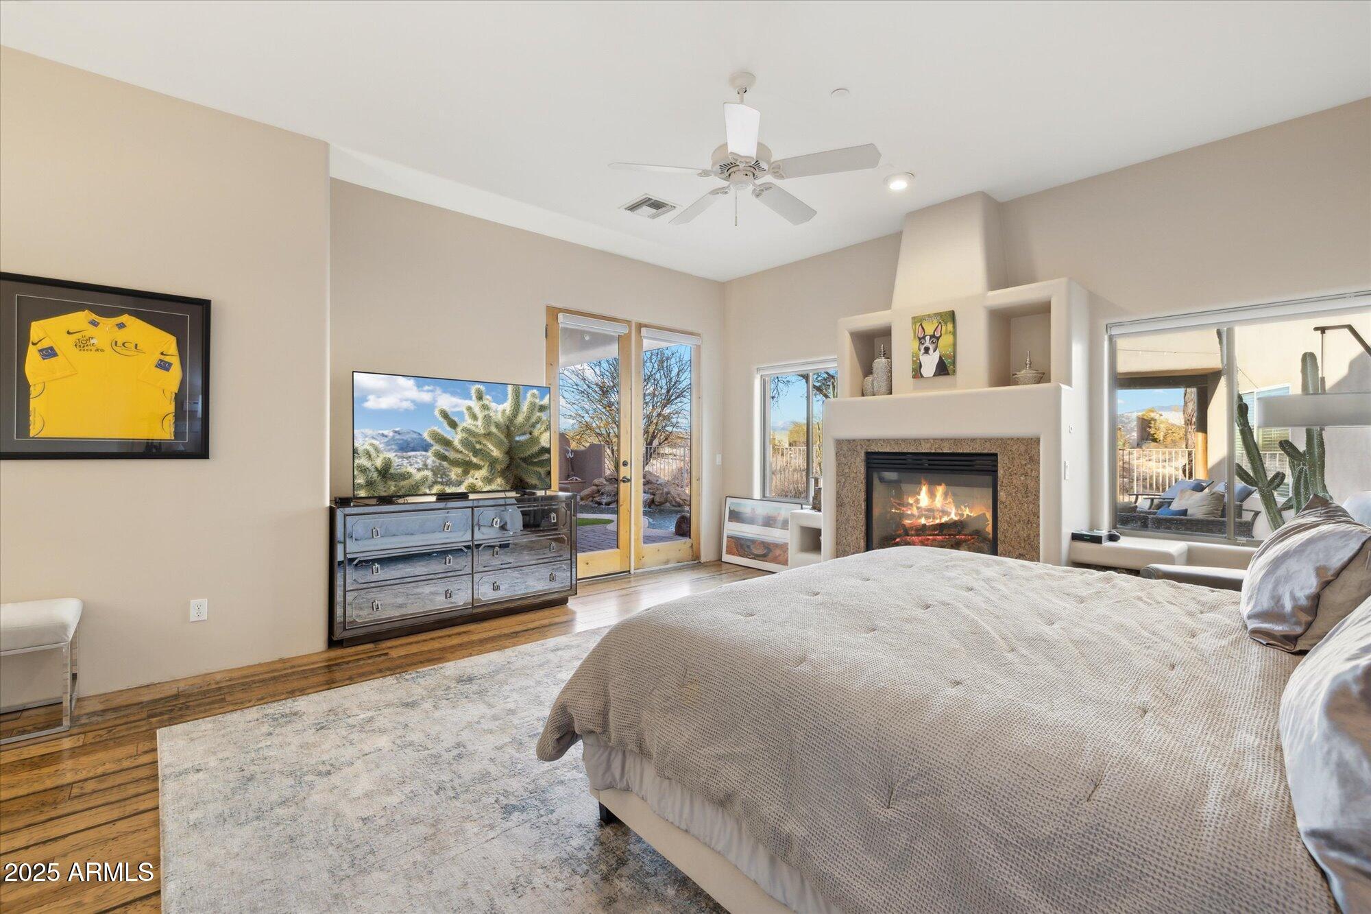
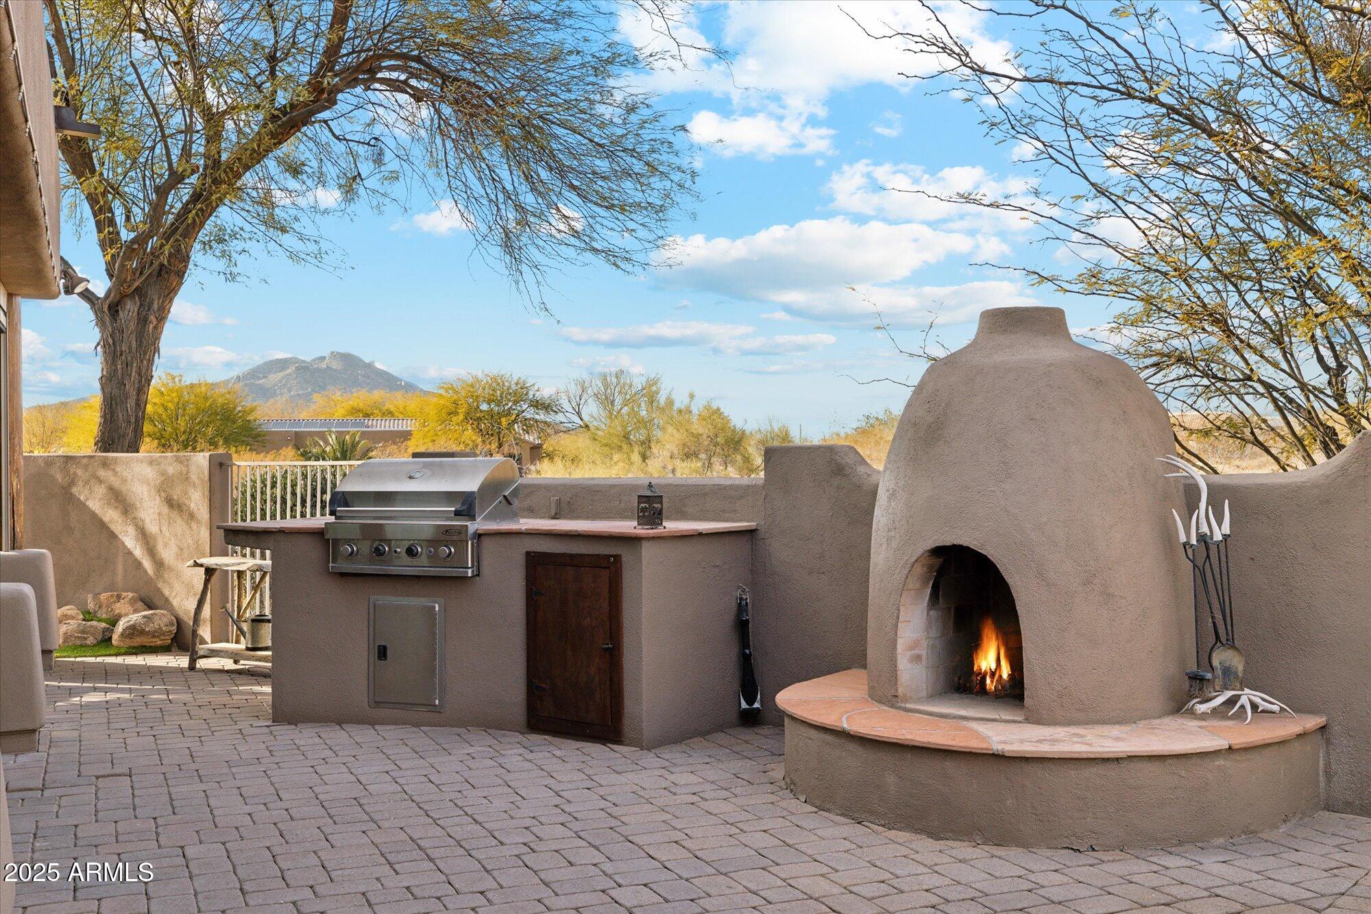
Fireplace Fire Pit, Exterior Fireplace, Family Room, Living Room, Master Bedroom, Gas
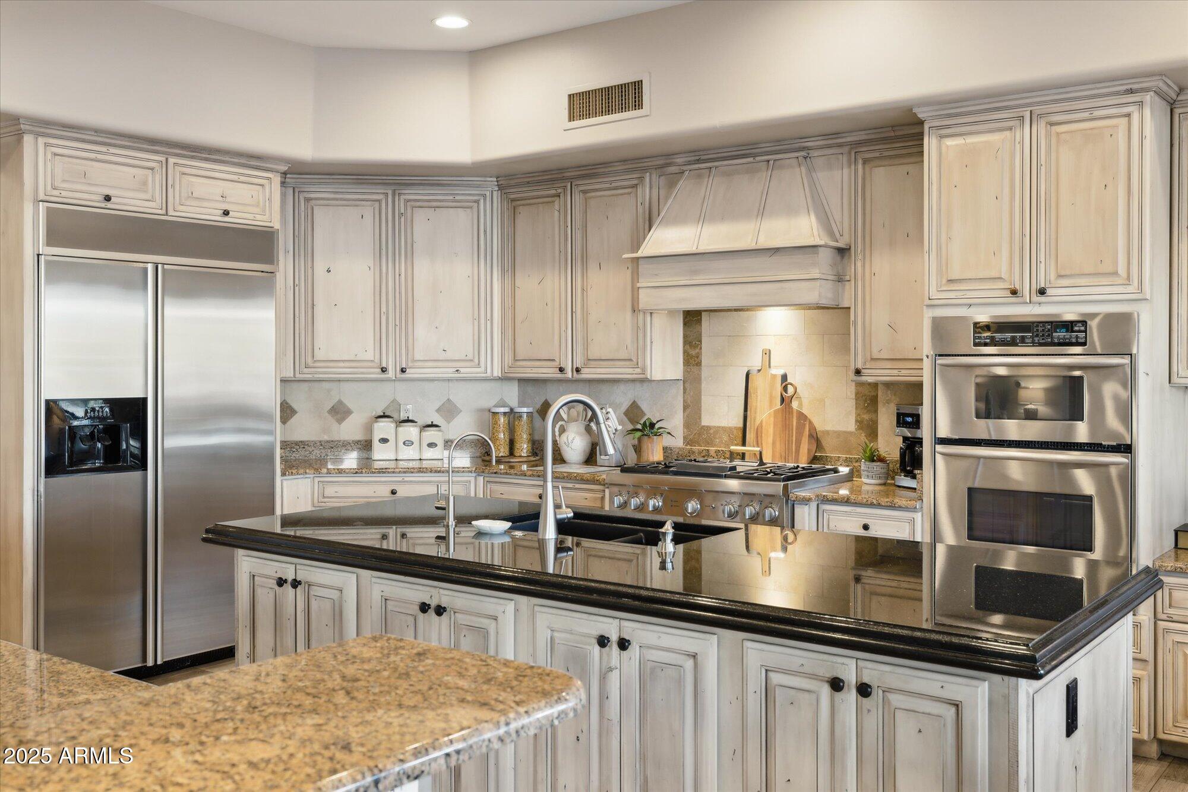
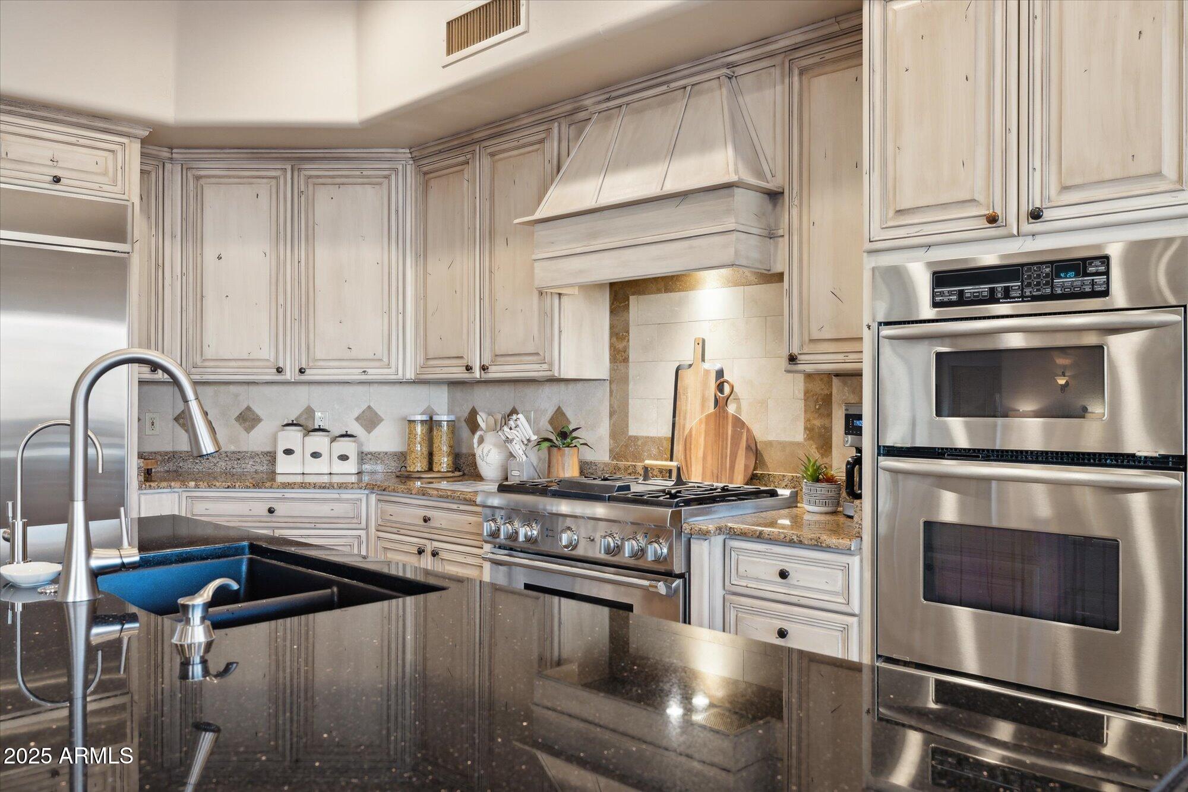
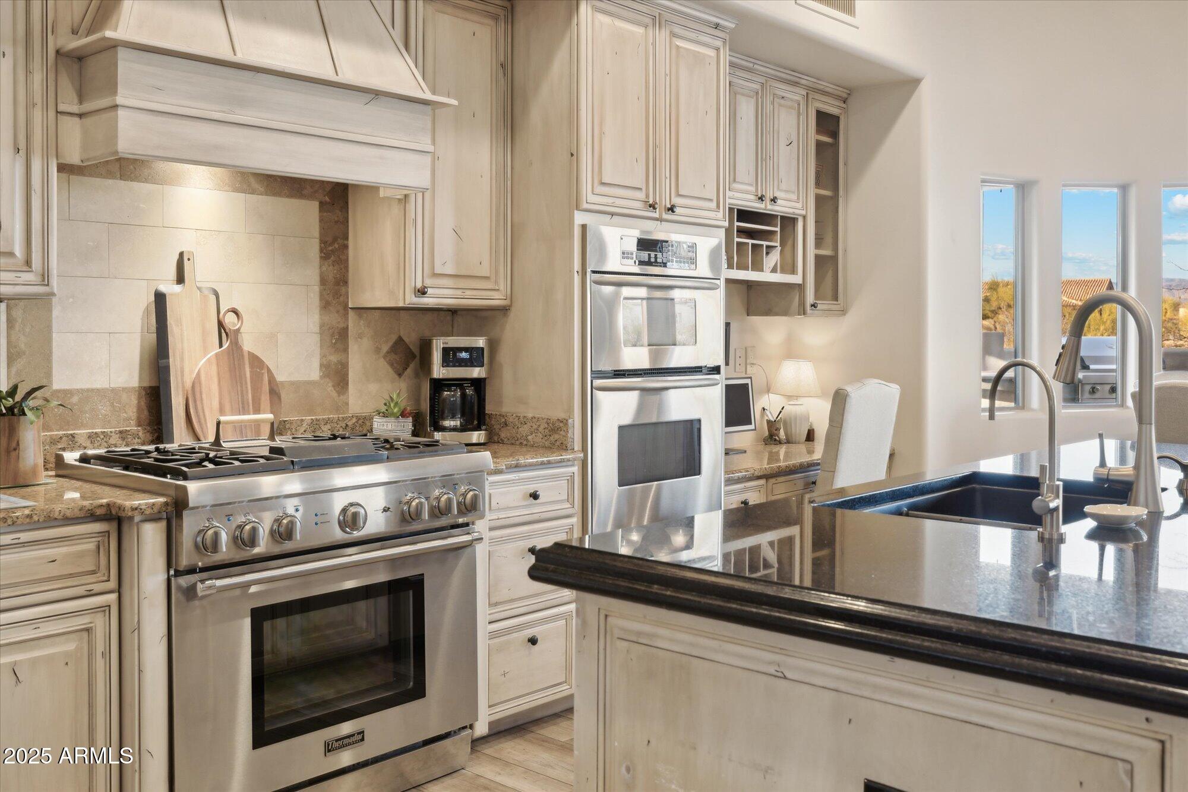
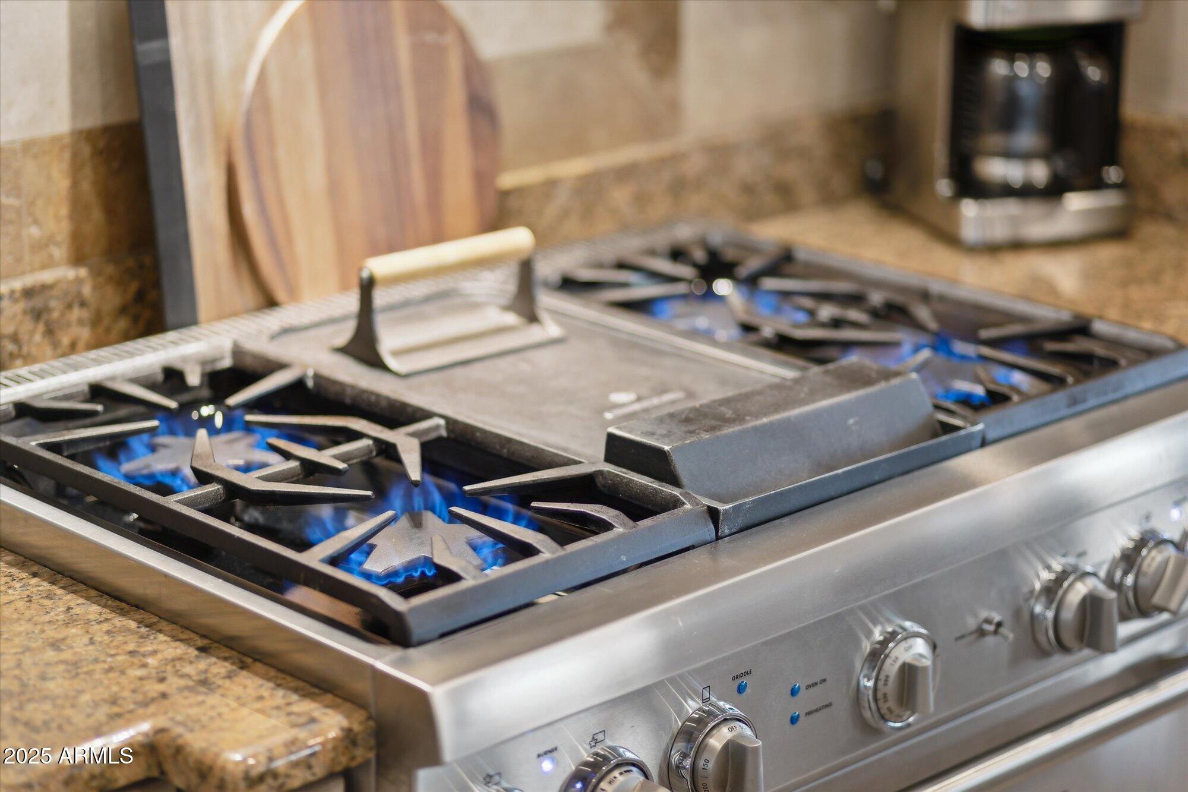
Appliances Dryer, Washer, Reverse Osmosis, Refrigerator, Built-in Microwave, Dishwasher, Disposal, Gas Cooktop, Water Purifier
Flooring Wood
Total Bedrooms: 4
Half Bathrooms: 1
Full Bathrooms: 4
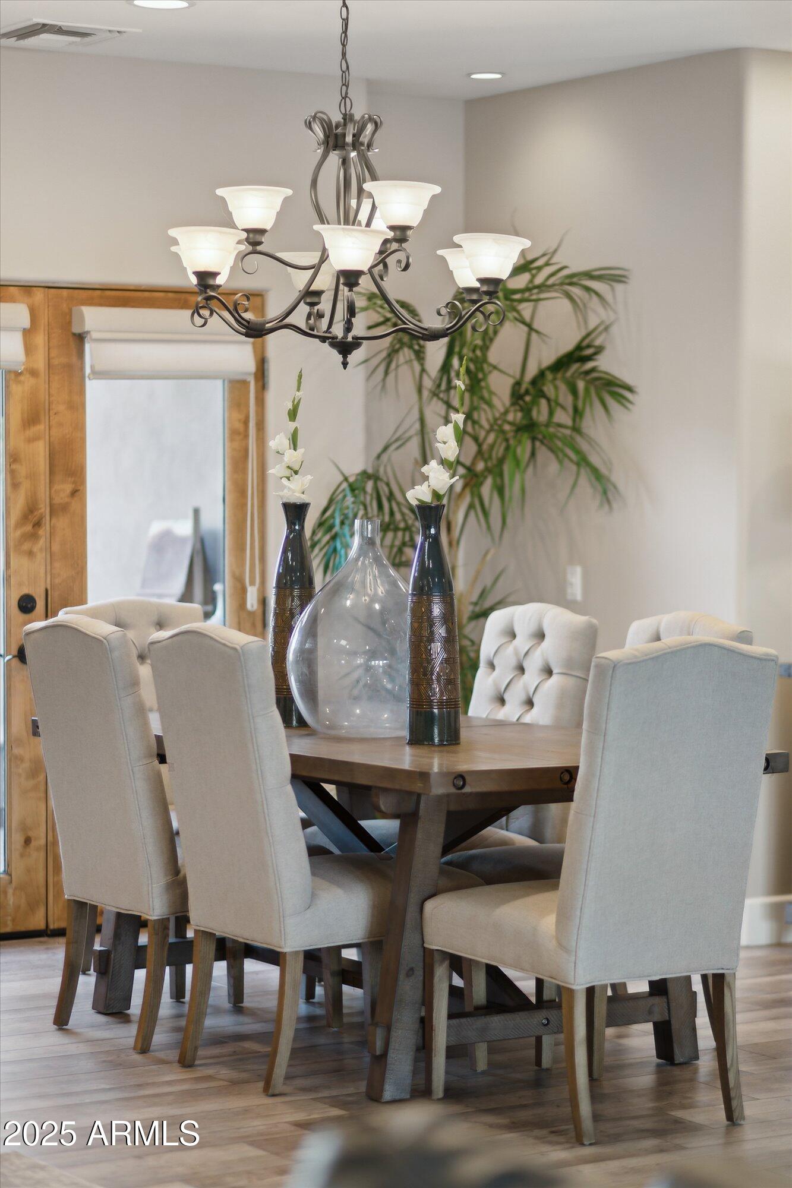
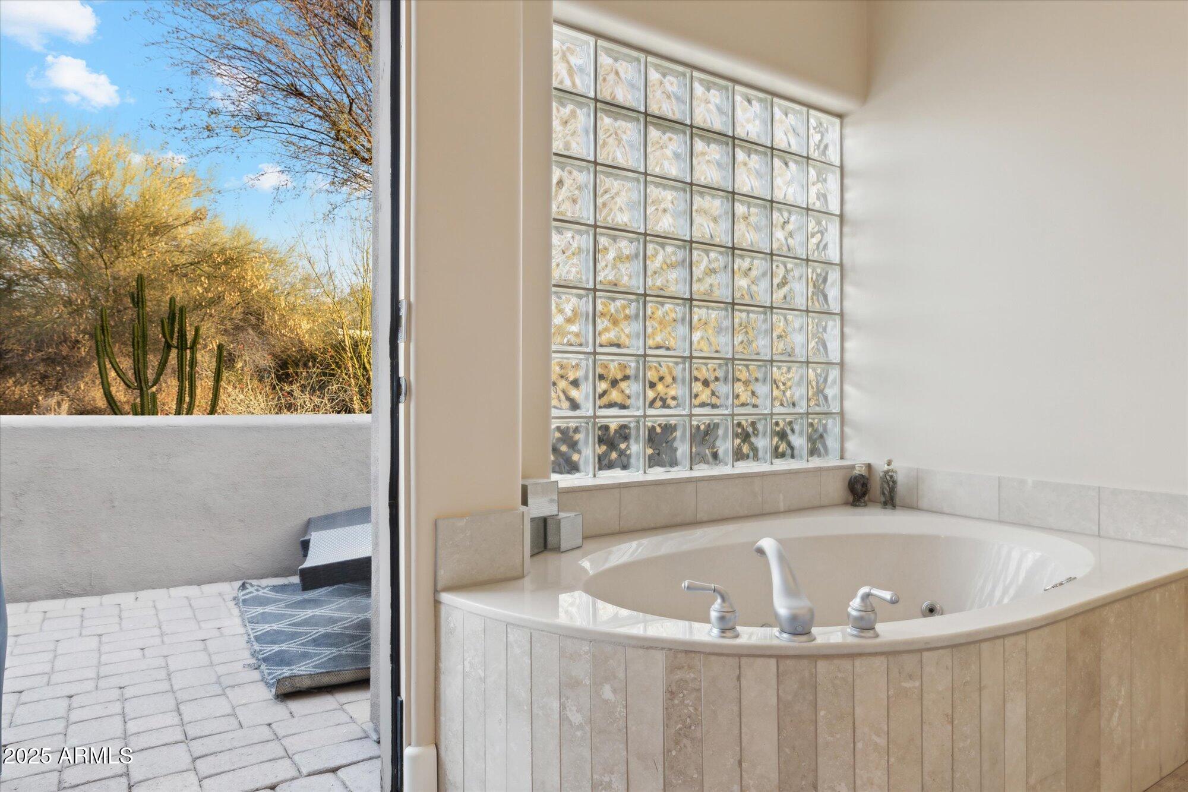
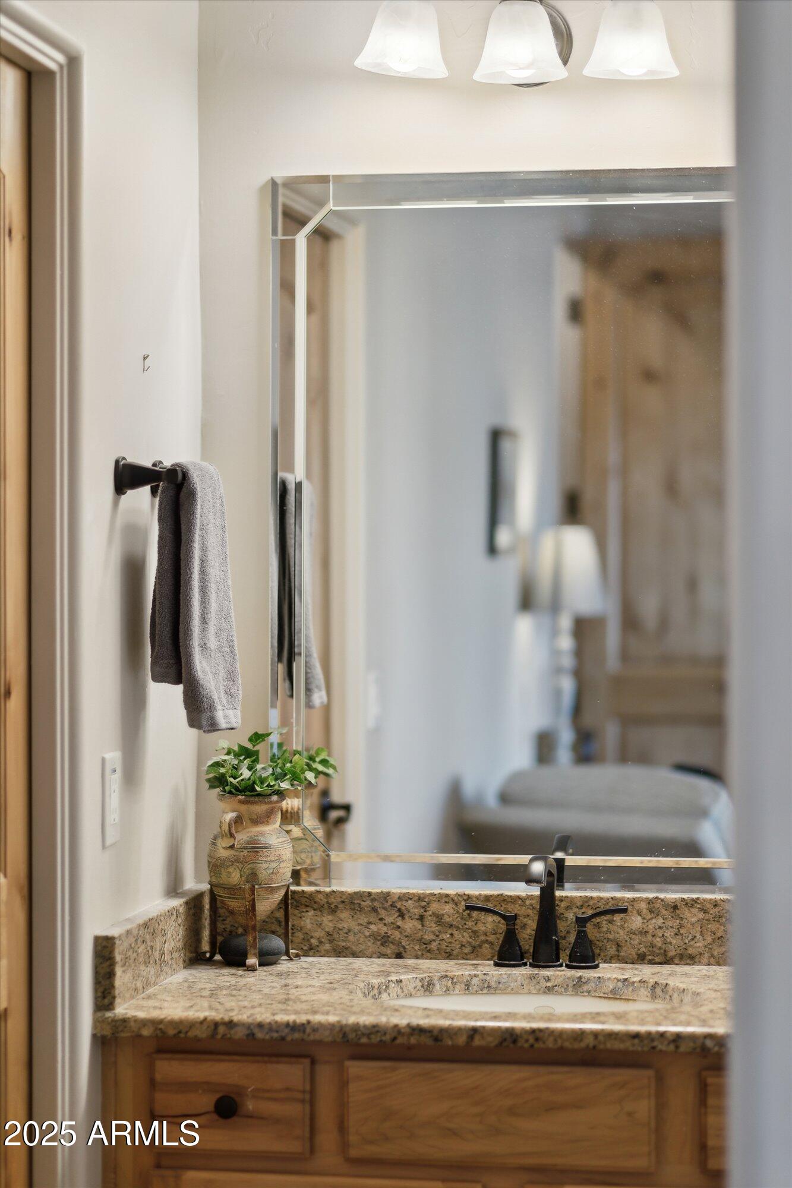
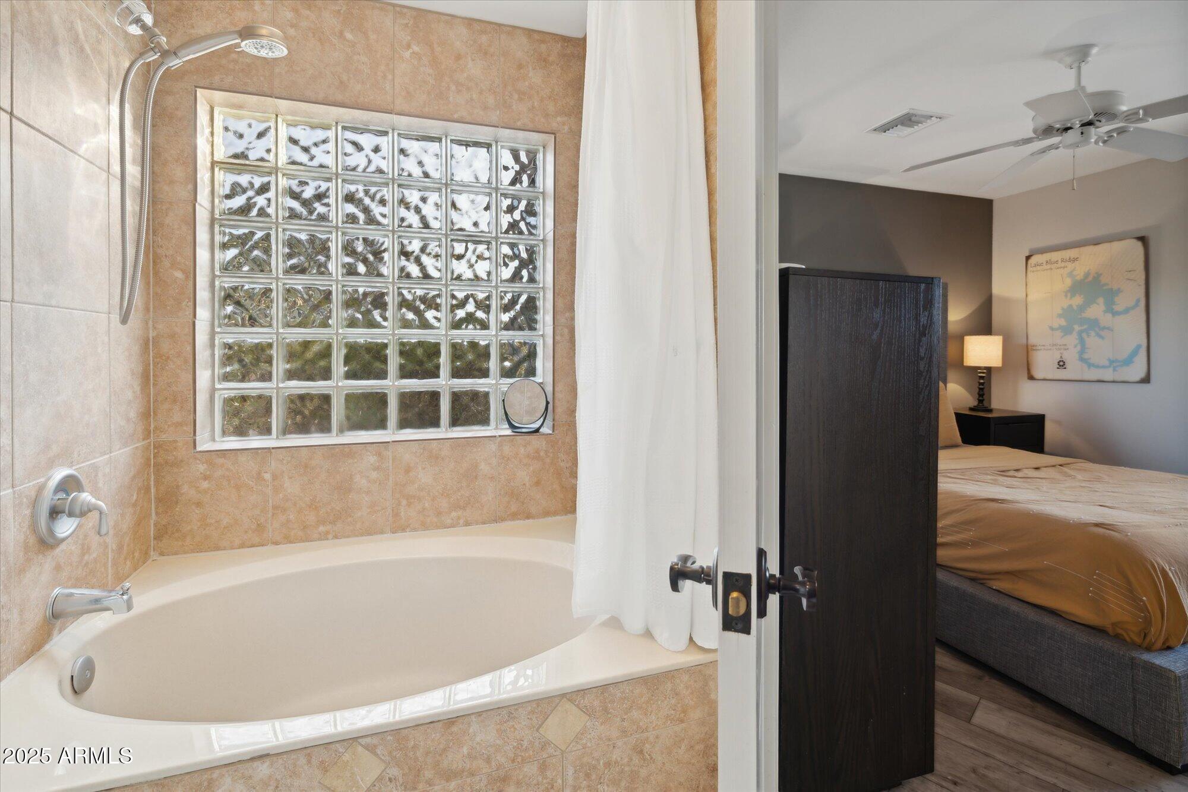
Other Interior Features High Speed Internet, Granite Counters, Double Vanity, Eat-in Kitchen, Breakfast Bar, 9 Flat Ceilings, Central Vacuum, No Interior Steps, Kitchen Island, Pantry, Bidet, Full Bth Master Bdrm, Separate Shwr Tub, Tub with Jets
Area & Lot
Lot Area 1.23 Acres
Living area 3,937 Sq.Ft.
MLS® ID 6814857
Year Built 2002
School District Cave Creek Unified District
High School Cactus Shadows High School
Middle School Sonoran Trails Middle School
Elementary School Black Mountain Elementary School
View Description Mountain(s)
Architecture Styles Territorial/Santa Fe
Type Residential
Status Sold
Exterior
Stories 1
Pool Play Pool, Fenced, Heated
Air conditioning Central Air, Ceiling Fan(s), ENERGY STAR Qualified Equipment
Heat type Natural Gas
Water Source City Water
Garage Space 3.0
Security Features Fire Sprinkler System, Security System Owned
Sewer Sewer in Cnctd, Public Sewer
Other Exterior Features Other, Misting System, Private Street(s), Private Yard, Built-in Barbecue
Parking Garage Door Opener, Extended Length Garage, Direct Access, Attchd Gar Cabinets, Side Vehicle Entry, Electric Vehicle Charging Station(s)
Lot Features Borders Common Area, Adjacent to Wash, North/South Exposure, Sprinklers In Rear, Sprinklers In Front, Desert Back, Desert Front, Cul-De-Sac, Synthetic Grass Back, Auto Timer H 2 O Front, Auto Timer H 2 O Back
Roof Foam
Finance
Sales Price $1,970,000
HOA Fees $1,000 yearly
Real Estate Tax $4,283 yearly

Scottsdale

Work With Us

The Valley Leaders epitomizes integrity, exemplary customer service, and strong negotiation skills with every detail of your real estate transaction. Our team is a very hard-working and driven professional. Don't hesitate to reach out today!