8737 W KIMBERLY Way
8737 W KIMBERLY Way
8737 W KIMBERLY Way
8737 W KIMBERLY Way
8737 W KIMBERLY Way
8737 W KIMBERLY Way
8737 W KIMBERLY Way
8737 W KIMBERLY Way
8737 W KIMBERLY Way
8737 W KIMBERLY Way
8737 W KIMBERLY Way
8737 W KIMBERLY Way
8737 W KIMBERLY Way
8737 W KIMBERLY Way
8737 W KIMBERLY Way
8737 W KIMBERLY Way
8737 W KIMBERLY Way
8737 W KIMBERLY Way
8737 W KIMBERLY Way
8737 W KIMBERLY Way
8737 W KIMBERLY Way
VIEW PHOTOS
Courtesy of eXp Realty, Elise A Fay Listing Contact: 602-329-7782 
$535,000

8737 W KIMBERLY Way

2 Beds 2 Baths 1,835 Sq.Ft. 8,200 Sq.Ft.

Description

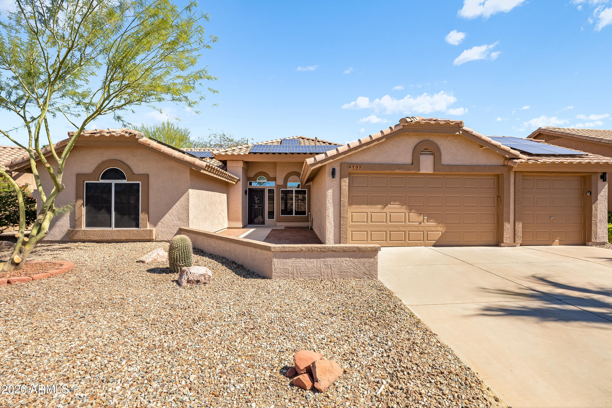
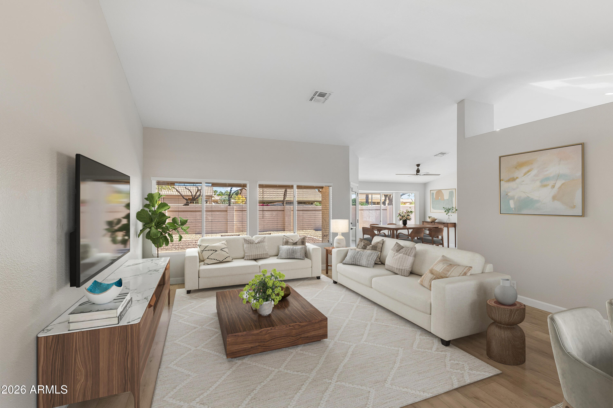
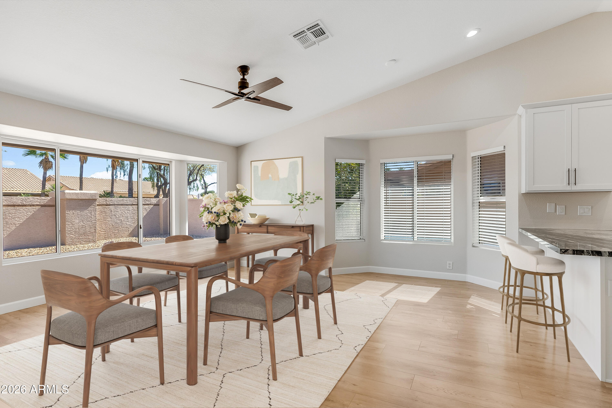
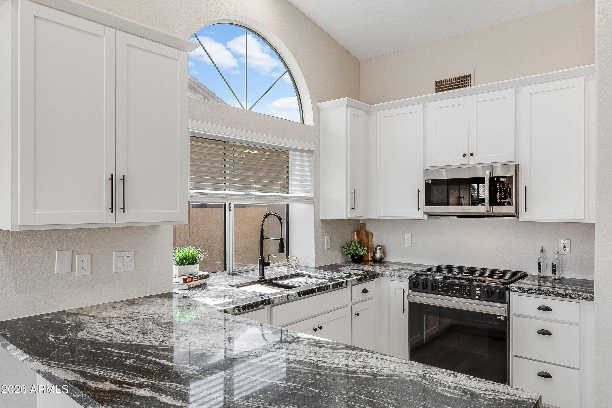
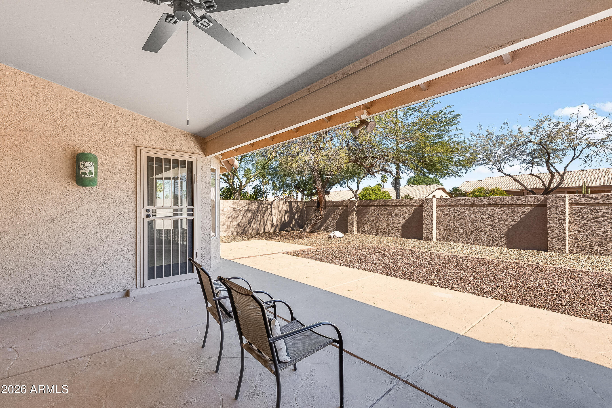
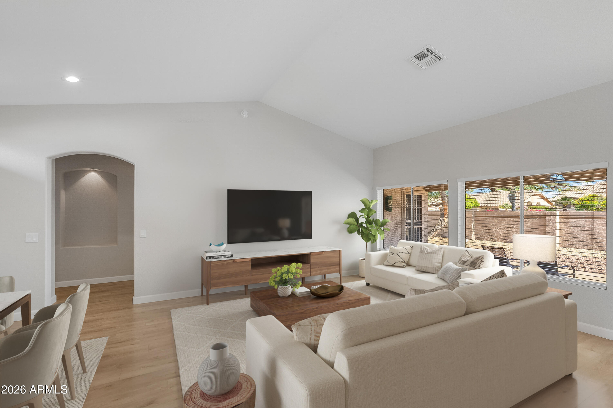
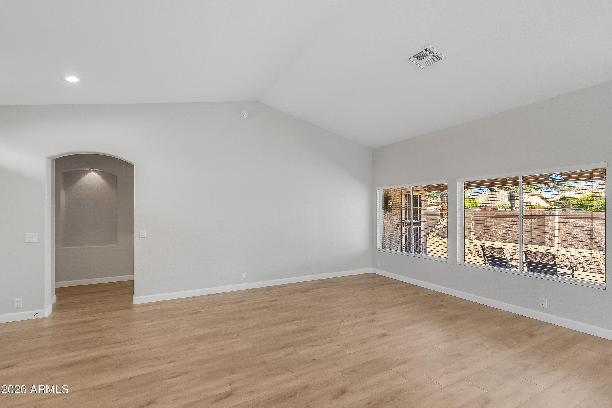
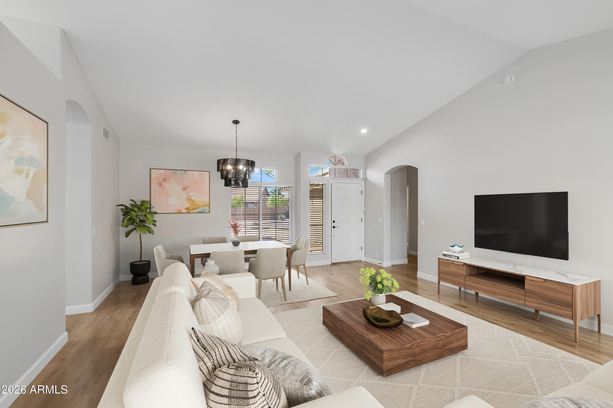
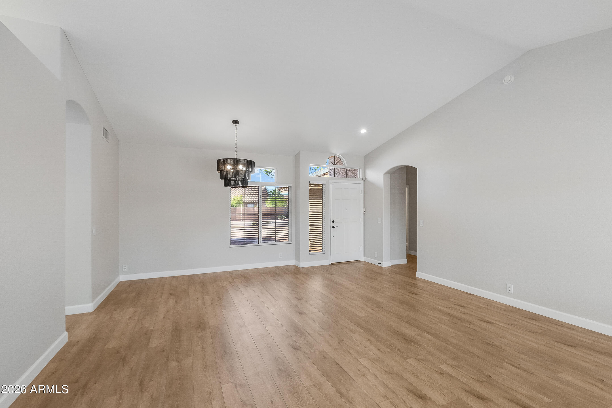
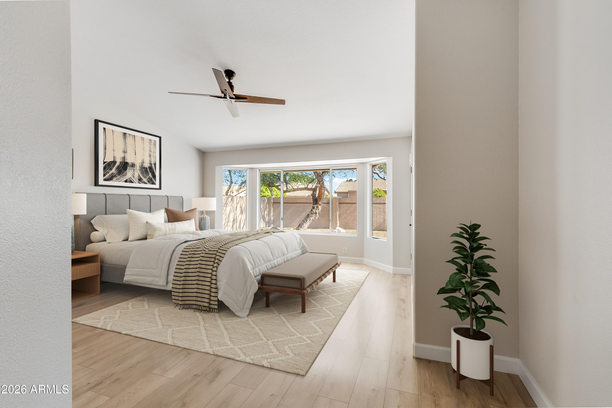
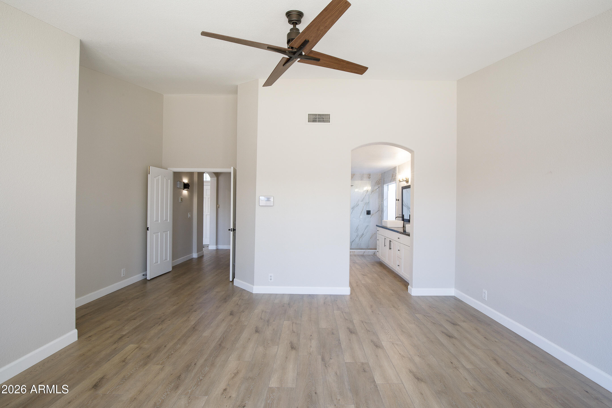
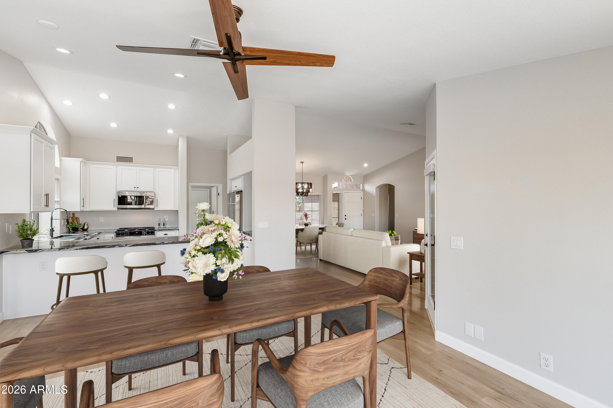
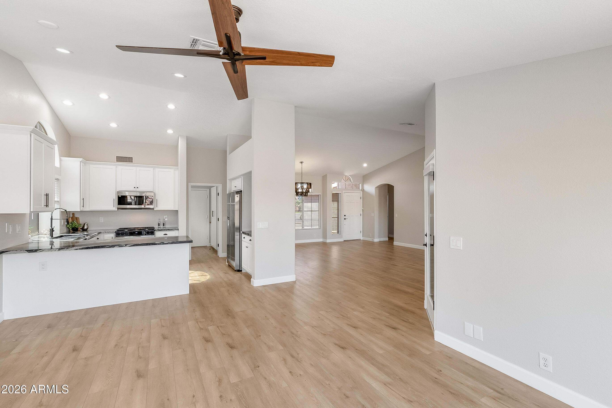
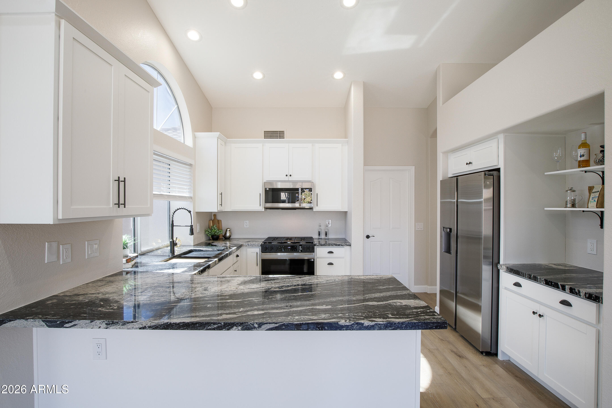
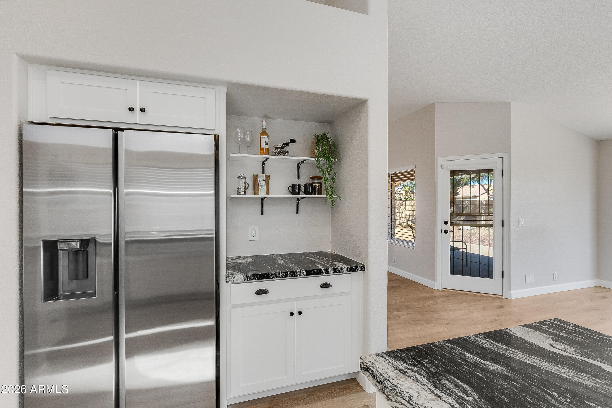
PAID OFF SOLAR!! Looking for a beautifully remodeled home in Westbrook Village? Your search ends here. This stunning home has been thoughtfully updated throughout, featuring new luxury laminate flooring in the main living areas and a beautifully redesigned kitchen with granite countertops, custom cabinetry, and brand-new appliances. The open-concept layout flows seamlessly into the spacious family room, creating the perfect space for entertaining and everyday living.
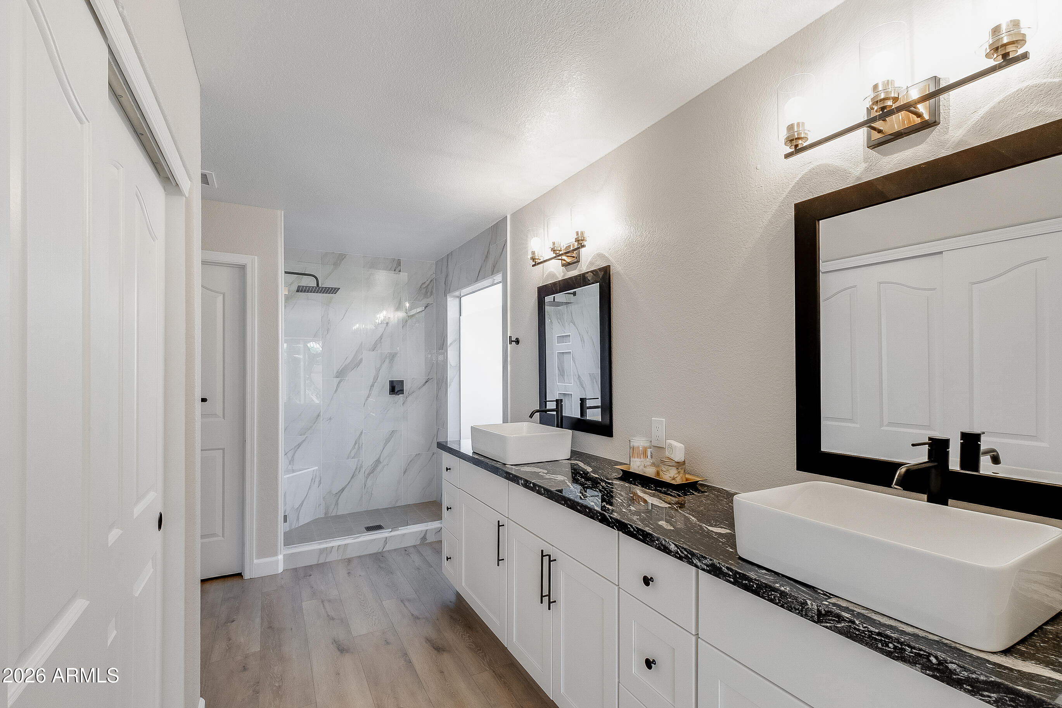
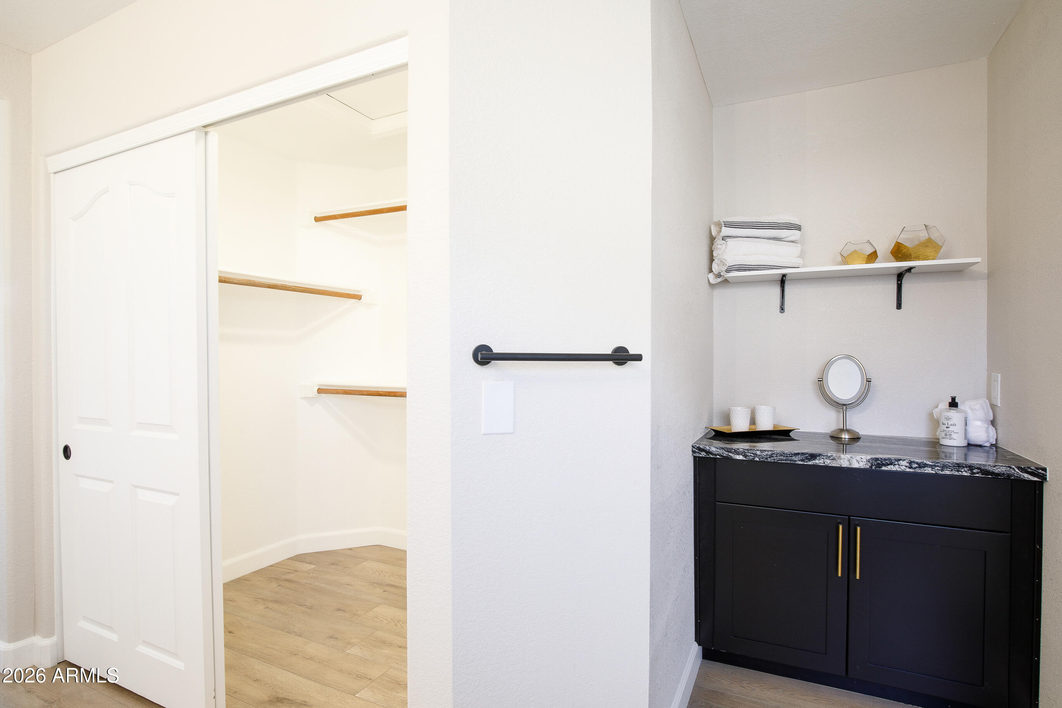
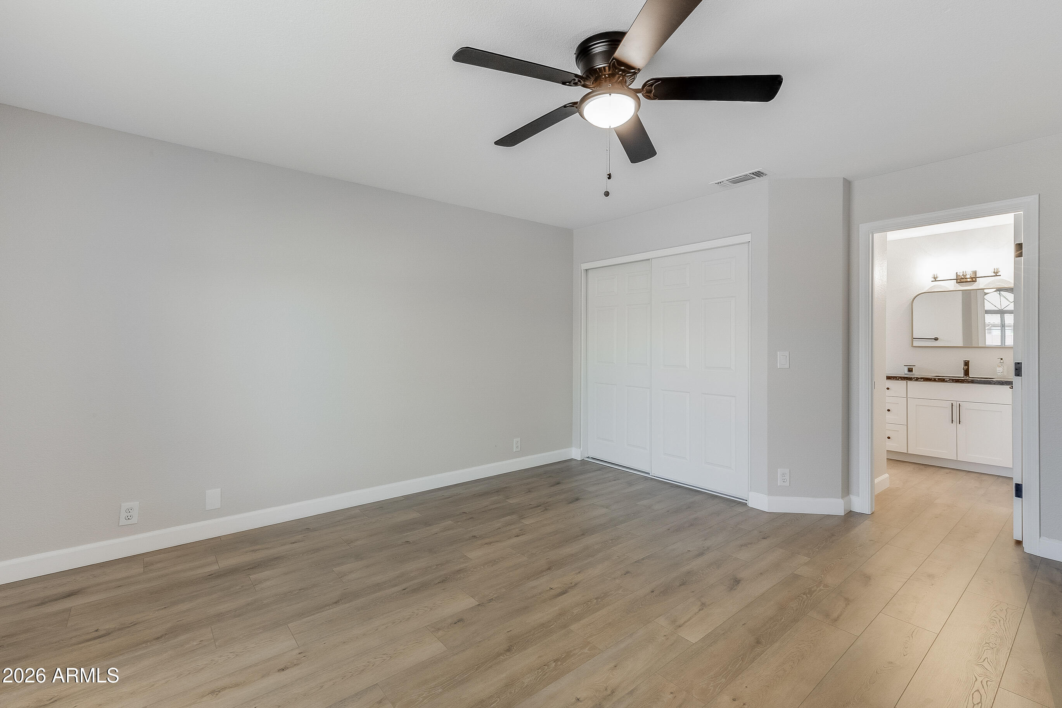
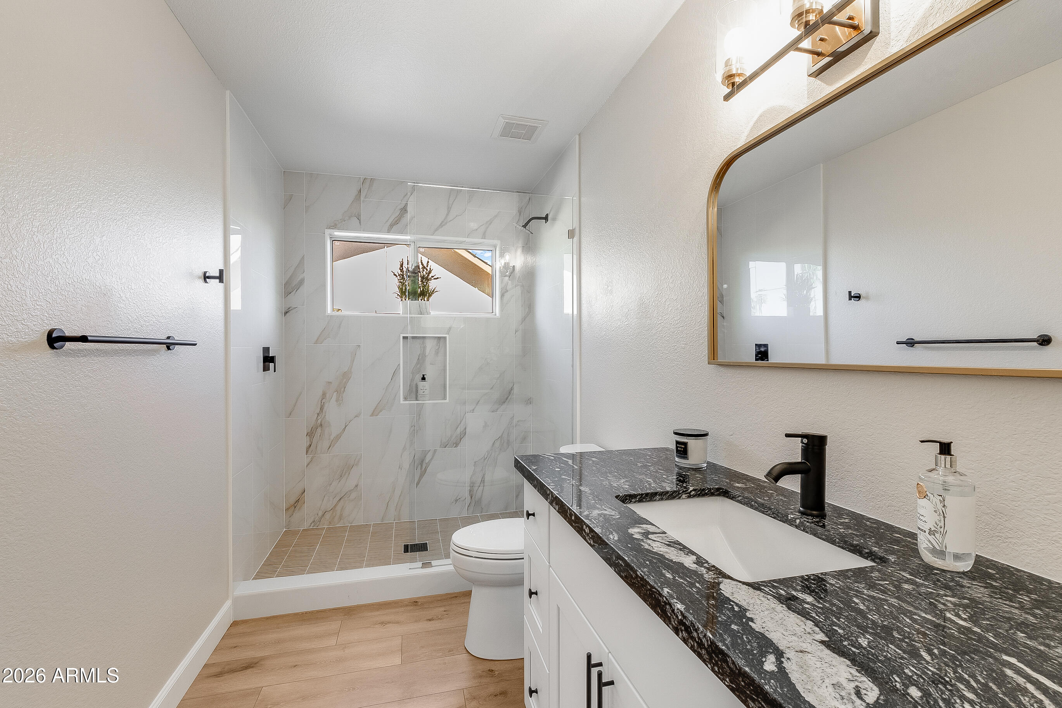
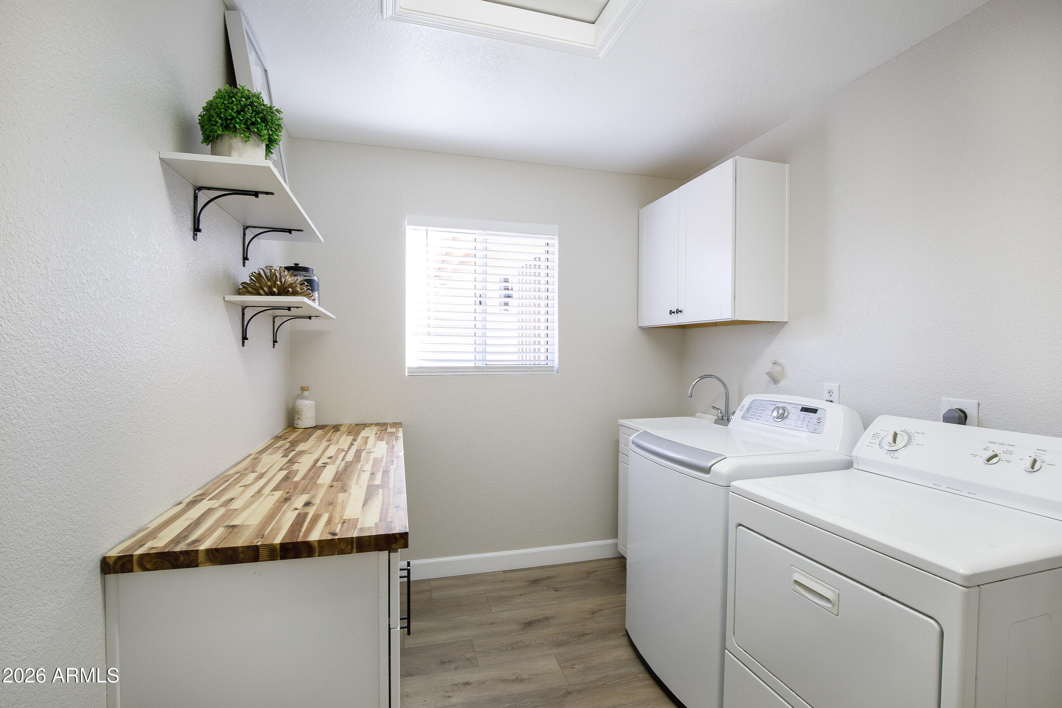
Natural light fills the home, showcasing the quality finishes and inviting atmosphere. The oversized laundry room offers abundant storage with built-in cabinetry, while the luxurious primary suite features a completely remodeled bath with a large walk-in shower, dual vanities, additional storage, and an expansive walk-in clo Every detail has been considered, including updated lighting, fixtures, faucets, and hardware throughout the home. The desirable 3-car garage includes built-in cabinets for extra storage and a water softener.
Additional peace of mind comes with a newer roof and HVAC system.
Move-in ready and beautifully updated, this exceptional home offers the perfect opportunity to enjoy the active adult lifestyle and resort-style amenities of Westbrook Village. Don't miss your chance to make it yours!

Share Property

Location

8737 W KIMBERLY Way, Peoria, AZ 85382

Status

Sold

Date Sold

August 4, 2026

Property Amenities

Interior
Laundry room Inside
Appliances Dryer, Washer, Water Softener Owned, Refrigerator, Built-in Microwave, Dishwasher, Disposal, Built-In Electric Oven
Flooring Carpet, Laminate
Total Bedrooms: 2
Full Bathrooms: 2
Other Interior Features High Speed Internet, Granite Counters, Double Vanity, Master Downstairs, Eat-in Kitchen, Breakfast Bar, No Interior Steps, Pantry, Full Bth Master Bdrm
Area & Lot
Lot Area 8,200 Sq.Ft.
Living area 1,835 Sq.Ft.
MLS® ID 6996371
Year Built 1992
School District Adult
High School Adult
Middle School Adult
Elementary School Adult
Type Residential
Status Sold
Exterior
Stories 1
Air conditioning Central Air, Ceiling Fan(s)
Heat type Heat Pump, Natural Gas
Water Source City Water
Garage Space 3.0
Sewer Sewer in Cnctd, Public Sewer
Parking Attached Garage, Garage Door Opener, Direct Access, Attchd Gar Cabinets
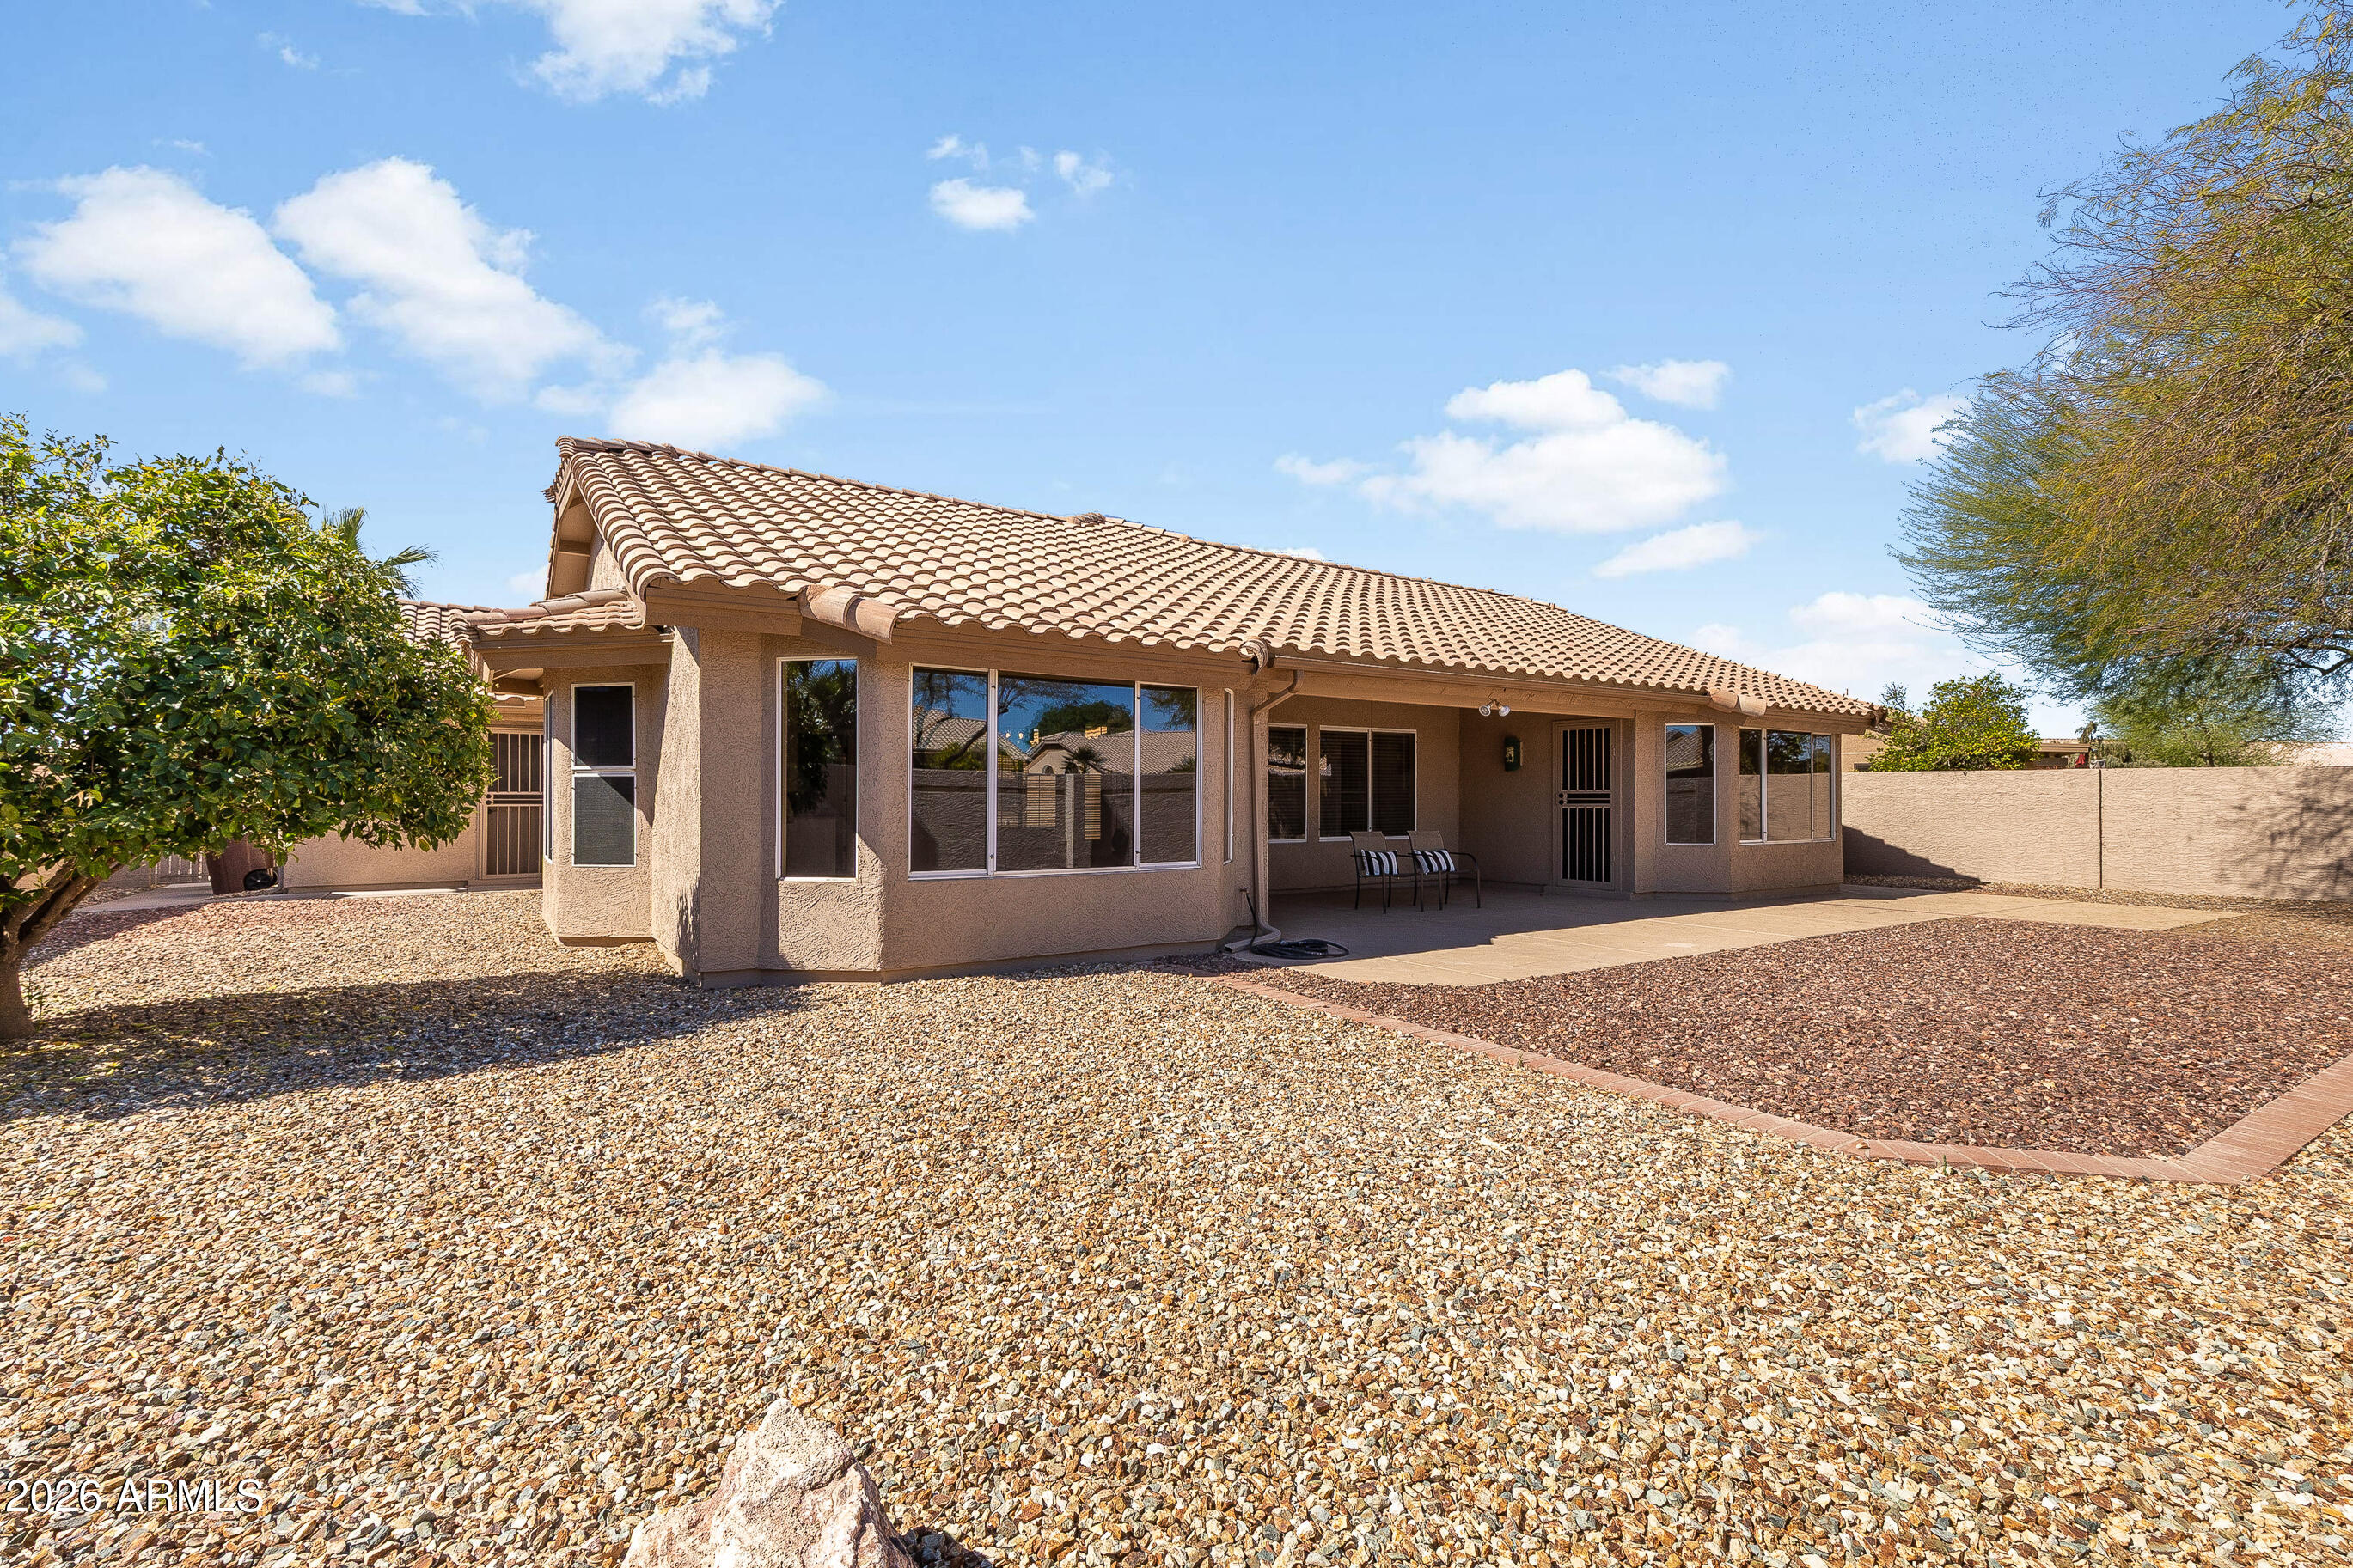
Lot Features North/South Exposure, Sprinklers In Rear, Sprinklers In Front, Desert Back, Desert Front, Auto Timer H 2 O Front, Auto Timer H 2 O Back
Roof Tile
Utilities Natural Gas Available
Finance
Sales Price $535,000
HOA Fees $819 yearly
Real Estate Tax $1,542 yearly

Work With Us

The Valley Leaders epitomizes integrity, exemplary customer service, and strong negotiation skills with every detail of your real estate transaction. Our team is a very hard-working and driven professional. Don't hesitate to reach out today!