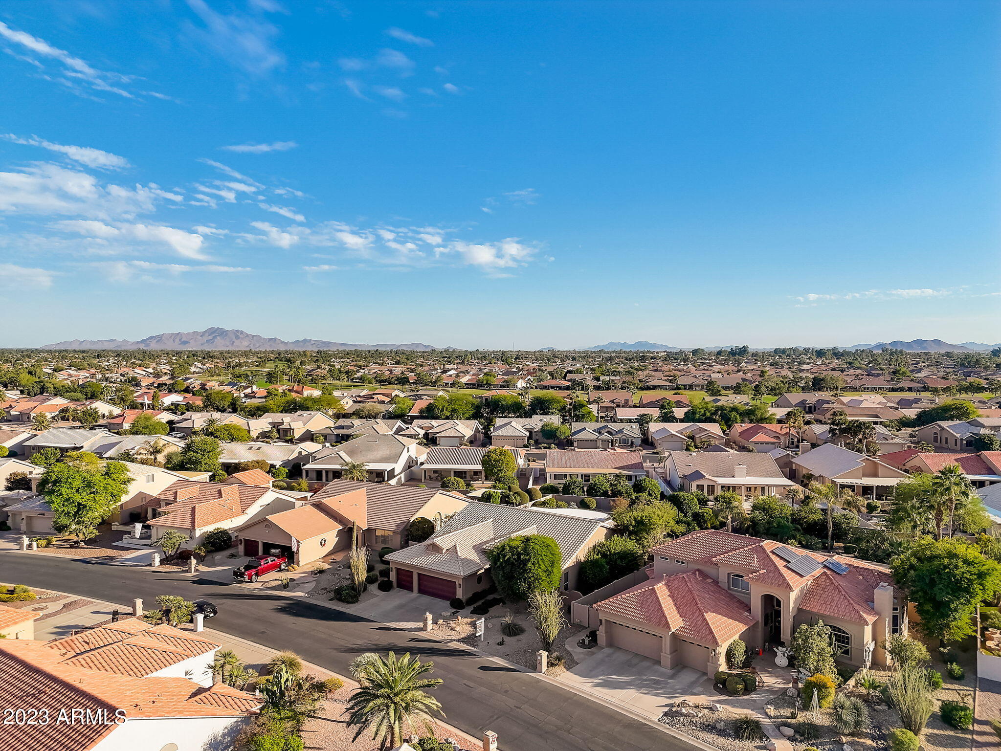
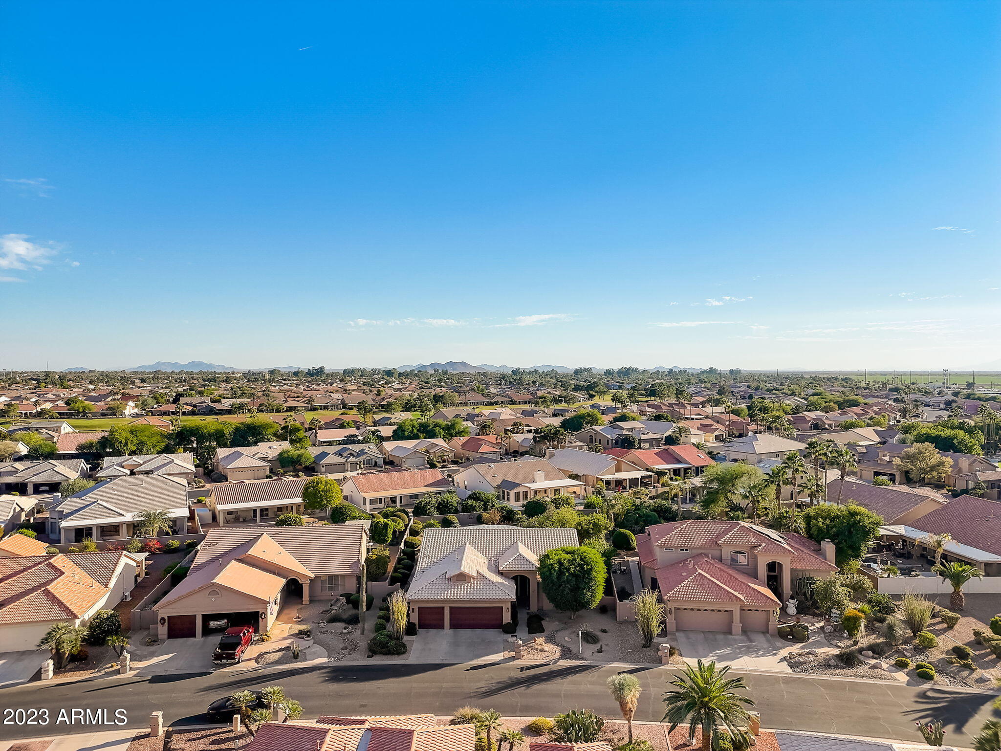
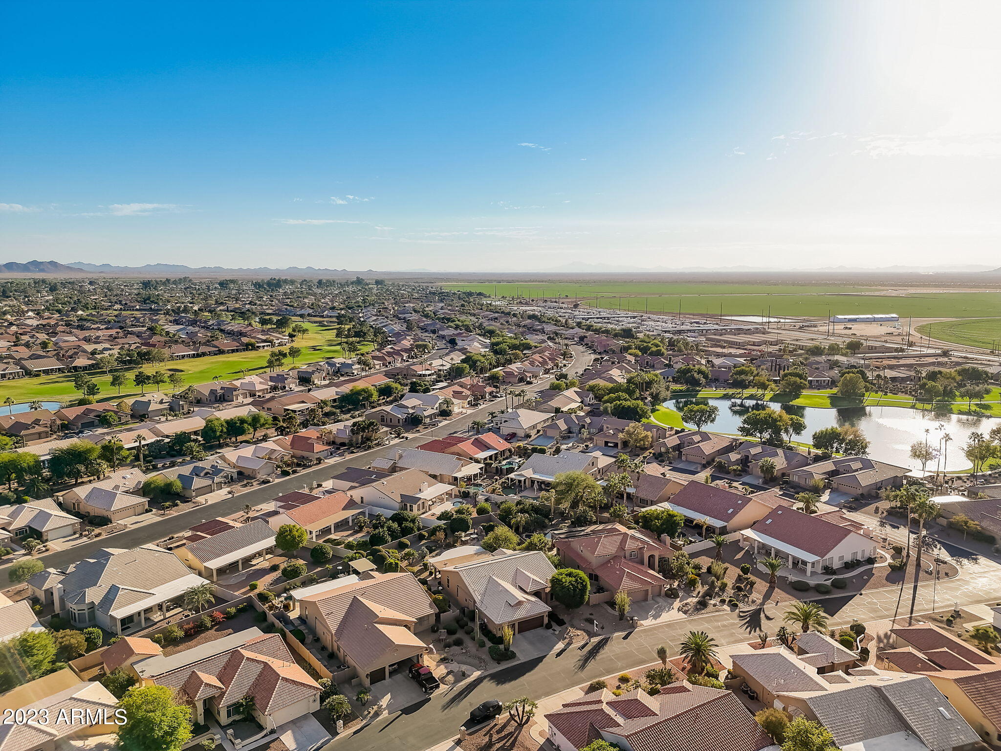
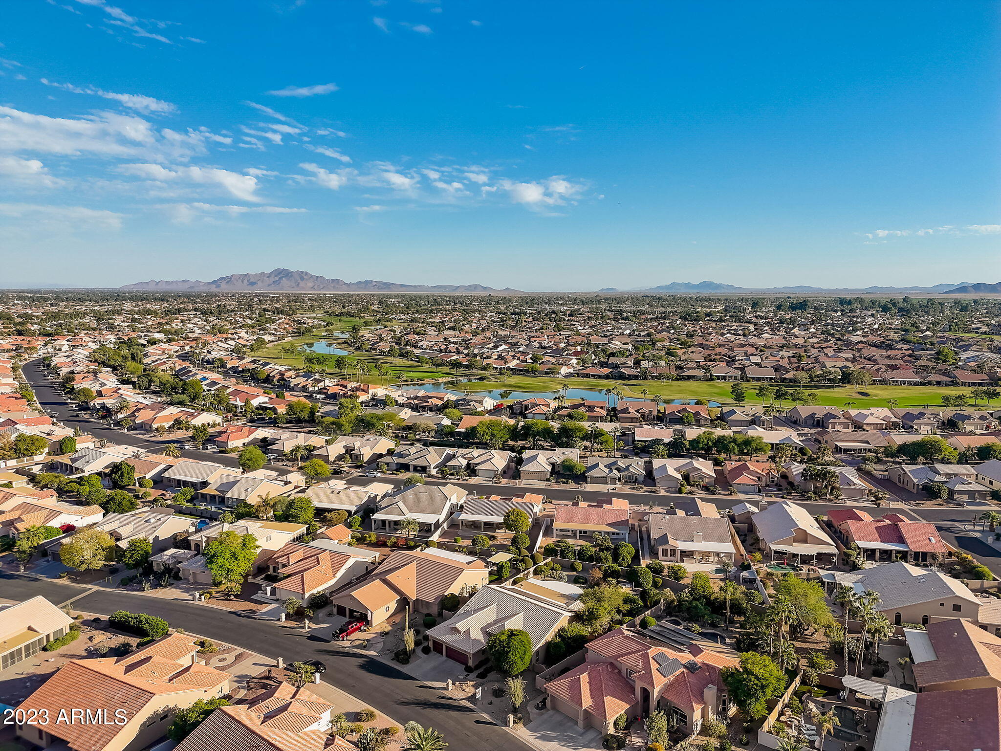
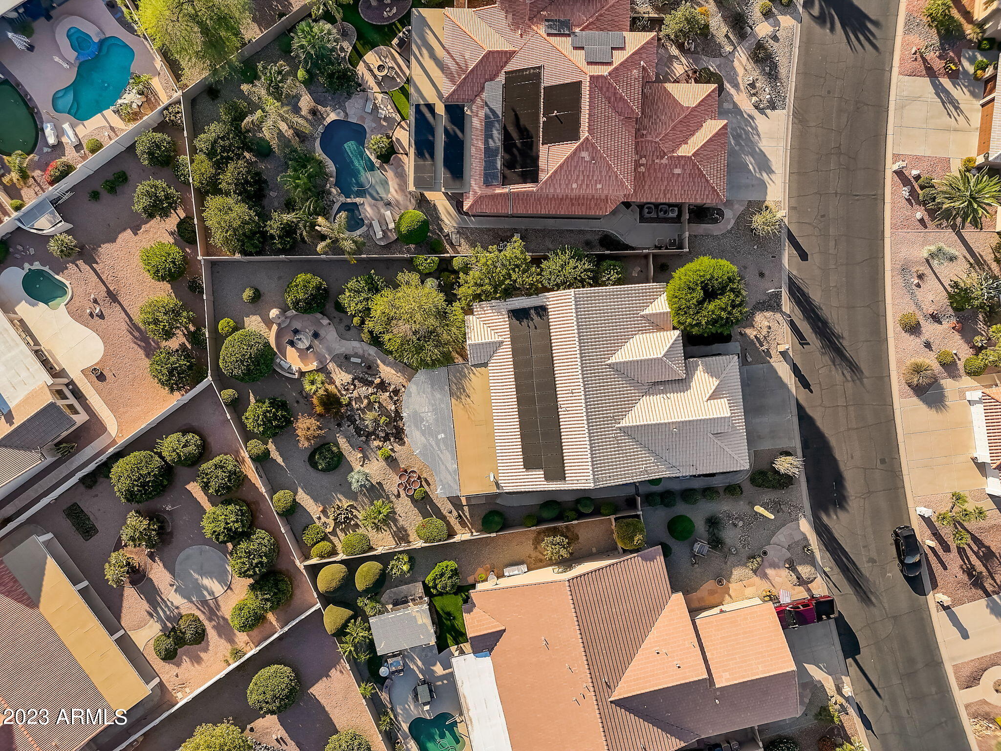
8937 E EMERALD Drive
VIEW PHOTOS
Courtesy of eXp Realty
$687,500

8937 E EMERALD Drive

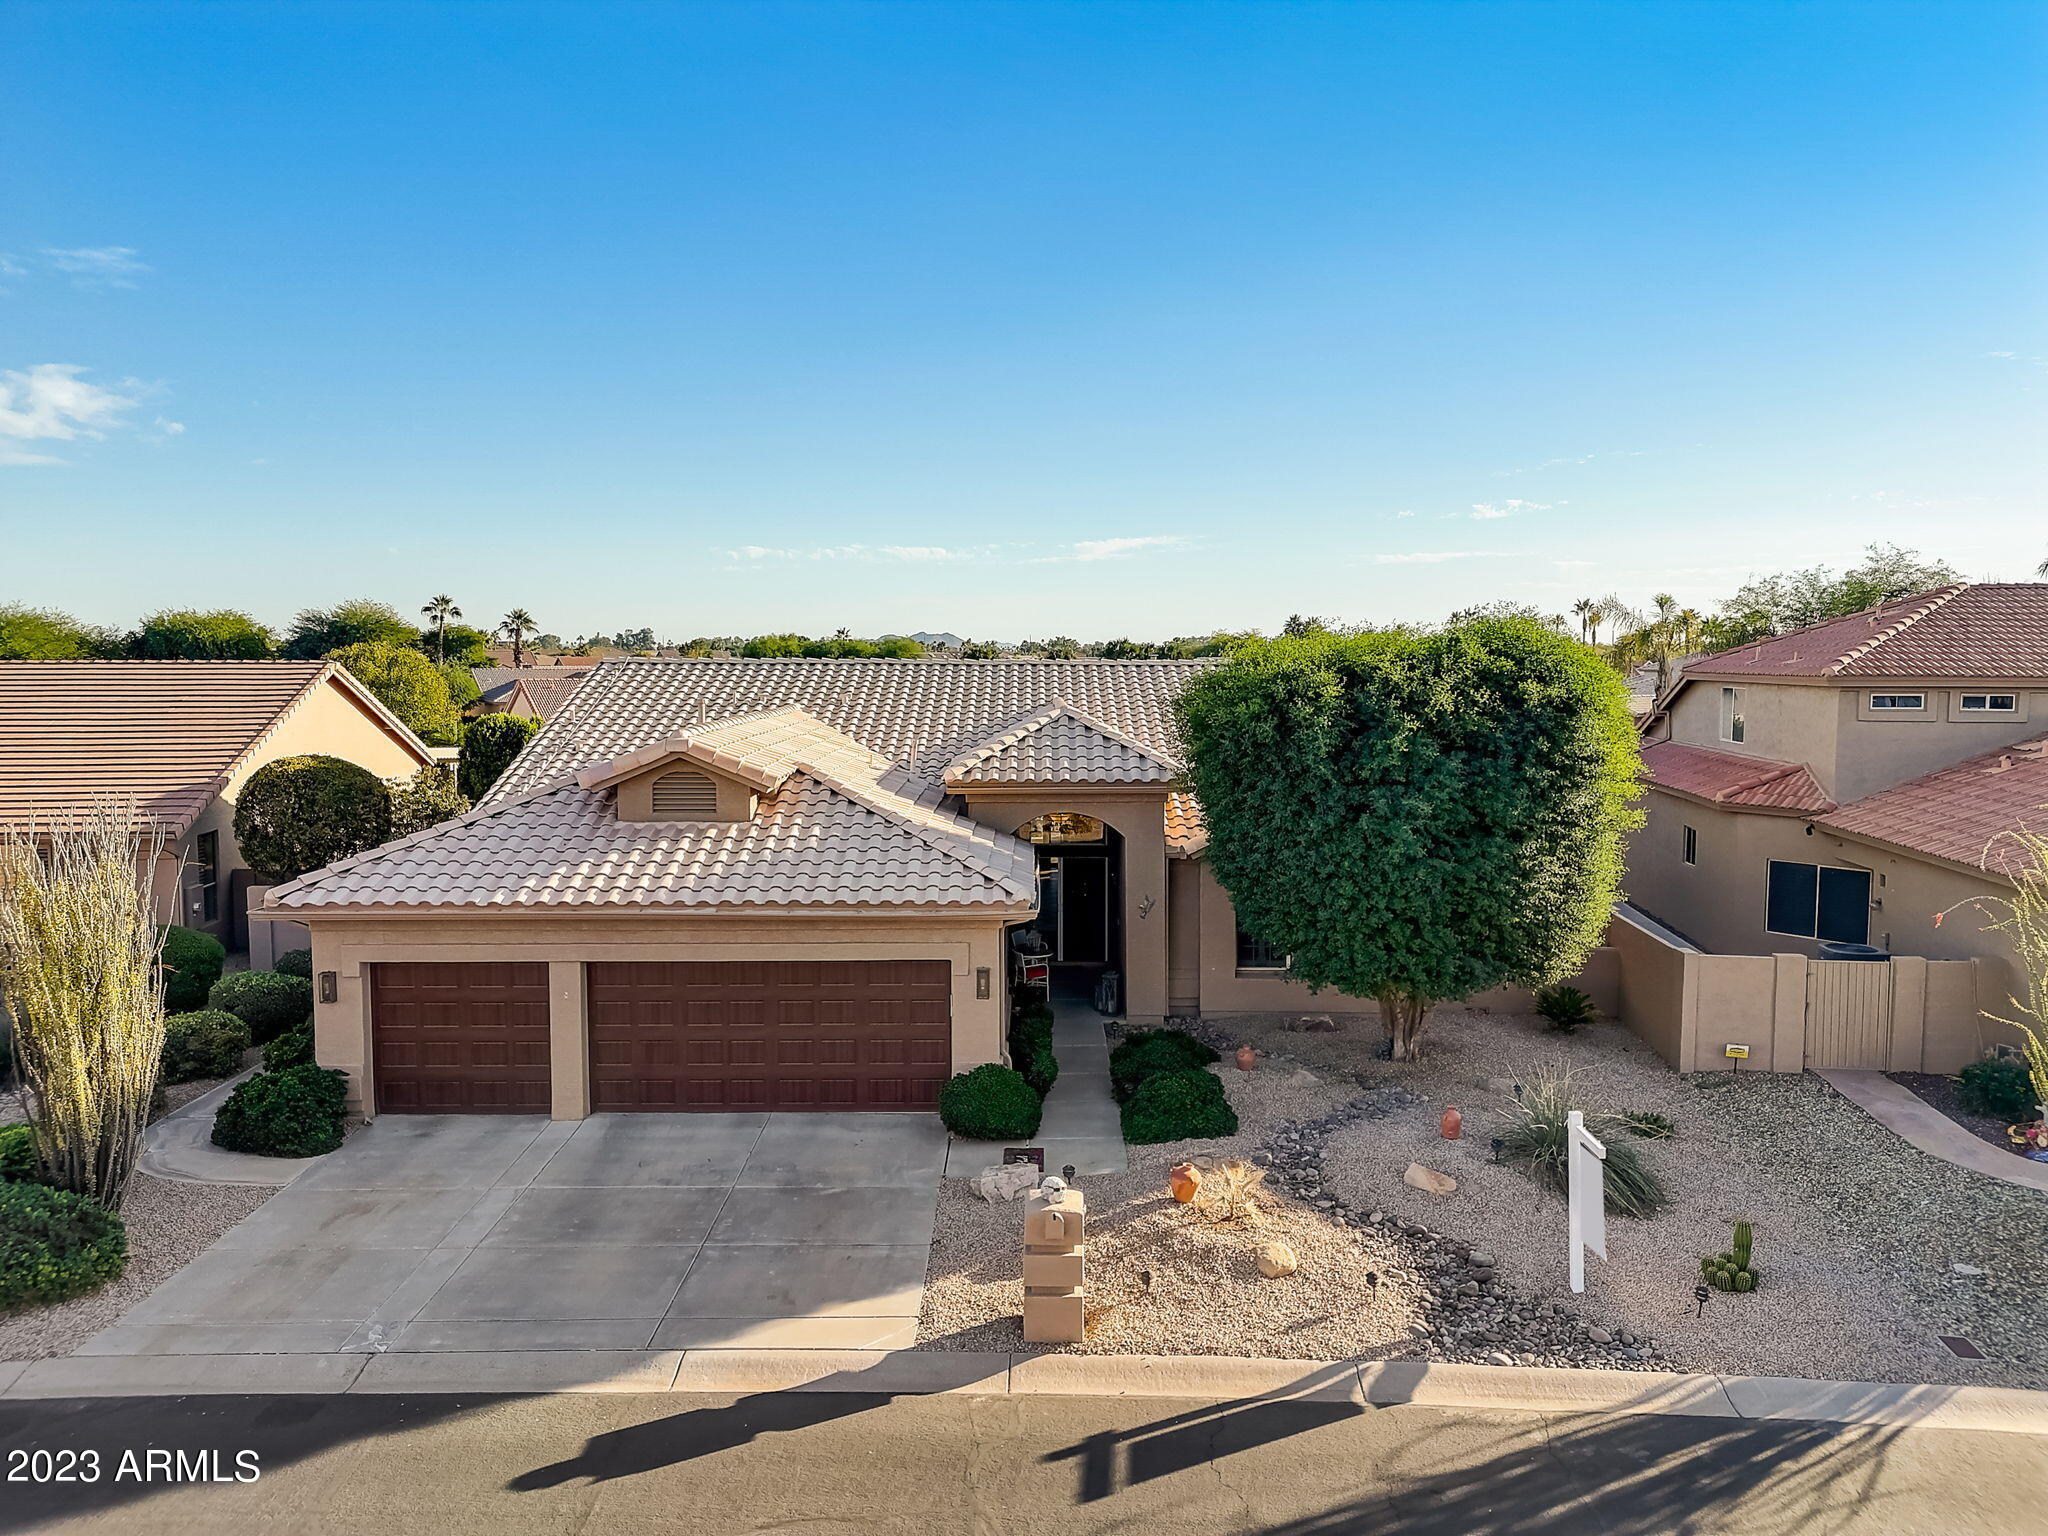
2 Beds 3 Baths 2,606 Sq.Ft. 0.28 Acres

Description

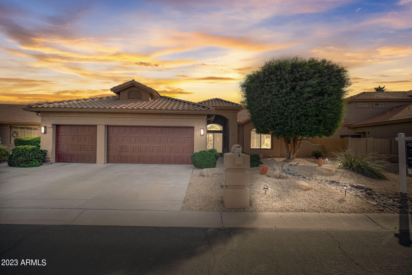
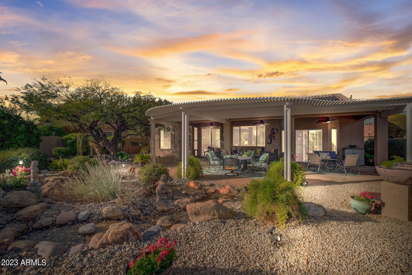
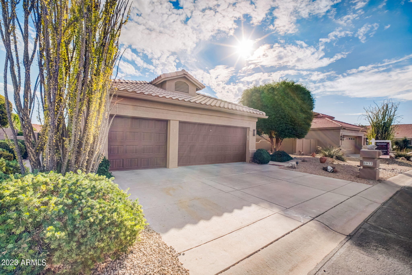
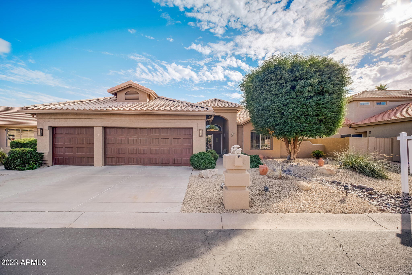
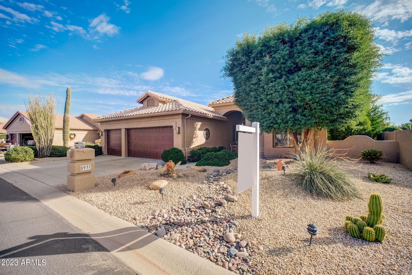
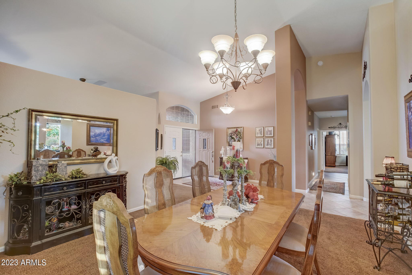
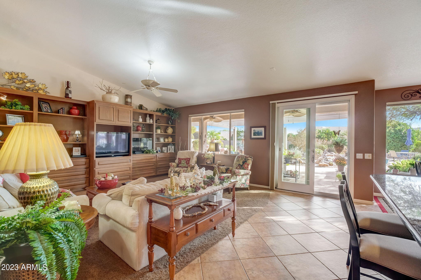
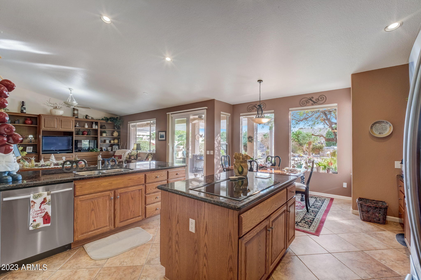
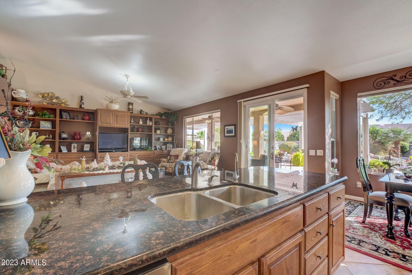
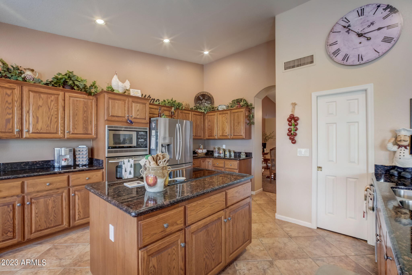
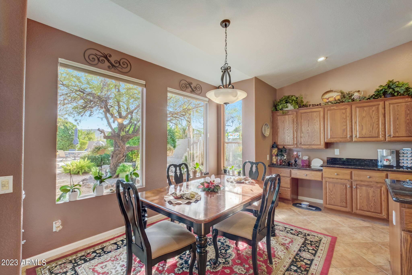
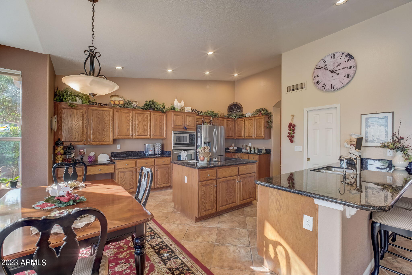
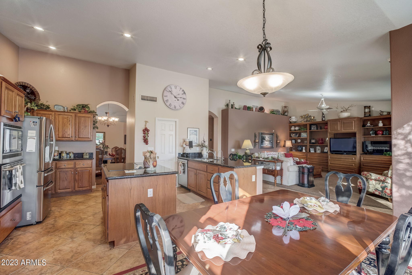
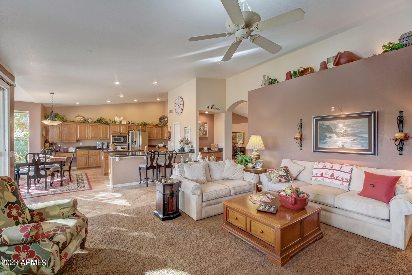
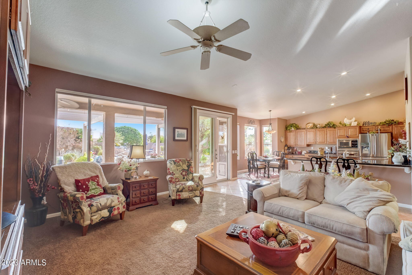
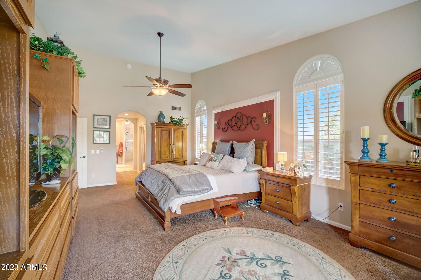
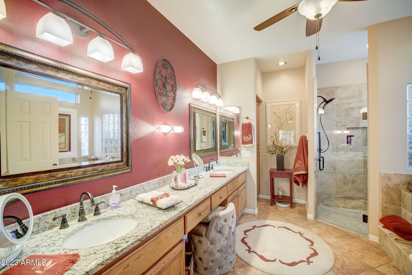
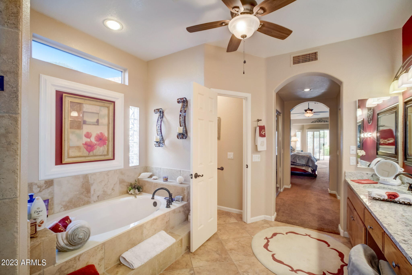
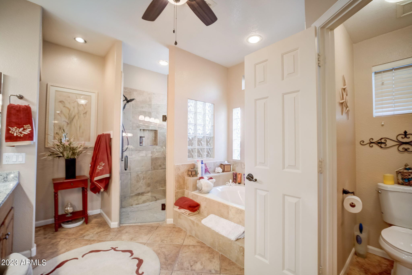
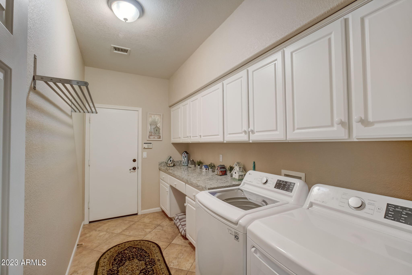
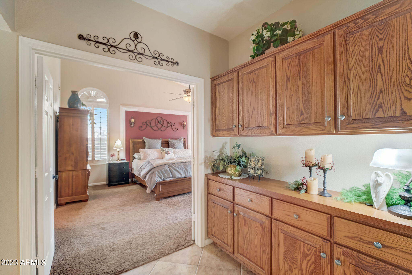
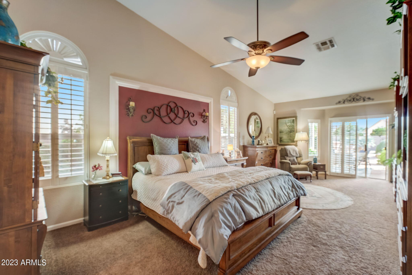
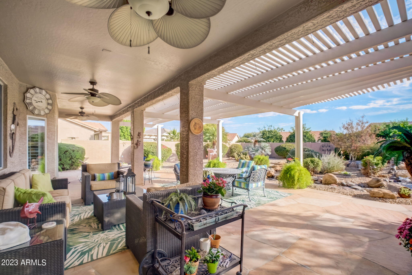
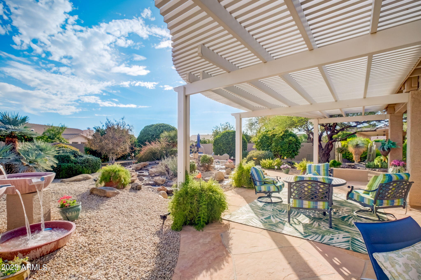
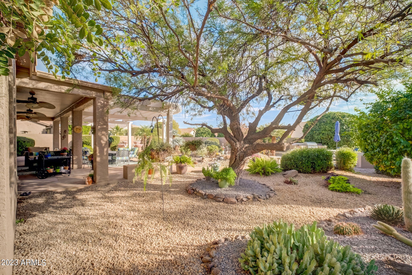
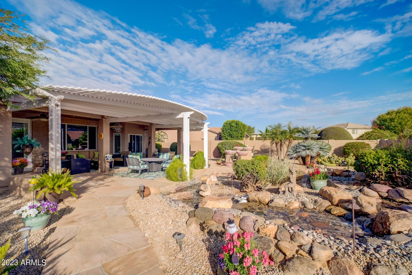
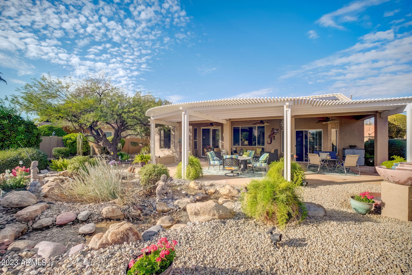
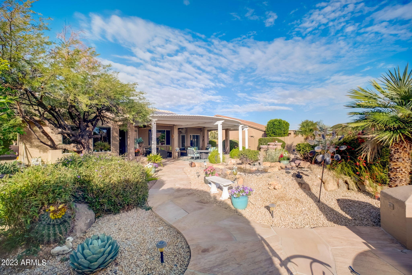
ENTER INTO A BACKYARD OASIS! Extended patio with a double sized pergola, BBQ and firepit area creates a perfect entertaining, relaxation, napping or bird watching backyard retreat with a continuous water stream and a 4-pot water fall ~ this backyard has it all! One of the largest lots in Sun Lakes! Owned and paid Solar installed Nov 2021. The open kitchen/family room floor plan offers a large double island kitchen, walk-in pantry, granite countertops with an abundance of cabinets. Oversized main bedroom with built in drawers features his/her closets, separate garden tub and shower. See this meticulously maintained Galleria floor plan today!

Share Property

Location

8937 E EMERALD Drive, Sun Lakes, AZ 85248

Status

Sold

Date Sold

January 25, 2024

Property Amenities

Interior
Fireplace Exterior Fireplace
Appliances Electric Cooktop, Water Purifier
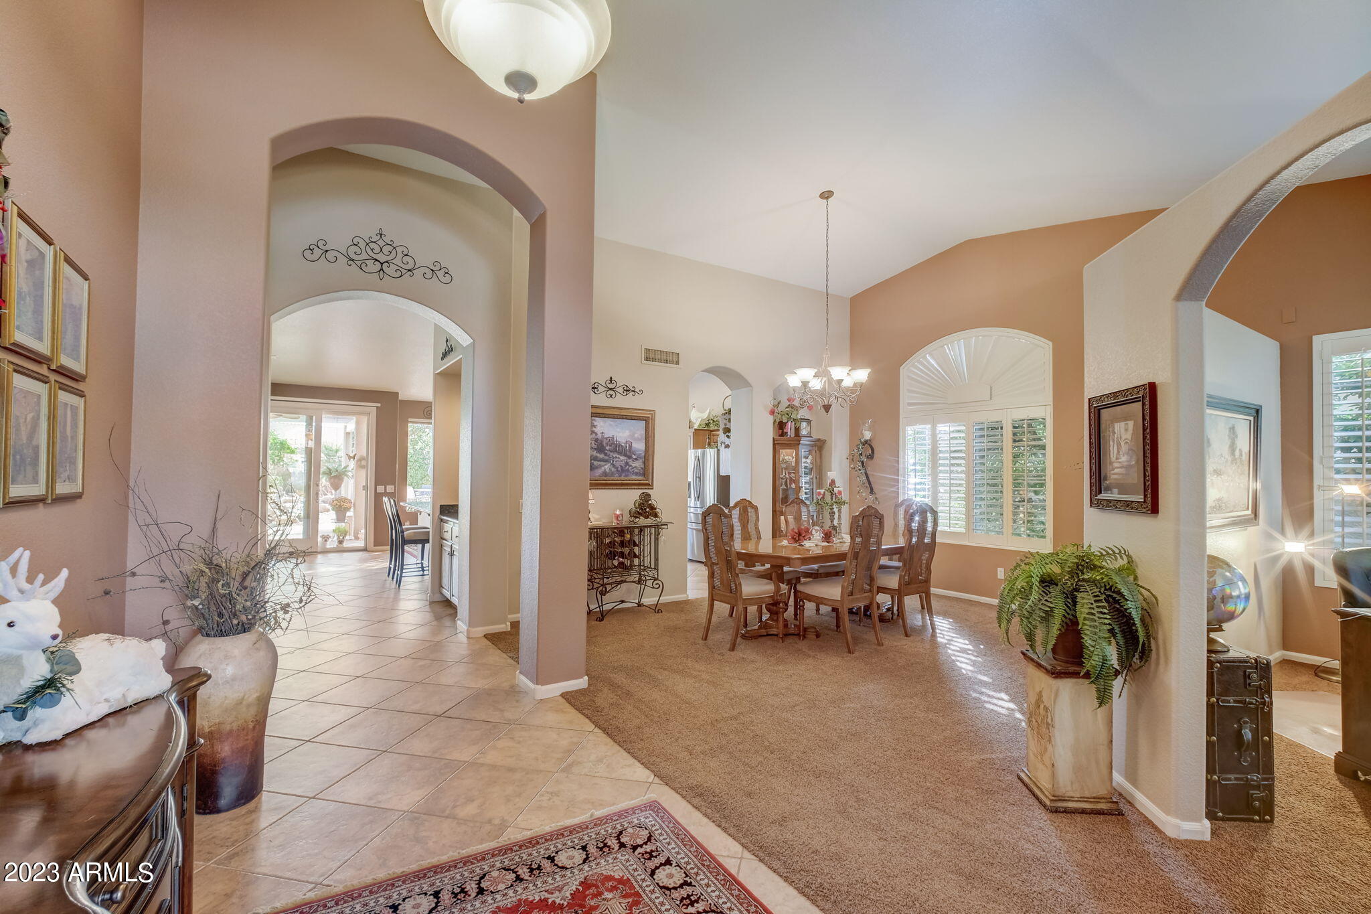
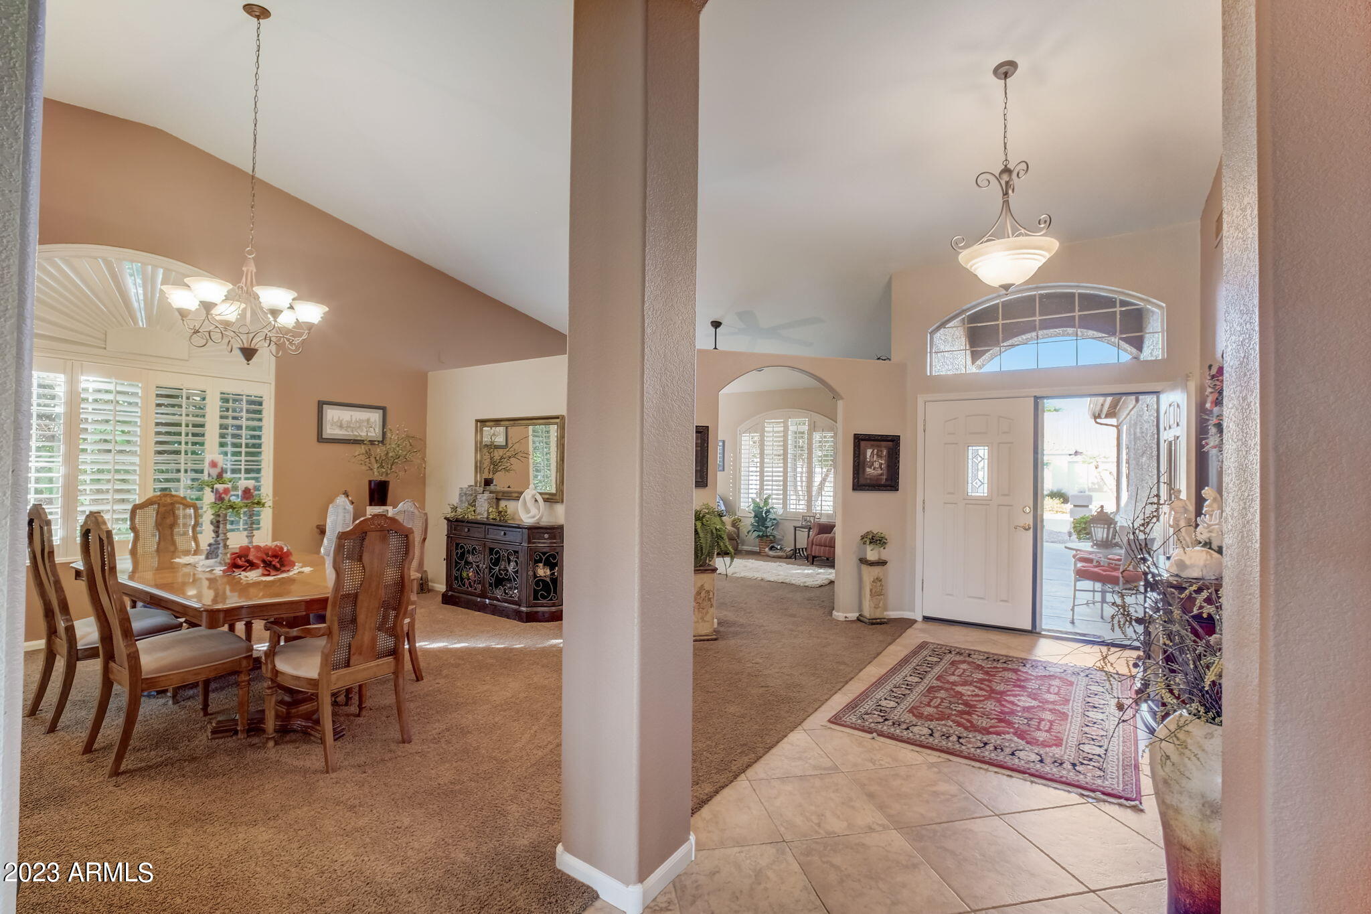
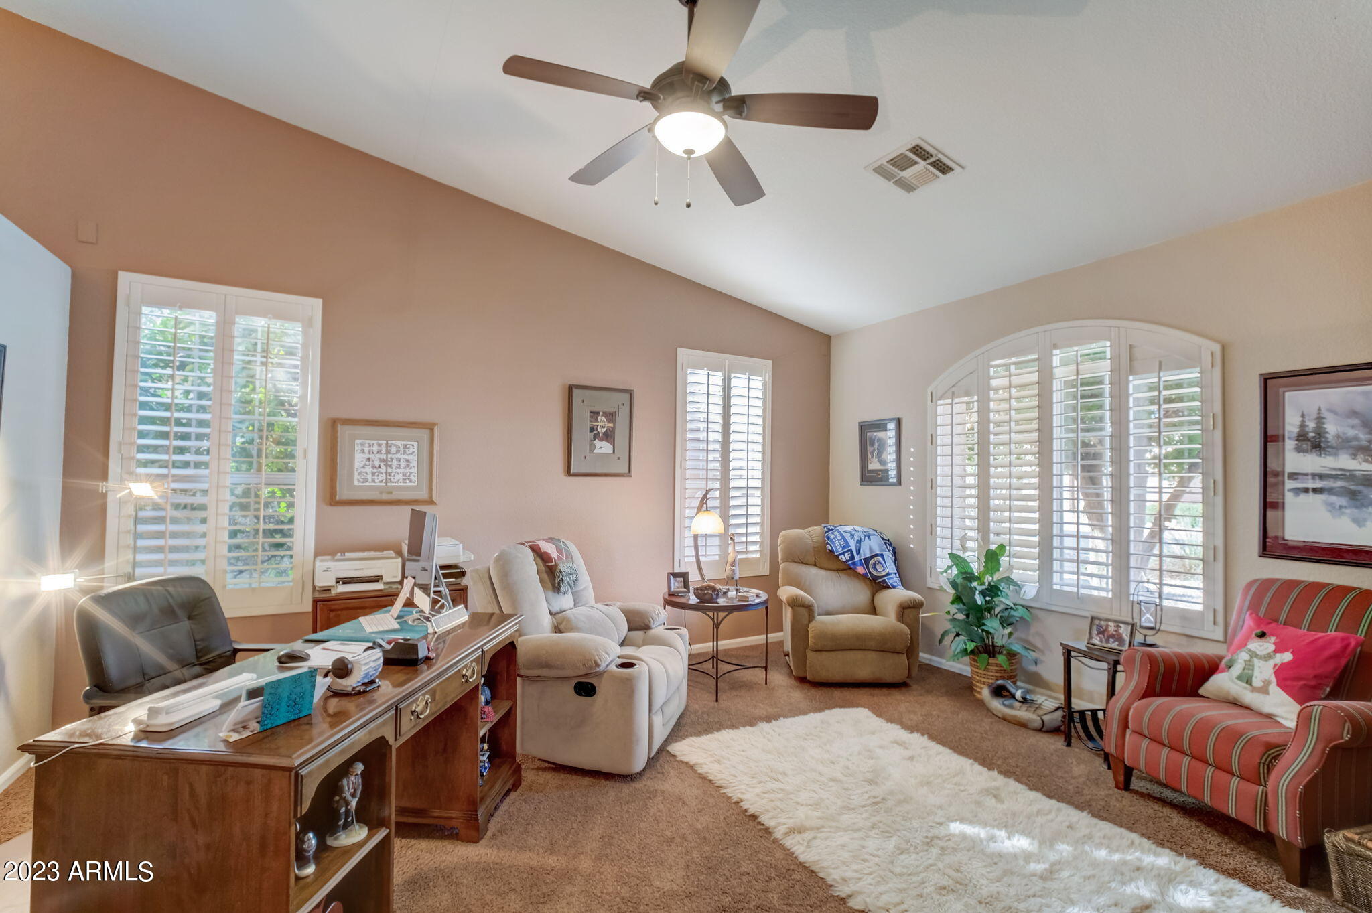
Flooring Carpet, Tile
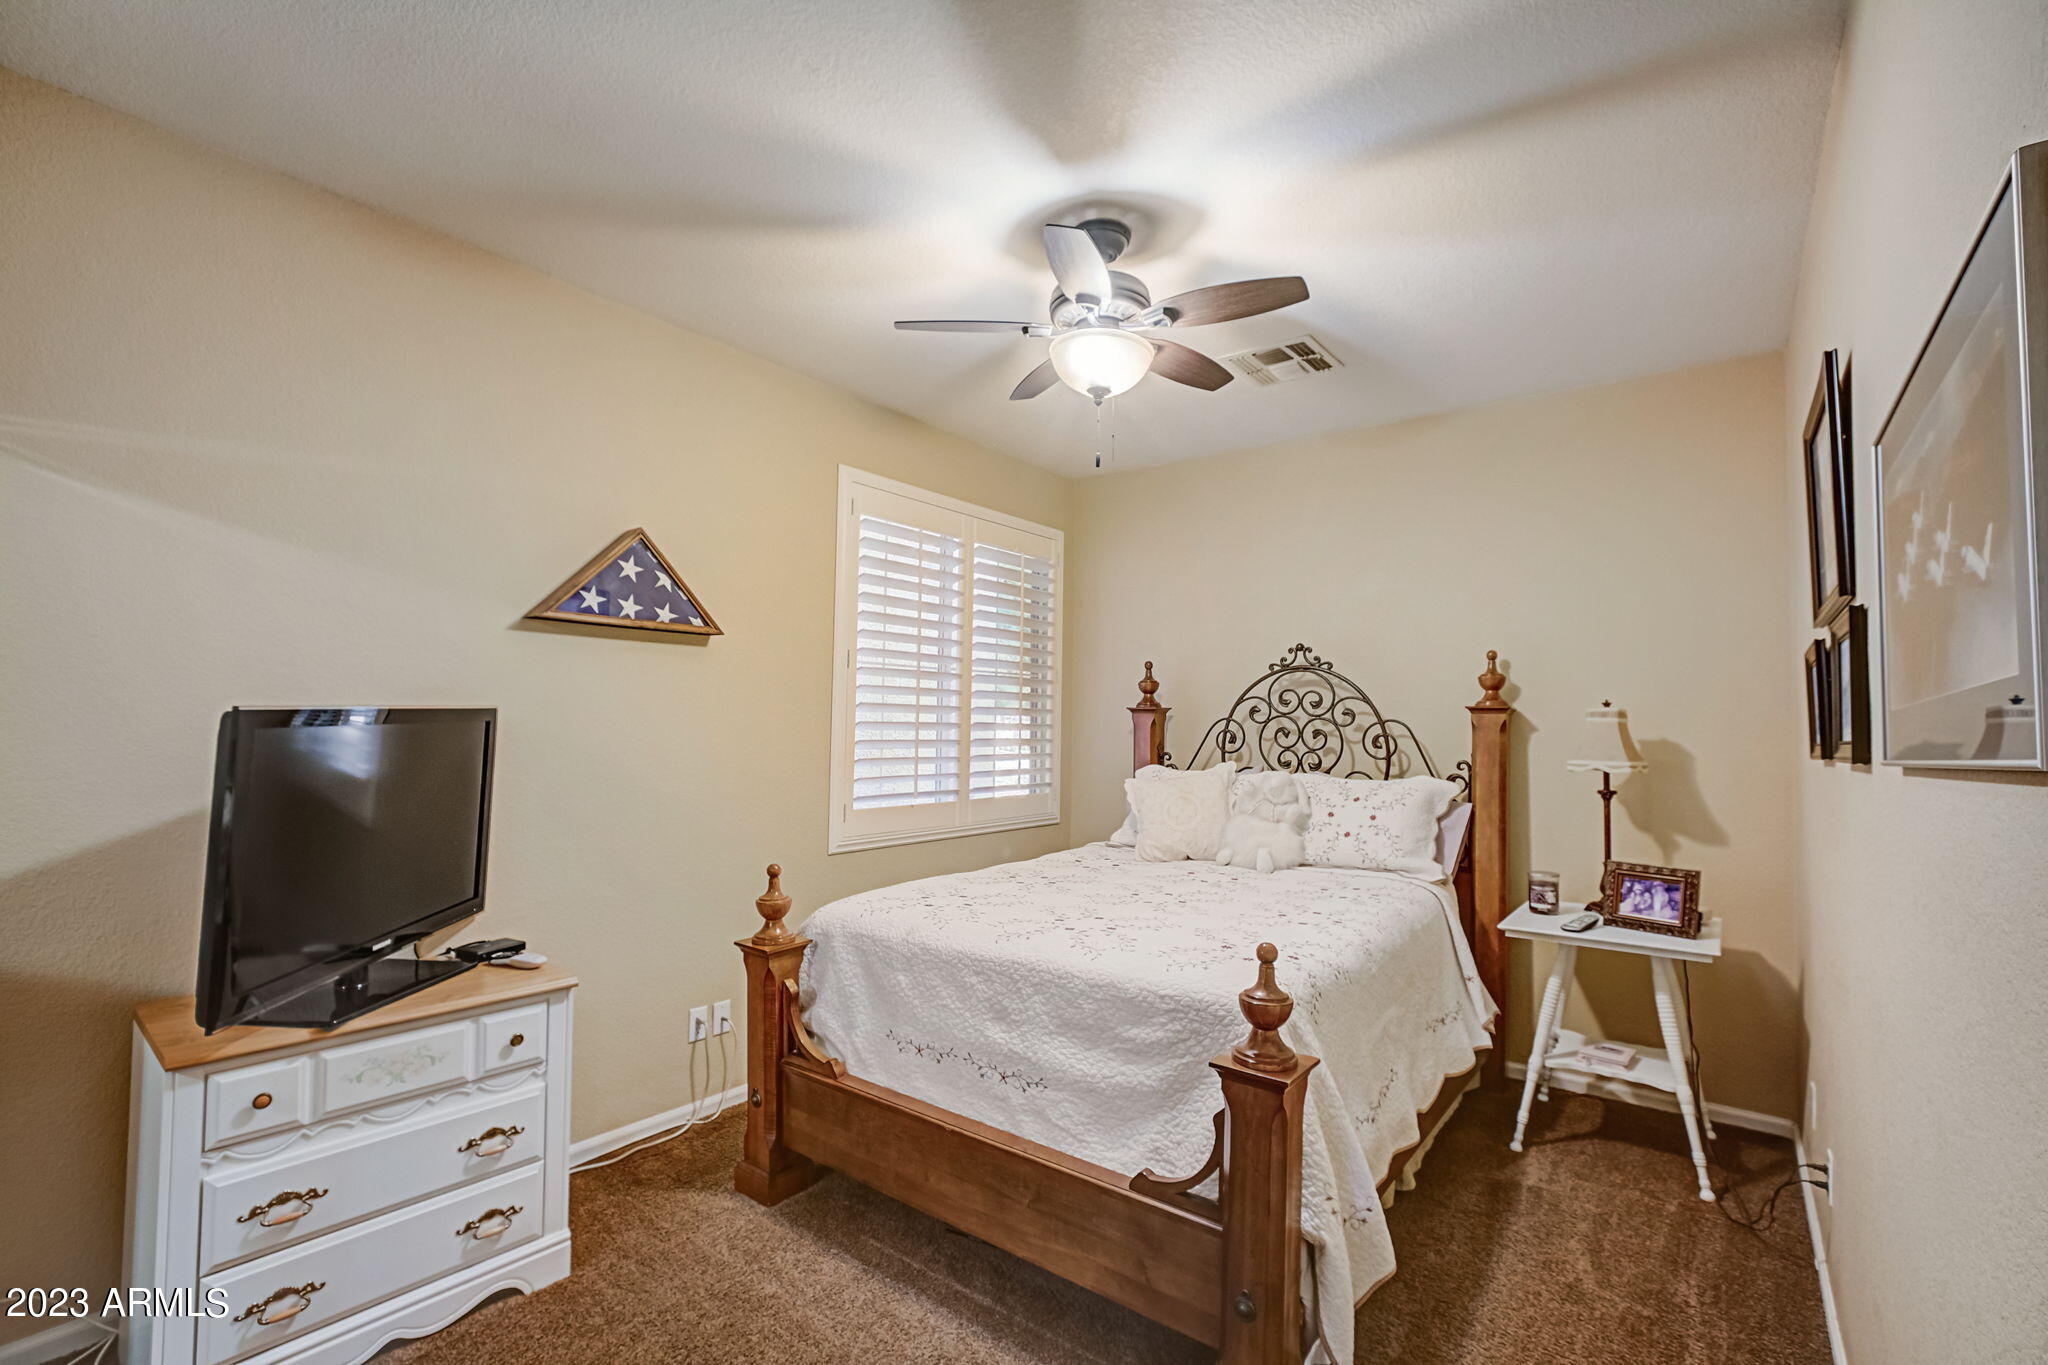
Total Bedrooms: 2
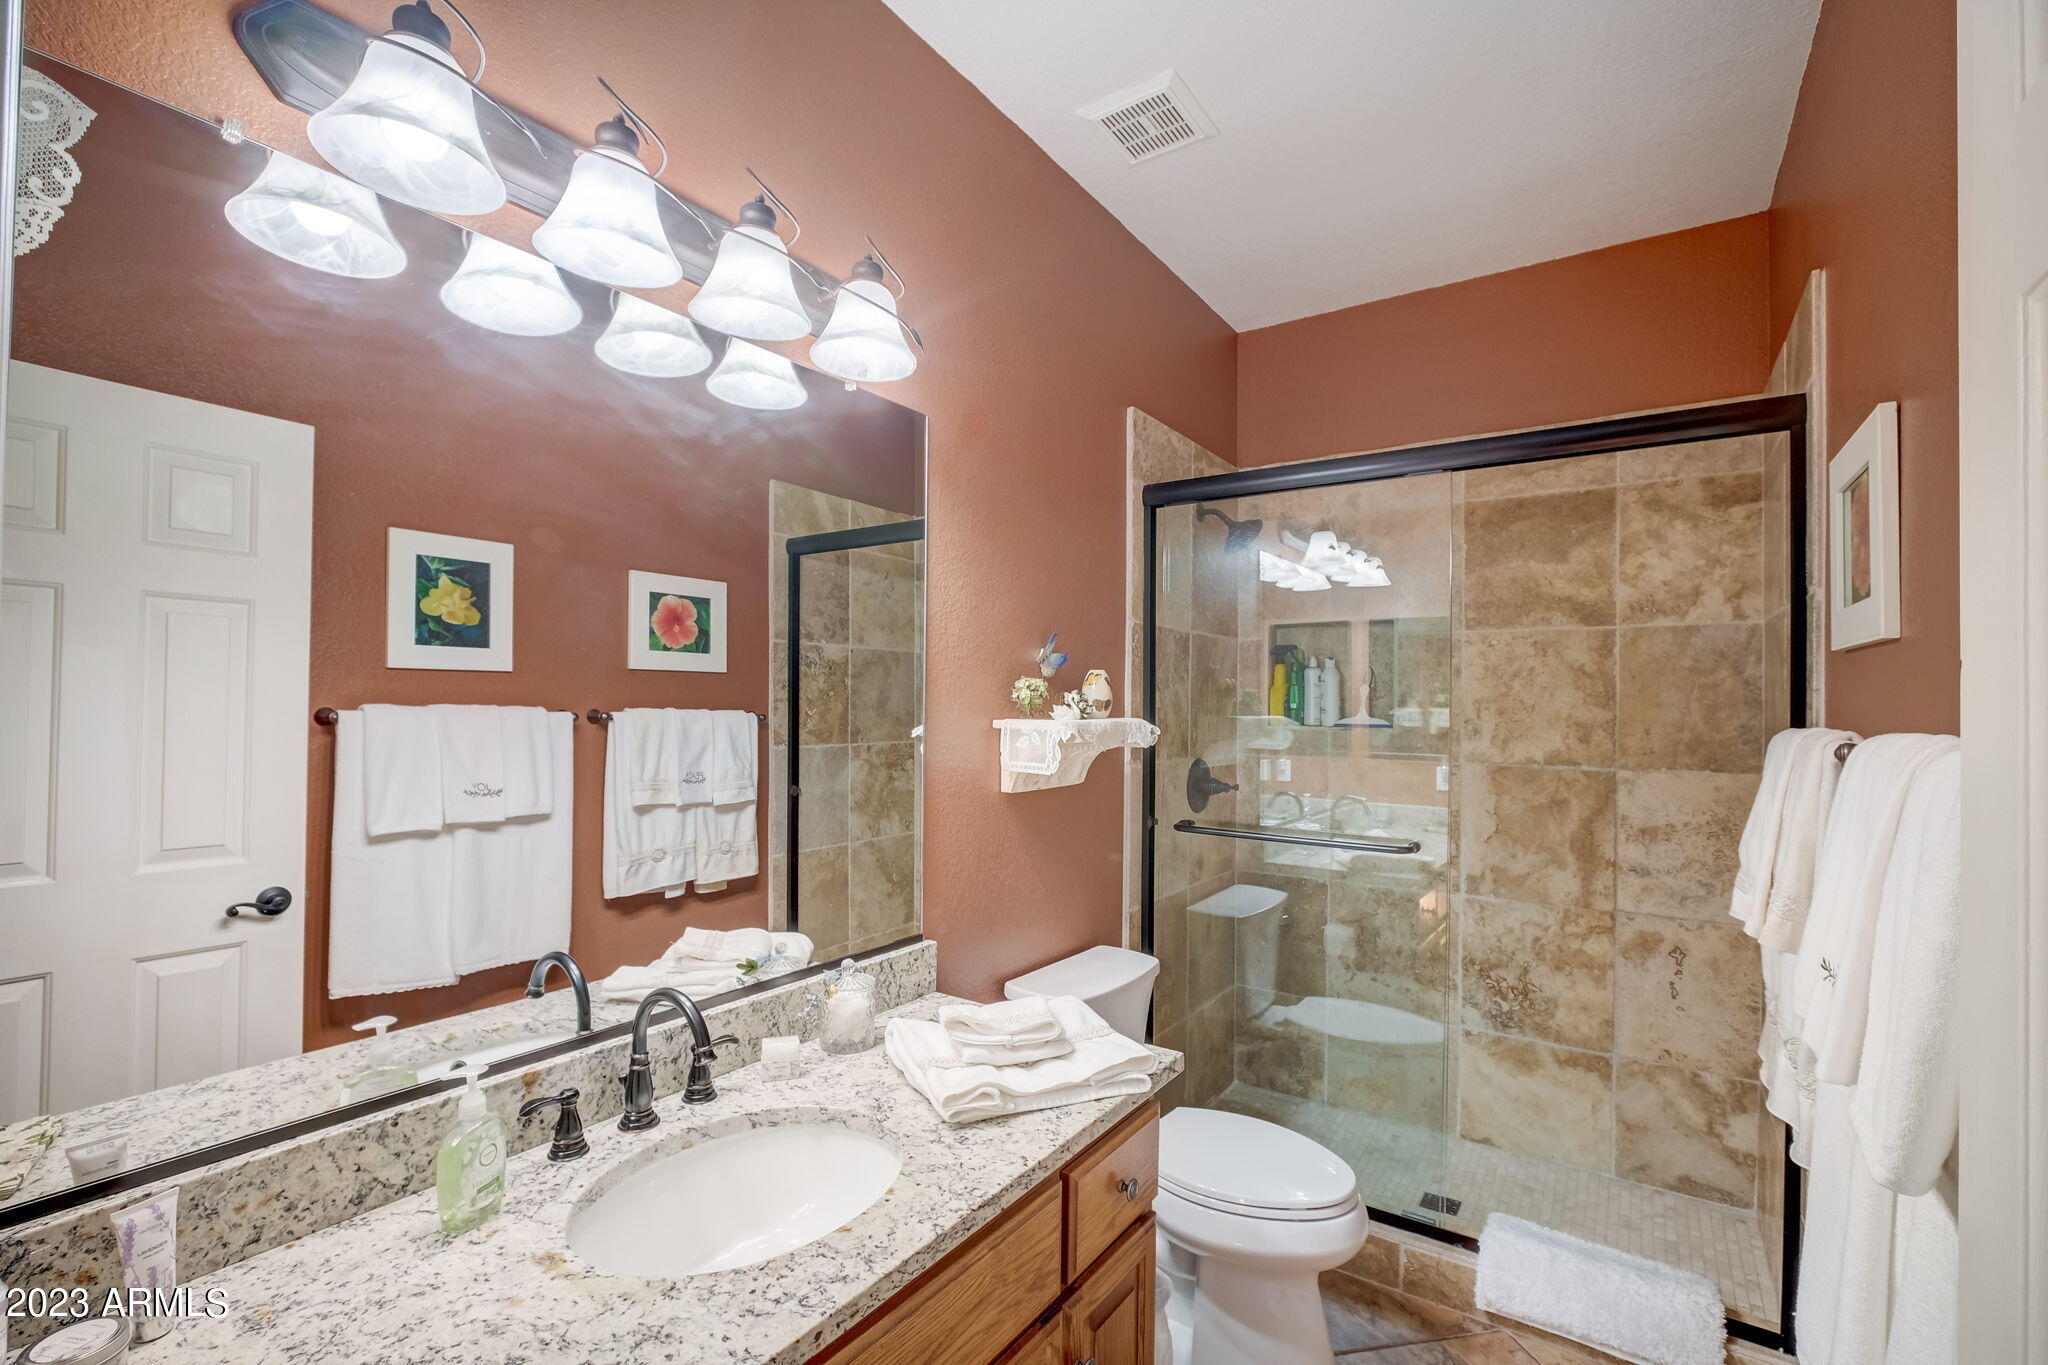
Other Interior Features High Speed Internet, Granite Counters, Double Vanity, Master Downstairs, Eat-in Kitchen, Breakfast Bar, 9 Flat Ceilings, No Interior Steps, Vaulted Ceiling(s), Kitchen Island, Pantry, Full Bth Master Bdrm, Separate Shwr Tub
Area & Lot
Lot Area 0.28 Acres
Living area 2,606 Sq.Ft.
MLS® ID 6635679
Year Built 1998
School District Chandler Unified District
High School Adult
Middle School Adult
Elementary School Adult
Architecture Styles Spanish
Type Residential
Status Sold
Exterior
Stories 1
Pool None
Air conditioning Central Air, Ceiling Fan(s)
Heat type Natural Gas
Water Source Pvt Water Company
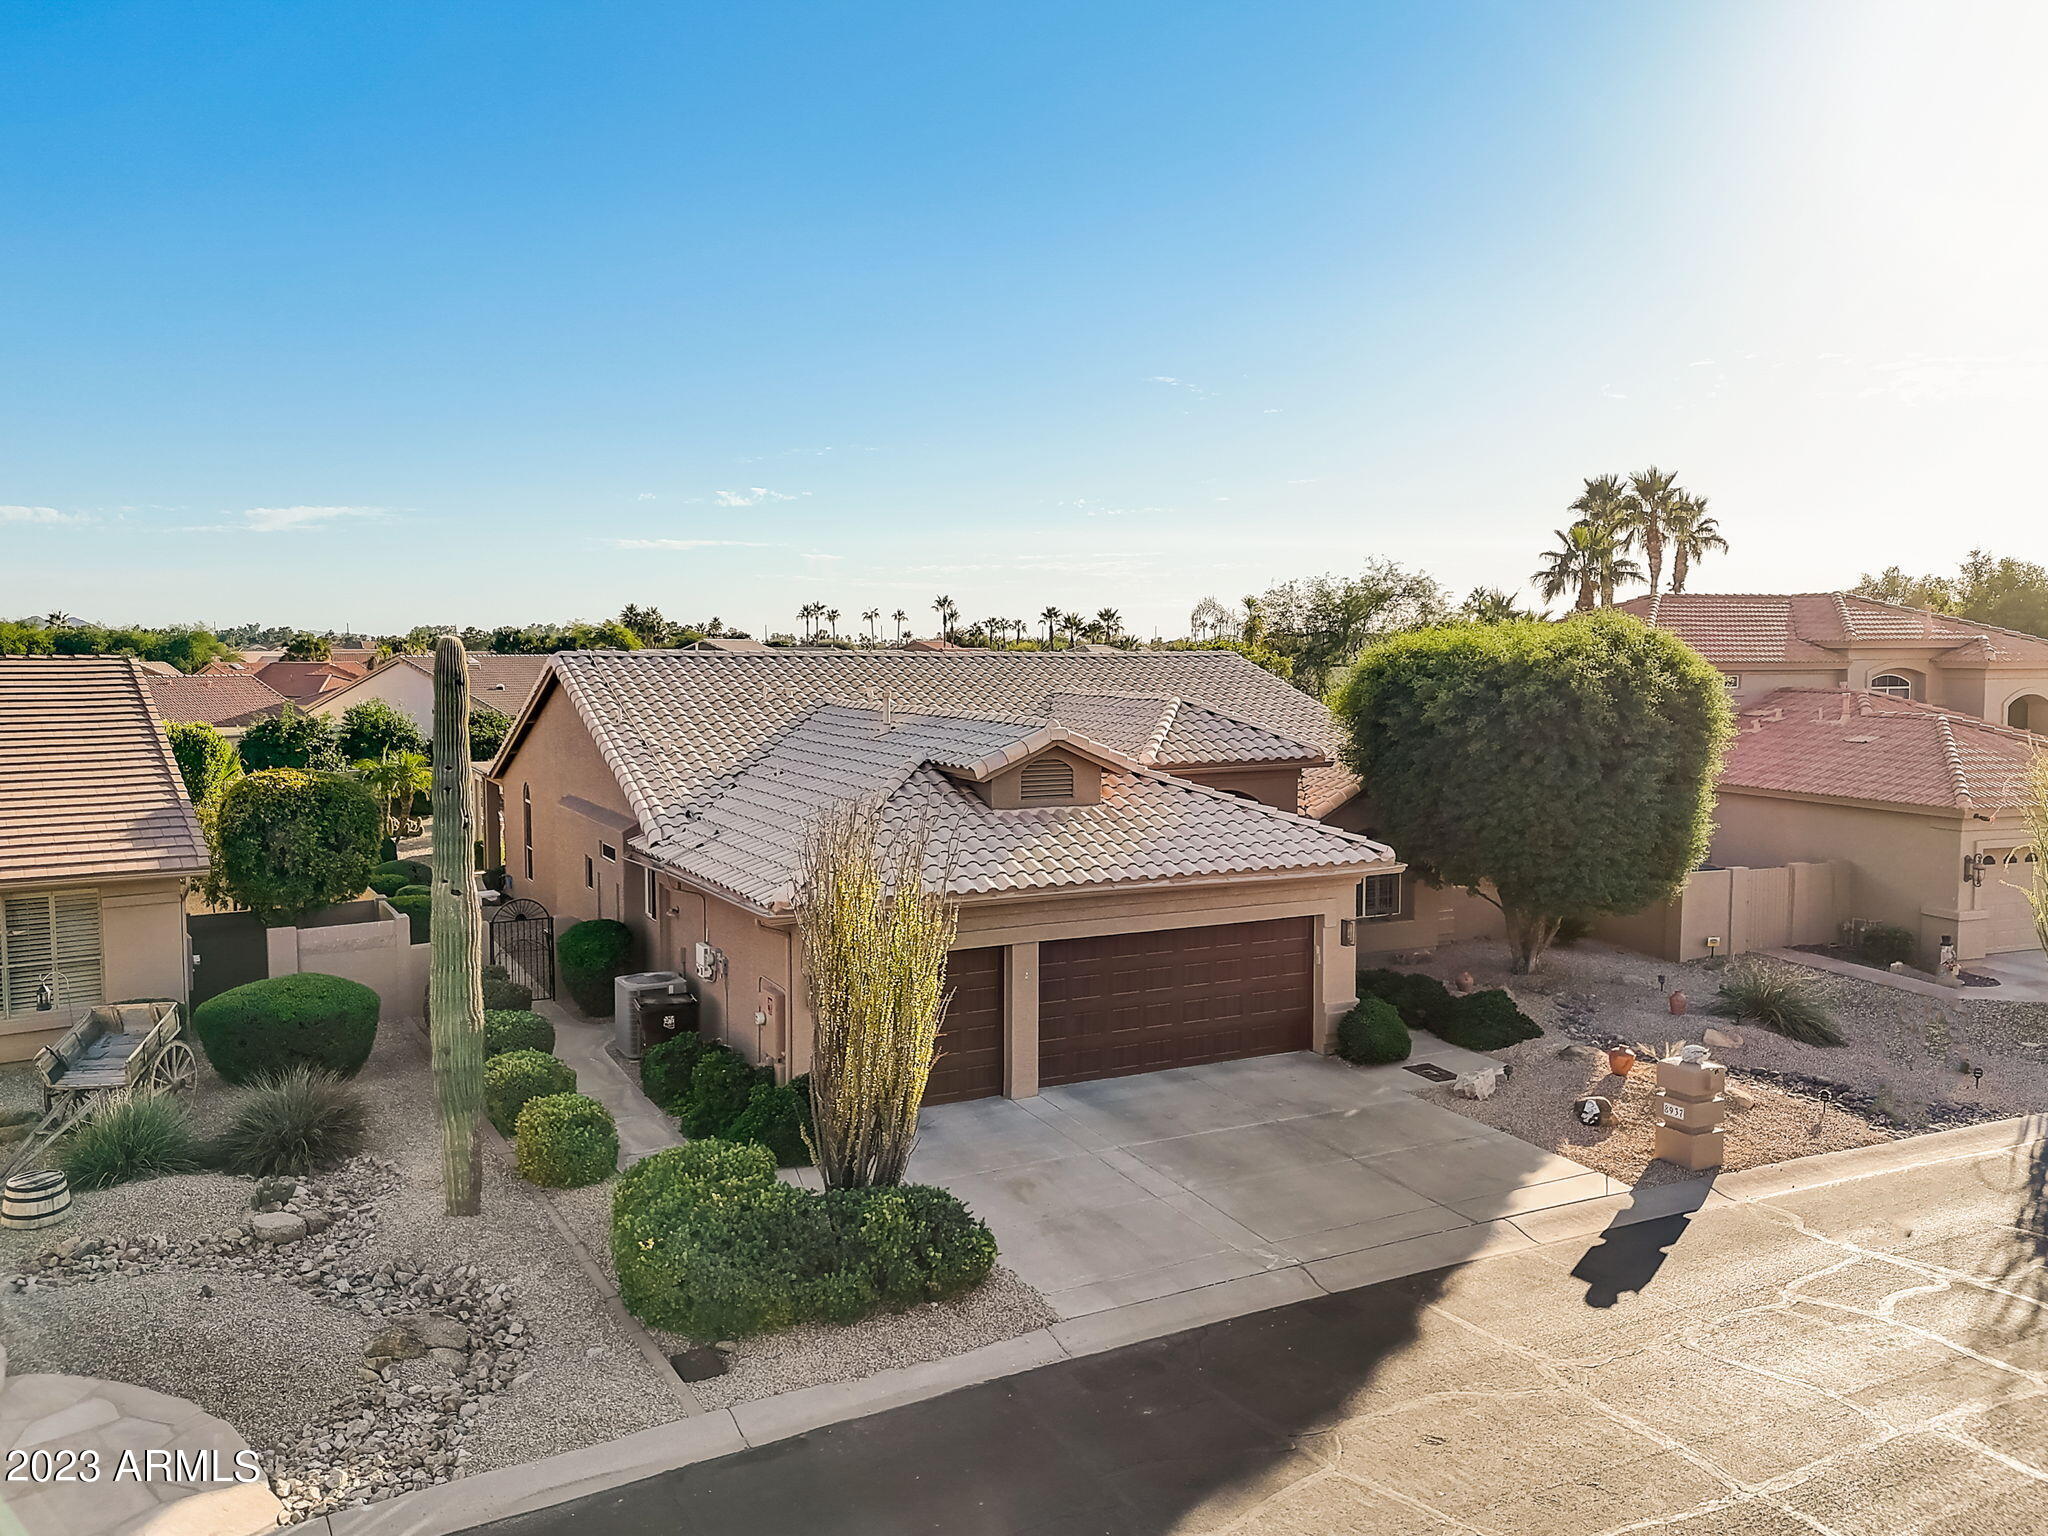
Garage Space 3.0
Security Features Security System Owned, Security Guard
Sewer Private Sewer
Other Exterior Features Misting System, Private Street(s), Private Yard, Built-in Barbecue
Parking Garage Door Opener, Attchd Gar Cabinets
Lot Features Sprinklers In Rear, Sprinklers In Front, Desert Back, Desert Front, Auto Timer H 2 O Front, Auto Timer H 2 O Back, Irrigation Front, Irrigation Back
Roof Tile
Finance
Sales Price $687,500
HOA Fees $2,692
Real Estate Tax $4,064 yearly

360 Virtual Tour

Take a tour of this property

Work With Us

The Valley Leaders epitomizes integrity, exemplary customer service, and strong negotiation skills with every detail of your real estate transaction. Our team is a very hard-working and driven professional. Don't hesitate to reach out today!


