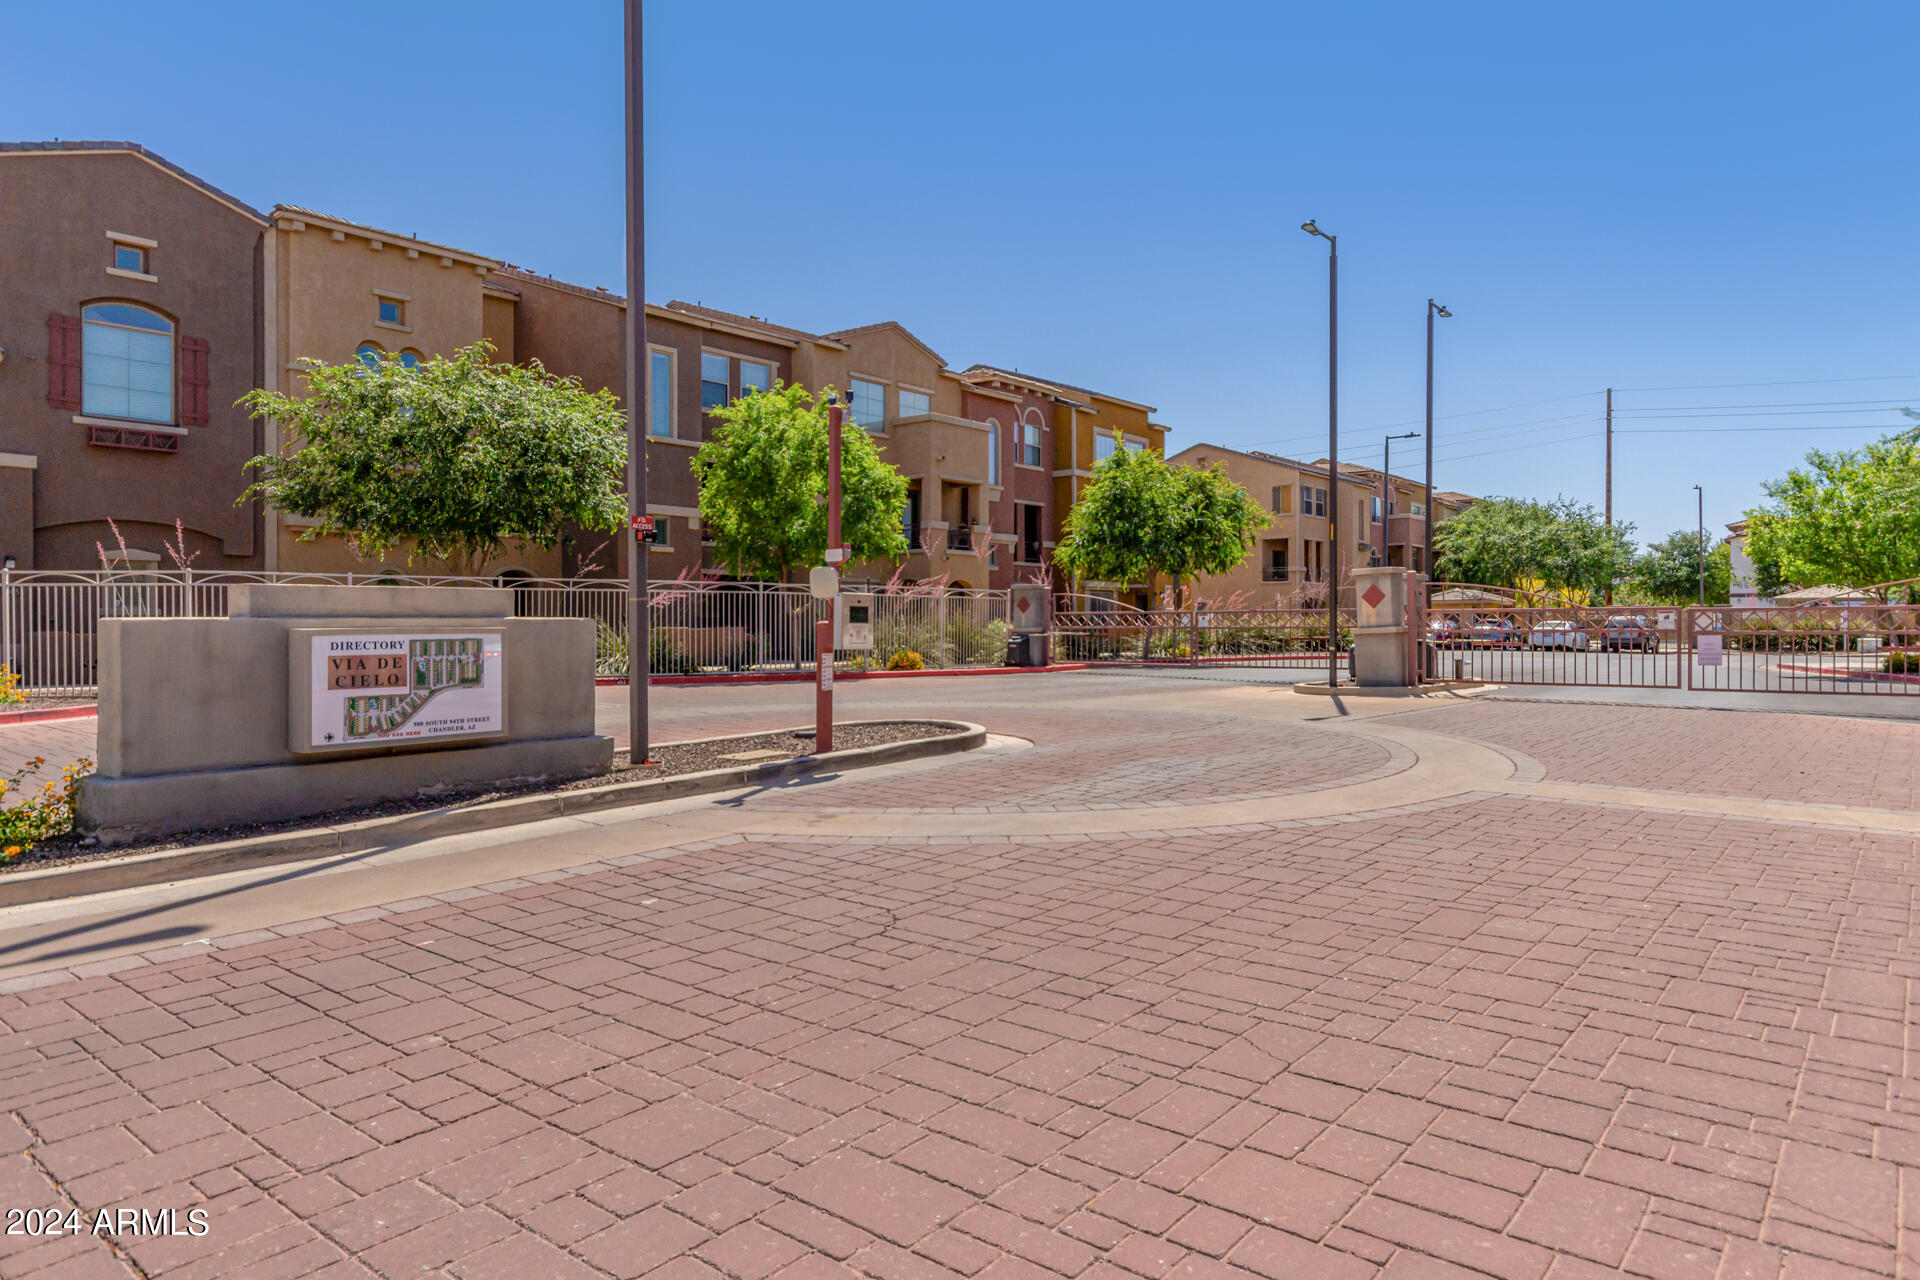
900 S 94TH Street # 1183
VIEW PHOTOS
Courtesy of eXp Realty
$409,900

900 S 94TH Street # 1183

3 Beds 3 Baths 1,534 Sq.Ft. 678 Sq.Ft.

Description

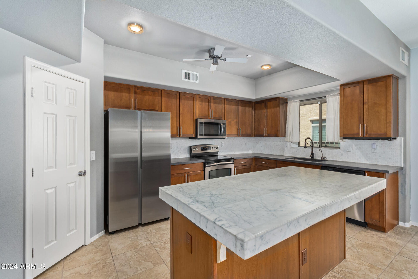
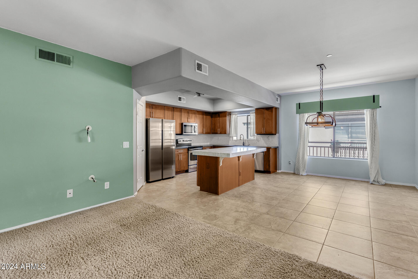
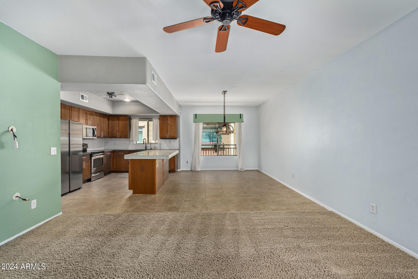
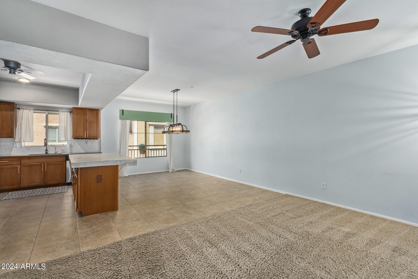
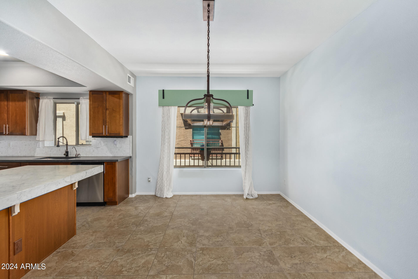
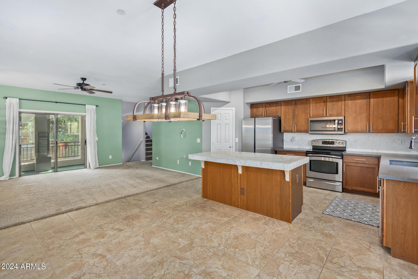
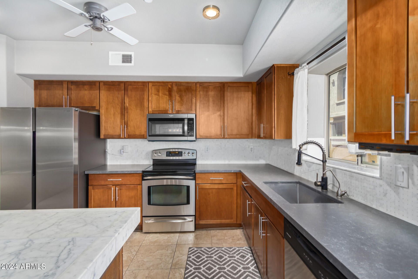
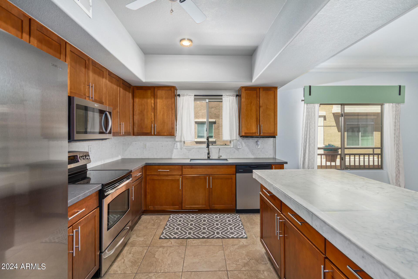
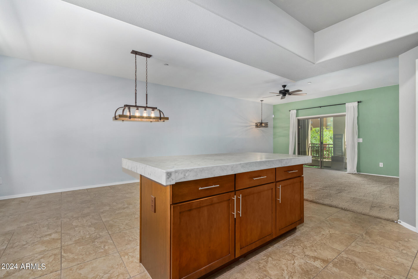
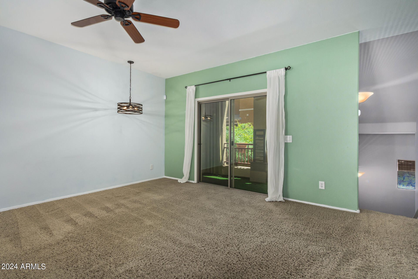
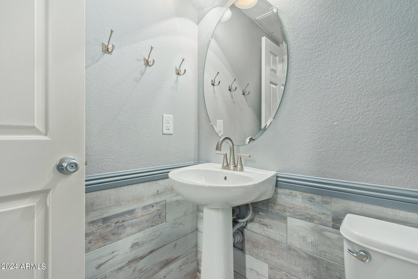
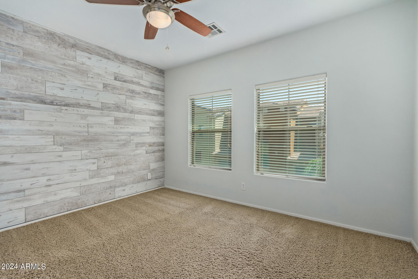
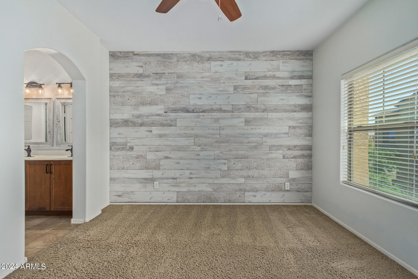
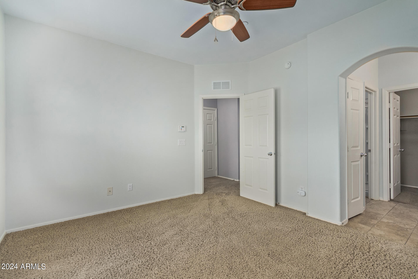
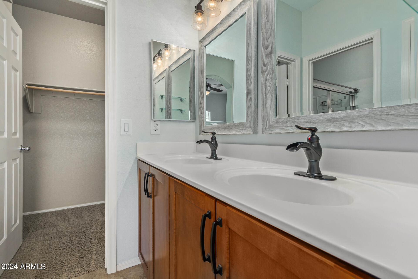
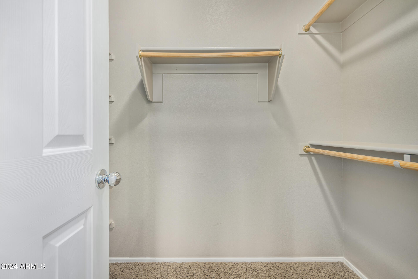
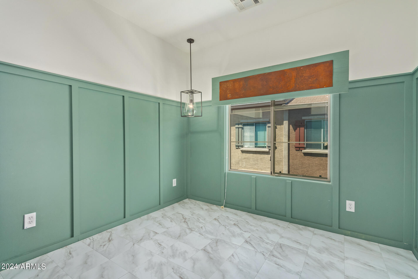
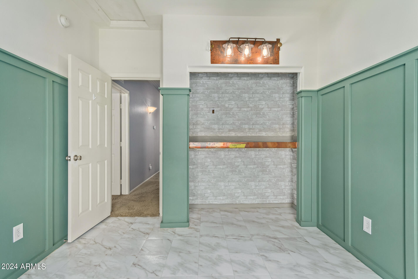
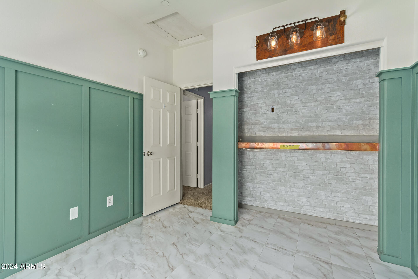
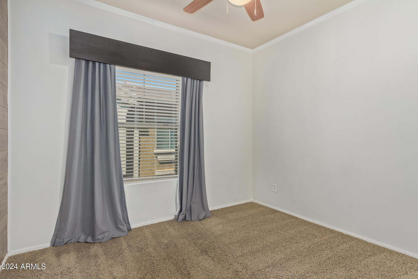
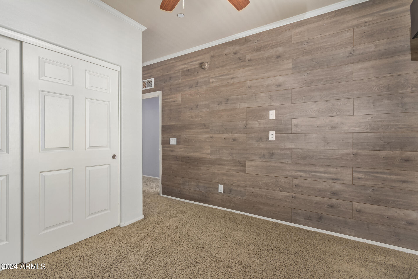
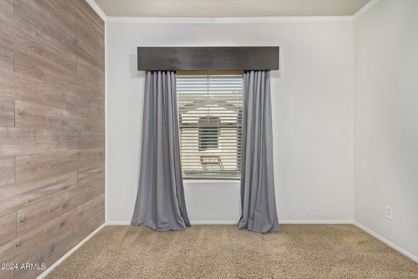
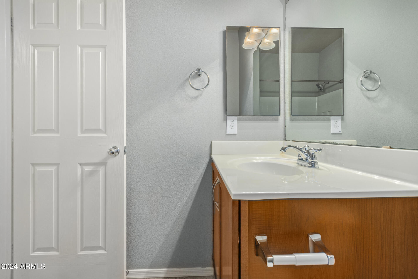
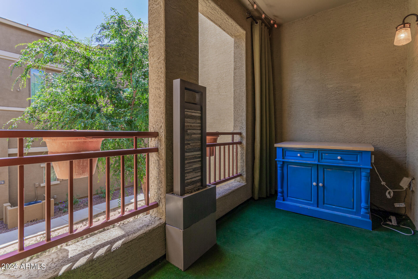
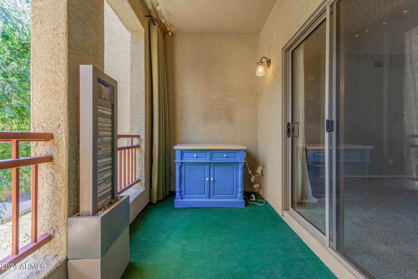
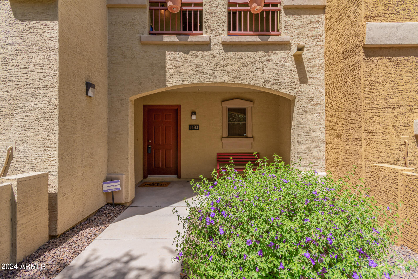
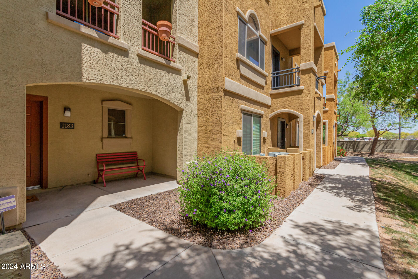
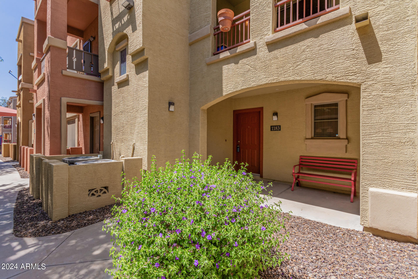
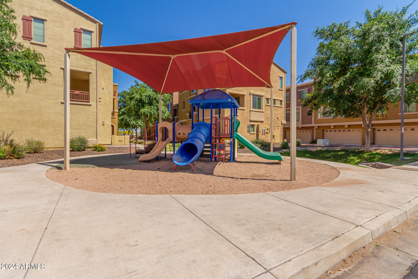
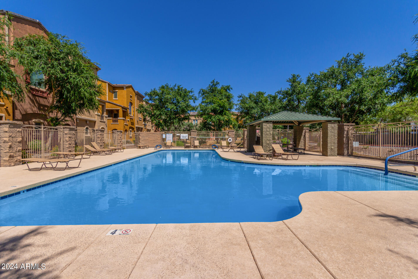
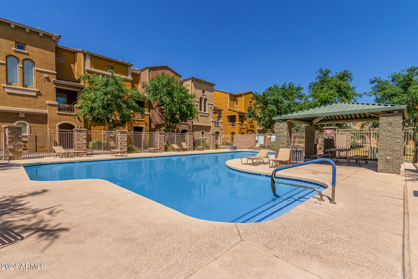
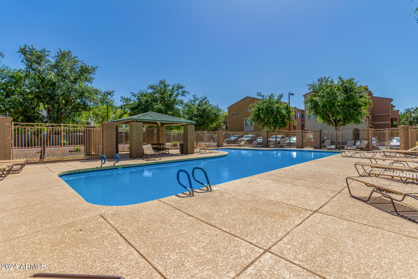
You're going to love this rarely available, charming 3 bed 2.5 bath tri-level townhome perfectly situated in Chandler! Come inside and discover the spacious great room showcasing high ceilings, custom paint and fixtures, sliding doors to the balcony, tile flooring, & soft carpet in the living area. The kitchen features built-in appliances, ample cabinetry, a walk-in pantry, and an island with a breakfast bar. The primary room boasts a wood accent wall & an ensuite with walk-in closet & dual sinks. Enjoy the lifestyle that the Via Del Cielo Community provides offering amenities with 2 Refreshing swimming pools, walking trails, & playgrounds. near Chandler Fashion mall, close to freeway access, restaurants, and entertainment! Don't miss this fantastic opportunity!

Share Property

Location

900 S 94TH Street, 1183, Chandler, AZ 85224

Status

Sold

Date Sold

September 13, 2024

Property Amenities

Interior
Flooring Carpet, Tile
Total Bedrooms: 3
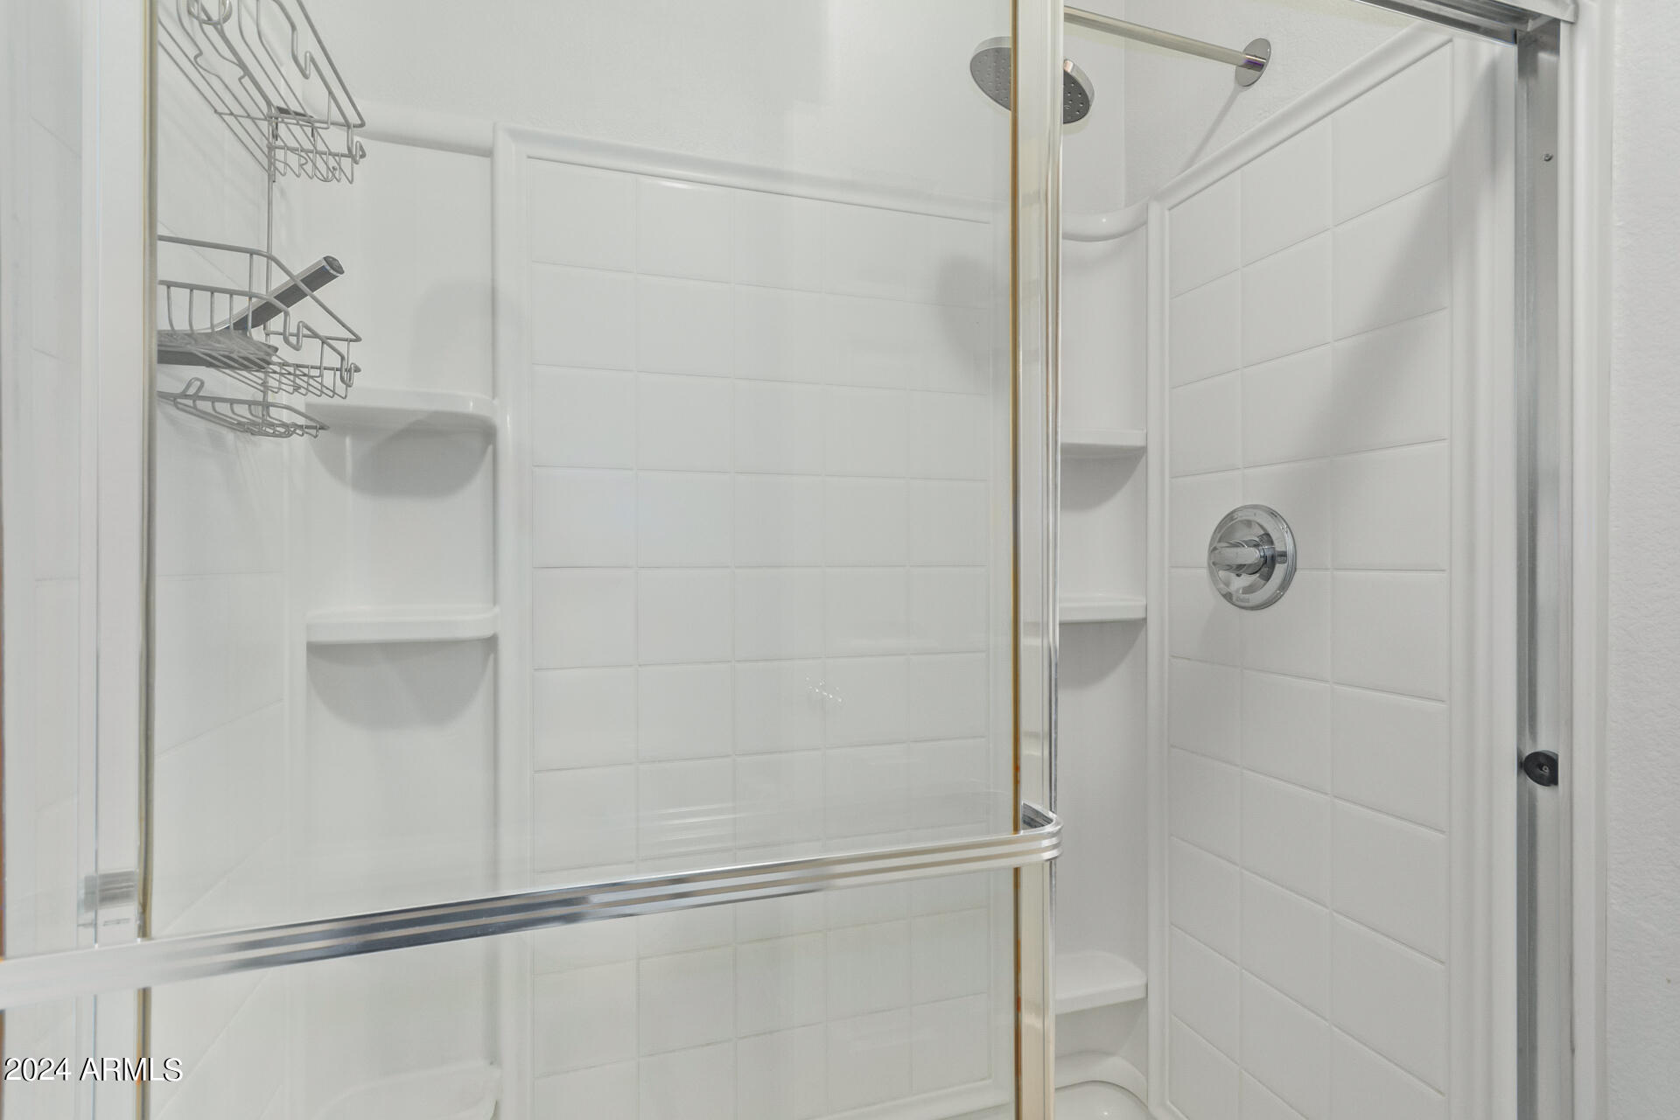
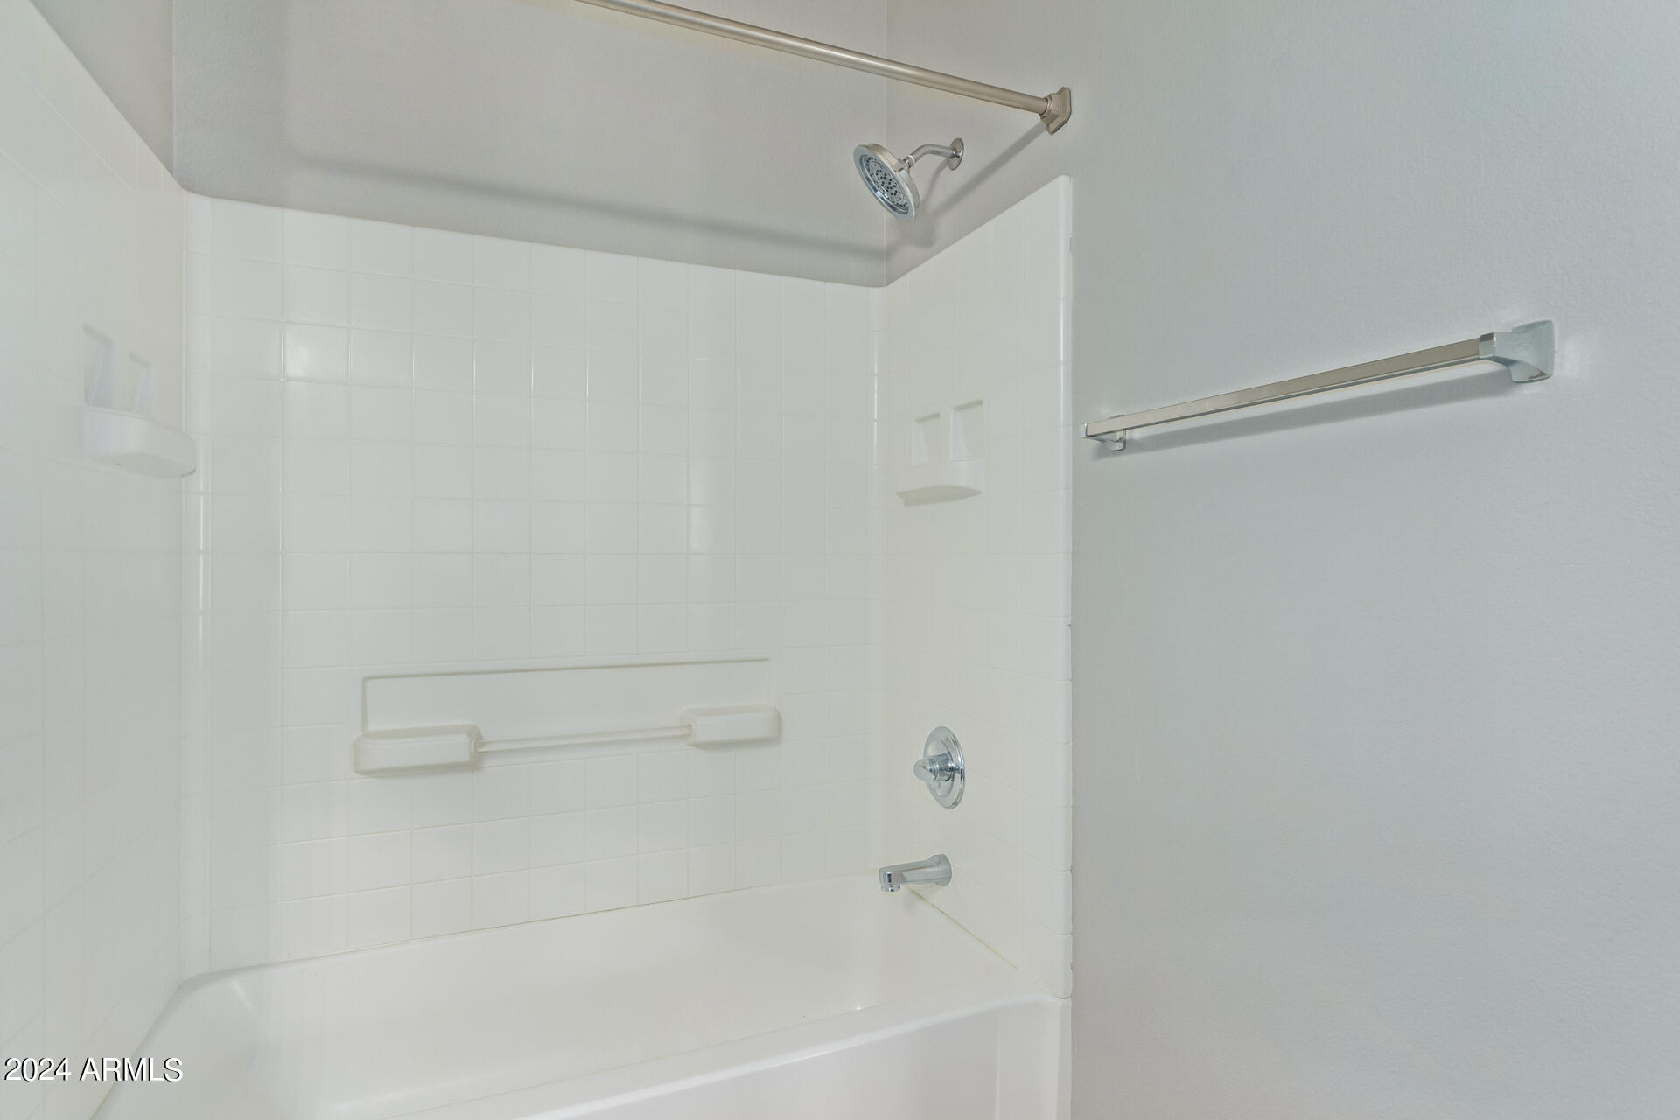
Other Interior Features High Speed Internet, Granite Counters, Double Vanity, Upstairs, Eat-in Kitchen, 9 Flat Ceilings, Kitchen Island, Pantry, 3/4 Bath Master Bdrm
Area & Lot
Lot Area 678 Sq.Ft.
Living area 1,534 Sq.Ft.
MLS® ID 6701181
Year Built 2009
School District Chandler Unified District
High School Hamilton High School
Middle School John M Andersen Jr High School
Elementary School Erie Elementary School
Architecture Styles Contemporary
Type Townhouse
Status Sold
Exterior
Stories 3
Pool None
Air conditioning Central Air, Ceiling Fan(s)
Heat type Electric
Water Source City Water
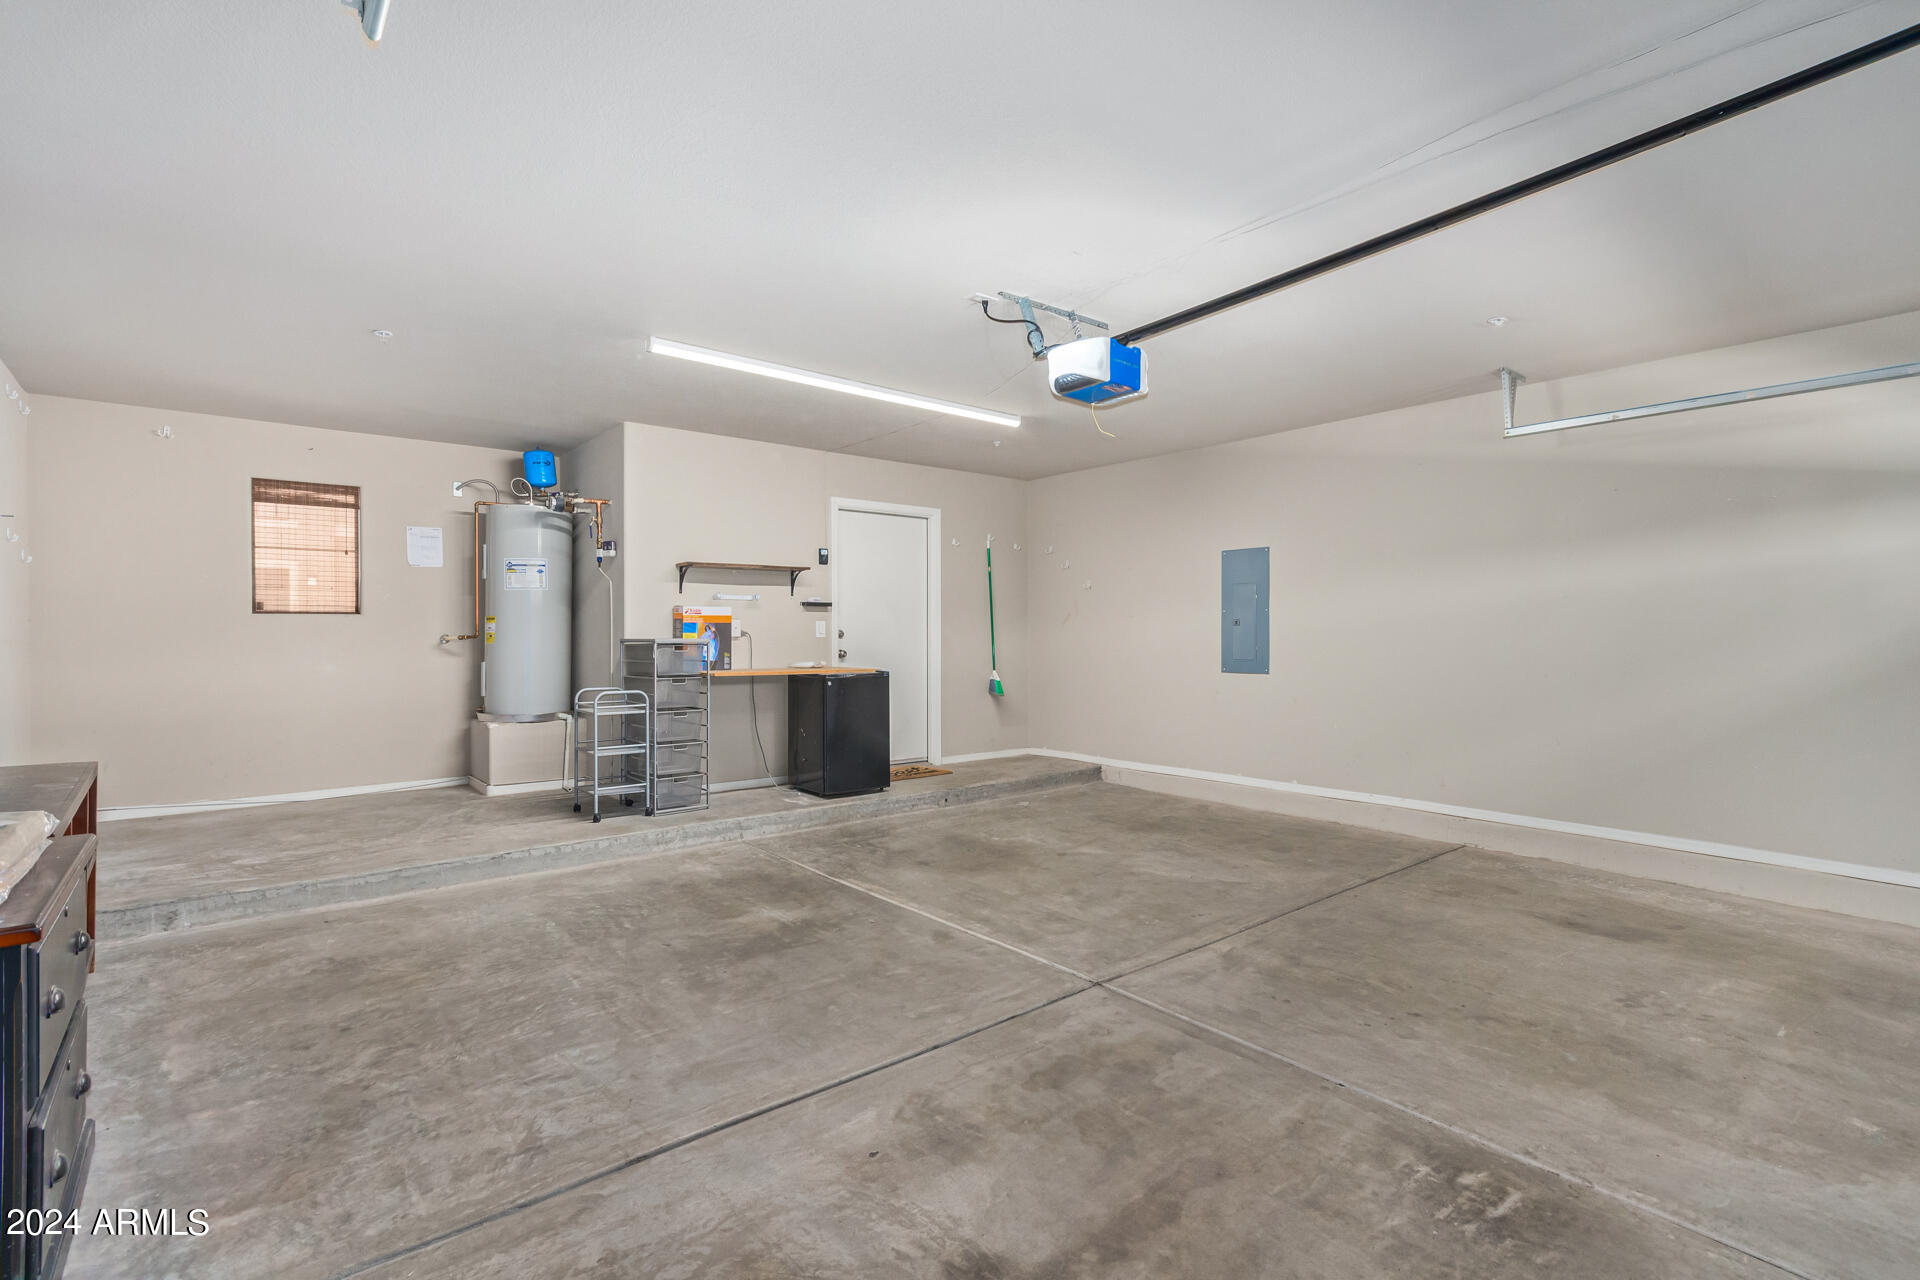
Garage Space 2.0
Sewer Public Sewer
Other Exterior Features Balcony
Parking Direct Access
Roof Tile
Finance
Sales Price $409,900
HOA Fees $227 monthly
Real Estate Tax $2,041 yearly

Work With Us

The Valley Leaders epitomizes integrity, exemplary customer service, and strong negotiation skills with every detail of your real estate transaction. Our team is a very hard-working and driven professional. Don't hesitate to reach out today!


