909 W MARSHALL Avenue
VIEW PHOTOS
Courtesy of eXp Realty, Lauree Swanson Listing Contact: 888-897-7821 
$625,000

909 W MARSHALL Avenue

2 Beds 2 Baths 1,643 Sq.Ft. 8,560 Sq.Ft.

Description

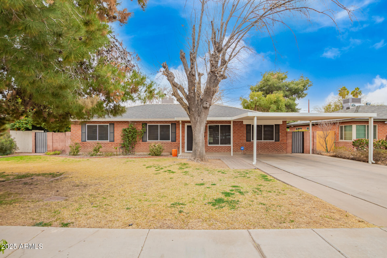
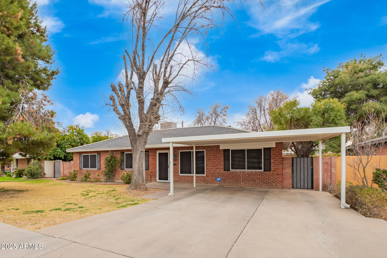
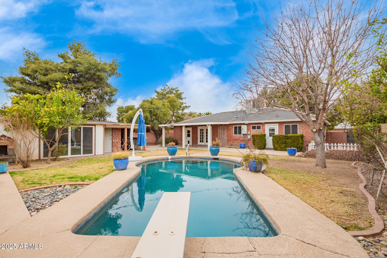
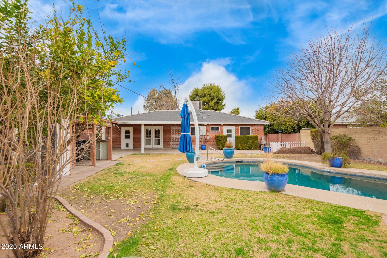
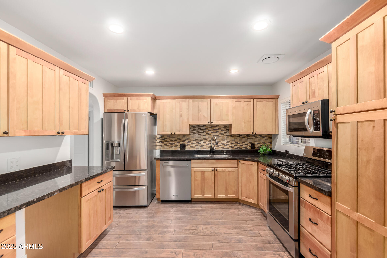
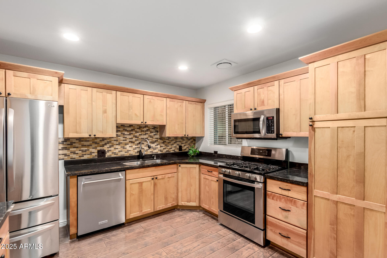
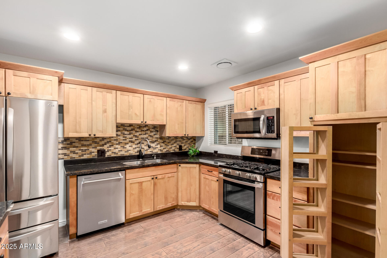
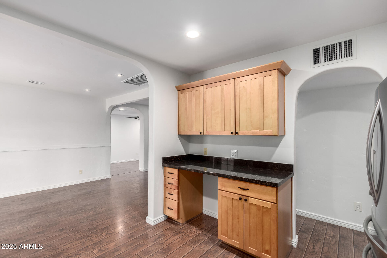
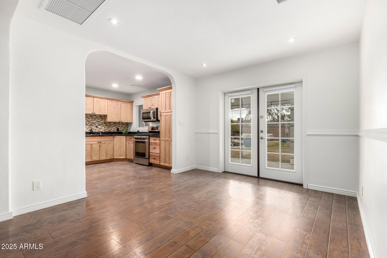
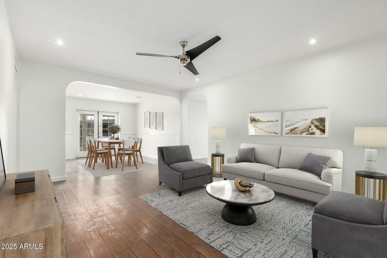
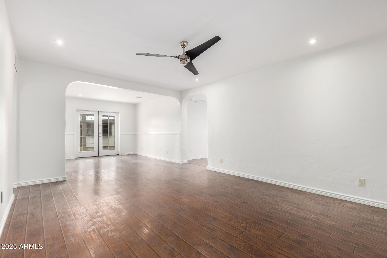
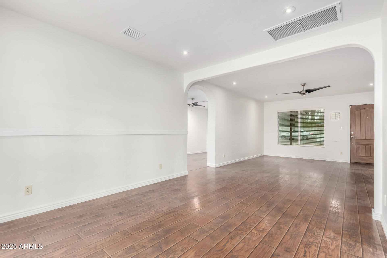
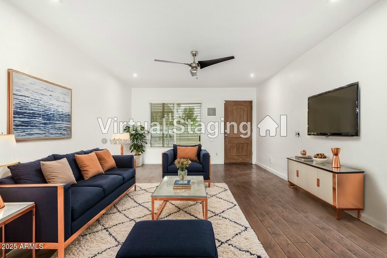
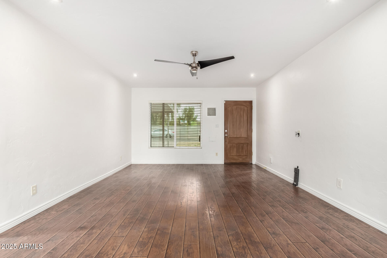
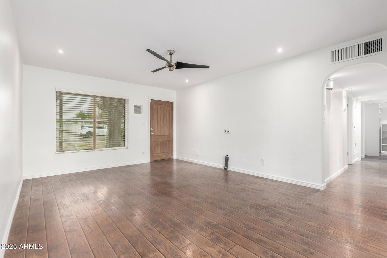
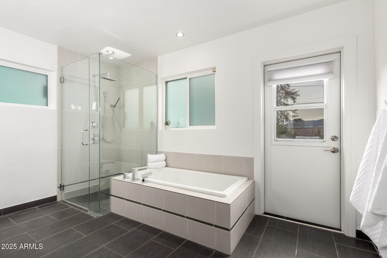
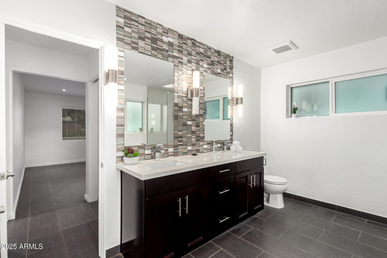
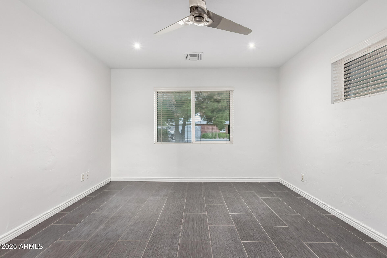
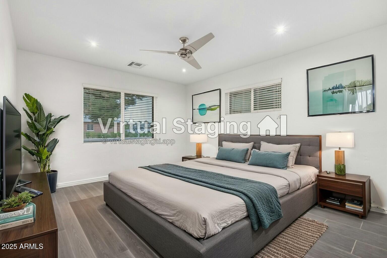
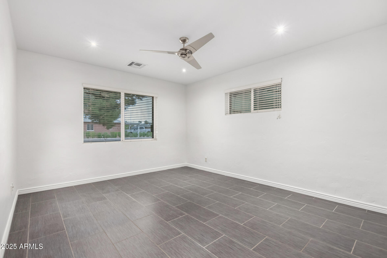
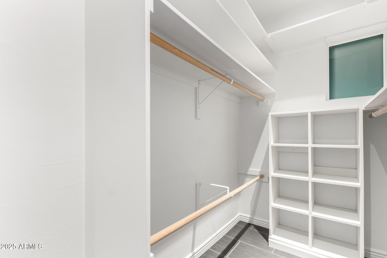
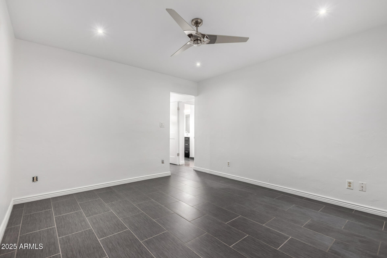
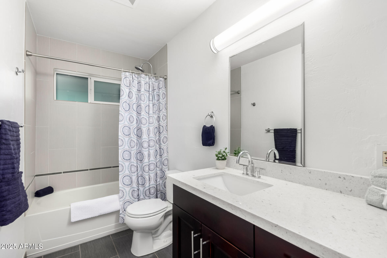
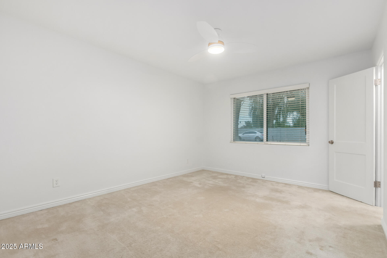
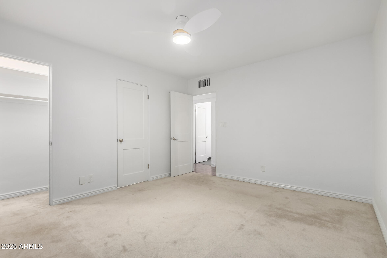
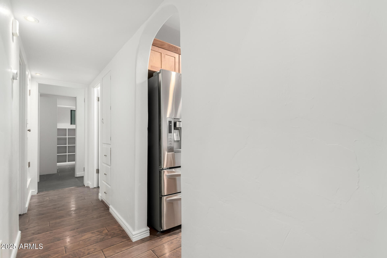
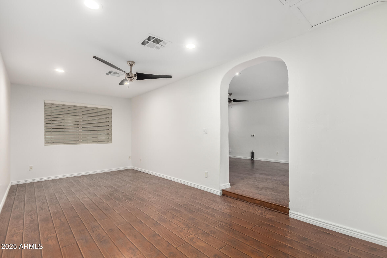
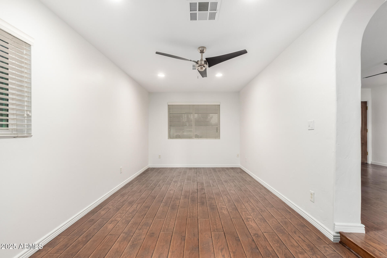
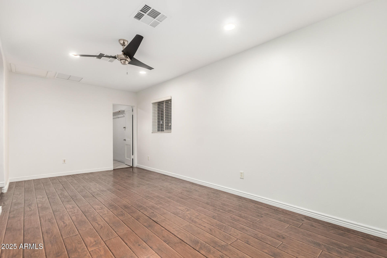
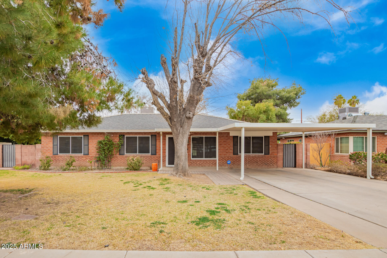
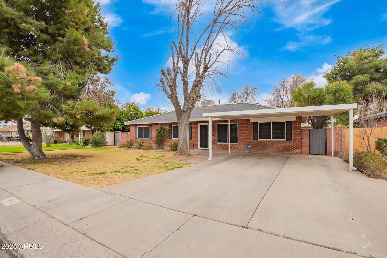
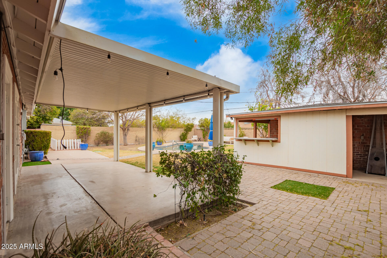
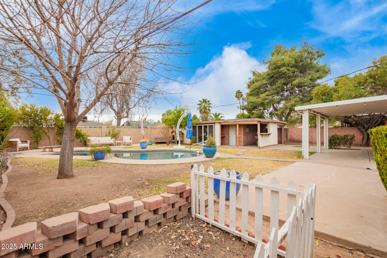
This beautifully remodeled red brick gem is located in the heart of North Central Phoenix. The spacious primary suite features a walk-in closet & a large, updated bathroom. An additional sizable bedroom offers two closets for ample storage. The fully remodeled kitchen is both stylish & functional--perfect for entertaining. The list of upgrades is extensive, including replaced windows throughout the home, all fitted with high-strength window screens for added durability & security. The sewer line has also been replaced, providing peace of mind for years to come. Step outside to a sparkling diving pool and enjoy the added bonus of a detached 2-car garage with a mini split & attached storage unit--ideal for all your extra gear. Don't miss this home that blends modern updates with classic charm

Share Property

Location

909 W MARSHALL Avenue, Phoenix, AZ 85013

Status

Sold

Date Sold

March 20, 2025

Property Amenities

Interior
Laundry room Inside
Appliances Dryer, Washer, Refrigerator, Built-in Microwave, Dishwasher, Disposal, Gas Range, Gas Oven, Gas Cooktop, Water Purifier
Flooring Tile, Wood
Total Bedrooms: 2
Other Interior Features High Speed Internet, Granite Counters, Double Vanity, Eat-in Kitchen, Pantry, Full Bth Master Bdrm, Separate Shwr Tub
Area & Lot
Lot Area 8,560 Sq.Ft.
Living area 1,643 Sq.Ft.
MLS® ID 6806550
Year Built 1950
School District Phoenix Union High School District
High School Camelback High School
Middle School Osborn Middle School
Elementary School Solano School
Architecture Styles Ranch
Type Residential
Status Sold
Exterior
Stories 1
Pool Diving Pool
Air conditioning Central Air
Heat type Natural Gas
Water Source City Water
Garage Space 2.0
Sewer Public Sewer
Other Exterior Features Storage
Parking Rear Vehicle Entry, Separate Strge Area, Detached
Lot Features North/South Exposure, Alley, Grass Front, Grass Back
Roof Composition
Finance
Sales Price $625,000
Real Estate Tax $2,482 yearly

360 Virtual Tour

Take a tour of this property

Work With Us

The Valley Leaders epitomizes integrity, exemplary customer service, and strong negotiation skills with every detail of your real estate transaction. Our team is a very hard-working and driven professional. Don't hesitate to reach out today!



