928 E Pontiac Drive
928 E Pontiac Drive
928 E Pontiac Drive
928 E Pontiac Drive
928 E Pontiac Drive
928 E Pontiac Drive
928 E Pontiac Drive
928 E Pontiac Drive
928 E Pontiac Drive
928 E Pontiac Drive
928 E Pontiac Drive
928 E Pontiac Drive
928 E Pontiac Drive
928 E Pontiac Drive
928 E Pontiac Drive
928 E Pontiac Drive
928 E Pontiac Drive
928 E Pontiac Drive
928 E Pontiac Drive
928 E Pontiac Drive
928 E Pontiac Drive
928 E Pontiac Drive
928 E Pontiac Drive
928 E Pontiac Drive
928 E Pontiac Drive
928 E Pontiac Drive
928 E Pontiac Drive
928 E Pontiac Drive
928 E Pontiac Drive
928 E Pontiac Drive
928 E Pontiac Drive
928 E Pontiac Drive
928 E Pontiac Drive
928 E Pontiac Drive
928 E Pontiac Drive
928 E Pontiac Drive
928 E Pontiac Drive
928 E Pontiac Drive
VIEW PHOTOS
Courtesy of eXp Realty, Michael Martinez Listing Contact: 602-432-0066 
$492,000

928 E Pontiac Drive

3 Beds 2 Baths 1,521 Sq.Ft. 5,310 Sq.Ft.

Description

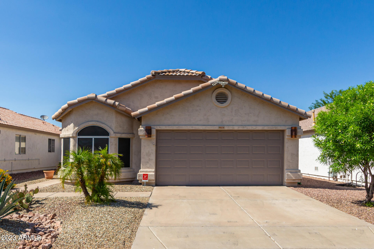
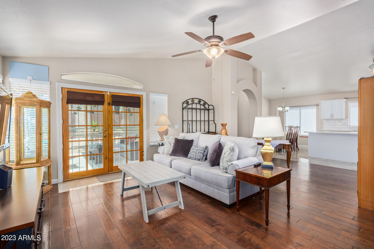
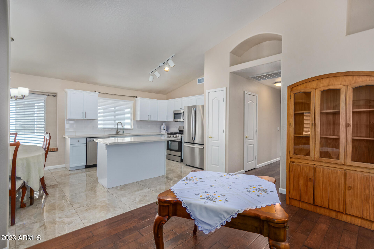
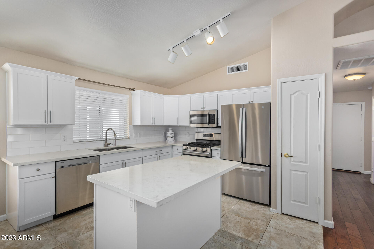
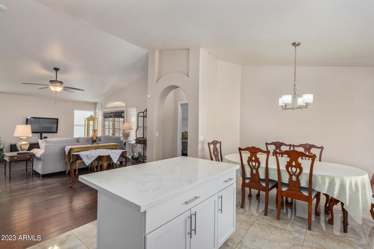
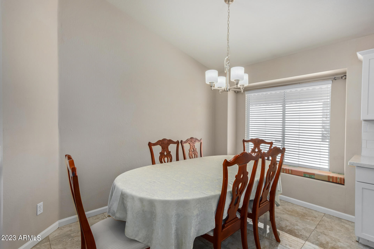
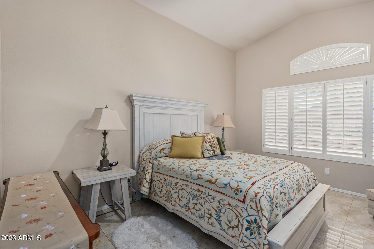
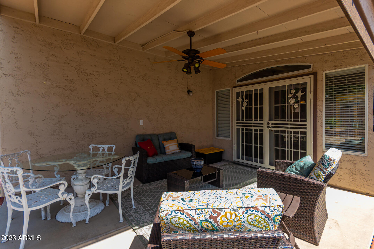
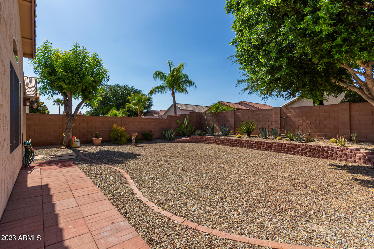
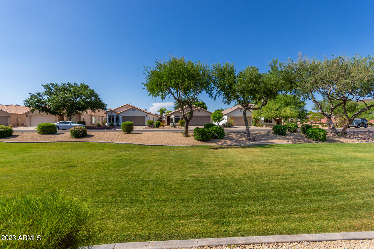
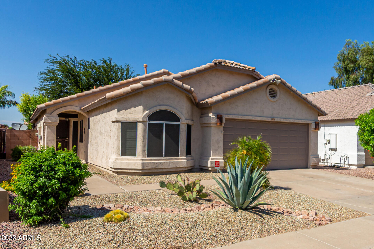
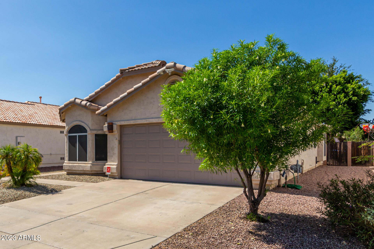
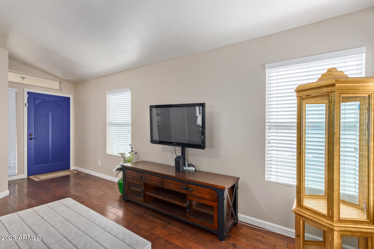
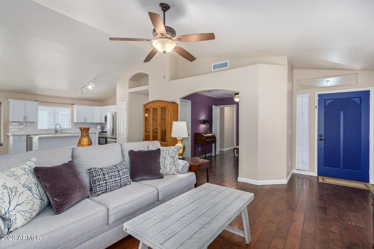
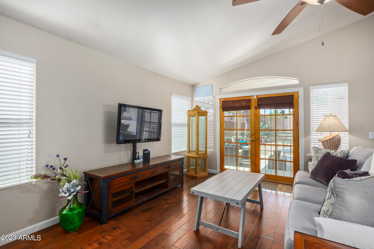
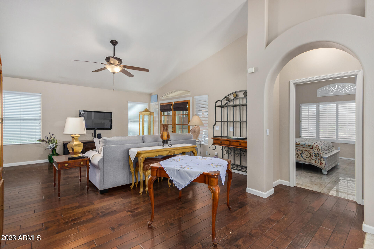
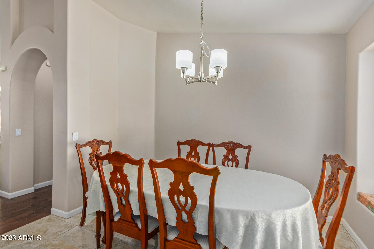
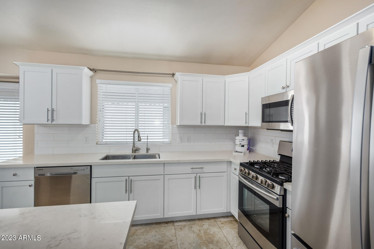
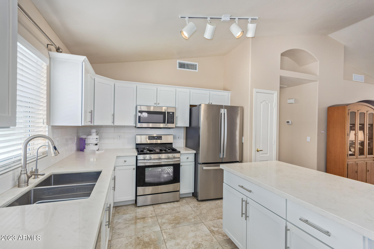
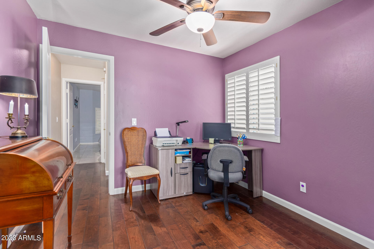
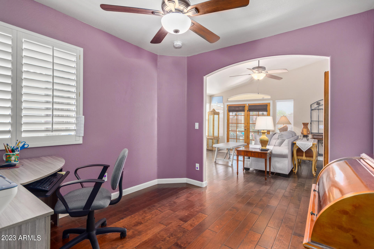
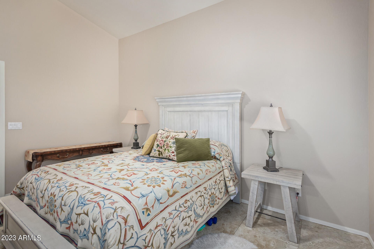
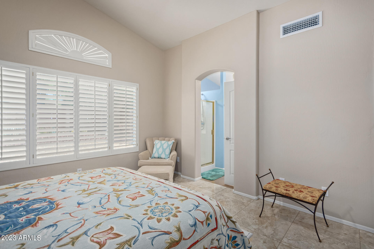
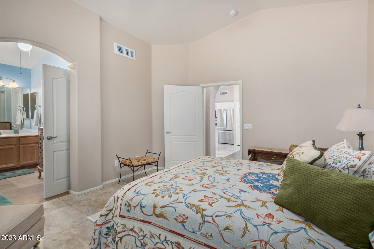
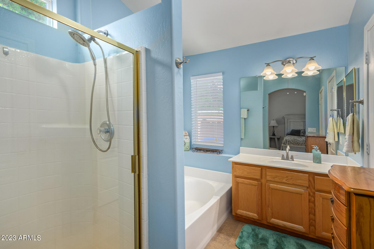
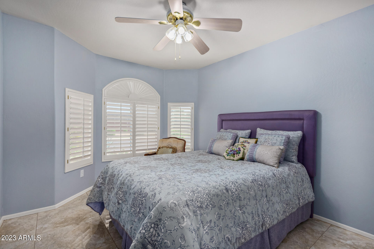
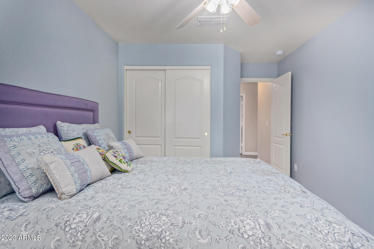
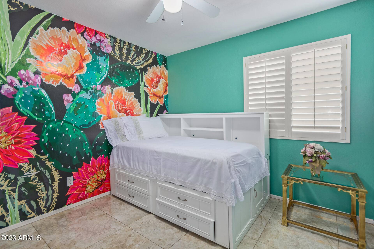
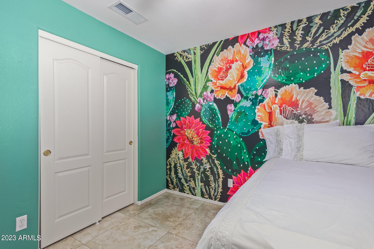
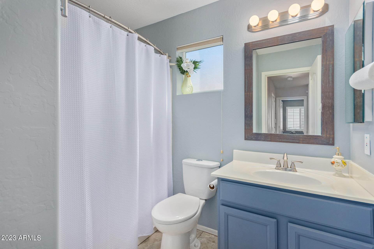
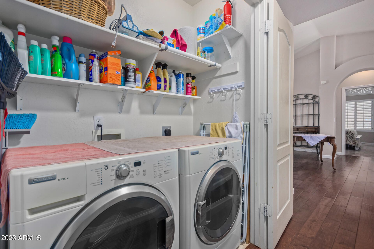
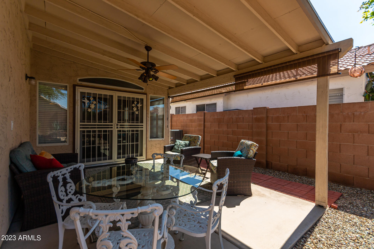
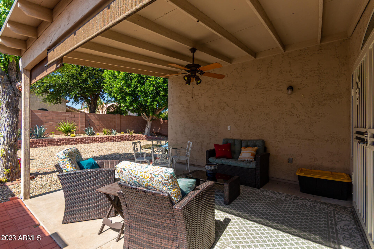
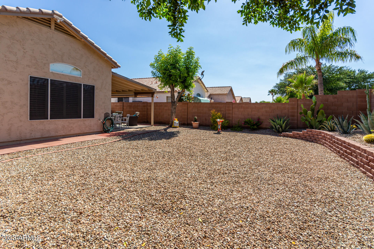
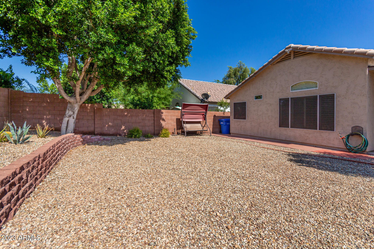
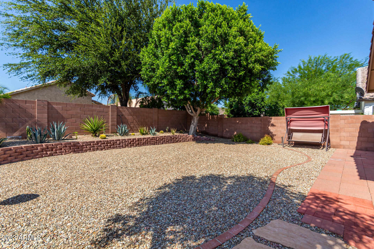
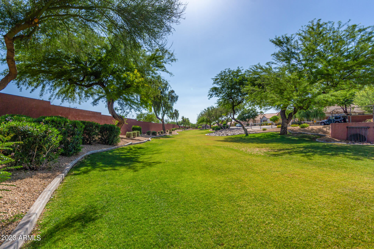
Beautiful 3 bed (split plan) + flex/bonus, 2 bath single level home with open floor plan and vaulted ceilings is Now Available! Big renovation in 2020 with new HVAC, refrigerator, white shaker style soft close cabinets, large porcelain tile and engineered hardwood flooring. As well, epoxy garage, new sunscreens, water softener/filtration system, security alarm & doors all installed in 2021. It has custom paint, and there are plantation shutters in the bedrooms. The front and backyards are easy to manage, and there is a nicely shaded patio area for outdoor gatherings. There's a very inviting and grassy common area right across the street. It has close proximity to Mayo Clinic, Phoenix Desert Ridge, MIM, hiking and dining. Easy access to the 101, 17 and 51 freeways.

Share Property

Location

928 E Pontiac Drive, Phoenix, AZ 85024

Status

Sold

Date Sold

August 1, 2023

Property Amenities

Interior
Fireplace None
Appliances Water Purifier
Flooring Tile, Wood
Total Bedrooms: 3
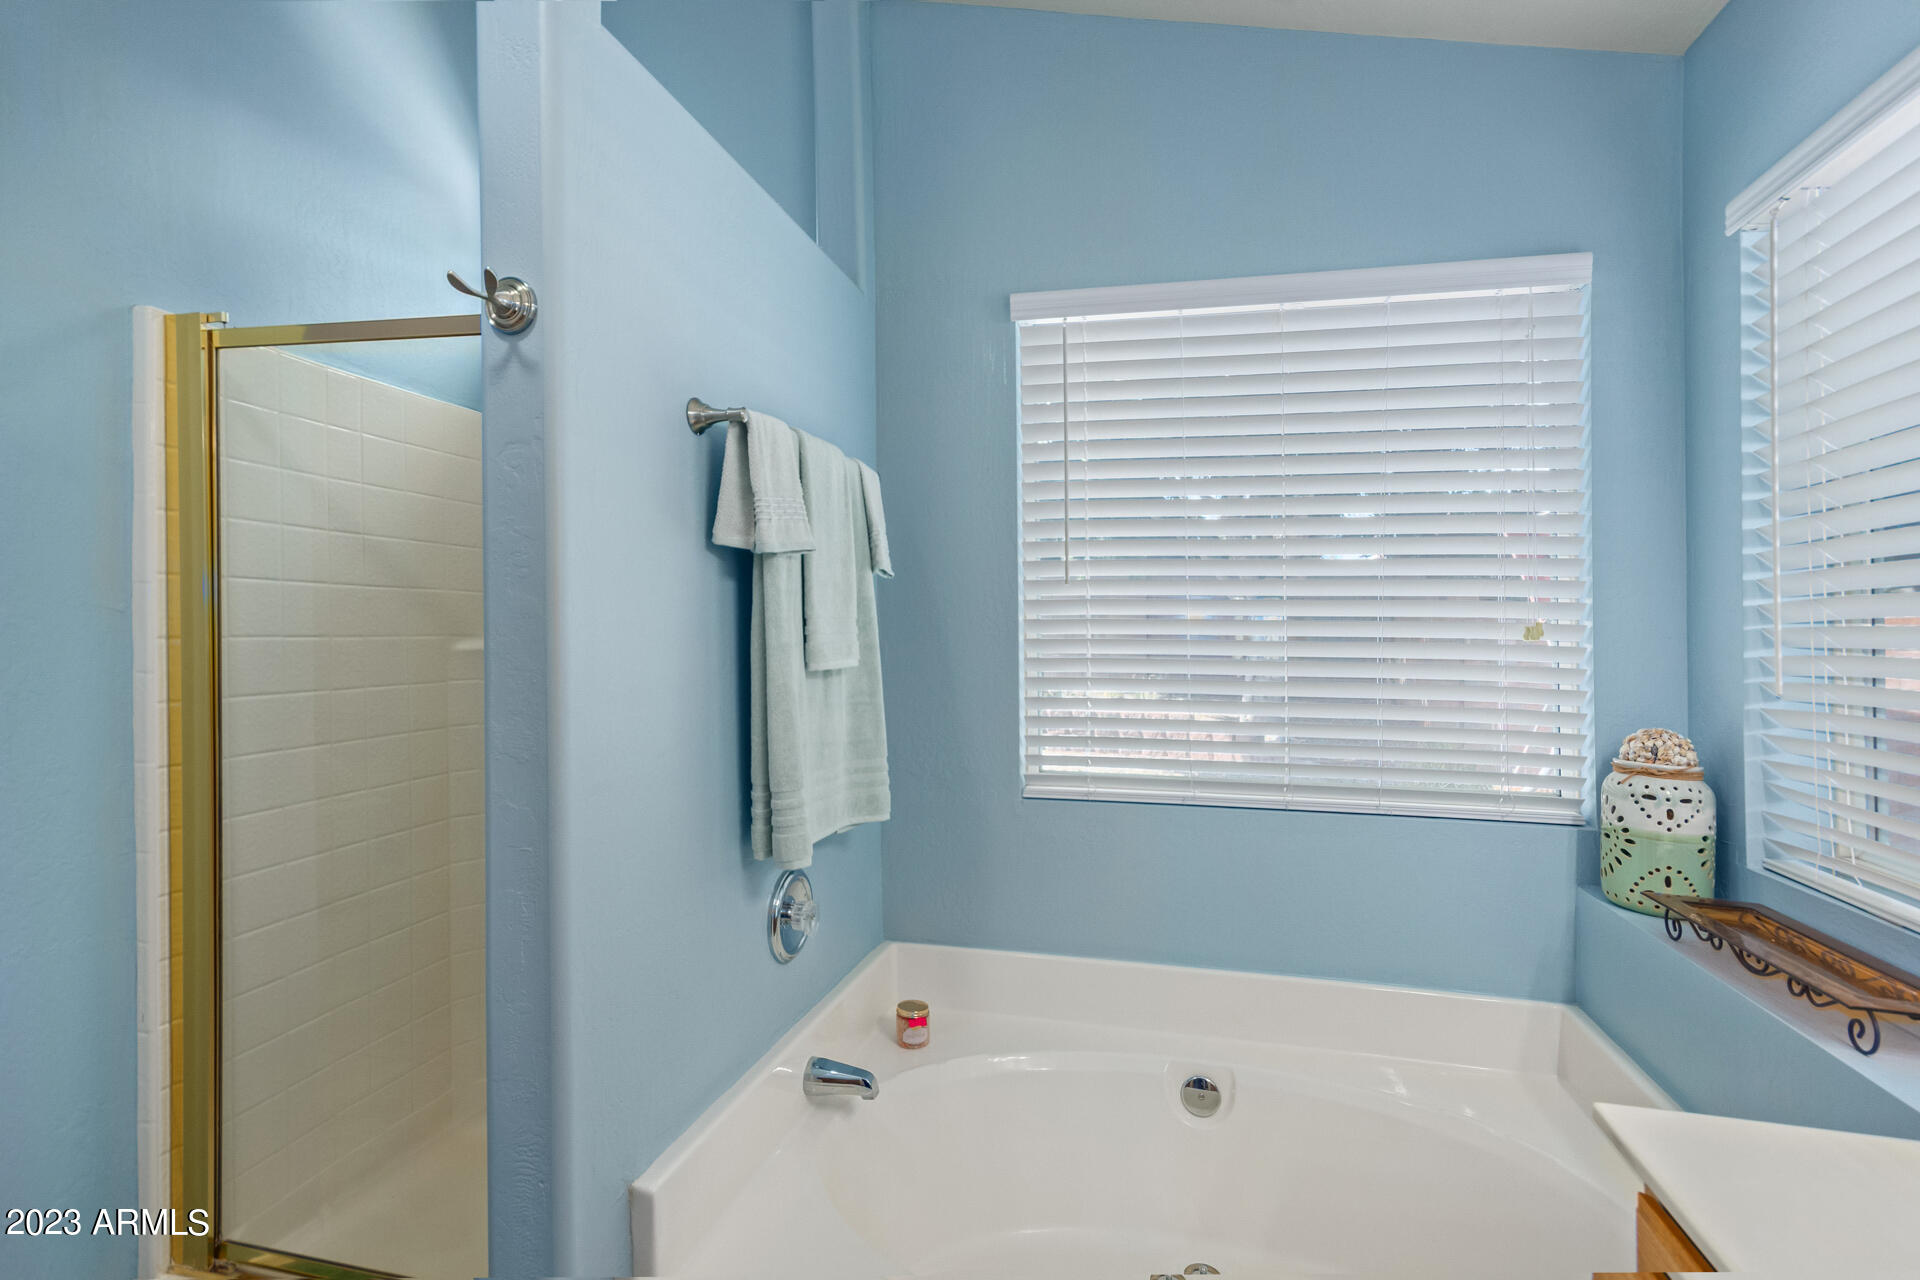
Other Interior Features High Speed Internet, Granite Counters, Eat-in Kitchen, Kitchen Island, Pantry, Full Bth Master Bdrm, Separate Shwr Tub
Area & Lot
Lot Area 5,310 Sq.Ft.
Living area 1,521 Sq.Ft.
MLS® ID 6568552
Year Built 1999
School District Deer Valley Unified District
High School Barry Goldwater High School
Middle School Deer Valley Middle School
Elementary School Esperanza Elementary School
Architecture Styles Ranch
Type Residential
Status Sold
Exterior
Stories 1
Pool None
Air conditioning Central Air, Ceiling Fan(s)
Heat type Electric
Water Source City Water
Garage Space 2.0
Security Features Security System Owned
Sewer Public Sewer
Parking Garage Door Opener, Direct Access
Lot Features Desert Back, Desert Front, Gravel/Stone Front, Gravel/Stone Back
Roof Tile
Finance
Sales Price $492,000
HOA Fees $146 quarterly
Real Estate Tax $1,787 yearly

Work With Us

The Valley Leaders epitomizes integrity, exemplary customer service, and strong negotiation skills with every detail of your real estate transaction. Our team is a very hard-working and driven professional. Don't hesitate to reach out today!