930 N MESA Drive Unit: 1061
VIEW PHOTOS
Courtesy of eXp Realty
$330,000

930 N MESA Drive Unit: 1061

2 Beds 2 Baths 1,040 Sq.Ft. 1,075 Sq.Ft.

Description

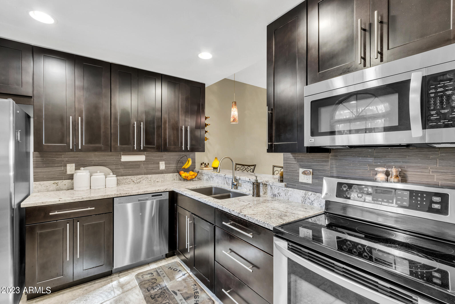
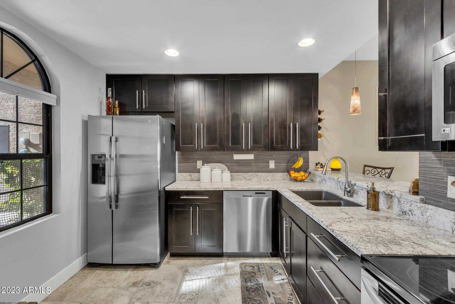
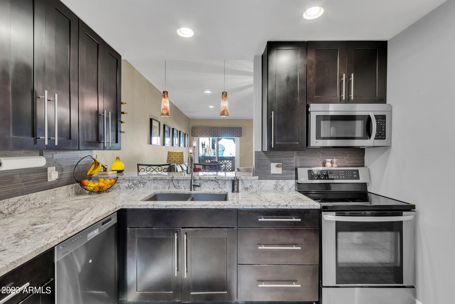
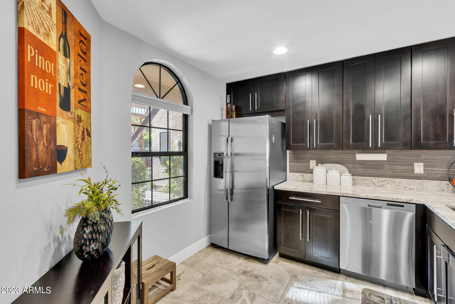
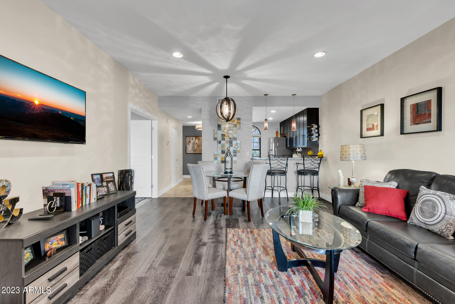
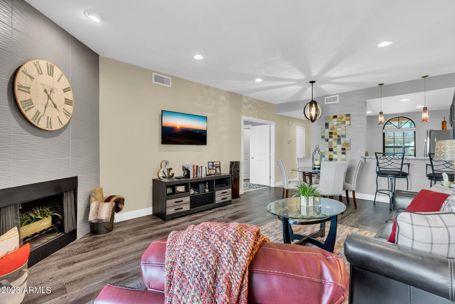
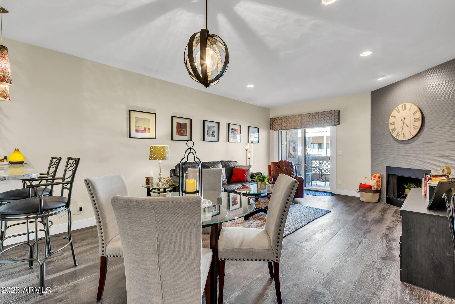
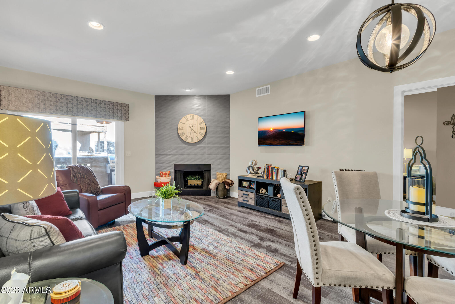
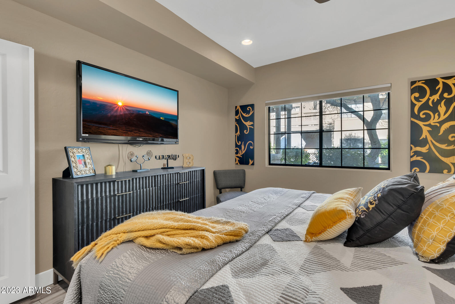
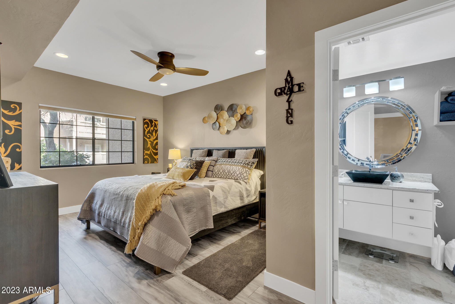
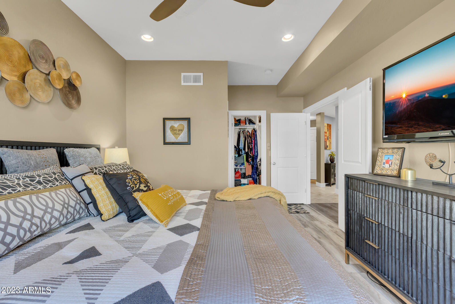
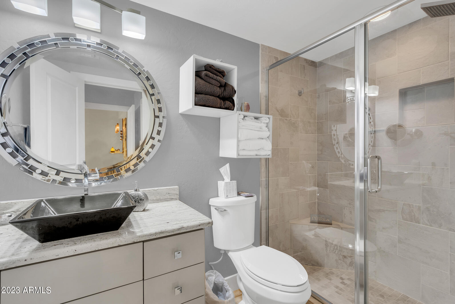
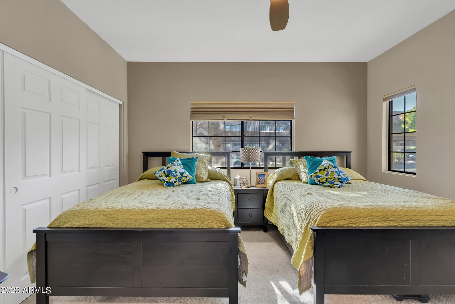
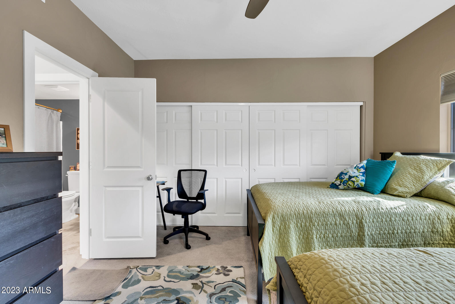
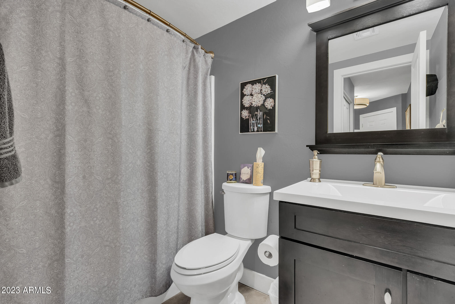
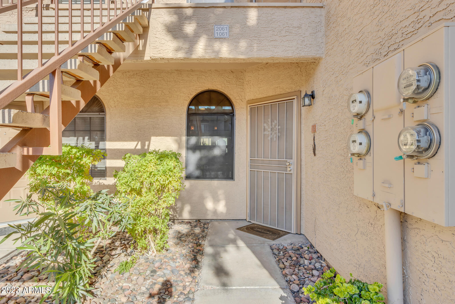
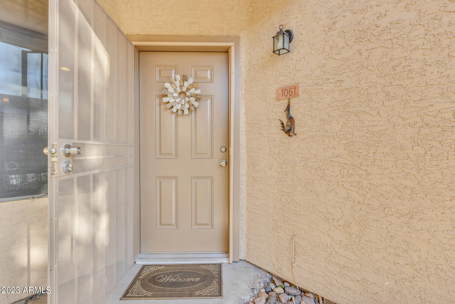
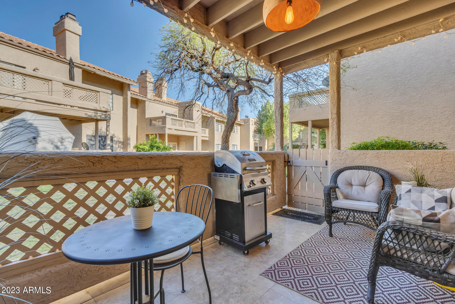
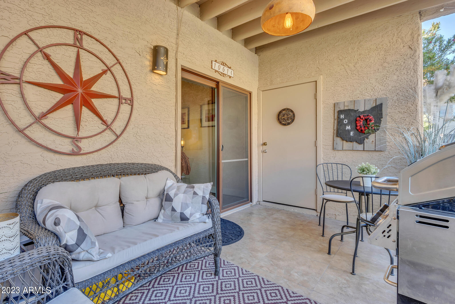
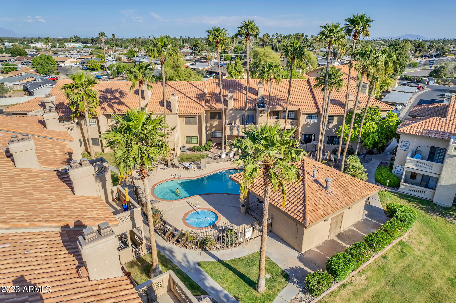
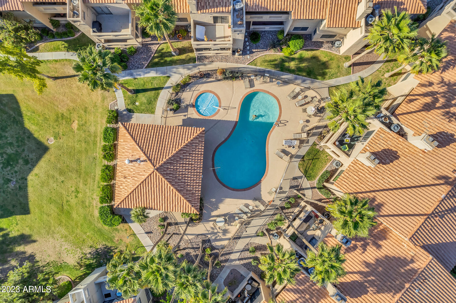
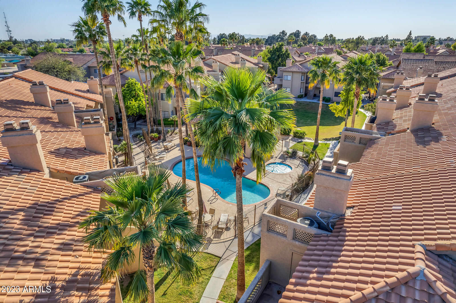
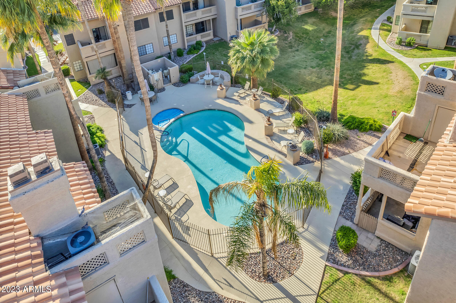
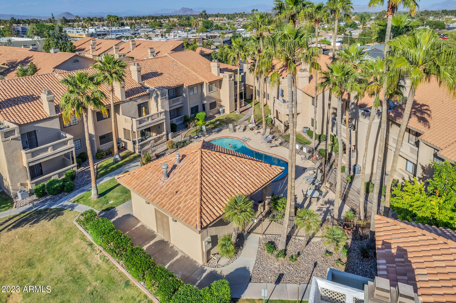
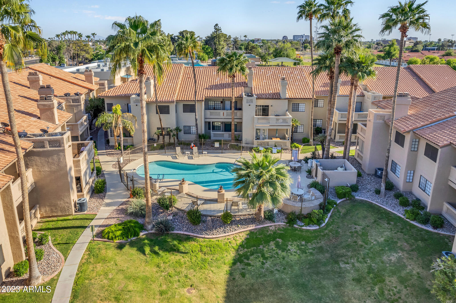
Live the life of luxury in this elegant, model-perfect, two bed, two bath contemporary condo. Seller spared no expense in the extensive renovation -- from new tumbled travertine and hardwood floors throughout, whole house water filtration, new windows, new stainless-steel appliances, granite kitchen counters, tiled fireplace and luxurious master bath with spa-like tiled walk-in shower. Ceilings were also raised during renovation. Roomy covered back patio overlooks lush greenbelt and trees. Single-level, and no stairs! Conveniently located less than two miles from Light Rail, Mesa Arts Center, restaurants and cultural attractions; close to grocery store and shopping. Snowbirds only lived here part-time. Unit located in back of complex away from street. Hurry -- so pretty, won't

Share Property

Location

930 N MESA Drive Unit: 1061, Mesa, AZ 85201

Status

Sold

Date Sold

May 17, 2023

Property Amenities

Interior
Laundry room Wshr/Dry Hook Up Only
Fireplace 1 Fireplace
Appliances Electric Cooktop
Flooring Carpet, Laminate, Tile
Total Bedrooms: 2
Other Interior Features High Speed Internet, Granite Counters, Double Vanity, Breakfast Bar, 9 Flat Ceilings, 3/4 Bath Master Bdrm
Area & Lot
Lot Area 1,075 Sq.Ft.
Living area 1,040 Sq.Ft.
MLS® ID 6543959
Year Built 1986
School District Mesa Unified District
High School Westwood High School
Middle School Kino Junior High School
Elementary School Eisenhower Center For Innovation
Architecture Styles Santa Barbara/Tuscan
Type Condo
Status Sold
Exterior
Stories 2
Pool None
Air conditioning Central Air
Heat type Electric
Water Source City Water
Sewer Public Sewer
Other Exterior Features Storage
Parking Unassigned, Assigned
Lot Features Gravel/Stone Front
Roof Tile
Finance
Sales Price $330,000
HOA Fees $230 monthly
Real Estate Tax $647 yearly

Work With Us

The Valley Leaders epitomizes integrity, exemplary customer service, and strong negotiation skills with every detail of your real estate transaction. Our team is a very hard-working and driven professional. Don't hesitate to reach out today!


