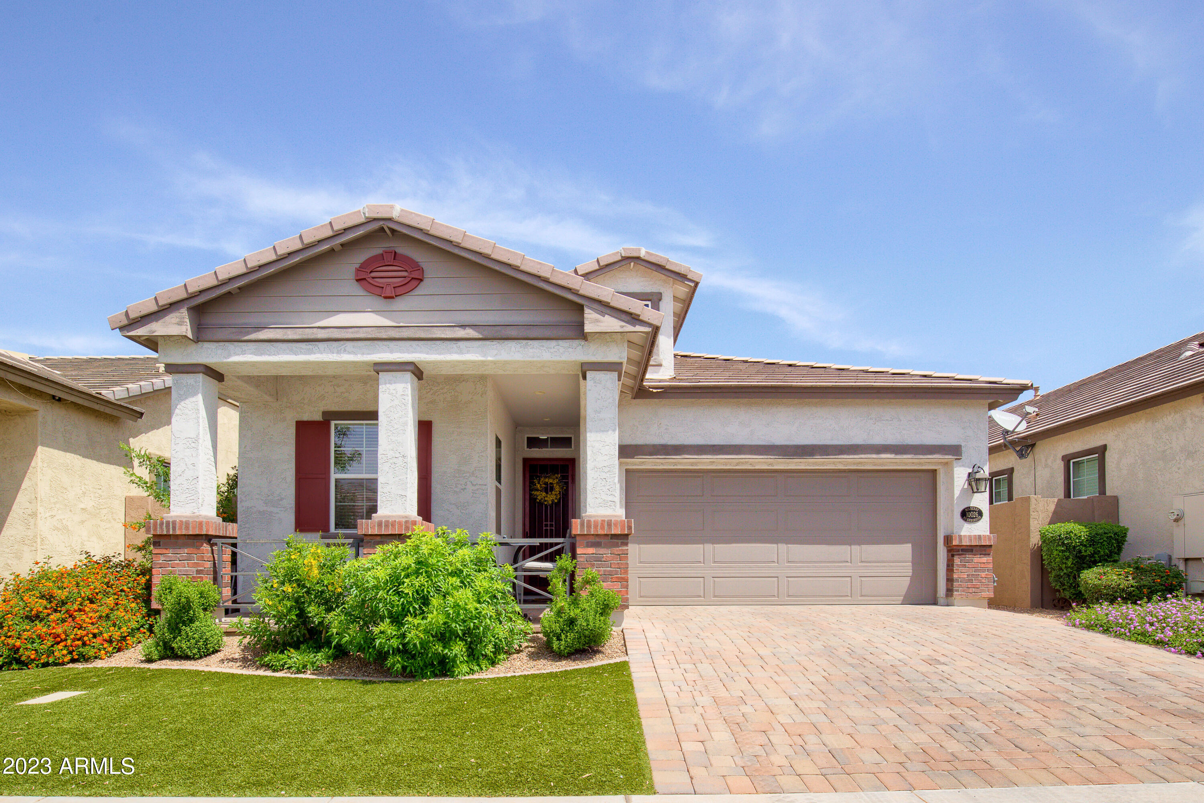
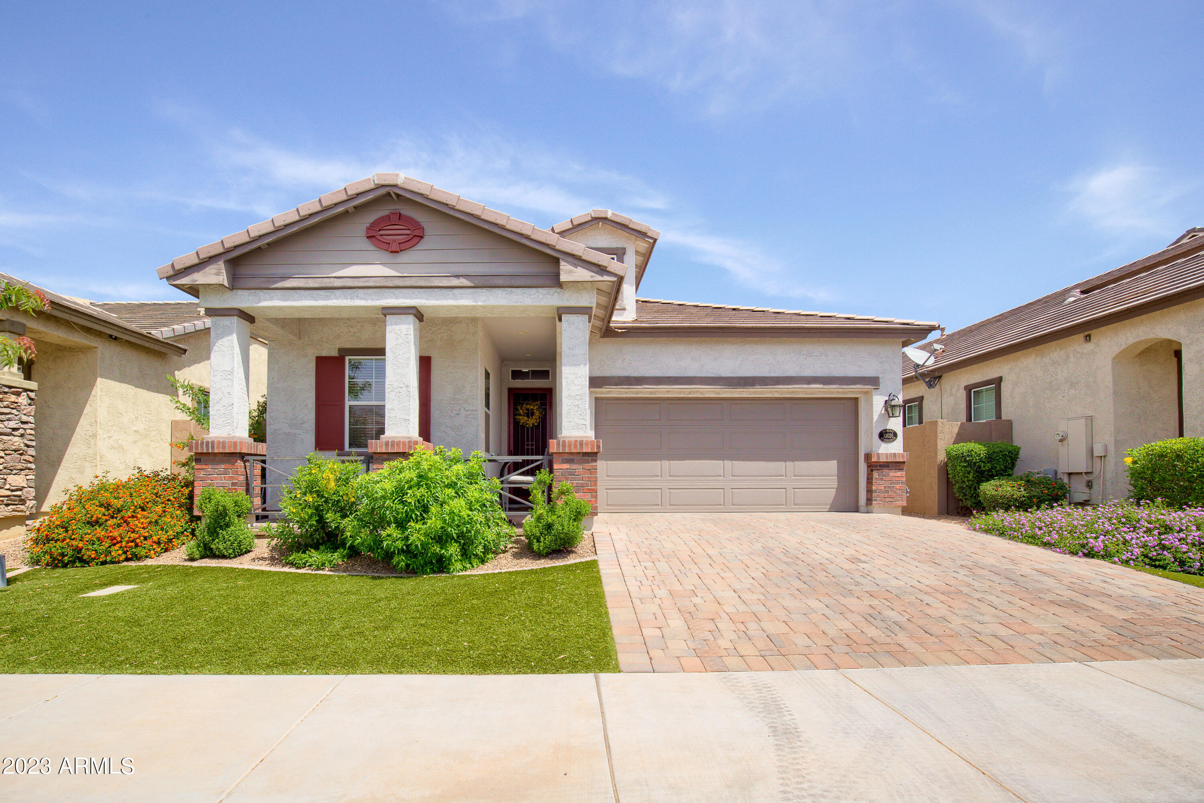
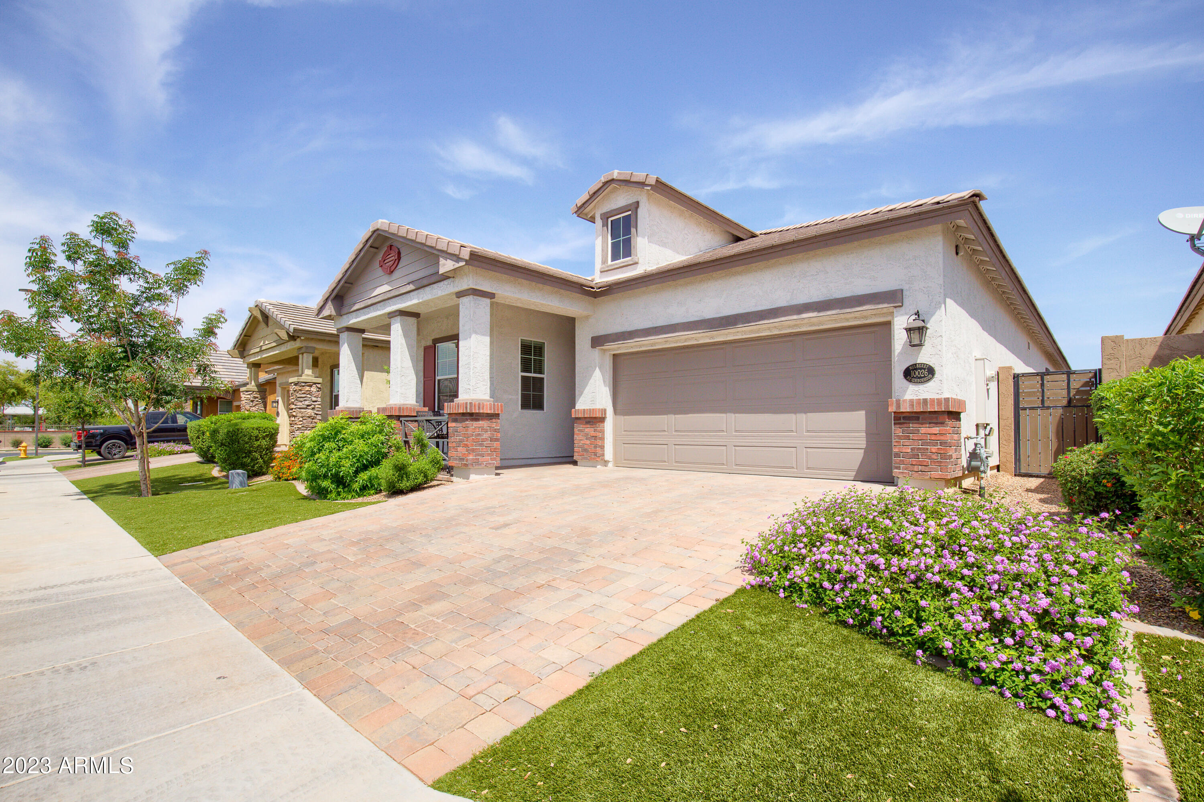
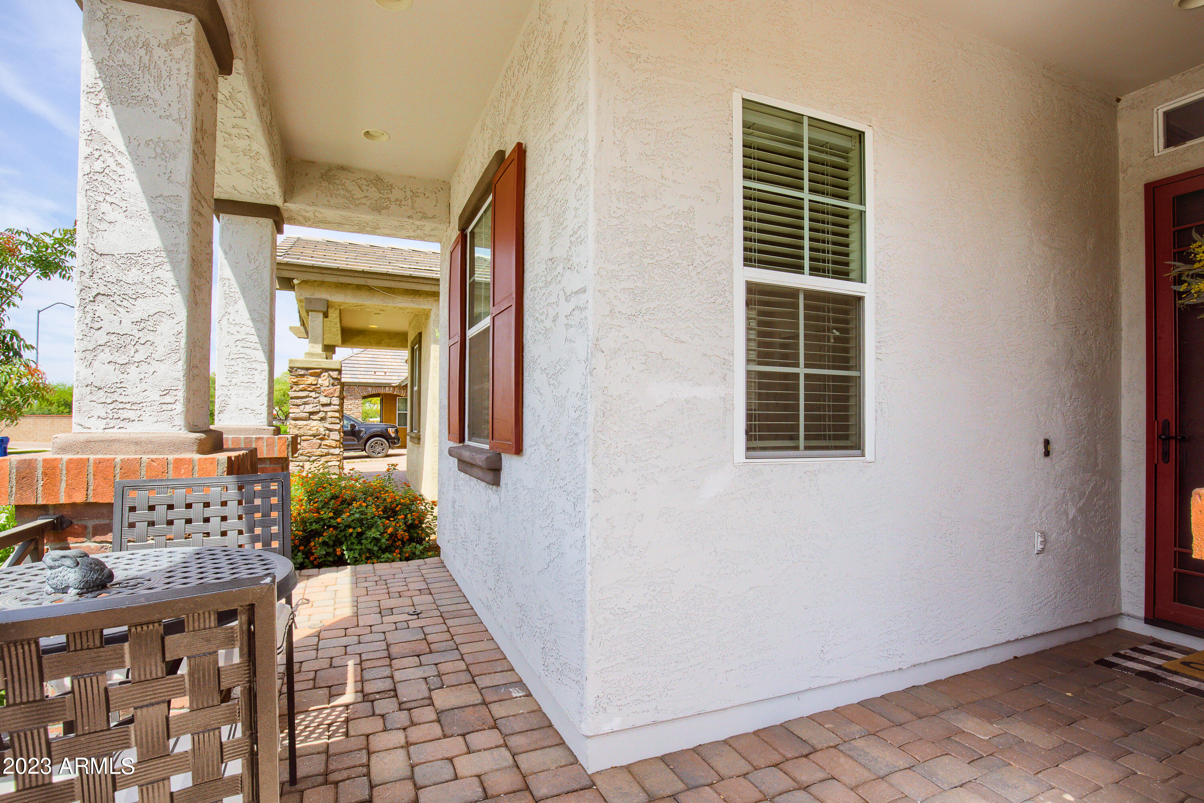
10026 E Naranja Avenue
VIEW PHOTOS
Courtesy of eXp Realty, Shannon S Gonzalez Listing Contact: 888-897-7821 
$525,000

10026 E Naranja Avenue

4 Beds 3 Baths 1,937 Sq.Ft. 5,848 Sq.Ft.

Description

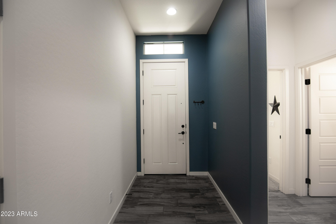
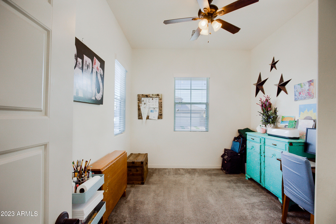
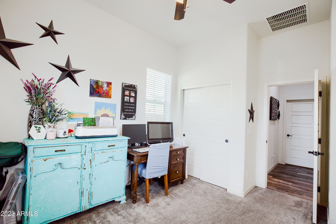
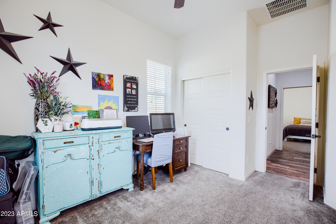
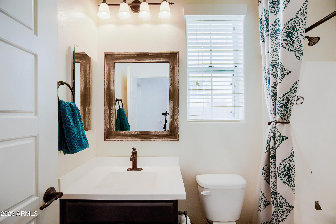
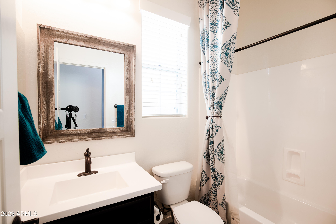
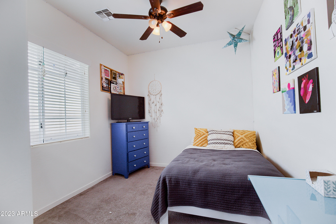
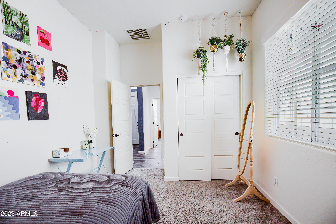
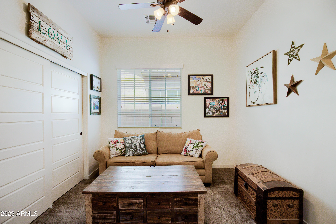
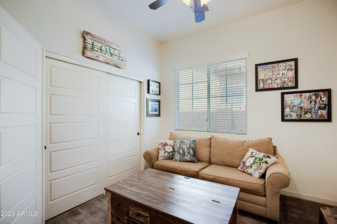
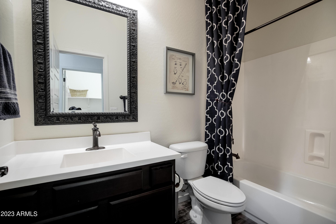
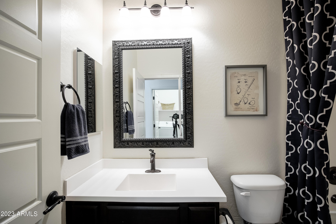
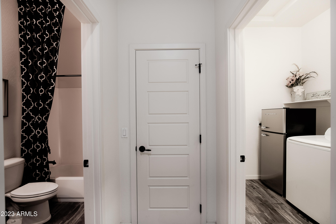
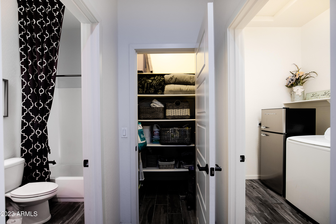
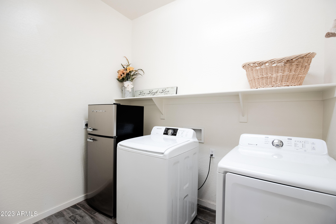
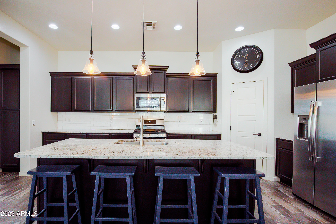
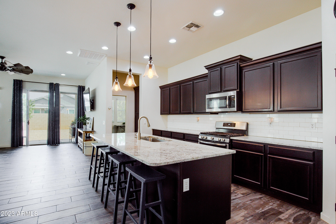
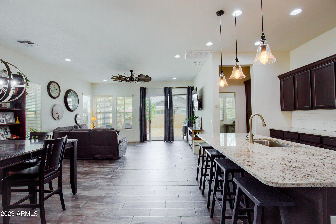
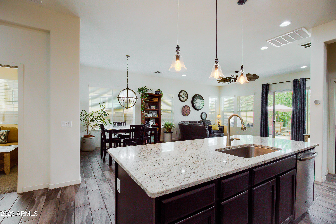
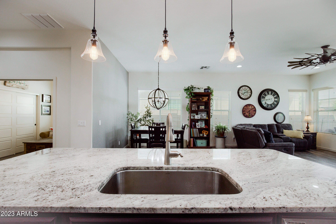
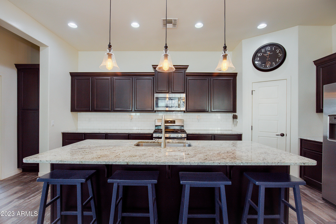
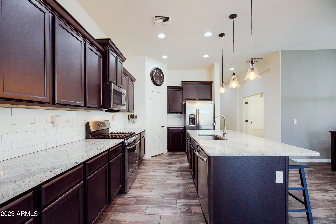
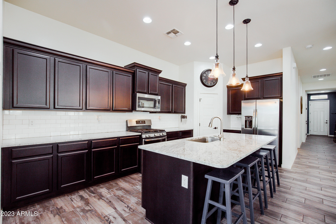
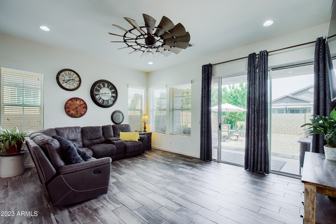
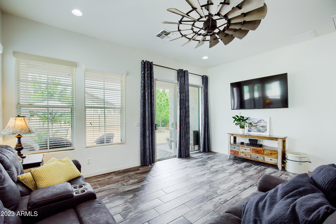
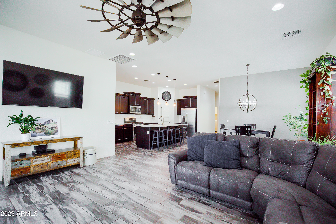
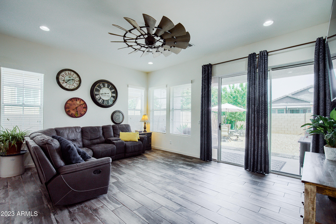
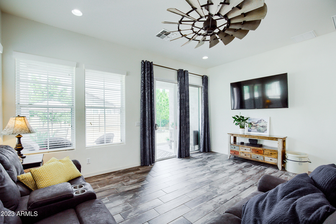
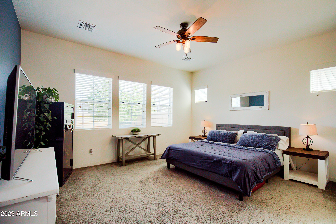
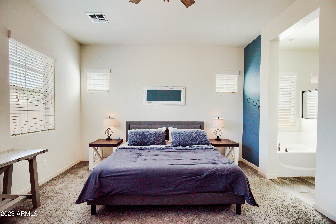
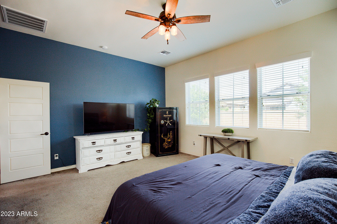
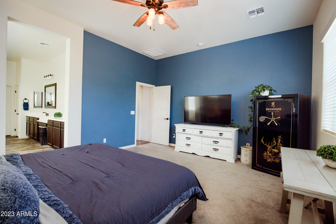
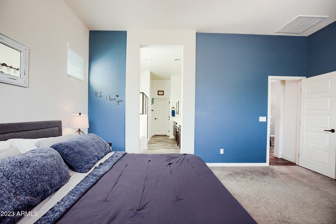
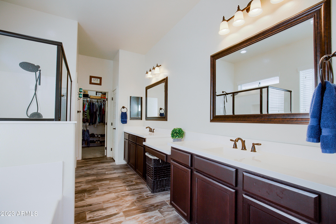
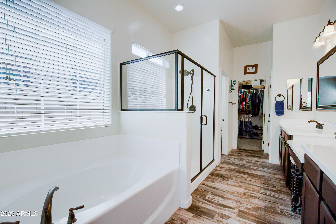
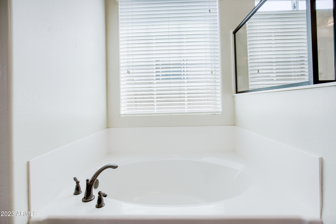
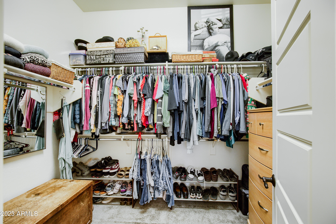
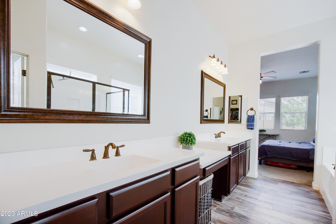
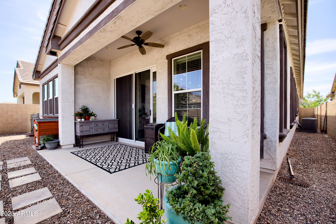
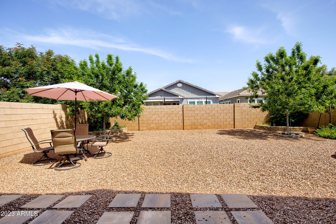
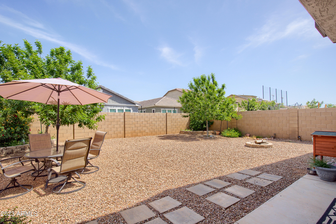
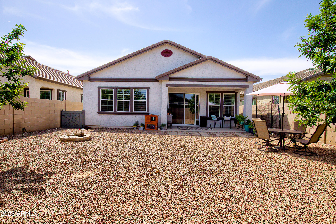
Welcome to this beautifully upgraded home with luxurious features starting with its wood-looking tile throughout. The kitchen is a chef's dream with beautiful upgraded granite countertops, crown molding on the cabinets, a large island with an upgraded sink, and a walk-in pantry with lots of shelving. All three bathrooms boasts upgraded mirrors, oiled bronze accents, and upgraded light fixtures. The living room features a custom windmill fan, and the property has a no-show wiring system for living room TV mounting. Wooden blinds are found throughout the house, giving it a polished and sophisticated look. The primary bathroom is a true oasis with a larger shower and garden tub, double sinks with double medicine cabinets, and a linen closet and walk-in closet. The property also has lots of storage space, including three closets in addition to the bedrooms. The backyard is perfect for relaxing or entertaining, with two oak trees and corner planters in a low-maintenance setting. The lot is larger than most, offering a deep backyard, and the property has two AC units to keep you cool during hot summer months. Additionally, the laundry room is large and not connected to the garage entry. Overall, this property is a stunning home with luxurious upgrades and features throughout, providing an ideal setting for comfortable living and entertaining.

Share Property

Location

10026 E Naranja Avenue, Mesa, AZ 85209

Status

Sold

Date Sold

July 10, 2023

Property Amenities

Interior
Fireplace None
Appliances Gas Cooktop
Flooring Carpet, Tile
Total Bedrooms: 4
Other Interior Features High Speed Internet, Granite Counters, Double Vanity, Breakfast Bar, 9 Flat Ceilings, Kitchen Island, Pantry, Full Bth Master Bdrm, Separate Shwr Tub
Area & Lot
Lot Area 5,848 Sq.Ft.
Living area 1,937 Sq.Ft.
MLS® ID 6546995
Year Built 2017
School District Gilbert Unified District
High School Desert Ridge High
Middle School Desert Ridge Jr. High
Elementary School Augusta Ranch Elementary
Architecture Styles Ranch
Type Residential
Status Sold
Exterior
Stories 1
Pool None
Air conditioning Central Air
Heat type Natural Gas
Water Source City Water
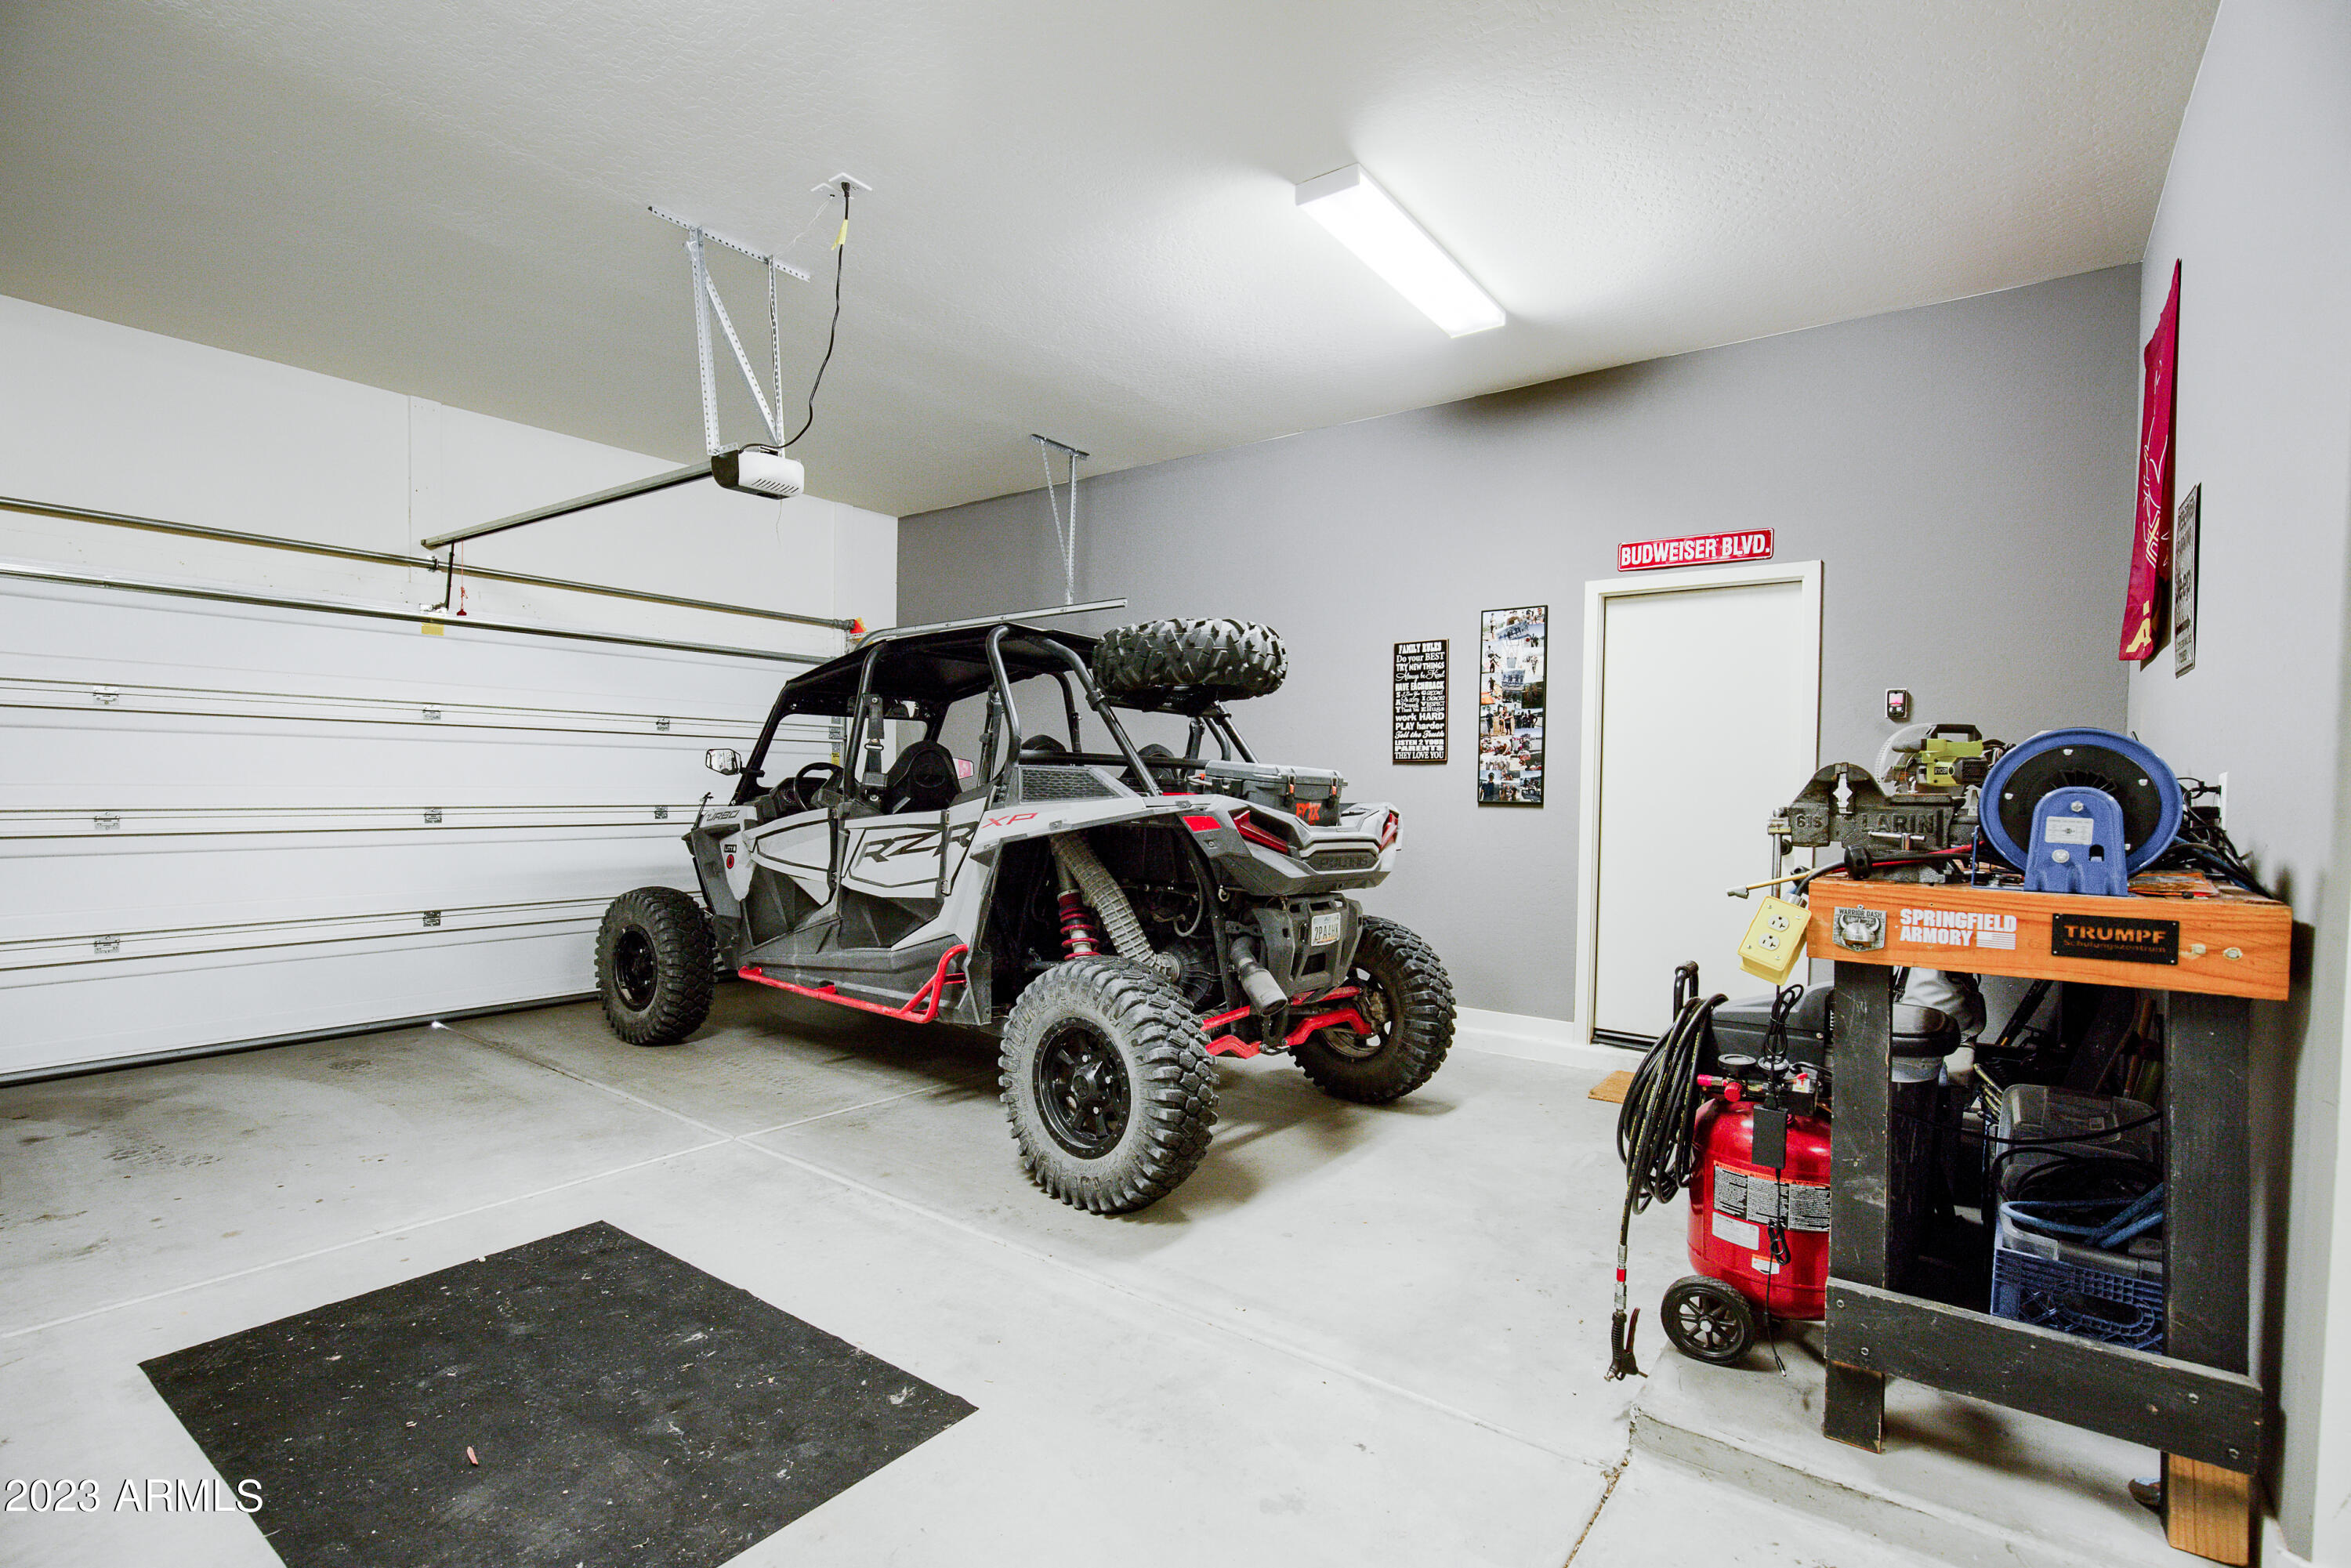
Garage Space 3.0
Sewer Public Sewer
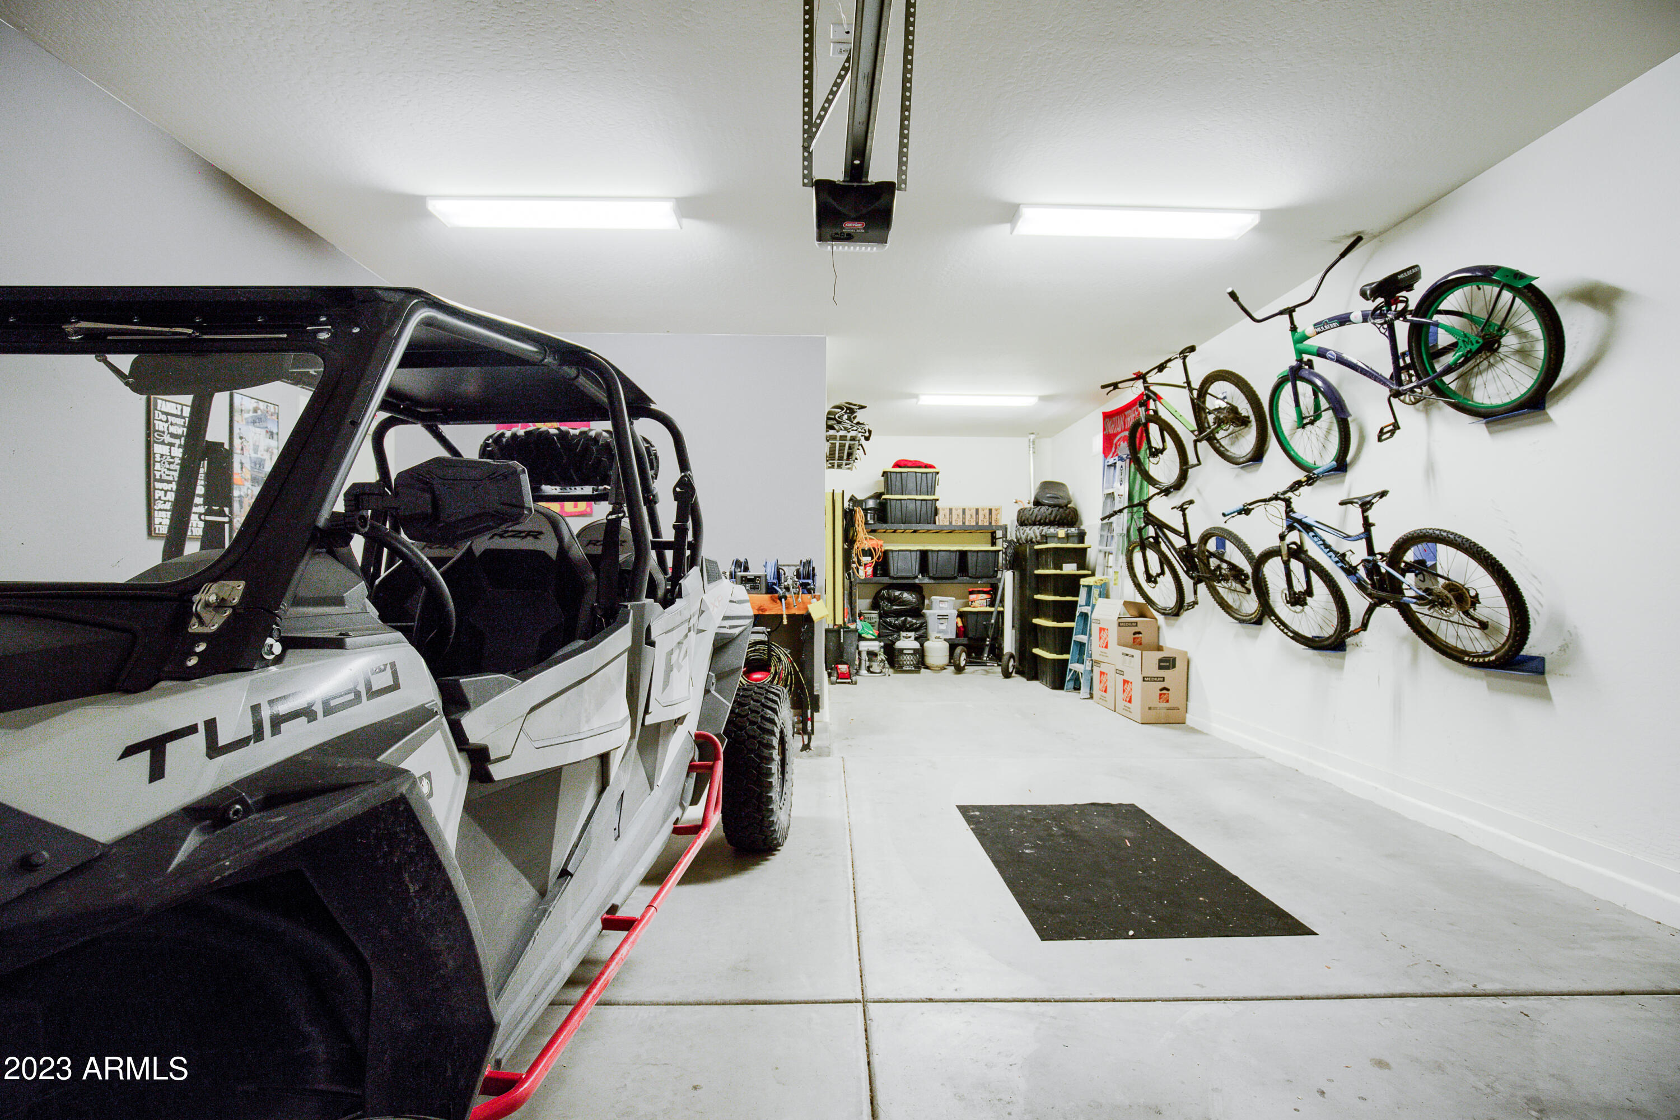
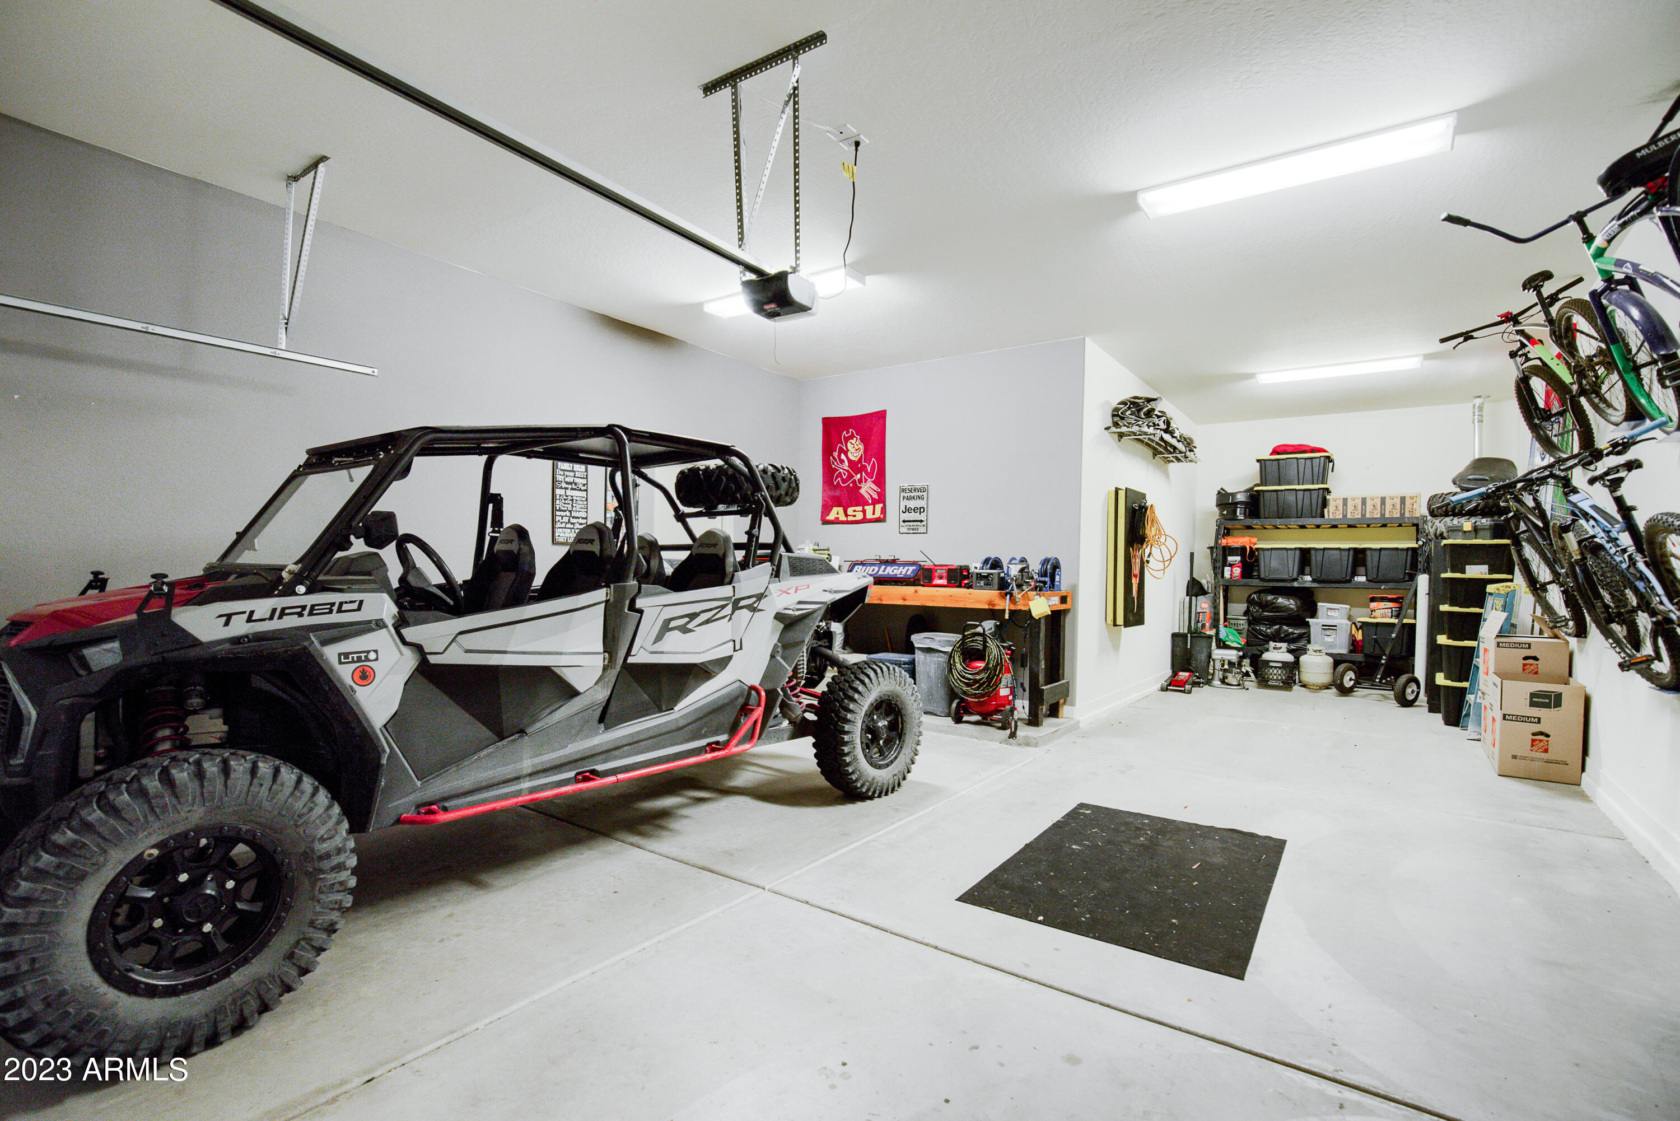
Parking Tandem Garage, Garage Door Opener
Lot Features Sprinklers In Front, Gravel/Stone Front, Gravel/Stone Back, Synthetic Grass Frnt
Roof Tile
Finance
Sales Price $525,000
HOA Fees $423 quarterly
Real Estate Tax $1,796 yearly

Work With Us

The Valley Leaders epitomizes integrity, exemplary customer service, and strong negotiation skills with every detail of your real estate transaction. Our team is a very hard-working and driven professional. Don't hesitate to reach out today!


