5115 E Berneil Drive
VIEW PHOTOS
Courtesy of eXp Realty, Sophia Satow Listing Contact: 602-544-6587 
$8,995,000

5115 E Berneil Drive

5 Beds 6 Baths 7,201 Sq.Ft. 1.05 Acres

Open House

10/30/2026 1:00PM - 4:00PM MST
10/31/2026 11:00AM - 3:00PM MST

Description

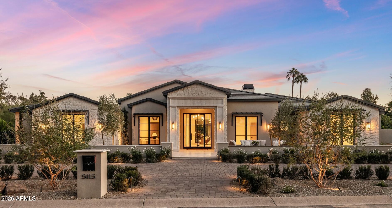
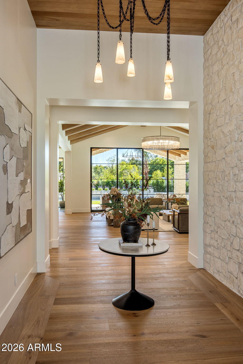
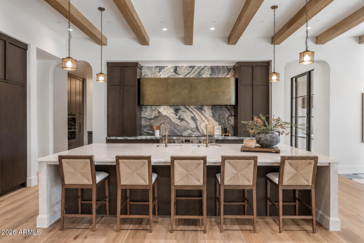
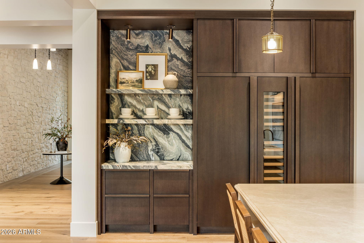
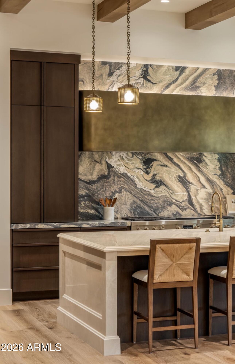
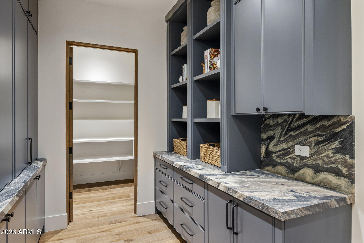
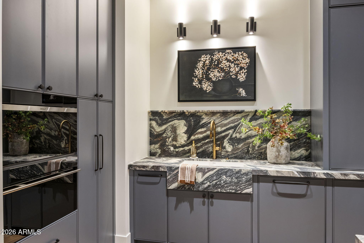
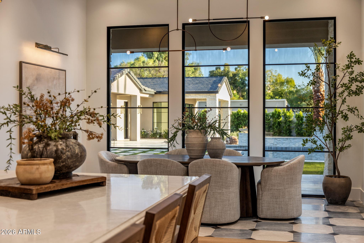
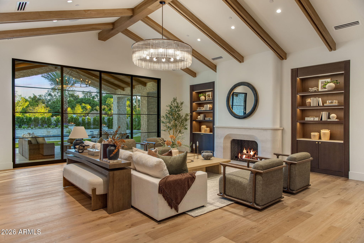
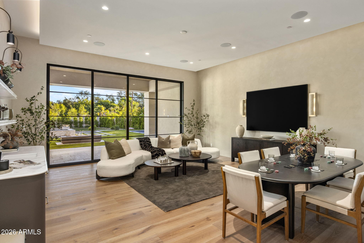
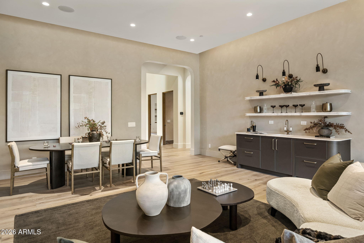
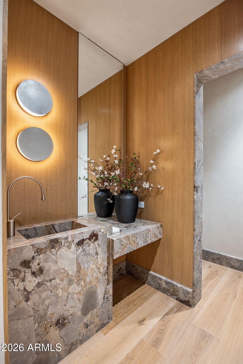
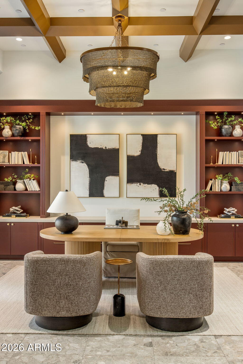
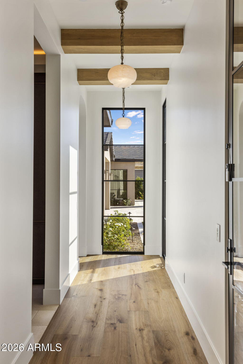
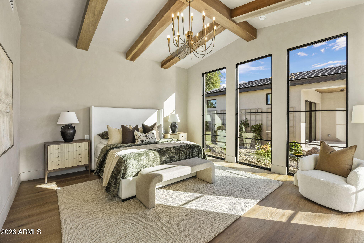
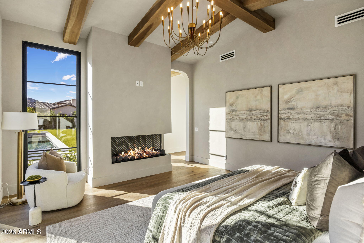
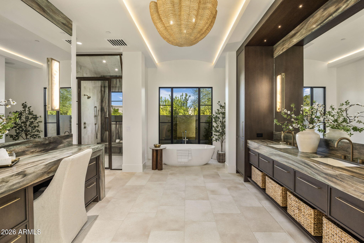
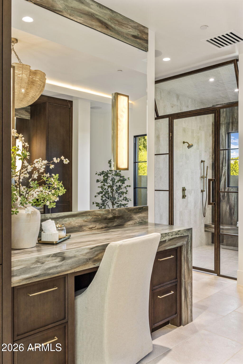
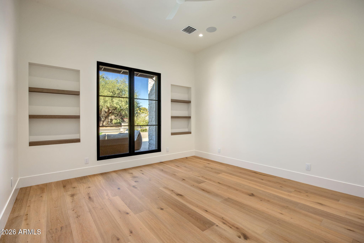
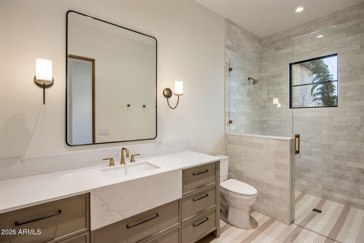
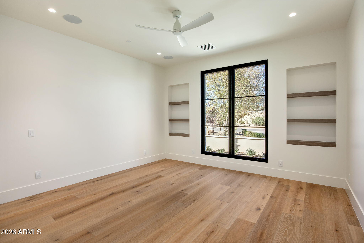
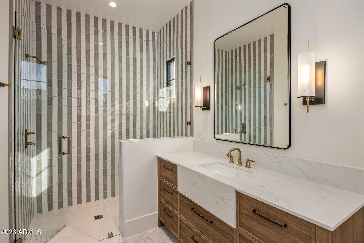
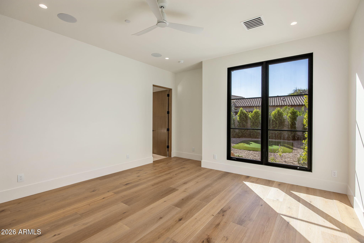
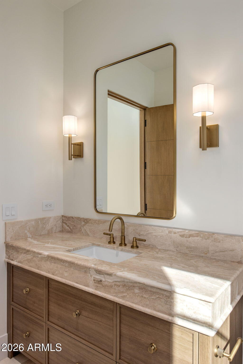
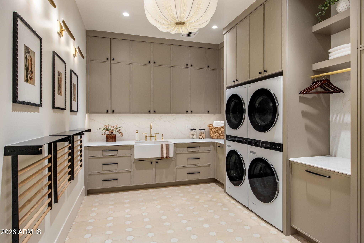
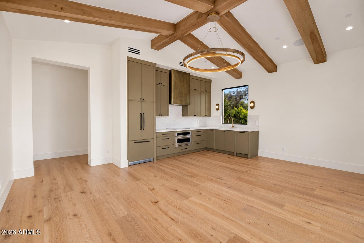
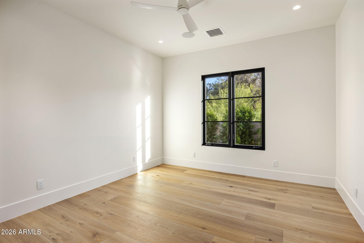
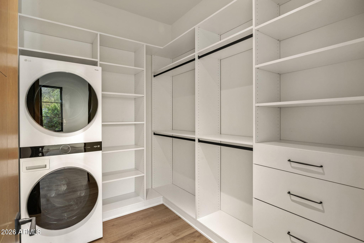
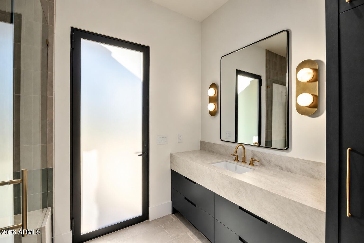
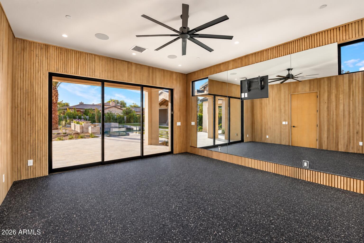
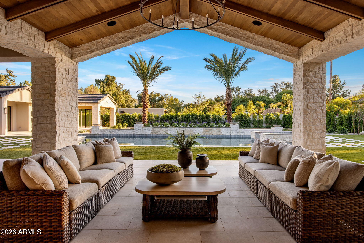
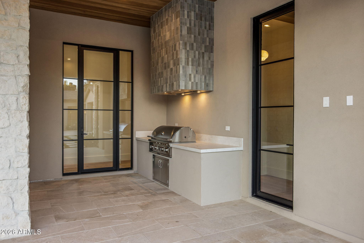
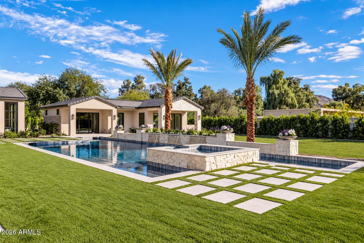
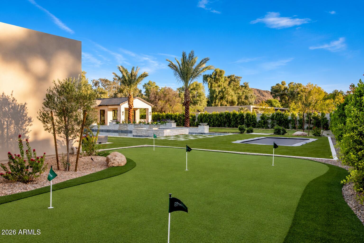
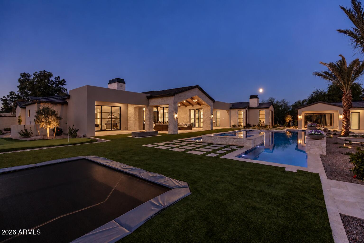
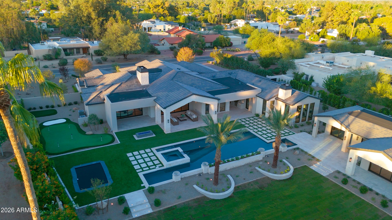
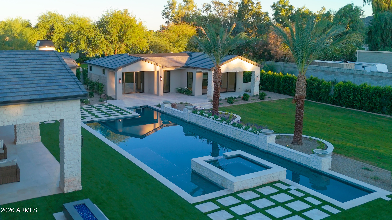
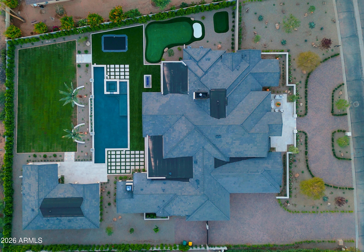
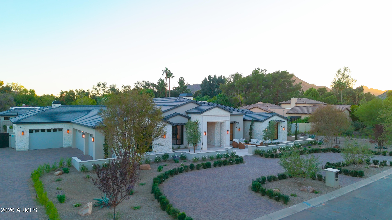
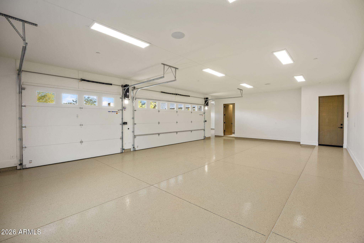
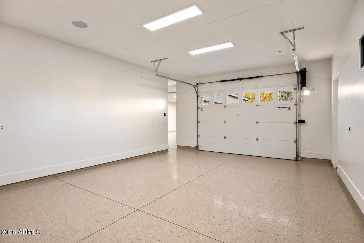
Set on a full acre in the heart of Paradise Valley, this brand new 2026 residence pairs substantial scale with a highly considered design. The main home features 4 bedrooms and 4.5 baths, a split floor plan, dedicated game room, private office, and a level of finish detail that rewards a closer look. French white oak flooring runs throughout, complemented by custom-stained rift-cut white oak cabinetry and a dramatic marble slab in the kitchen. Beam detailing and T&G ceilings bring warmth and dimension to the architecture, balancing the home's refined material palette. The kitchen is supported by a thoughtfully designed butler's pantry with a hidden appliance shelf, a dedicated water station and additional steam oven. Each ensuite bathroom was individually designed with its own distinctive materials and character. Iron-and-glass doors frame the private office, adding a refined architectural element to the home's interior. The oversized laundry features 2 sets of stacked washer/dryers. A separate 1,216 SF guest casita includes a living area with kitchen, bedroom, full bathroom, finished gym space and stacked washer/dryer. Outdoors, the oversized lap pool, putting green, trampoline, and built-in BBQ create a private setting for recreation and entertaining, while the 4-car garage adds substantial utility. A one-acre lot, a fully equipped guest casita, distinctive architectural details, and all-new construction, this is a rare opportunity to own a property with this combination of scale, design, and amenities in Paradise Valley.

Share Property

Location

5115 E Berneil Drive, Paradise Valley, AZ 85253

Status

For Sale

Property Amenities

Interior
Fireplace Exterior Fireplace, Family Room, Master Bedroom, Gas
Appliances Stacked Washer/Dryer, Dryer, Washer, Reverse Osmosis, Refrigerator, Built-in Microwave, Dishwasher, Disposal, Gas Range
Flooring Tile, Wood
Total Bedrooms: 5
Half Bathrooms: 1
Full Bathrooms: 5
Other Interior Features Walk-in Pantry, High Speed Internet, Double Vanity, No Interior Steps, Vaulted Ceiling(s), Kitchen Island, Full Bth Master Bdrm, Separate Shwr Tub
Area & Lot
Open house

10/30/2026 1:00PM - 4:00PM MST

10/31/2026 11:00AM - 3:00PM MST

Total area 7,201 Sq.Ft.
Lot Area 1.05 Acres
Living area 7,201 Sq.Ft.
MLS® ID 7090242
Year Built 2026
School District Scottsdale Unified District
High School Chaparral High School
Middle School Cocopah Middle School
Elementary School Cherokee Elementary School
View Description Mountain(s)
Architecture Styles Ranch
Type Residential
Status For Sale
Exterior
Stories 1
Pool Outdoor, Heated, Lap
Air conditioning Heat Pump, Programmable Thmstat
Heat type Electric
Water Source Public
Garage Space 4.0
Sewer Public Sewer
Other Exterior Features Private Yard, Built-in Barbecue
Parking Circular Driveway
Lot Features North/South Exposure, Grass Back, Synthetic Grass Back, Auto Timer H 2 O Front, Auto Timer H 2 O Back
Roof Tile, Concrete
Finance
Sales Price $8,995,000
Real Estate Tax $4,520 yearly
image

Schedule a Showing

We would love to show you our beautiful property. Please select your preferred date and time below. An agent will be in touch shortly to confirm your appointment.

Schedule a Showing

We would love to show you our beautiful property. Please select your preferred date and time below. An agent will be in touch shortly to confirm your appointment.

Thank you for your interest in 5115 E Berneil Drive, Paradise Valley, AZ 85253. We are reviewing your request and will be in touch shortly!

Mortgage Calculator

Estimate your monthly mortgage payment, including the principal and interest, property taxes, and HOA. Adjust the values to generate a more accurate rate.

All estimates are provided for informational purposes only. Actual amounts may vary.
$0,000 Your Payment 20 15 65
$0,000 Your Payment

Work With Us

The Valley Leaders epitomizes integrity, exemplary customer service, and strong negotiation skills with every detail of your real estate transaction. Our team is a very hard-working and driven professional. Don't hesitate to reach out today!

