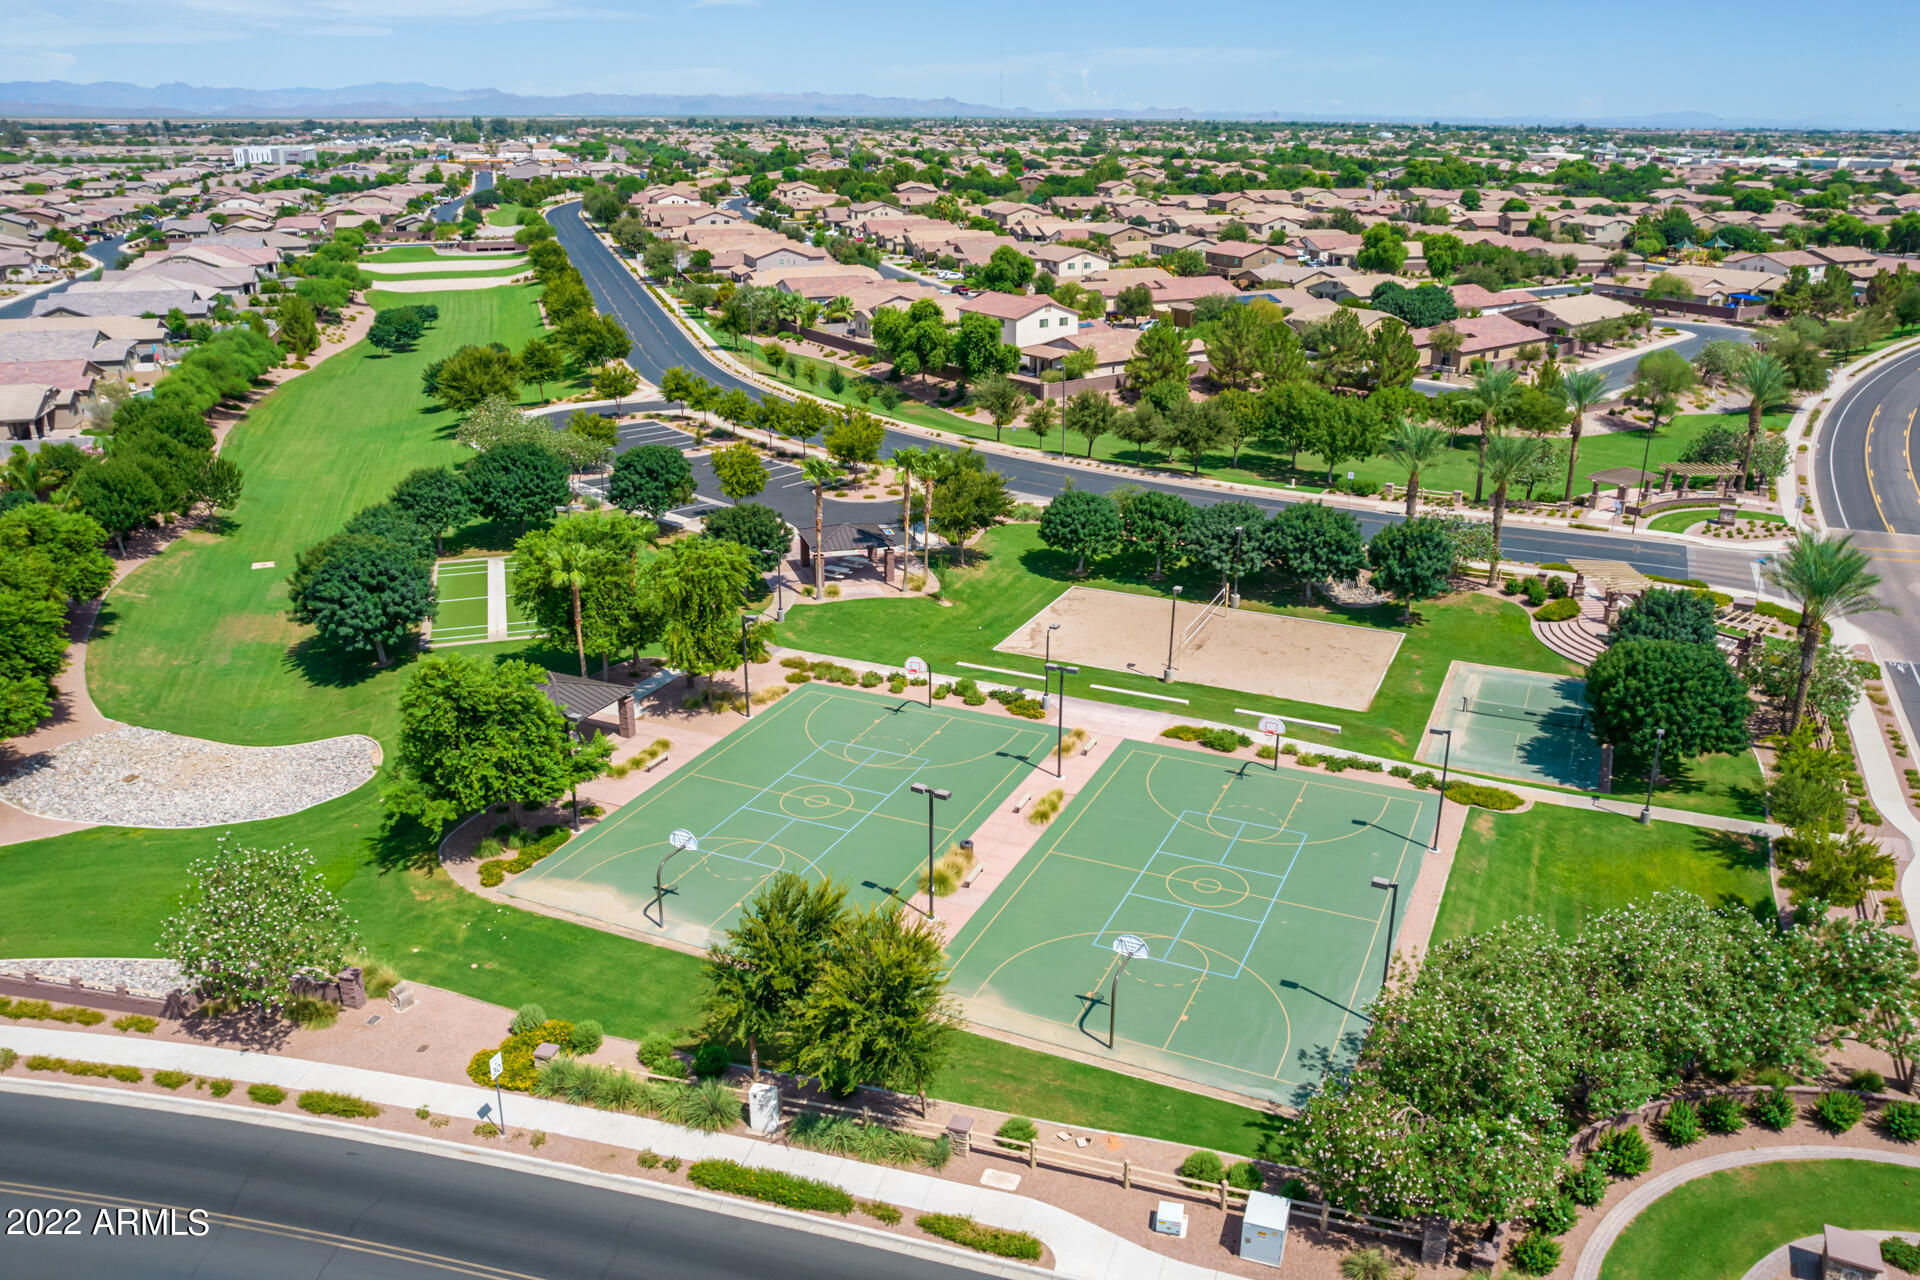
1008 W PAGODA Avenue
VIEW PHOTOS
Courtesy of eXp Realty, David C Zajdzinski Listing Contact: 480-332-6468 
$718,000

1008 W PAGODA Avenue

4 Beds 4 Baths 3,114 Sq.Ft. 9,417 Sq.Ft.

Description

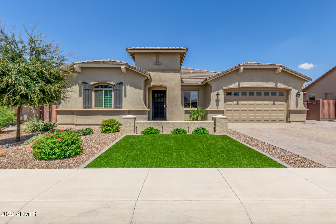
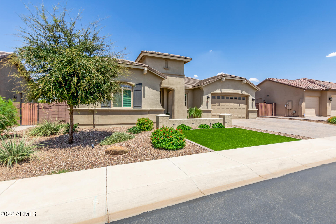
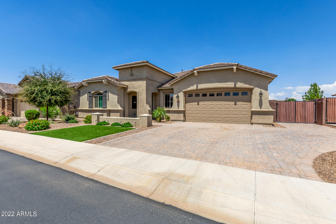
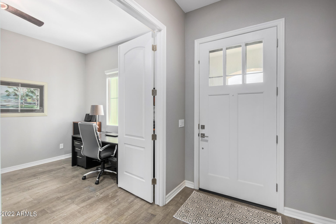
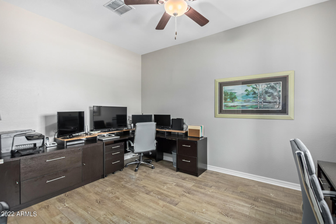
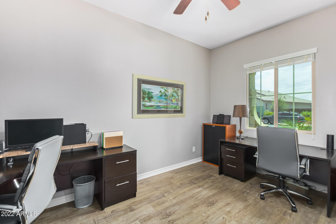
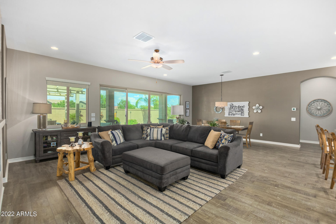
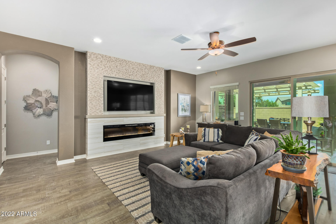
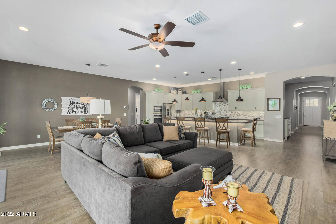
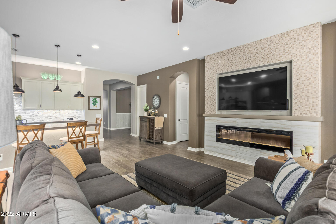
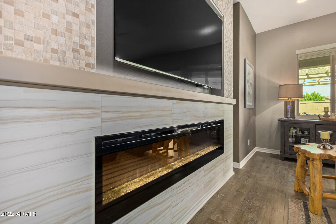
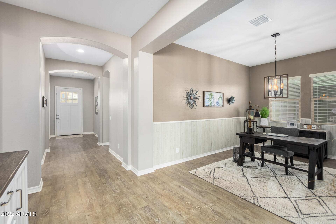
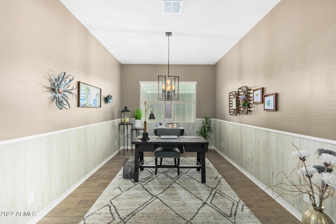
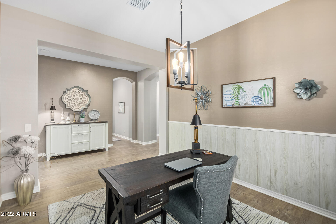
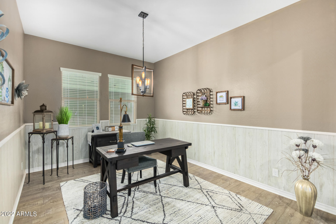
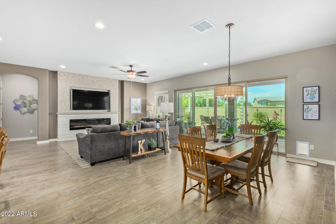
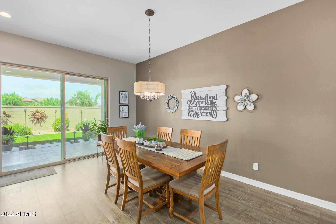
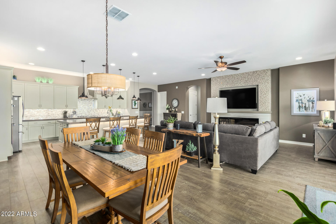
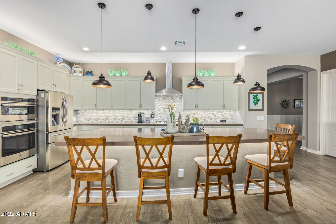
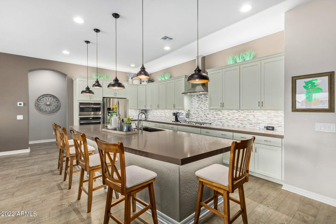
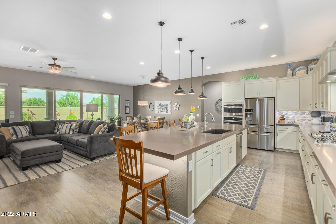
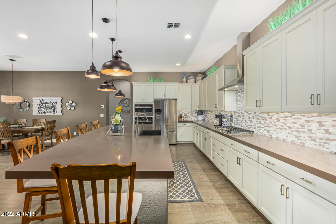
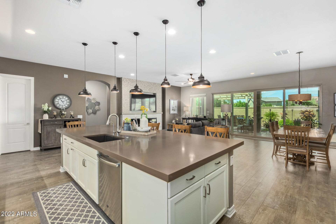
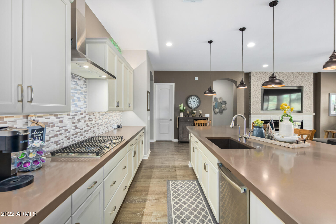
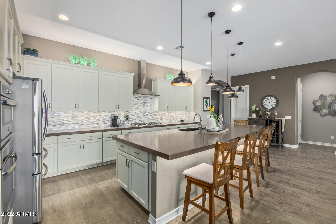
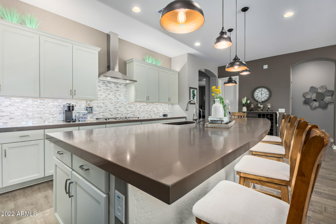
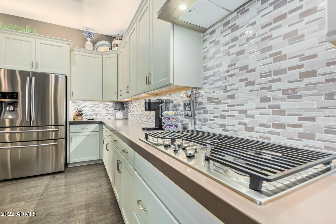
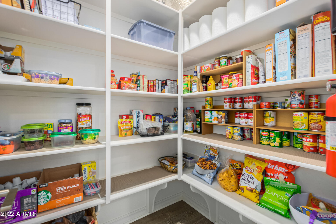
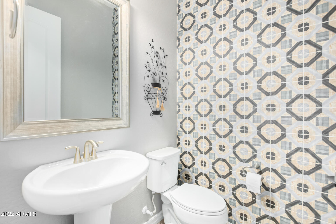
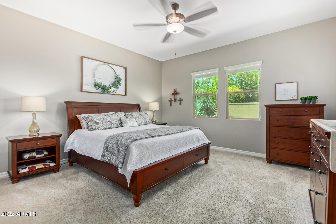
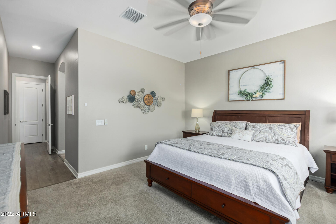
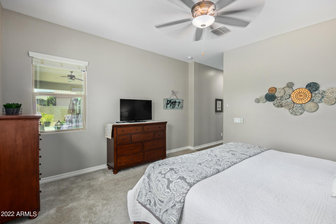
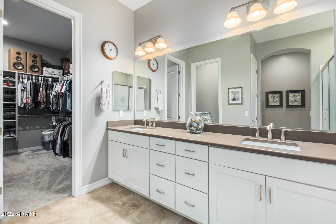
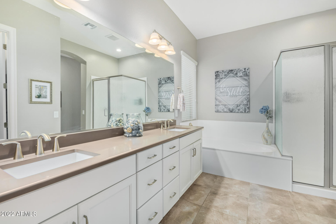
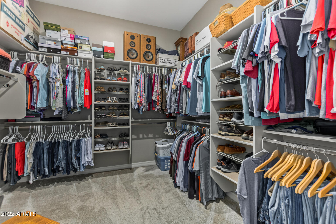
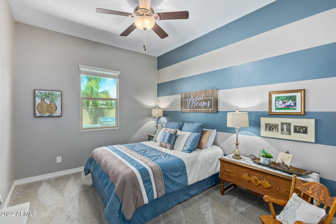
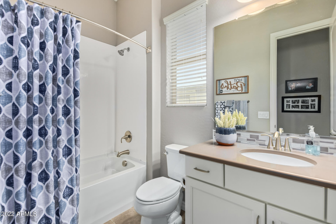
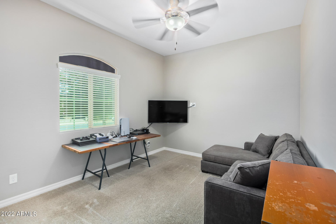
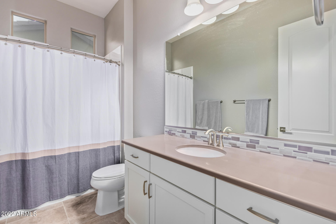
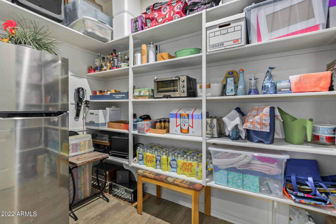
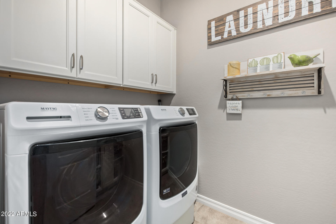
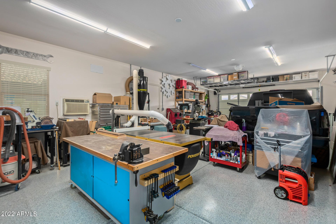
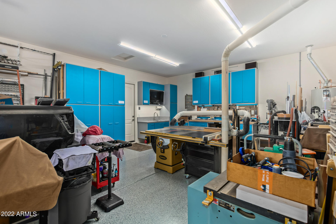
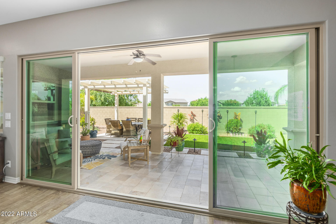
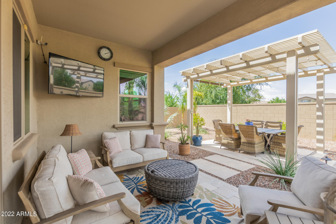
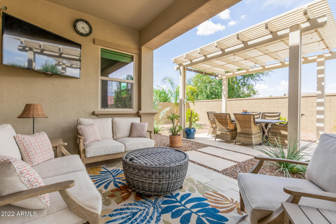
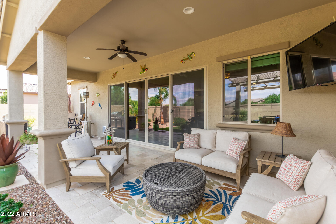
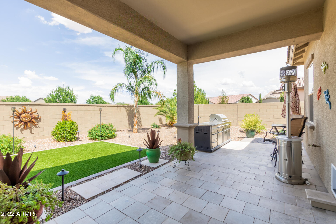
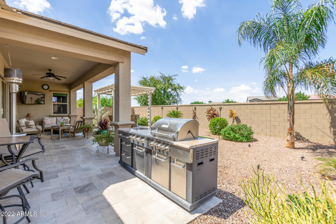
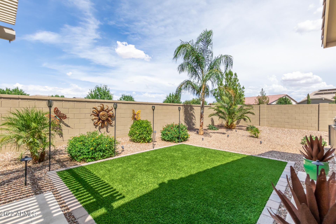
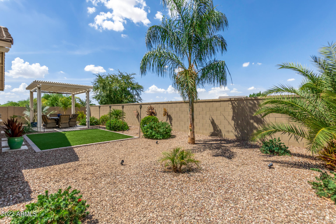
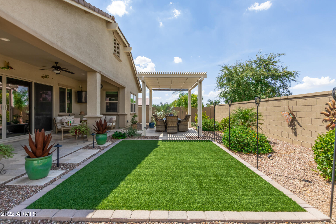
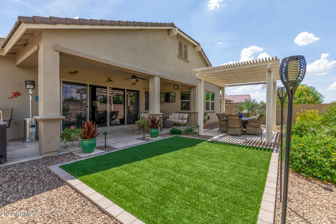
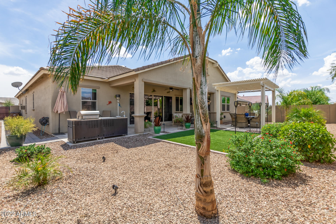
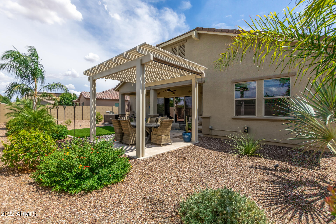
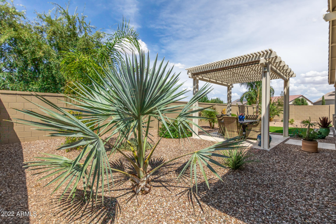
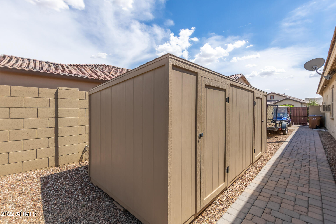
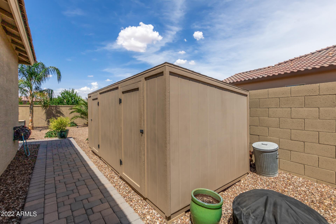
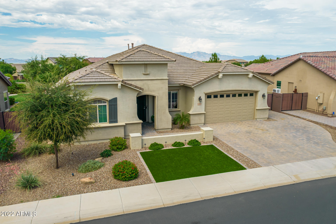
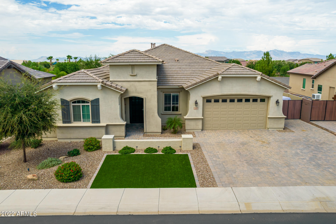
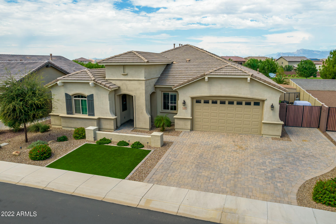
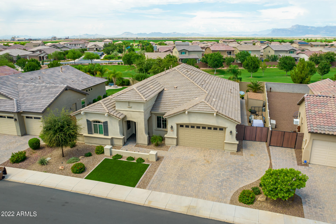
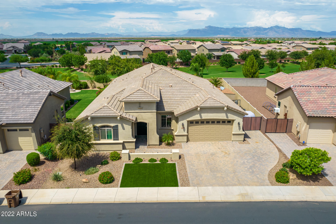
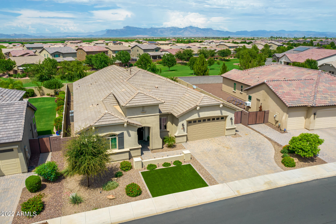
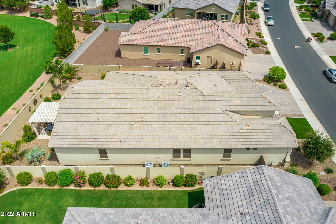
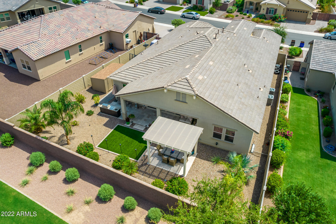
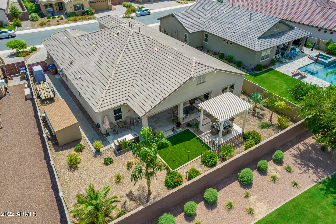
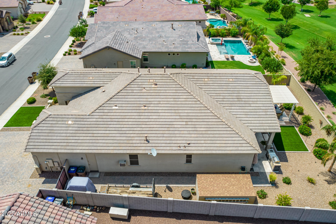
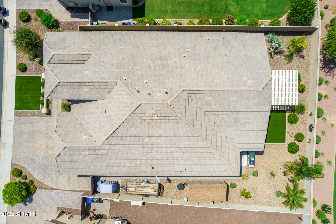
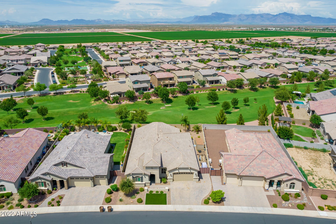
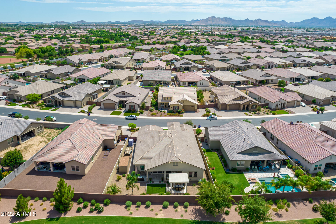
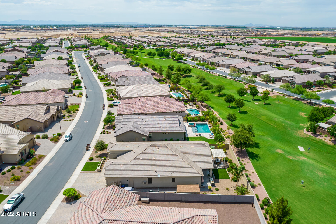
One will ask, was this the model? Pride of ownership is shown in this charming property in Ironwood Crossing in Queen Creek! This 4 bed, 3.5 bath residence offers a large Den plus formal dining/bonus room with a 4-car garage, RVgate, large storage shed and low-care landscape. Amazingly beautiful interior features a welcoming foyer, delightful living room w/double-door patio entry, and a formal dining room/office/bonus room. Spacious great room showcases the family room highlighting a beautiful fireplace outlined in tile. Magazine cover kitchen boasts shaker cabinets w/crown moulding, tile backsplash, granite counters, SS appliances, a huge walk-in pantry and large island breakfast bar, with overhead/under cabinet lighting, under island countertop lighting. Carpeted main suite enjoys an ensuite w/dual sinks & a walk-in closet. Who doesn't need storage space? Included is a rarely seen interior secondary storage closet The 4-CAR GARAGE is a dream: AC, 220V, added outlets, Built -in sink/cabinet with area for TV, epoxy floor, service door and additional ceiling storage racks. (Note, some garage cabinets DO NOT Convey). Seller open to assisting buyers with a closing cost and/or an interest rate buy down concession.

Share Property

Location

1008 W PAGODA Avenue, San Tan Valley, AZ 85140

Status

Sold

Date Sold

September 29, 2022

Property Amenities

Interior
Laundry room Wshr/Dry Hook Up Only
Fireplace 1 Fireplace, Family Room
Flooring Carpet, Tile, Wood
Total Bedrooms: 4
Other Interior Features Eat-in Kitchen, Breakfast Bar, 9 Flat Ceilings, No Interior Steps, Kitchen Island, Double Vanity, Full Bth Master Bdrm, Separate Shwr Tub, High Speed Internet, Granite Counters
Area & Lot
Lot Area 9,417 Sq.Ft.
Living area 3,114 Sq.Ft.
MLS® ID 6445237
Year Built 2018
School District J. O. Combs Unified School District
High School Combs High School
Middle School J. O. Combs Middle School
Elementary School Ranch Elementary School
Water Frontage Gravel/Stone Front, Gravel/Stone Back, Synthetic Grass Frnt, Synthetic Grass Back
Architecture Styles Spanish
Type Residential
Status Sold
Exterior
Stories 1
Pool None
Air conditioning Refrigeration, Ceiling Fan(s)
Heat type Natural Gas
Water Source City Water
Garage Space 4.0
Sewer Public Sewer
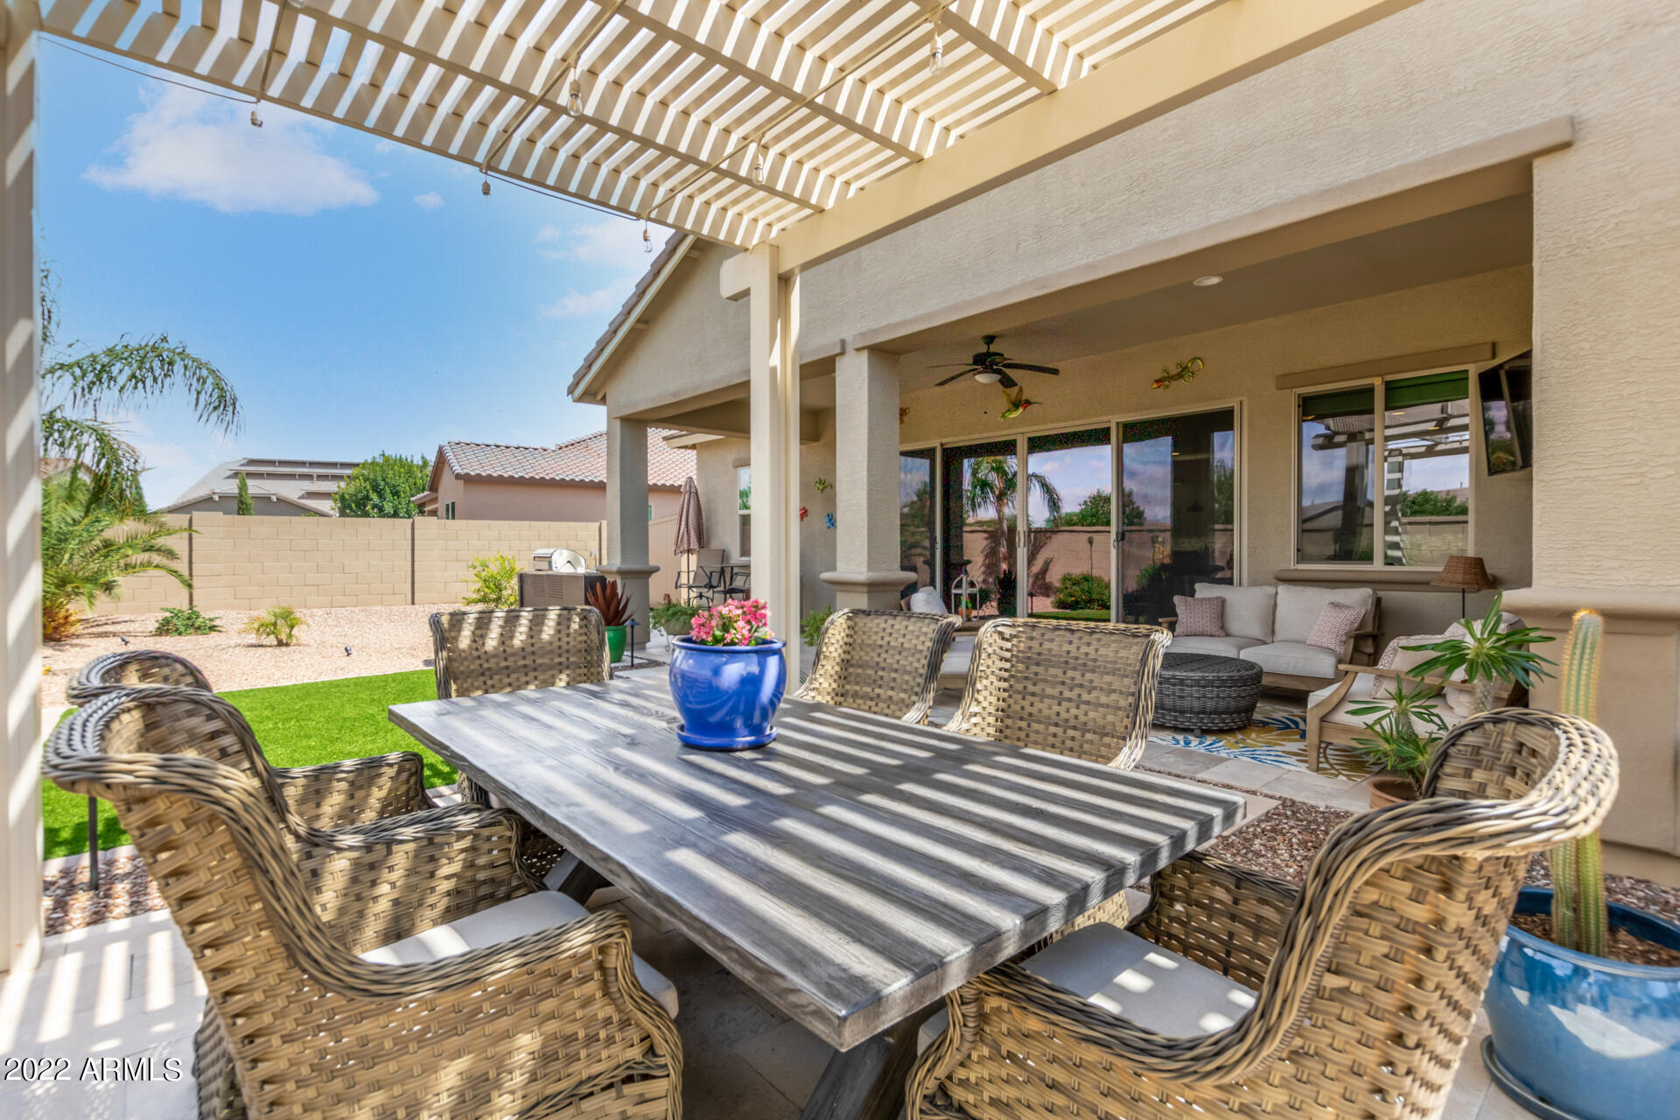
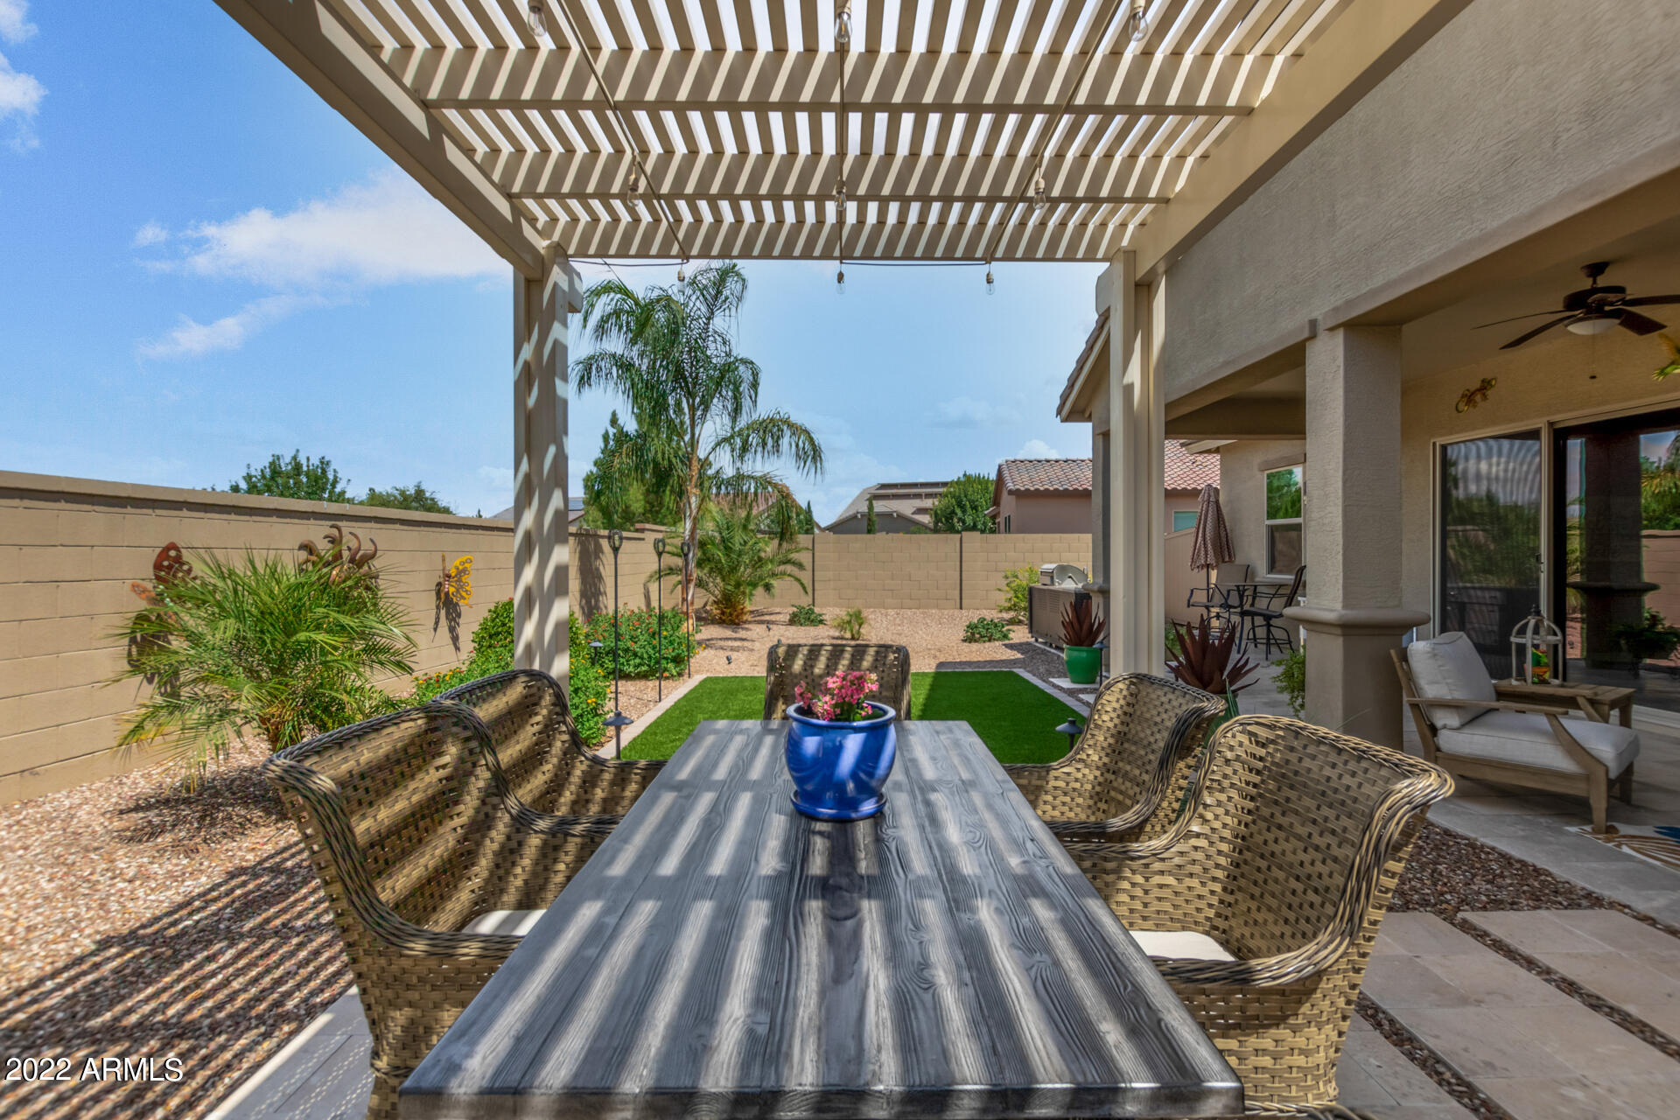
Other Exterior Features Covered Patio(s), Patio, Storage
Parking Dir Entry frm Garage, Electric Door Opener, RV Gate, Tandem, RV Access/Parking
Lot Features Gravel/Stone Front, Gravel/Stone Back, Synthetic Grass Frnt, Synthetic Grass Back
Roof Tile
Finance
Sales Price $718,000
HOA Fees $183 monthly
Real Estate Tax $3,222 yearly

360 Virtual Tour

Take a tour of this property

Work With Us

The Valley Leaders epitomizes integrity, exemplary customer service, and strong negotiation skills with every detail of your real estate transaction. Our team is a very hard-working and driven professional. Don't hesitate to reach out today!


