101 N 7TH Street # 229
VIEW PHOTOS
Courtesy of eXp Realty, Melanie Taylor Listing Contact: 480-331-2088 
$344,000

101 N 7TH Street # 229

2 Beds 2 Baths 1,146 Sq.Ft. 110 Sq.Ft.

Description

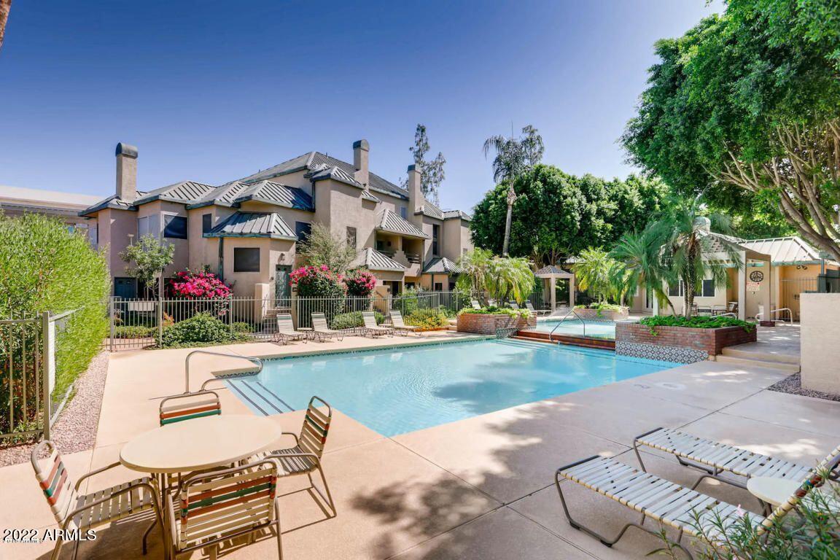
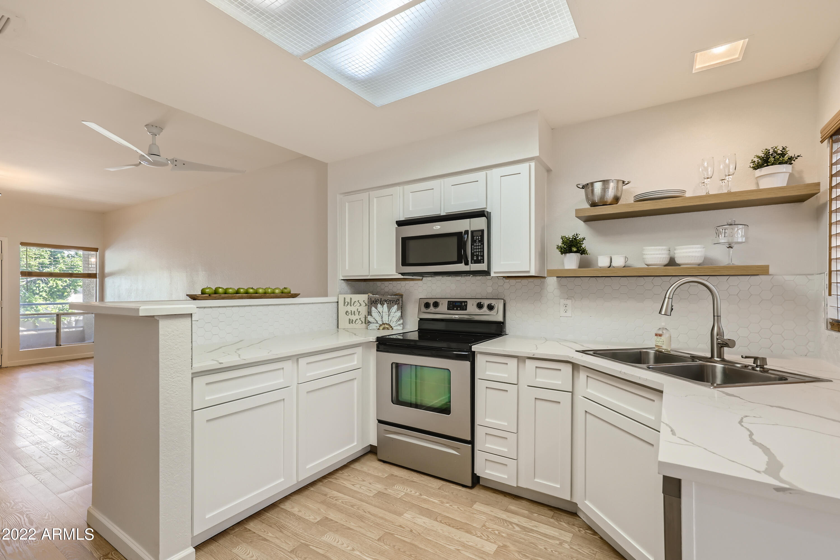
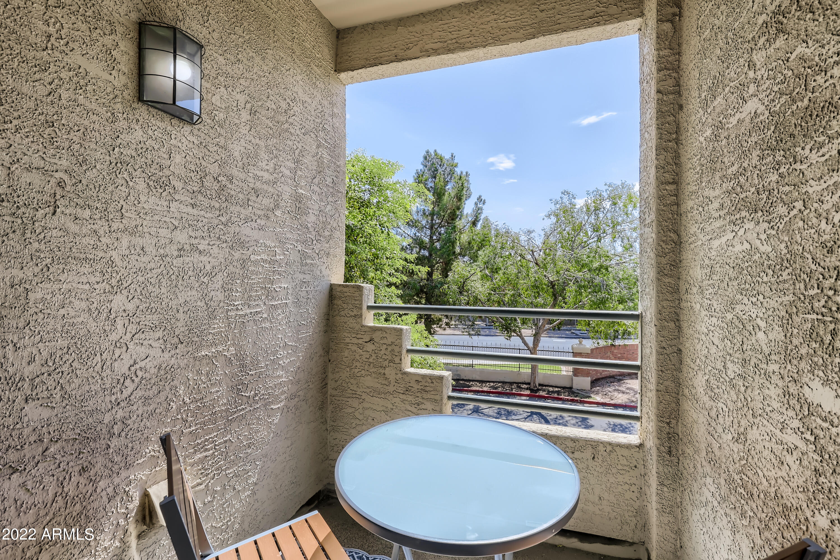
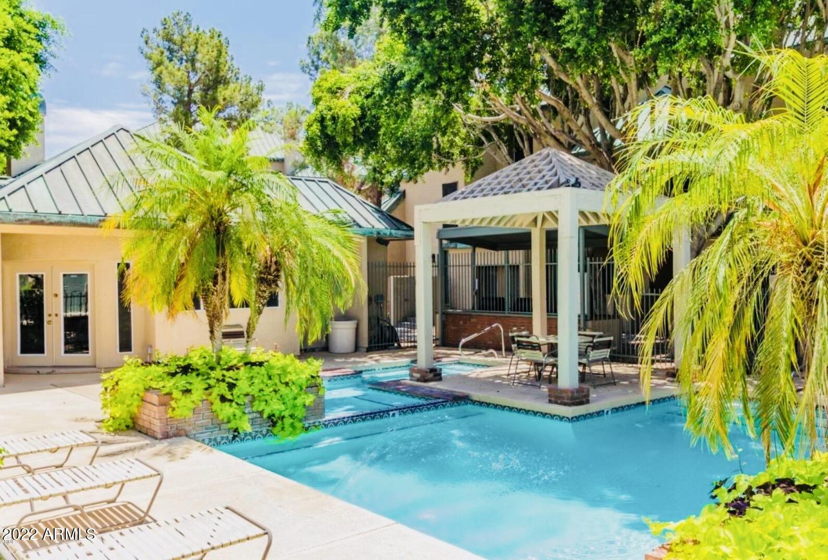
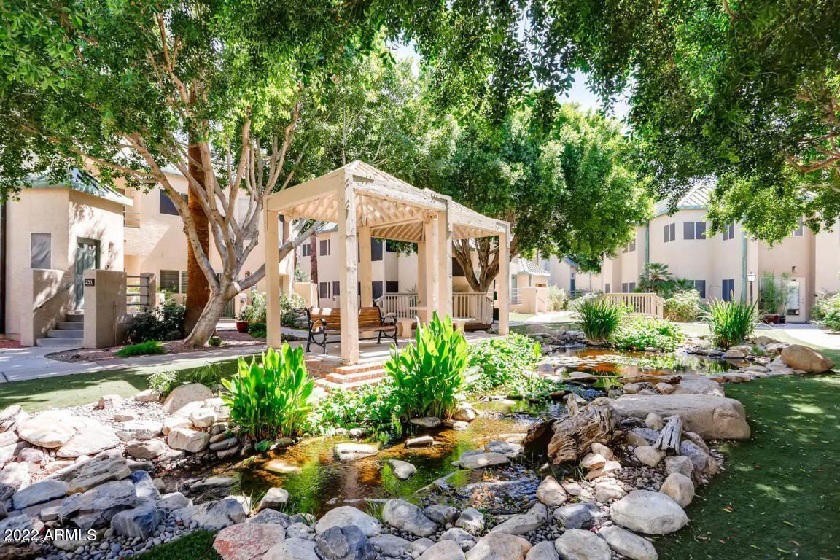
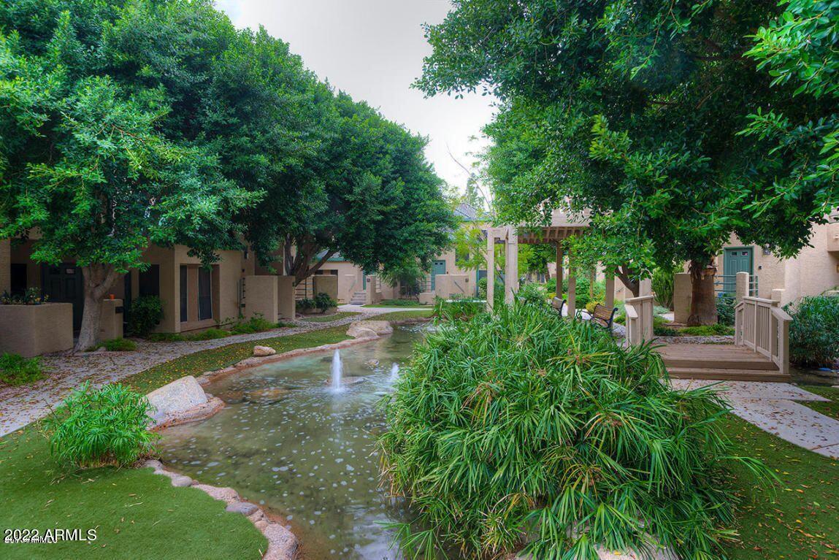
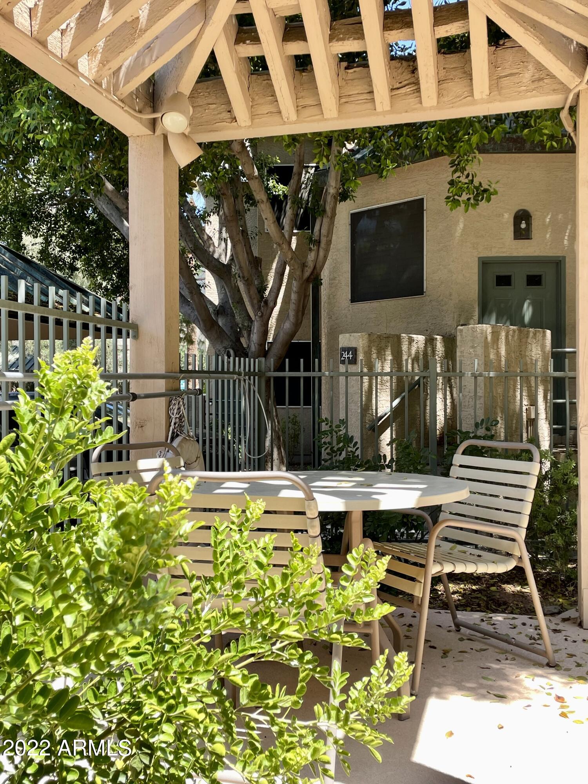
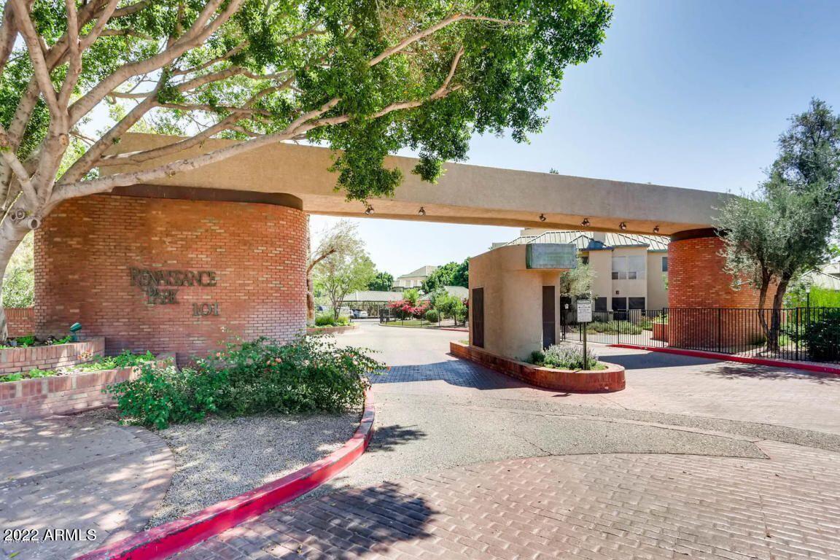
PRIME DOWNTOWN PHX CONDO. Gated, Vacant & Ready for a quick closing. Beautiful updates, 2 bedroom, 2 bath.1,146 sqft. unit with loft open living & dining areas. You'll love the 3 balconies, front & back entrances & designated covered parking space. Beautiful updates throughout; white kitchen with stainless steel appliances, shaker soft close doors & drawers, quartz Calcutta countertops & modern backsplash. Full size washer & dryer tucked away near back entrance off kitchen area which is large enough for bistro, coffee bar, or desk/office. No carpeting-all lament flooring throughout! ...more... Large owner's suite with updated bath, walk-in closet & balcony. Tastefully updated guest/hall bathroom just steps from the guest bedroom with large closet & quaint balcony. 2 Gated Entrances, 2 Pools, Heated Spa, BBQ Grills, Paths, Reflection Areas, Flowing Pond, Exercise Room, Mature Landscape.

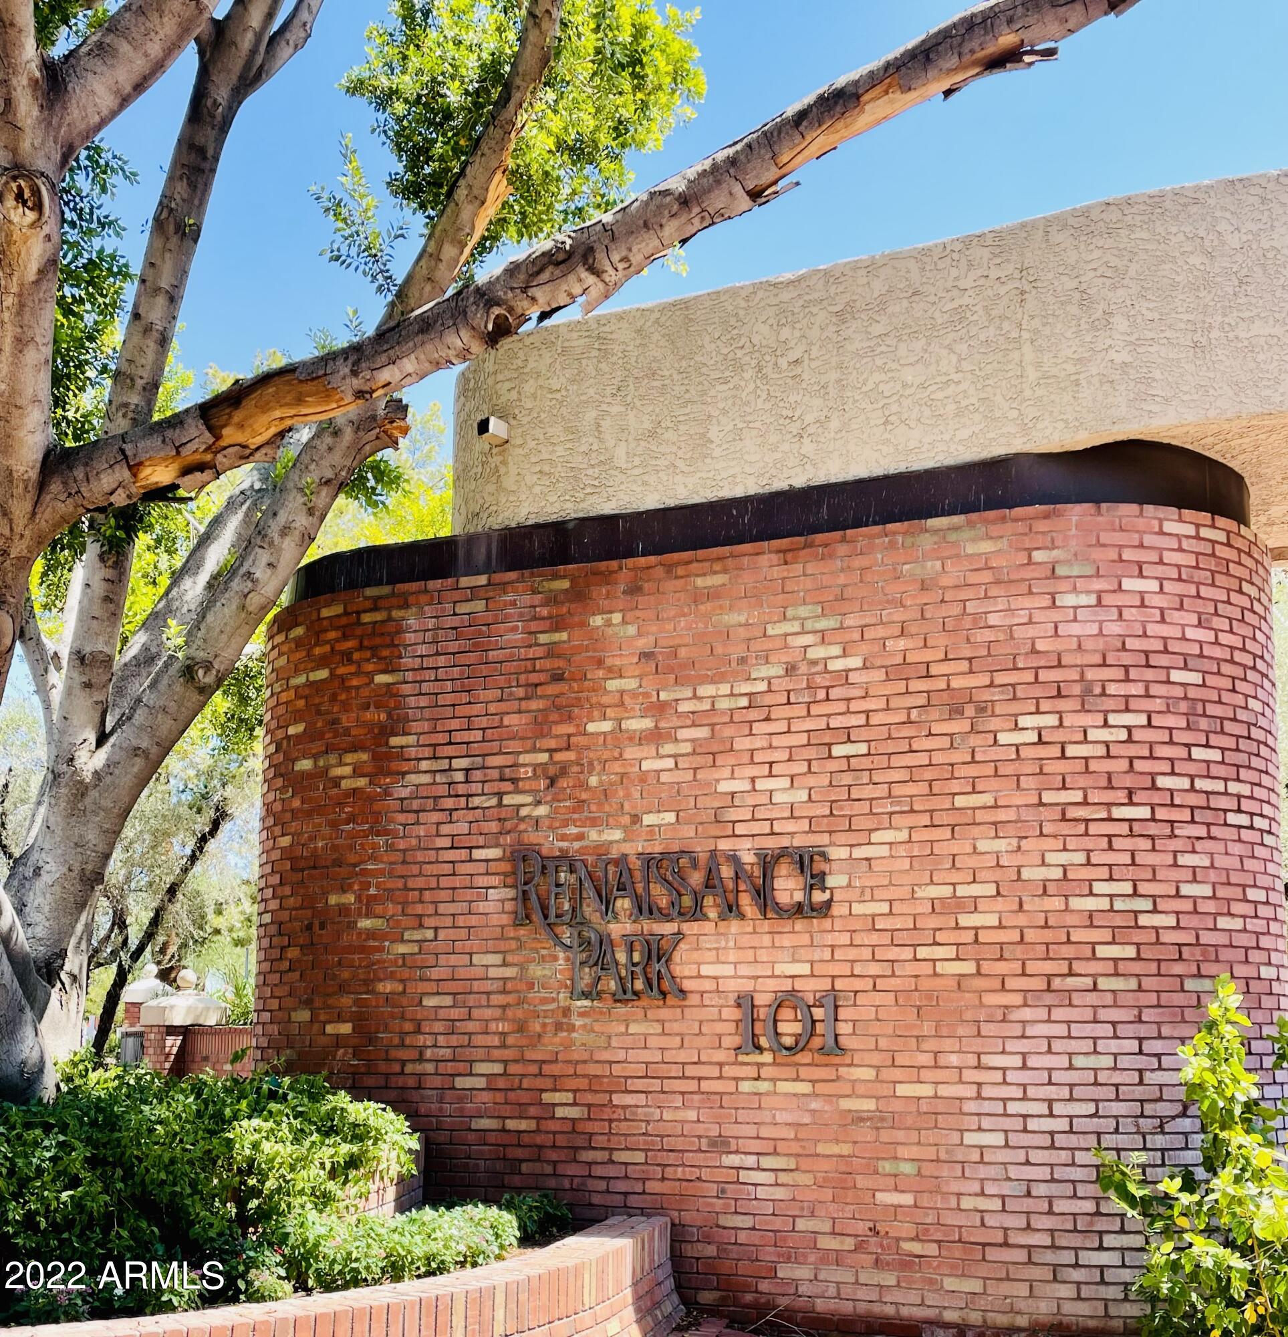
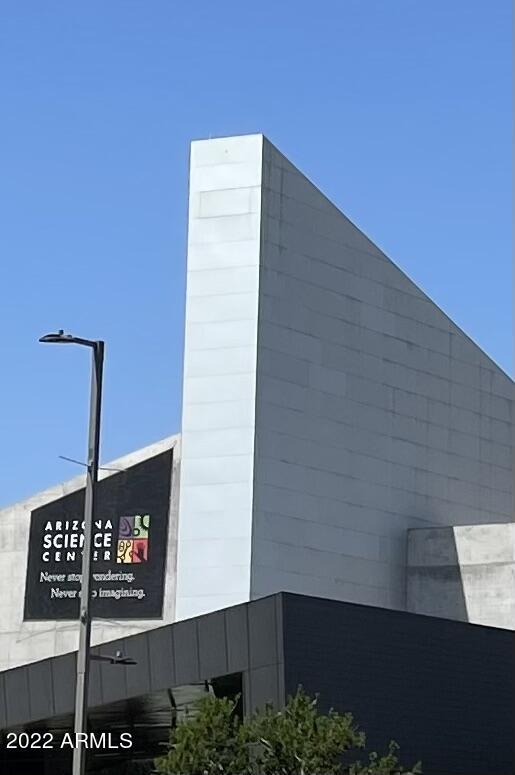
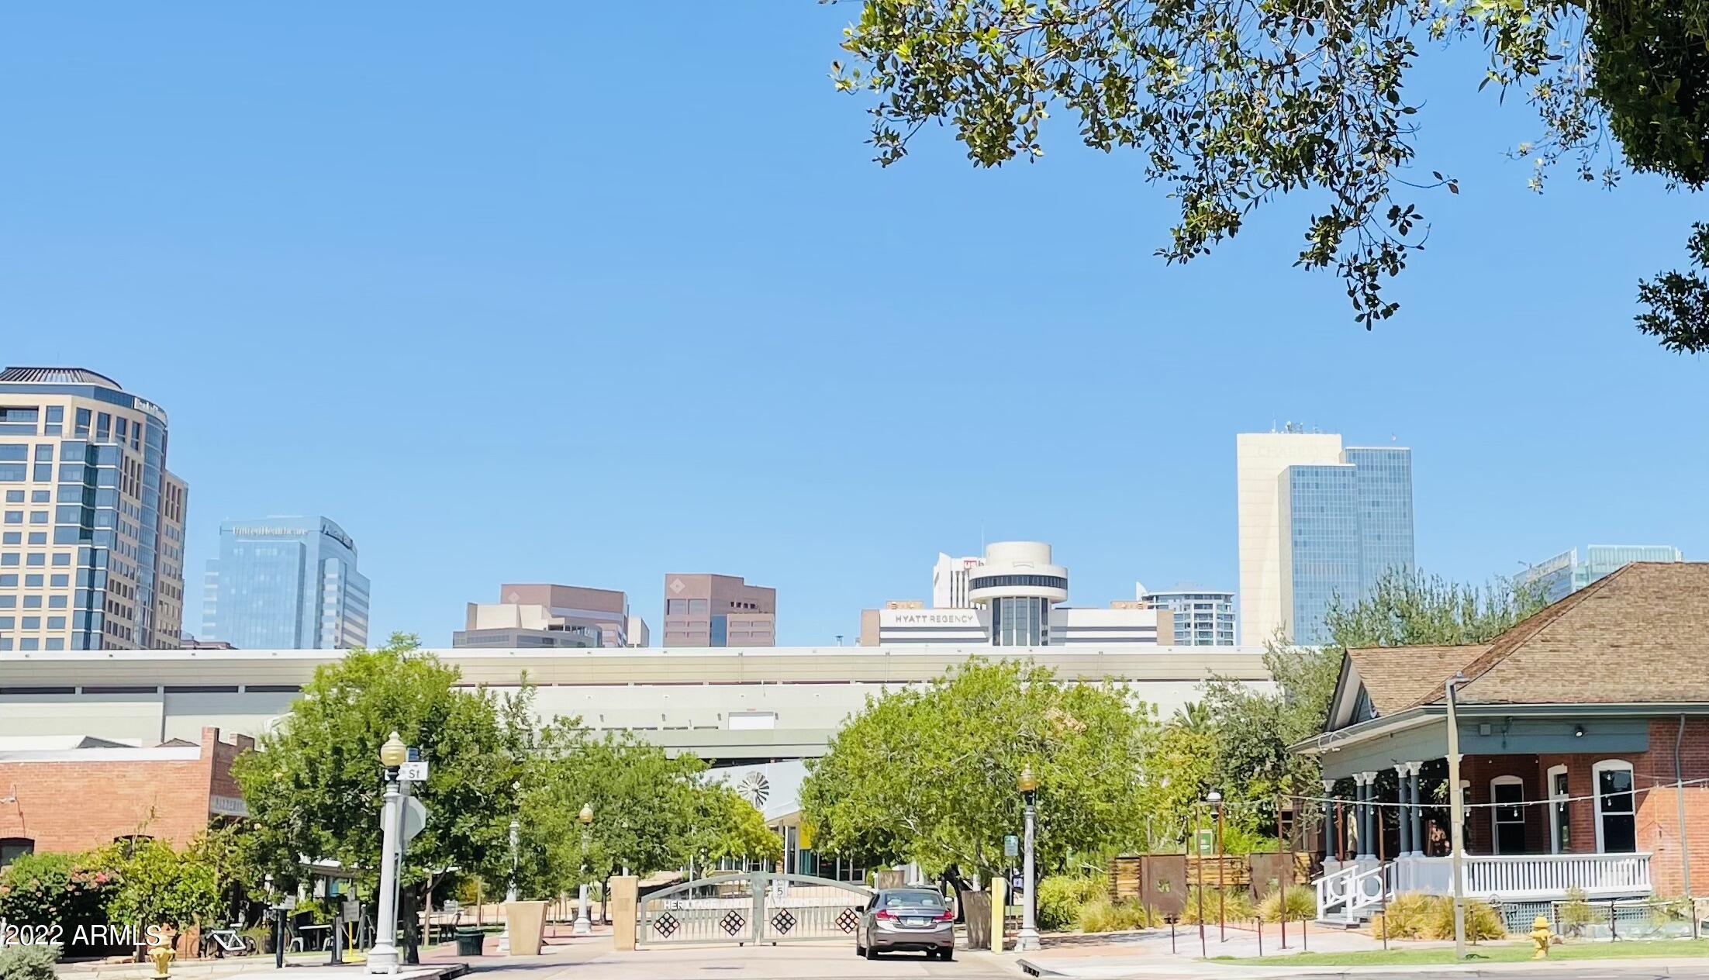
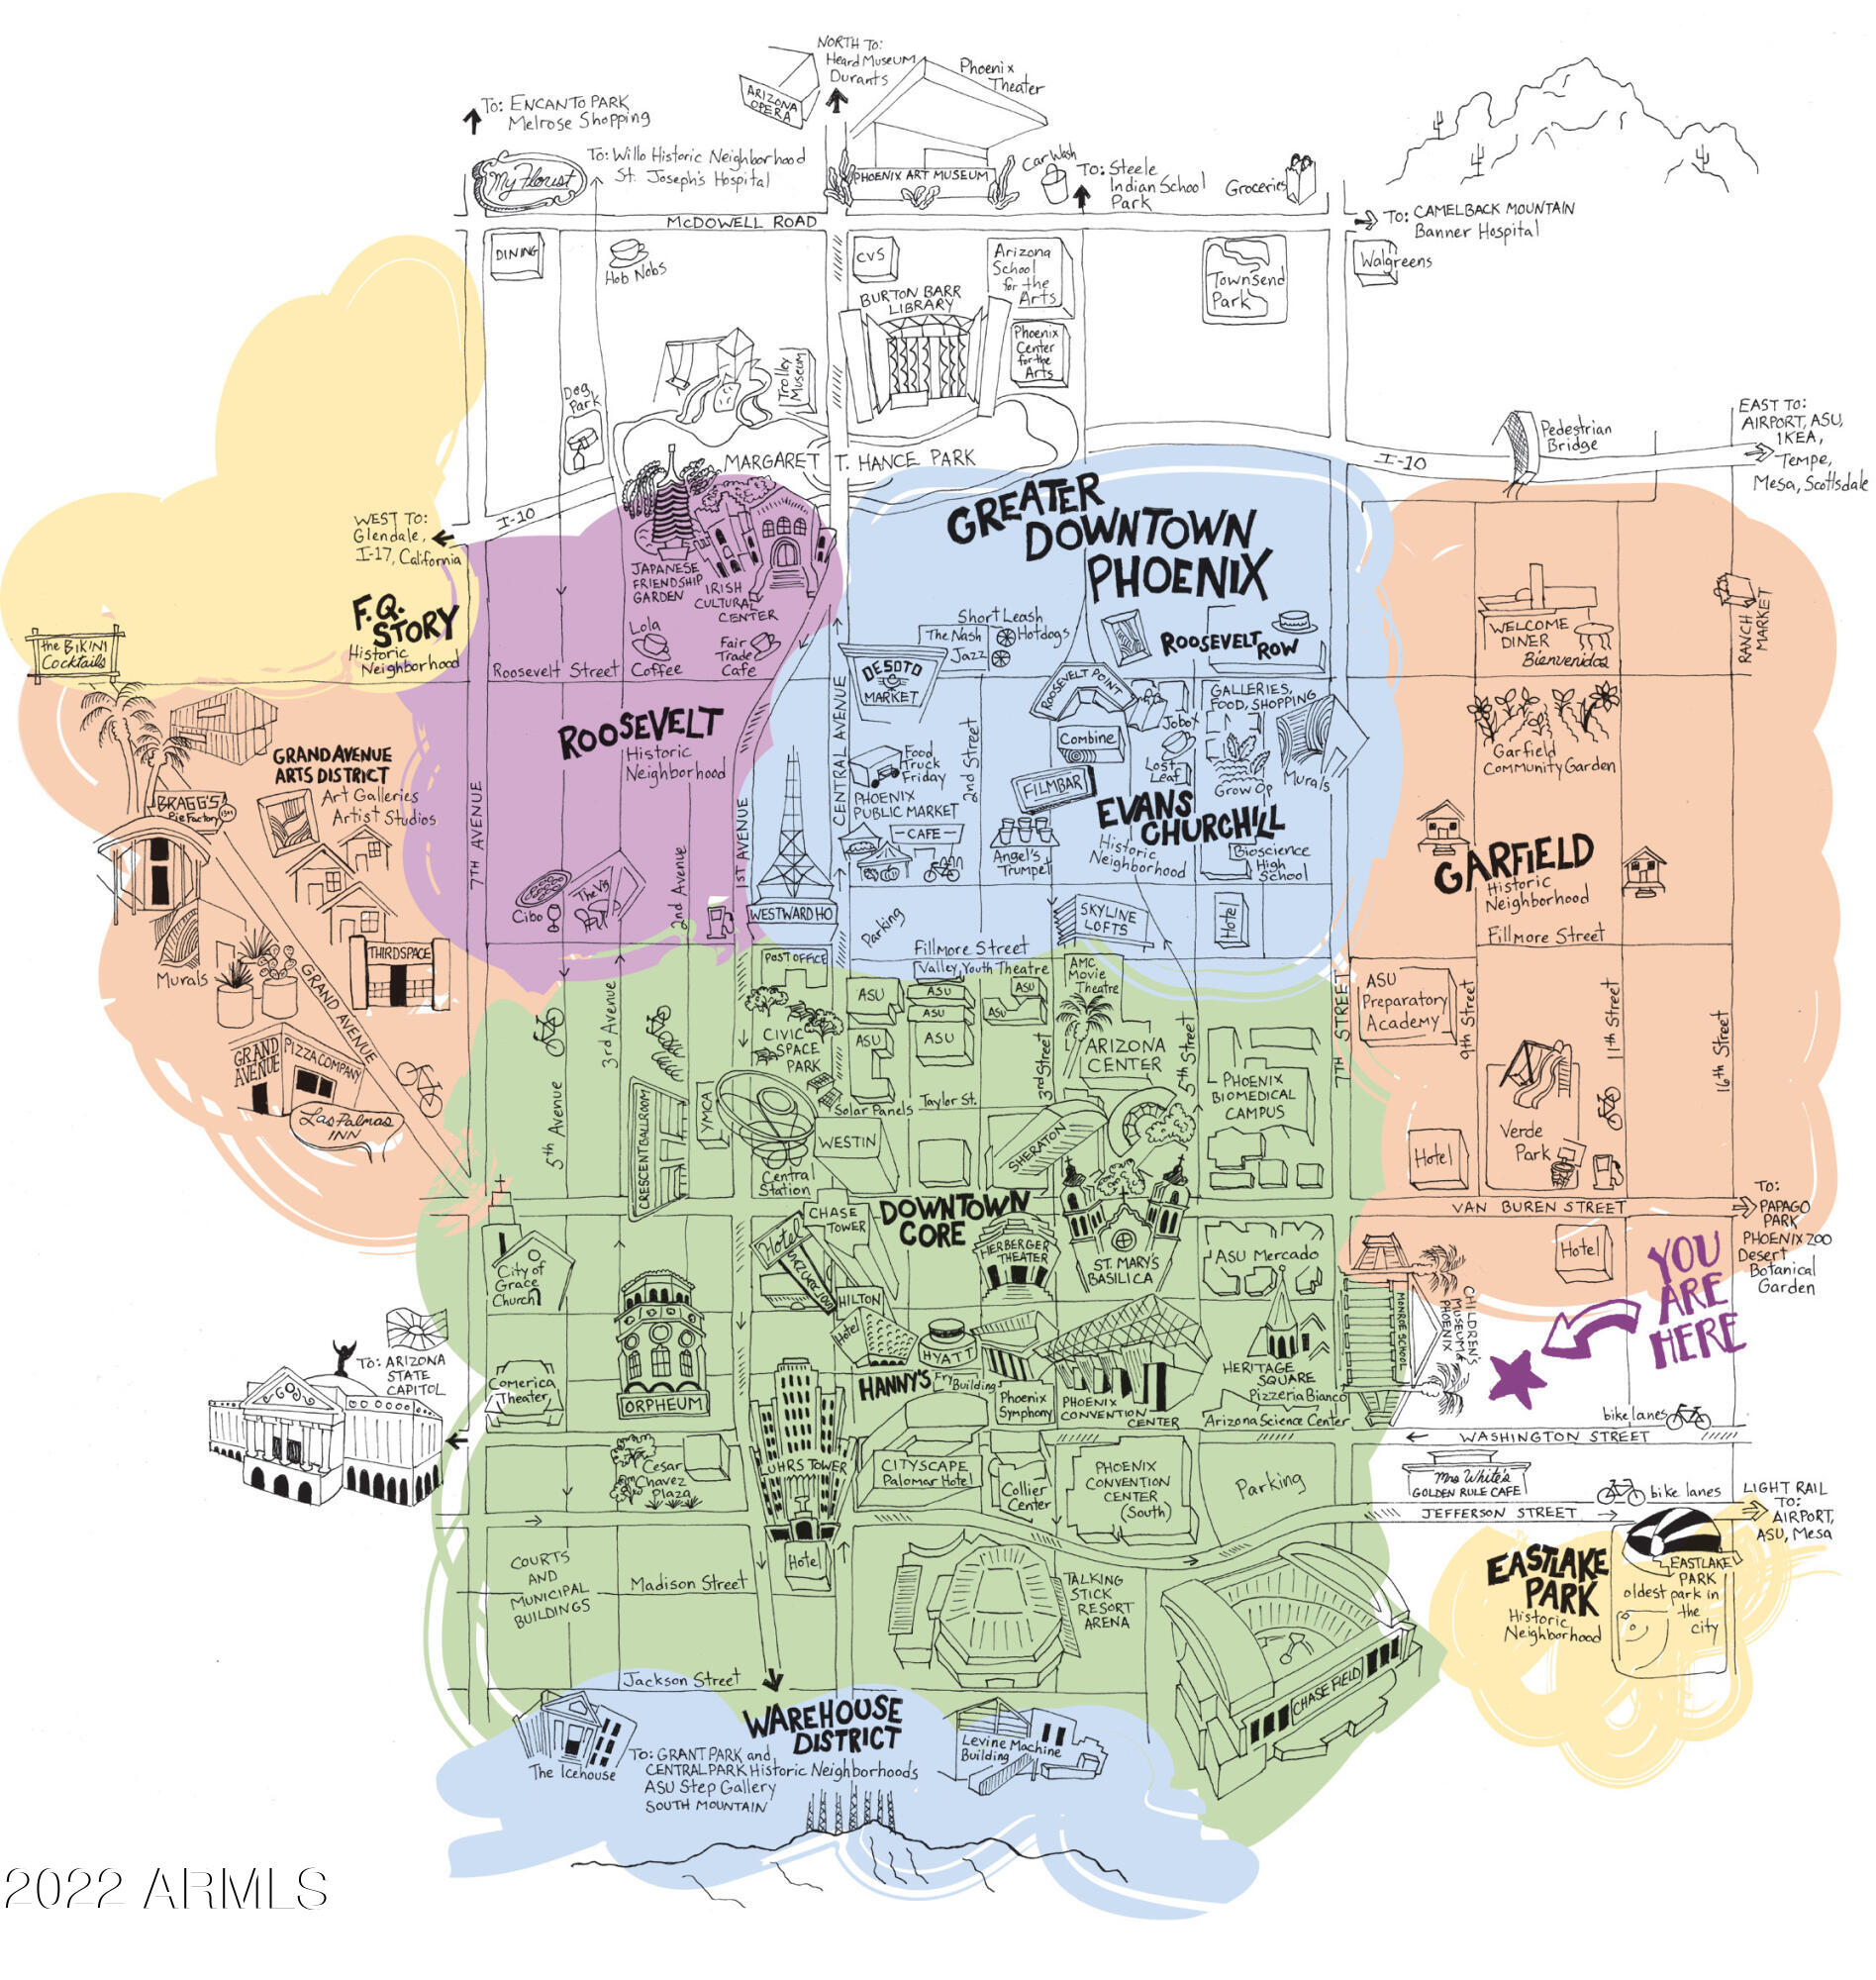
FANTASTIC RENOVATED RENAISSANCE PARK 2nd Floor Unit #229.. Renaissance Park is a gated 153 unit lush landscaped condominium community in downtown Phoenix near the hub of the I-10, I-17, 202 & 51 freeways as well as all that downtown has to offer. Unit #229 is near the light rail with accessibility to the entire valley. Also, walking distance to trendy restaurants, coffee shops, Chase Stadium, Heritage Park, US Airways Center, ASU Downtown Campus and across from Arizona Science Museum.

Share Property

Location

101 N 7TH Street # 229, Phoenix, AZ 85034

Status

Sold

Date Sold

November 28, 2022

Property Amenities

Interior
Fireplace None
Flooring Laminate, Tile
Total Bedrooms: 2
Other Interior Features Eat-in Kitchen, Breakfast Bar, No Interior Steps, Full Bth Master Bdrm
Area & Lot
Lot Area 110 Sq.Ft.
Living area 1,146 Sq.Ft.
MLS® ID 6443952
Year Built 1986
School District Phoenix Union High School District
High School North High School
Middle School Garfield School
Elementary School Garfield School
Type Townhouse
Status Sold
Exterior
Stories 2
Pool None
Air conditioning Refrigeration
Heat type Electric
Water Source Pvt Water Company
Sewer Public Sewer
Other Exterior Features Balcony
Parking Assigned
Roof See Remarks, Metal
Finance
Sales Price $344,000
HOA Fees $295 monthly
Real Estate Tax $1,598 yearly

Work With Us

The Valley Leaders epitomizes integrity, exemplary customer service, and strong negotiation skills with every detail of your real estate transaction. Our team is a very hard-working and driven professional. Don't hesitate to reach out today!



