10124 E PANTERA Avenue
VIEW PHOTOS
Courtesy of eXp Realty, Rayven Macnab Listing Contact: 888-897-7821 
$545,000

10124 E PANTERA Avenue

4 Beds 2 Baths 2,170 Sq.Ft. 7,790 Sq.Ft.

Description

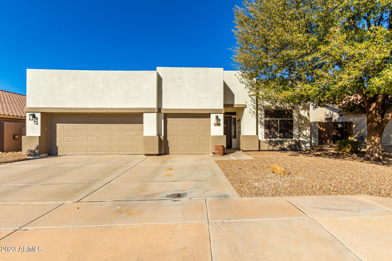
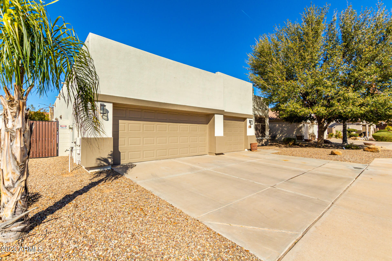
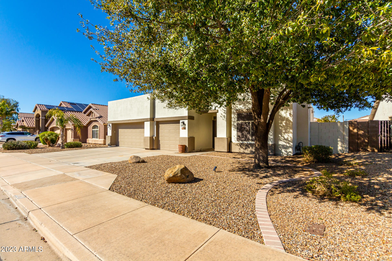
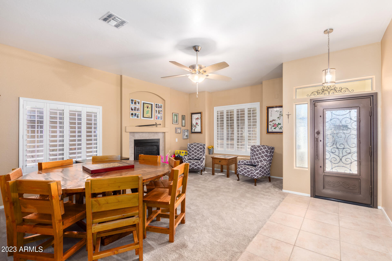
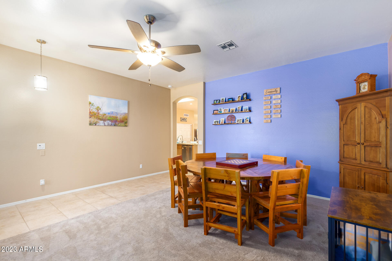
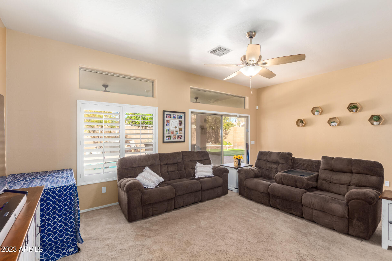
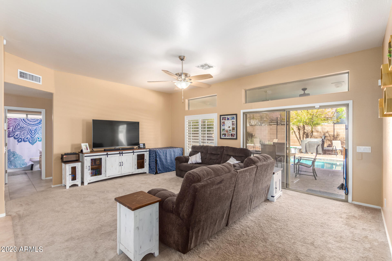
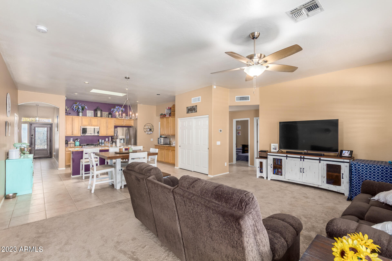
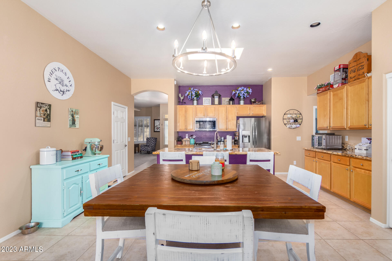
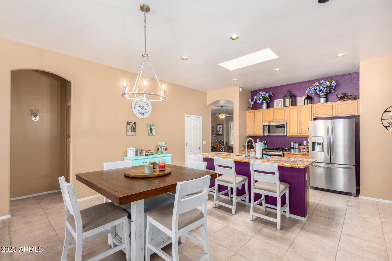
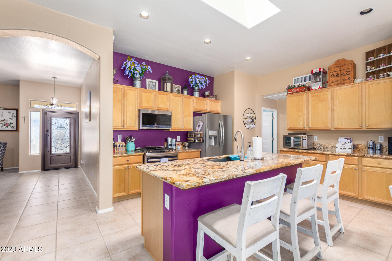
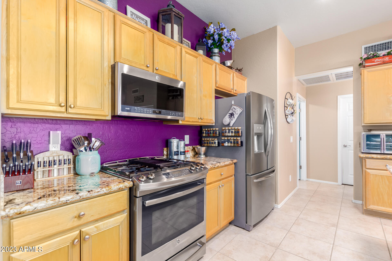
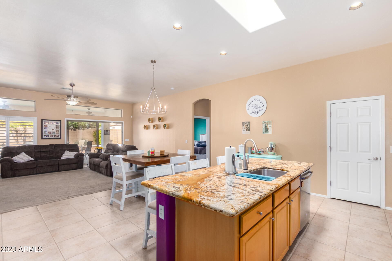
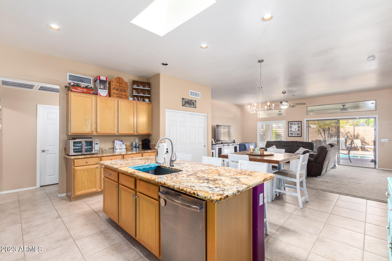
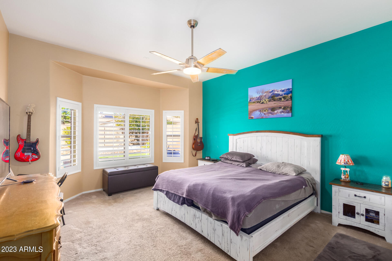
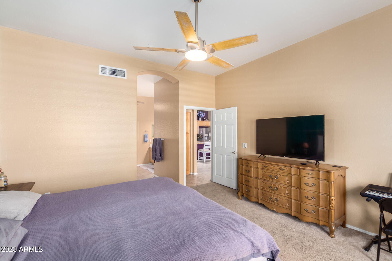
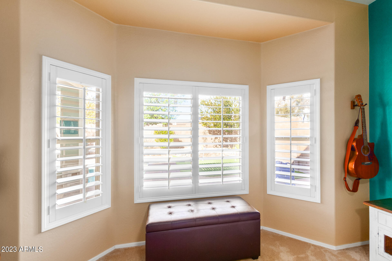
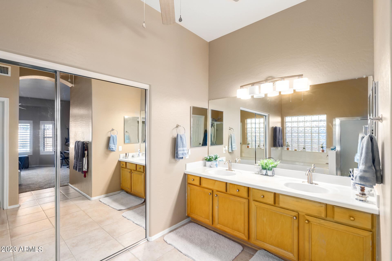
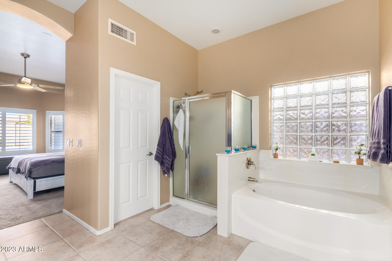
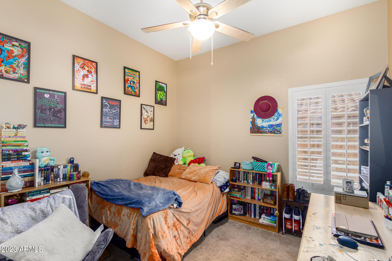
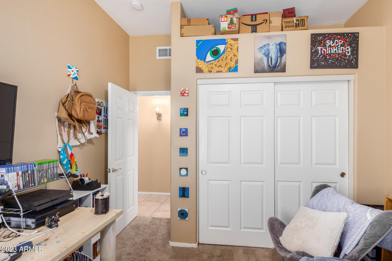
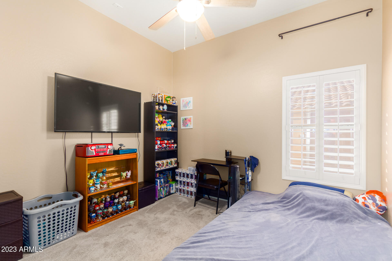
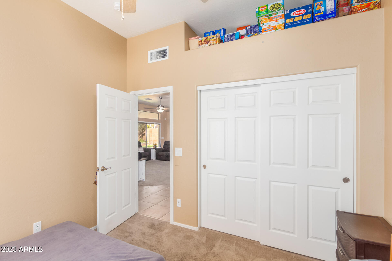
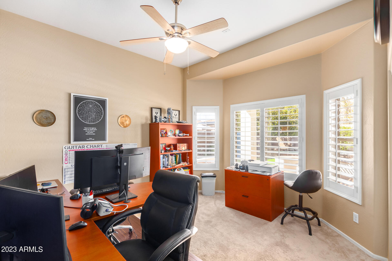
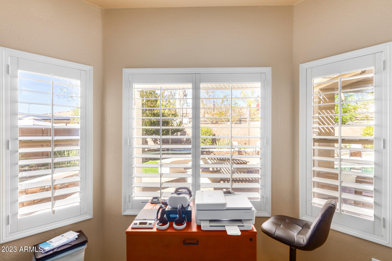
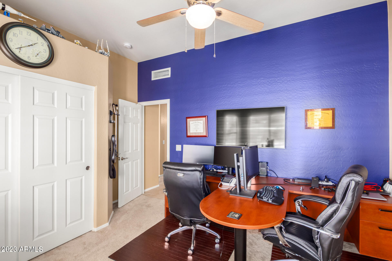
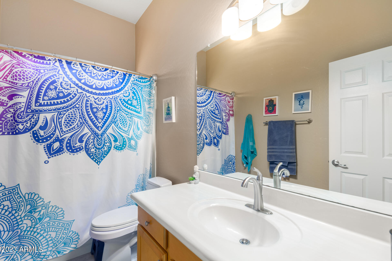
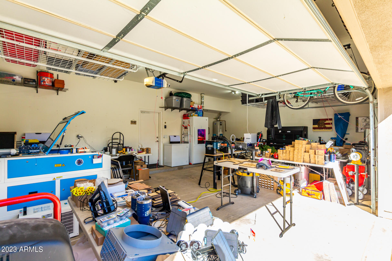
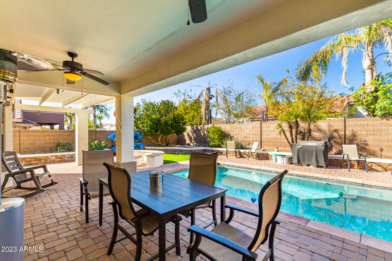
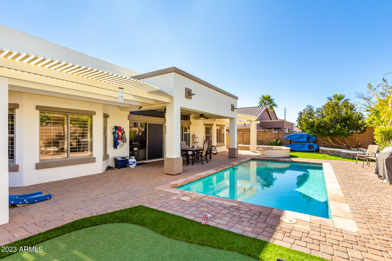
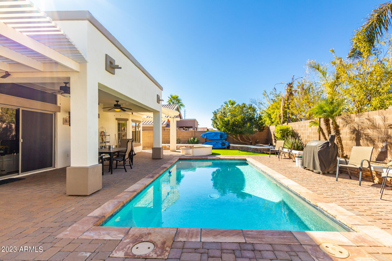
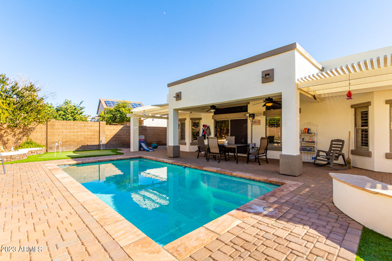
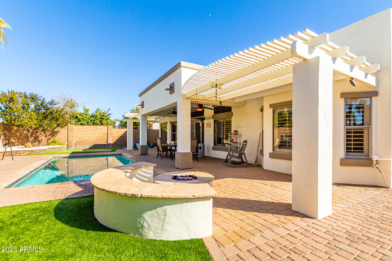
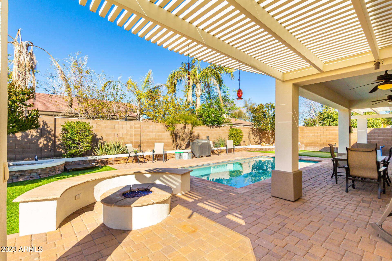
Stellar home fully equipped with everything you need for comfort and entertaining! This beautiful home boasts 4 bedrooms that includes a spectacular en suite with full bathroom with a double vanity as well as a separate tub and shower! Two separate living areas, one of which sits off of the open kitchen shining bright with stainless steel appliances, granite counters and natural sunlight along with a kitchen island. Step outside to enjoy a beautiful pergola and covered patio with a built in firepit, putting green and gorgeous sparkling pool! This home is freshly painted outside, has a sizeable 3-car garage and plenty of space to relax or play! An added bonus is the plantation shutters on all windows! Take a tour of this wonderful home located in a prime spot in East Mesa today!

Share Property

Location

10124 E PANTERA Avenue, Mesa, AZ 85212

Status

Sold

Date Sold

March 13, 2023

Property Amenities

Interior
Fireplace 1 Fireplace, Fire Pit
Flooring Carpet, Tile
Total Bedrooms: 4
Other Interior Features Eat-in Kitchen, Breakfast Bar, 9 Flat Ceilings, Kitchen Island, Pantry, Double Vanity, Full Bth Master Bdrm, Separate Shwr Tub, High Speed Internet, Granite Counters
Area & Lot
Lot Area 7,790 Sq.Ft.
Living area 2,170 Sq.Ft.
MLS® ID 6514029
Year Built 2001
School District Gilbert Unified District
High School Desert Ridge High
Middle School Desert Ridge Jr. High
Elementary School Canyon Rim Elementary
Type Residential
Status Sold
Exterior
Stories 1
Pool Play Pool, Private
Air conditioning Refrigeration, Ceiling Fan(s)
Heat type Natural Gas
Water Source City Water
Garage Space 3.0
Sewer Public Sewer
Other Exterior Features Other, Covered Patio(s)
Parking Dir Entry frm Garage, Electric Door Opener
Lot Features Sprinklers In Rear, Sprinklers In Front, Desert Back, Desert Front, Synthetic Grass Back, Auto Timer H 2 O Front, Auto Timer H 2 O Back
Roof Foam
Finance
Sales Price $545,000
HOA Fees $65 monthly
Real Estate Tax $1,749 yearly

Work With Us

The Valley Leaders epitomizes integrity, exemplary customer service, and strong negotiation skills with every detail of your real estate transaction. Our team is a very hard-working and driven professional. Don't hesitate to reach out today!


