1018 S 4TH Avenue
1018 S 4TH Avenue
1018 S 4TH Avenue
1018 S 4TH Avenue
1018 S 4TH Avenue
1018 S 4TH Avenue
1018 S 4TH Avenue
1018 S 4TH Avenue
1018 S 4TH Avenue
1018 S 4TH Avenue
1018 S 4TH Avenue
1018 S 4TH Avenue
1018 S 4TH Avenue
1018 S 4TH Avenue
1018 S 4TH Avenue
1018 S 4TH Avenue
1018 S 4TH Avenue
1018 S 4TH Avenue
1018 S 4TH Avenue
1018 S 4TH Avenue
1018 S 4TH Avenue
1018 S 4TH Avenue
1018 S 4TH Avenue
1018 S 4TH Avenue
1018 S 4TH Avenue
1018 S 4TH Avenue
1018 S 4TH Avenue
1018 S 4TH Avenue
1018 S 4TH Avenue
1018 S 4TH Avenue
1018 S 4TH Avenue
1018 S 4TH Avenue
1018 S 4TH Avenue
1018 S 4TH Avenue
1018 S 4TH Avenue
VIEW PHOTOS
Courtesy of eXp Realty, Lisa Wunder Listing Contact: 602-538-4308 
$520,408

1018 S 4TH Avenue

7 Beds 4 Baths 3,629 Sq.Ft. 6,500 Sq.Ft.

Description

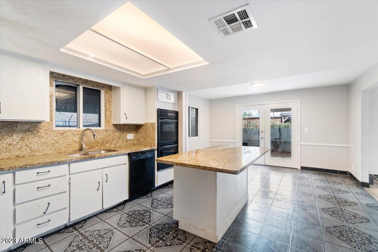
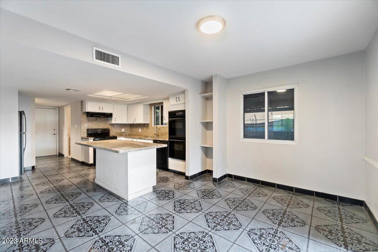
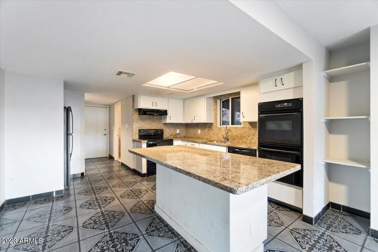
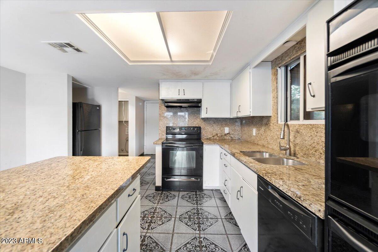
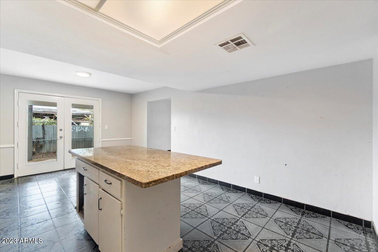
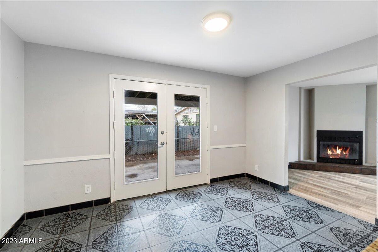
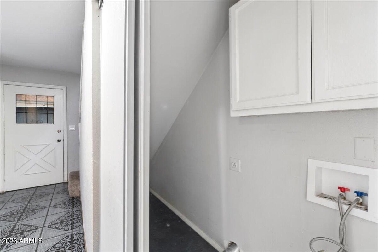
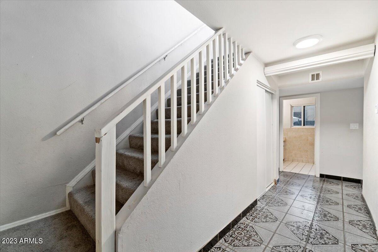
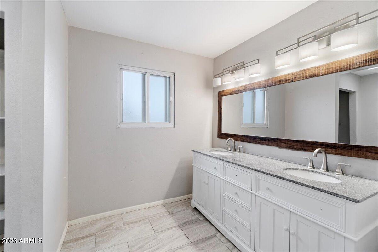
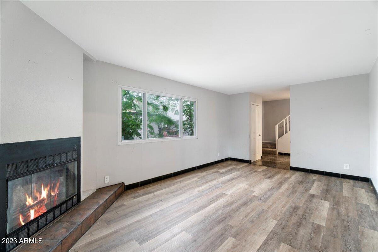
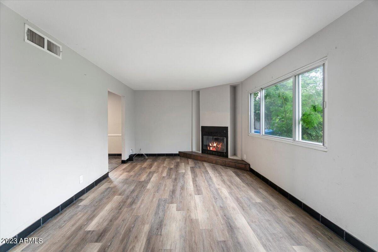
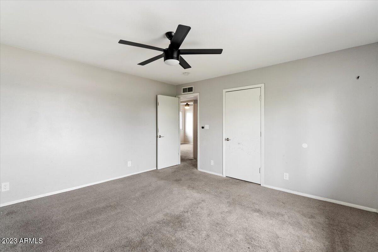
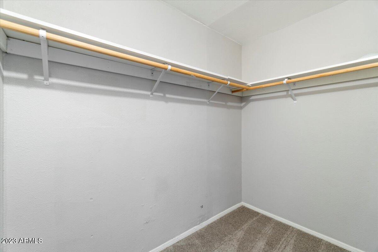
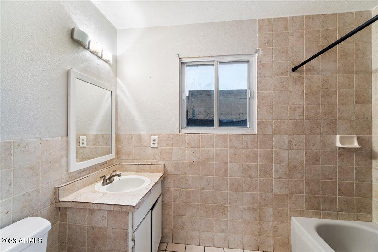
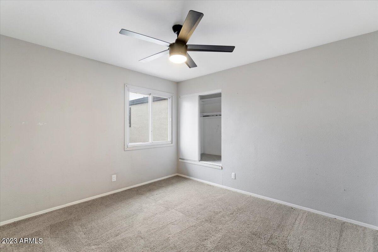
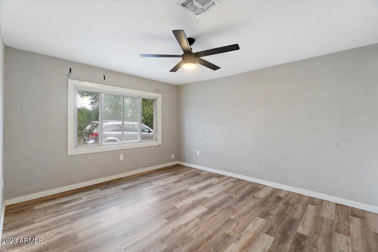
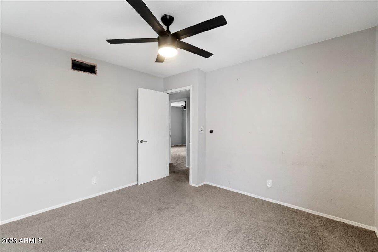
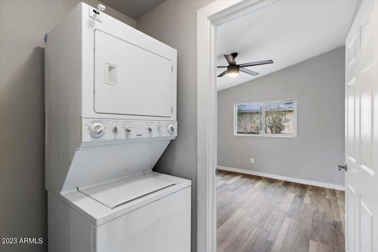
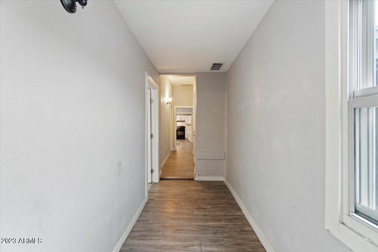
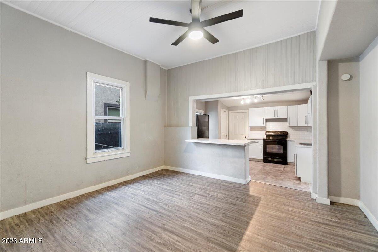
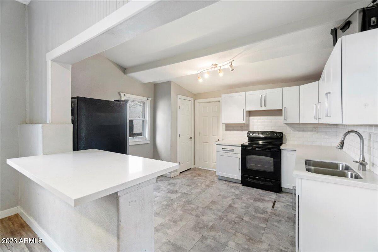
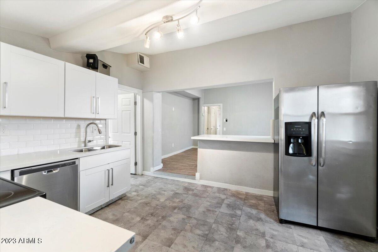
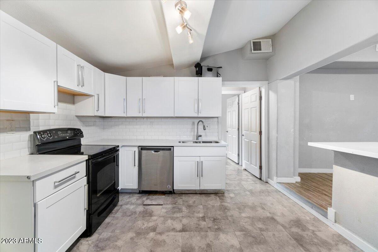
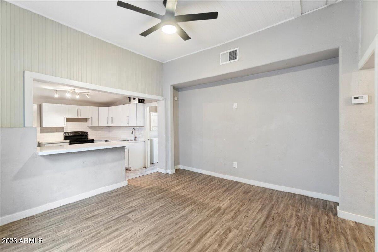
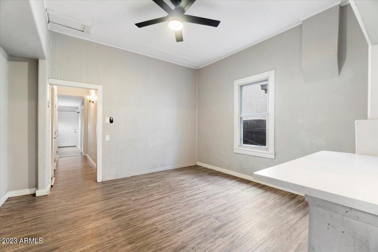
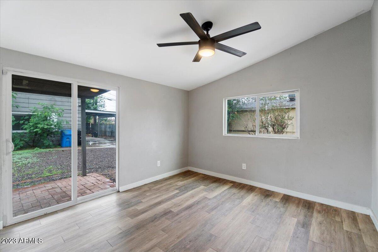
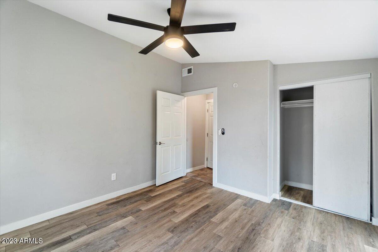
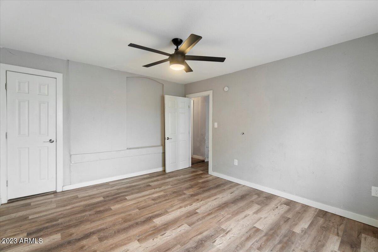
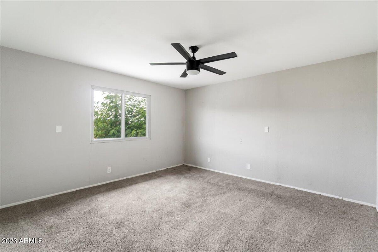
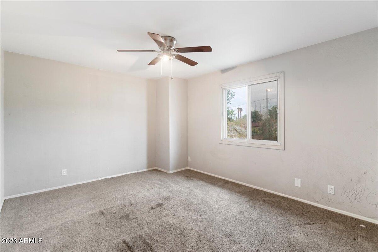
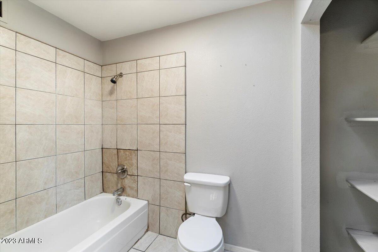
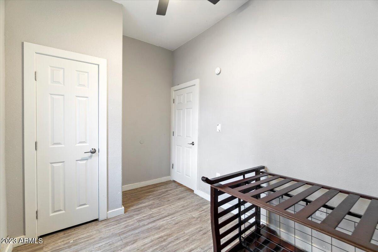
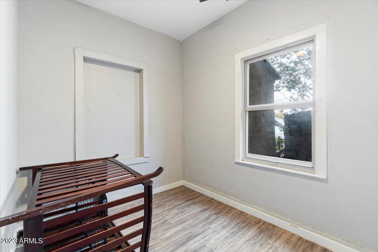
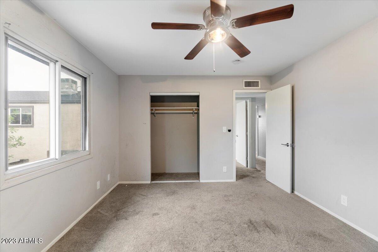
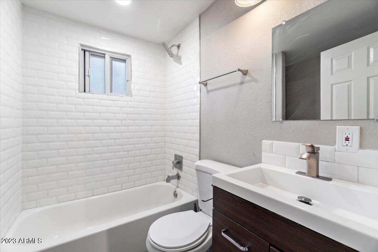
The property showcases two distinct residences to cater to various needs. The first home, a spacious single-story dwelling, spans 1829 sq ft and features 4 bedrooms and 2 bathrooms. The second residence, a charming two-story abode situated behind the first, encompasses 1800 sq ft with 3 bedrooms and 2 bathrooms. Each house has their own kitchen and laundry room.

Strategically situated in close proximity to downtown Phoenix, this locale is a hub of activity with a bustling array of businesses and vibrant nightlife. The area also offers an abundance of shopping and dining options, catering to a diverse range of preferences. Commuting is a breeze with easy access to major highways, including the I-10 and I-17, facilitating seamless travel throughout the region.

Share Property

Location

1018 S 4TH Avenue, Phoenix, AZ 85003

Status

Sold

Date Sold

February 12, 2024

Property Amenities

Interior
Flooring Carpet, Linoleum, Tile
Total Bedrooms: 7
Other Interior Features Eat-in Kitchen, Full Bth Master Bdrm
Area & Lot
Lot Area 6,500 Sq.Ft.
Living area 3,629 Sq.Ft.
MLS® ID 6643449
Year Built 1986
School District Phoenix Union High School District
High School Central High School
Middle School Lowell Elementary School - Phoenix
Elementary School Lowell Elementary School
Architecture Styles Contemporary
Type Residential
Status Sold
Exterior
Stories 1
Air conditioning Central Air
Heat type Electric
Water Source City Water
Sewer Public Sewer
Parking Gated, RV Gate
Lot Features Gravel/Stone Front, Gravel/Stone Back
Roof Composition
Finance
Sales Price $520,408
Real Estate Tax $881 yearly

Work With Us

The Valley Leaders epitomizes integrity, exemplary customer service, and strong negotiation skills with every detail of your real estate transaction. Our team is a very hard-working and driven professional. Don't hesitate to reach out today!



