1021 S GREENFIELD Road # 1193
VIEW PHOTOS
Courtesy of eXp Realty, Michael Snitz Listing Contact: 888-897-7821 
$306,000

1021 S GREENFIELD Road # 1193

2 Beds 2 Baths 1,104 Sq.Ft. 1,366 Sq.Ft.

Description

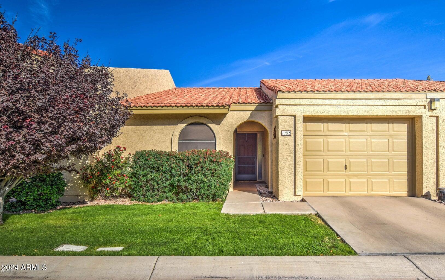
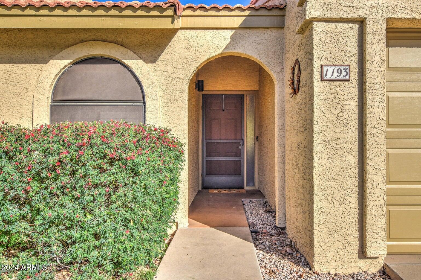
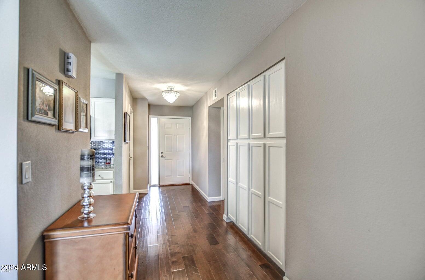
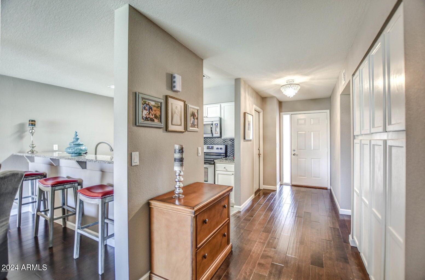
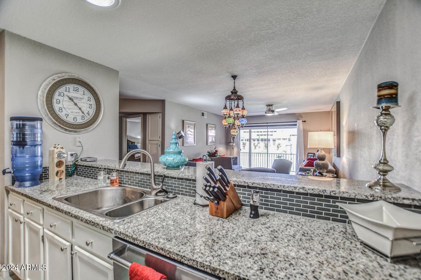
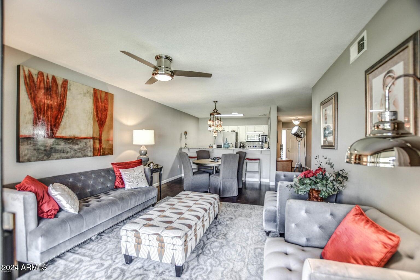
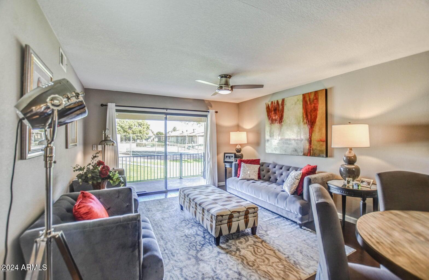
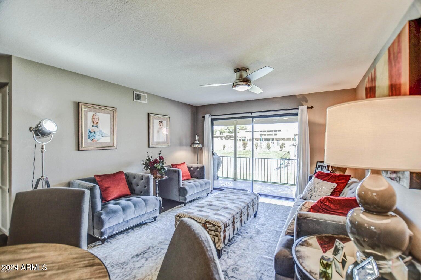
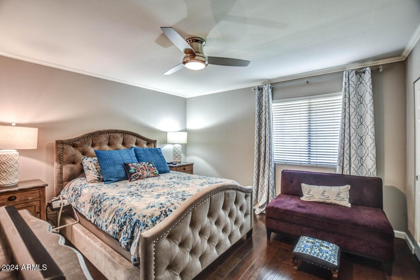
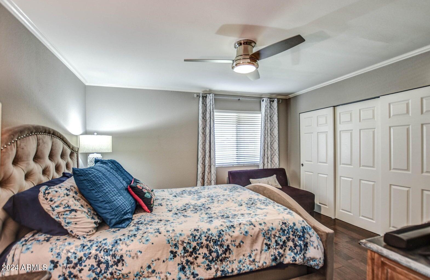
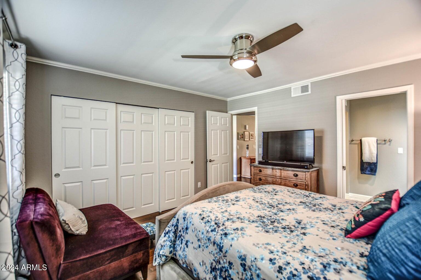
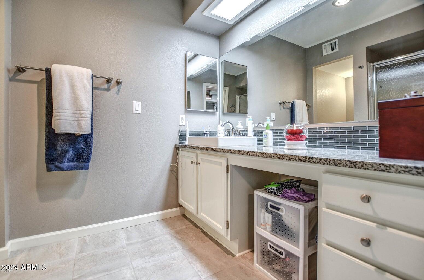
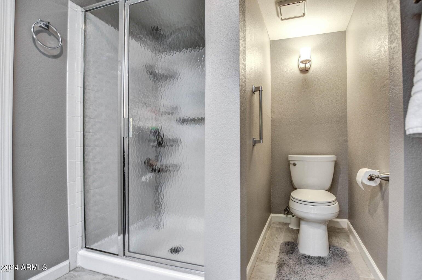
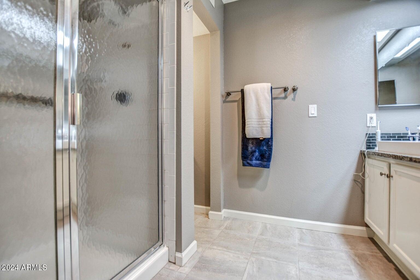
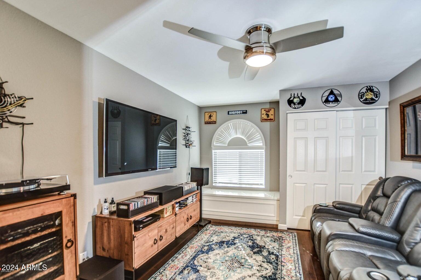
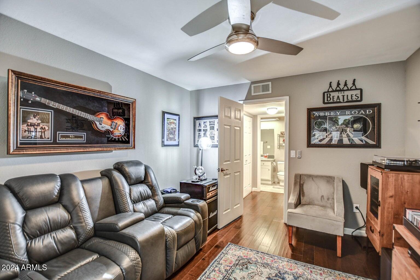
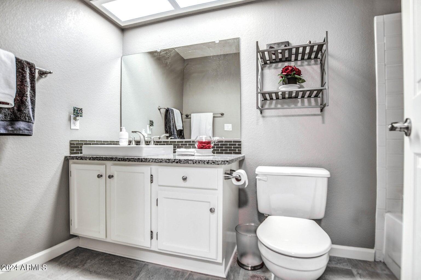
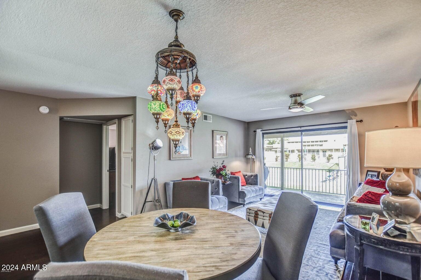
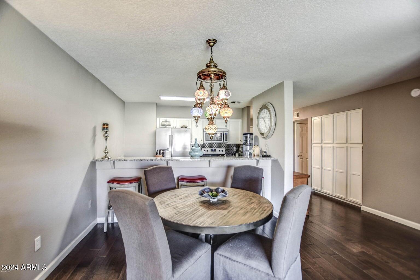
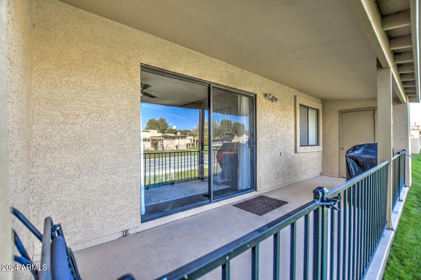
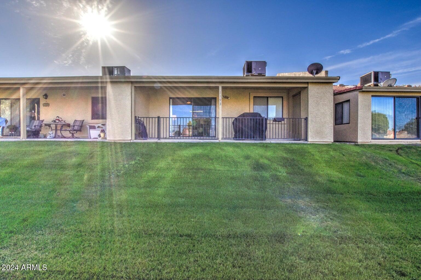
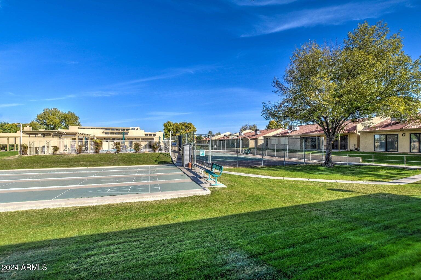
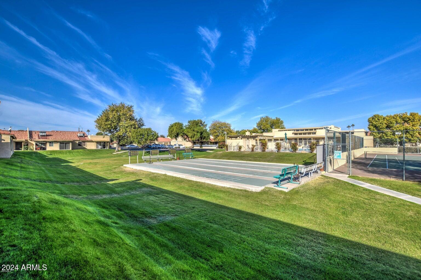
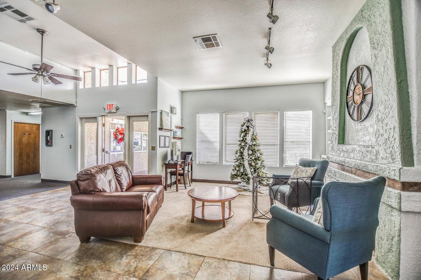
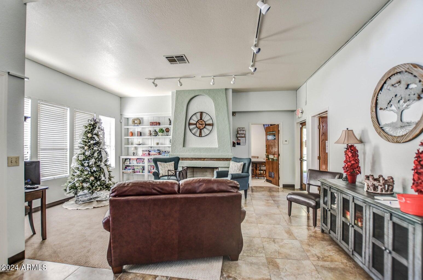
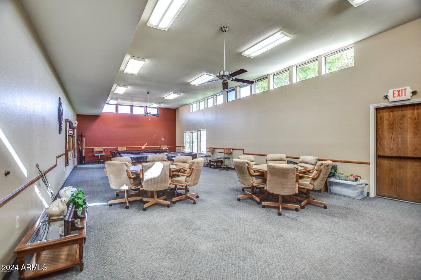
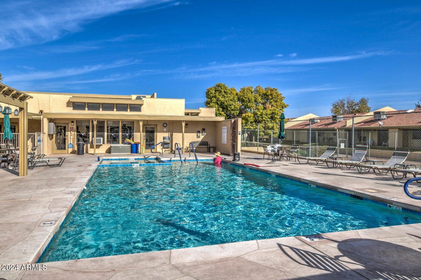
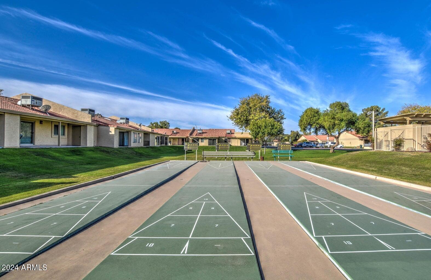
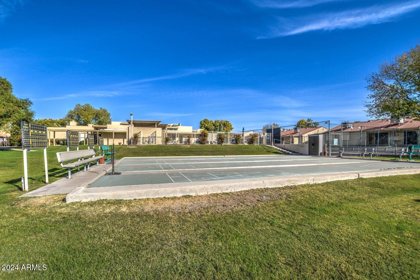
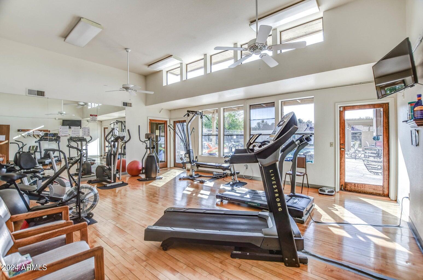
55+ community of Greenfield Glen. This UPDATED 2 bedroom, 1 3/4 bath home w/large patio which overlooks lush green area and the communities heated pool & spa, tennis court, as well as the community center, which includes: year around activities, library, Assembly hall with full-service kitchen, exercise room with equipment looking over the pool & spa area, just a short walk to fun & enjoyment with your new neighbors. This home shows the pride of home ownership. Dinning room fixture does not convey. Newer AC July 2021.

Share Property

Location

1021 S GREENFIELD Road 1193, Mesa, AZ 85206

Status

Sold

Date Sold

February 14, 2025

Property Amenities

Interior
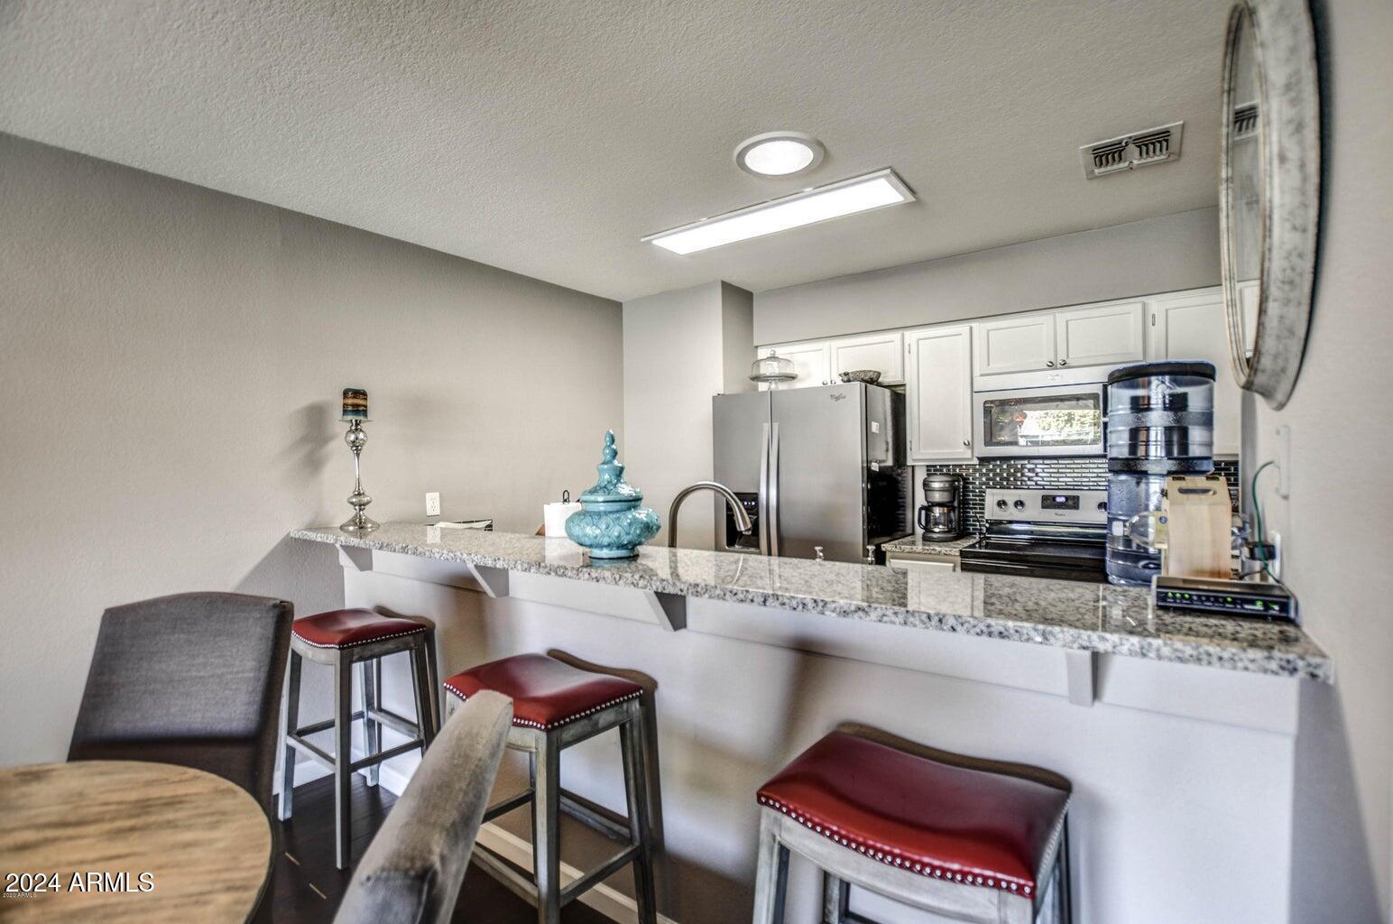
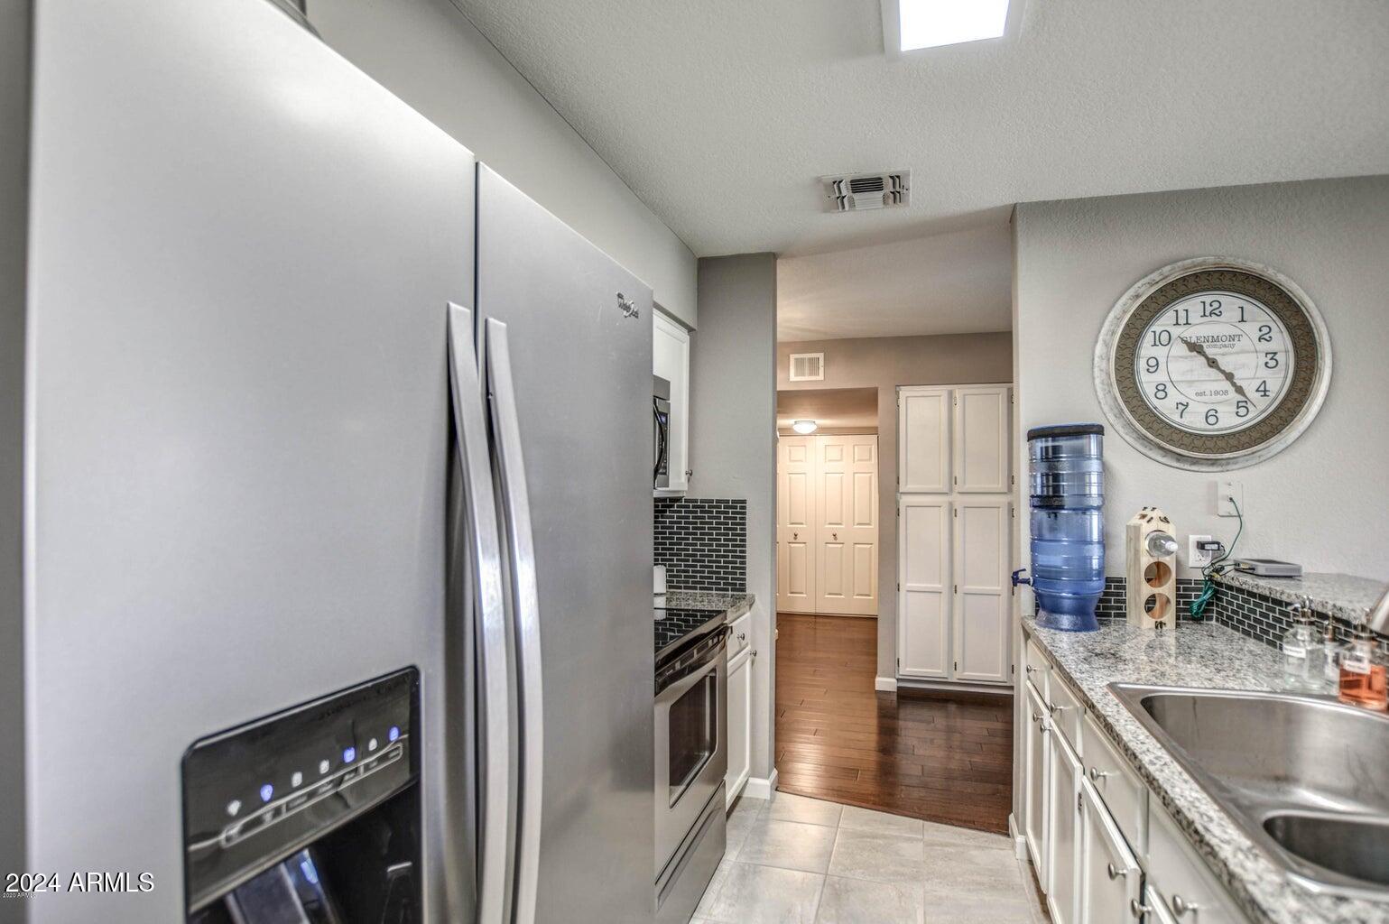
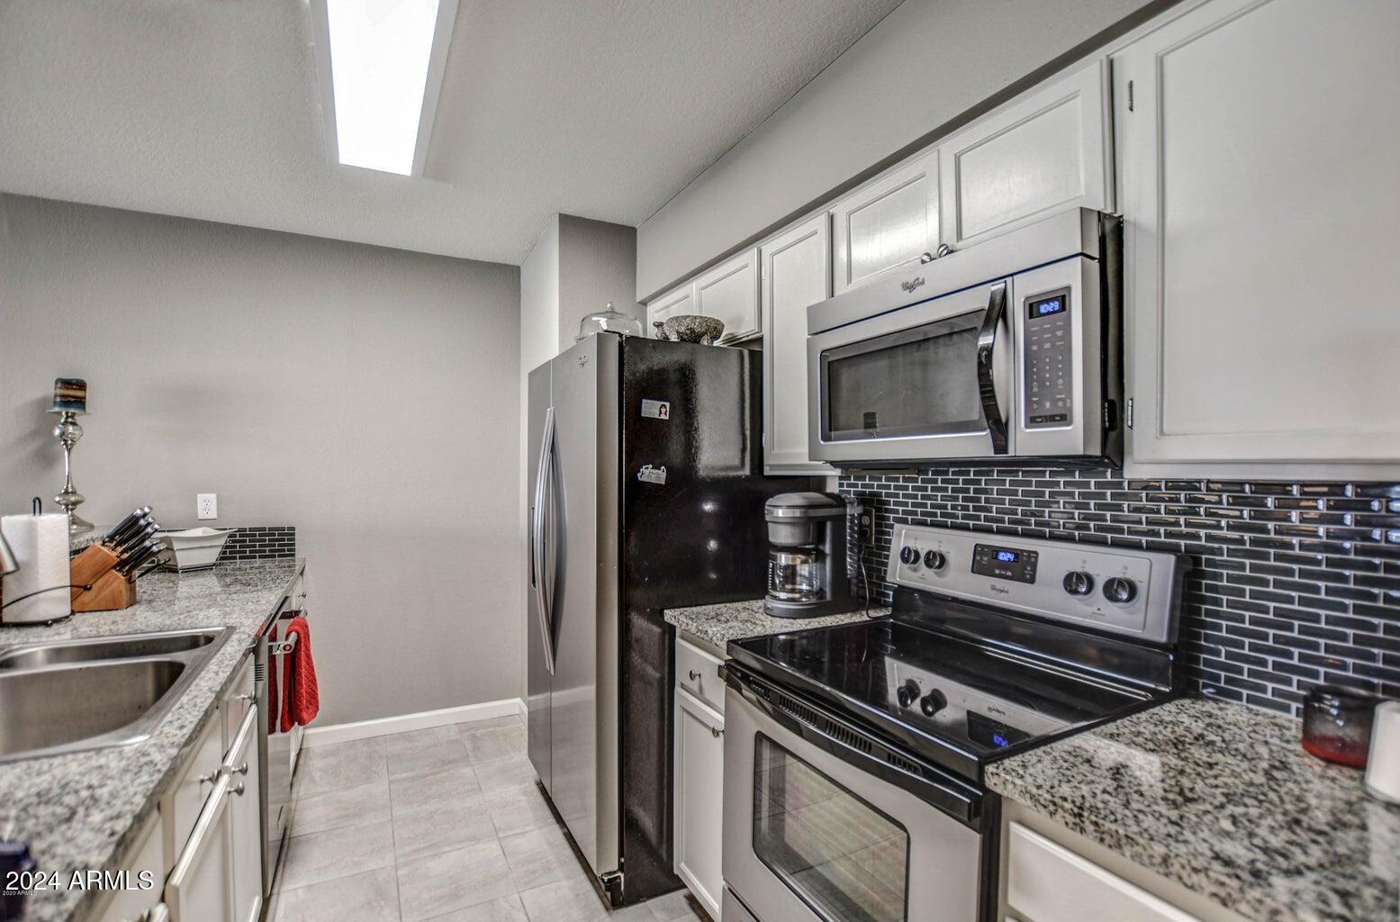
Appliances Dryer, Washer, Refrigerator, Built-in Microwave, Dishwasher, Disposal
Flooring Tile, Wood
Total Bedrooms: 2
Full Bathrooms: 2
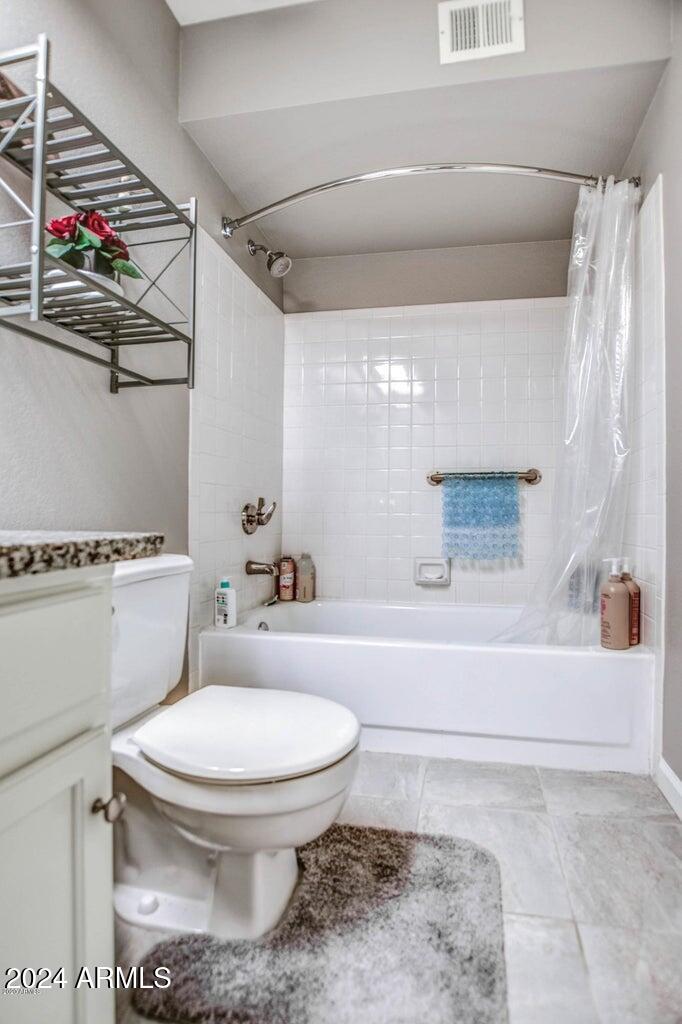
Other Interior Features High Speed Internet, Granite Counters, Breakfast Bar, 3/4 Bath Master Bdrm
Area & Lot
Lot Area 1,366 Sq.Ft.
Living area 1,104 Sq.Ft.
MLS® ID 6780684
Year Built 1989
School District Mesa Unified District
High School Adult
Middle School Adult
Elementary School Adult
Type Townhouse
Status Sold
Exterior
Stories 1
Pool None
Air conditioning Central Air
Heat type Electric
Water Source City Water
Garage Space 1.0
Sewer Public Sewer
Parking Garage Door Opener
Lot Features North/South Exposure, Sprinklers In Front, Grass Front, Auto Timer H 2 O Front, Irrigation Front
Roof Tile
Finance
Sales Price $306,000
HOA Fees $190 monthly
Real Estate Tax $956 yearly

Work With Us

The Valley Leaders epitomizes integrity, exemplary customer service, and strong negotiation skills with every detail of your real estate transaction. Our team is a very hard-working and driven professional. Don't hesitate to reach out today!


