1025 E PIUTE Avenue
1025 E PIUTE Avenue
1025 E PIUTE Avenue
1025 E PIUTE Avenue
1025 E PIUTE Avenue
1025 E PIUTE Avenue
1025 E PIUTE Avenue
1025 E PIUTE Avenue
1025 E PIUTE Avenue
1025 E PIUTE Avenue
1025 E PIUTE Avenue
1025 E PIUTE Avenue
1025 E PIUTE Avenue
1025 E PIUTE Avenue
1025 E PIUTE Avenue
1025 E PIUTE Avenue
1025 E PIUTE Avenue
1025 E PIUTE Avenue
1025 E PIUTE Avenue
1025 E PIUTE Avenue
1025 E PIUTE Avenue
1025 E PIUTE Avenue
1025 E PIUTE Avenue
1025 E PIUTE Avenue
1025 E PIUTE Avenue
1025 E PIUTE Avenue
1025 E PIUTE Avenue
1025 E PIUTE Avenue
1025 E PIUTE Avenue
1025 E PIUTE Avenue
1025 E PIUTE Avenue
1025 E PIUTE Avenue
1025 E PIUTE Avenue
1025 E PIUTE Avenue
1025 E PIUTE Avenue
1025 E PIUTE Avenue
1025 E PIUTE Avenue
1025 E PIUTE Avenue
1025 E PIUTE Avenue
1025 E PIUTE Avenue
VIEW PHOTOS
Courtesy of eXp Realty, Oggie Penev Listing Contact: 602-405-8156 
$428,900

1025 E PIUTE Avenue

4 Beds 3 Baths 1,578 Sq.Ft. 7,048 Sq.Ft.

Description

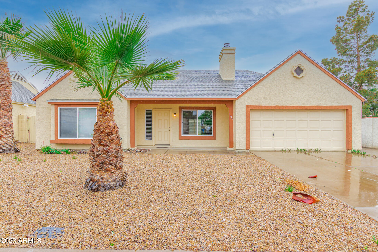
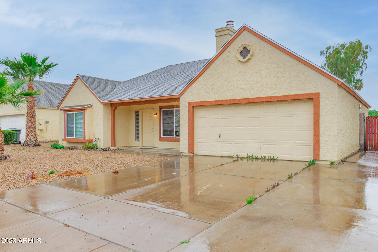
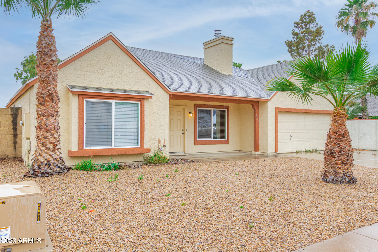
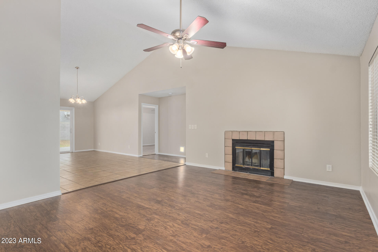
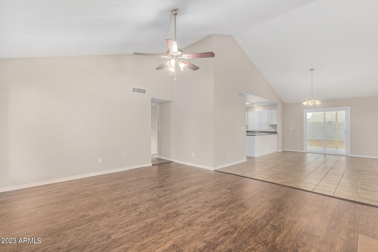
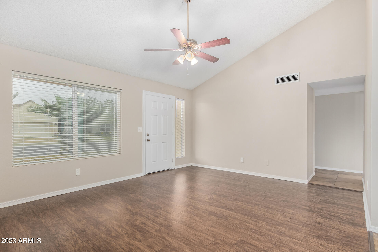
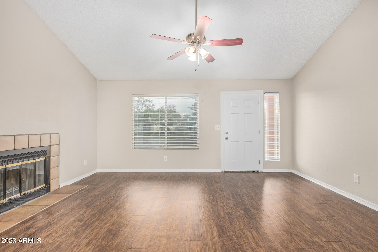
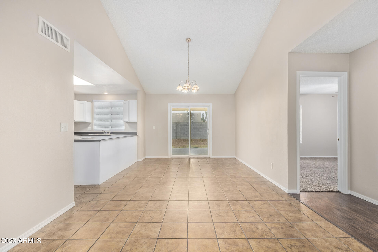
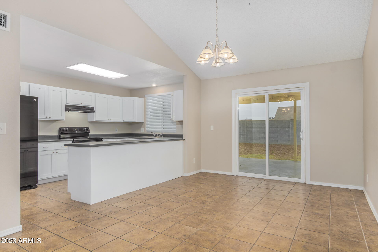
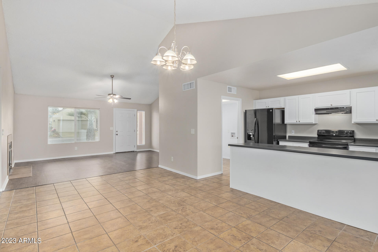
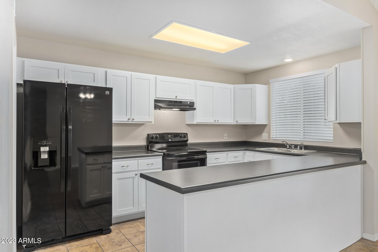
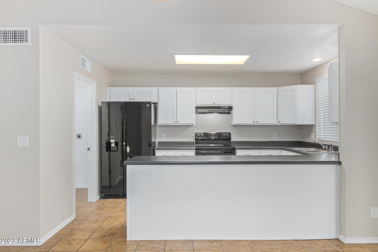
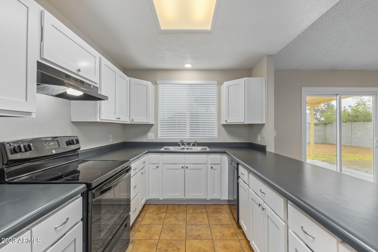
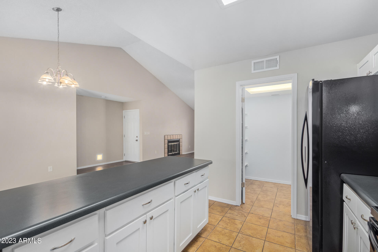
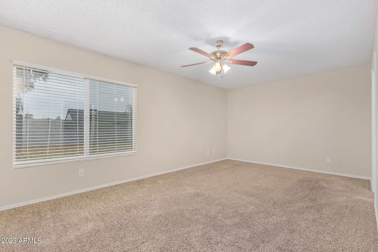
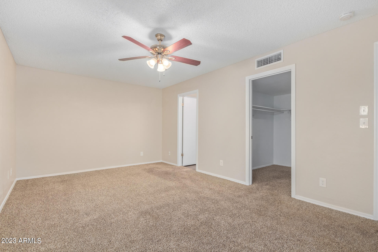
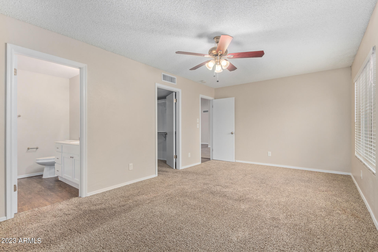
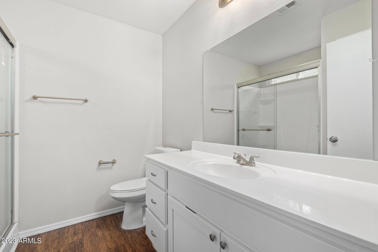
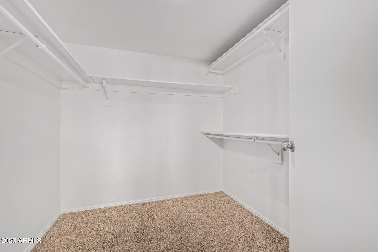
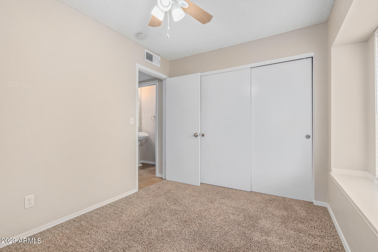
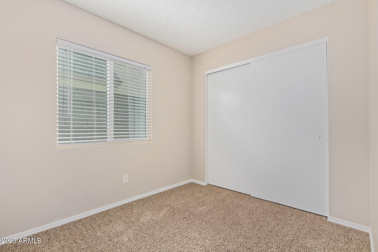
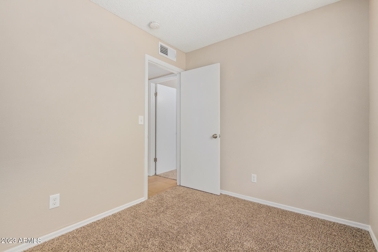
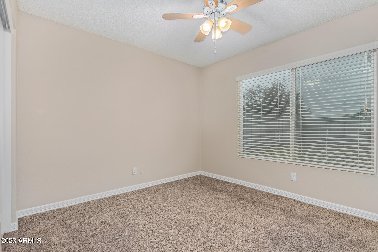
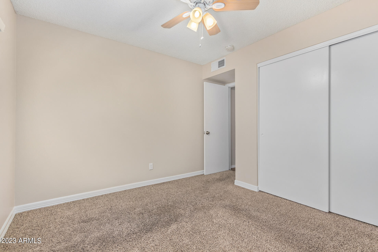
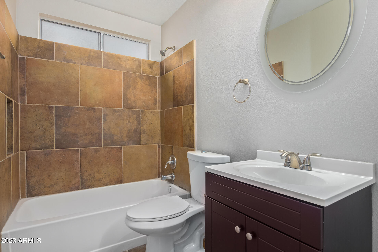
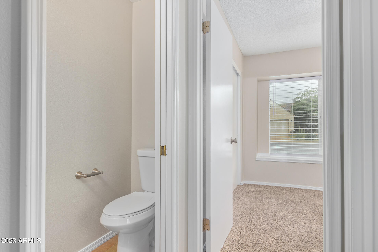
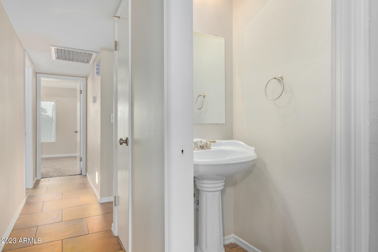
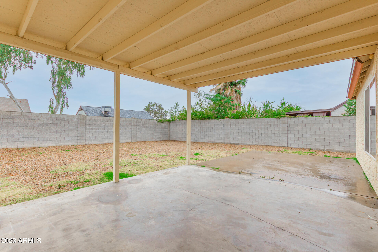
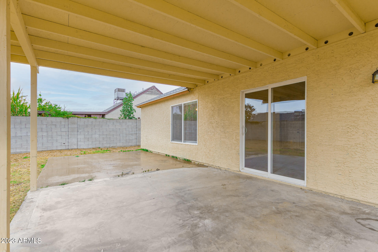
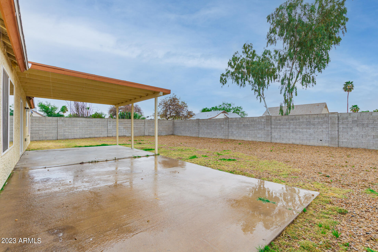
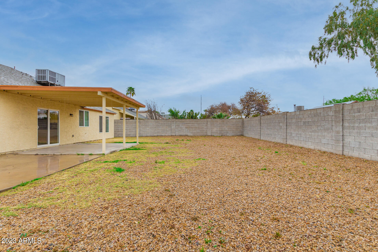
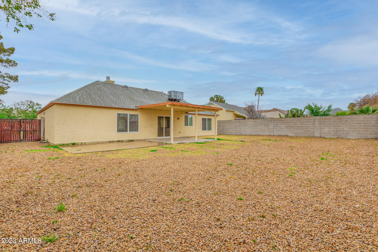
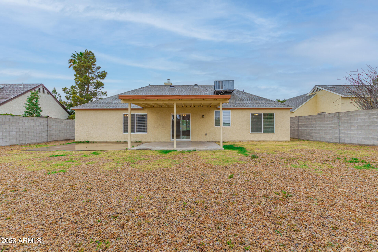
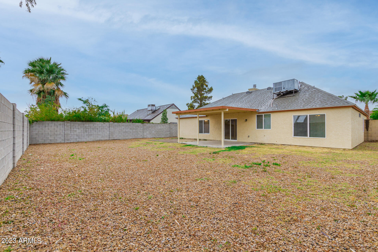
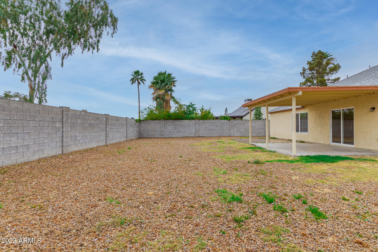
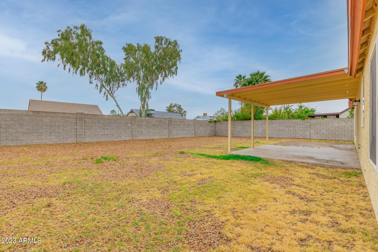
Take a look at this remarkable move-in-ready residence now on the market! This beauty displays a large front yard, a 2-car garage, & a delightful front porch perfect for your morning coffee. Be welcomed by the semi-open floor plan featuring vaulted ceilings, lovely wood-look/tile flooring, a soothing palette, a cozy fireplace & sliding glass doors leading to the backyard. Cooking is a delight in the impeccable kitchen, providing plenty of white cabinets, ample counter space, & a walk-in pantry. The primary bedroom offers a sizable primary closet & a convenient private bathroom. You'll love hosting fun gatherings in the spacious backyard w/a covered patio & an incredible view of the blue skies! Minutes away from shopping spots, schools, & AZ-101. Don't let this one get away!

Share Property

Location

1025 E PIUTE Avenue, Phoenix, AZ 85024

Status

Sold

Date Sold

June 12, 2023

Property Amenities

Interior
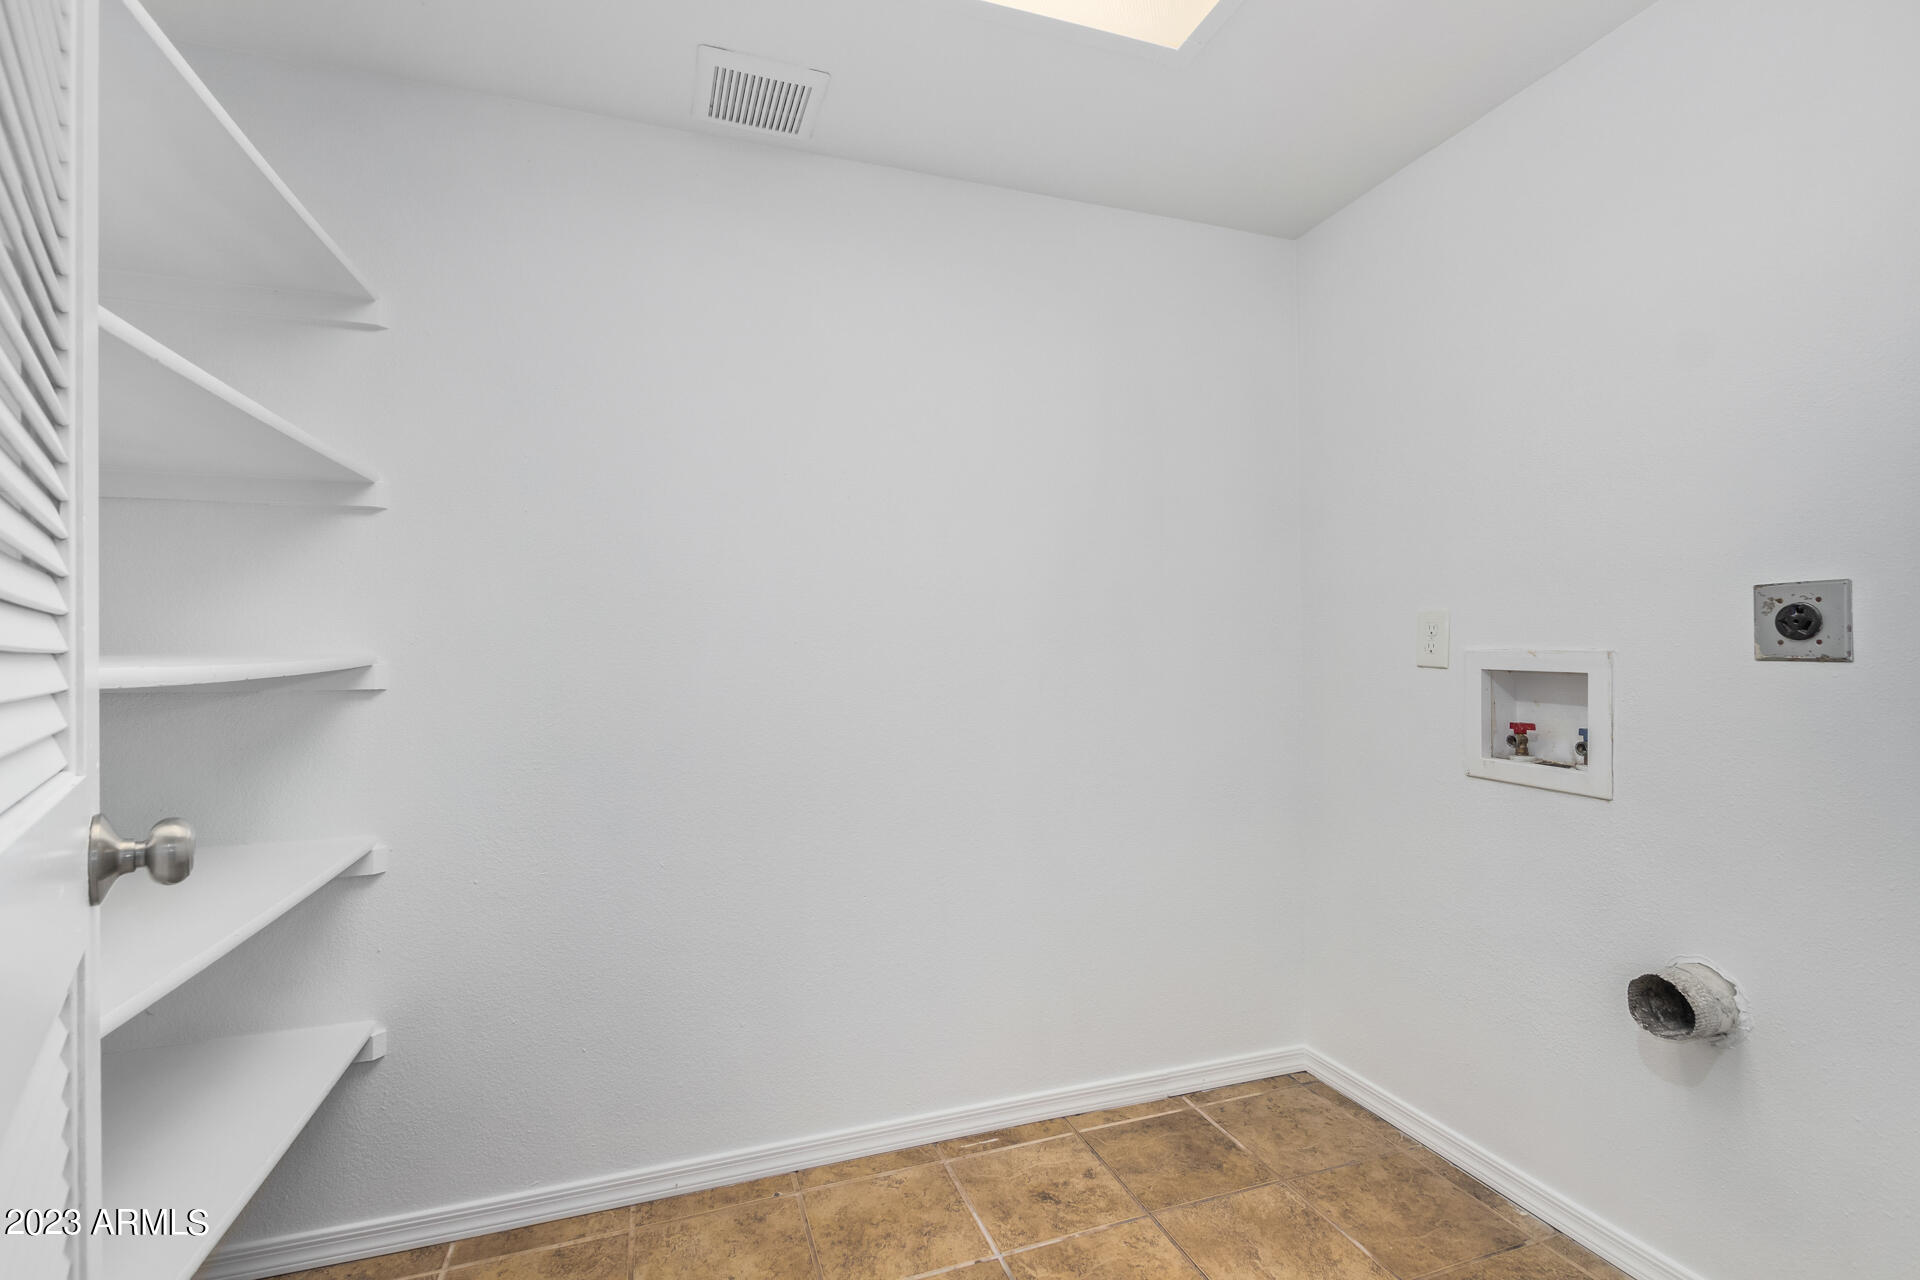
Laundry room Wshr/Dry Hook Up Only
Fireplace 1 Fireplace, Living Room
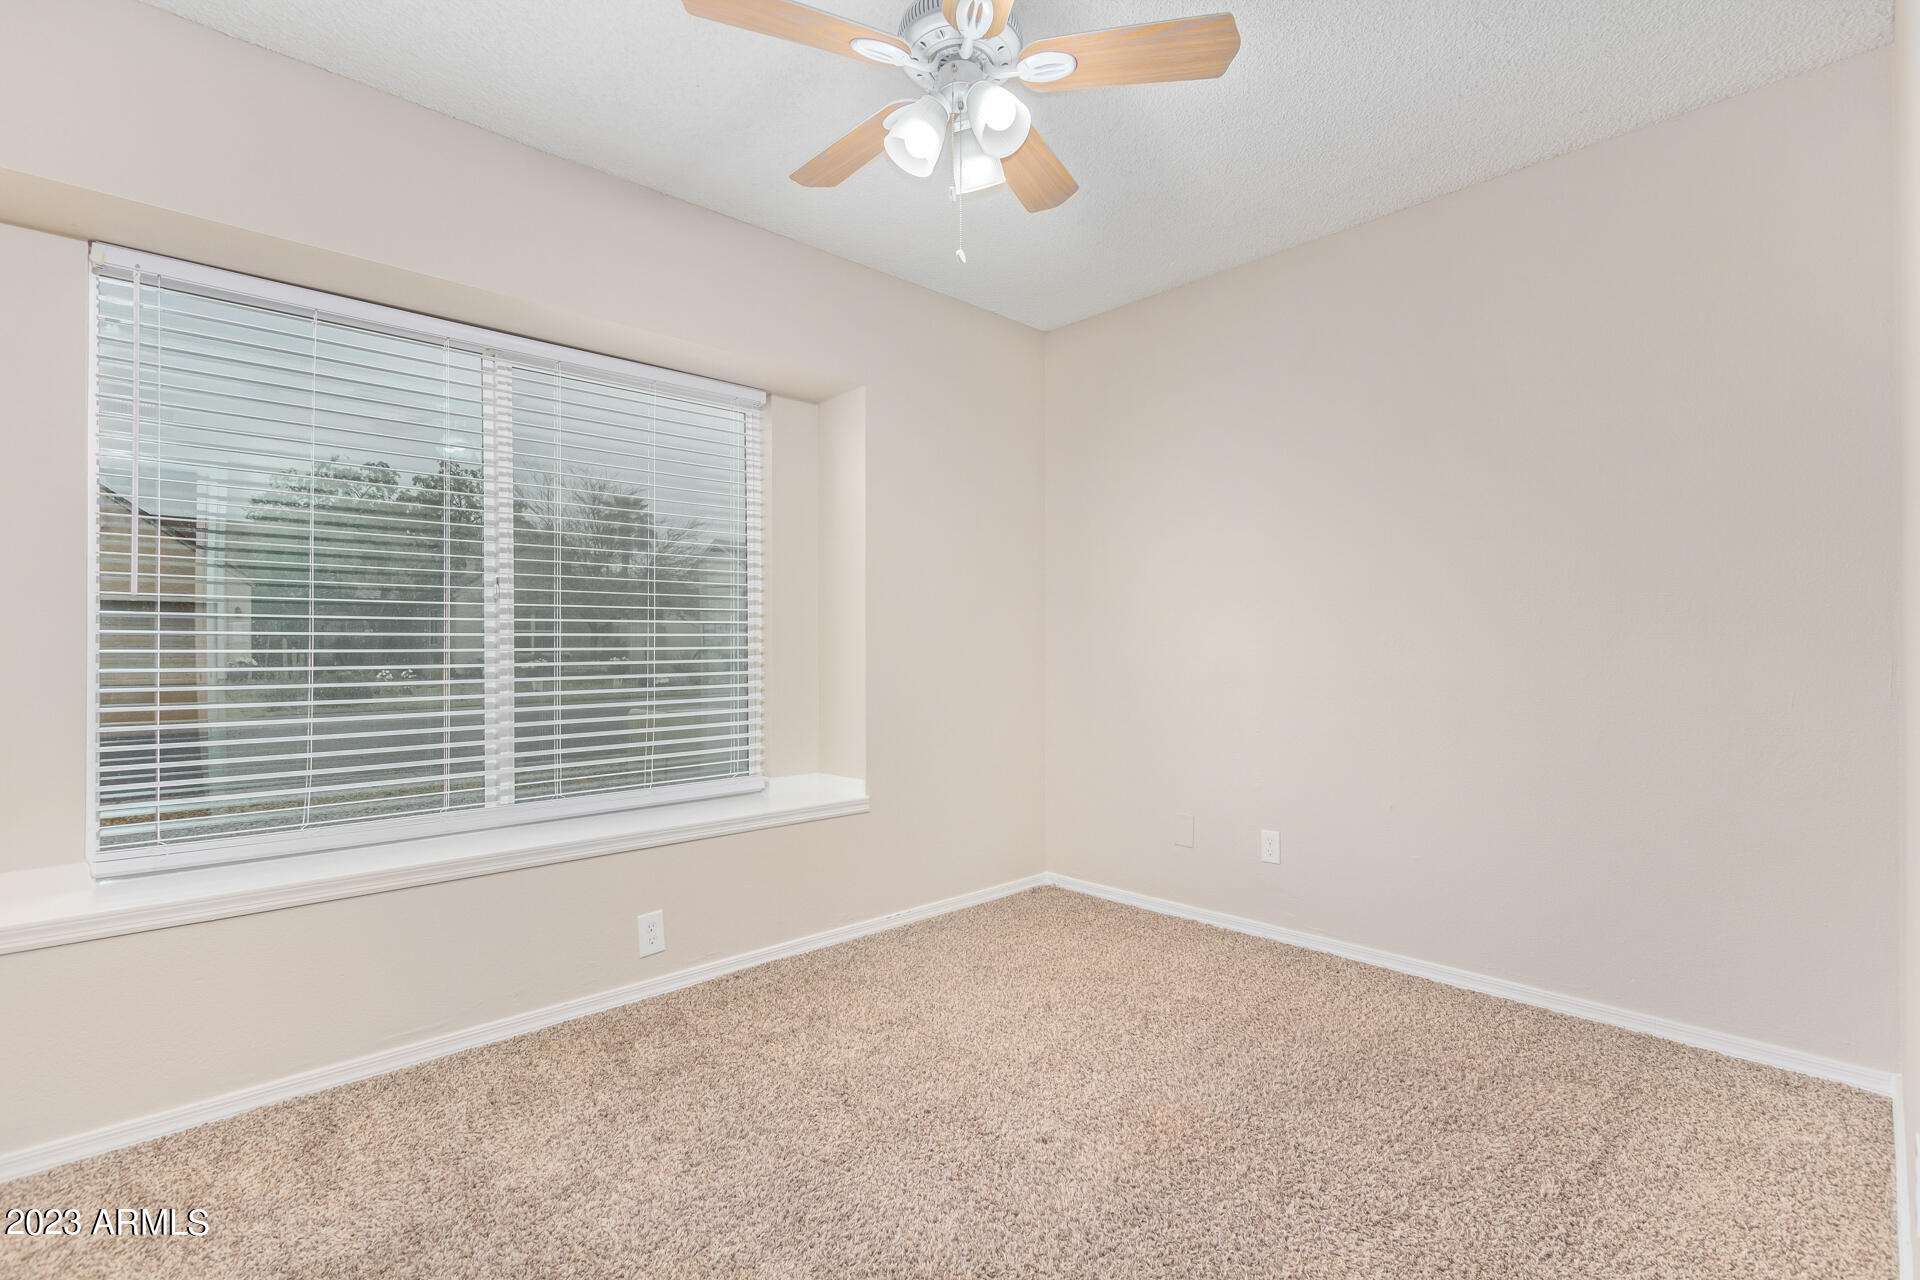
Flooring Carpet, Laminate, Tile
Total Bedrooms: 4
Other Interior Features Eat-in Kitchen, No Interior Steps, Vaulted Ceiling(s), 3/4 Bath Master Bdrm, High Speed Internet
Area & Lot
Lot Area 7,048 Sq.Ft.
Living area 1,578 Sq.Ft.
MLS® ID 6534512
Year Built 1983
School District Paradise Valley Unified District
High School North Canyon High School
Middle School Mountain Trail Middle School
Elementary School Eagle Ridge Elementary School
Architecture Styles Ranch
Type Residential
Status Sold
Exterior
Stories 1
Pool None
Air conditioning Central Air, Ceiling Fan(s)
Heat type Electric
Water Source City Water
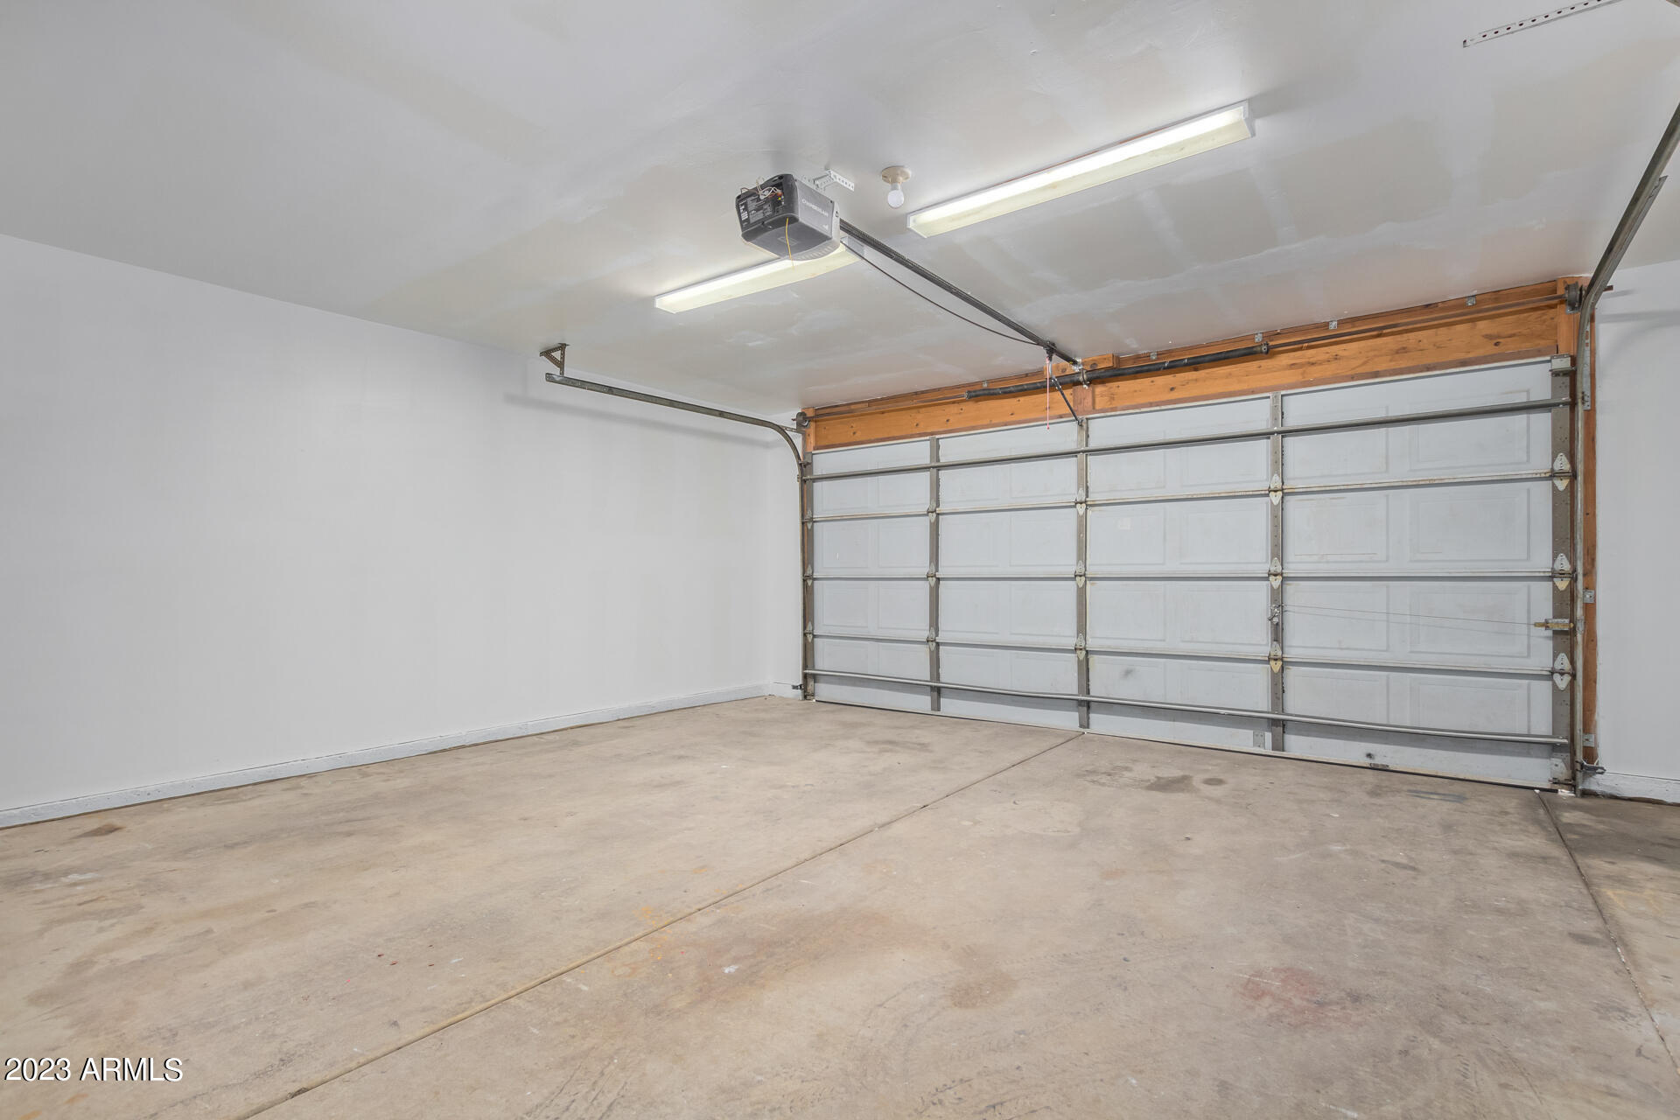
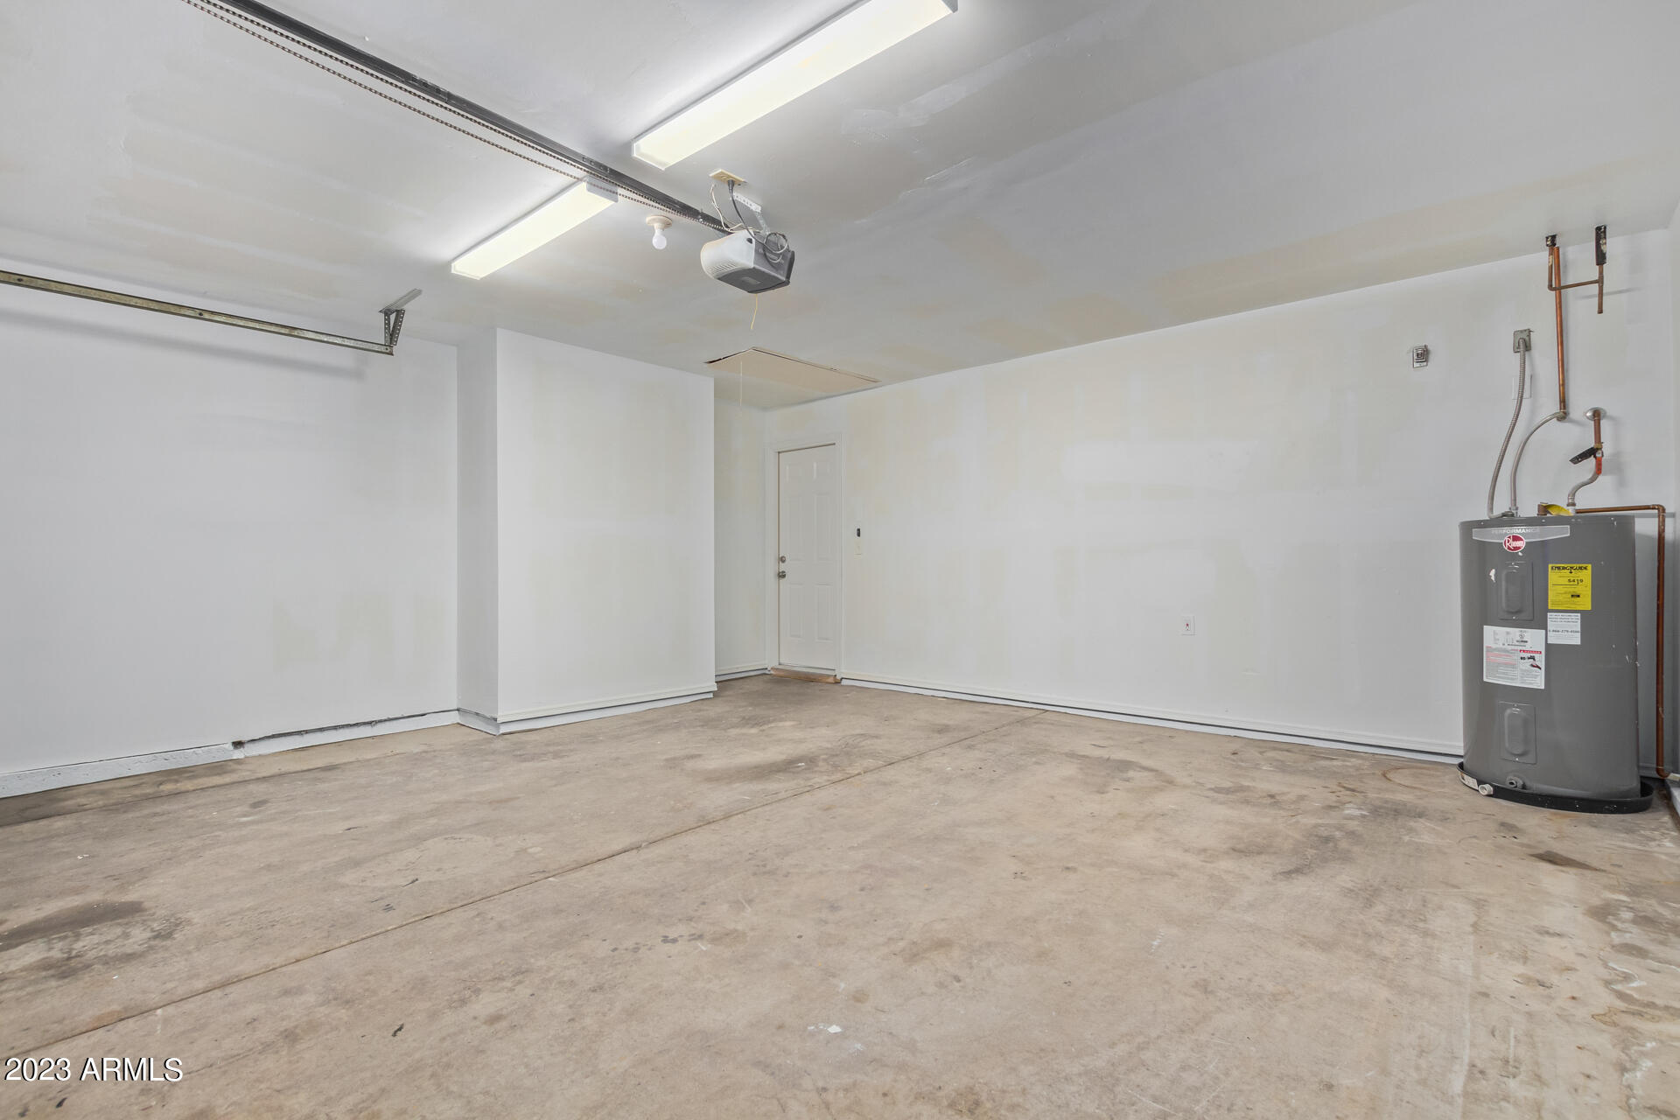
Garage Space 2.0
Sewer Public Sewer
Parking Garage Door Opener, Direct Access
Lot Features Desert Front, Gravel/Stone Front, Gravel/Stone Back
Roof Composition
Finance
Sales Price $428,900
Real Estate Tax $1,428 yearly

360 Virtual Tour

Take a tour of this property

Work With Us

The Valley Leaders epitomizes integrity, exemplary customer service, and strong negotiation skills with every detail of your real estate transaction. Our team is a very hard-working and driven professional. Don't hesitate to reach out today!



