1027 E MOUNTAIN SAGE Drive
VIEW PHOTOS
Courtesy of eXp Realty, Jason L Penrose Listing Contact: 602-738-9943 
$655,000

1027 E MOUNTAIN SAGE Drive

5 Beds 3 Baths 2,671 Sq.Ft. 8,607 Sq.Ft.

Description

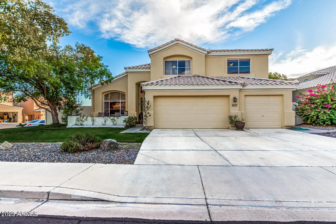
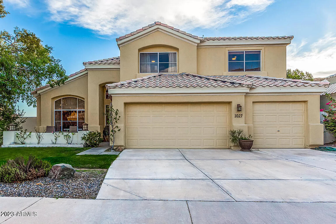
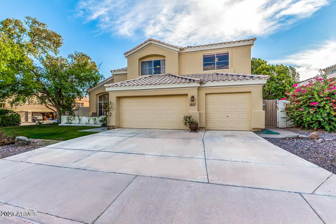
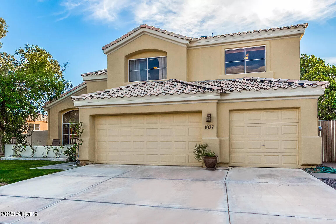
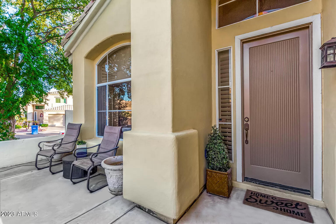
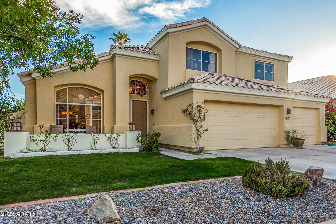
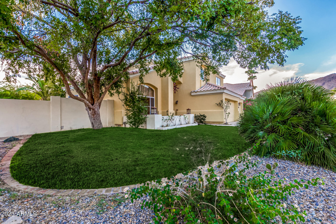
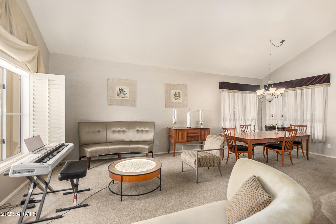
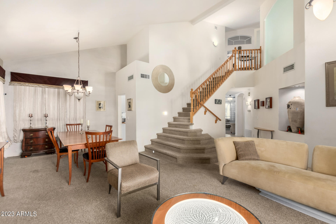
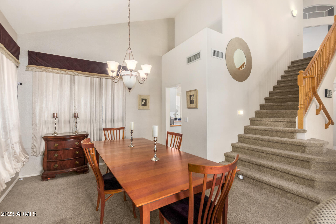
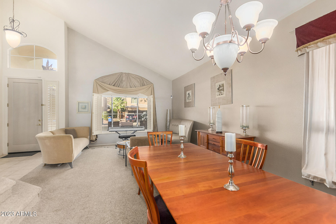
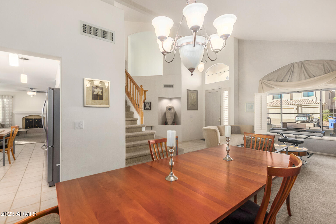
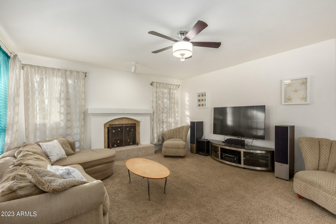
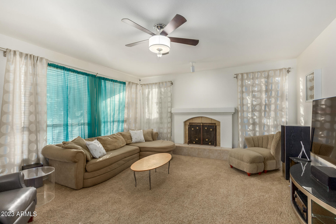
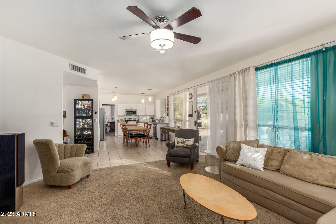
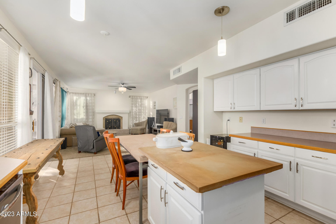
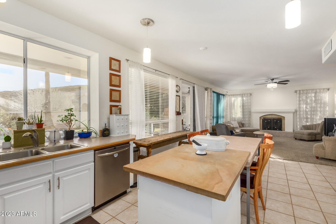
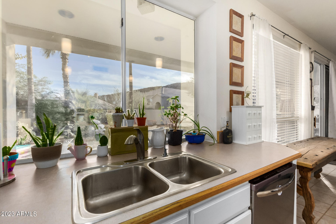
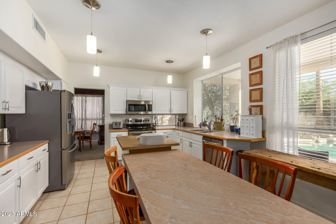
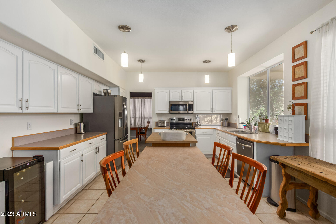
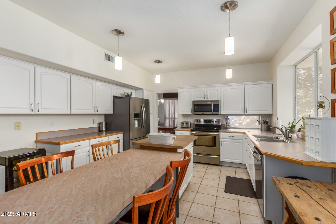
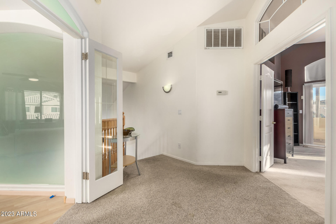
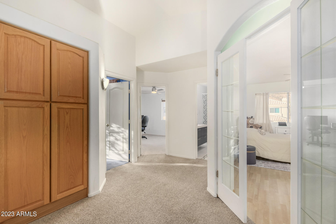
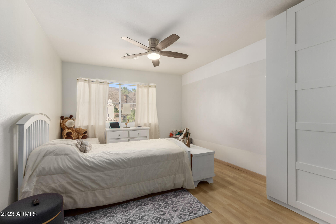
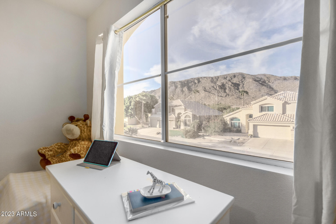
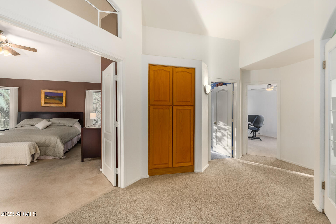
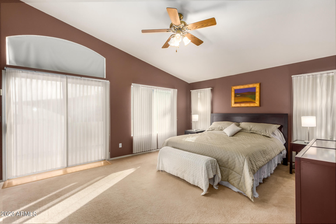
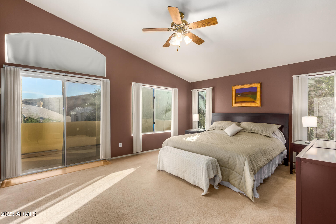
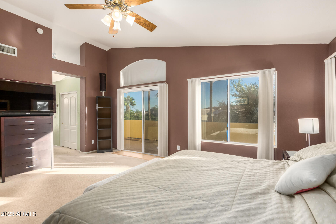
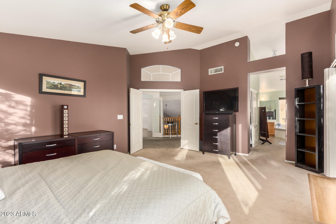
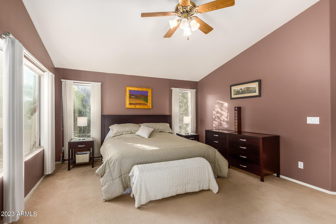
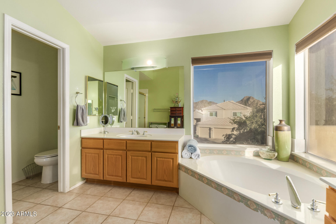
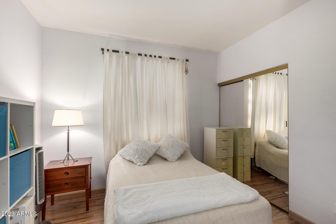
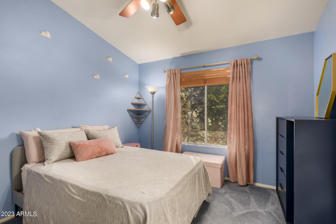
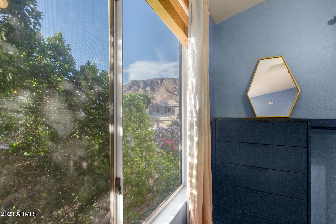
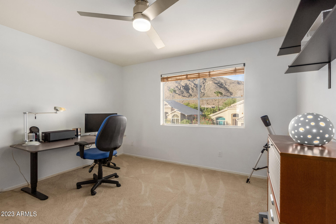
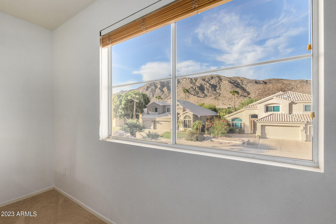
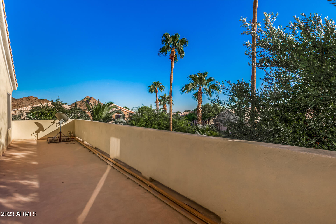
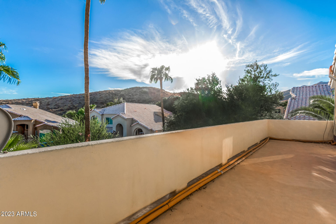
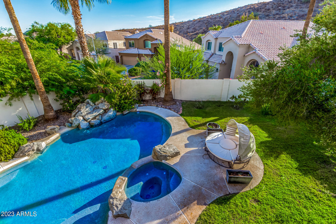
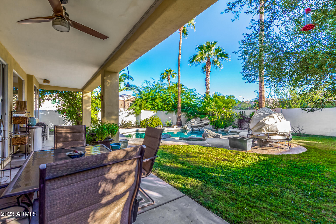
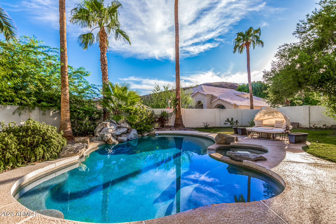
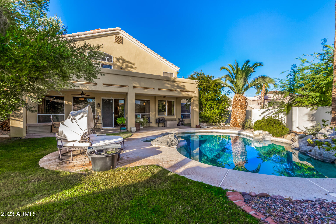
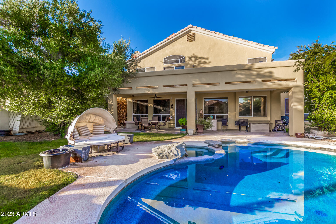
The perfect corner lot property with an unobstructed mountain views awaits you! This 2-story gem displays an excellent curb appeal with lush grassy lawn, a mature shade tree, 3-car garage, and a front porch perfect for your morning coffee. Prepare to be impressed by the elegant interior boasting an inviting living/dining room and a family room with fireplace. Soaring vaulted ceilings, tile flooring, soft carpet in all the right places, plantation shutters, skylights, and abundant natural light are features you'll love. The immaculate kitchen is a chef's delight, fully equipped with white cabinetry, pendant lighting, a center island, and plenty of counter space. French doors open to the flexible bonus room, ideal for a hobby space or an additional bedroom. This home has it all! Venture to the upper level to find a grand main suite offering a double-door entry, a full ensuite w/a separate tub, a walk-in closet, & direct access to the well-sized balcony. The property continues to captivate in the wonderful backyard, your slice of Arizona paradise, with a full-length covered patio, palm trees, a sparkling pool, and a refreshing spa! This gem won't disappoint!

Share Property

Location

1027 E MOUNTAIN SAGE Drive, Phoenix, AZ 85048

Status

Sold

Date Sold

February 9, 2024

Property Amenities

Interior
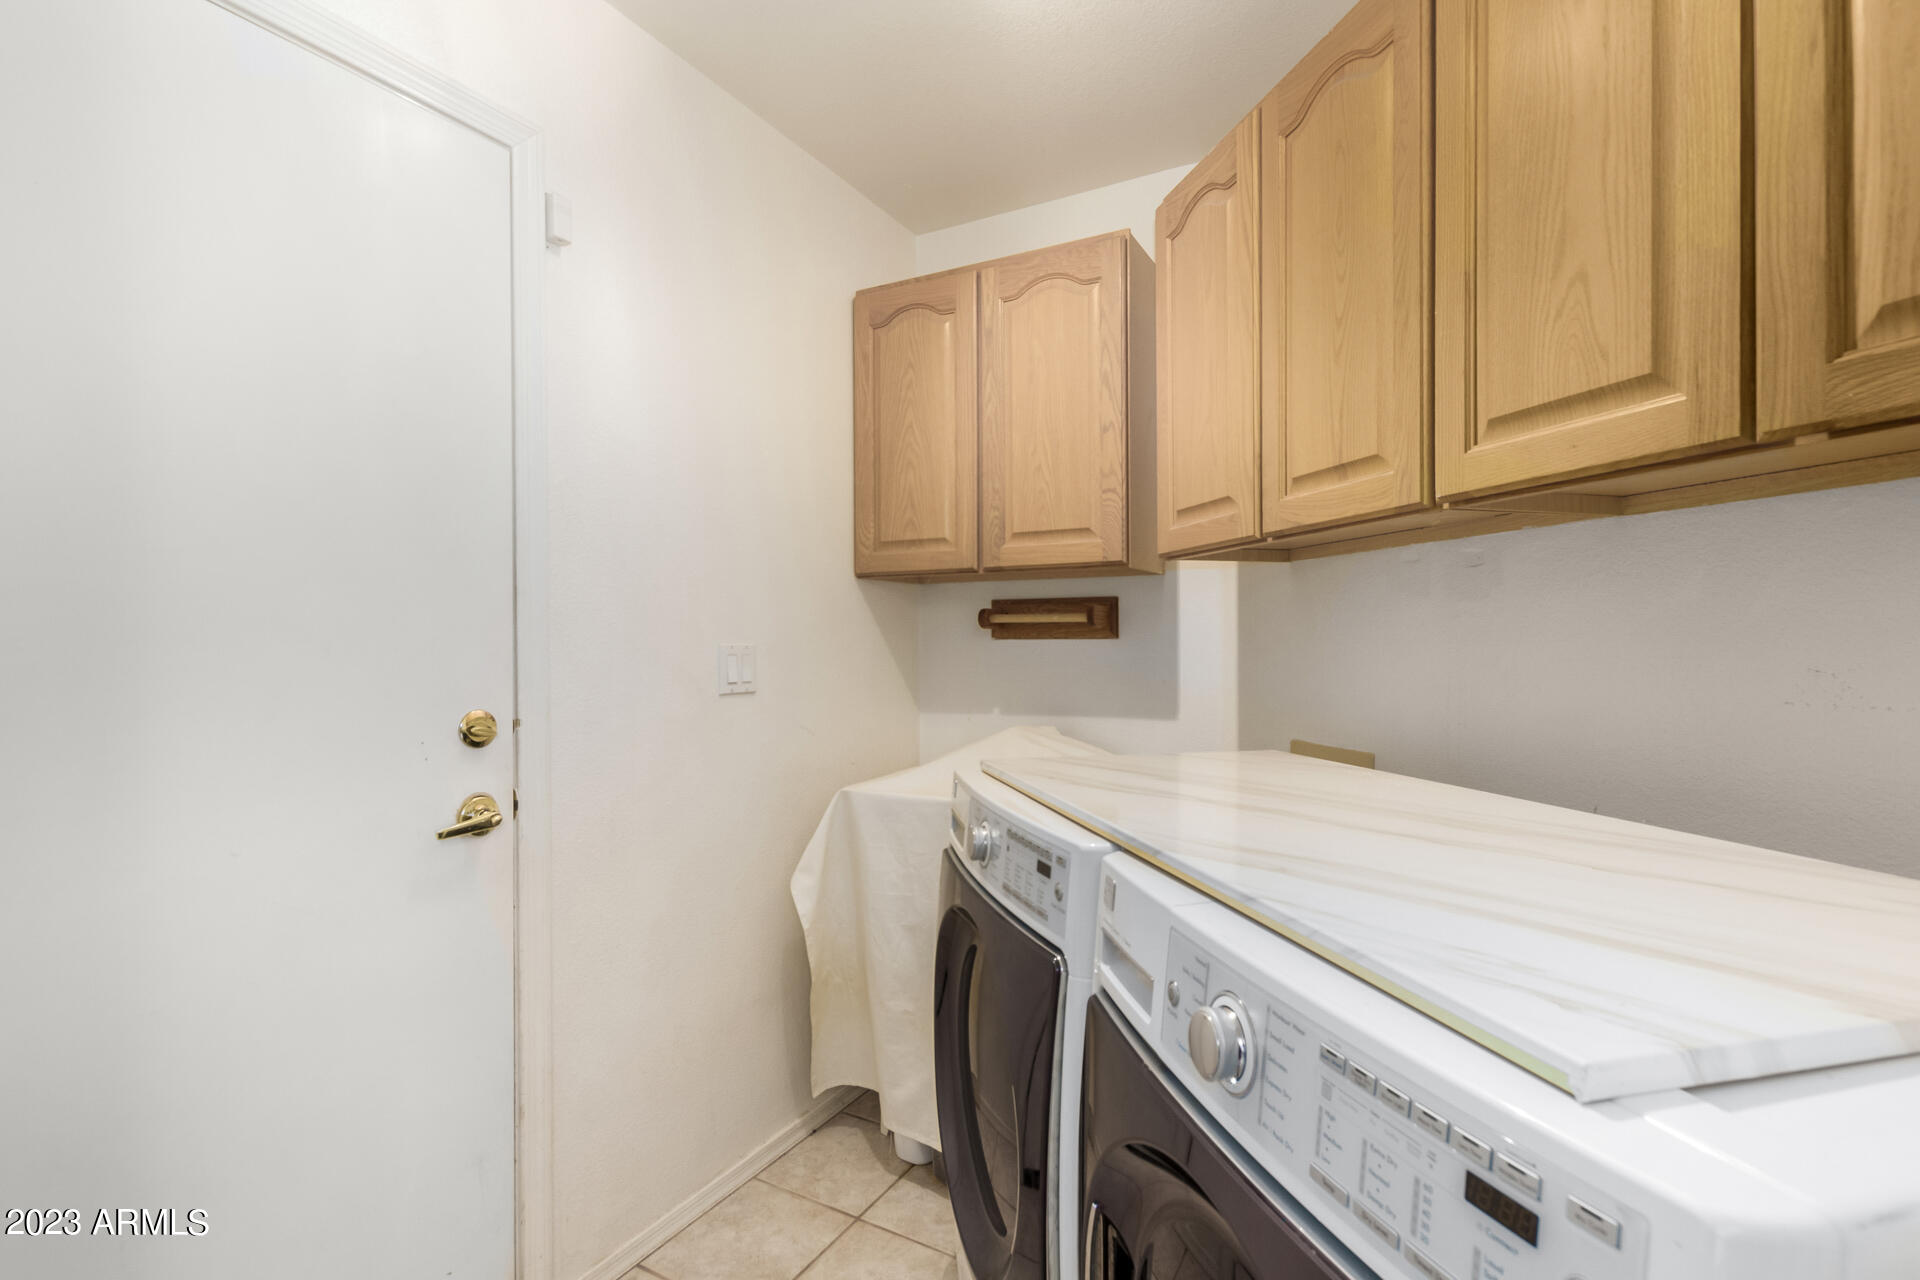
Laundry room Wshr/Dry Hook Up Only
Fireplace Family Room
Appliances Electric Cooktop
Flooring Carpet, Tile, Wood
Total Bedrooms: 5
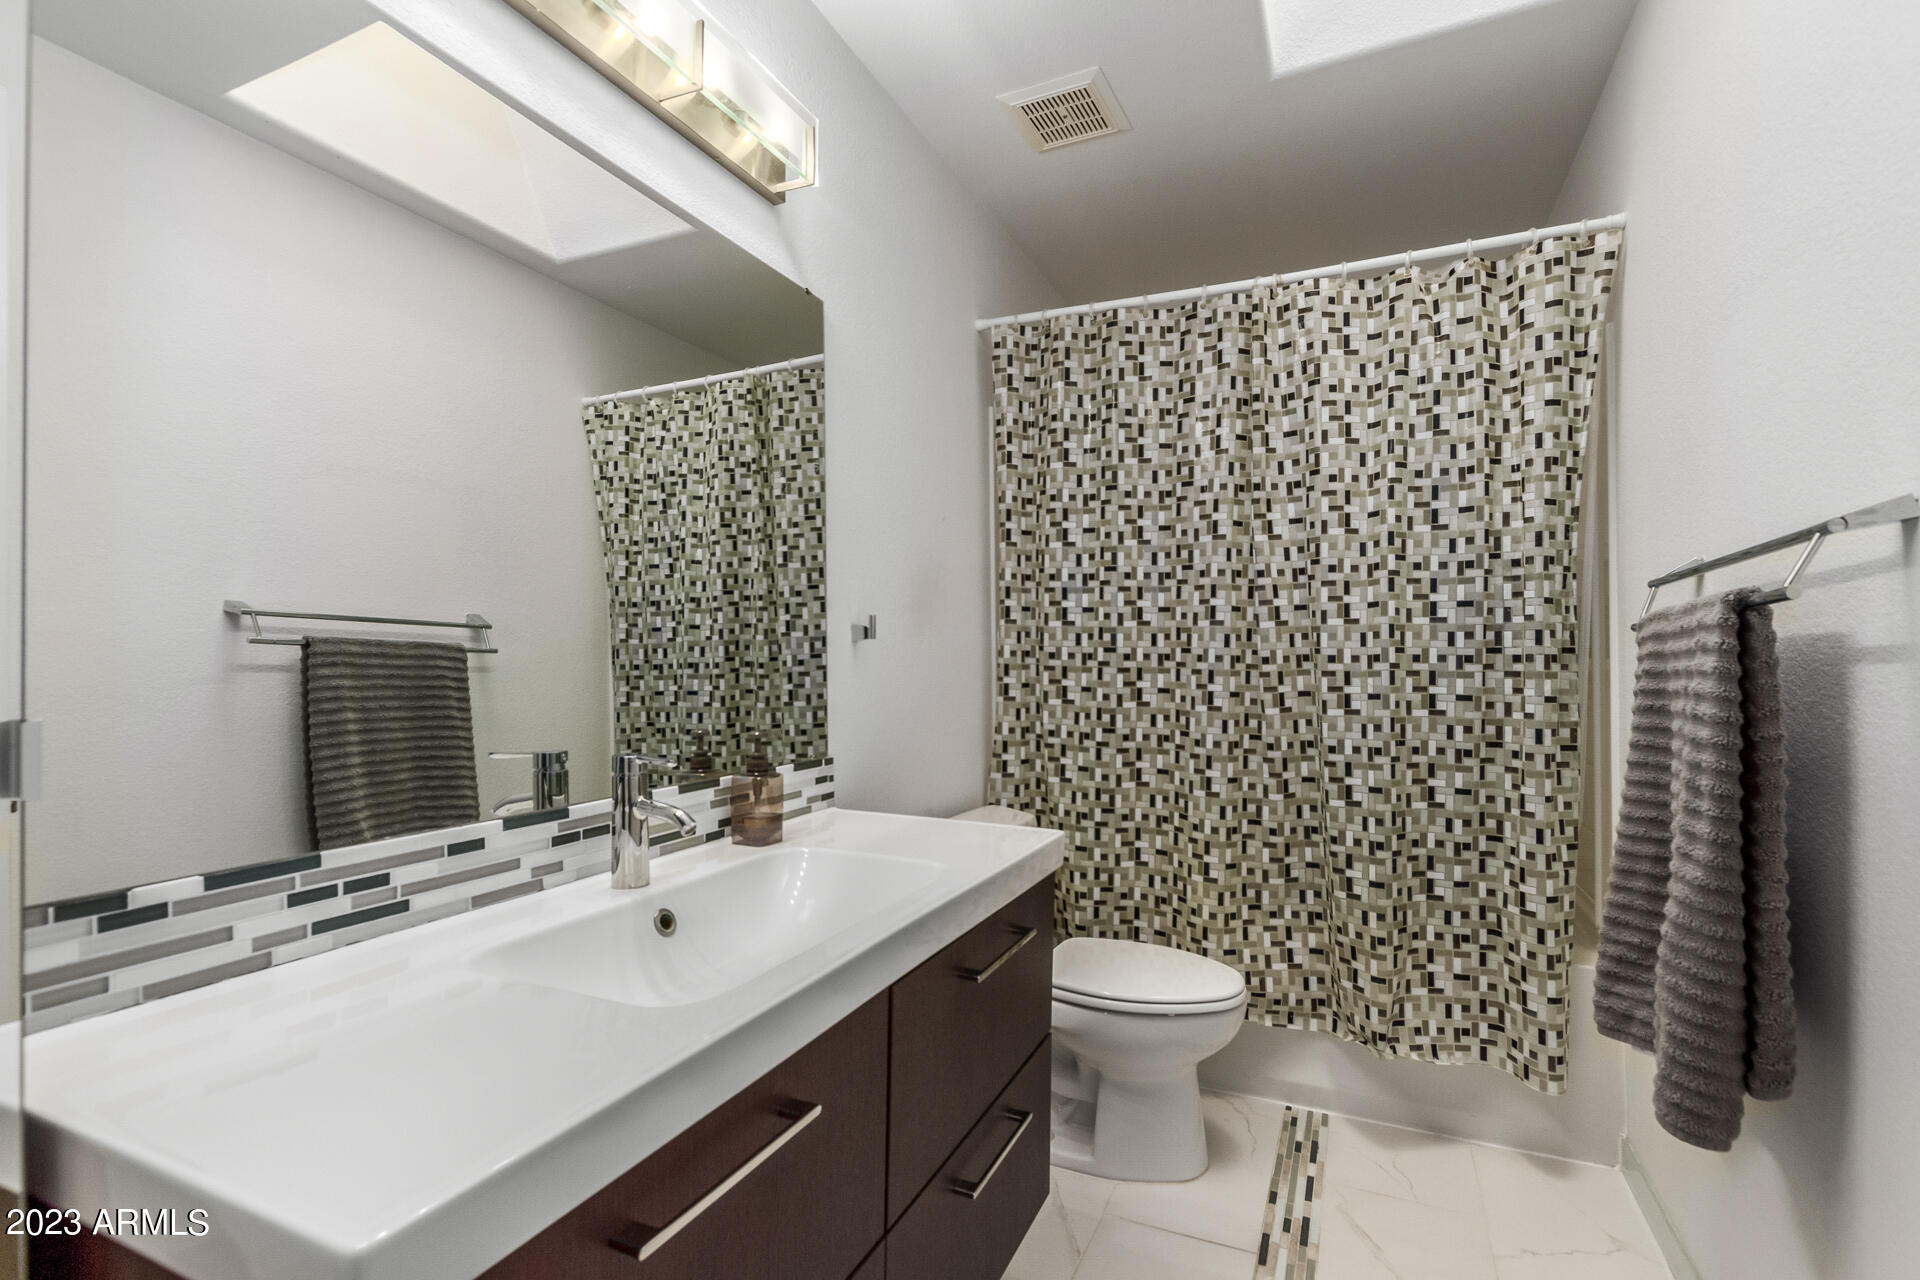
Other Interior Features High Speed Internet, Double Vanity, Upstairs, Eat-in Kitchen, Breakfast Bar, 9 Flat Ceilings, Vaulted Ceiling(s), Kitchen Island, Pantry, Full Bth Master Bdrm, Separate Shwr Tub, Laminate Counters
Area & Lot
Lot Area 8,607 Sq.Ft.
Living area 2,671 Sq.Ft.
MLS® ID 6611246
Year Built 1993
School District Tempe Union High School District
Middle School Kyrene Altadena Middle School
Elementary School Kyrene de los Cerritos School
Architecture Styles Contemporary
Type Residential
Status Sold
Exterior
Stories 2
Pool Heated
Air conditioning Central Air, Ceiling Fan(s)
Heat type Electric
Water Source City Water
Garage Space 3.0
Security Features Security System Owned
Sewer Public Sewer
Parking Garage Door Opener, Extended Length Garage, Direct Access
Lot Features Sprinklers In Rear, Sprinklers In Front, Corner Lot, Gravel/Stone Front, Gravel/Stone Back, Grass Front, Grass Back, Auto Timer H 2 O Front, Auto Timer H 2 O Back, Irrigation Front, Irrigation Back
Roof Tile
Finance
Sales Price $655,000
HOA Fees $180
Real Estate Tax $3,675 yearly

Work With Us

The Valley Leaders epitomizes integrity, exemplary customer service, and strong negotiation skills with every detail of your real estate transaction. Our team is a very hard-working and driven professional. Don't hesitate to reach out today!



