10301 N 70TH Street 222
VIEW PHOTOS
Courtesy of eXp Realty, Brittany Laskero Listing Contact: 888-897-7821 
$3,300/mo

10301 N 70TH Street 222

2 Beds 2 Baths 1,088 Sq.Ft. 117 Sq.Ft.

Description

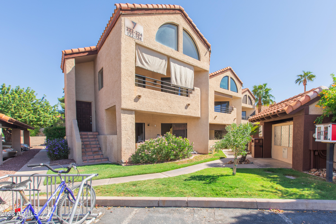
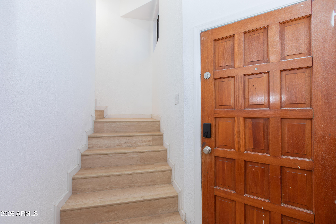
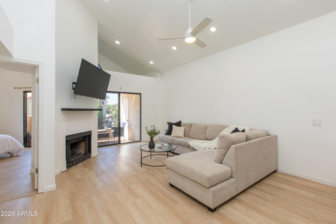
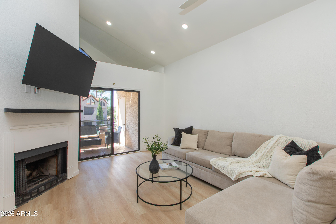
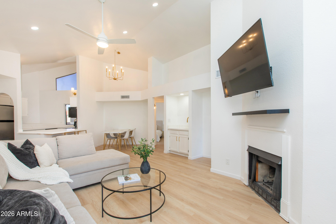
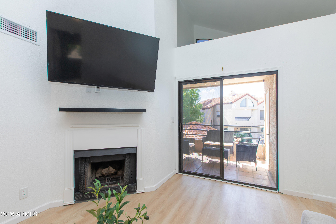
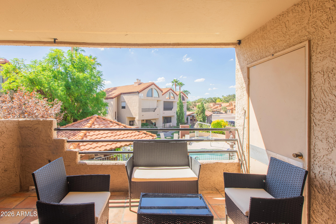
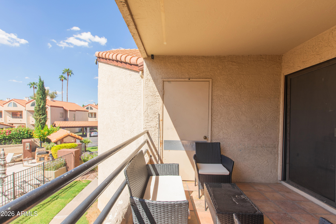
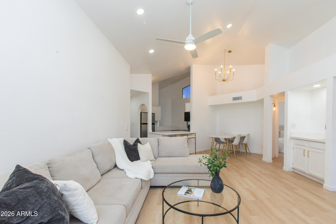
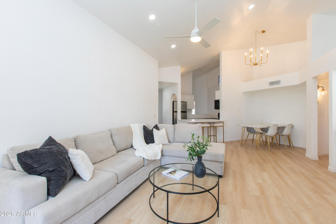
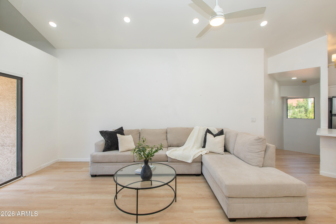
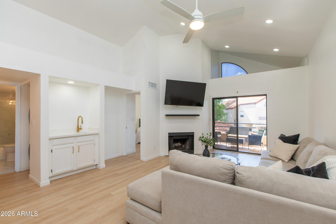
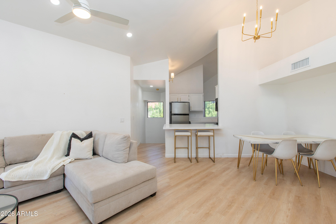
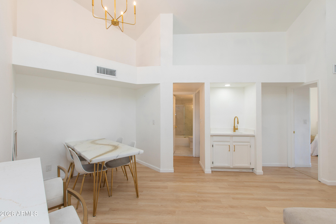
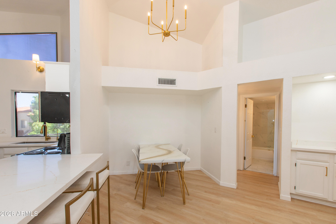
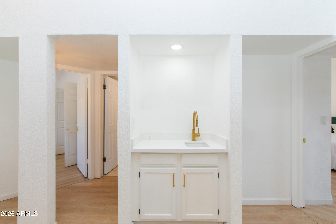
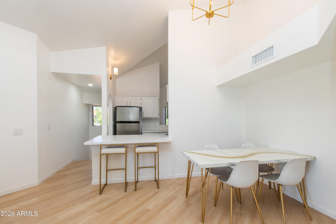
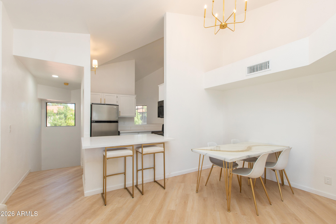
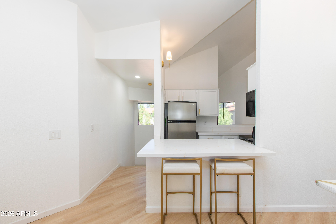
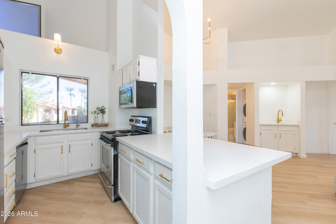
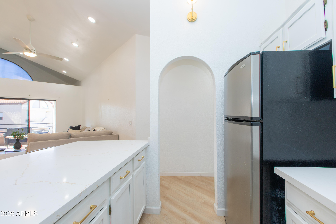
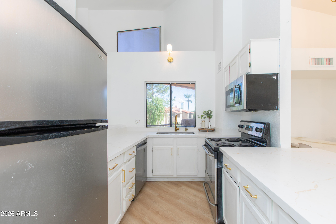
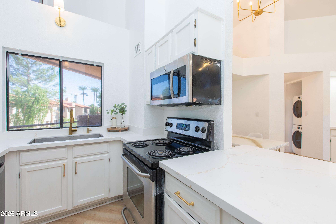
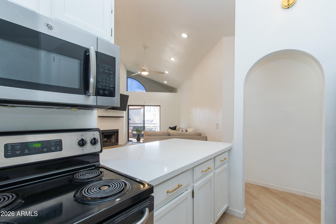
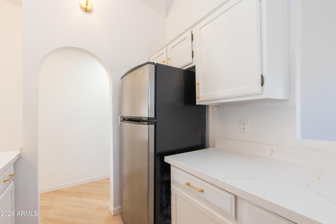
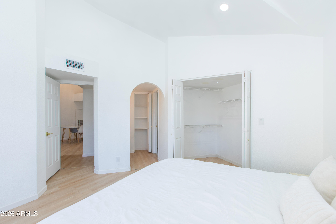
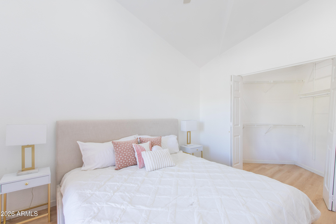
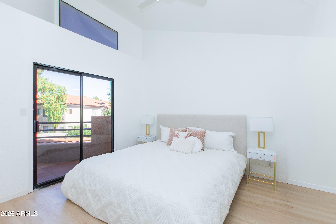
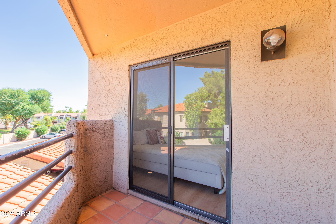
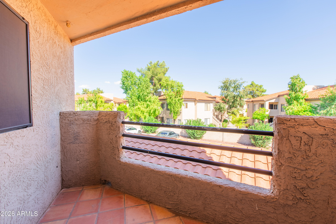
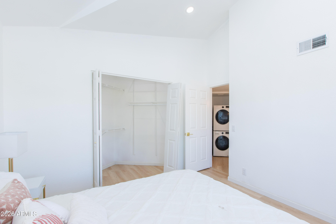
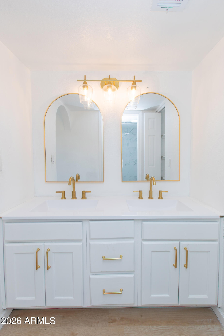
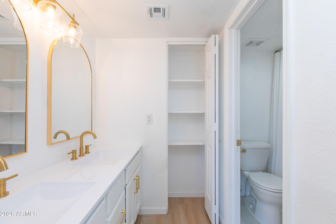
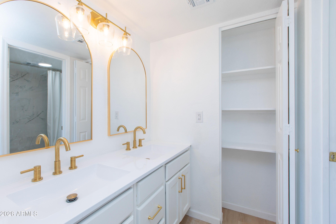
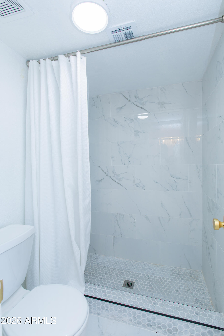
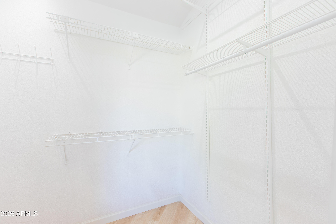
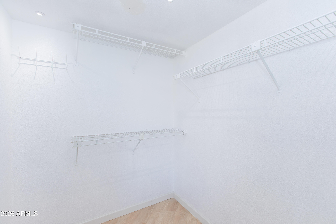
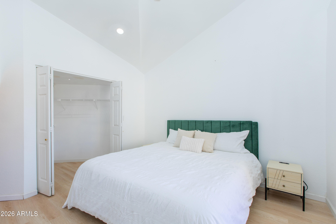
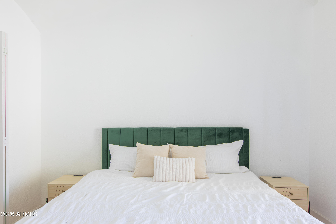
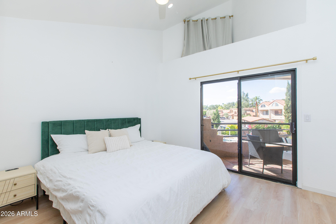
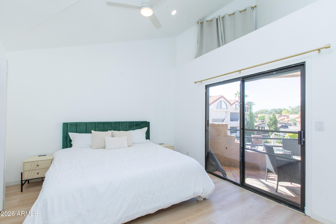
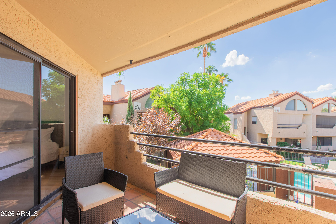
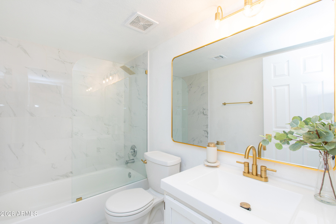
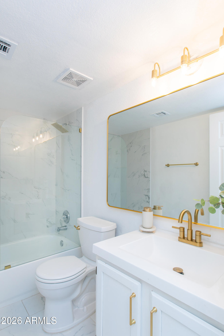
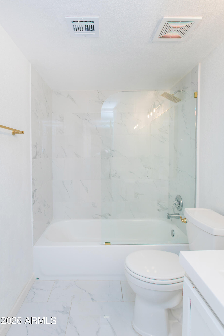
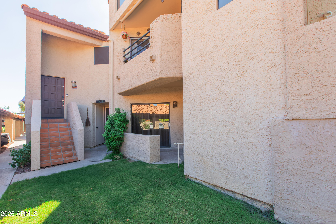
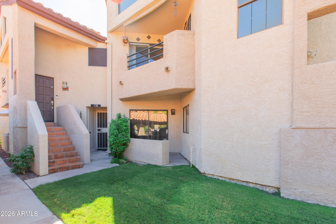
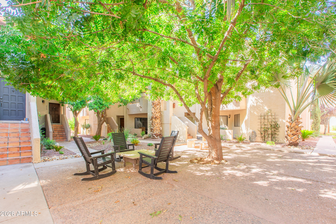
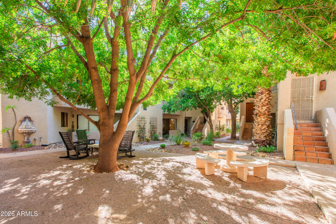
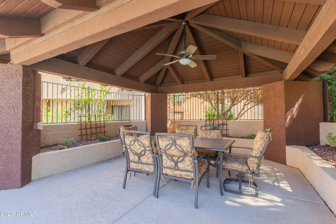
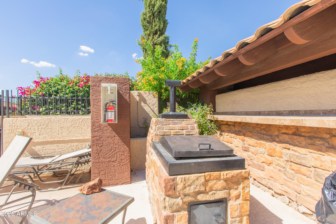
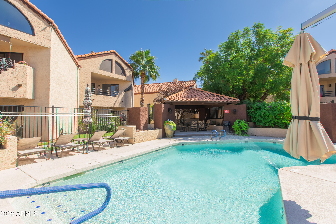
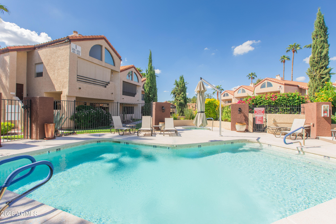
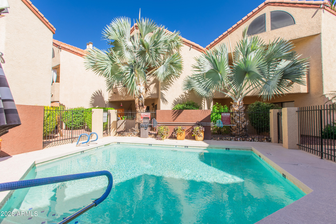
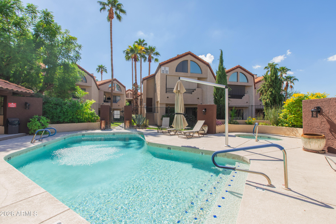
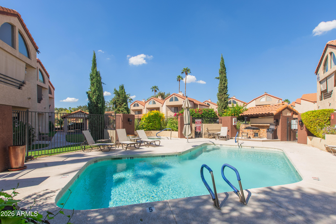
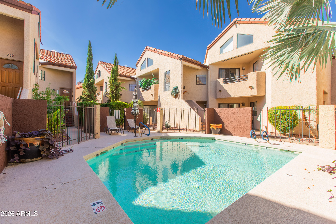
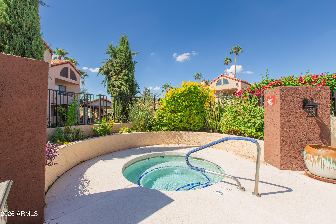
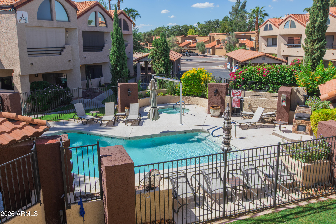
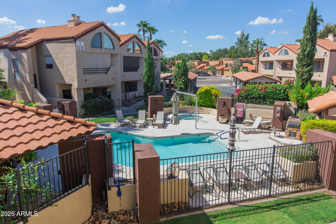
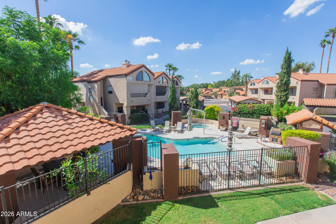
Discover this inviting 2-bedroom & 2-bathroom residence at Joshua Tree Condominiums. The rich wood flooring, soaring vaulted ceilings, & soothing neutral palette create a welcoming atmosphere throughout the open great room. With cozy gas fireplace and wet bar set perfect for relaxed evenings or entertaining guests. Kitchen is also well-equipped with warm wood cabinetry, stainless steel appliances, and generous workspace. The primary suite offers a walk-in closet and a private ensuite with dual vanities, while the secondary bedroom enjoys its own balcony access. An additional storage room adds practicality, while the nearby community pool & spa is perfect for relaxation. This home is definitely a wonderful blend of comfort, functionality, and convenience!

Share Property

Location

10301 N 70TH Street 222, Paradise Valley, AZ 85253

Status

For Lease

Property Amenities

Interior
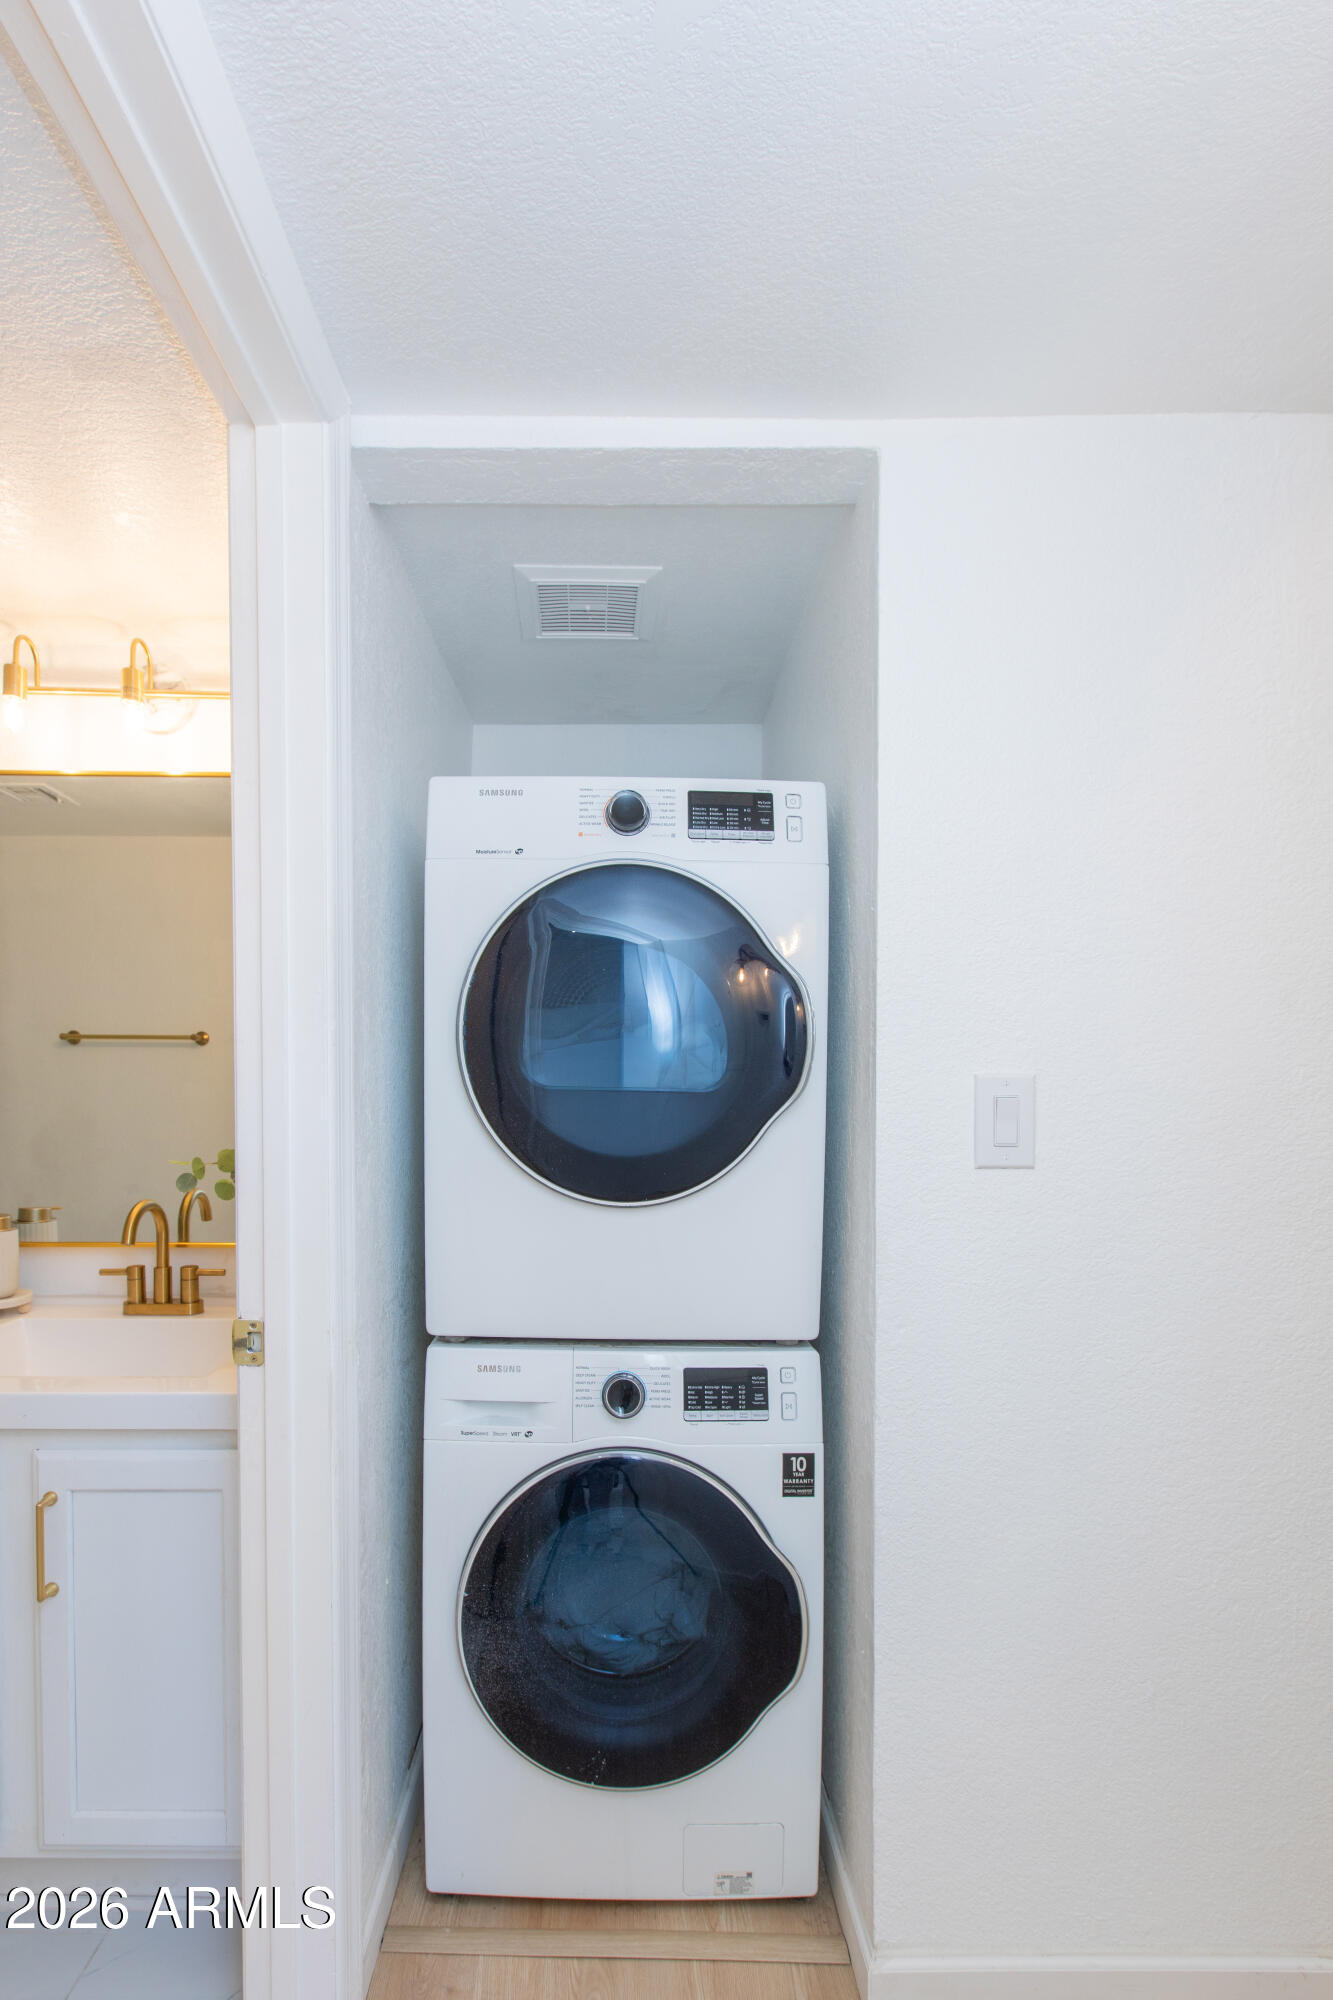
Laundry room Washer Hookup, Inside
Fireplace Fireplace Living Rm
Appliances Disposal, Dishwasher
Flooring Tile, Wood
Total Bedrooms: 2
Full Bathrooms: 2
Other Interior Features Vaulted Ceiling(s), High Speed Internet, Double Vanity, Eat-in Kitchen, 3/4 Bath Master Bdrm, Laminate Counters
Area & Lot
Total area 1,088 Sq.Ft.
Lot Area 117 Sq.Ft.
Living area 1,088 Sq.Ft.
MLS® ID 7097840
Year Built 1984
School District Scottsdale Unified District
High School Chaparral High School
Middle School Cocopah Middle School
Elementary School Cherokee Elementary School
Architecture Styles Contemporary
Type Condo
Status For Lease
Exterior
Stories 2
Pool Fenced
Air conditioning Central Air, Ceiling Fan(s)
Heat type Electric
Water Source Public
Sewer Public Sewer
Other Exterior Features Balcony, Storage
Parking Assigned
Lot Features East/West Exposure, Grass Front
Roof Tile
Finance
Lease Price $3,300/mo
image

Schedule a Showing

We would love to show you our beautiful property. Please select your preferred date and time below. An agent will be in touch shortly to confirm your appointment.

Schedule a Showing

We would love to show you our beautiful property. Please select your preferred date and time below. An agent will be in touch shortly to confirm your appointment.

Thank you for your interest in 10301 N 70TH Street 222, Paradise Valley, AZ 85253. We are reviewing your request and will be in touch shortly!

Scottsdale

Work With Us

The Valley Leaders epitomizes integrity, exemplary customer service, and strong negotiation skills with every detail of your real estate transaction. Our team is a very hard-working and driven professional. Don't hesitate to reach out today!