10353 E CORBIN Avenue
VIEW PHOTOS
Courtesy of eXp Realty, Julie Allen Listing Contact: 732-239-1028 
$565,000

10353 E CORBIN Avenue

4 Beds 3 Baths 2,284 Sq.Ft. 6,600 Sq.Ft.

Description

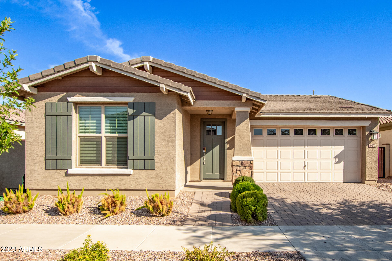
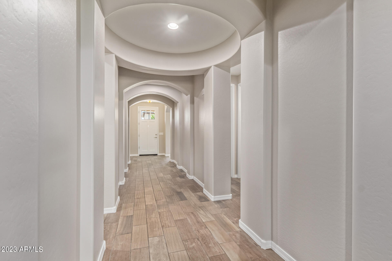
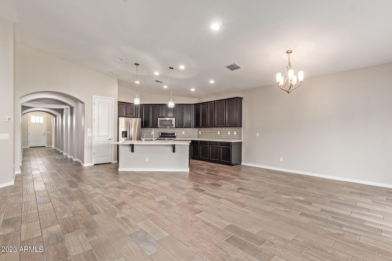
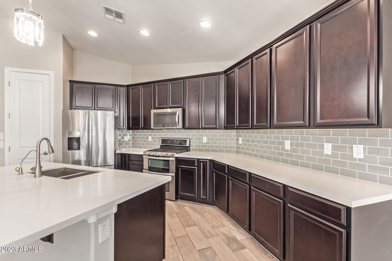
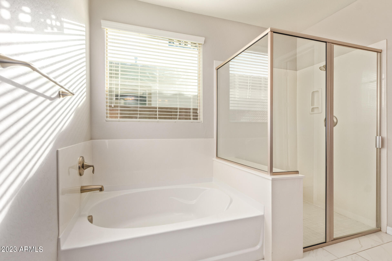
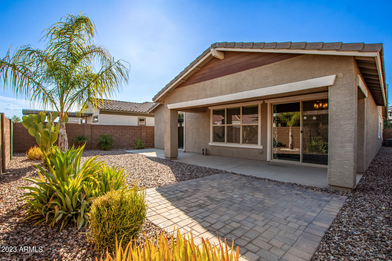
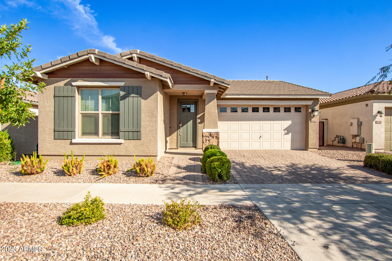
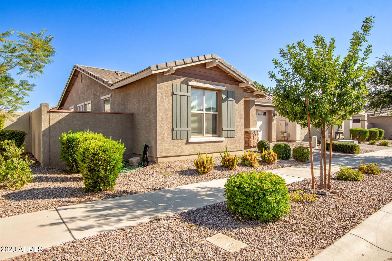
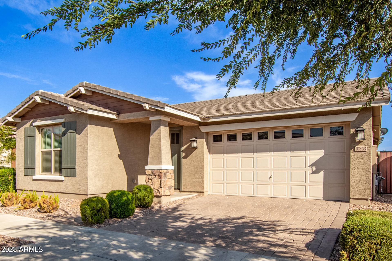
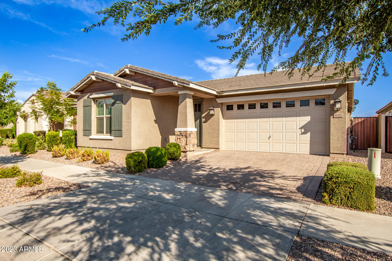
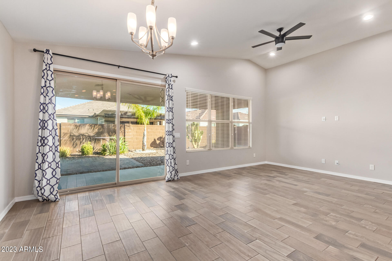
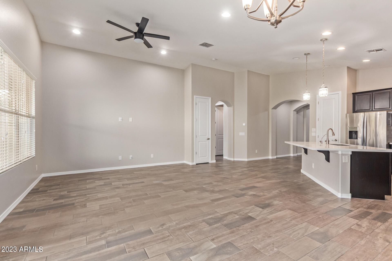
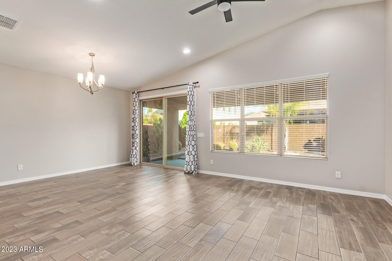
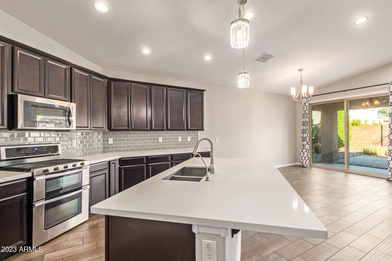
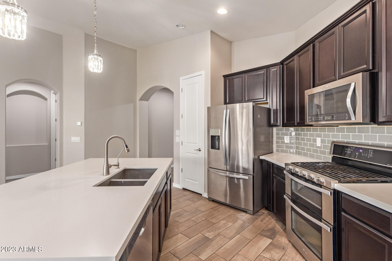
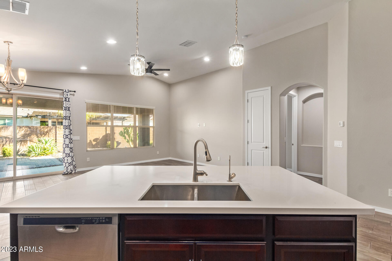
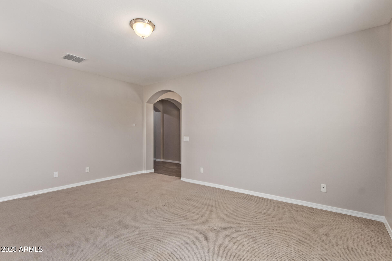
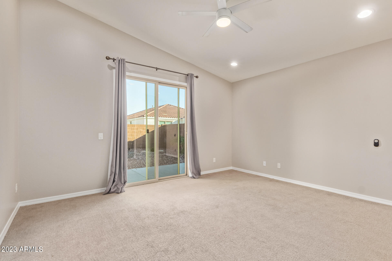
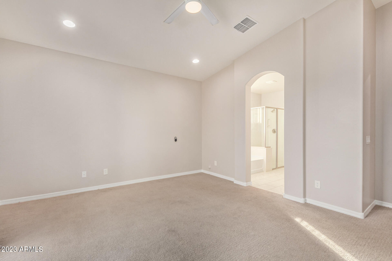
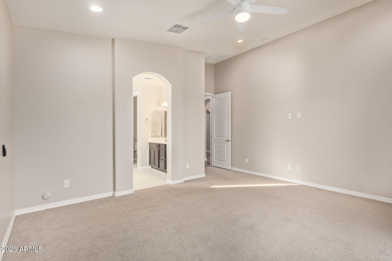
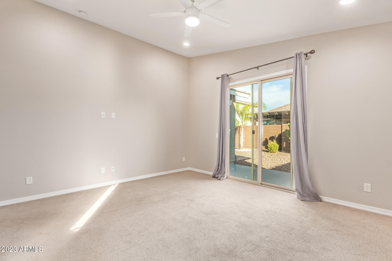
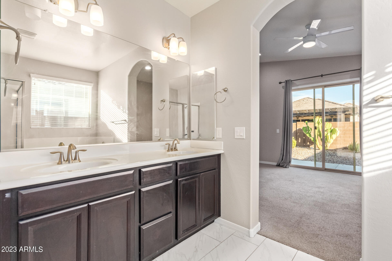
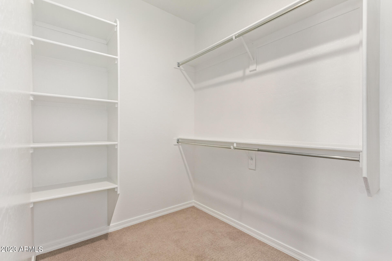
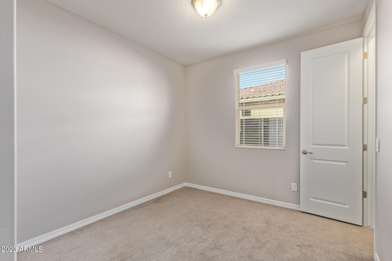
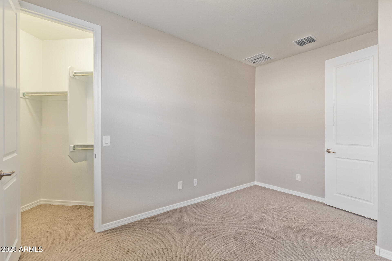
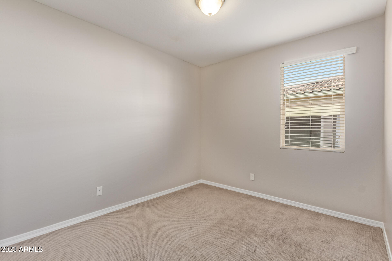
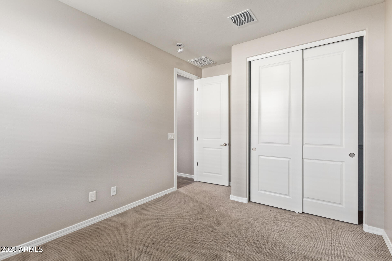
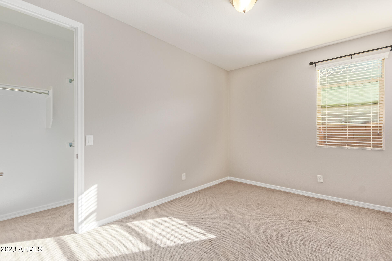
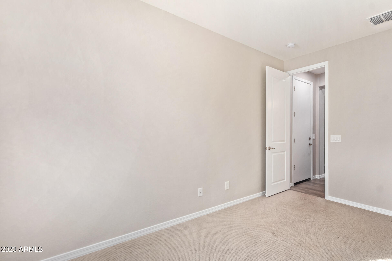
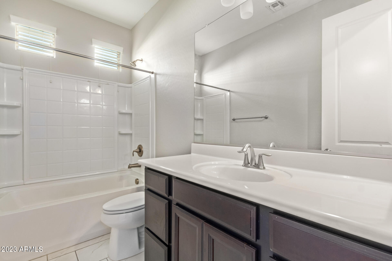
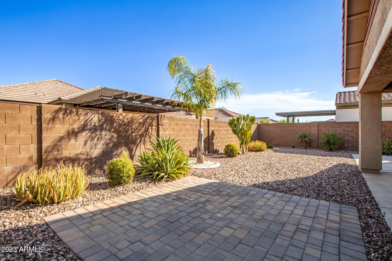
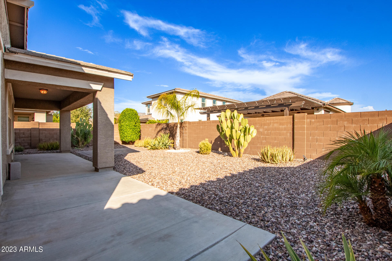
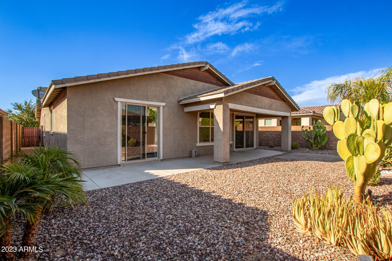
Introducing this adorable single-level residence! A perfect blend of practicality, elegance, & comfort. As you enter, you'll notice a series of distinct, aesthetically pleasing archways, wood-look tile flooring, & vaulted ceilings. Inviting hallway leads to the heart of the home, the spacious great room w/sliding glass doors to the back patio. In the kitchen, you'll find recessed & pendant lighting, quartz counters, subway tile backsplash, stainless steel appliances, espresso cabinetry w/crown moulding, a pantry, & an island with a breakfast bar. Let's not forget about the den for work/play. Main retreat includes outdoor access, plush carpet, an ensuite w/dual sinks, & a walk-in closet. Lastly, the quaint backyard has a covered patio & pavers. Don't miss this one-of-a-kind value!

Share Property

Location

10353 E CORBIN Avenue, Mesa, Mesa, AZ 85212

Status

Sold

Date Sold

October 27, 2023

Property Amenities

Interior
Flooring Carpet, Tile
Total Bedrooms: 4
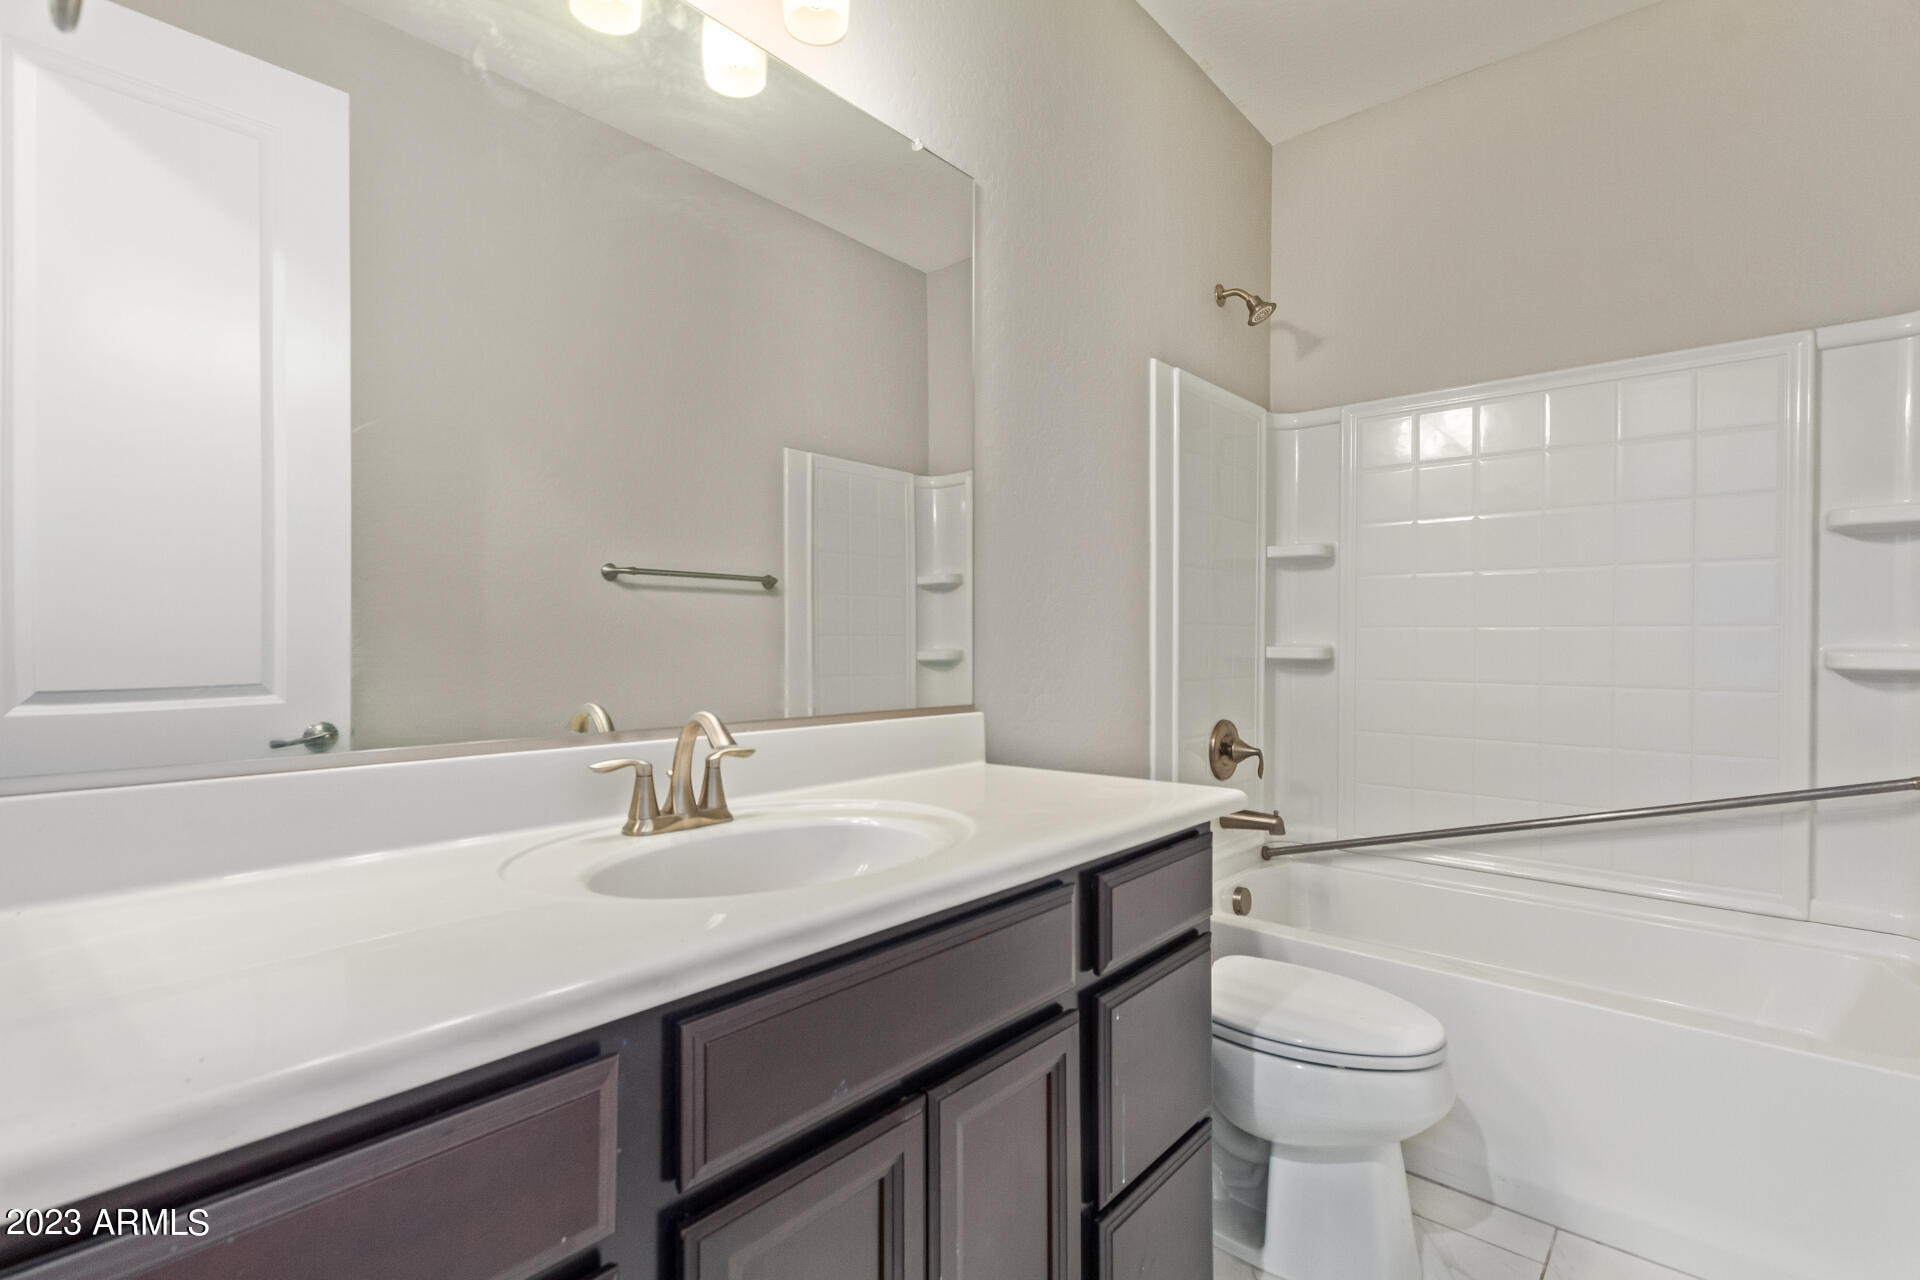
Other Interior Features High Speed Internet, Double Vanity, Eat-in Kitchen, Breakfast Bar, Vaulted Ceiling(s), Kitchen Island, Pantry, Full Bth Master Bdrm, Separate Shwr Tub
Area & Lot
Lot Area 6,600 Sq.Ft.
Living area 2,284 Sq.Ft.
MLS® ID 6566662
Year Built 2016
School District Queen Creek Unified District
High School Queen Creek High School
Middle School Newell Barney Middle School
Elementary School Jack Barnes Elementary School
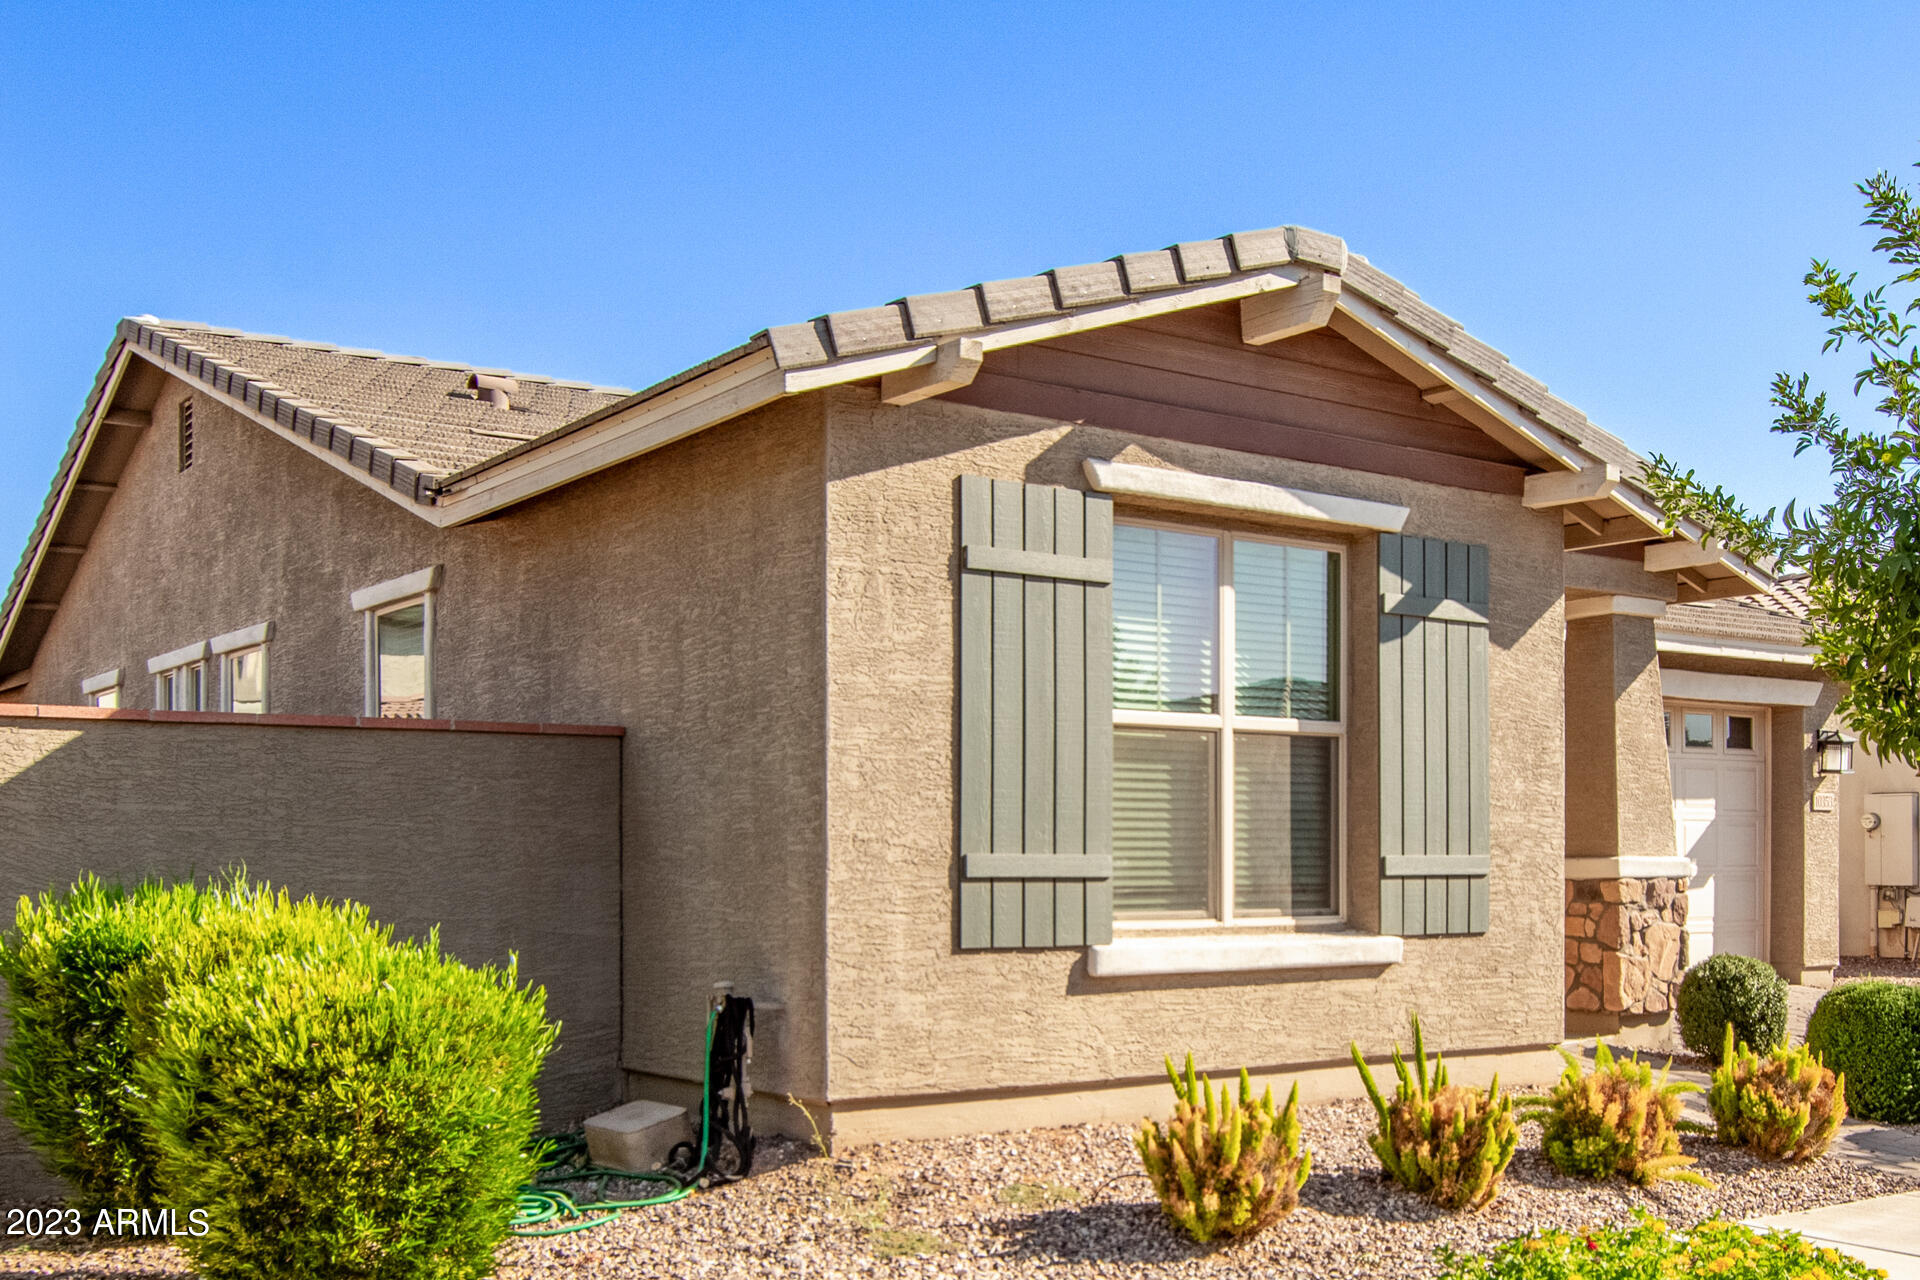
Architecture Styles Ranch
Type Residential
Status Sold
Exterior
Stories 1
Pool None
Air conditioning Central Air, Ceiling Fan(s)
Heat type Electric
Water Source City Water
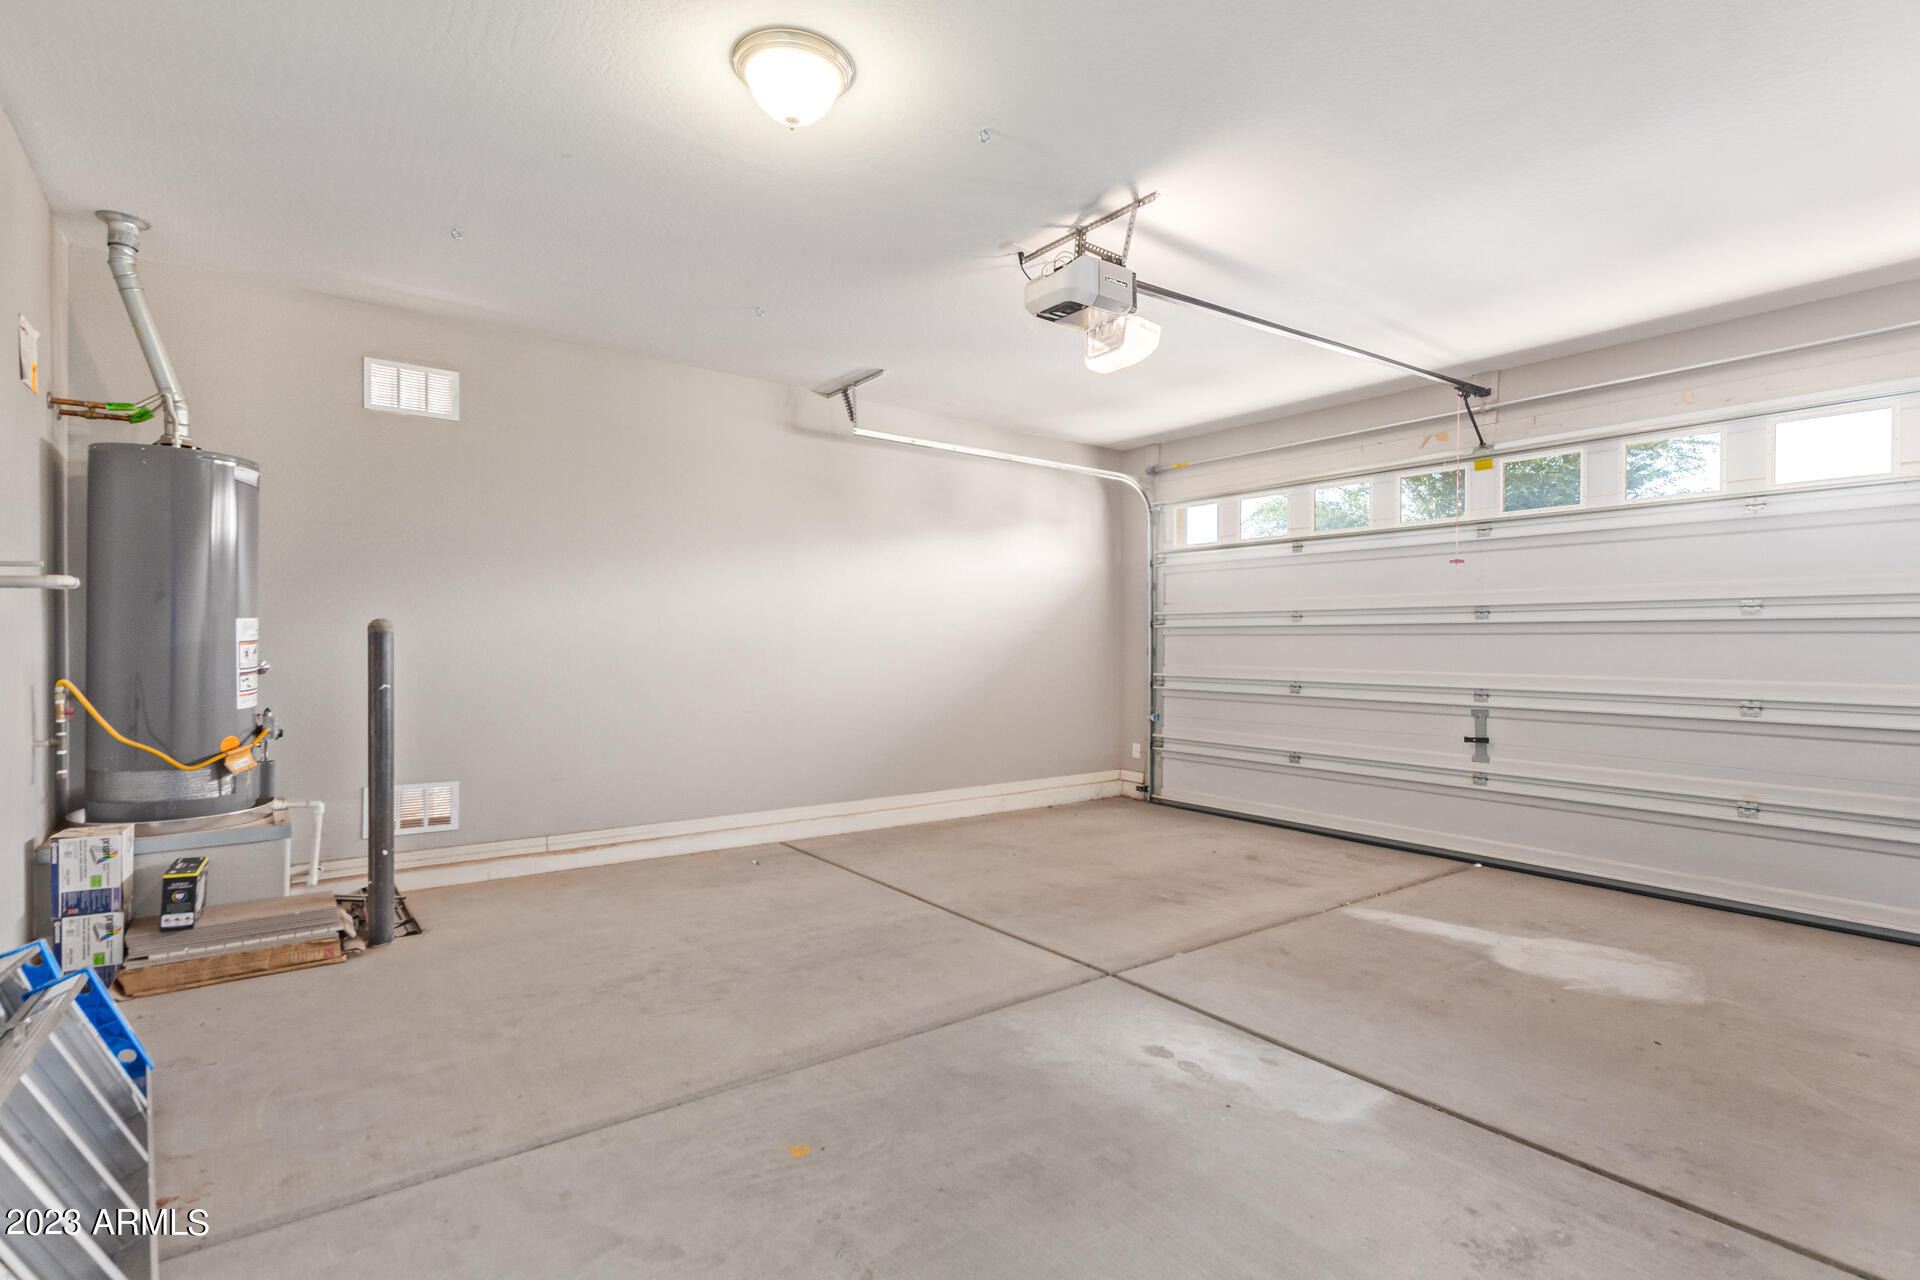
Garage Space 2.0
Sewer Public Sewer
Parking Garage Door Opener
Lot Features Desert Front, Gravel/Stone Back, Synthetic Grass Back
Roof Tile
Finance
Sales Price $565,000
HOA Fees $93 monthly
Real Estate Tax $3,657 yearly

360 Virtual Tour

Take a tour of this property

Work With Us

The Valley Leaders epitomizes integrity, exemplary customer service, and strong negotiation skills with every detail of your real estate transaction. Our team is a very hard-working and driven professional. Don't hesitate to reach out today!


