10359 N 78TH Avenue
10359 N 78TH Avenue
10359 N 78TH Avenue
10359 N 78TH Avenue
10359 N 78TH Avenue
10359 N 78TH Avenue
10359 N 78TH Avenue
10359 N 78TH Avenue
10359 N 78TH Avenue
10359 N 78TH Avenue
10359 N 78TH Avenue
10359 N 78TH Avenue
10359 N 78TH Avenue
10359 N 78TH Avenue
10359 N 78TH Avenue
10359 N 78TH Avenue
10359 N 78TH Avenue
10359 N 78TH Avenue
10359 N 78TH Avenue
10359 N 78TH Avenue
10359 N 78TH Avenue
10359 N 78TH Avenue
10359 N 78TH Avenue
10359 N 78TH Avenue
10359 N 78TH Avenue
10359 N 78TH Avenue
10359 N 78TH Avenue
10359 N 78TH Avenue
VIEW PHOTOS
Courtesy of eXp Realty, Nicholas Mueffelman Listing Contact: 405-658-9889 
$469,900

10359 N 78TH Avenue

4 Beds 2 Baths 1,642 Sq.Ft. 0.27 Acres

Description

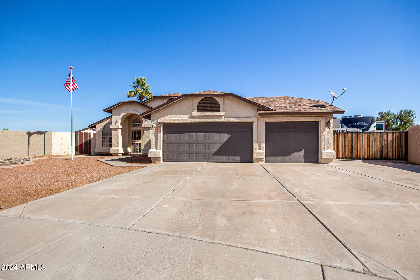
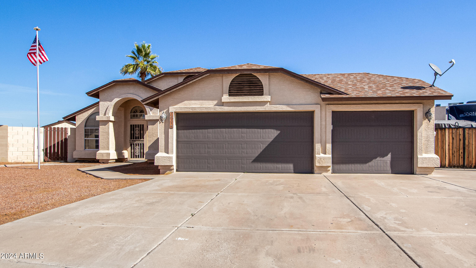
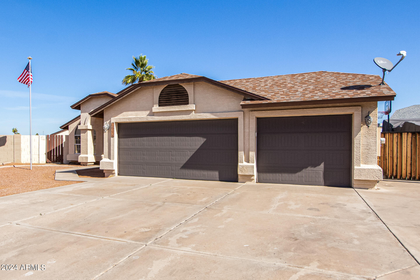
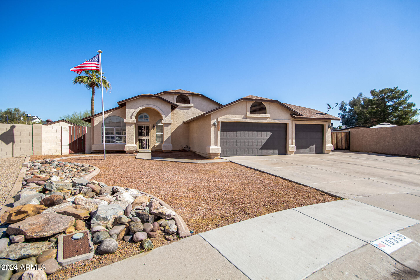
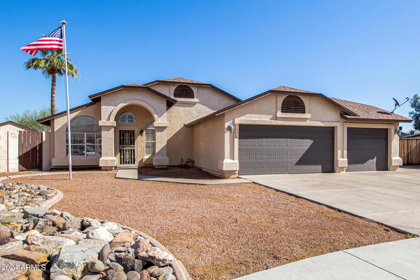
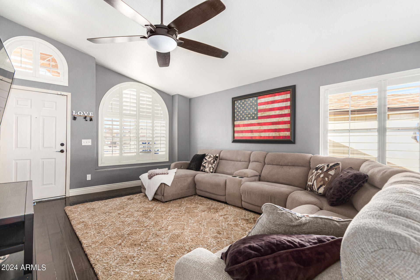
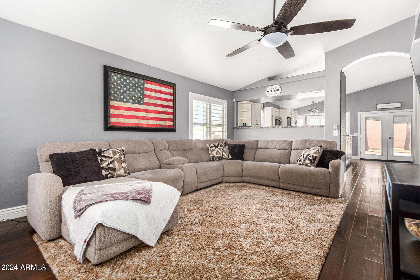
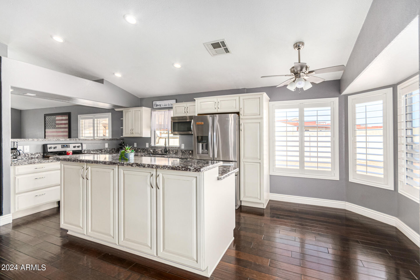
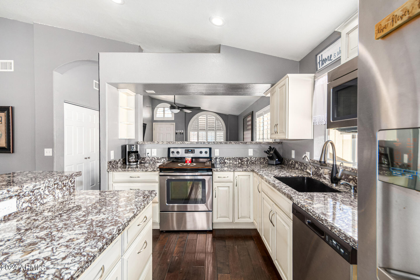
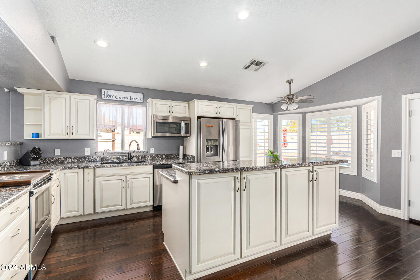
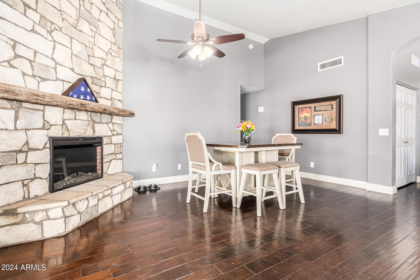
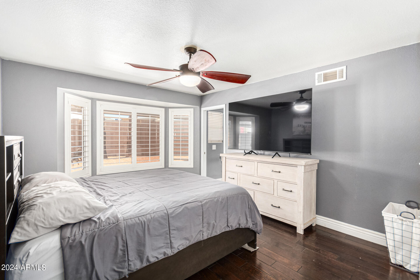
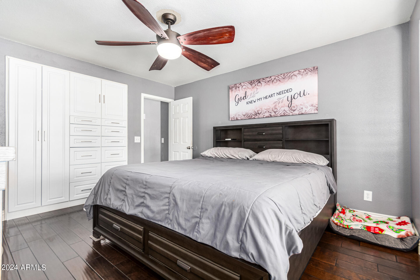
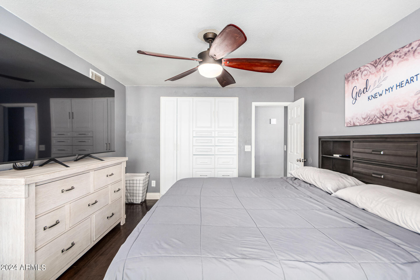
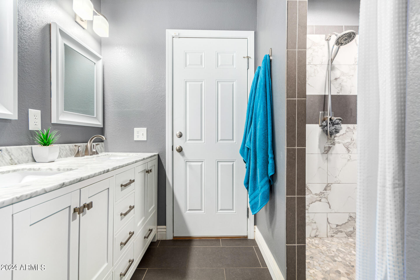
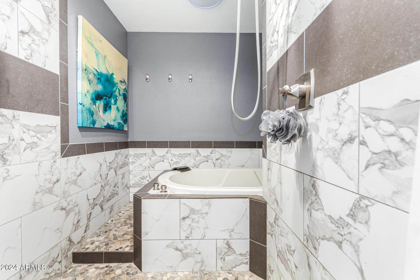
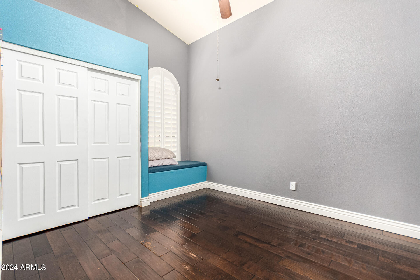
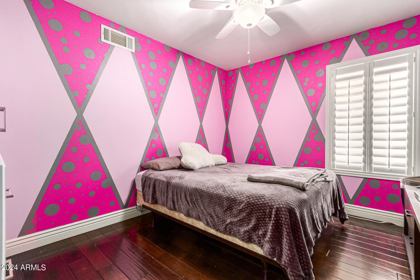
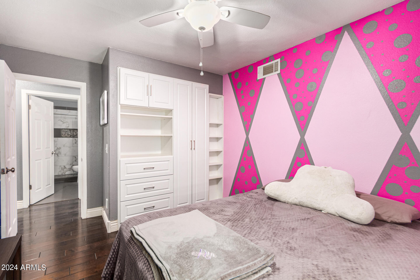
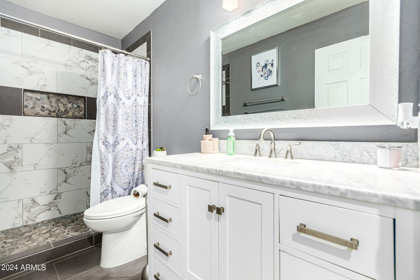
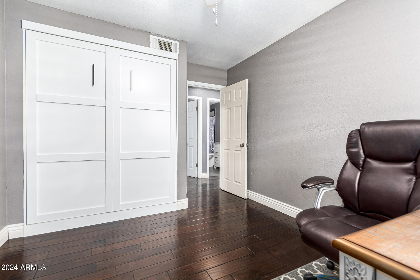
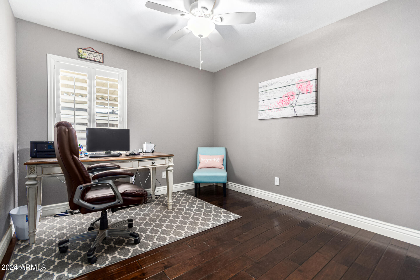
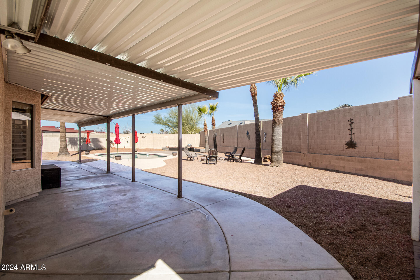
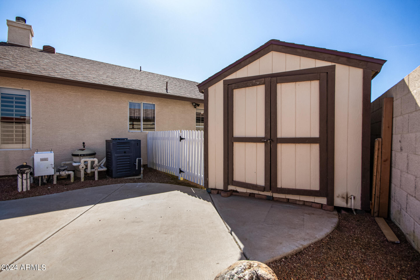
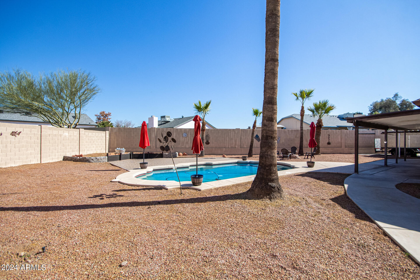
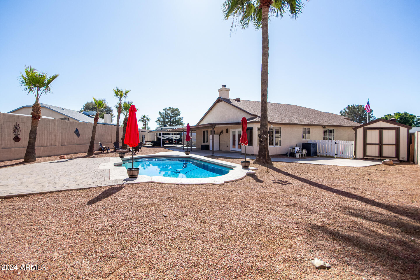
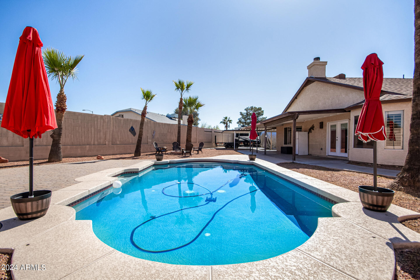
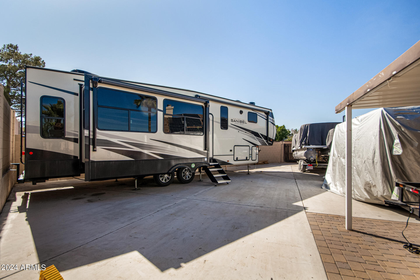
Fall in LOVE with this charming, energy-efficient home nestled on a premium cul-de-sac! Displaying a 3-car garage, RV gate & parking, easy-care landscape, and an extended driveway. Discover a fabulous interior showcasing vaulted ceilings, abundant natural light, designer palette, plantation shutters, and wood flooring t/out. The lovely family room boasts an impressive stone fireplace to keep you warm during the winter months. The gorgeous kitchen features SS appliances, granite counters, a bay window, ample white cabinetry, and a 2-tiered island. All bedrooms feature built-in closets & drawers, but the main bedroom stands out with its bay window and private ensuite that includes dual sinks & a garden tub. The spacious backyard is an entertainer's delight, showcasing a covered patio, storage shed, well-laid pavers, and a sparkling blue pool! Don't wait any longer, act now!

Share Property

Location

10359 N 78TH Avenue, Peoria, AZ 85345

Status

Sold

Date Sold

March 28, 2024

Property Amenities

Interior
Laundry room Inside
Fireplace Family Room
Appliances Dryer, Washer, Refrigerator, Built-in Microwave, Dishwasher, Disposal
Flooring Tile, Wood
Total Bedrooms: 4
Other Interior Features High Speed Internet, Granite Counters, Double Vanity, Eat-in Kitchen, Breakfast Bar, No Interior Steps, Vaulted Ceiling(s), Kitchen Island, Full Bth Master Bdrm, Separate Shwr Tub, Tub with Jets
Area & Lot
Lot Area 0.27 Acres
Living area 1,642 Sq.Ft.
MLS® ID 6665872
Year Built 1992
School District Peoria Unified School District
Middle School Santa Fe Elementary School
Elementary School Santa Fe Elementary School
Architecture Styles Ranch
Type Residential
Status Sold
Exterior
Stories 1
Pool Fenced, Heated
Air conditioning Central Air, Ceiling Fan(s)
Heat type Electric
Water Source City Water
Garage Space 3.0
Security Features Security System Owned
Sewer Public Sewer
Other Exterior Features Storage
Parking RV Access/Parking, RV Gate, Garage Door Opener, Direct Access, Side Vehicle Entry
Lot Features North/South Exposure, Sprinklers In Front, Cul-De-Sac, Gravel/Stone Front, Gravel/Stone Back, Auto Timer H 2 O Front, Auto Timer H 2 O Back
Roof Composition
Finance
Sales Price $469,900
Real Estate Tax $1,104 yearly

360 Virtual Tour

Take a tour of this property

Work With Us

The Valley Leaders epitomizes integrity, exemplary customer service, and strong negotiation skills with every detail of your real estate transaction. Our team is a very hard-working and driven professional. Don't hesitate to reach out today!



