10442 E KIVA Avenue
10442 E KIVA Avenue
10442 E KIVA Avenue
10442 E KIVA Avenue
10442 E KIVA Avenue
10442 E KIVA Avenue
10442 E KIVA Avenue
10442 E KIVA Avenue
10442 E KIVA Avenue
10442 E KIVA Avenue
10442 E KIVA Avenue
10442 E KIVA Avenue
10442 E KIVA Avenue
10442 E KIVA Avenue
10442 E KIVA Avenue
10442 E KIVA Avenue
10442 E KIVA Avenue
10442 E KIVA Avenue
10442 E KIVA Avenue
10442 E KIVA Avenue
10442 E KIVA Avenue
10442 E KIVA Avenue
10442 E KIVA Avenue
10442 E KIVA Avenue
10442 E KIVA Avenue
10442 E KIVA Avenue
10442 E KIVA Avenue
10442 E KIVA Avenue
10442 E KIVA Avenue
10442 E KIVA Avenue
10442 E KIVA Avenue
10442 E KIVA Avenue
10442 E KIVA Avenue
10442 E KIVA Avenue
10442 E KIVA Avenue
VIEW PHOTOS
Courtesy of eXp Realty, Duane Louton Listing Contact: 888-897-7821 
$640,900

10442 E KIVA Avenue

3 Beds 2 Baths 2,145 Sq.Ft. 7,020 Sq.Ft.

Description

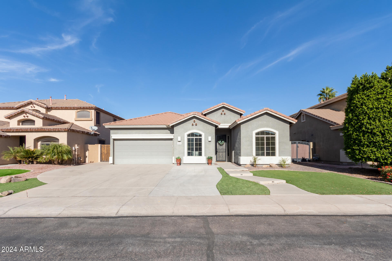
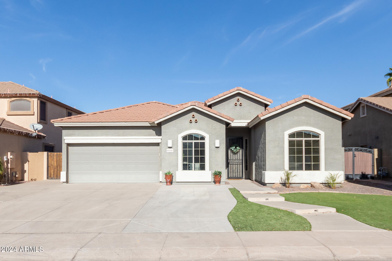
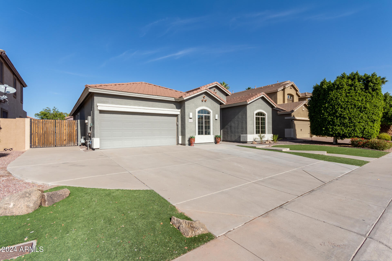
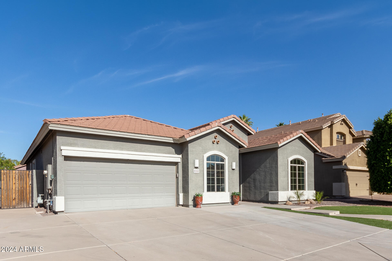
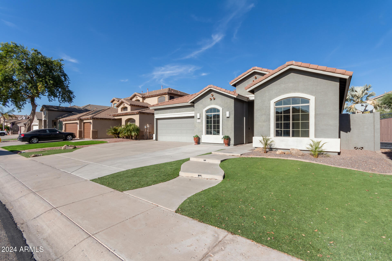
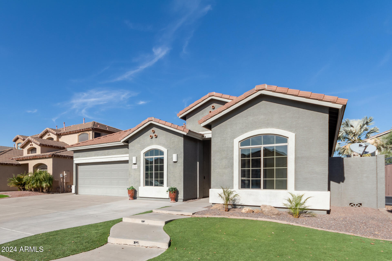
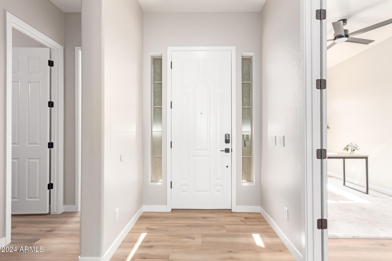
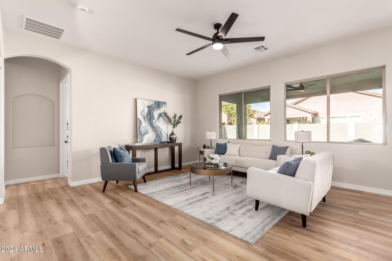
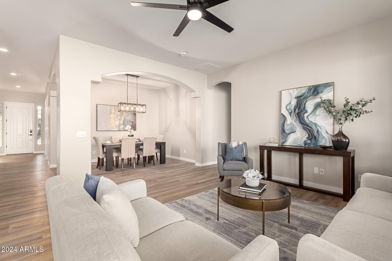
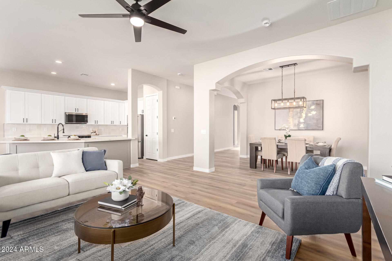
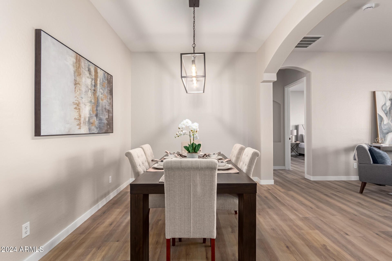
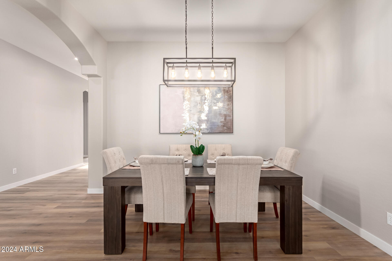
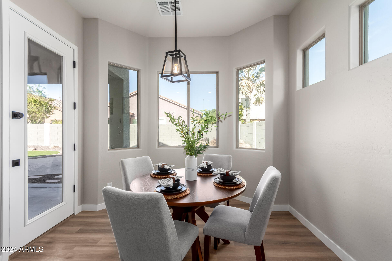
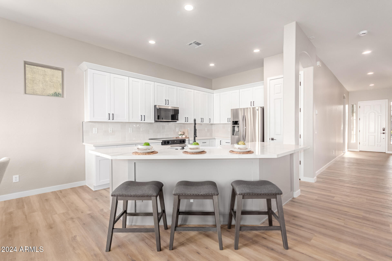
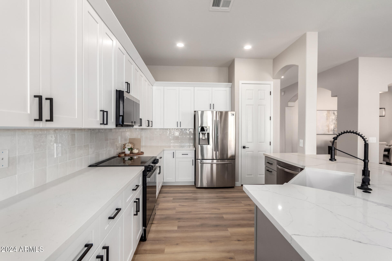
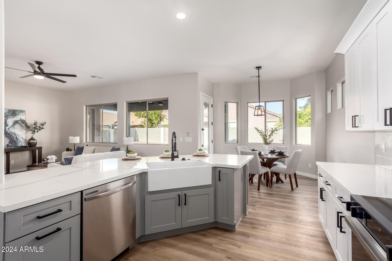
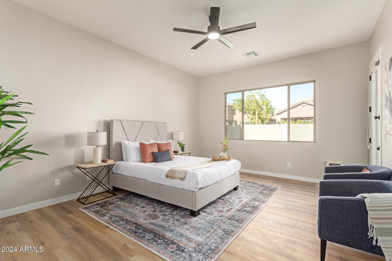
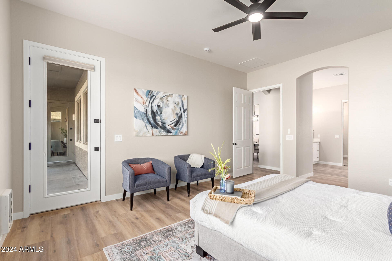
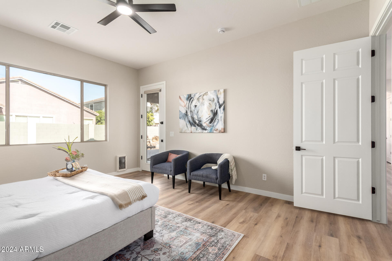
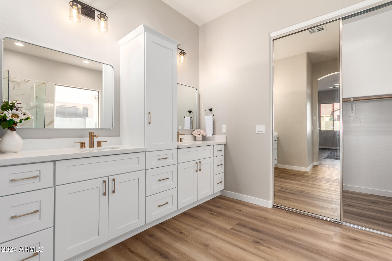
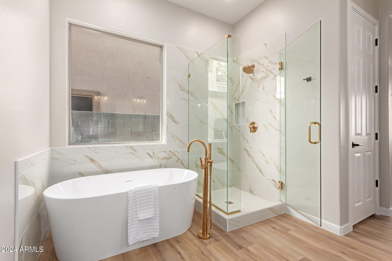
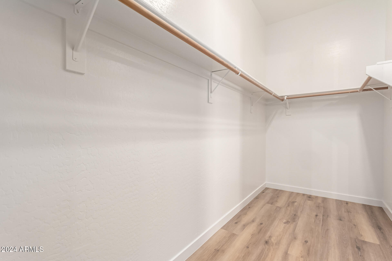
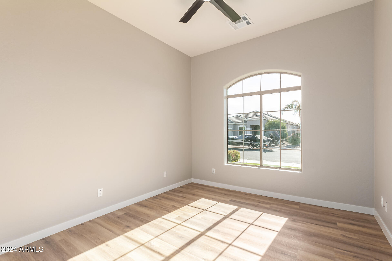
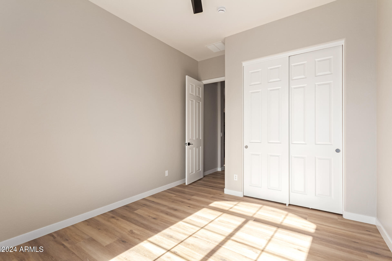
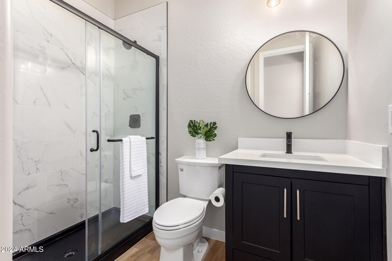
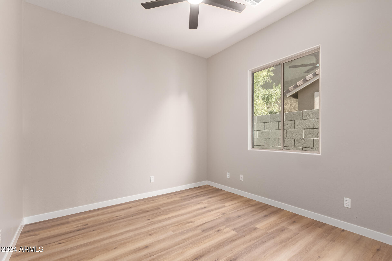
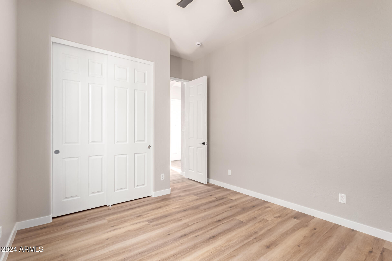
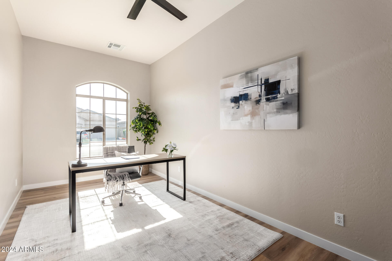
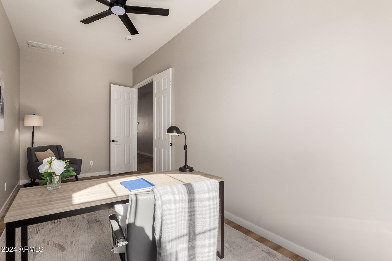
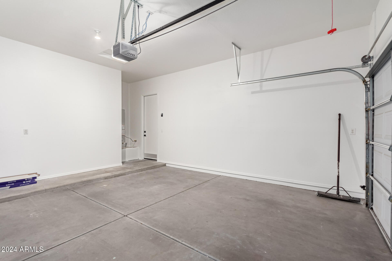
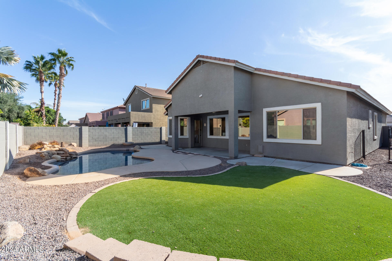
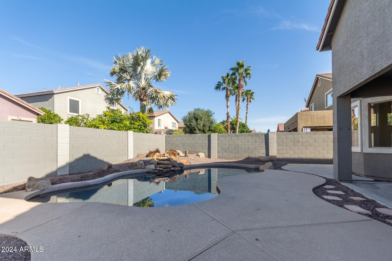
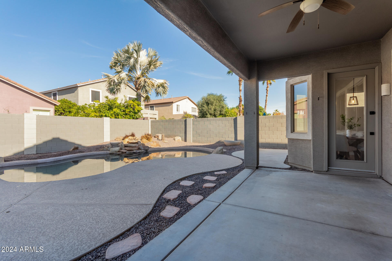
Home, sweet home! This wonderful 3 bed, 2 bath complete remodel is looking for its new owners! Great curb appeal, a no-fuss landscape w/artificial turf, 2 car garage, and an RV gate are just the beginning. Discover a spacious great room with a formal dining area, tall ceilings, wood-look flooring, and neutral palette. The fabulous kitchen is equipped w/ 42in cabinetry, quartz counters, a pantry, SS appliances, tile backsplash, and an island with a breakfast bar. End your busy day in the primary bedroom, showcasing outdoor access, a walk-in closet, and a lavish ensuite with a beautiful stand alone tub and shower. Don't forget about the cozy den, ideal for an office! Lastly, the charming backyard includes a covered patio and a refreshing pool! The good ones never last, hurry and act NOW

Share Property

Location

10442 E KIVA Avenue, Mesa, AZ 85209

Status

Sold

Date Sold

February 21, 2025

Property Amenities

Interior
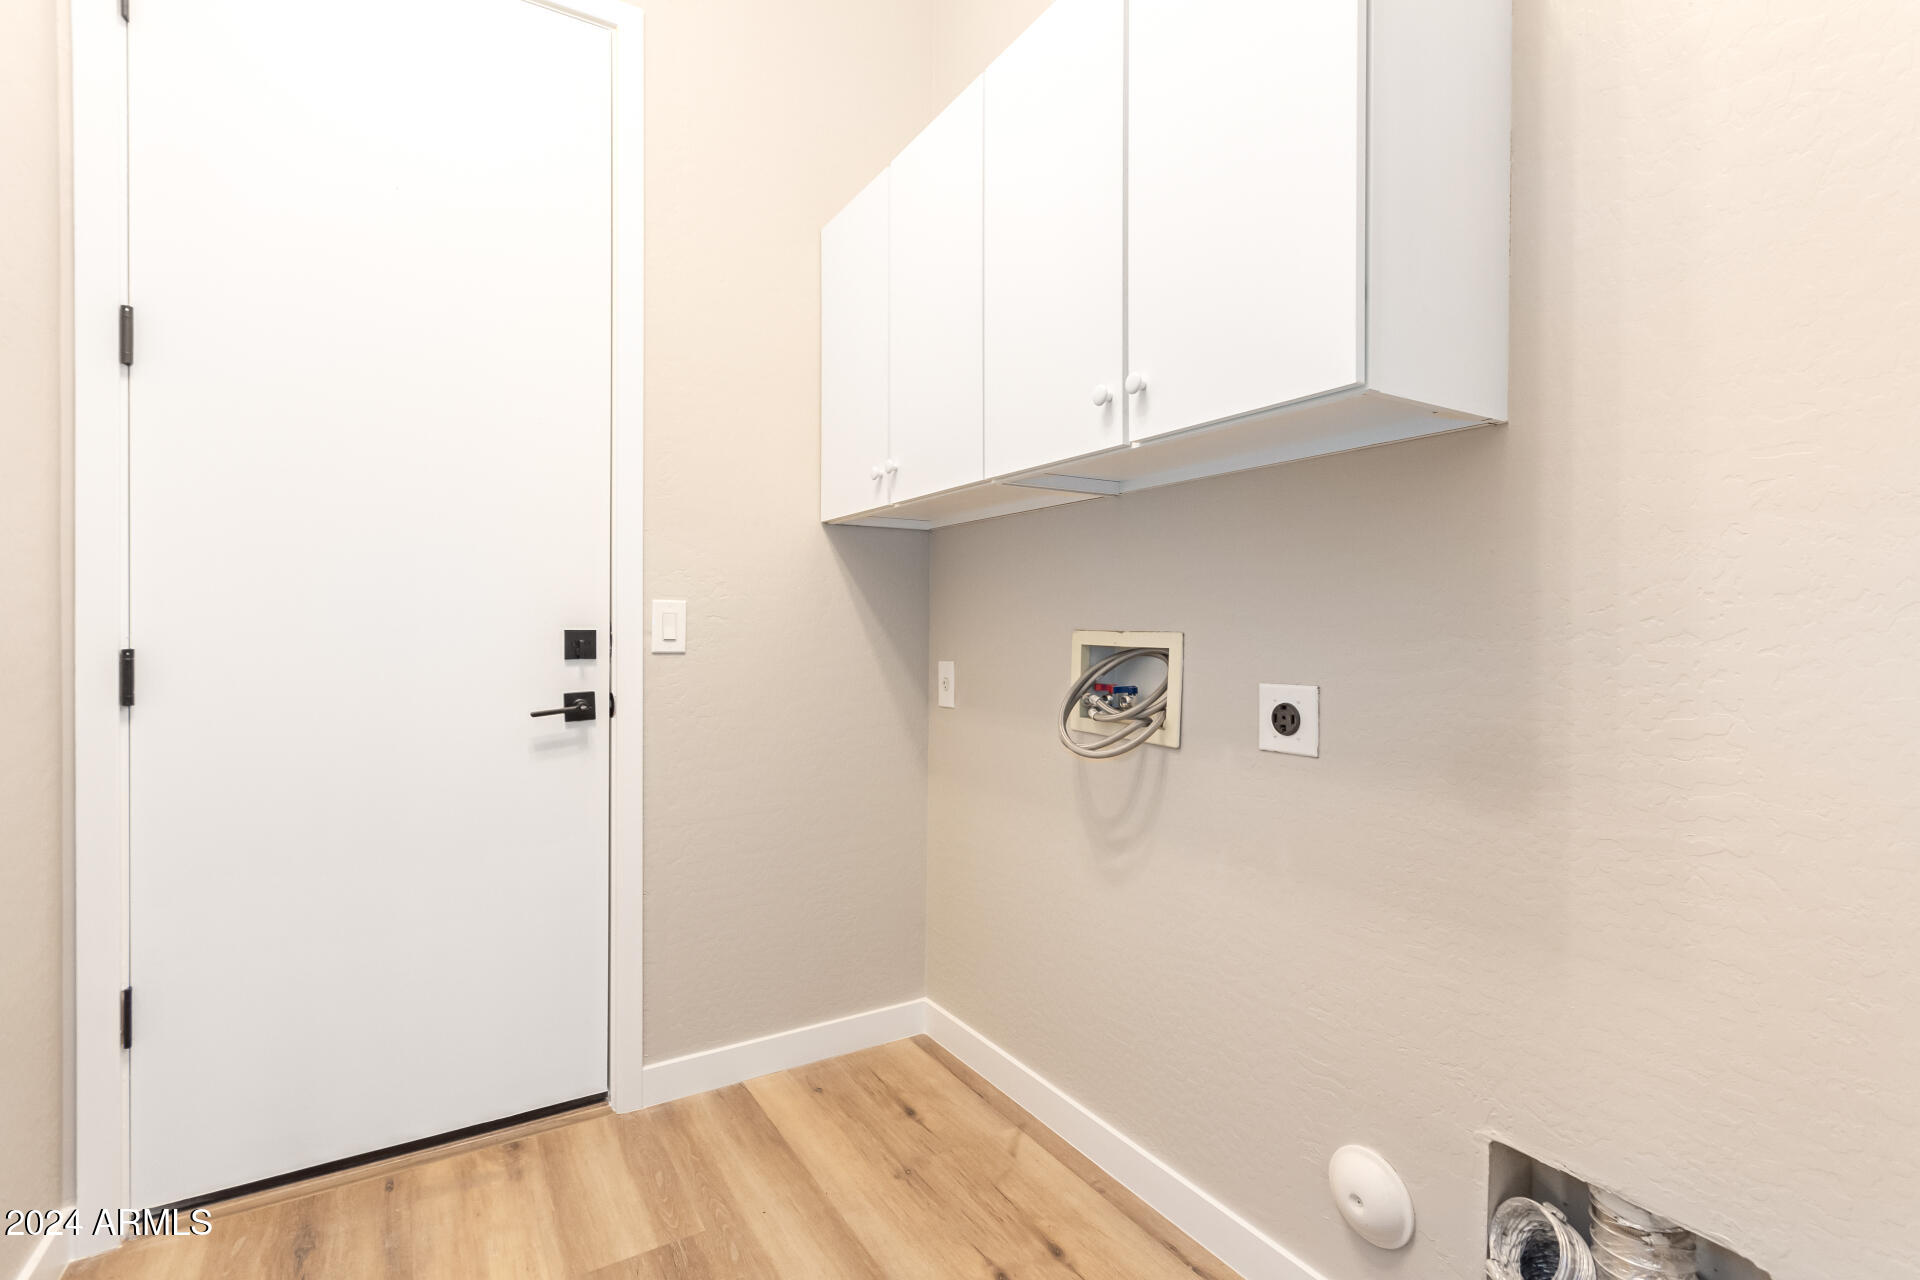
Laundry room Inside, Wshr/Dry Hook Up Only
Appliances Refrigerator, Built-in Microwave, Dishwasher, Disposal
Flooring Vinyl
Total Bedrooms: 3
Other Interior Features Non-laminate Counter, High Speed Internet, Double Vanity, Eat-in Kitchen, Breakfast Bar, 9 Flat Ceilings, No Interior Steps, Kitchen Island, Pantry, Full Bth Master Bdrm, Separate Shwr Tub
Area & Lot
Lot Area 7,020 Sq.Ft.
Living area 2,145 Sq.Ft.
MLS® ID 6797089
Year Built 2003
School District Gilbert Unified District
High School Desert Ridge High
Middle School Desert Ridge Jr. High
Elementary School Augusta Ranch Elementary
Architecture Styles Ranch
Type Residential
Status Sold
Exterior
Stories 1
Air conditioning Central Air, Ceiling Fan(s)
Heat type Natural Gas
Water Source City Water
Garage Space 2.0
Sewer Public Sewer
Parking RV Gate, Garage Door Opener, Direct Access
Lot Features North/South Exposure, Gravel/Stone Front, Gravel/Stone Back, Synthetic Grass Frnt, Synthetic Grass Back
Roof Tile
Finance
Sales Price $640,900
HOA Fees $328 quarterly
Real Estate Tax $1,782 yearly

Work With Us

The Valley Leaders epitomizes integrity, exemplary customer service, and strong negotiation skills with every detail of your real estate transaction. Our team is a very hard-working and driven professional. Don't hesitate to reach out today!


