10463 E JAN Circle
10463 E JAN Circle
10463 E JAN Circle
10463 E JAN Circle
10463 E JAN Circle
10463 E JAN Circle
10463 E JAN Circle
10463 E JAN Circle
10463 E JAN Circle
10463 E JAN Circle
10463 E JAN Circle
10463 E JAN Circle
10463 E JAN Circle
10463 E JAN Circle
10463 E JAN Circle
10463 E JAN Circle
10463 E JAN Circle
10463 E JAN Circle
10463 E JAN Circle
10463 E JAN Circle
10463 E JAN Circle
10463 E JAN Circle
10463 E JAN Circle
10463 E JAN Circle
10463 E JAN Circle
10463 E JAN Circle
10463 E JAN Circle
10463 E JAN Circle
10463 E JAN Circle
10463 E JAN Circle
10463 E JAN Circle
10463 E JAN Circle
10463 E JAN Circle
VIEW PHOTOS
Courtesy of eXp Realty, Susan M Lyman Listing Contact: 602-732-0402 
$540,000

10463 E JAN Circle

3 Beds 2 Baths 2,170 Sq.Ft. 0.26 Acres

Description

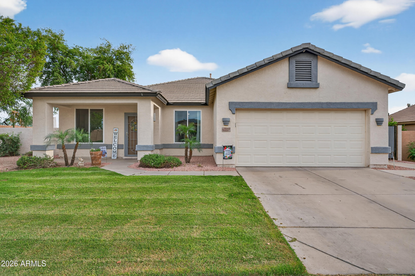
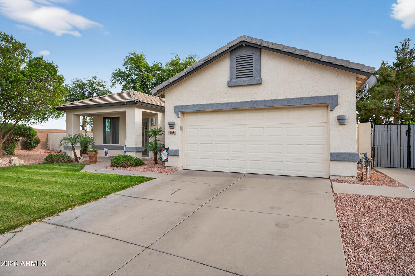
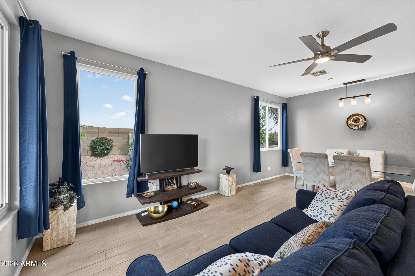
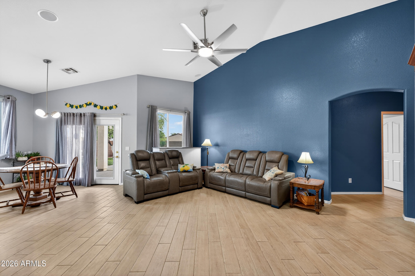
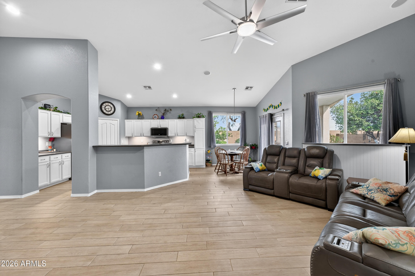
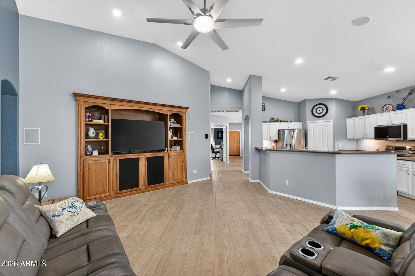
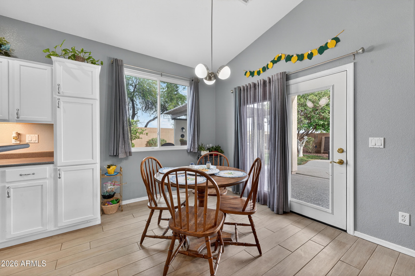
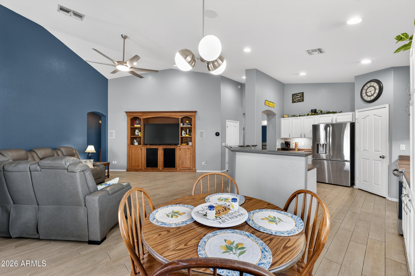
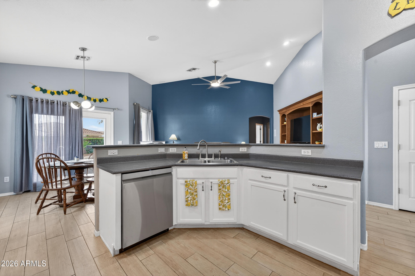
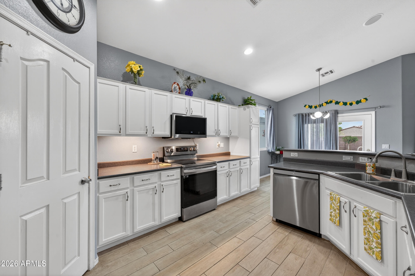
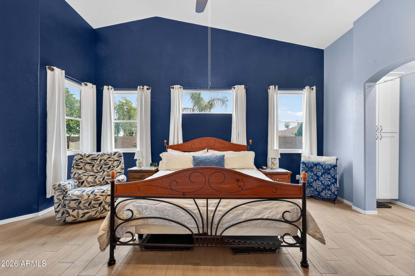
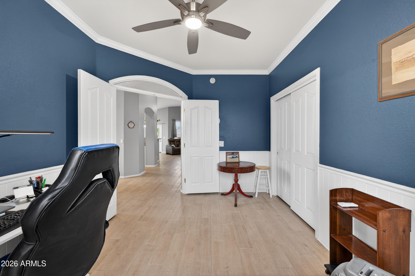
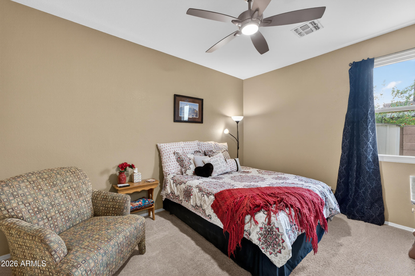
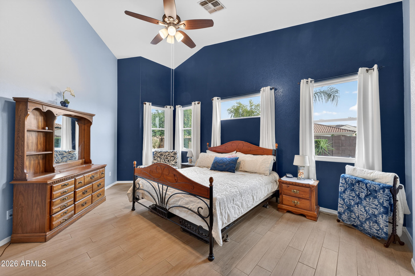
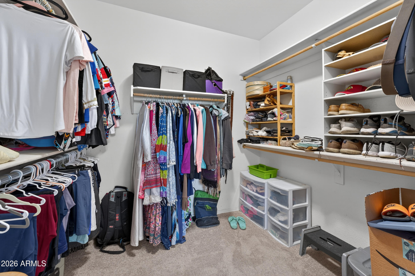
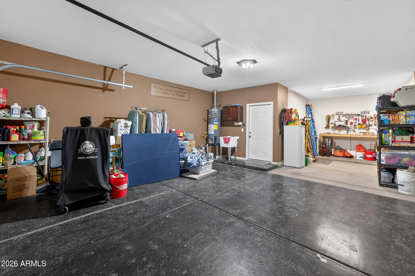
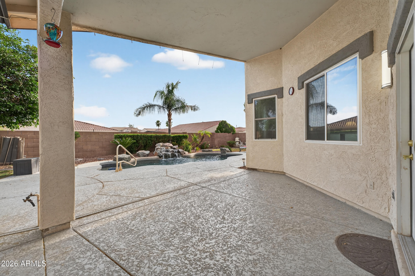
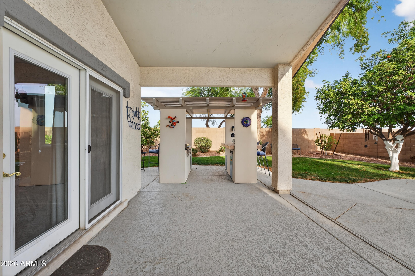
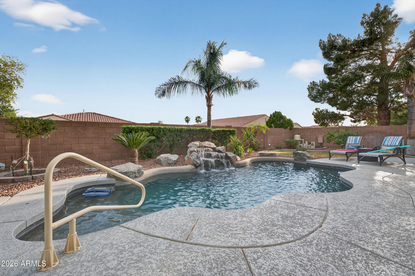
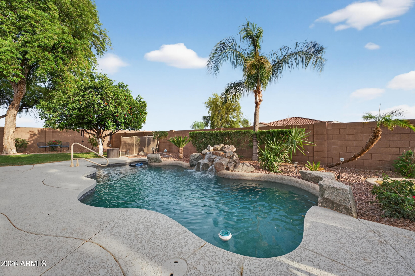
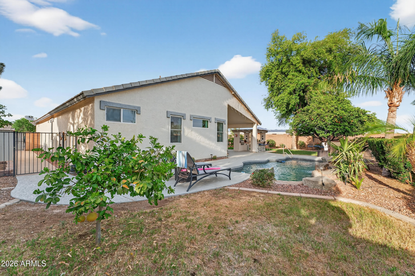
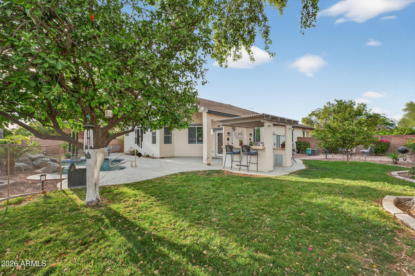
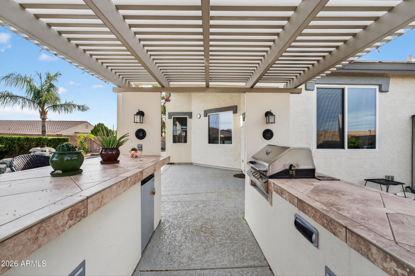
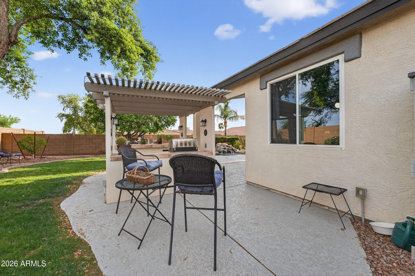
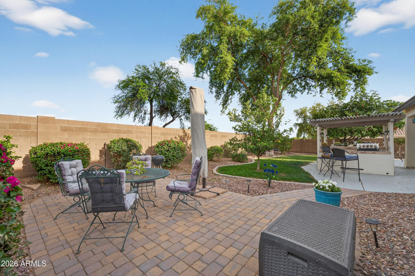
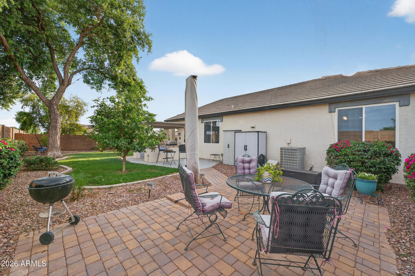
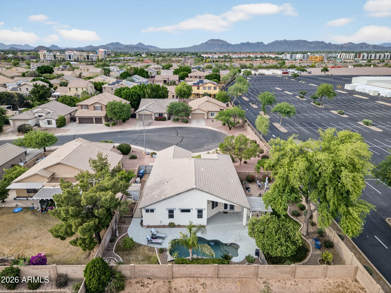
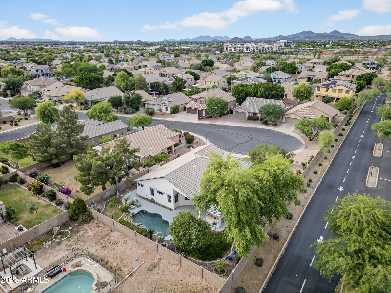
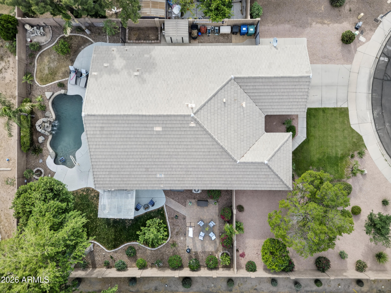
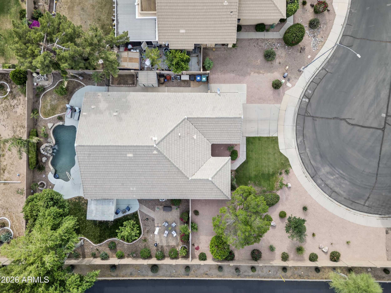
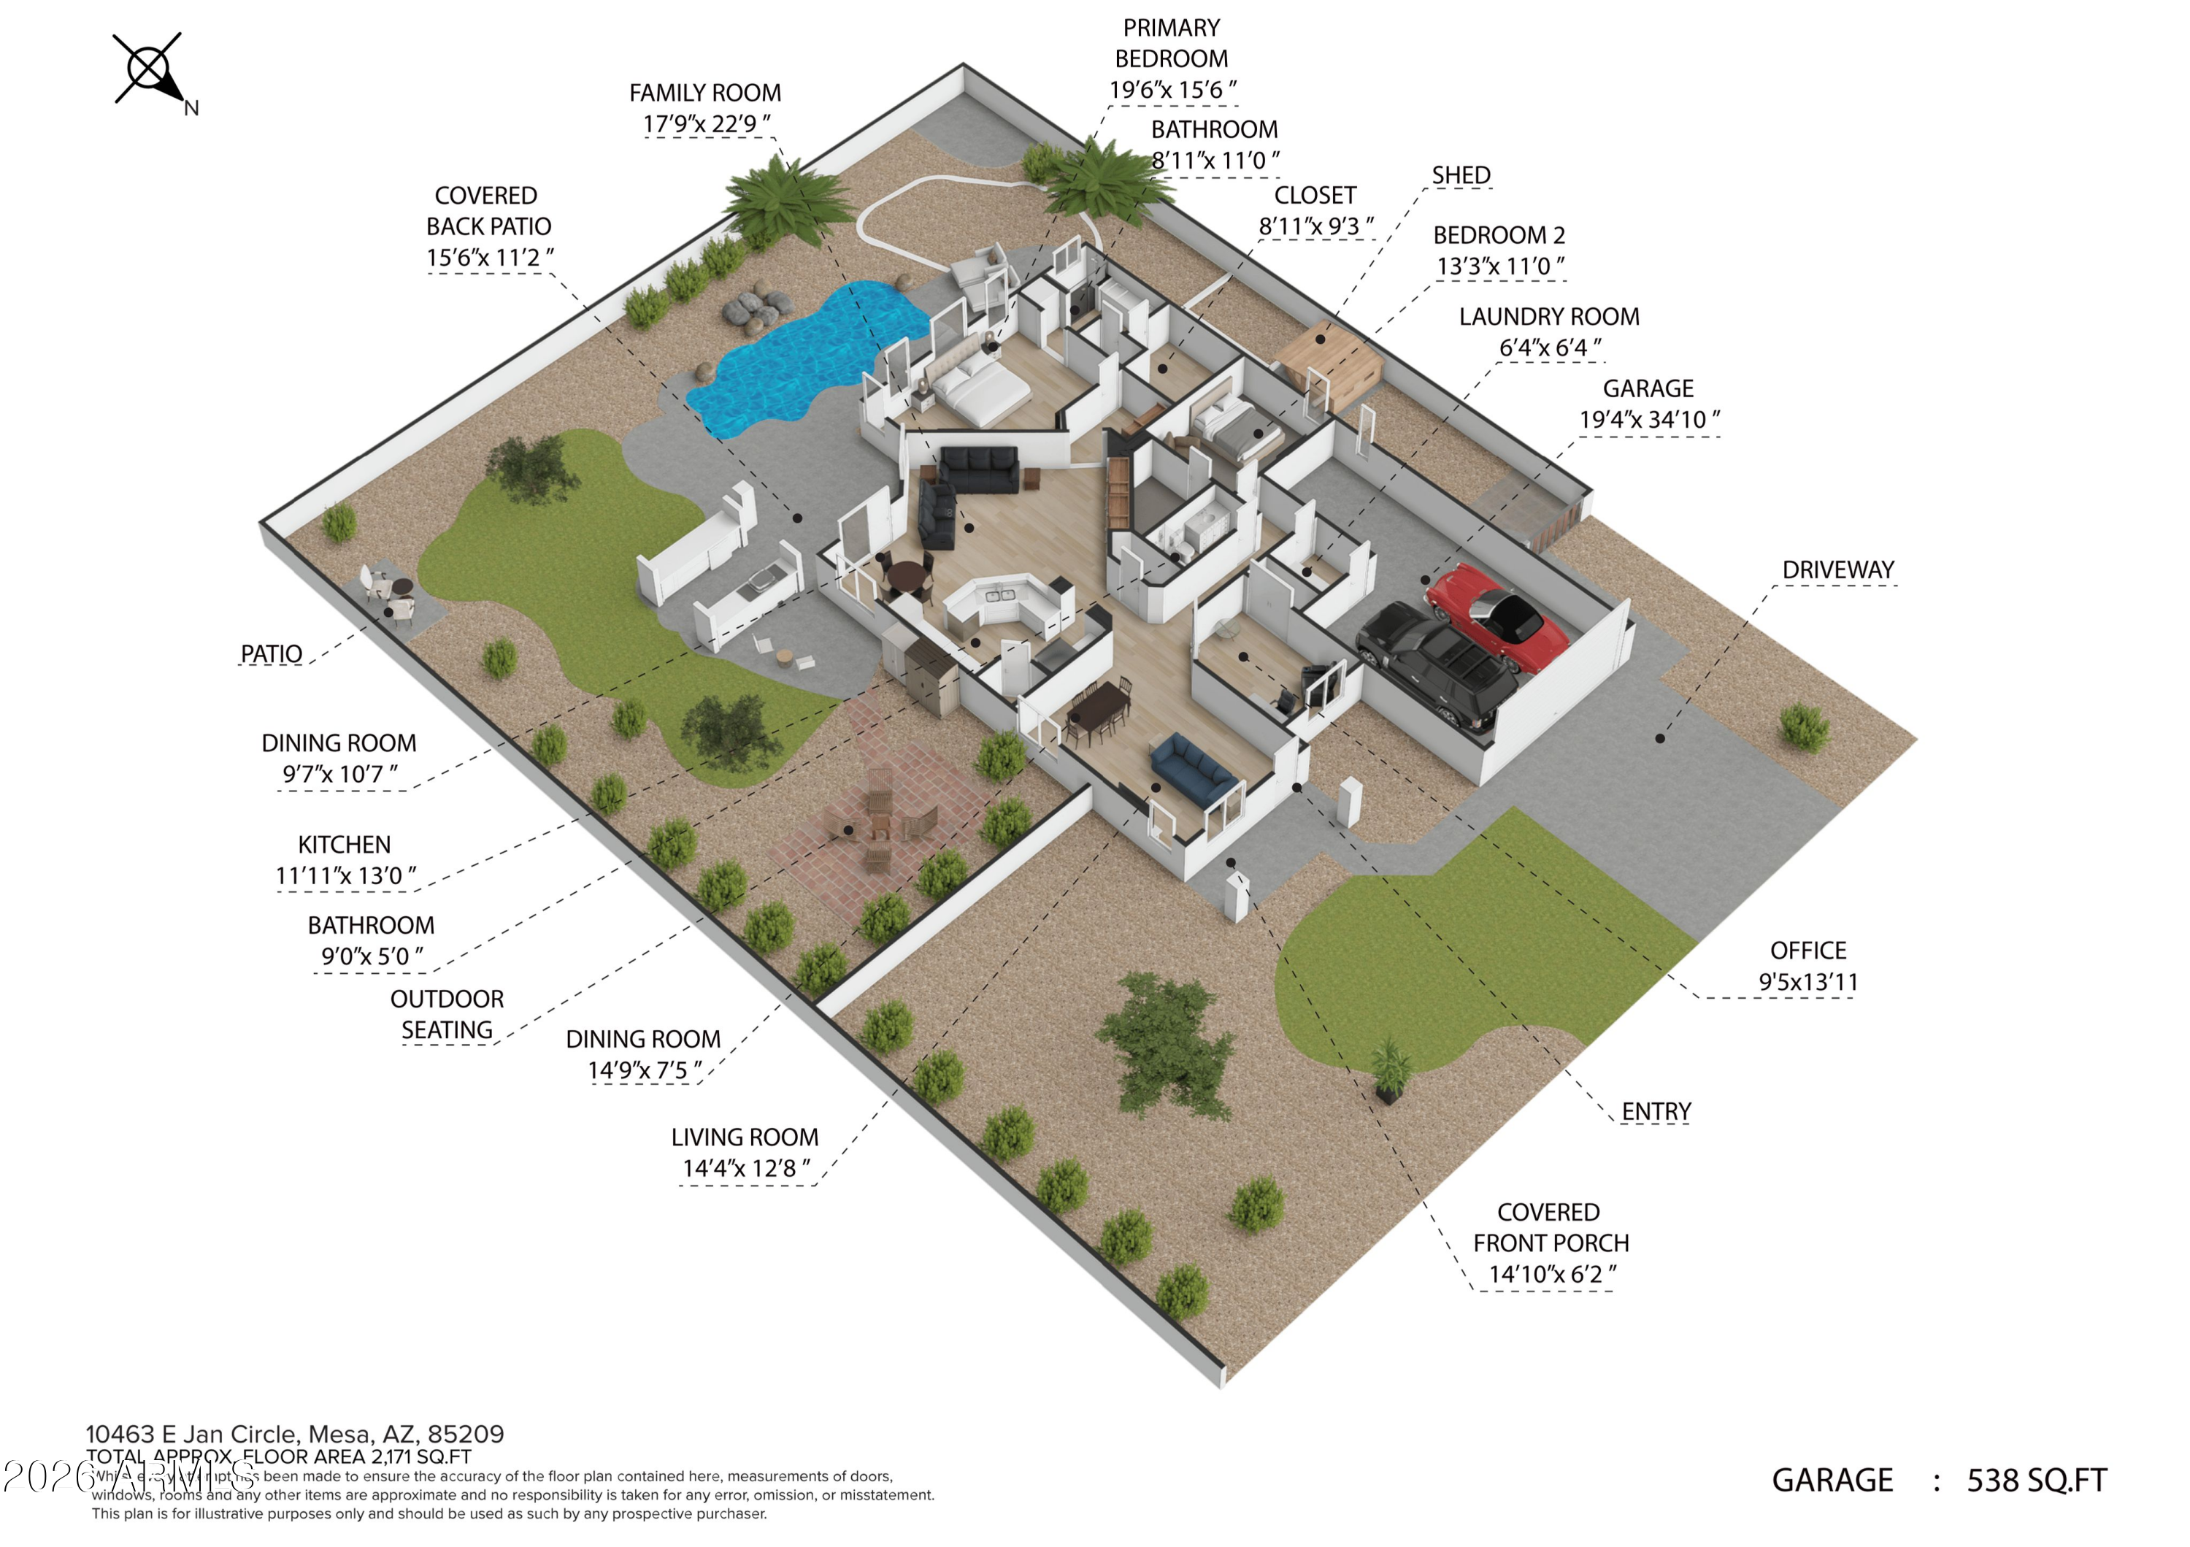
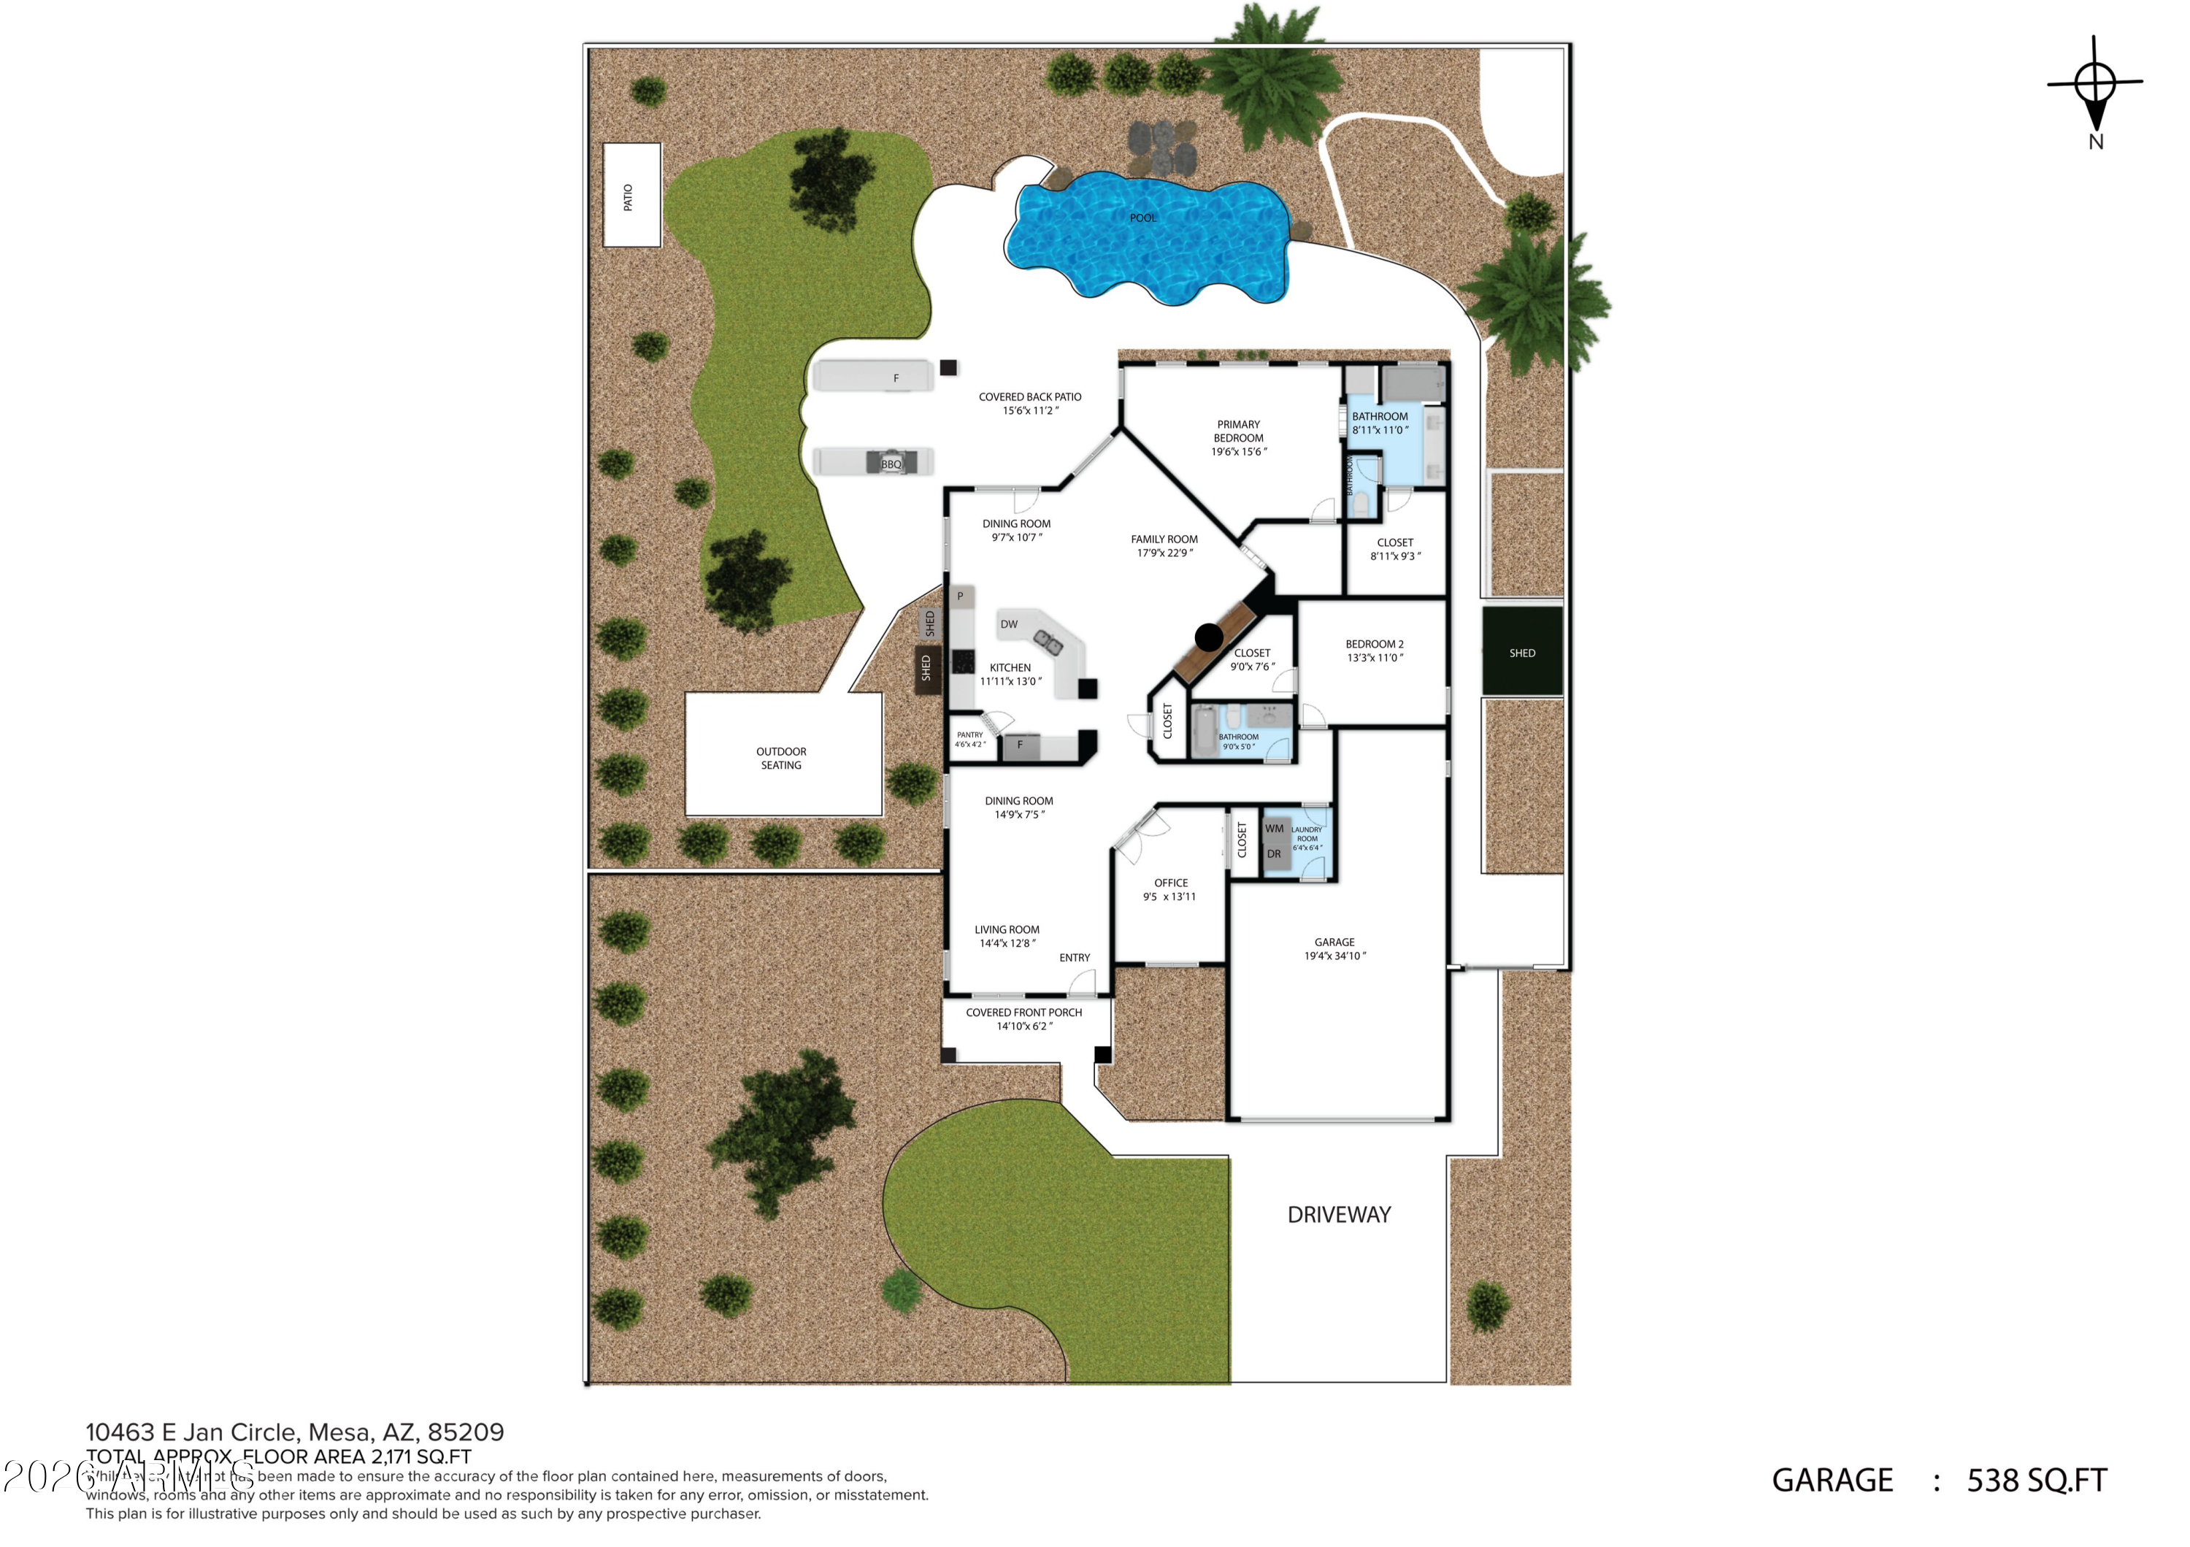
Upgraded 3 bedroom, 2 bathroom home located on a cul-de-sac lot in Crismon Creek neighborhood with convenient access to shopping, dining, schools, and major transportation corridors. The property features mature landscaping and established curb appeal. The backyard includes mature citrus trees, views of the Superstition Mountains, a custom gazebo with lighting, sound system, and misting system, a paver patio, and a self-cleaning Pebble Tech pool with newly completed pool decking. Additional features include a separate dog run with raised garden beds, an outdoor shed, and an RV gate. The interior offers a split floor plan with a private primary suite and spacious living areas.

Share Property

Location

10463 E JAN Circle, Mesa, AZ 85209

Status

Sold

Date Sold

July 16, 2026

Property Amenities

Interior
Laundry room Inside, Wshr/Dry Hook Up Only
Appliances Water Softener Owned, Refrigerator, Dishwasher, Disposal, Electric Range
Flooring Carpet, Tile
Total Bedrooms: 3
Full Bathrooms: 2
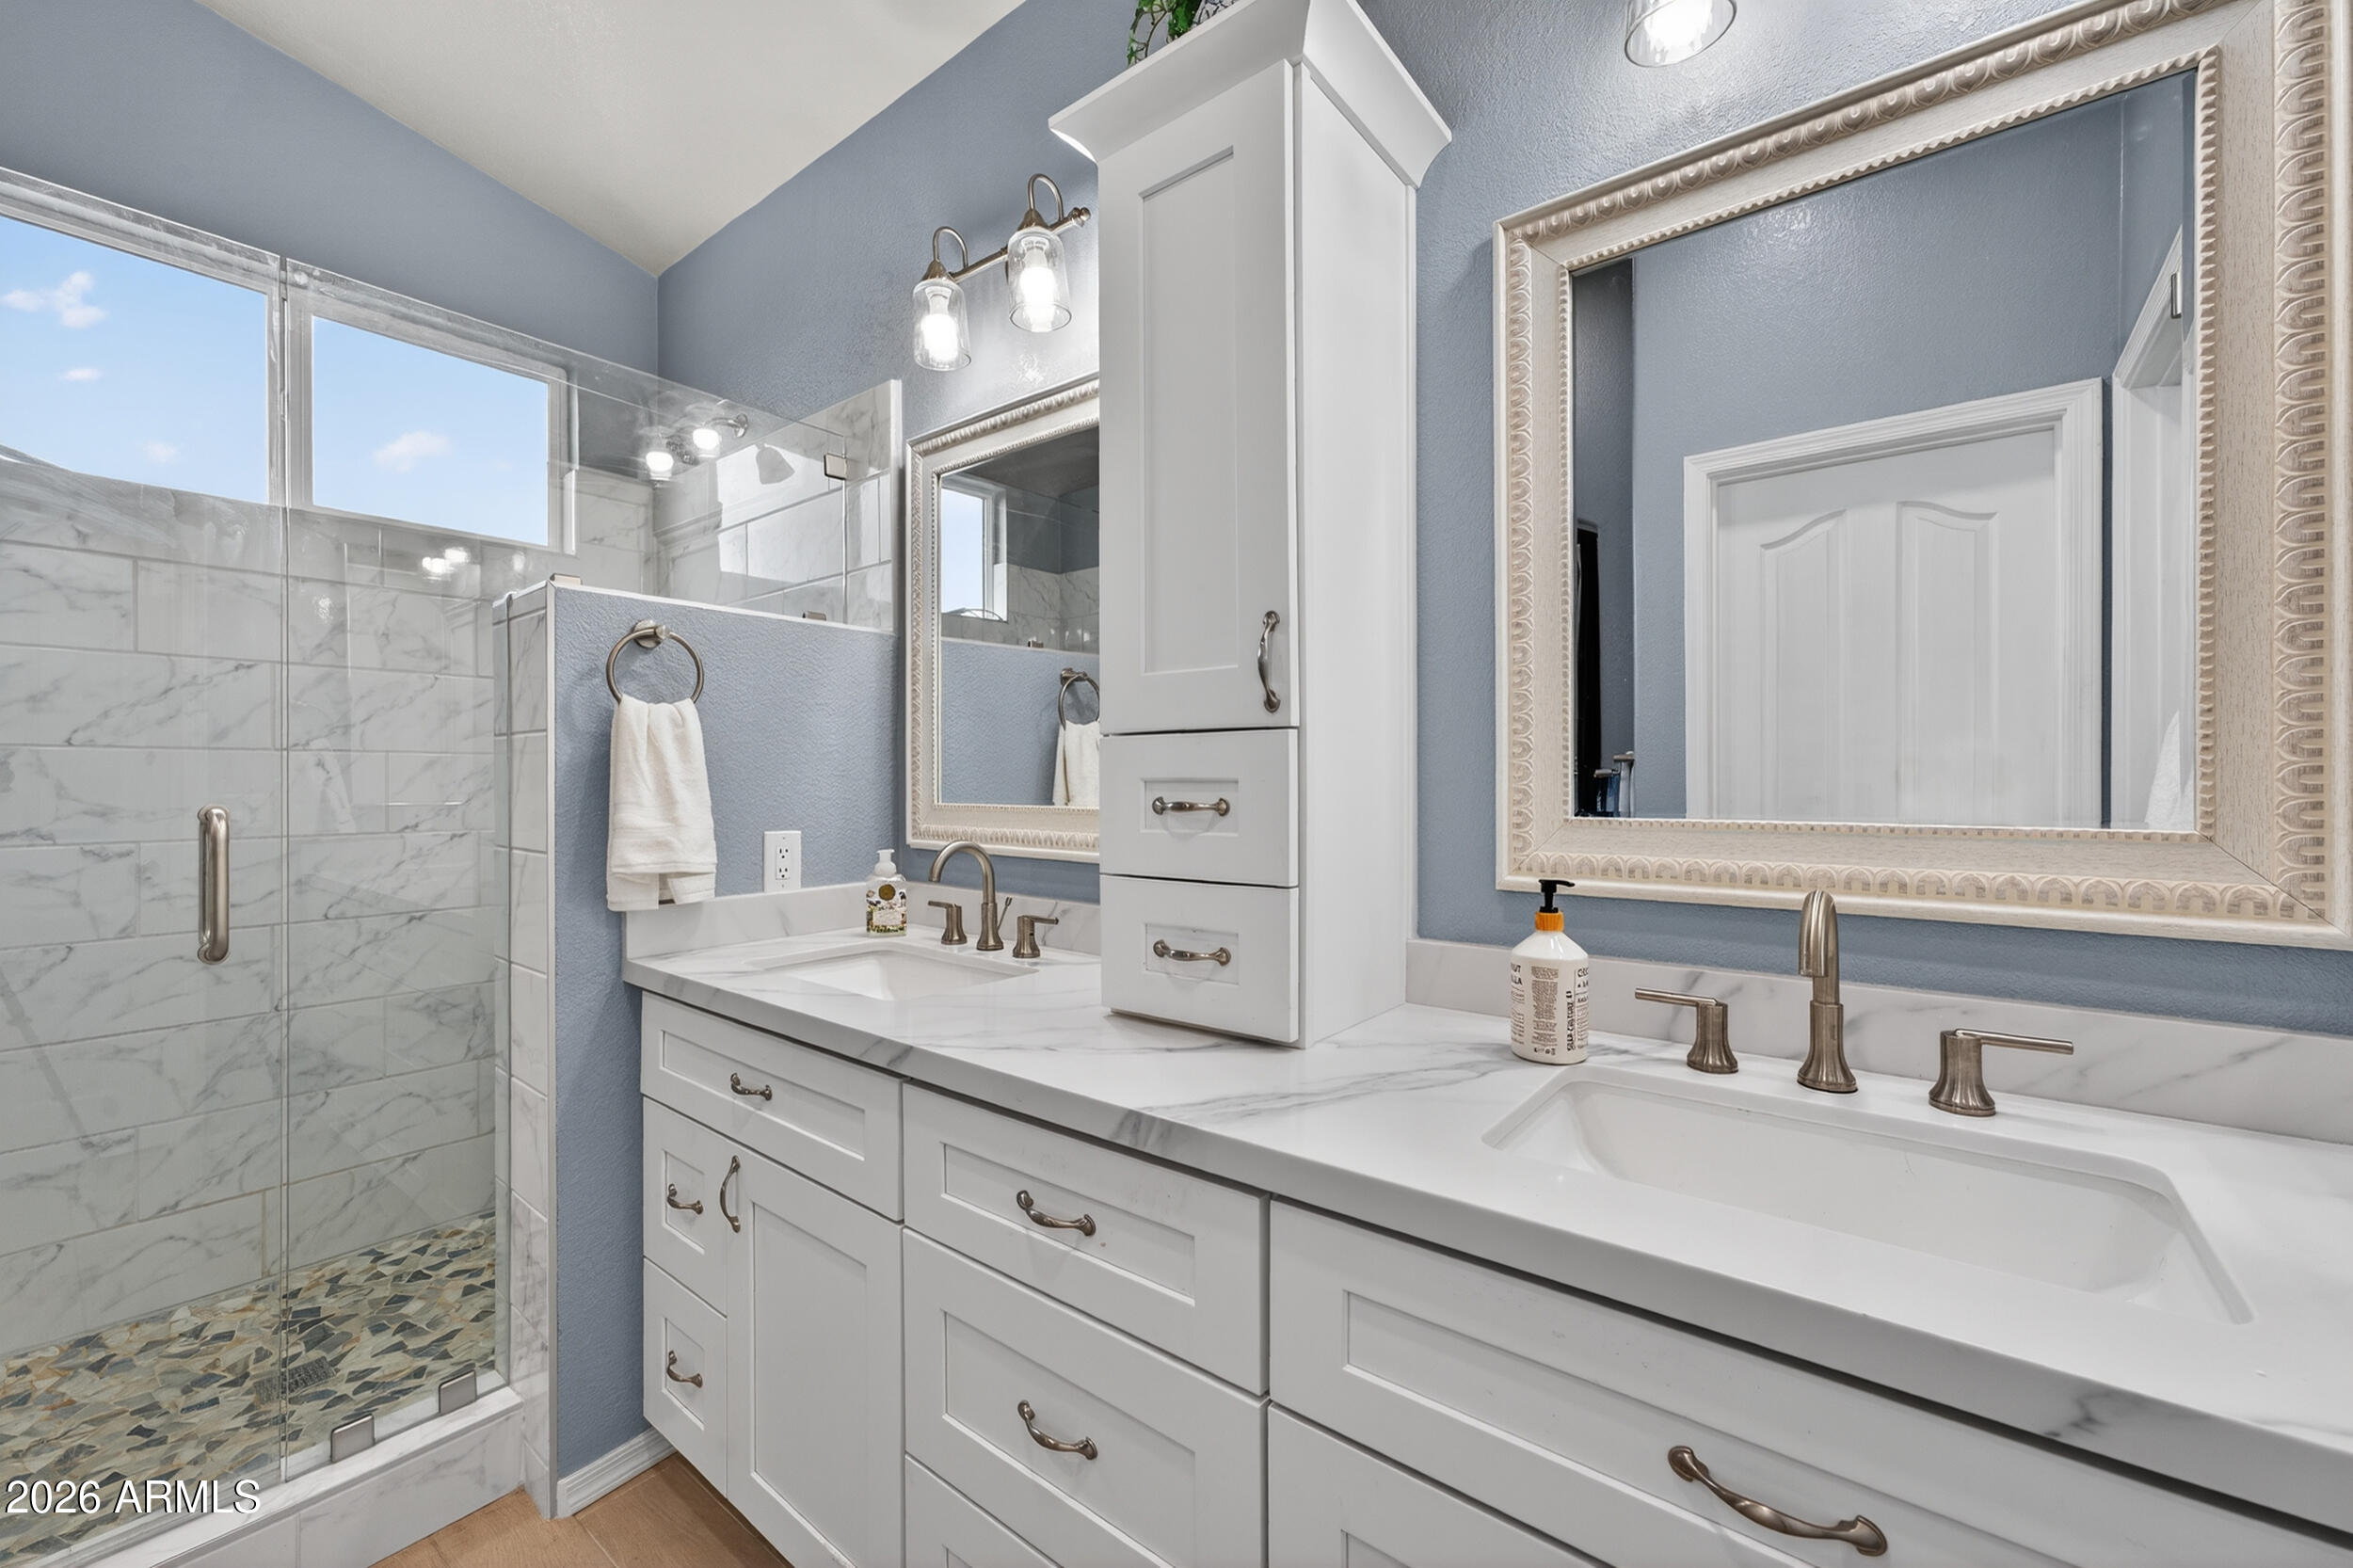
Other Interior Features High Speed Internet, Double Vanity, Eat-in Kitchen, Breakfast Bar, Vaulted Ceiling(s), Pantry, Full Bth Master Bdrm, Laminate Counters
Area & Lot
Lot Area 0.26 Acres
Living area 2,170 Sq.Ft.
MLS® ID 7009397
Year Built 2002
School District Mesa Unified District
High School Skyline High School
Middle School Smith Junior High School
Elementary School Brinton Elementary
View Description Mountain(s)
Architecture Styles Santa Barbara/Tuscan
Type Residential
Status Sold
Exterior
Stories 1
Pool Variable Speed Pump, Outdoor, Play Pool, Heated
Air conditioning Central Air, Ceiling Fan(s), Programmable Thmstat
Heat type Natural Gas, Ceiling
Water Source City Water
Garage Space 2.0
Sewer Public Sewer
Other Exterior Features Misting System, Built-in Barbecue
Parking Tandem Garage, RV Gate, Garage Door Opener, Extended Length Garage
Lot Features North/South Exposure, Sprinklers In Rear, Sprinklers In Front, Cul-De-Sac, Gravel/Stone Front, Gravel/Stone Back, Grass Front, Grass Back
Roof Tile
Finance
Sales Price $540,000
HOA Fees $257 quarterly
Real Estate Tax $2,109 yearly

360 Virtual Tour

Take a tour of this property

Work With Us

The Valley Leaders epitomizes integrity, exemplary customer service, and strong negotiation skills with every detail of your real estate transaction. Our team is a very hard-working and driven professional. Don't hesitate to reach out today!


