10521 W VIRGINIA Avenue
VIEW PHOTOS
Courtesy of eXp Realty, Michelle Mojica Listing Contact: 602-687-0617 
$425,000

10521 W VIRGINIA Avenue

4 Beds 2 Baths 2,074 Sq.Ft. 6,826 Sq.Ft.

Description

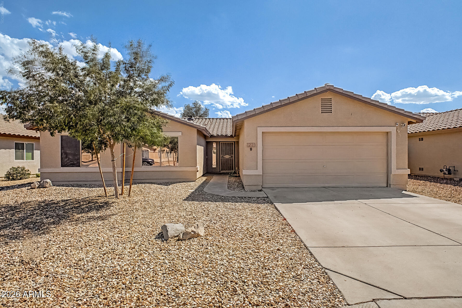
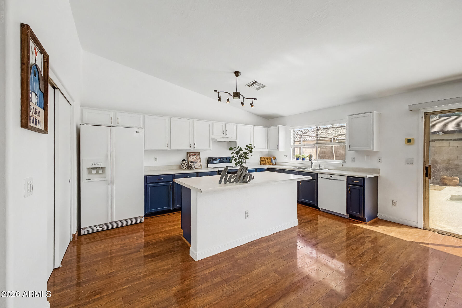
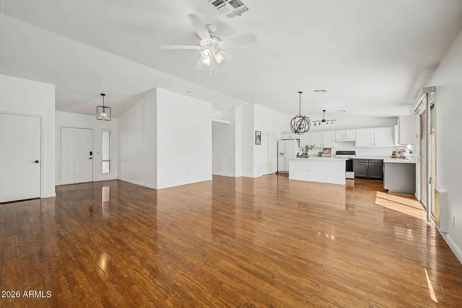
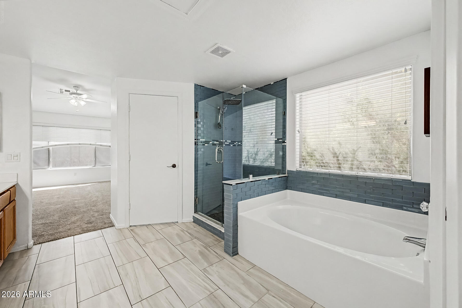
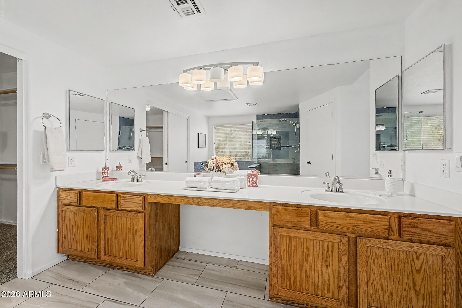
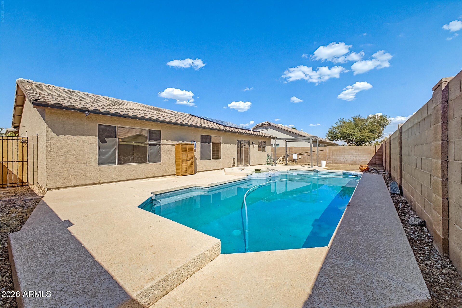
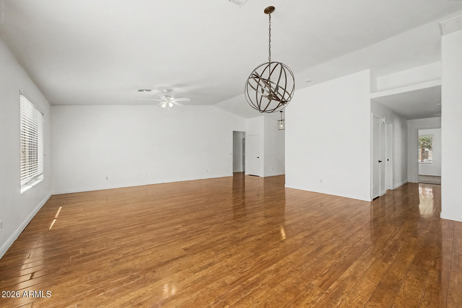
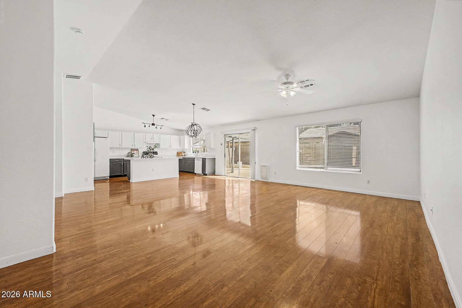
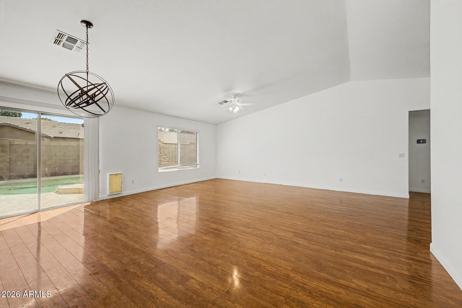
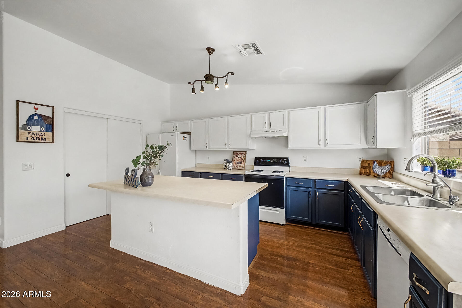
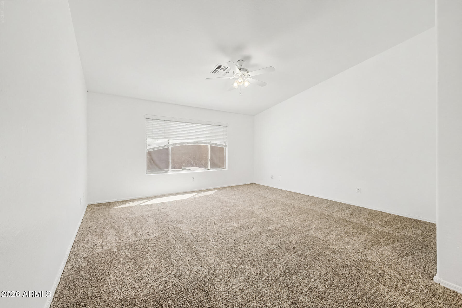
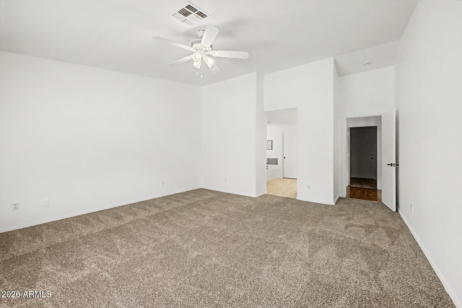
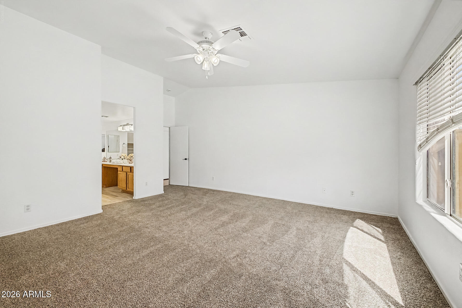
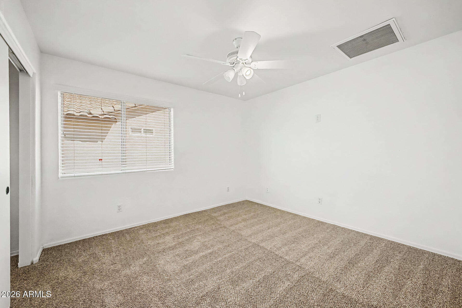
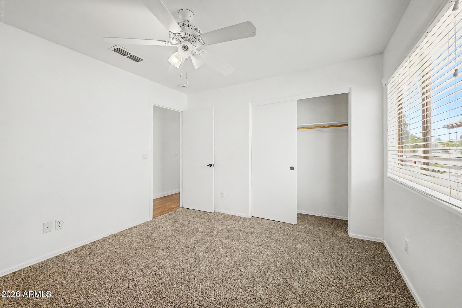
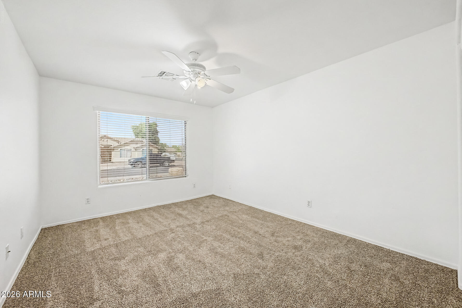
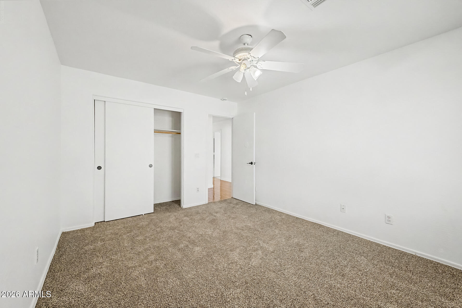
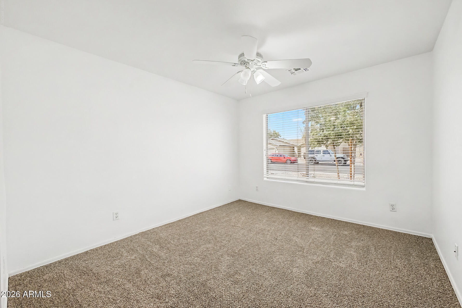
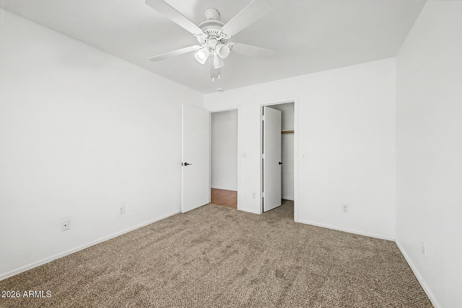
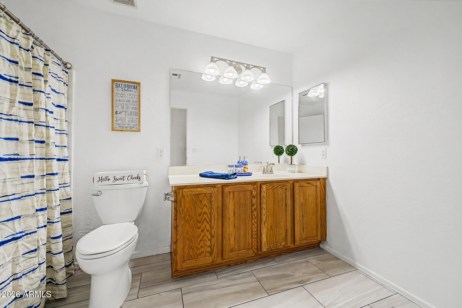
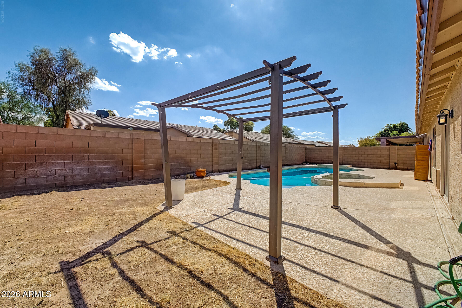
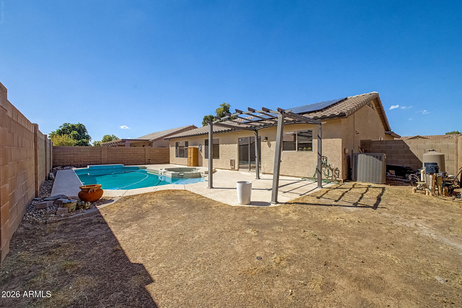
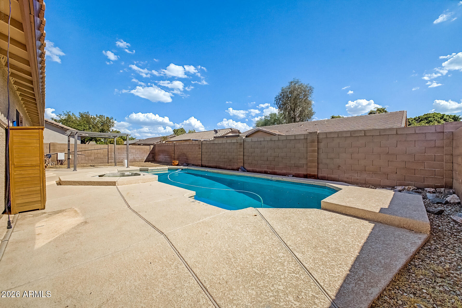
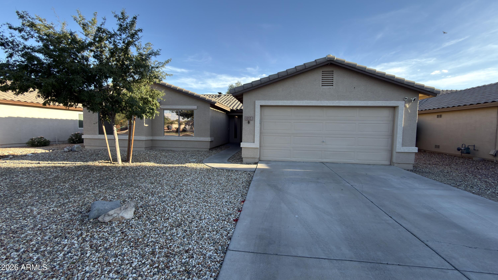
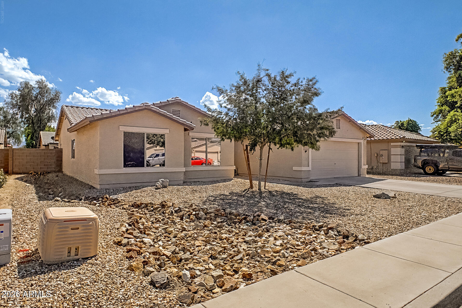
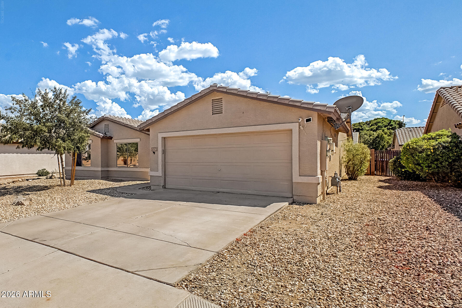
Wow - 3.125% ASSUMABLE LOAN! This beautiful residence with a POOL in Pecan Groves is the one! Providing 4 beds, 2 baths, 2-car garage + NEW interior paint and NEW carpet. Discover a seamlessly flowing open layout, designed for everyday living & entertaining! Vaulted ceilings add to the airy feel, complemented by abundant natural light. The kitchen boasts built-in appliances, a pantry, ample wood cabinetry, and an island w/breakfast bar. The large main bedroom has an ensuite with dual sinks and a separate tub/shower. Enjoy the backyard oasis, featuring an extended patio and a sparkling pool & spa for year-round fun! The prime location offers park across the street plus quick and easy access to the I-10 & Loop 101 freeways. Don't miss this opportunity!

Share Property

Location

10521 W VIRGINIA Avenue, Avondale, AZ 85392

Status

For Sale

Property Amenities

Interior
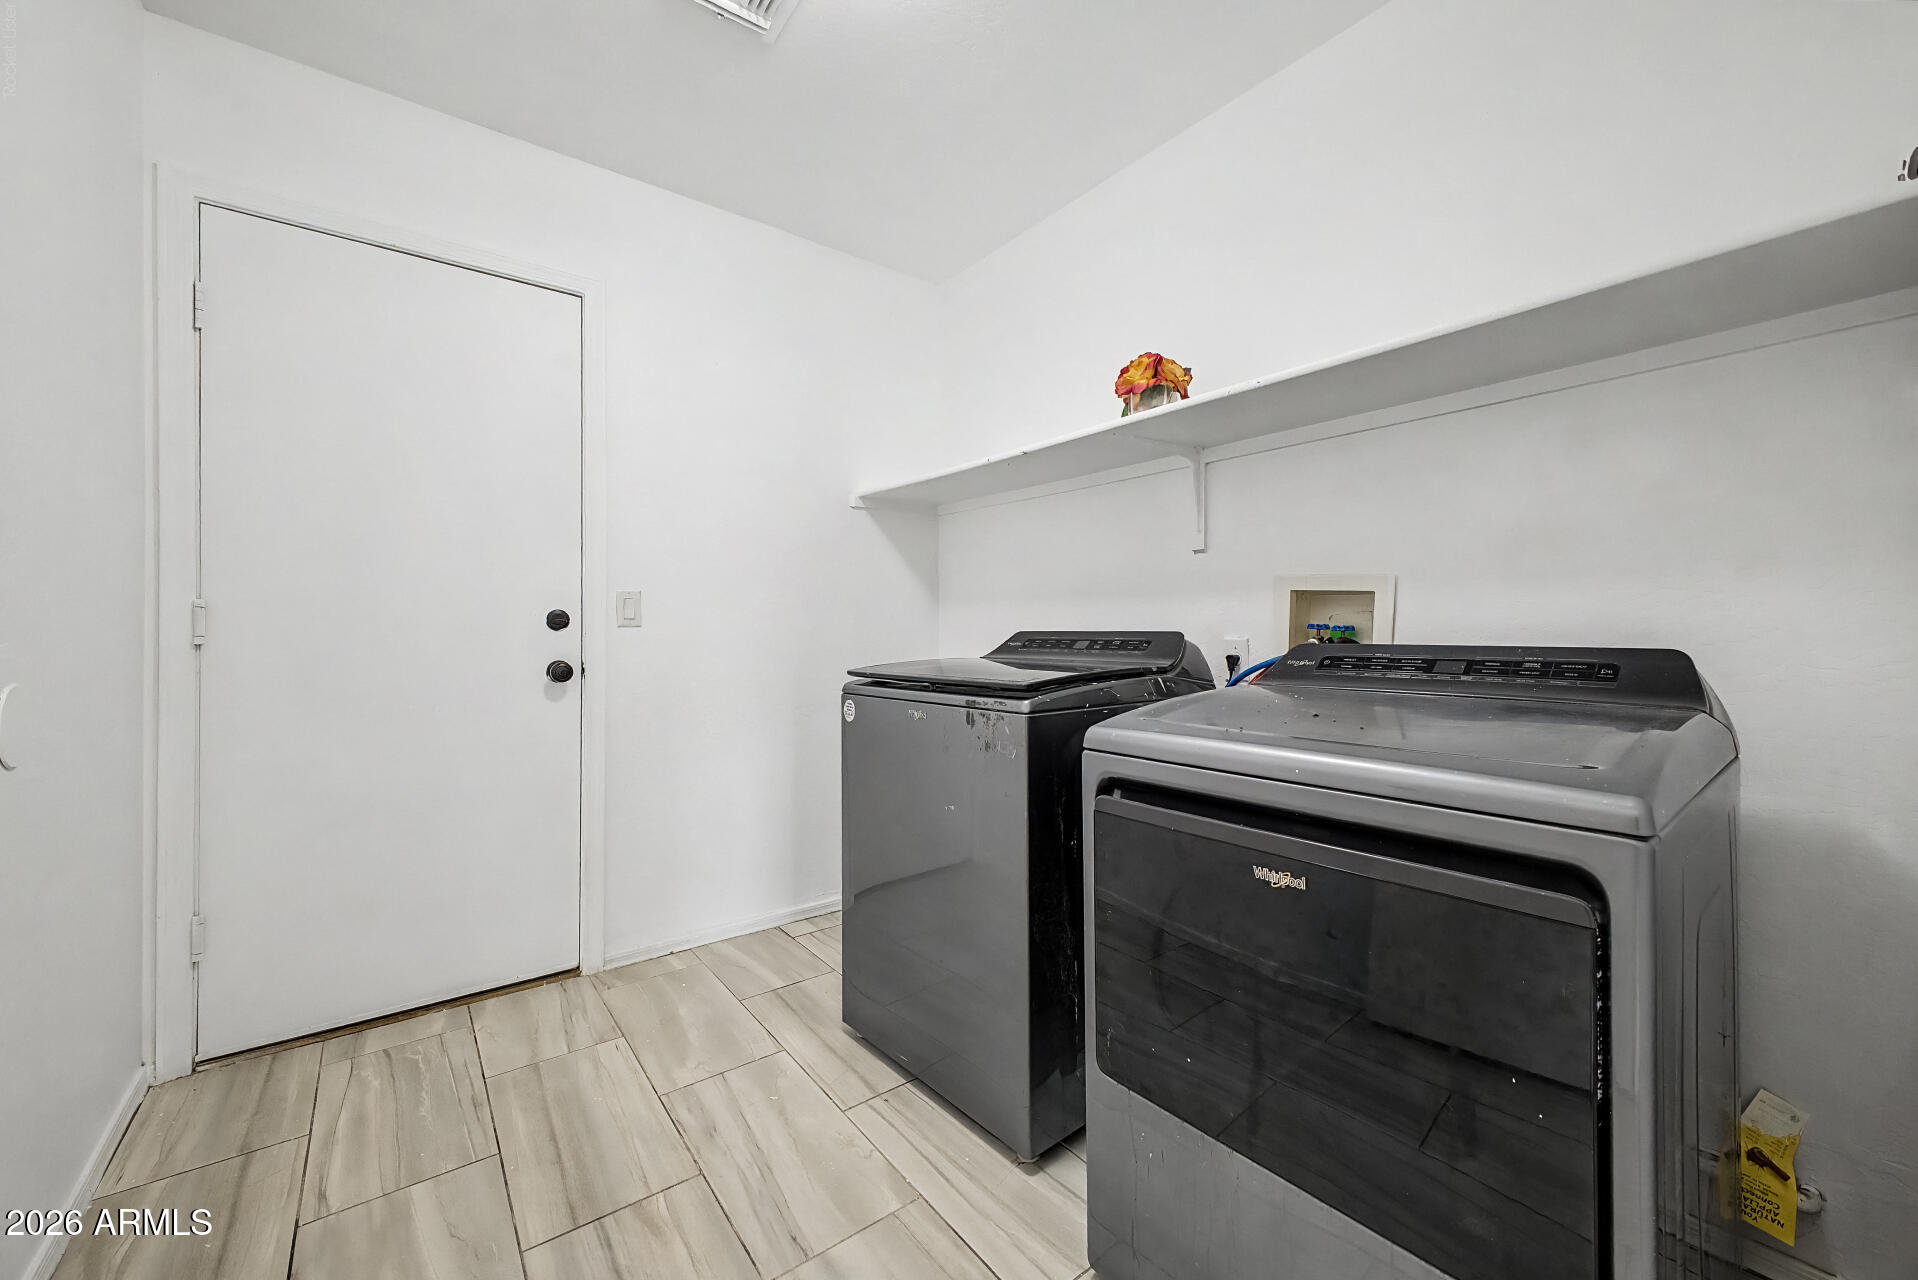
Laundry room Inside, Gas Dryer Hookup, Wshr/Dry Hook Up Only
Appliances Refrigerator, Dishwasher, Disposal, Electric Range
Flooring Carpet, Laminate, Tile
Total Bedrooms: 4
Full Bathrooms: 2
Other Interior Features High Speed Internet, Double Vanity, Eat-in Kitchen, Breakfast Bar, 9 Flat Ceilings, No Interior Steps, Vaulted Ceiling(s), Kitchen Island, Pantry, Full Bth Master Bdrm, Separate Shwr Tub, Laminate Counters
Area & Lot
Total area 2,074 Sq.Ft.
Lot Area 6,826 Sq.Ft.
Living area 2,074 Sq.Ft.
MLS® ID 7080441
Year Built 1999
School District Tolleson Union High School District
High School West Point High School
Middle School Rio Vista Elementary
Elementary School Rio Vista Elementary
Architecture Styles Ranch
Type Residential
Status For Sale
Exterior
Stories 1
Pool Outdoor, Heated
Air conditioning Central Air, Ceiling Fan(s), Programmable Thmstat
Heat type Natural Gas
Water Source Public
Garage Space 2.0
Sewer Public Sewer
Parking Attached Garage, Garage Door Opener, Direct Access
Lot Features North/South Exposure, Sprinklers In Rear, Desert Front, Gravel/Stone Front, Gravel/Stone Back, Grass Back, Auto Timer H 2 O Back
Roof Tile
Finance
Sales Price $425,000
HOA Fees $75 monthly
Real Estate Tax $2,424 yearly
image

Schedule a Showing

We would love to show you our beautiful property. Please select your preferred date and time below. An agent will be in touch shortly to confirm your appointment.

Schedule a Showing

We would love to show you our beautiful property. Please select your preferred date and time below. An agent will be in touch shortly to confirm your appointment.

Thank you for your interest in 10521 W VIRGINIA Avenue, Avondale, AZ 85392. We are reviewing your request and will be in touch shortly!

Mortgage Calculator

Estimate your monthly mortgage payment, including the principal and interest, property taxes, and HOA. Adjust the values to generate a more accurate rate.

All estimates are provided for informational purposes only. Actual amounts may vary.
$0,000 Your Payment 20 15 65
$0,000 Your Payment

Work With Us

The Valley Leaders epitomizes integrity, exemplary customer service, and strong negotiation skills with every detail of your real estate transaction. Our team is a very hard-working and driven professional. Don't hesitate to reach out today!


