10527 W CARON Drive
10527 W CARON Drive
10527 W CARON Drive
10527 W CARON Drive
10527 W CARON Drive
10527 W CARON Drive
10527 W CARON Drive
10527 W CARON Drive
10527 W CARON Drive
10527 W CARON Drive
10527 W CARON Drive
10527 W CARON Drive
10527 W CARON Drive
10527 W CARON Drive
10527 W CARON Drive
10527 W CARON Drive
10527 W CARON Drive
10527 W CARON Drive
10527 W CARON Drive
10527 W CARON Drive
10527 W CARON Drive
10527 W CARON Drive
10527 W CARON Drive
10527 W CARON Drive
10527 W CARON Drive
10527 W CARON Drive
10527 W CARON Drive
10527 W CARON Drive
10527 W CARON Drive
10527 W CARON Drive
10527 W CARON Drive
10527 W CARON Drive
10527 W CARON Drive
VIEW PHOTOS
Courtesy of eXp Realty, Radojka Lala Smith Listing Contact: 602-810-0165 
$355,000

10527 W CARON Drive

3 Beds 2 Baths 1,844 Sq.Ft. 9,097 Sq.Ft.

Description

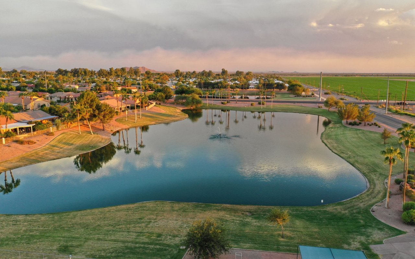
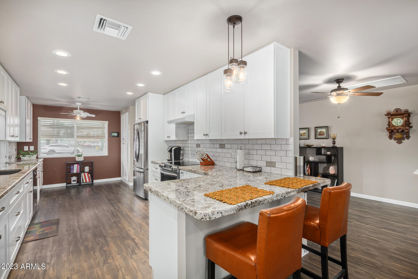
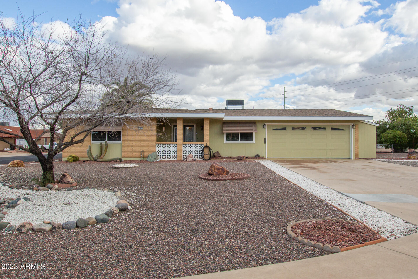
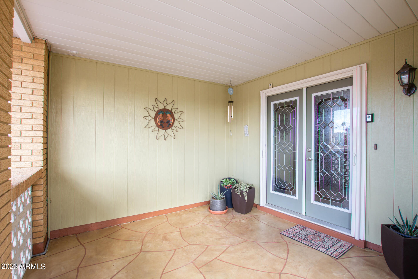
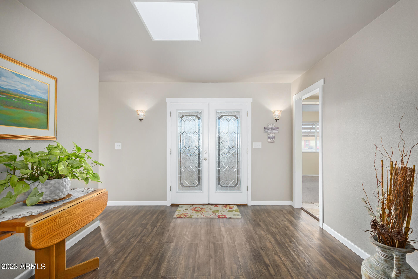
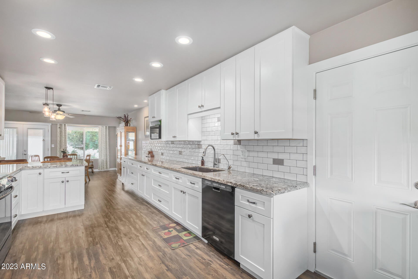
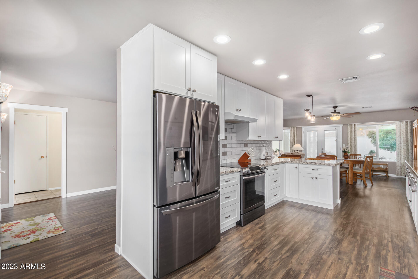
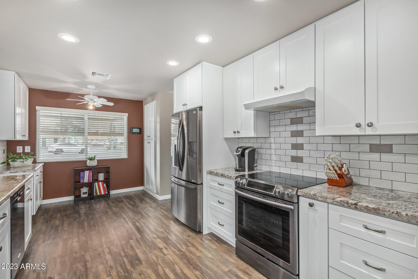
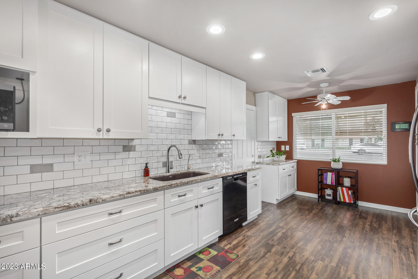
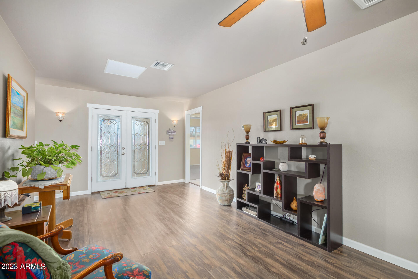
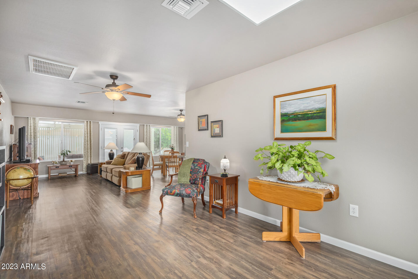
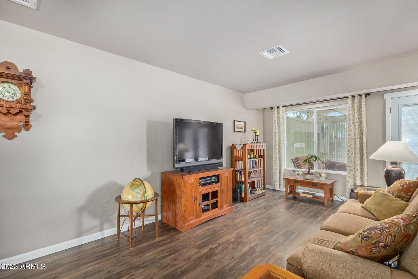
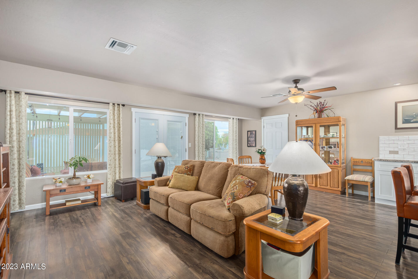
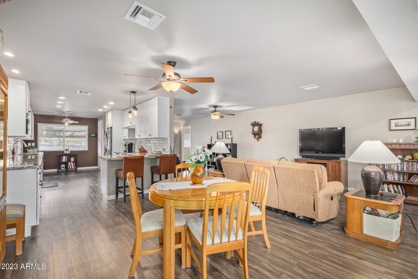
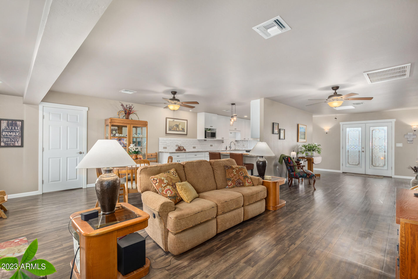
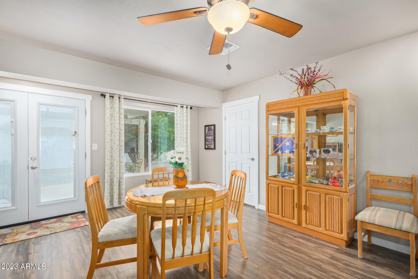
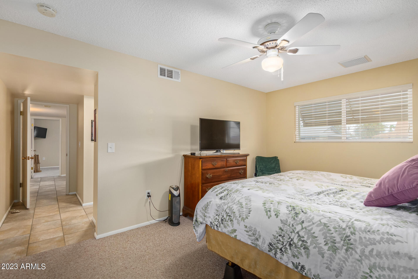
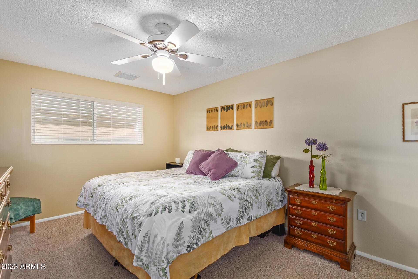
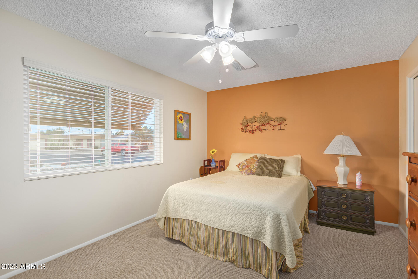
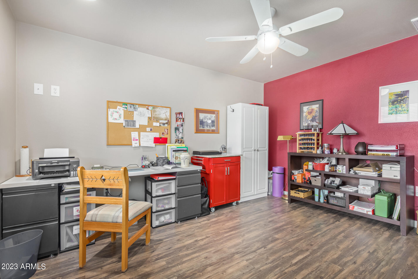
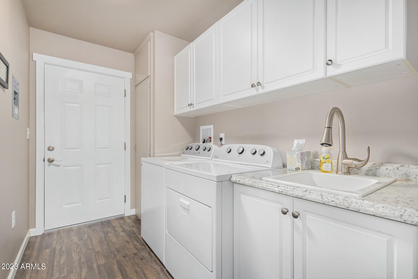
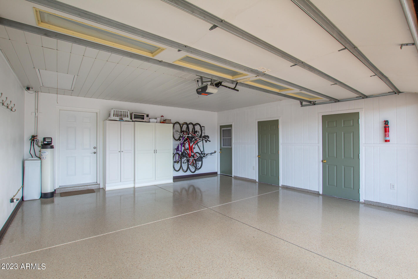
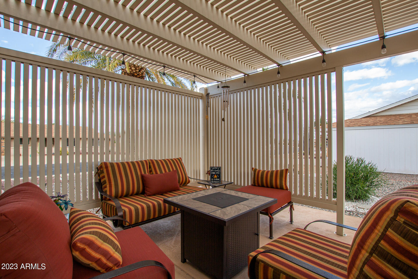
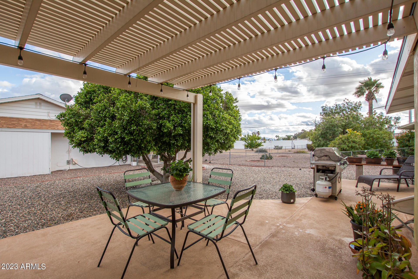
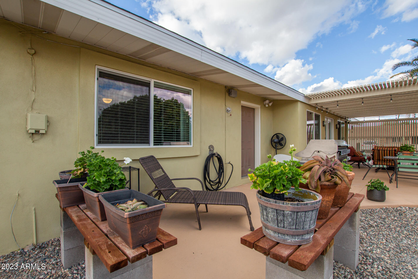
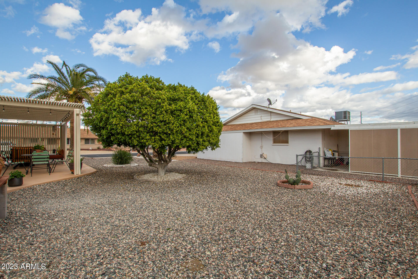
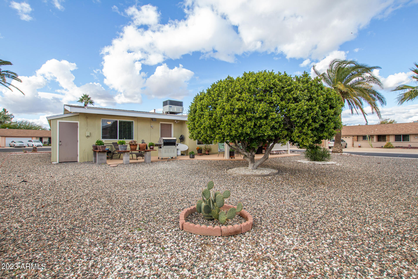
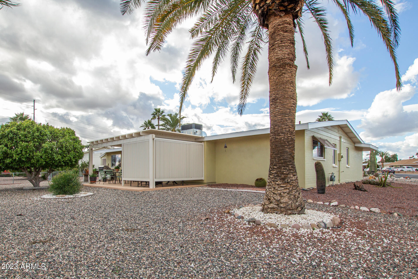
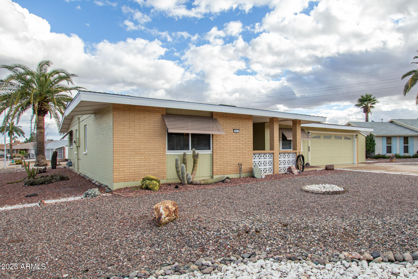
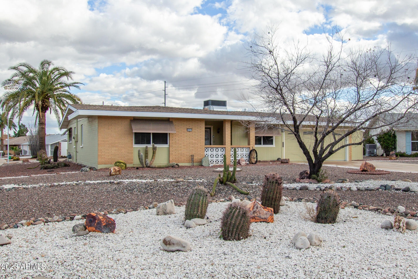
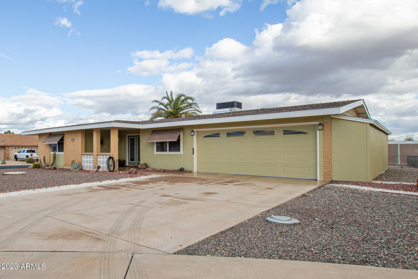
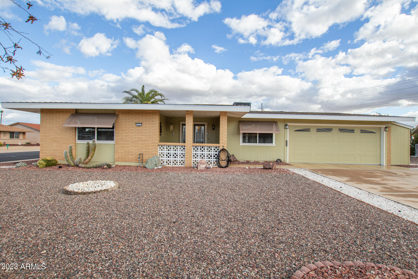
This STUNNING home is packed with thousands in UPGRADES & sits on a PRIME Corner LOT. Upgrades include: New Roof(Dec '22), New Air conditioner/ Heat pump, Newly remodeled kitchen & new appliances, New flooring in kitchen, dining, living room, laundry and office (3rd bedroom), Water softener & reverse osmosis water filter at kitchen sink and refrigerator, New Windows on back of house, New French doors, New sewer line, New laundry room remodel, New patio and extended pavement and new Epoxy finish on garage flooring. Home features an open floorplan and much popular Coconino model. Located close to Shopping, Restaurants,. Mountain View Recreation Sun City Center is very close by and it offers fitness, spa, pool, mini golf, lawn bowling, pickleball, tennis, auditorium, etc. Home is MUST SEE!!

Share Property

Location

10527 W CARON Drive, Sun City, AZ 85351

Status

Sold

Date Sold

April 10, 2023

Property Amenities

Interior
Fireplace None
Flooring Laminate, Tile, Wood
Total Bedrooms: 3
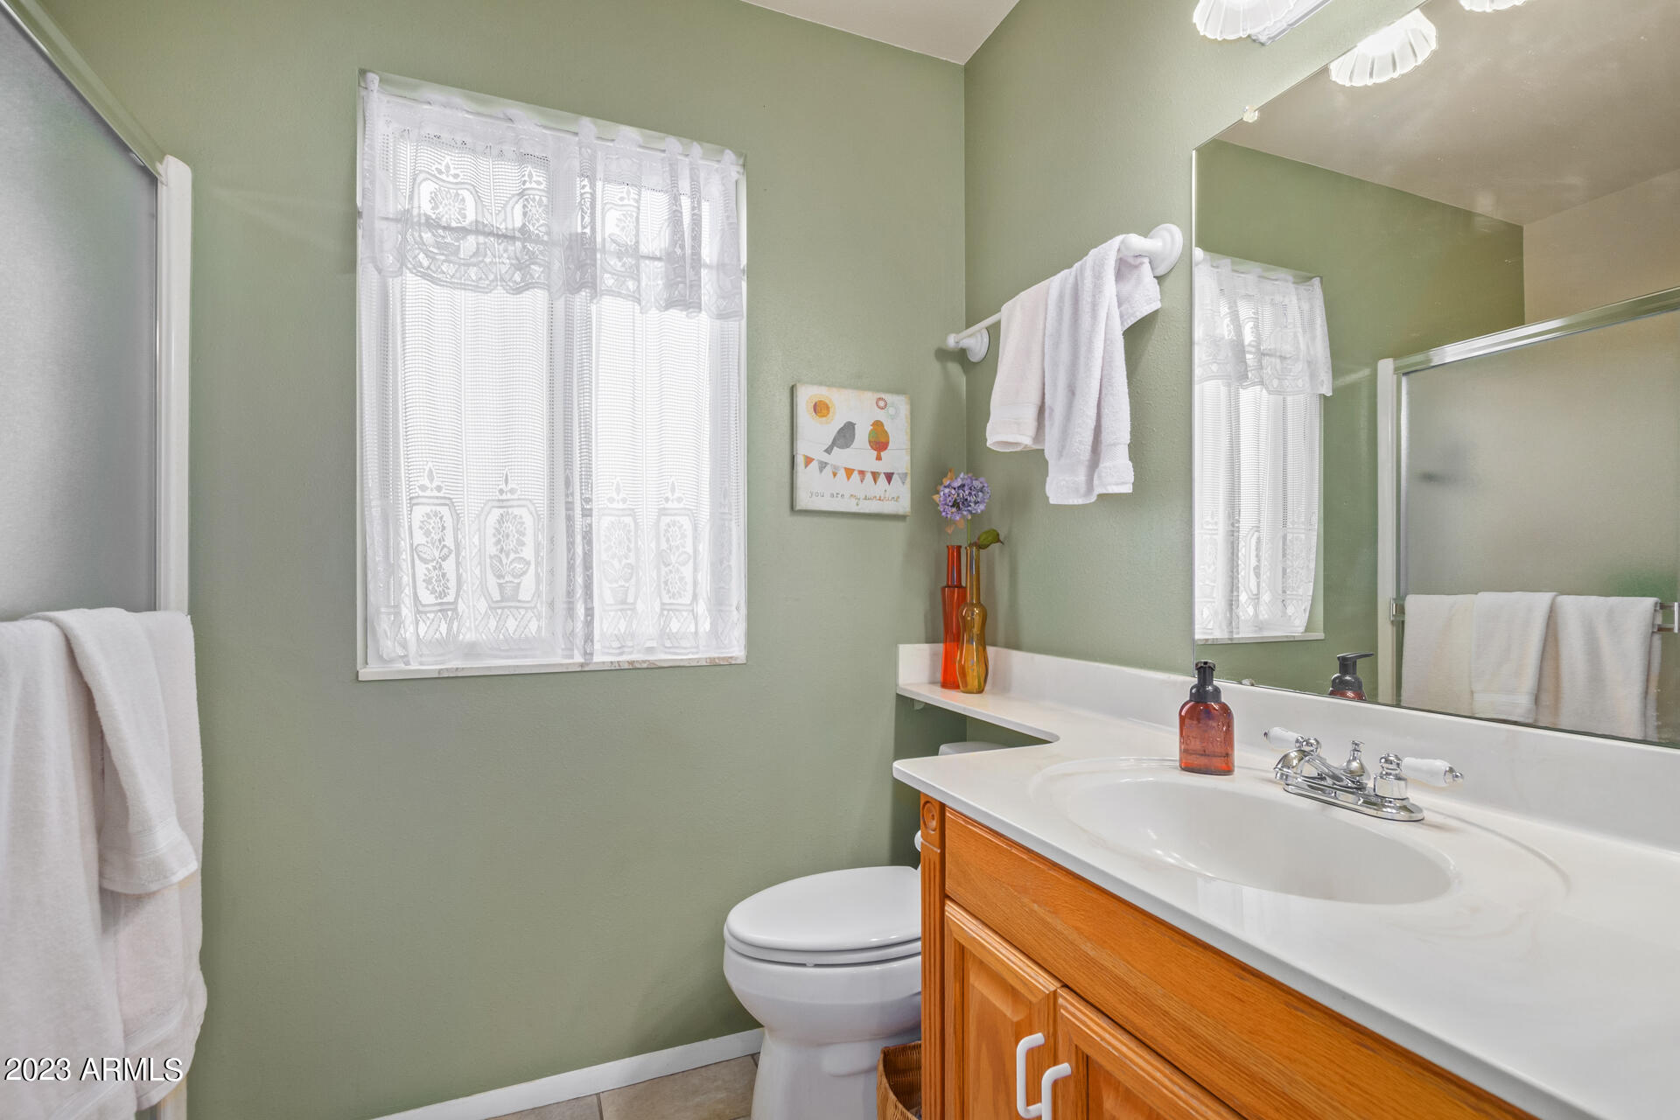
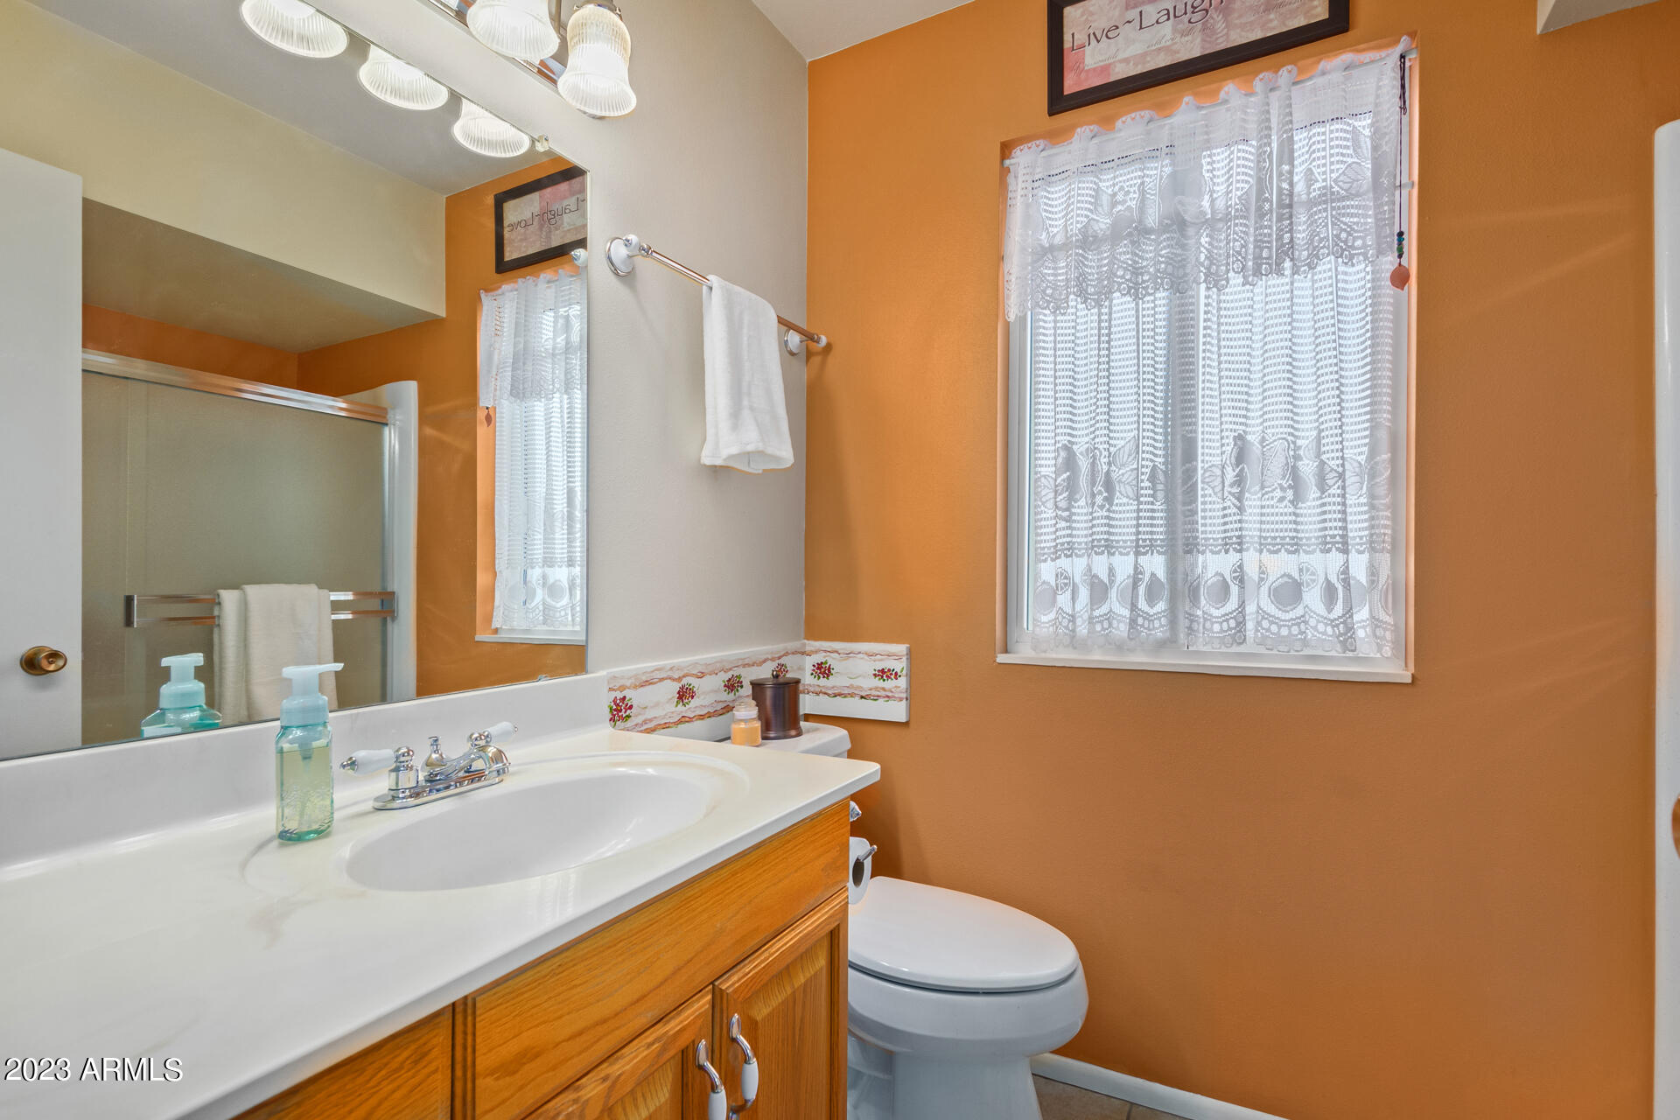
Other Interior Features Eat-in Kitchen, Pantry, 3/4 Bath Master Bdrm, High Speed Internet, Granite Counters
Area & Lot
Lot Area 9,097 Sq.Ft.
Living area 1,844 Sq.Ft.
MLS® ID 6509305
Year Built 1969
School District Out of Area
High School Adult
Middle School Adult
Elementary School Adult
Architecture Styles Ranch
Type Residential
Status Sold
Exterior
Stories 1
Pool None
Air conditioning Refrigeration, Ceiling Fan(s)
Heat type Natural Gas
Disability Features Bath Grab Bars
Water Source Pvt Water Company
Garage Space 2.0
Sewer Private Sewer
Other Exterior Features Patio
Parking Attchd Gar Cabinets, Electric Door Opener, Separate Strge Area
Lot Features Corner Lot, Cul-De-Sac, Gravel/Stone Front, Gravel/Stone Back
Roof Composition
Finance
Sales Price $355,000
Real Estate Tax $866 yearly

Sun City

Work With Us

The Valley Leaders epitomizes integrity, exemplary customer service, and strong negotiation skills with every detail of your real estate transaction. Our team is a very hard-working and driven professional. Don't hesitate to reach out today!