1058 E PERIWINKLE Way
VIEW PHOTOS
Courtesy of eXp Realty, Shar Rundio Listing Contact: 888-897-7821 
$760,000

1058 E PERIWINKLE Way

5 Beds 3 Baths 2,945 Sq.Ft. 9,375 Sq.Ft.

Description

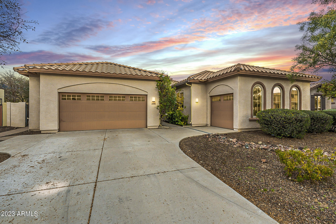
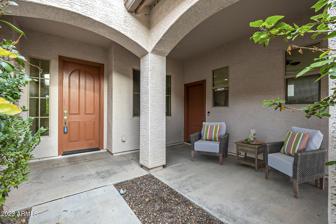
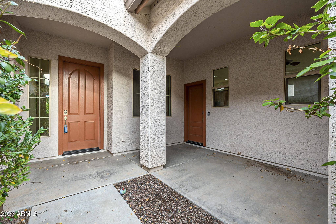
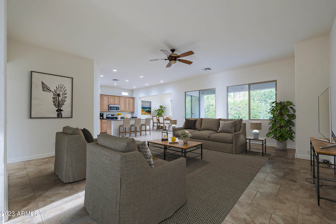
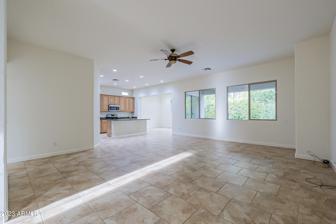
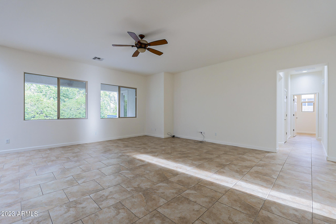
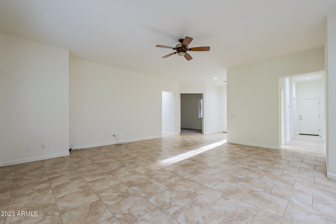
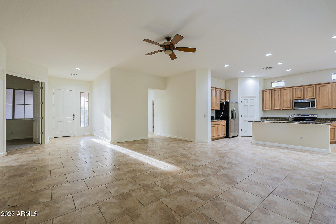
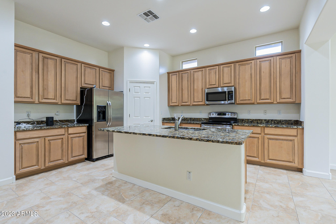
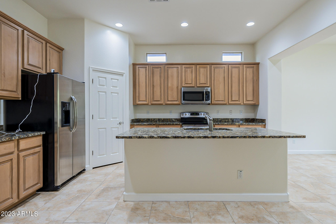
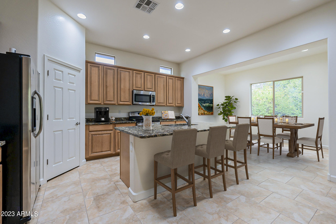
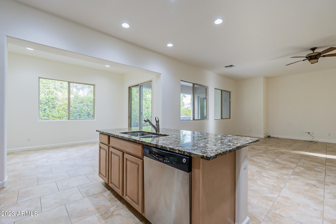
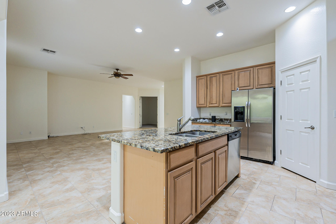
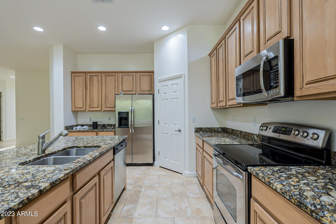
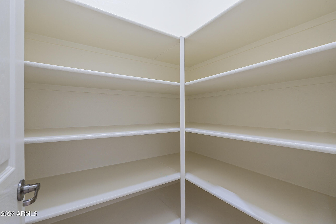
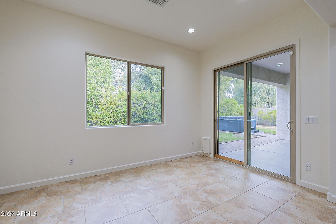
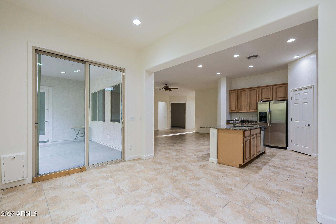
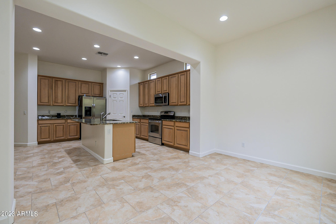
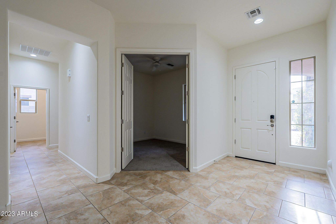
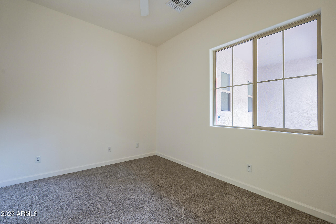
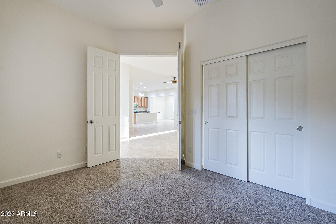
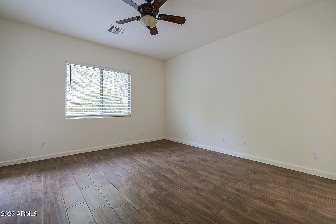
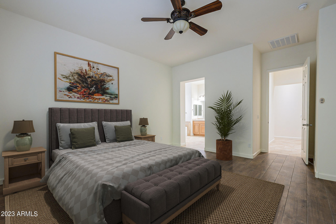
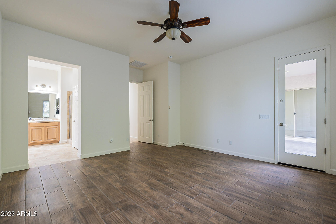
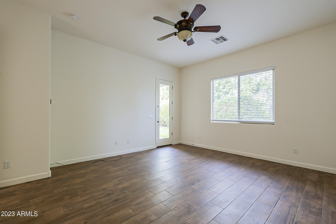
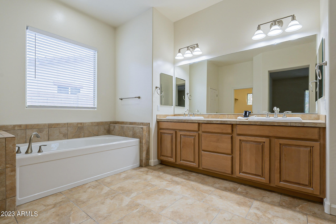
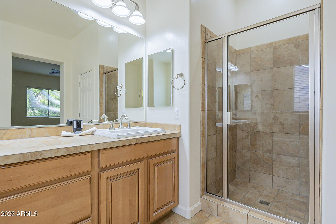
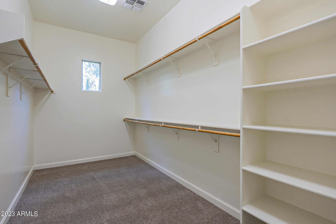
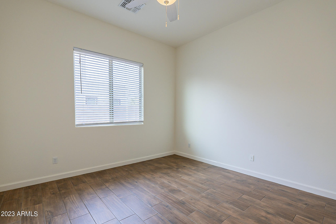
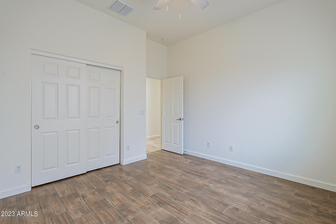
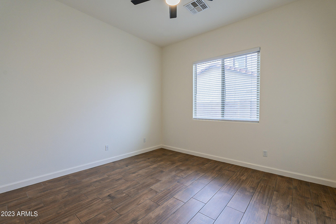
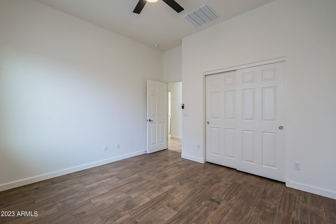
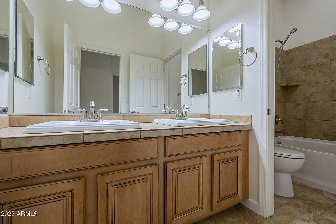
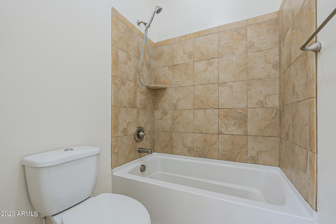
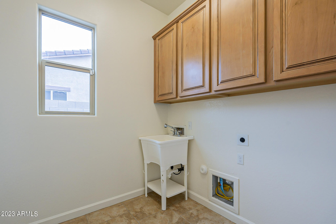
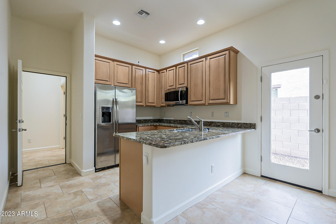
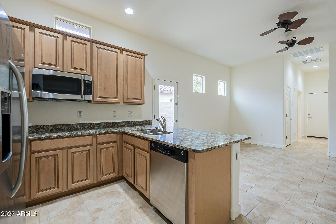
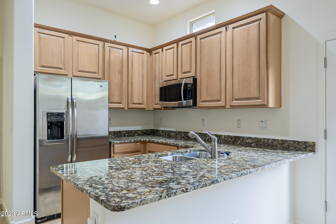
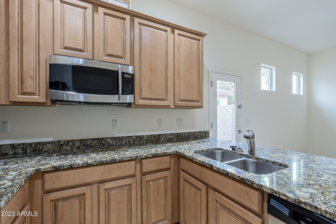
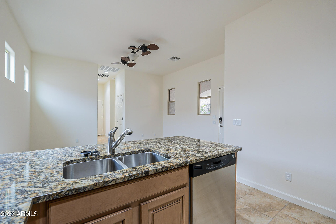
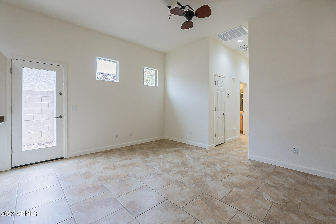
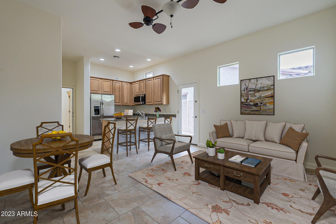
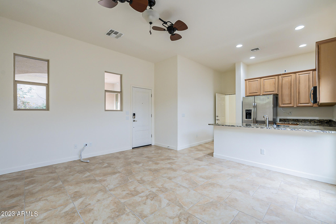
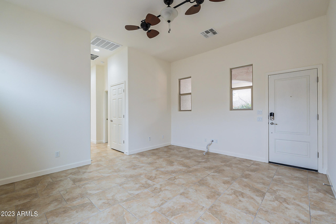
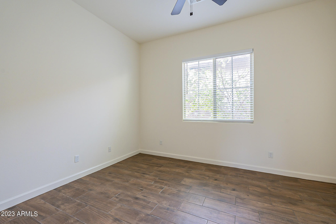
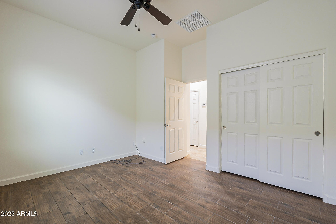
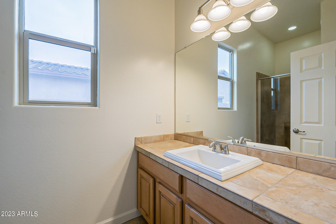
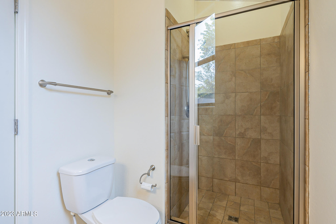
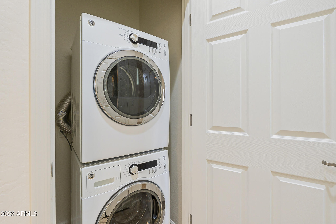
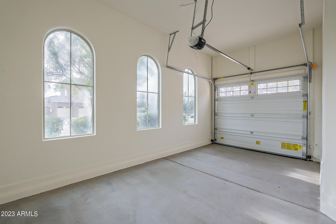
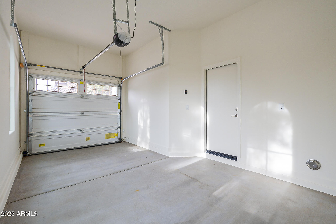
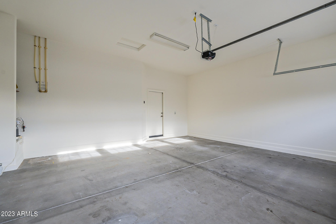
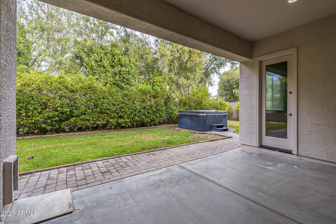
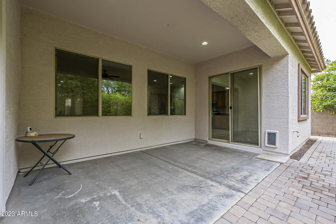
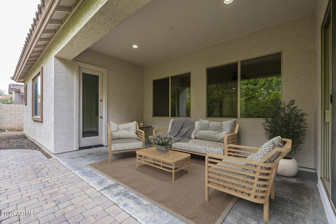
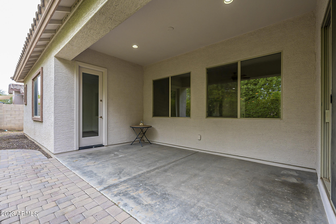
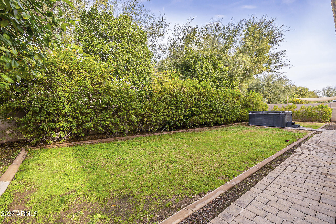
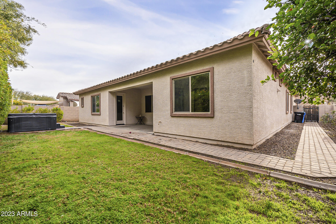
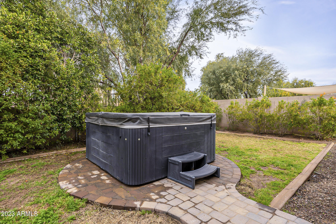
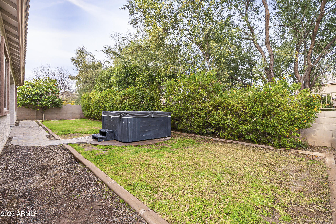
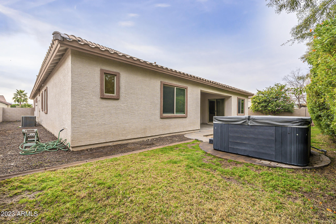
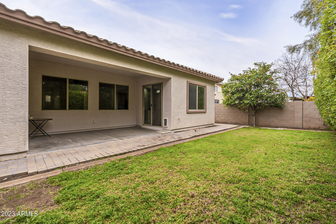
Priced $50K below model match listings and $90K below last sold this one is priced to sell! One of Lennar's original 'next gen' homes in the highly sought after Layton Lakes. This Evolution floor plan offers maximum flexibility w/ 2300sf, 4 beds, 2 bath, great room in the main home. Perfect split floor plan. Light bright & open kitchen w/ oversized island and breakfast bar, granite counters, stunning extended height cabinets, walk-in pantry, stainless steel appliances including microwave, smooth top stove & refrigerator. Large eat-in kitchen. The primary bedroom offers a separate exit to the backyard, separate tub/shower, executive height double sinks, and walk-in closet. The casita offers 600sf w/ private kitchenette (full sized refrigerator, dishwasher, convection oven microwave, and full sized W/D), family room, bath, bedroom, private entrance and attached garage! Fresh paint throughout, new carpet, and tile in most areas. Beautiful, lush backyard with covered patio, pavers and a nearly new hot tub. Backs to the community greenbelt with extensive greenery for ultimate privacy. Perfect for home office, multigenerational living, or investment opportunity!

Share Property

Location

1058 E PERIWINKLE Way, Gilbert, AZ 85297

Status

Sold

Date Sold

April 28, 2023

Property Amenities

Interior
Fireplace None
Flooring Carpet, Tile
Total Bedrooms: 5
Other Interior Features Eat-in Kitchen, Breakfast Bar, 9 Flat Ceilings, Kitchen Island, Pantry, 2 Master Baths, Double Vanity, Full Bth Master Bdrm, Separate Shwr Tub, High Speed Internet, Granite Counters
Area & Lot
Lot Area 9,375 Sq.Ft.
Living area 2,945 Sq.Ft.
MLS® ID 6507016
Year Built 2011
School District Chandler Unified District
High School Perry High School
Middle School Willie & Coy Payne Jr. High
Elementary School Weinberg Elementary School
Type Residential
Status Sold
Exterior
Stories 1
Pool None
Air conditioning Refrigeration, Programmable Thmstat, Ceiling Fan(s)
Heat type Natural Gas
Water Source City Water
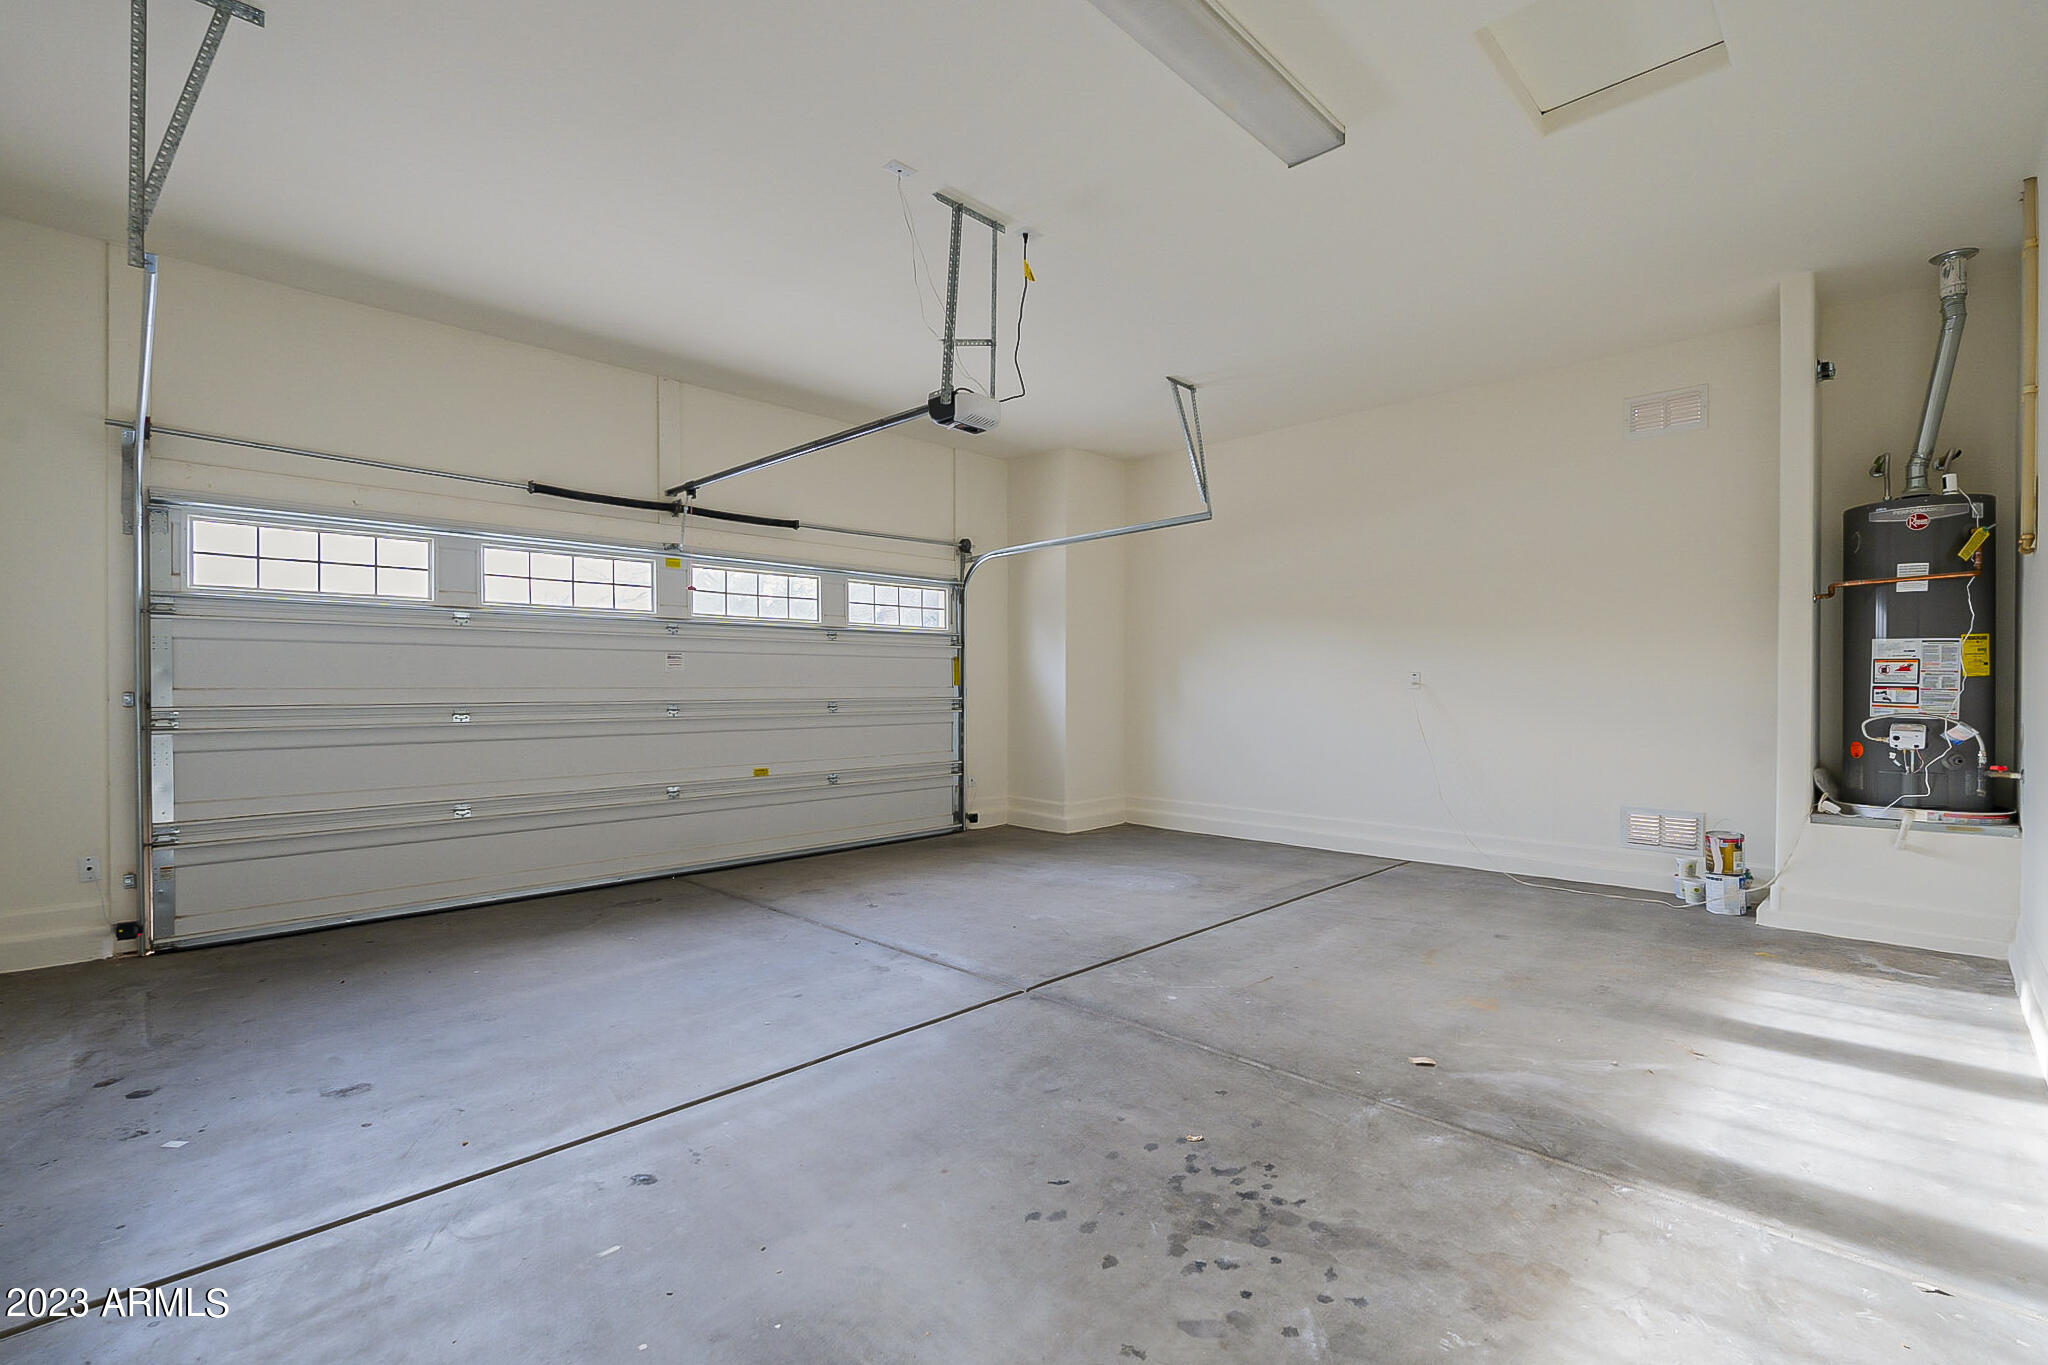
Garage Space 3.0
Sewer Public Sewer
Other Exterior Features Covered Patio(s)
Parking Dir Entry frm Garage, Electric Door Opener
Lot Features Sprinklers In Rear, Sprinklers In Front, Desert Front, Grass Back, Auto Timer H 2 O Front, Auto Timer H 2 O Back
Roof Tile
Finance
Sales Price $760,000
HOA Fees $298 quarterly
Real Estate Tax $3,252 yearly

Work With Us

The Valley Leaders epitomizes integrity, exemplary customer service, and strong negotiation skills with every detail of your real estate transaction. Our team is a very hard-working and driven professional. Don't hesitate to reach out today!


