10654 E FORGE Avenue
VIEW PHOTOS
Courtesy of eXp Realty, Katie Lambert Listing Contact: 480-250-0023 
$430,000

10654 E FORGE Avenue

4 Beds 3 Baths 2,038 Sq.Ft. 6,713 Sq.Ft.

Description

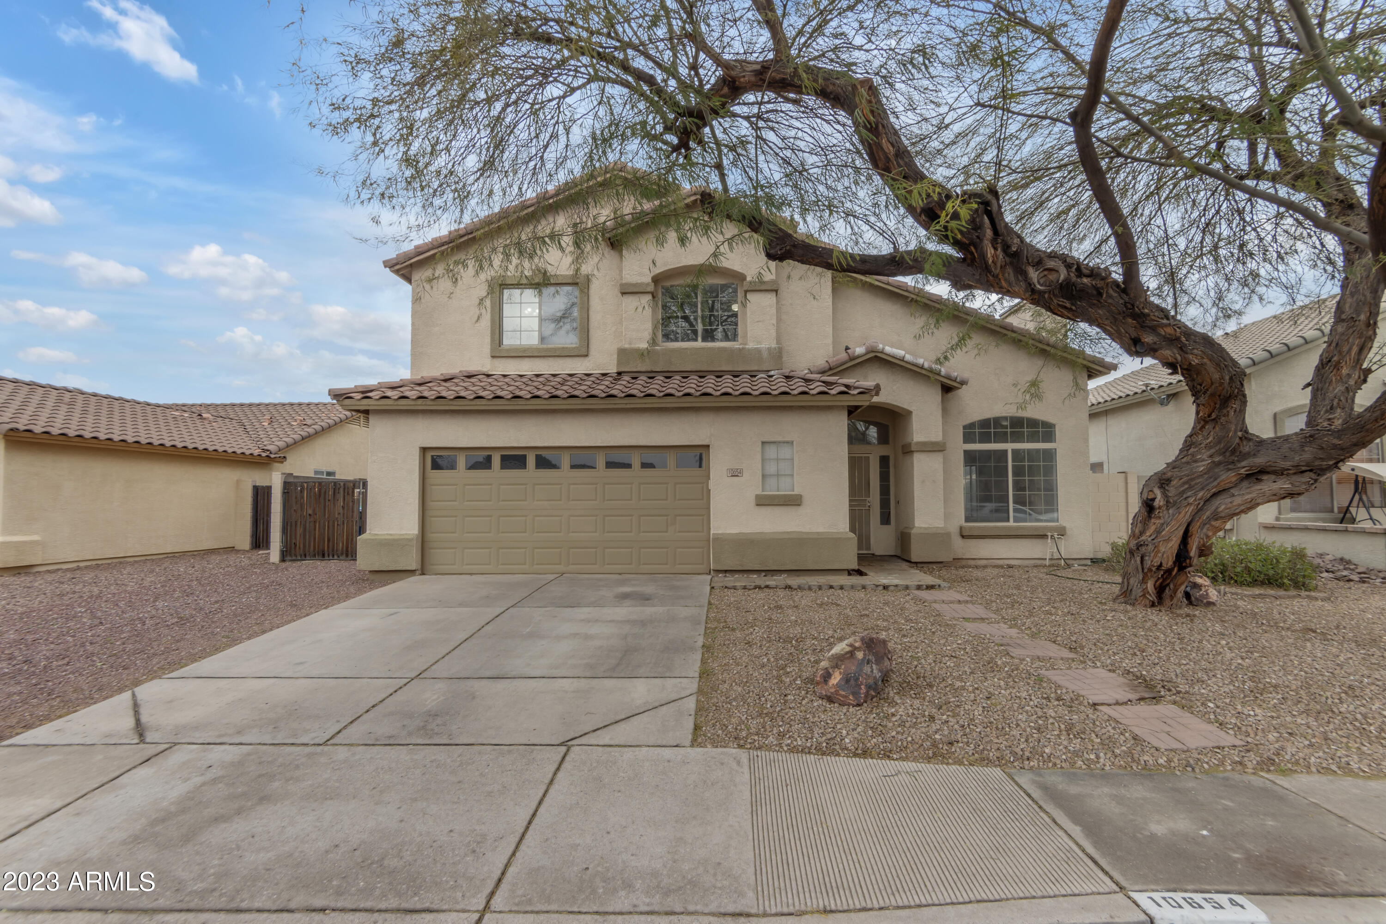
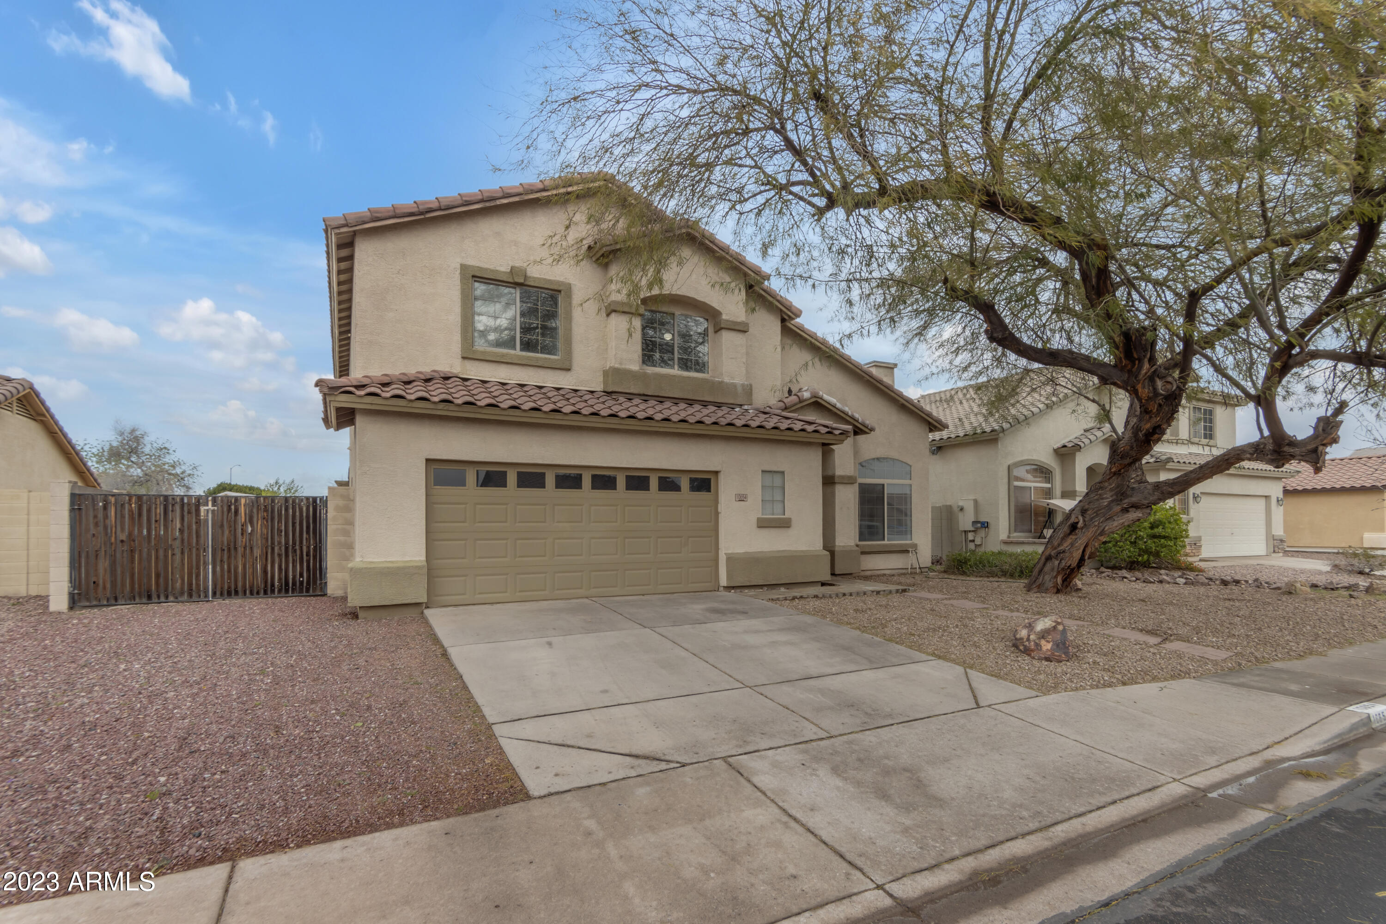
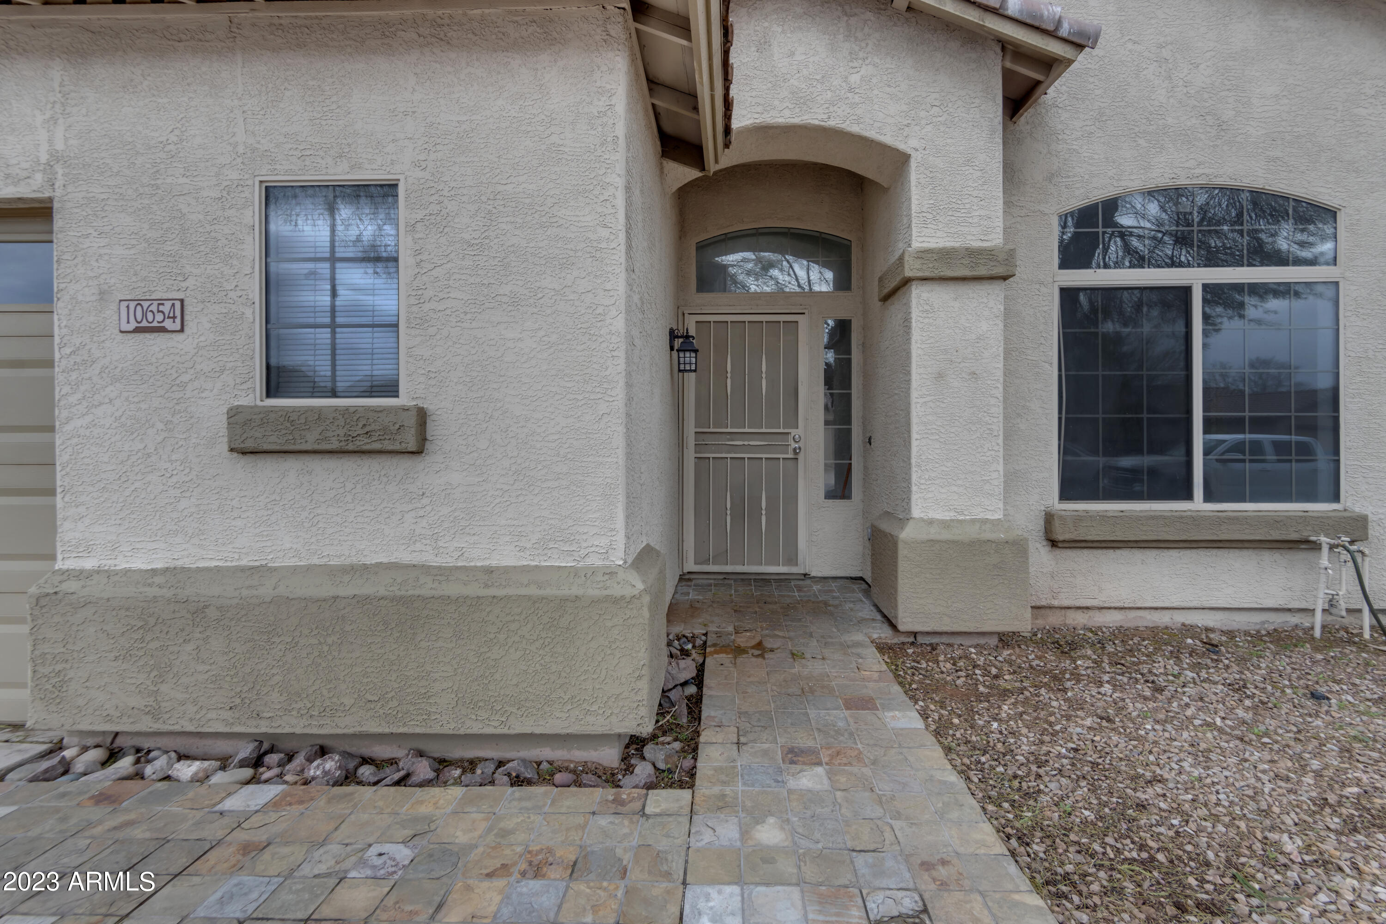
Located within minutes of Sprouts, Hobby Lobby, IHOP and other restaurants and shopping areas. Within a mile and a half of the 60, two miles of the 202 and just a few miles from gorgeous hiking and biking trails at Usery Mountain Regional Park this 4 bedroom home offers a functional floor plan with den, double RV gate, fresh exterior and interior paint and private pool.

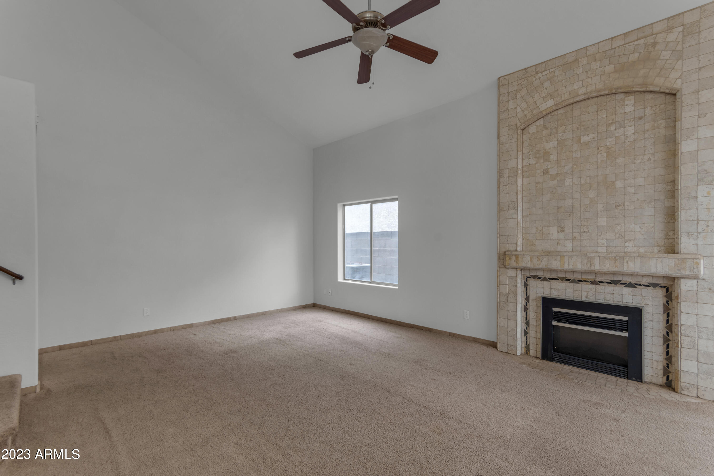
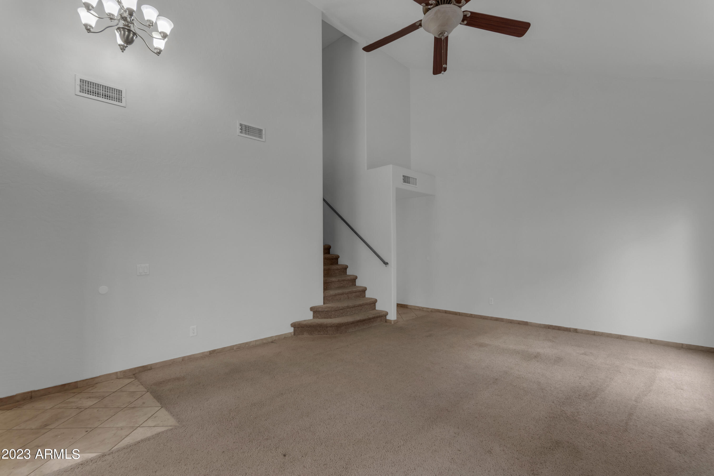
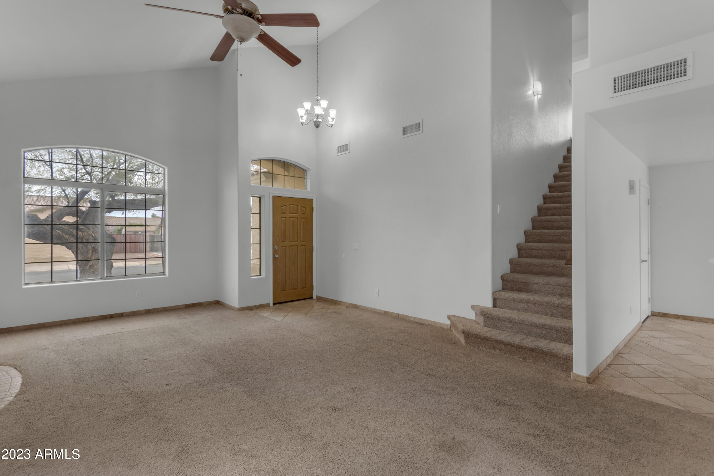
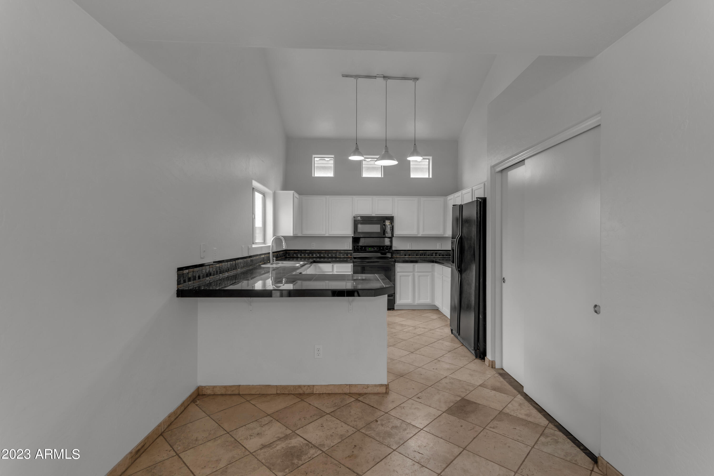
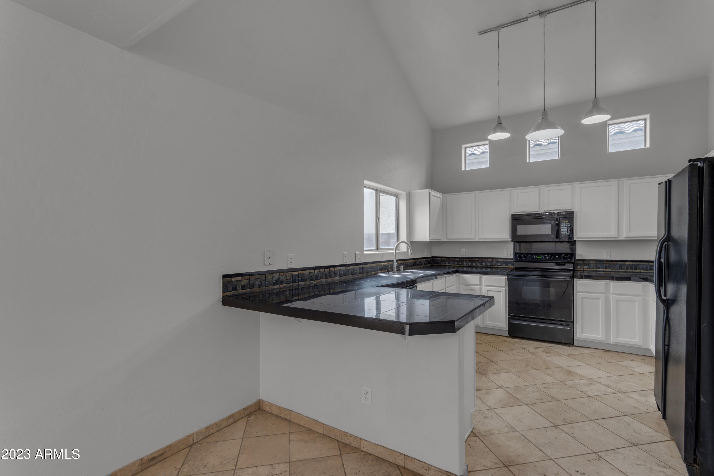
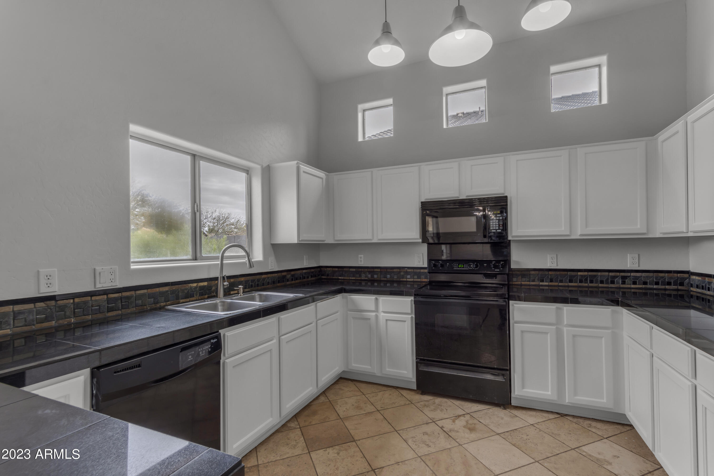
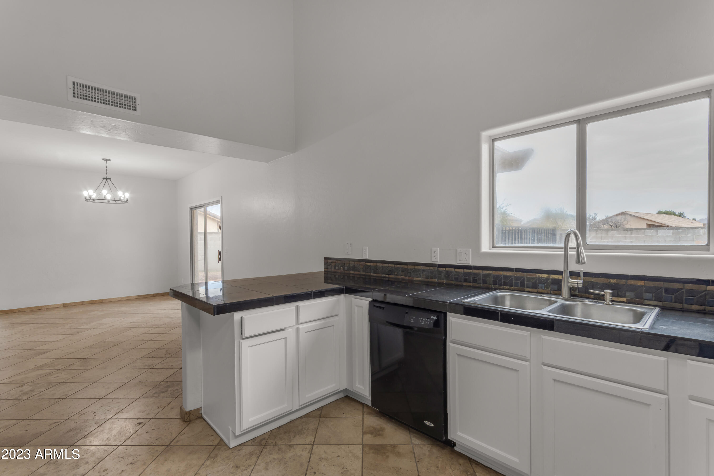
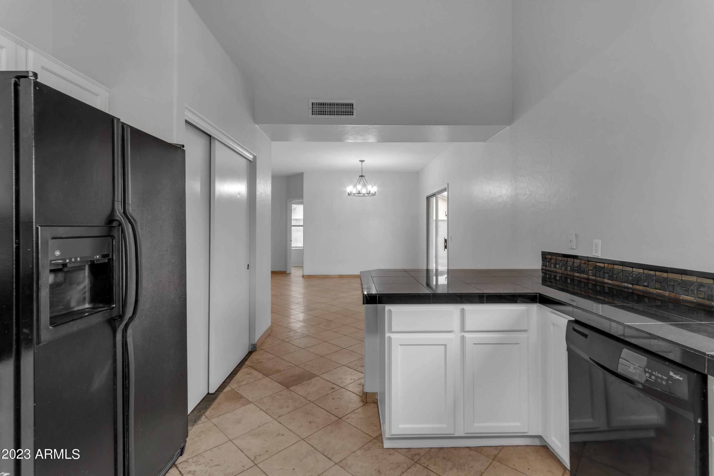
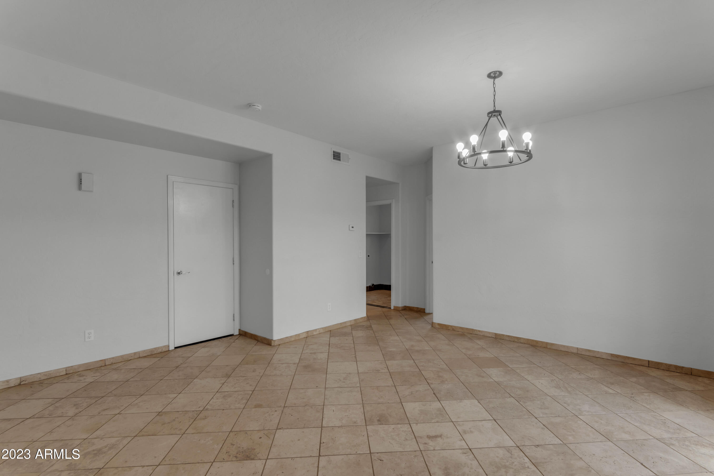
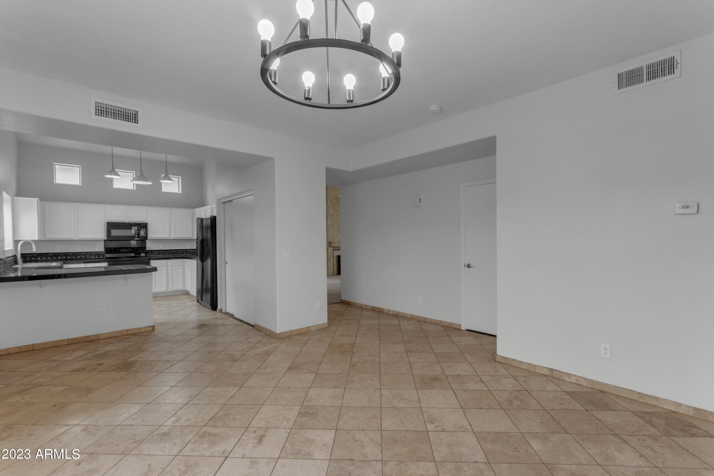
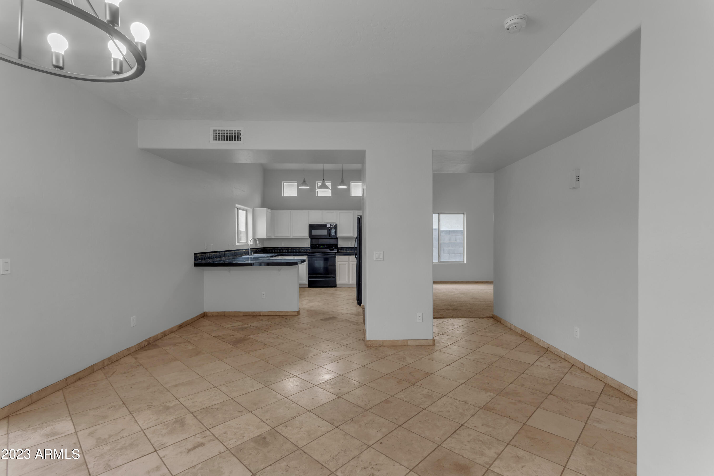
The extra large living room with vaulted ceilings and views of the front yard has a stylish fireplace that stretches from floor to ceiling. The dining area, with new chandelier, is open to the kitchen with plenty of room for the dining table and seating at the bar. The bright white cabinets are clean and crisp, showered in plenty of natural light with sleek granite counters, black appliances and charming farmhouse style pendants. The double door pantry offers plenty of extra storage to accommodate the needs of a larger family.

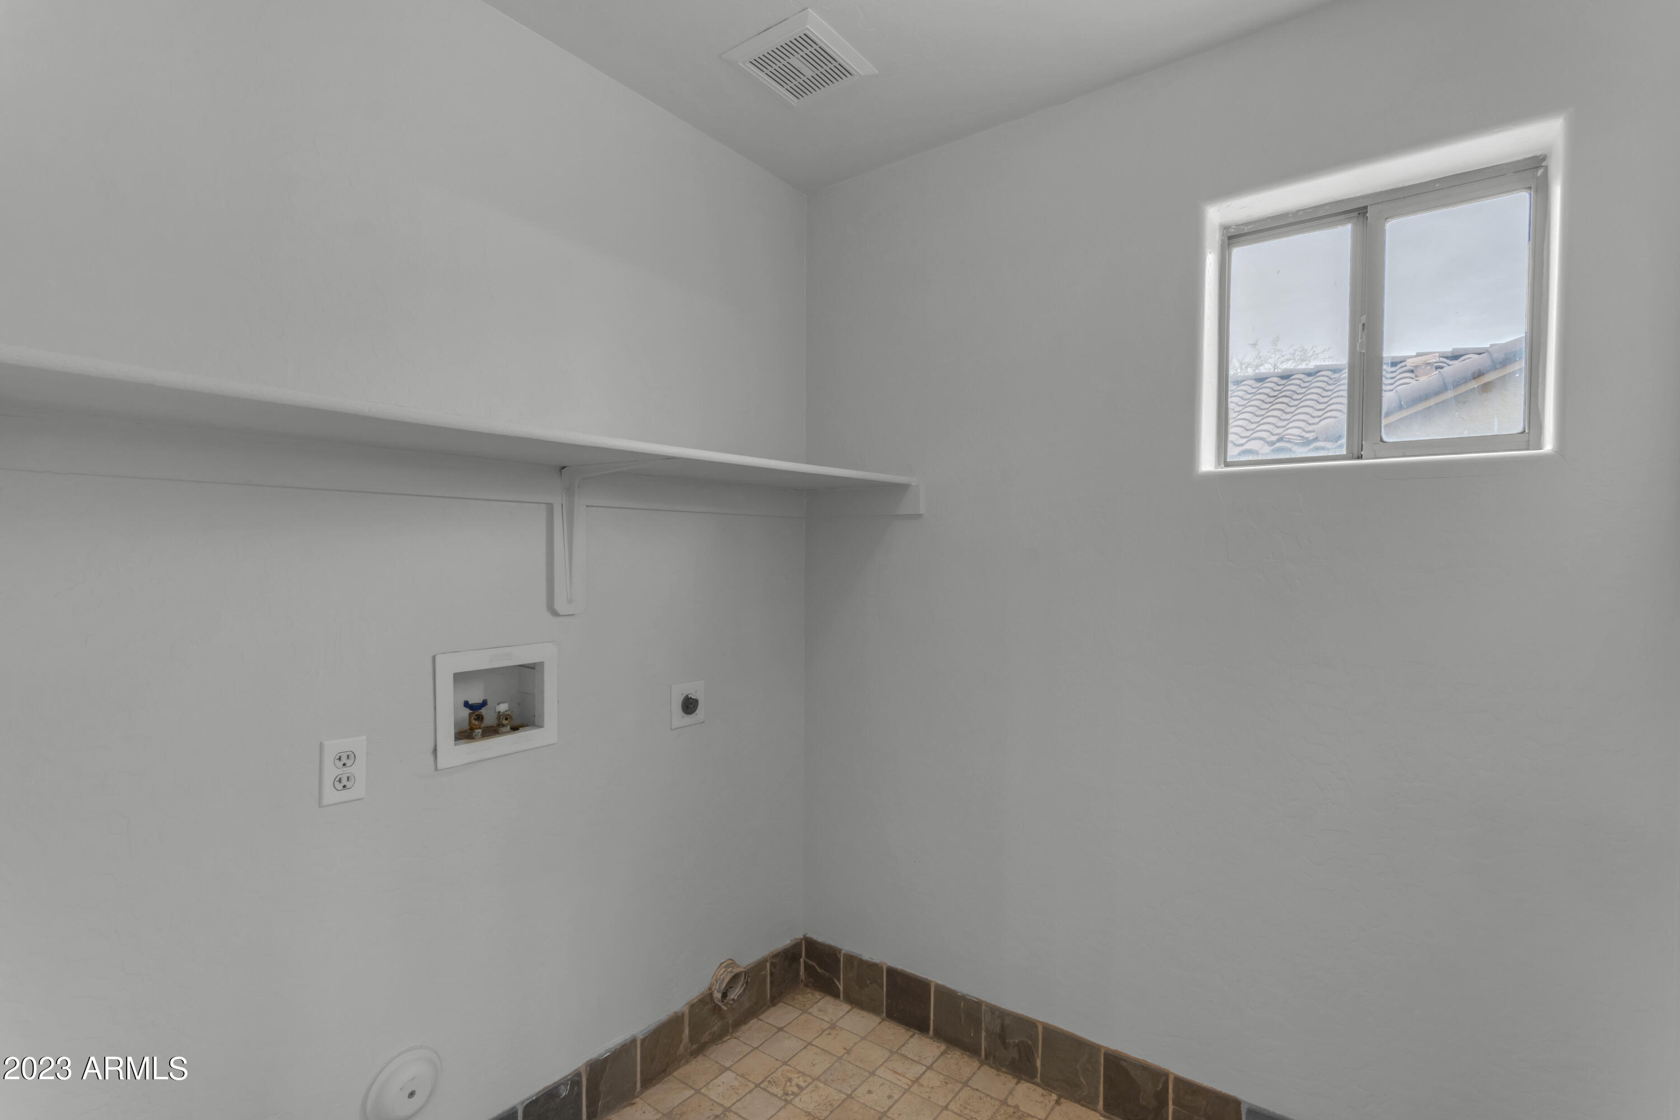
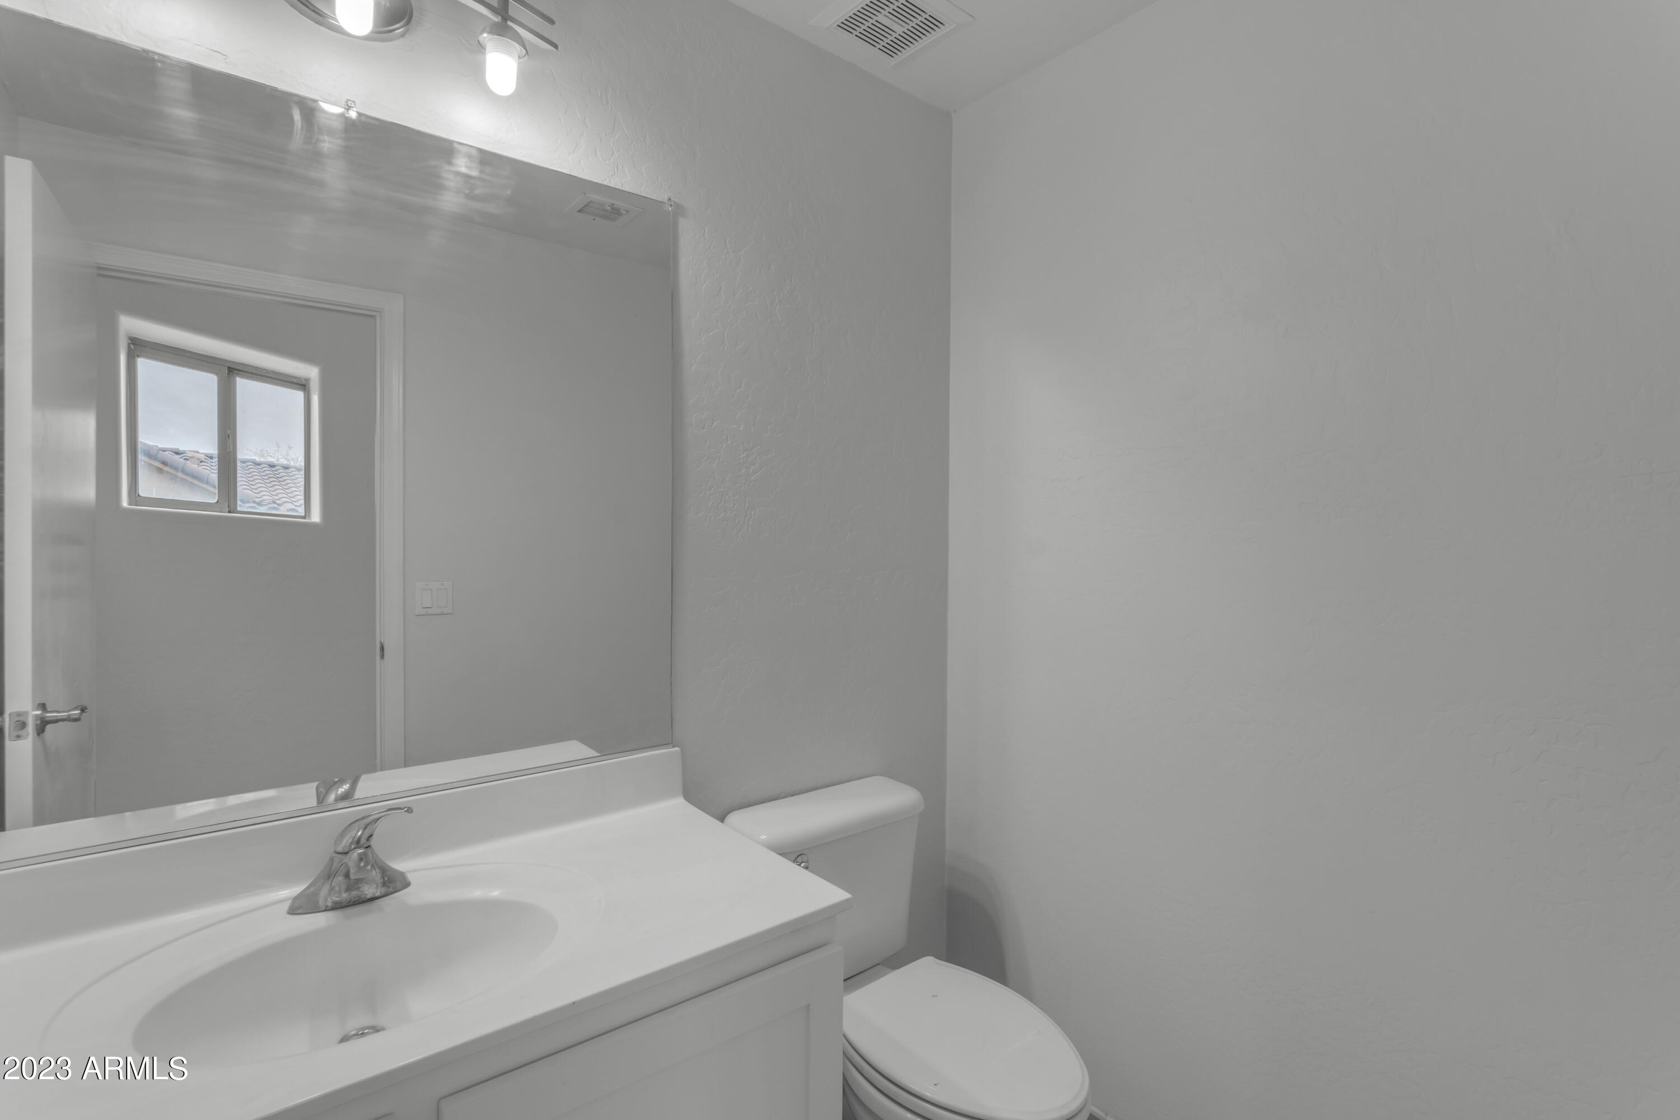
The den, located on the first level, is a great space for those that work from home or for a separate TV/movie room or home gym. The laundry is a separate room off to the side of the entry to the garage and across from the convenient half bathroom.

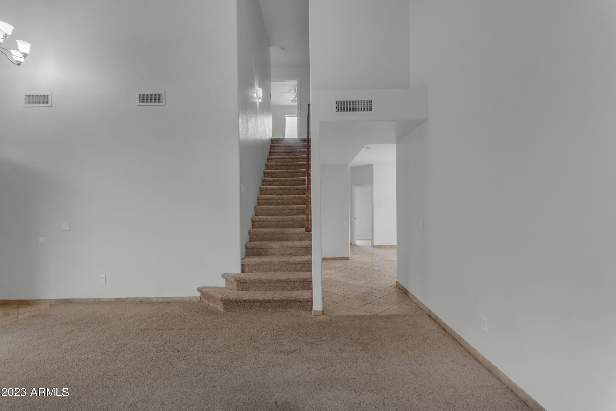
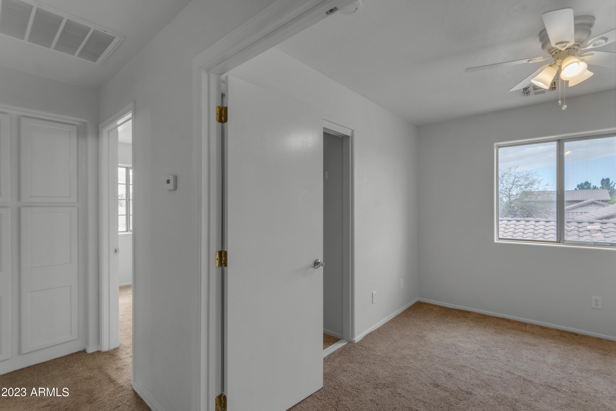
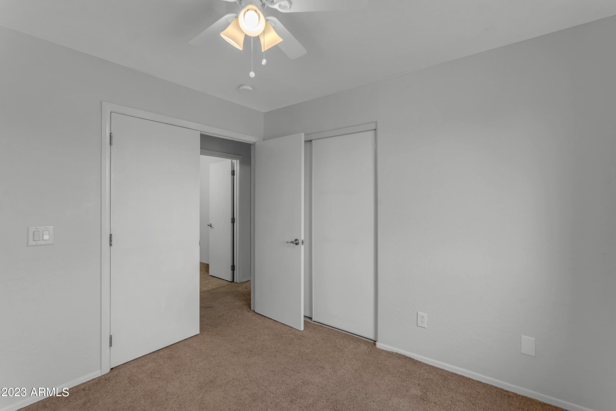
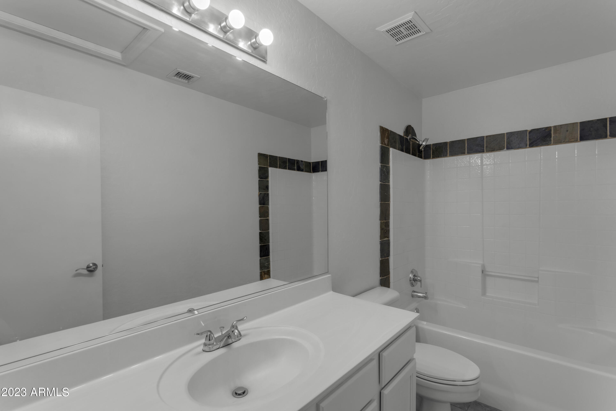
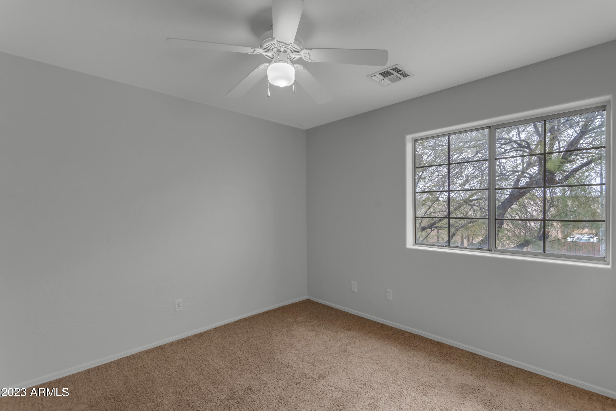
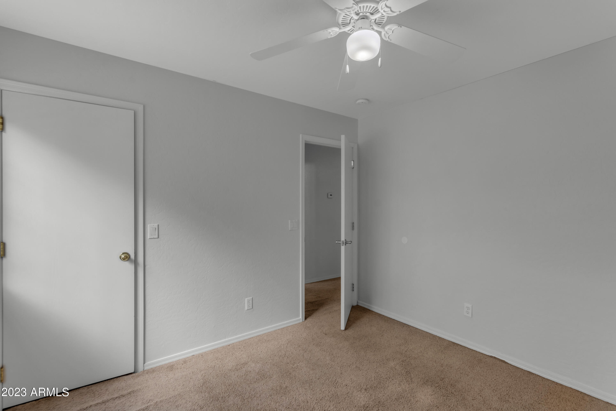
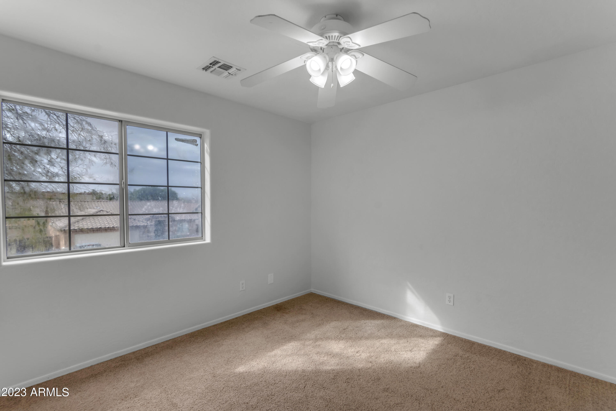
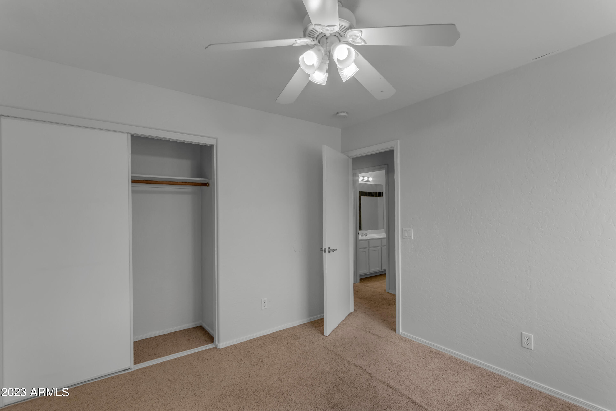
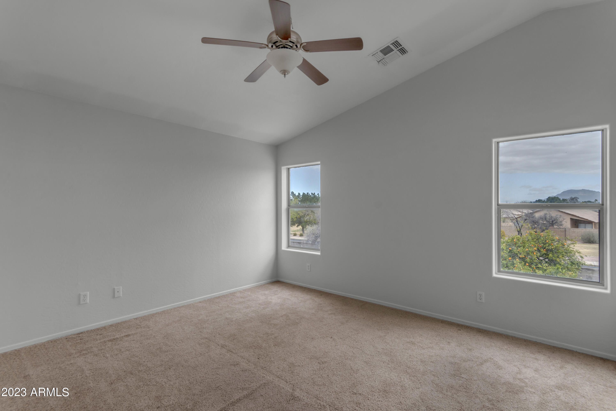
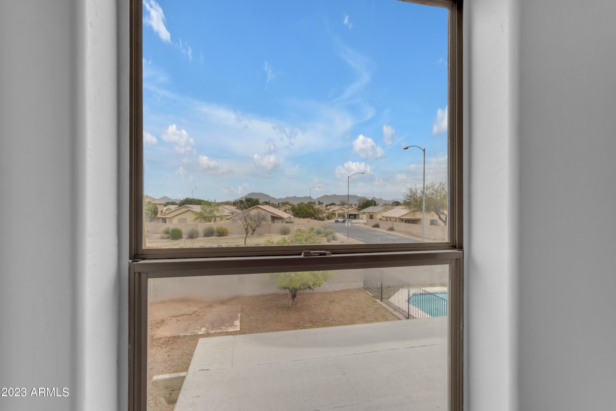
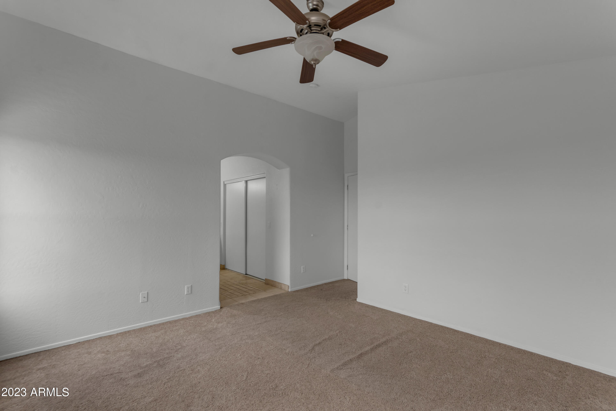
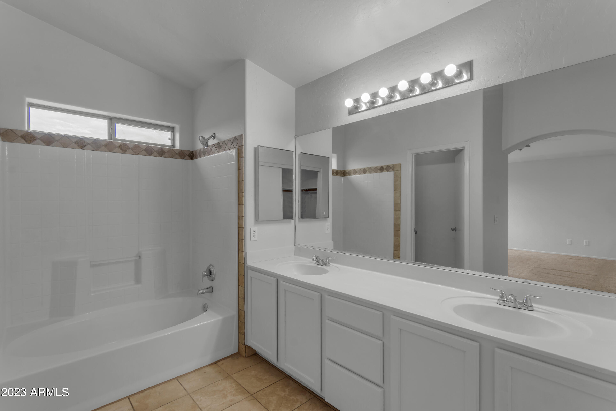
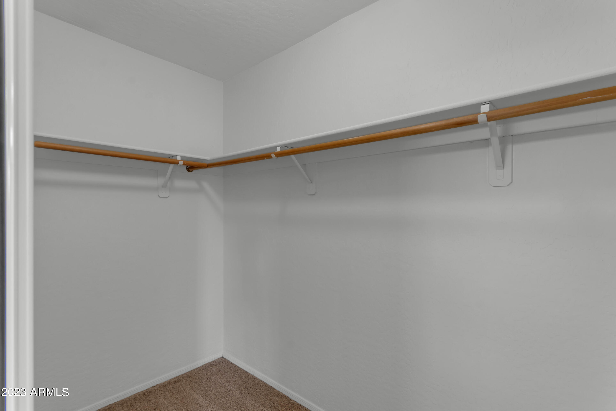
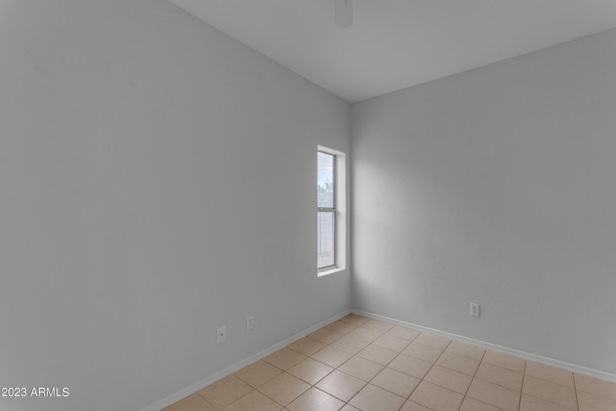
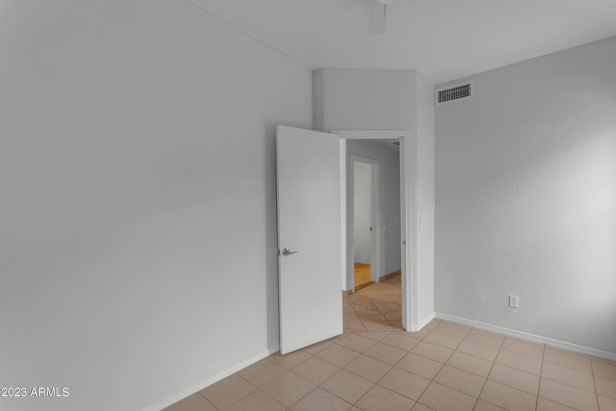
All 4 bedrooms are located upstairs, bedroom 2 has a double door entry and bedroom 3 has a walk-in closet. The over-sized primary bedroom with vaulted ceilings and mountain views has a large walk-in closet with double sinks and a large garden tub.

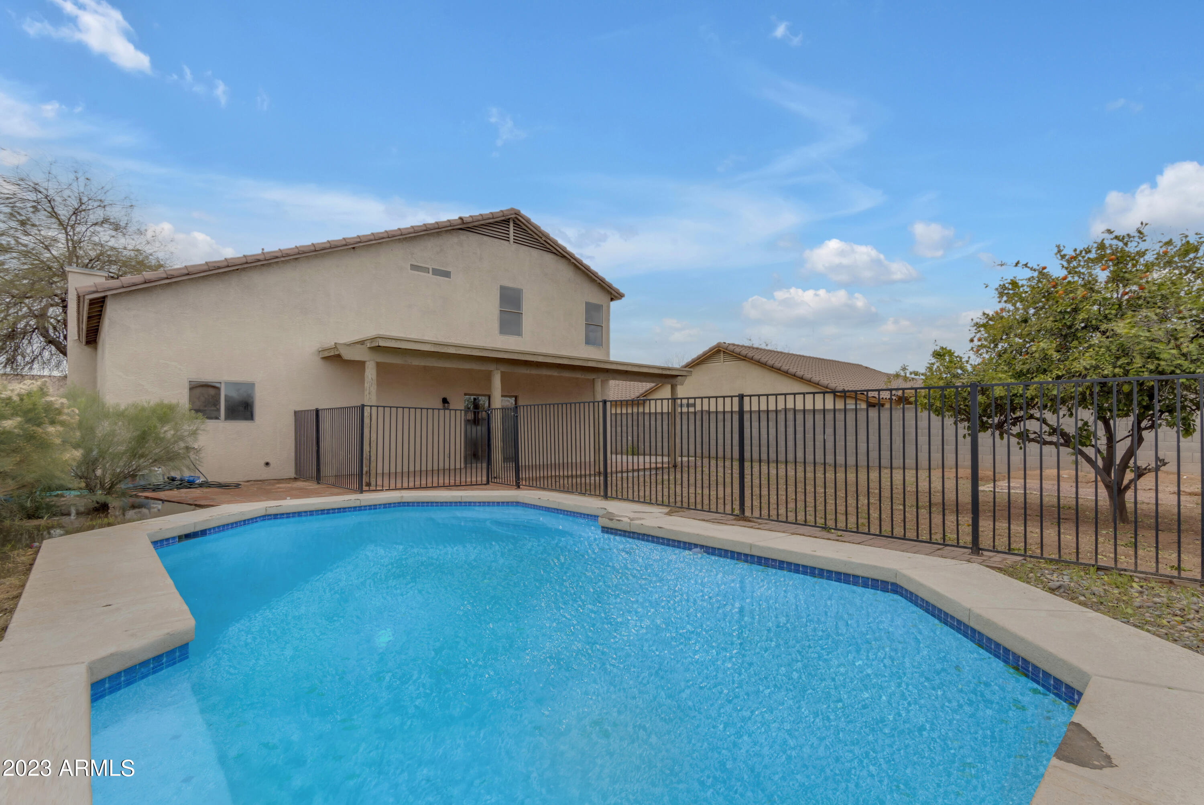
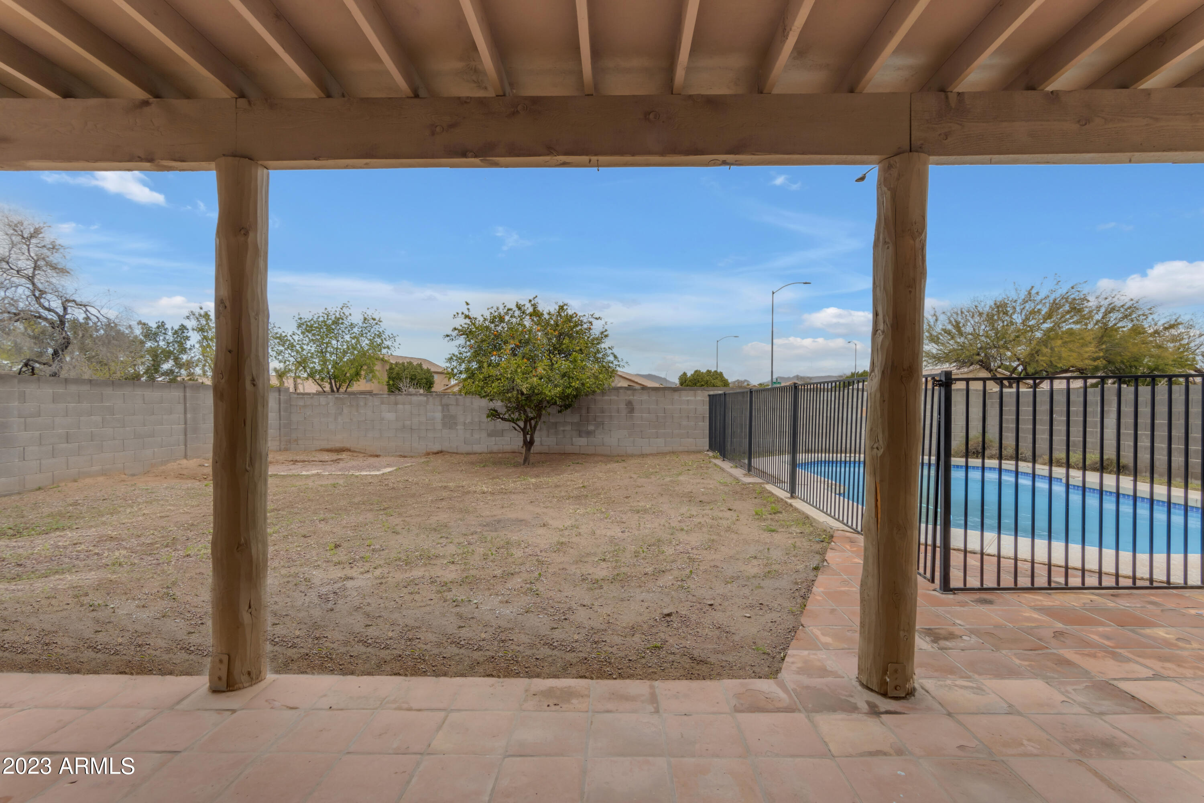
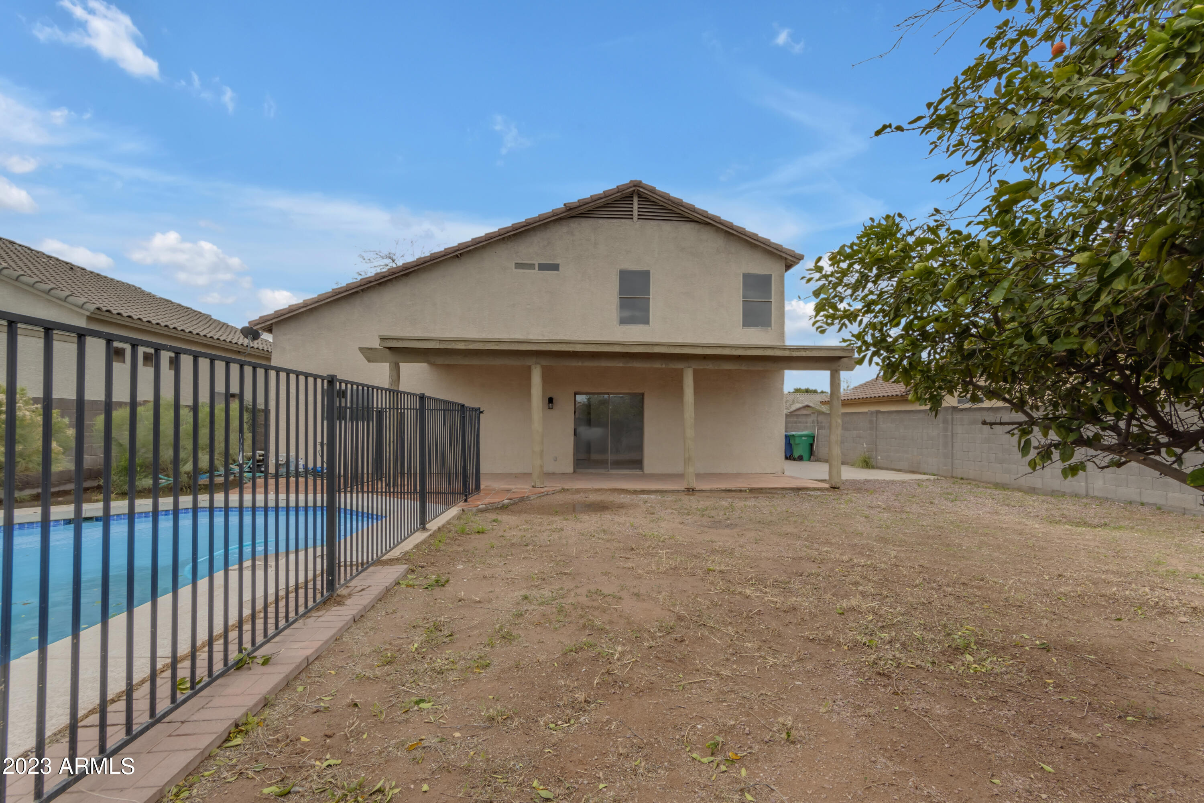
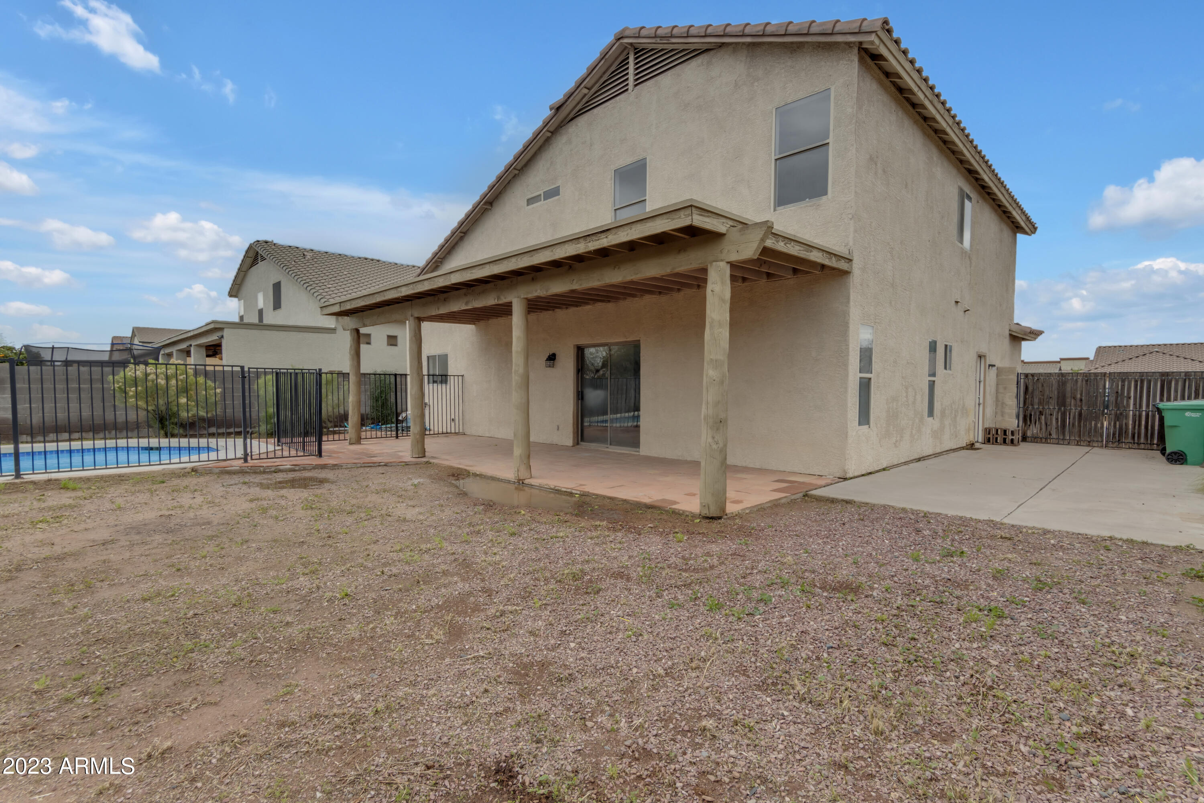
The HUGE back yard has plenty of to play or entertain and an extended covered patio providing an abundance of shade. There are two concrete pads, one at the back of the lot that is perfect for an above ground spa and one just behind the double RV gates that is perfect for parking your toys, storage your garbage cans with room enough for a storage shed.

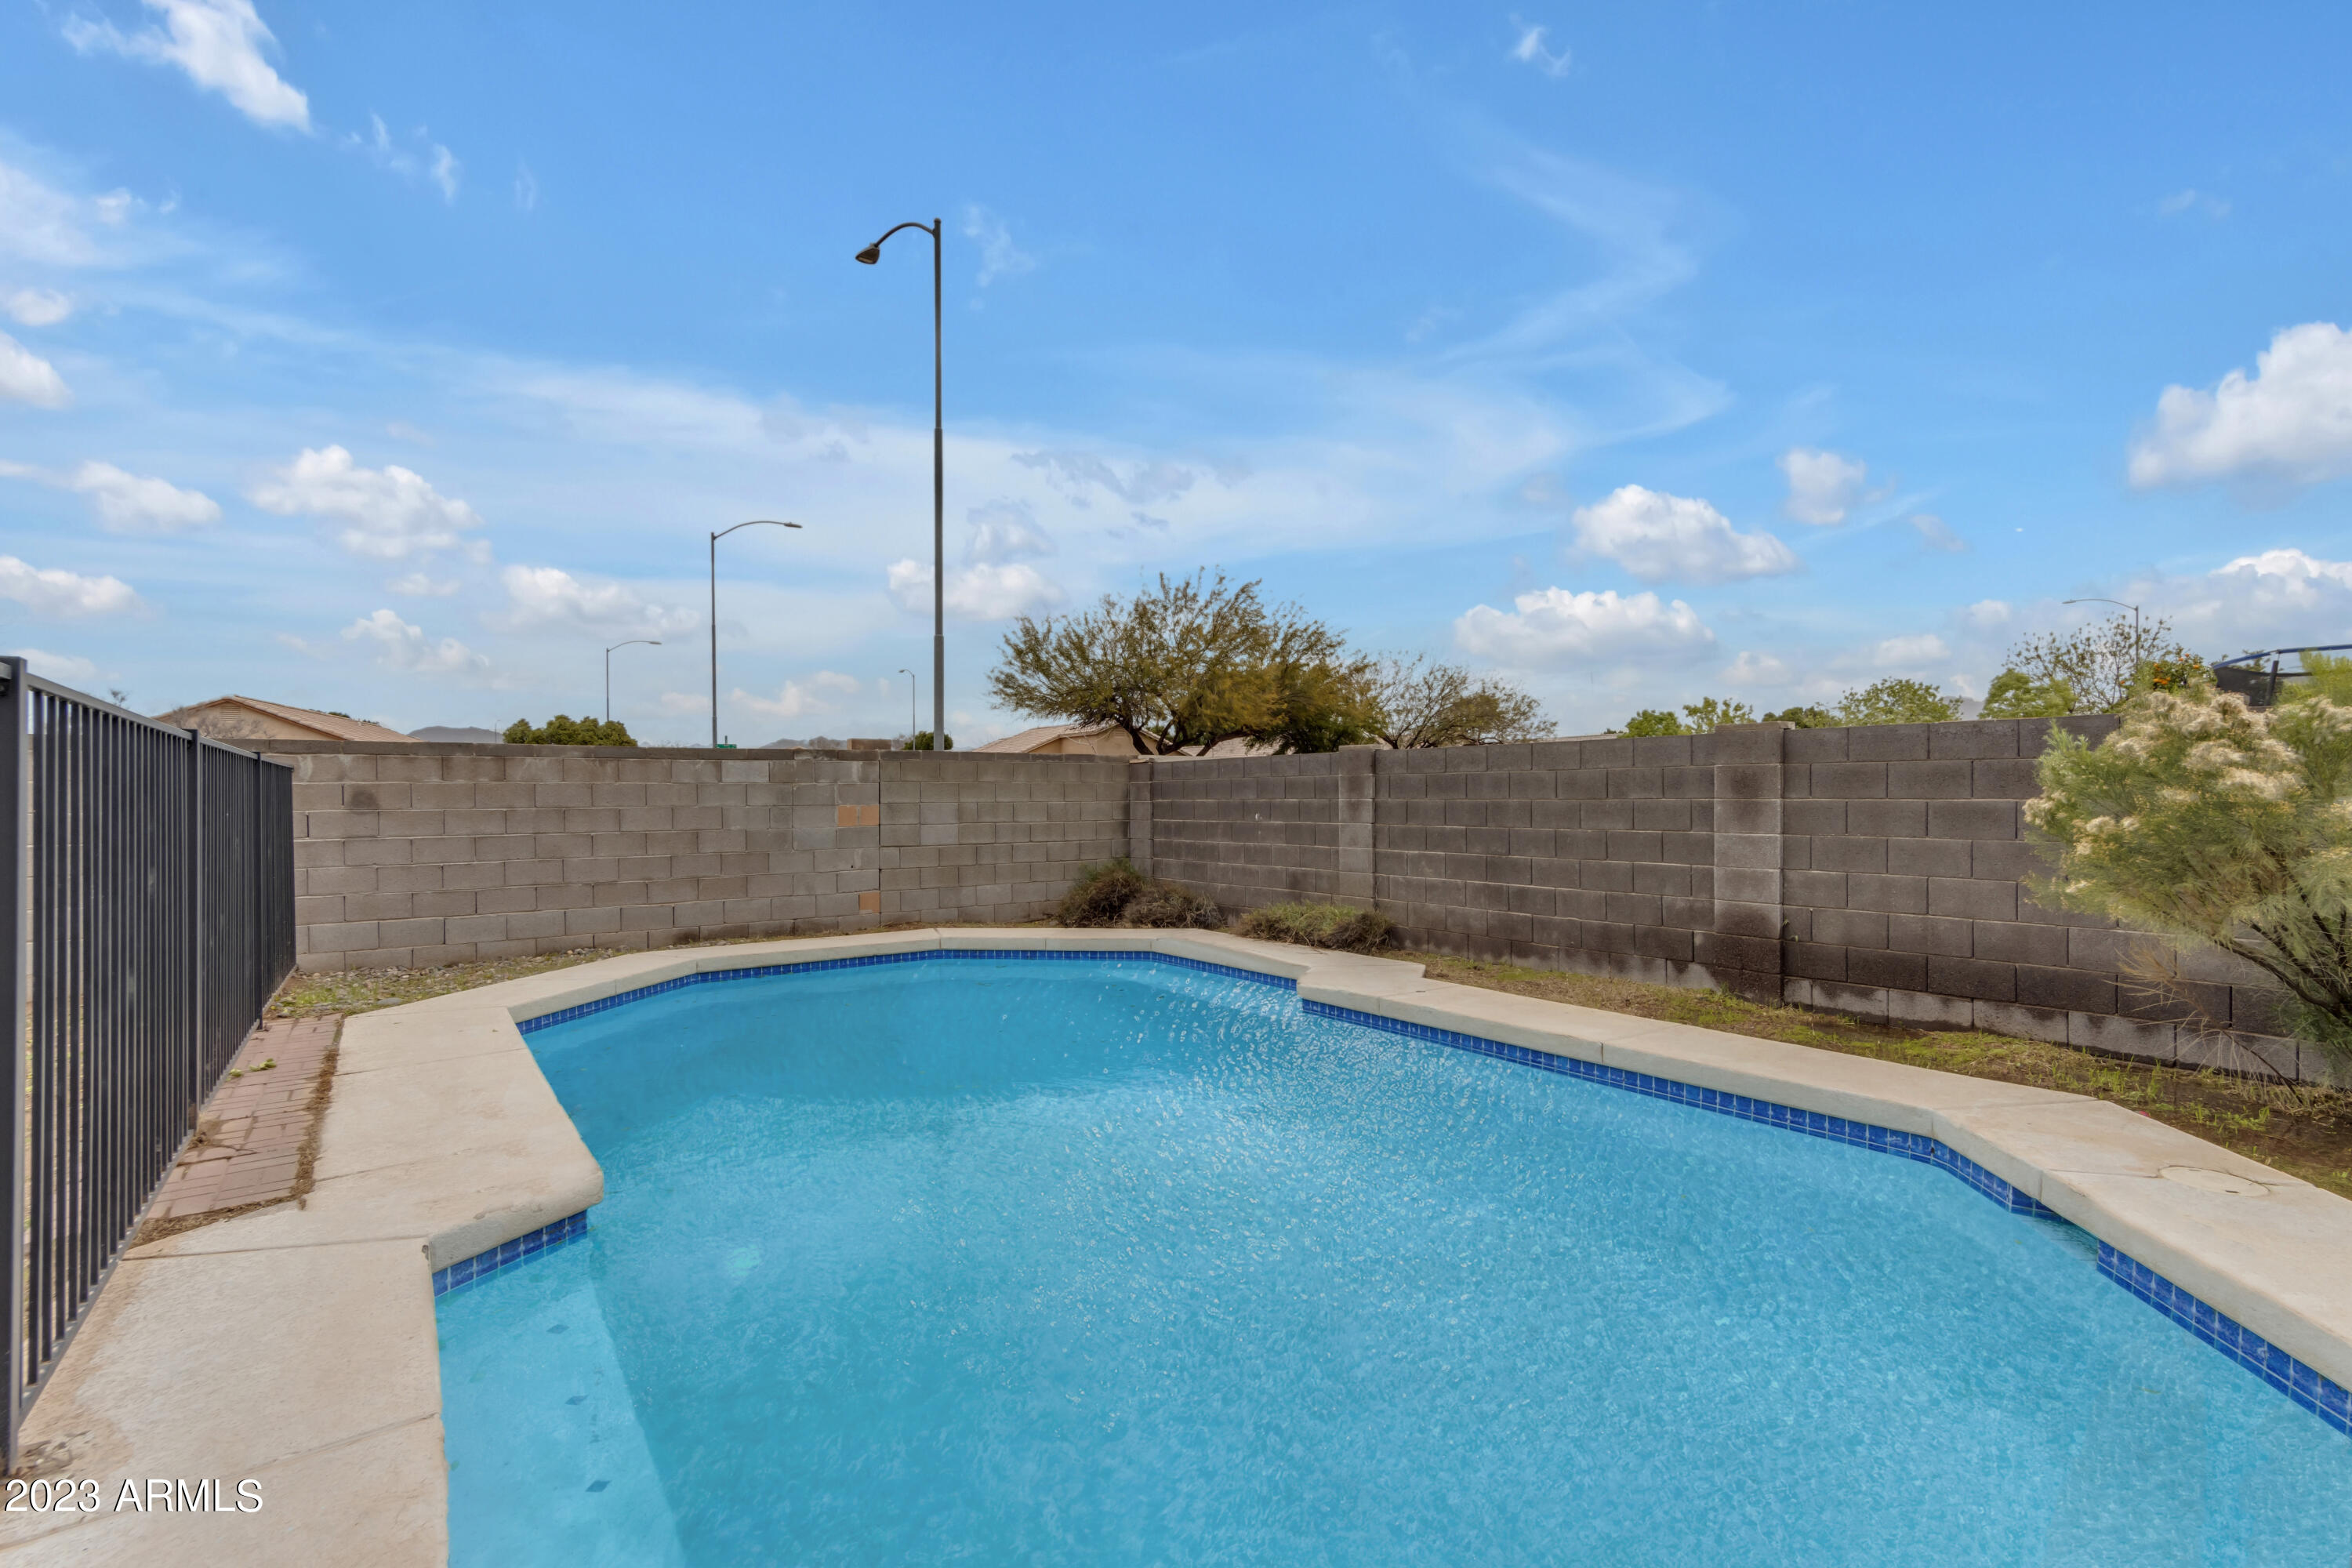
The sparkling blue private pool is fenced for safety and is the perfect shape and size for pool games. There are mountain views and mature landscaping.

Just 12 miles to Phoenix-Mesa Gateway Airport, 5 miles to Costco and 7 miles to Superstition Golf Club. The seller can accommodate a quick close!

Share Property

Location

10654 E FORGE Avenue, Mesa, AZ 85208

Status

Sold

Date Sold

April 25, 2023

Property Amenities

Interior
Laundry room Wshr/Dry Hook Up Only
Fireplace 1 Fireplace, Living Room
Flooring Carpet, Tile
Total Bedrooms: 4
Other Interior Features Upstairs, Eat-in Kitchen, Breakfast Bar, 9 Flat Ceilings, Vaulted Ceiling(s), Pantry, Double Vanity, Full Bth Master Bdrm, Separate Shwr Tub, High Speed Internet, Granite Counters
Area & Lot
Lot Area 6,713 Sq.Ft.
Living area 2,038 Sq.Ft.
MLS® ID 6525536
Year Built 1999
School District Mesa Unified District
High School Skyline High School
Middle School Smith Junior High School
Elementary School Patterson Elementary - Mesa
View Description Mountain(s)
Architecture Styles Contemporary
Type Residential
Status Sold
Exterior
Stories 2
Pool Play Pool, Private
Air conditioning Central Air, Ceiling Fan(s), Programmable Thmstat
Heat type Electric
Water Source City Water
Garage Space 2.0
Sewer Public Sewer
Parking RV Gate, Garage Door Opener, Direct Access
Lot Features Sprinklers In Front, Gravel/Stone Front, Gravel/Stone Back, Auto Timer H 2 O Front
Roof Tile
Finance
Sales Price $430,000
HOA Fees $165 quarterly
Real Estate Tax $1,662 yearly

360 Virtual Tour

Take a tour of this property

Work With Us

The Valley Leaders epitomizes integrity, exemplary customer service, and strong negotiation skills with every detail of your real estate transaction. Our team is a very hard-working and driven professional. Don't hesitate to reach out today!


