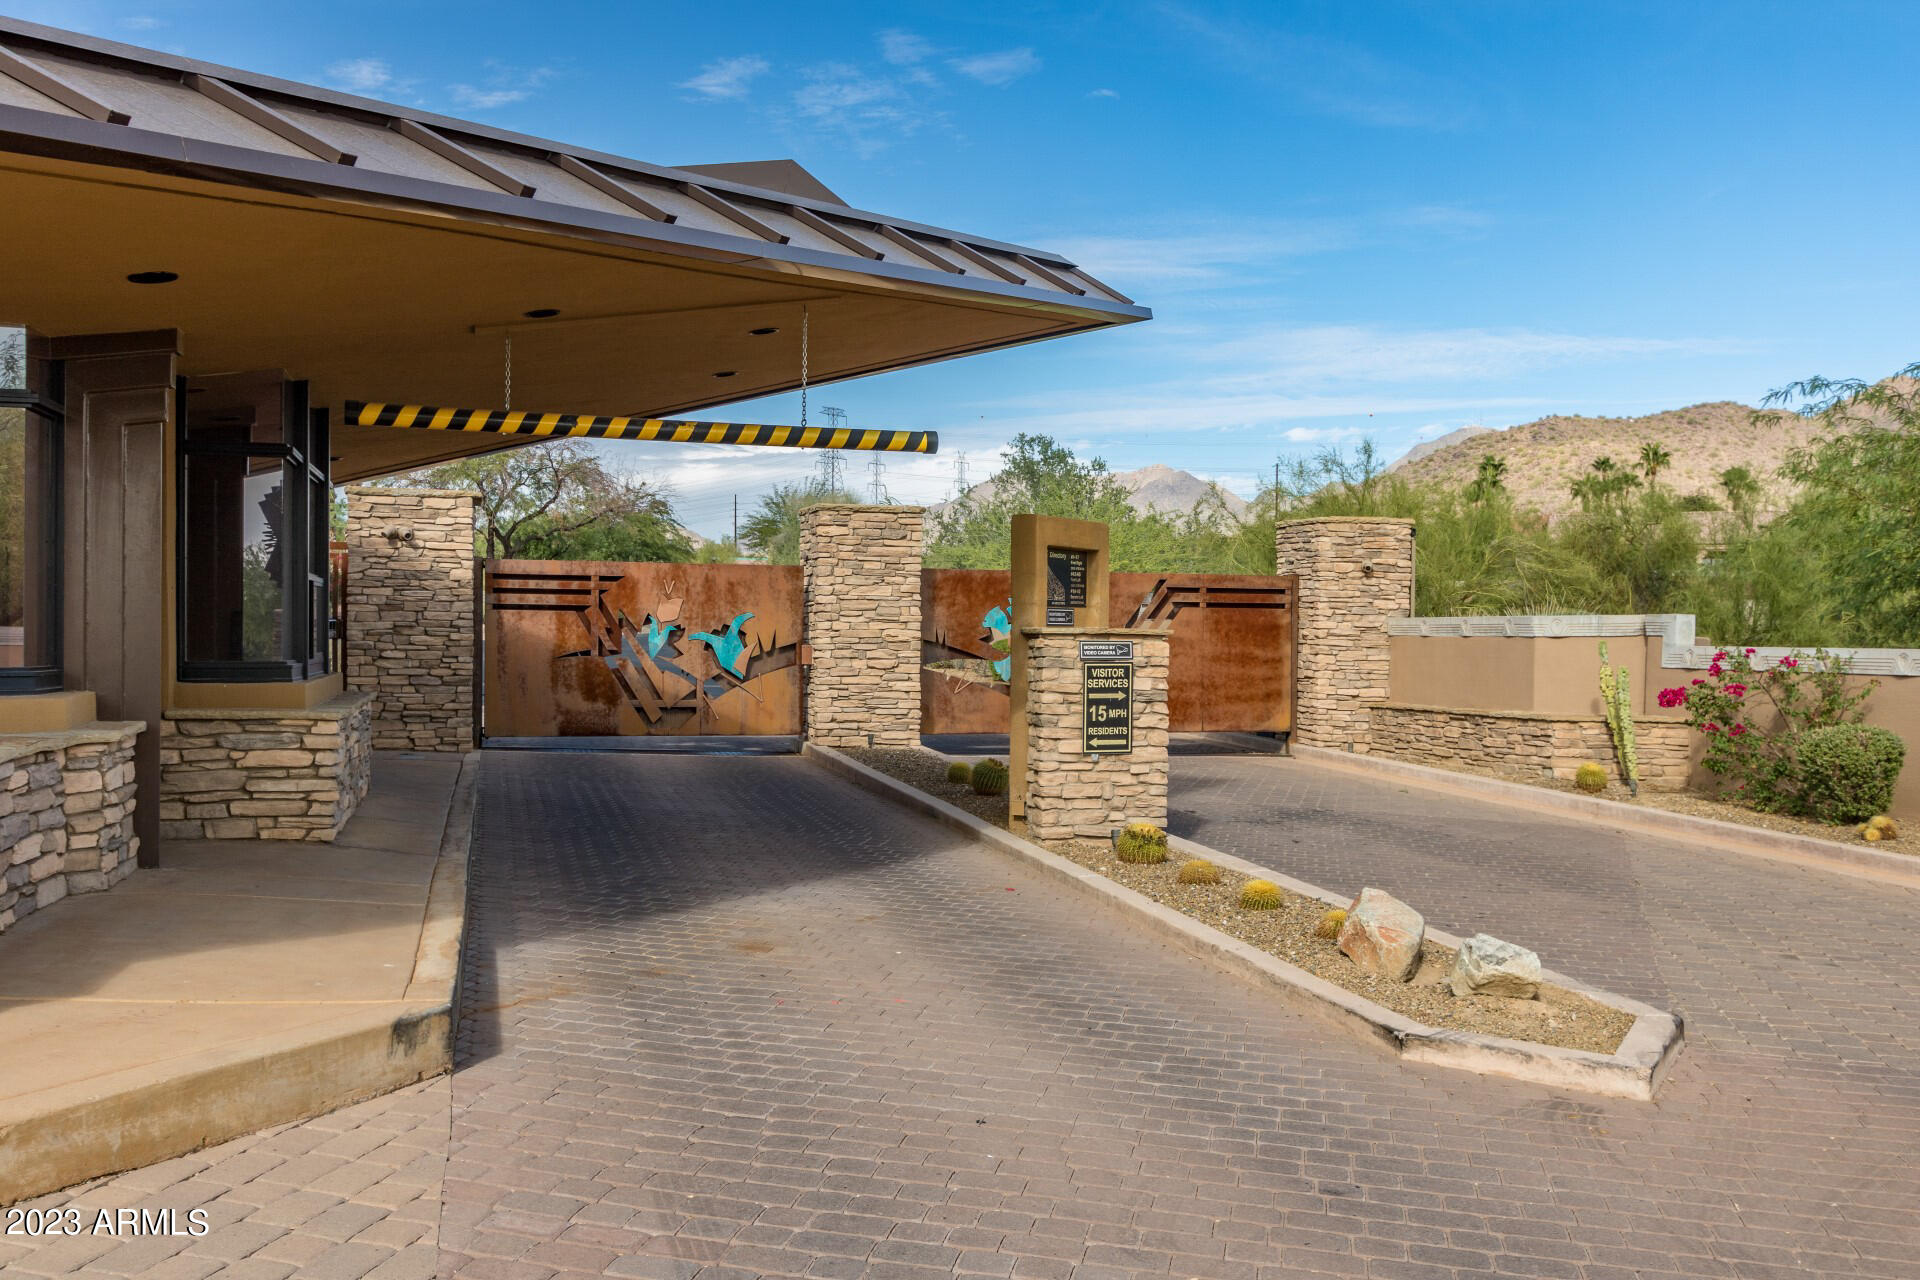
10800 E CACTUS Road # 11
VIEW PHOTOS
Courtesy of eXp Realty, Jason L Penrose Listing Contact: 602-738-9943 
$1,350,000

10800 E CACTUS Road # 11

4 Beds 4 Baths 3,617 Sq.Ft. 0.87 Acres

Description

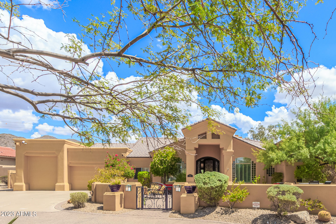
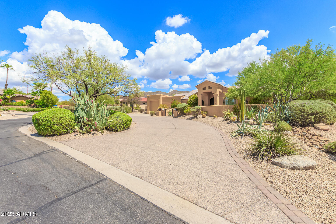
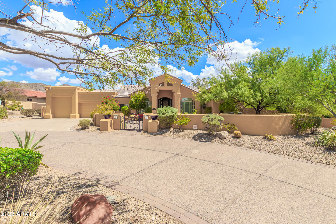
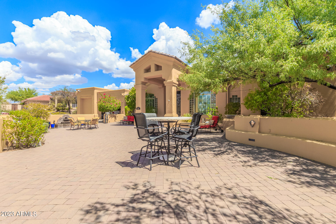
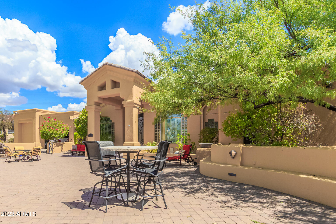
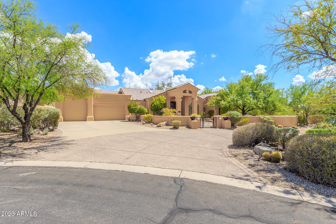
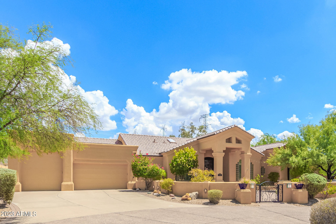
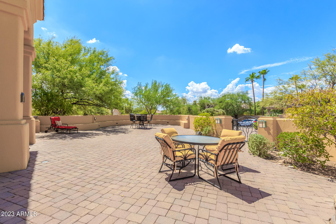
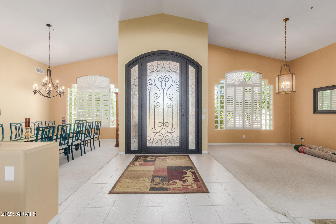
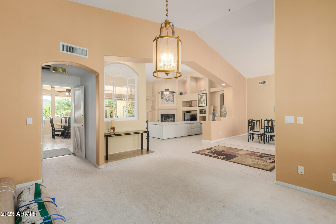
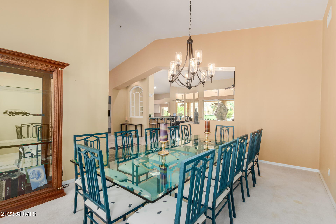
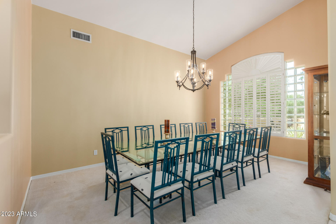
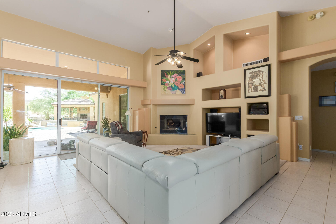
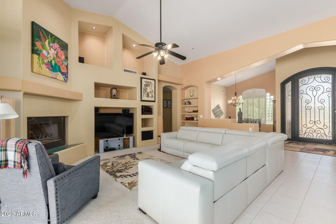
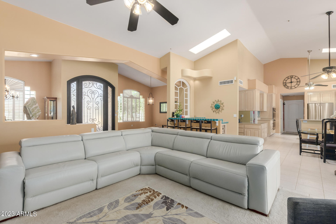
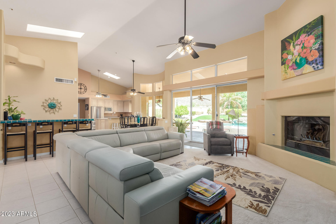
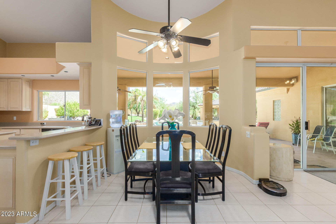
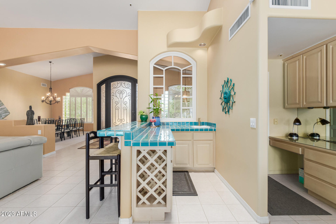
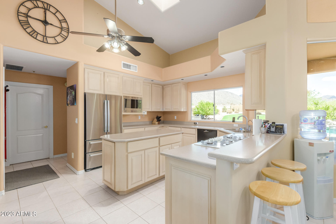
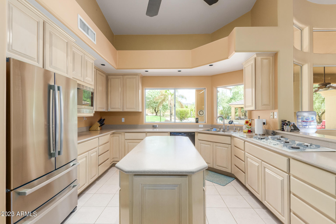
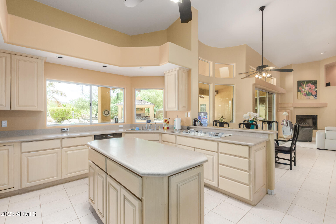
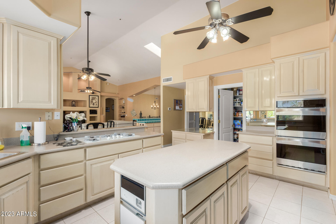
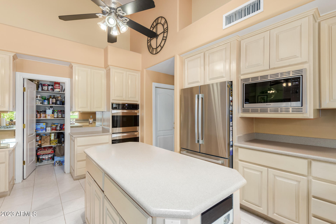
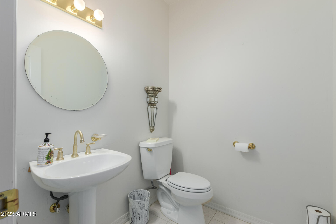
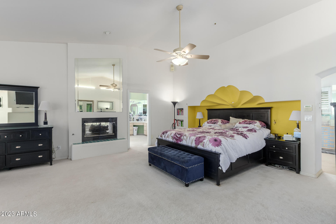
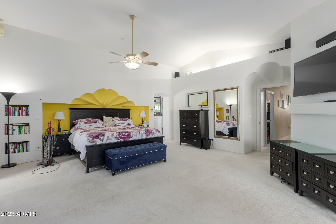
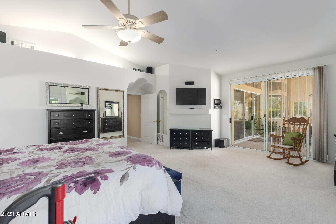
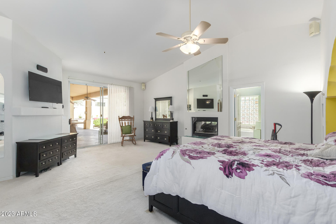
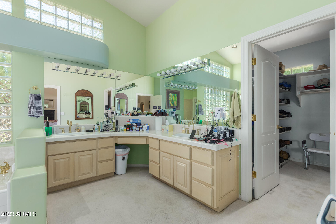
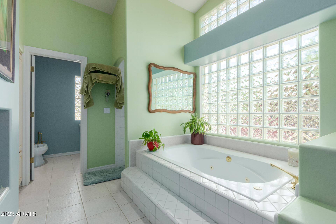
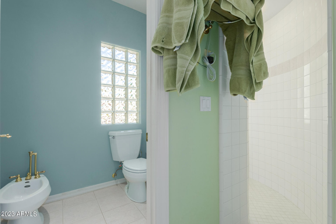
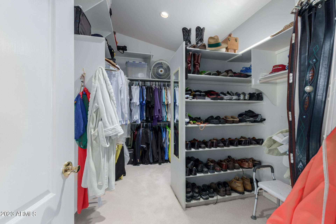
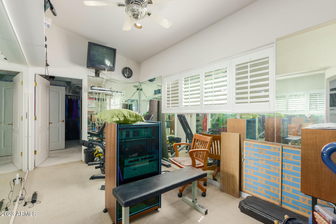
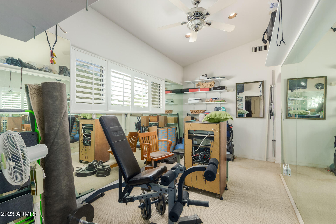
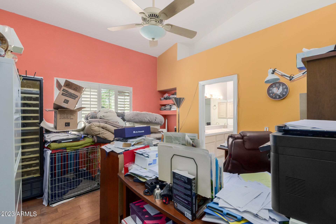
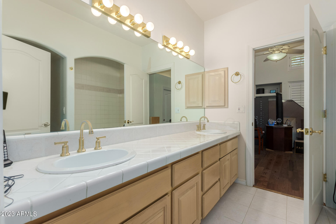
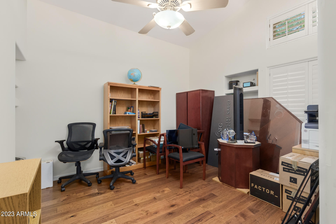
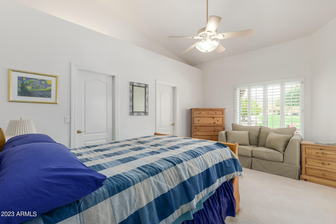
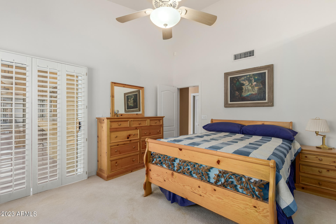
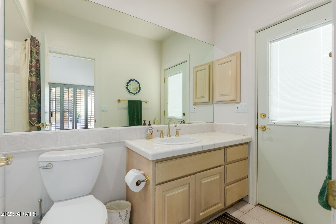
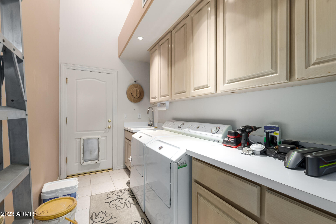
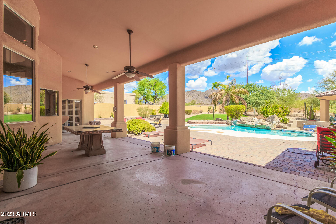
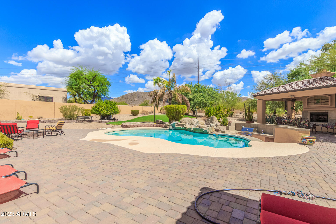
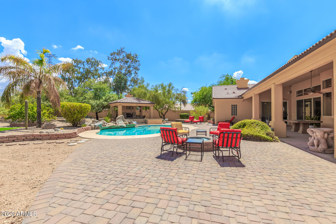
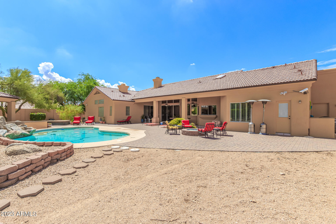
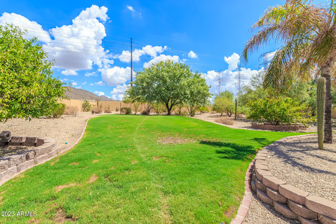
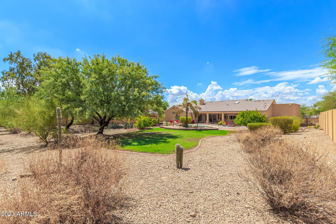
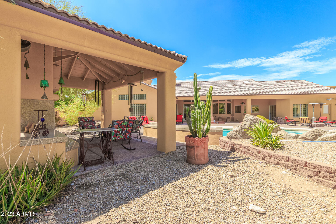
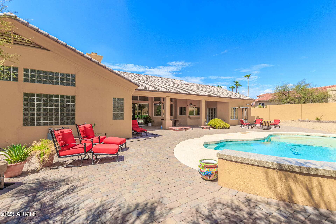
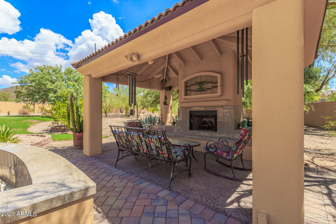
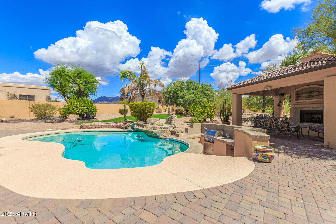
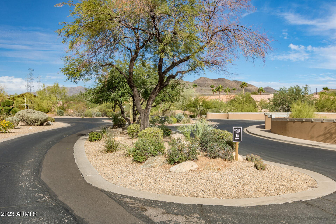
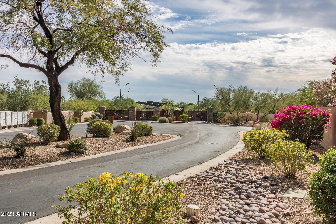
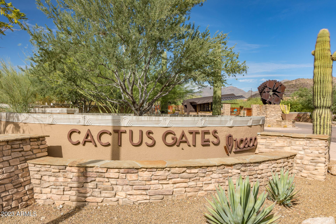
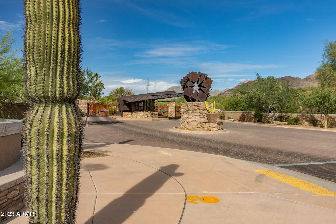
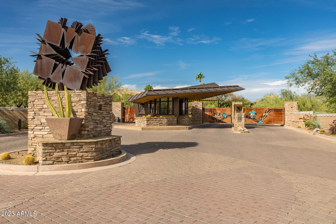
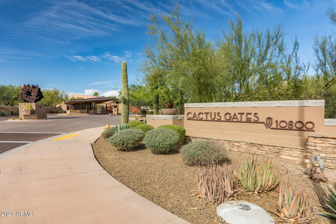
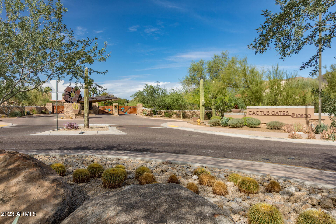
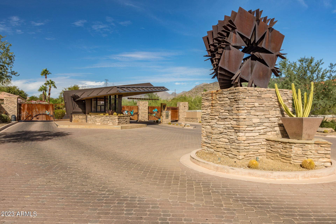
Stunning COURTYARD ESTATE with fantastic views! Nestled on an oversized lot of a cul-de-sac in Cactus Gate, this gem promises an unparalleled living experience. Desert landscape, circular driveway, 3-car garage, and an RV garage w/extra high door are just the beginning. Discover a grand foyer, separating the formal living & dining rooms! Adjacent is the family room with a wet bar, fireplace, media niche, and multi-sliding doors that create a seamless indoor-outdoor flow. The impeccable kitchen boasts quartz counters, a walk-in pantry, plenty of cabinets, an island, a breakfast bar, and built-in appliances w/cooktop & wall ovens. You'll love the mountain vistas from your kitchen window! Vaulted ceilings, plantation shutters, skylights, & tons of natural light enhance the fabulous interior. Flooring is a mix of wood, tile, & soft carpet! The primary bedroom is a personal retreat featuring backyard access, a two-way fireplace, and an adjoining sitting/office room. Its ensuite has a jetted tub, separate shower, dual vanities, and a walk-in closet w/built-ins. Two secondary bedrooms shared a Jack & Jill bathroom, while the other bedroom has its own private bathroom & exit to the back. Laundry room with an attached sink & cabinetry for added convenience. Enjoy unmatched outdoor luxury in this expansive backyard! Providing a covered patio, well-laid pavers, a lush lawn, and mature trees for a constant breeze. Additional amenities include a sunken outdoor kitchen w/BBQ grill, a sparkling pool, and a Gazebo w/fireplace, all set against a backdrop of amazing mountain views. Your DREAM home is here!

Share Property

Location

10800 E CACTUS Road, 11, Scottsdale, AZ 85259

Status

Sold

Date Sold

February 9, 2024

Property Amenities

Interior
Laundry room Wshr/Dry Hook Up Only
Fireplace Two Way Fireplace, Exterior Fireplace, Family Room, Master Bedroom, Gas
Appliances Gas Cooktop
Flooring Carpet, Tile, Wood
Total Bedrooms: 4
Other Interior Features High Speed Internet, Double Vanity, Breakfast Bar, No Interior Steps, Vaulted Ceiling(s), Wet Bar, Kitchen Island, Pantry, Bidet, Full Bth Master Bdrm, Separate Shwr Tub, Tub with Jets
Area & Lot
Lot Area 0.87 Acres
Living area 3,617 Sq.Ft.
MLS® ID 6602855
Year Built 1992
School District Scottsdale Unified District
Middle School Mountainside Middle School
Elementary School Anasazi Elementary
Architecture Styles Spanish
Type Residential
Status Sold
Exterior
Stories 1
Pool Play Pool
Air conditioning Central Air, Ceiling Fan(s), Programmable Thmstat
Heat type Electric, Ceiling
Water Source City Water
Garage Space 3.0
Security Features Fire Sprinkler System, Security System Owned
Sewer Sewer in Cnctd, Public Sewer
Other Exterior Features Private Street(s), Private Yard, Built-in Barbecue
Parking RV Access/Parking, RV Gate, Garage Door Opener, Extended Length Garage, Direct Access, Circular Driveway, Over Height Garage, RV Garage
Lot Features Sprinklers In Rear, Sprinklers In Front, Desert Back, Desert Front, Cul-De-Sac, Gravel/Stone Front, Gravel/Stone Back, Grass Back
Roof Tile
Finance
Sales Price $1,350,000
HOA Fees $120 monthly
Real Estate Tax $5,134 yearly

Scottsdale

Work With Us

The Valley Leaders epitomizes integrity, exemplary customer service, and strong negotiation skills with every detail of your real estate transaction. Our team is a very hard-working and driven professional. Don't hesitate to reach out today!