10823 N 70TH Avenue
10823 N 70TH Avenue
10823 N 70TH Avenue
10823 N 70TH Avenue
10823 N 70TH Avenue
10823 N 70TH Avenue
10823 N 70TH Avenue
10823 N 70TH Avenue
10823 N 70TH Avenue
10823 N 70TH Avenue
10823 N 70TH Avenue
10823 N 70TH Avenue
10823 N 70TH Avenue
10823 N 70TH Avenue
10823 N 70TH Avenue
10823 N 70TH Avenue
10823 N 70TH Avenue
10823 N 70TH Avenue
10823 N 70TH Avenue
10823 N 70TH Avenue
10823 N 70TH Avenue
10823 N 70TH Avenue
10823 N 70TH Avenue
10823 N 70TH Avenue
10823 N 70TH Avenue
10823 N 70TH Avenue
10823 N 70TH Avenue
10823 N 70TH Avenue
10823 N 70TH Avenue
10823 N 70TH Avenue
10823 N 70TH Avenue
10823 N 70TH Avenue
10823 N 70TH Avenue
10823 N 70TH Avenue
10823 N 70TH Avenue
10823 N 70TH Avenue
10823 N 70TH Avenue
10823 N 70TH Avenue
VIEW PHOTOS
Courtesy of eXp Realty, Radojka Lala Smith Listing Contact: 602-810-0165 
$330,000

10823 N 70TH Avenue

3 Beds 3 Baths 1,744 Sq.Ft. 3,070 Sq.Ft.

Description

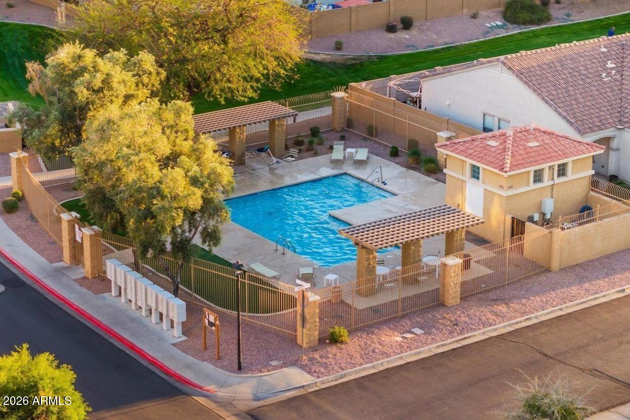
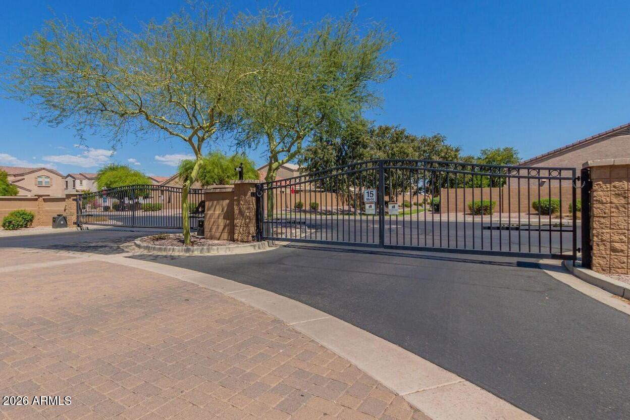
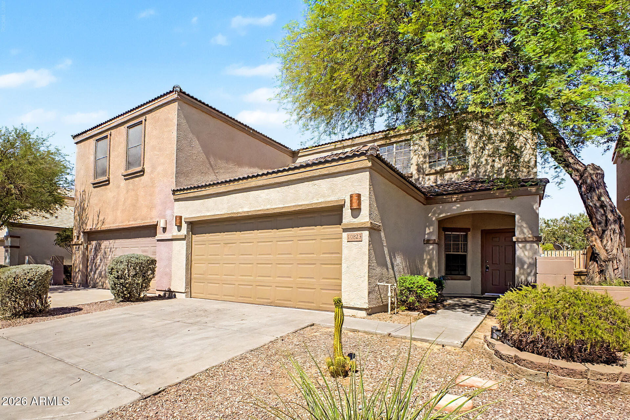
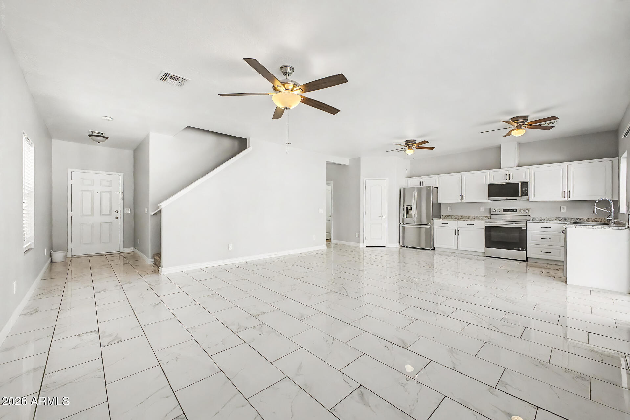
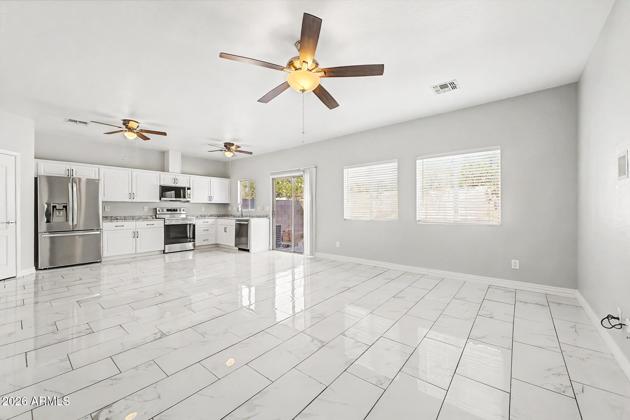
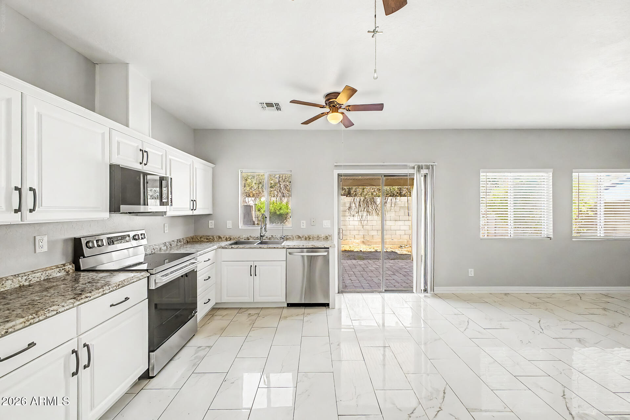
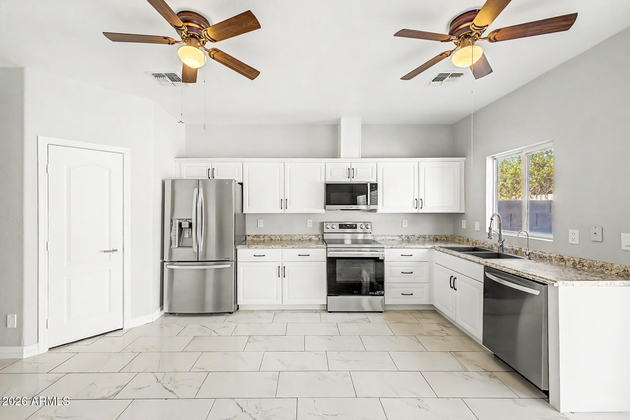
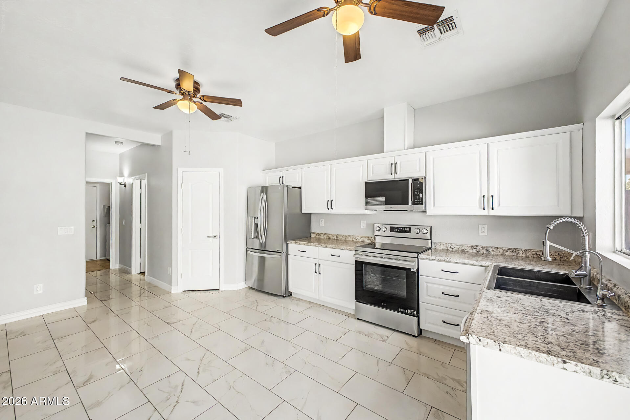
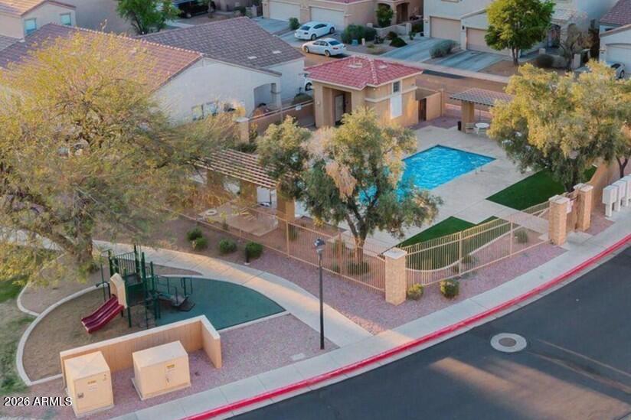
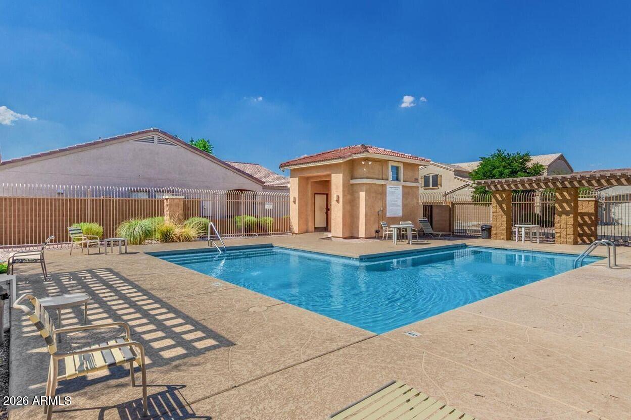
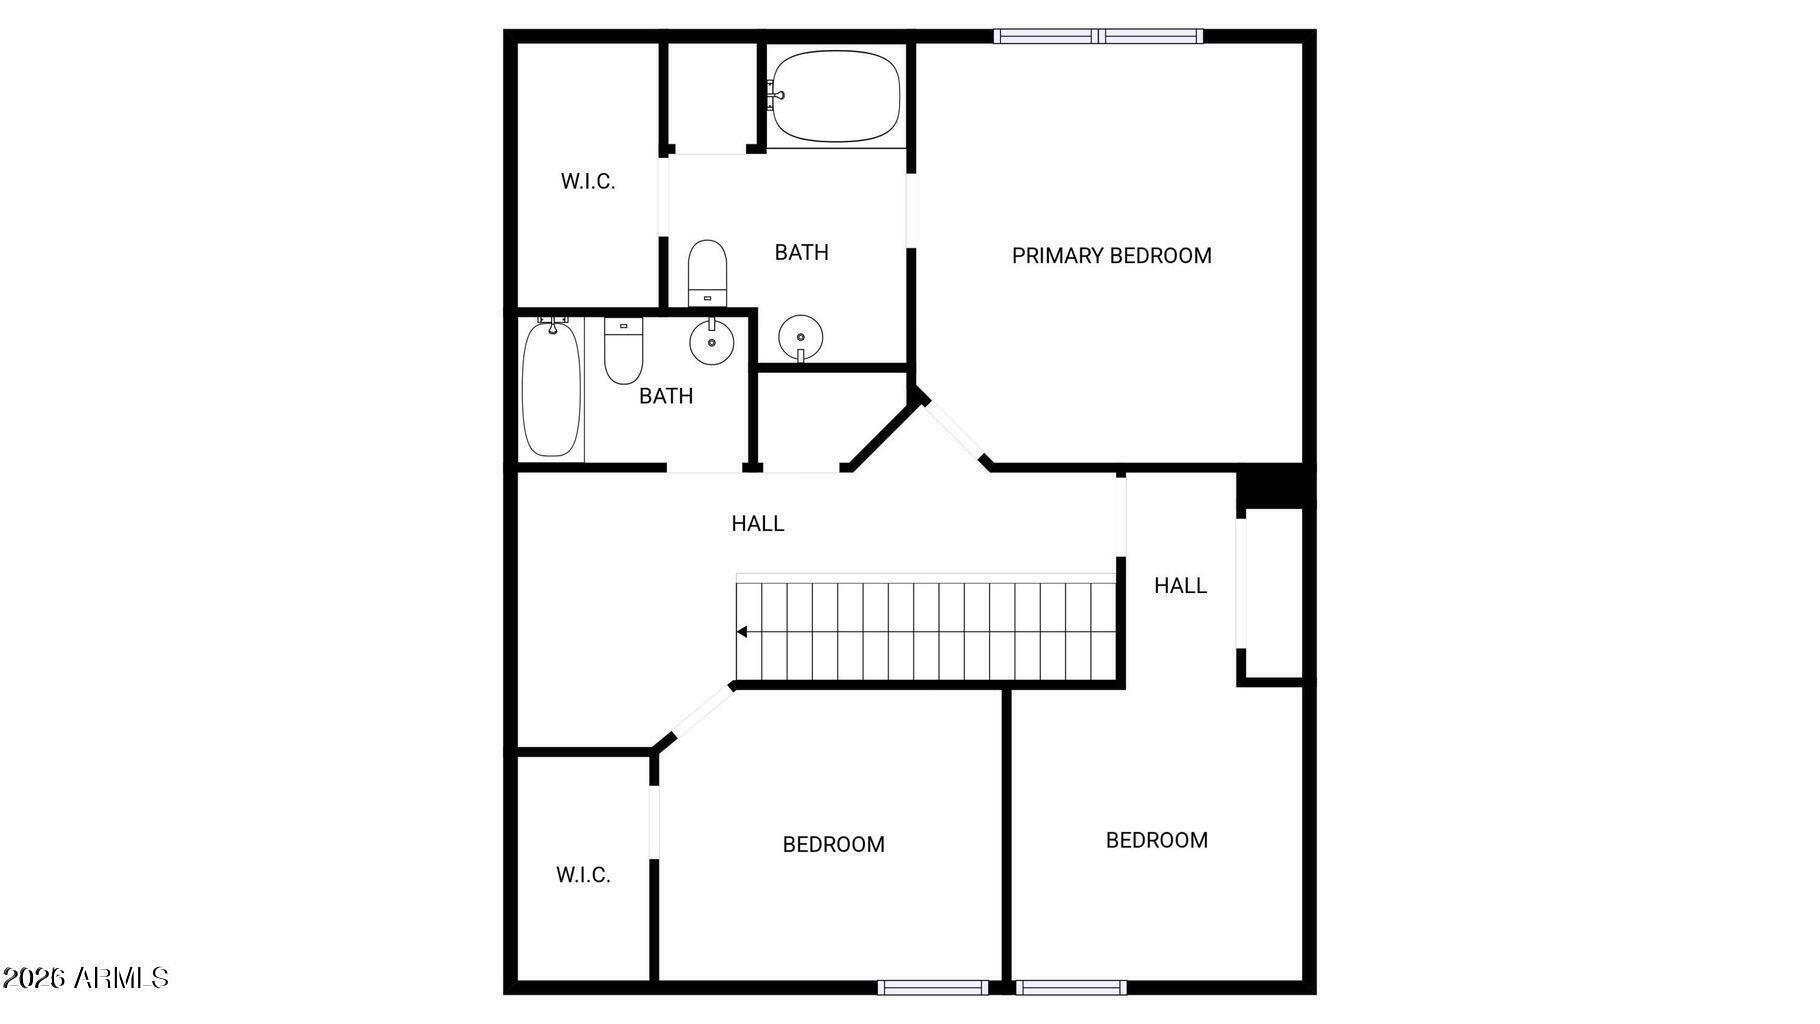
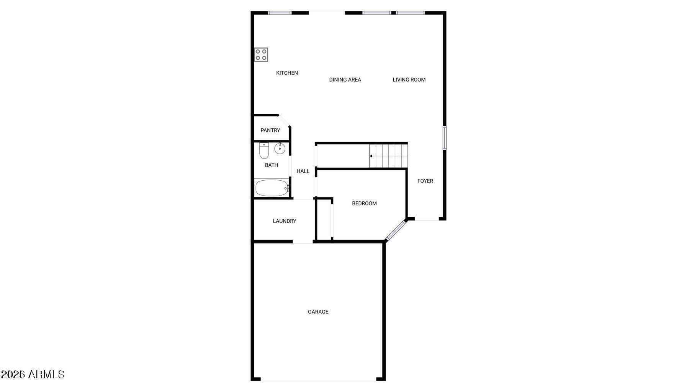
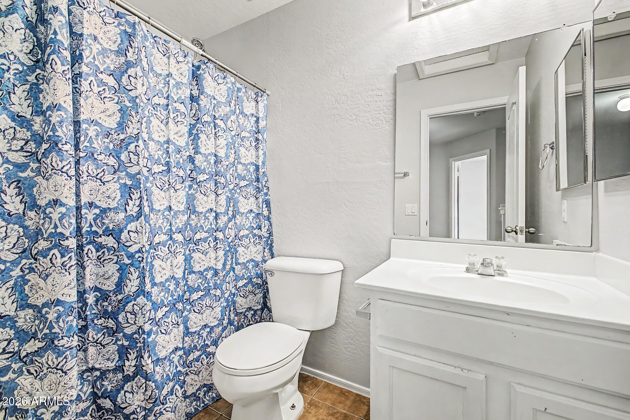
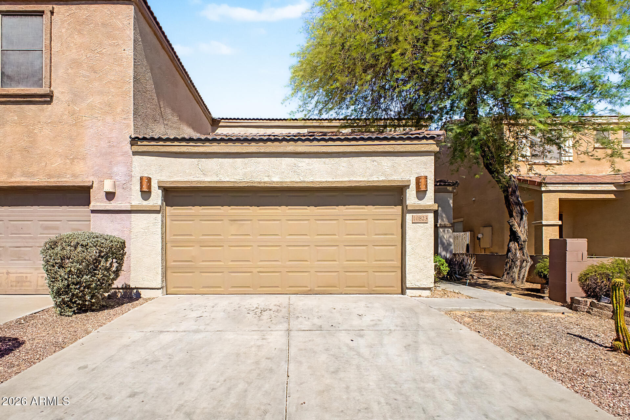
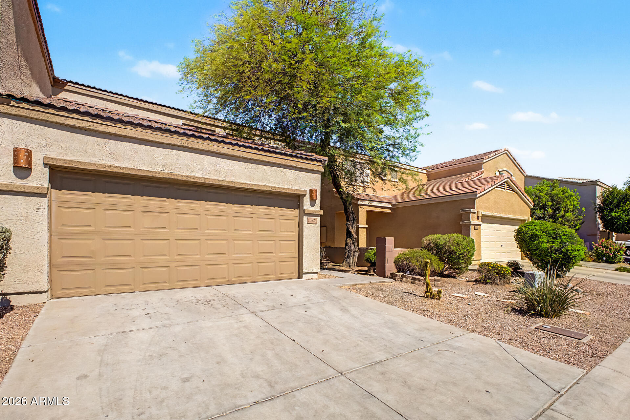
Beautifully renovated 1,744 sq ft townhouse in the gated community of Townsend Square. This move-in-ready home features 4 bedrooms and 2 bathrooms, including one bedroom on the main level. The completely remodeled kitchen showcases white cabinetry, new countertops, pantry storage, and brand-new stainless steel appliances.

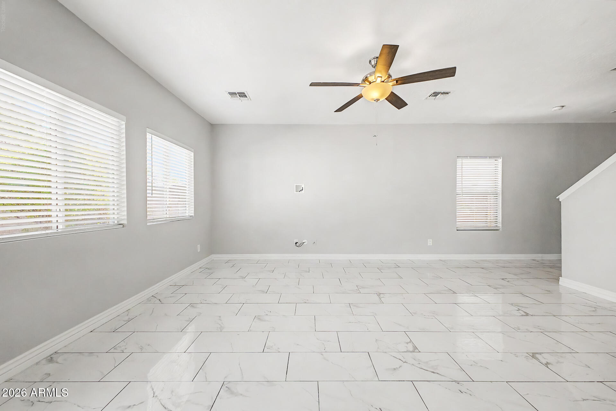
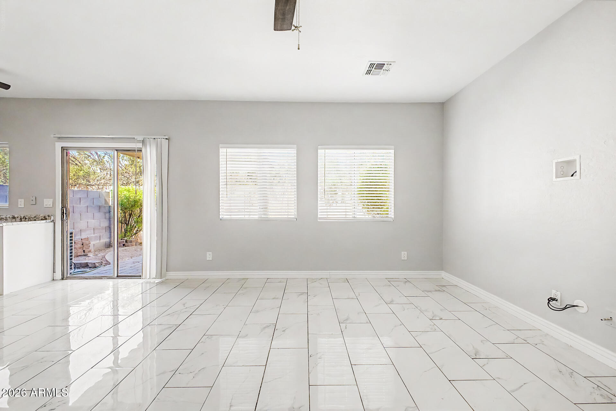
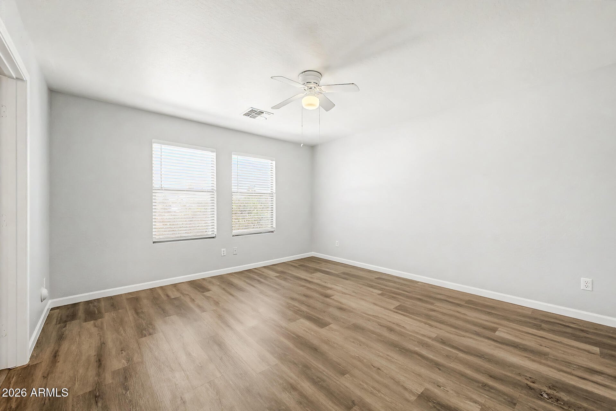
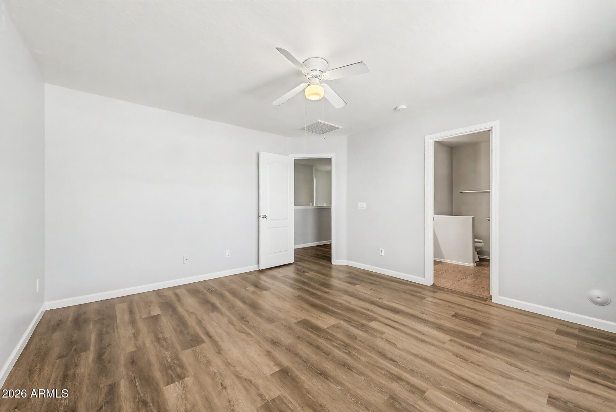
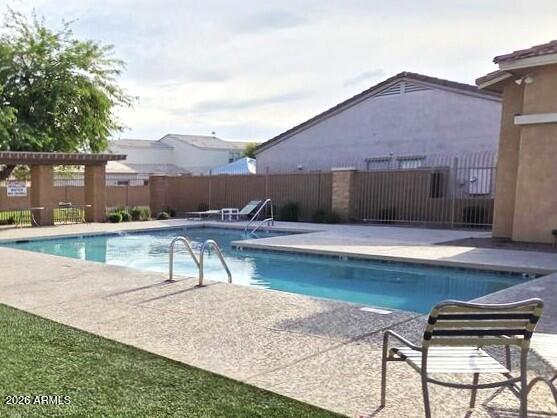
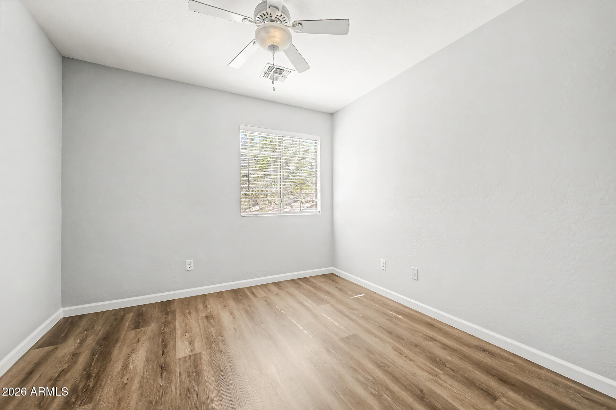
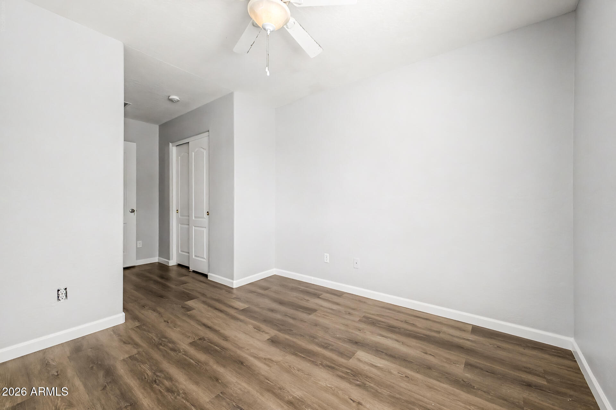
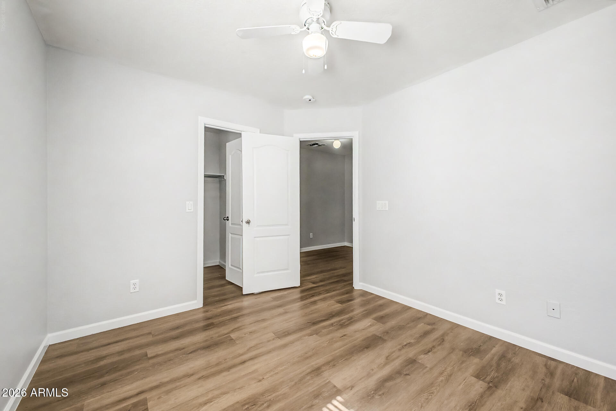
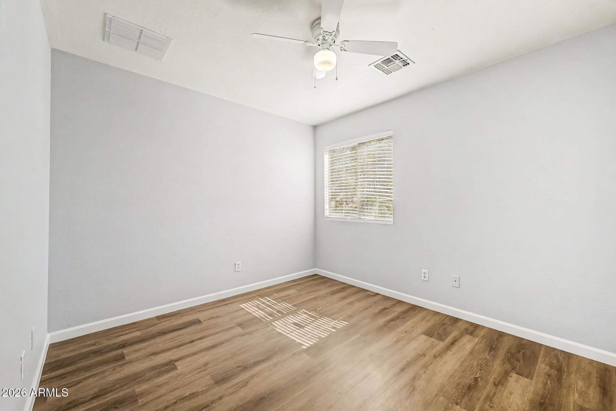
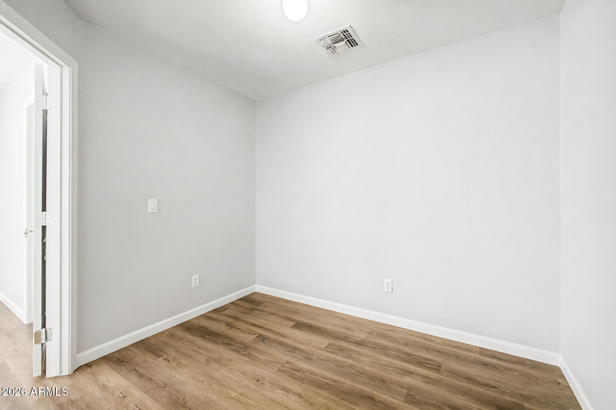
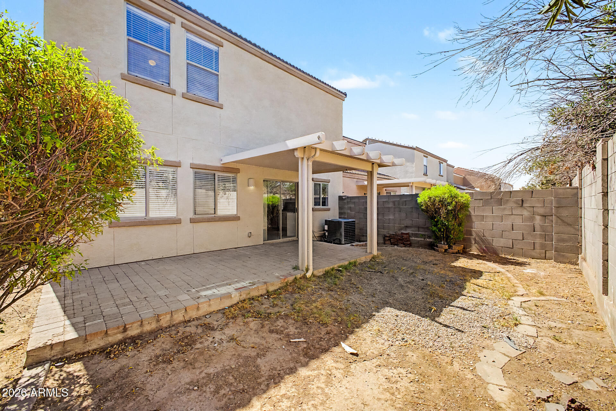
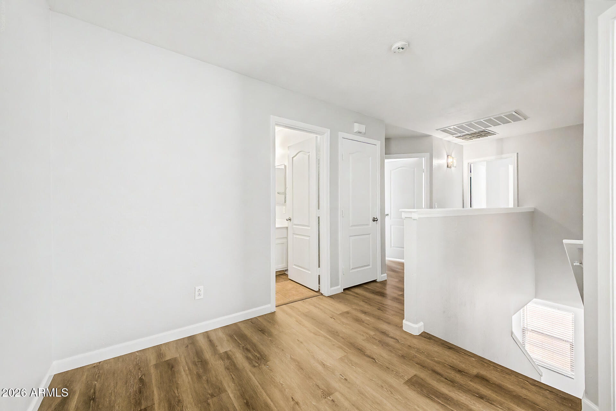
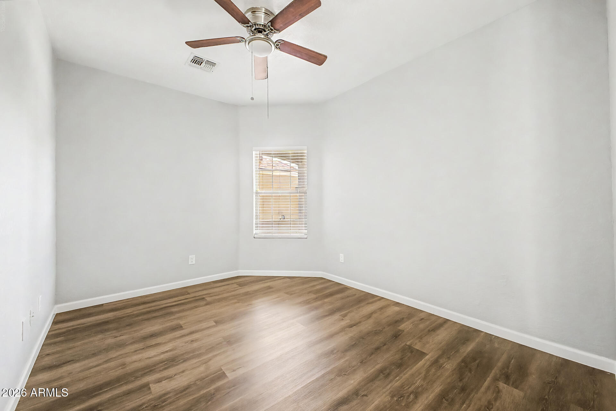
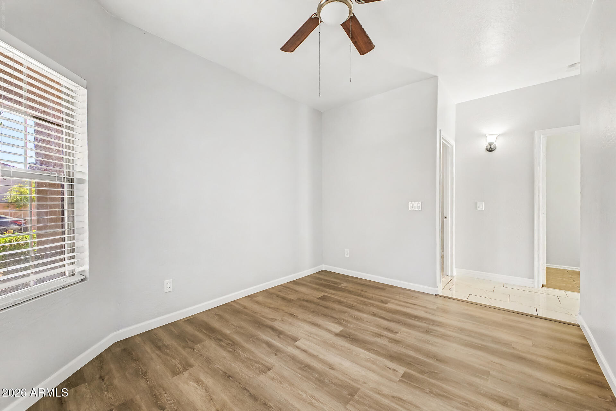
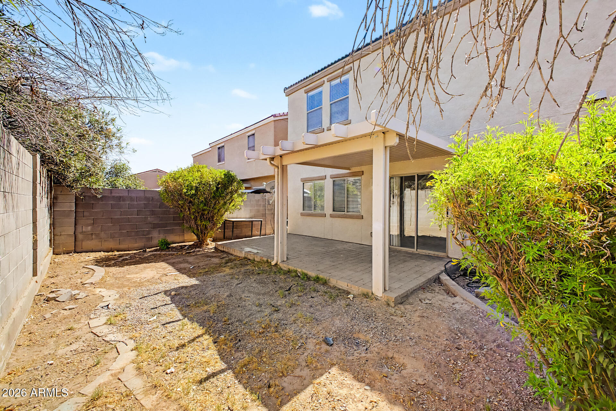
Fresh interior paint, new white tile flooring downstairs, new waterproof vinyl flooring upstairs, and new carpet on the stairs create a modern, updated feel throughout. The bright open floor plan offers abundant natural light and seamless access to a private backyard with covered and uncovered patio space.
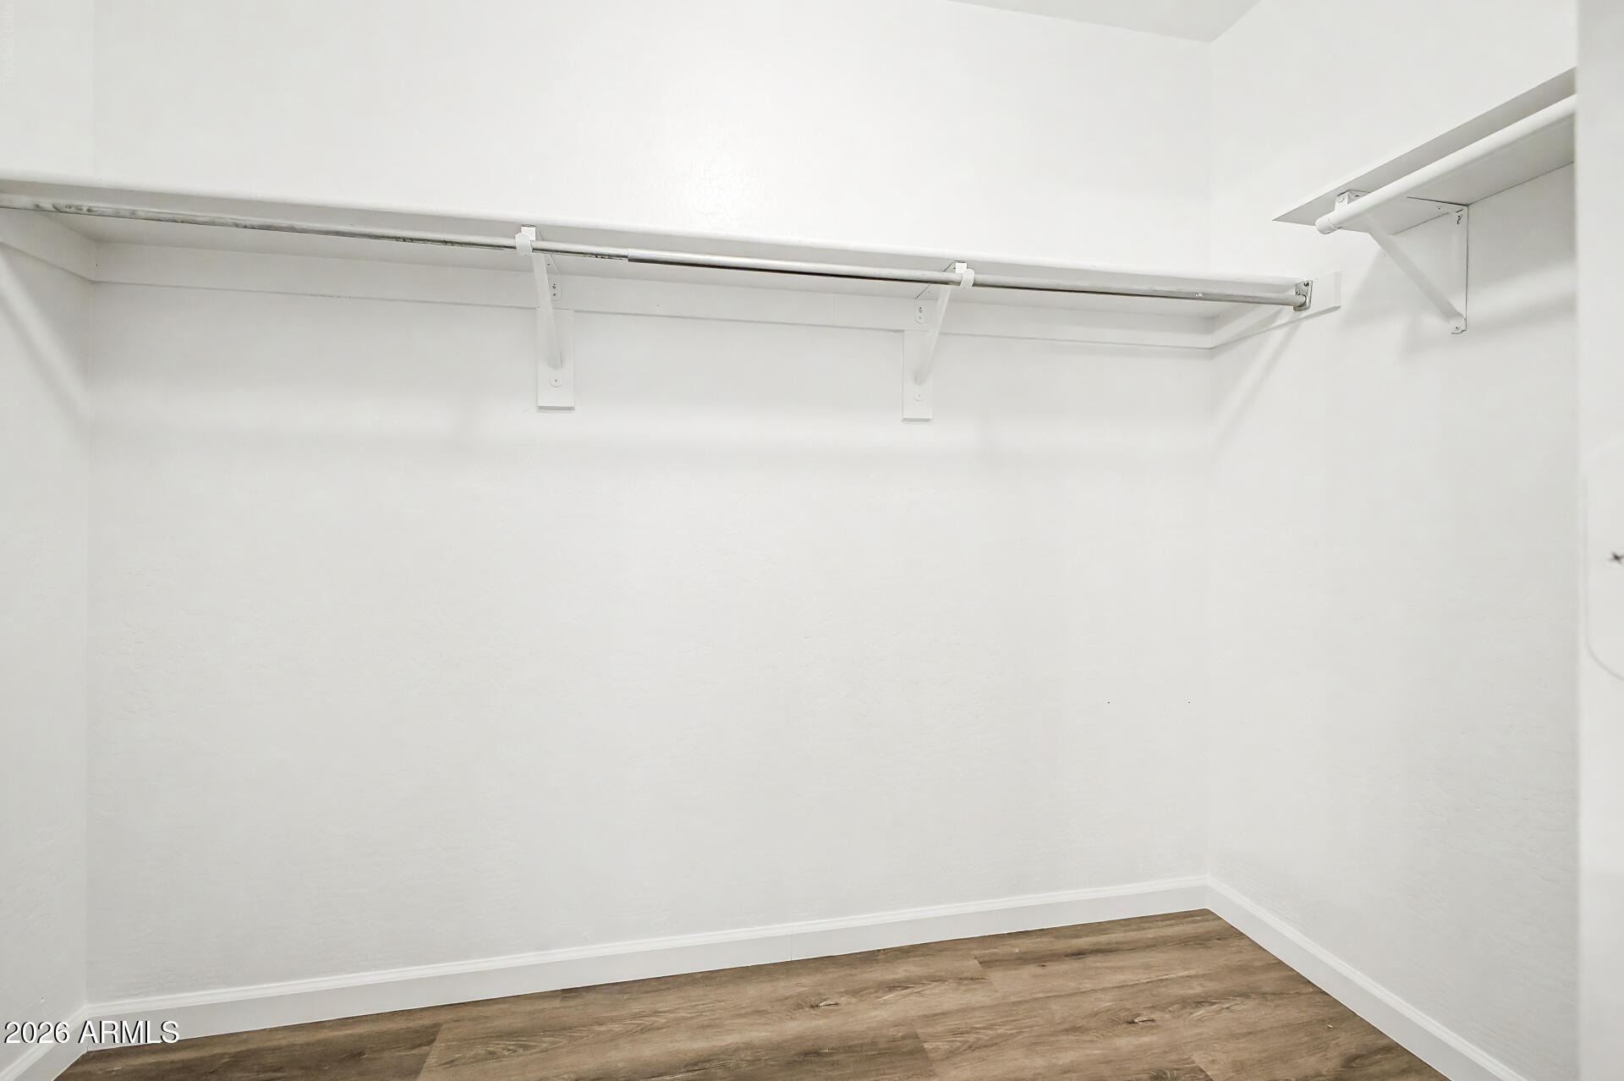
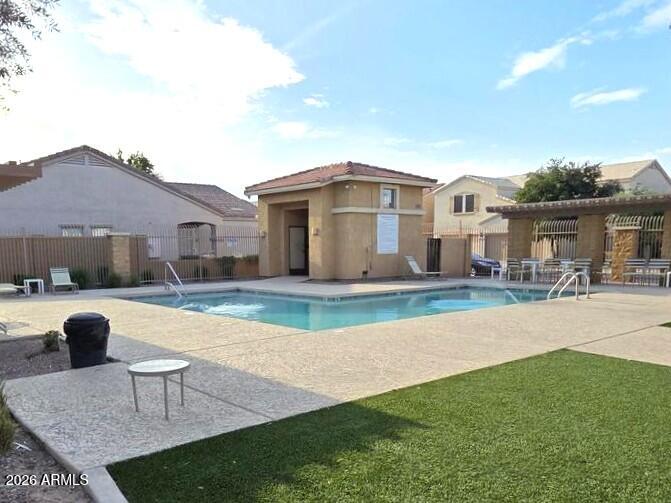
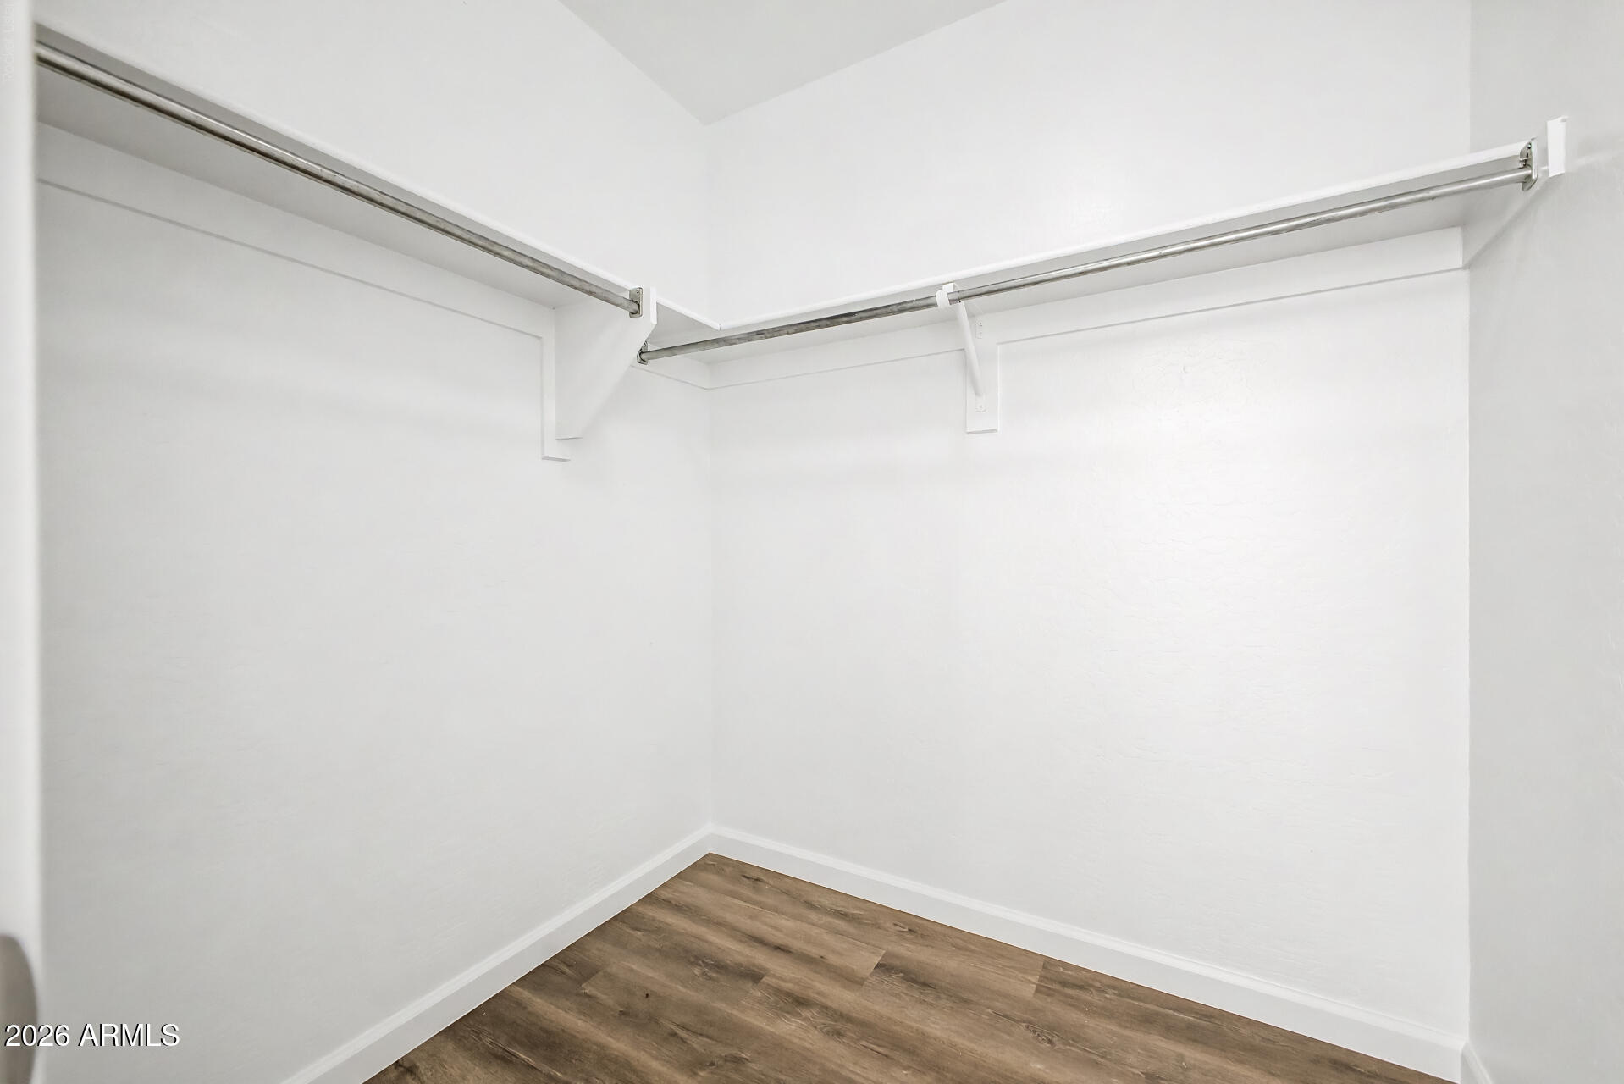
Built in 2005 and extensively updated, this home combines modern finishes, generous storage, walk-in closets, and low-maintenance living in a desirable gated commun

Share Property

Location

10823 N 70TH Avenue, Peoria, AZ 85345

Status

Sold

Date Sold

July 30, 2026

Property Amenities

Interior
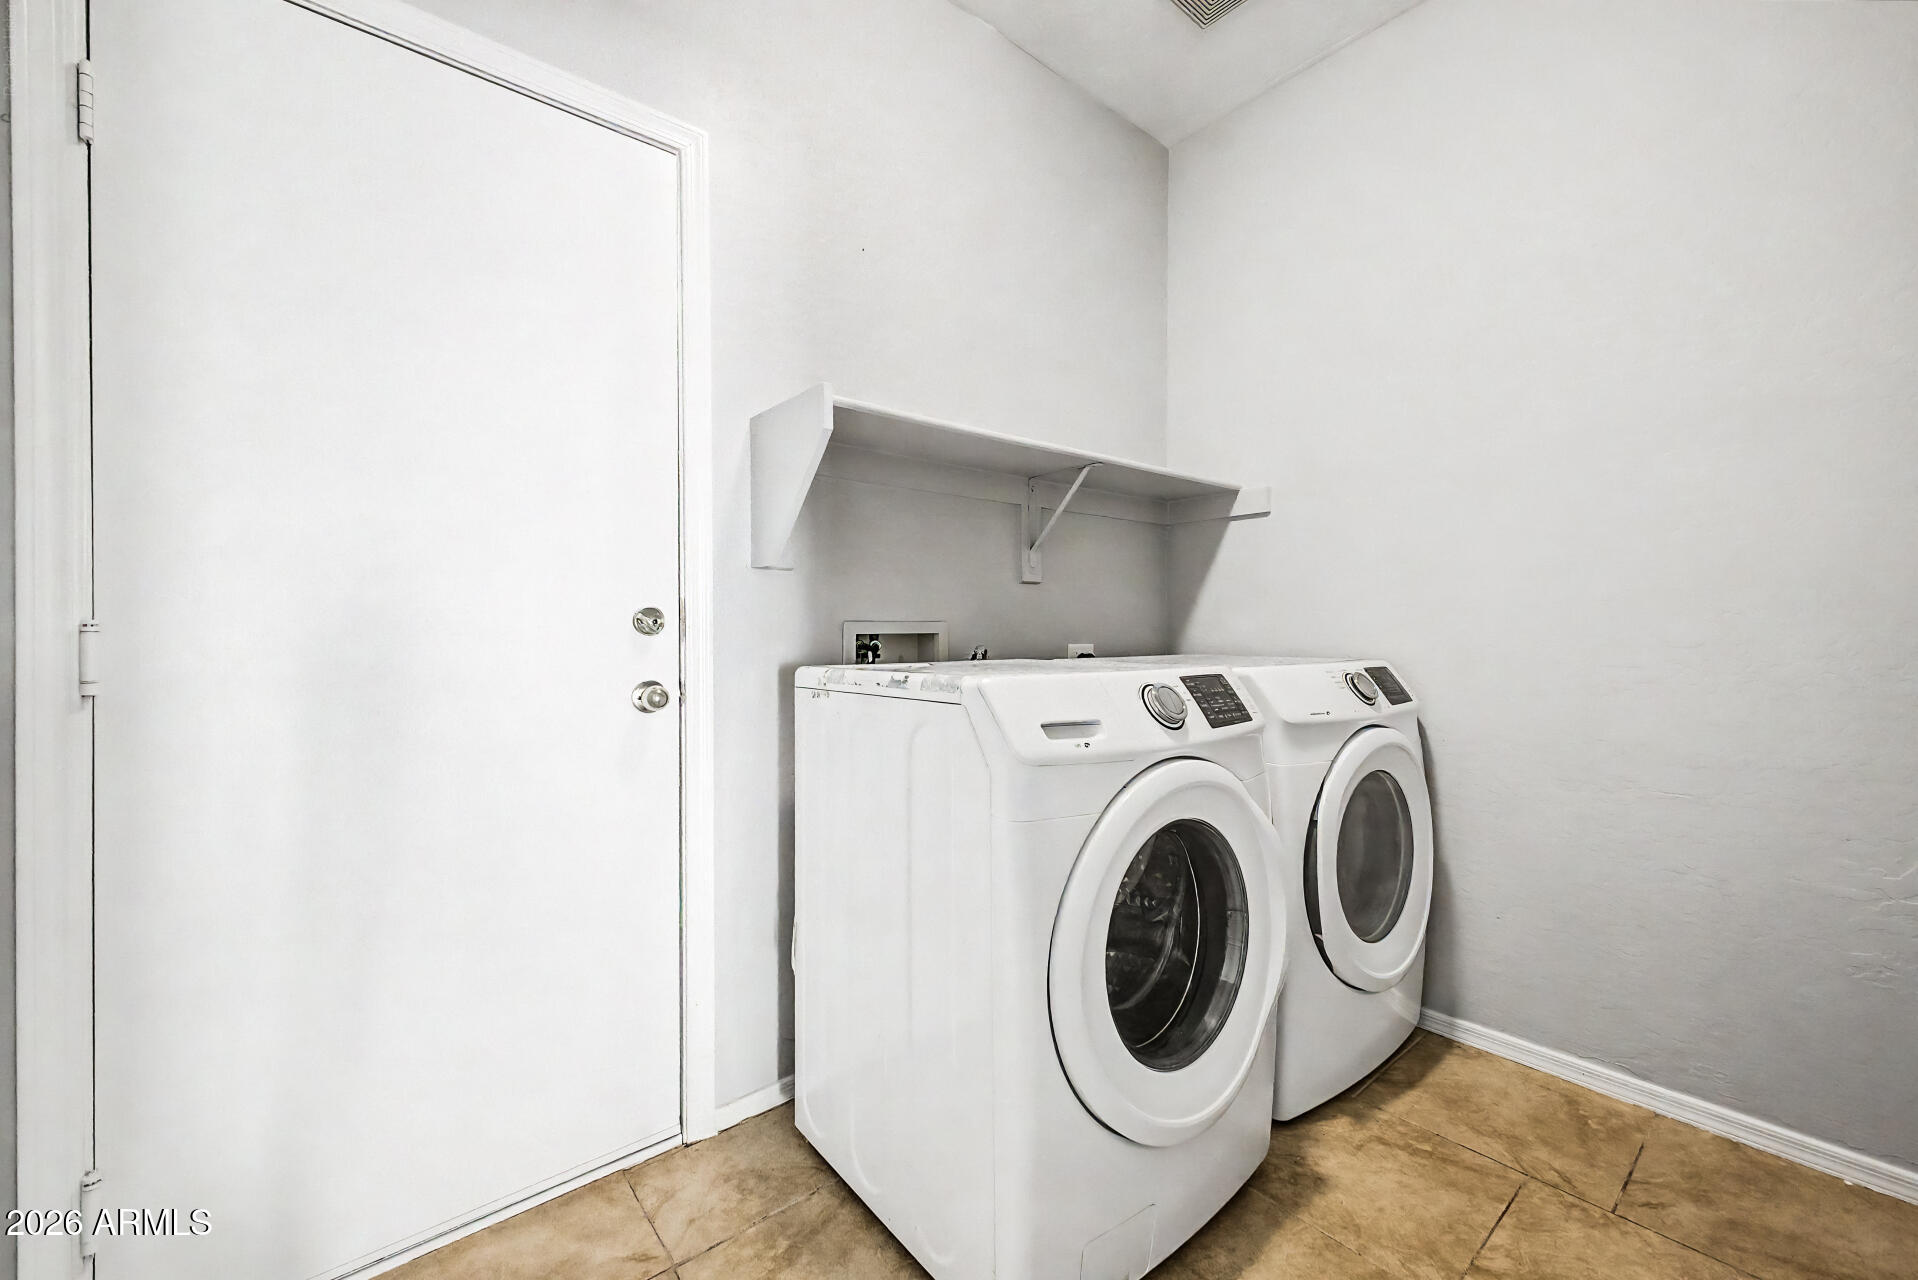
Laundry room Inside
Appliances Refrigerator, Built-in Microwave, Dishwasher, Disposal, Electric Range, Electric Oven
Flooring Carpet, Laminate, Tile
Total Bedrooms: 3
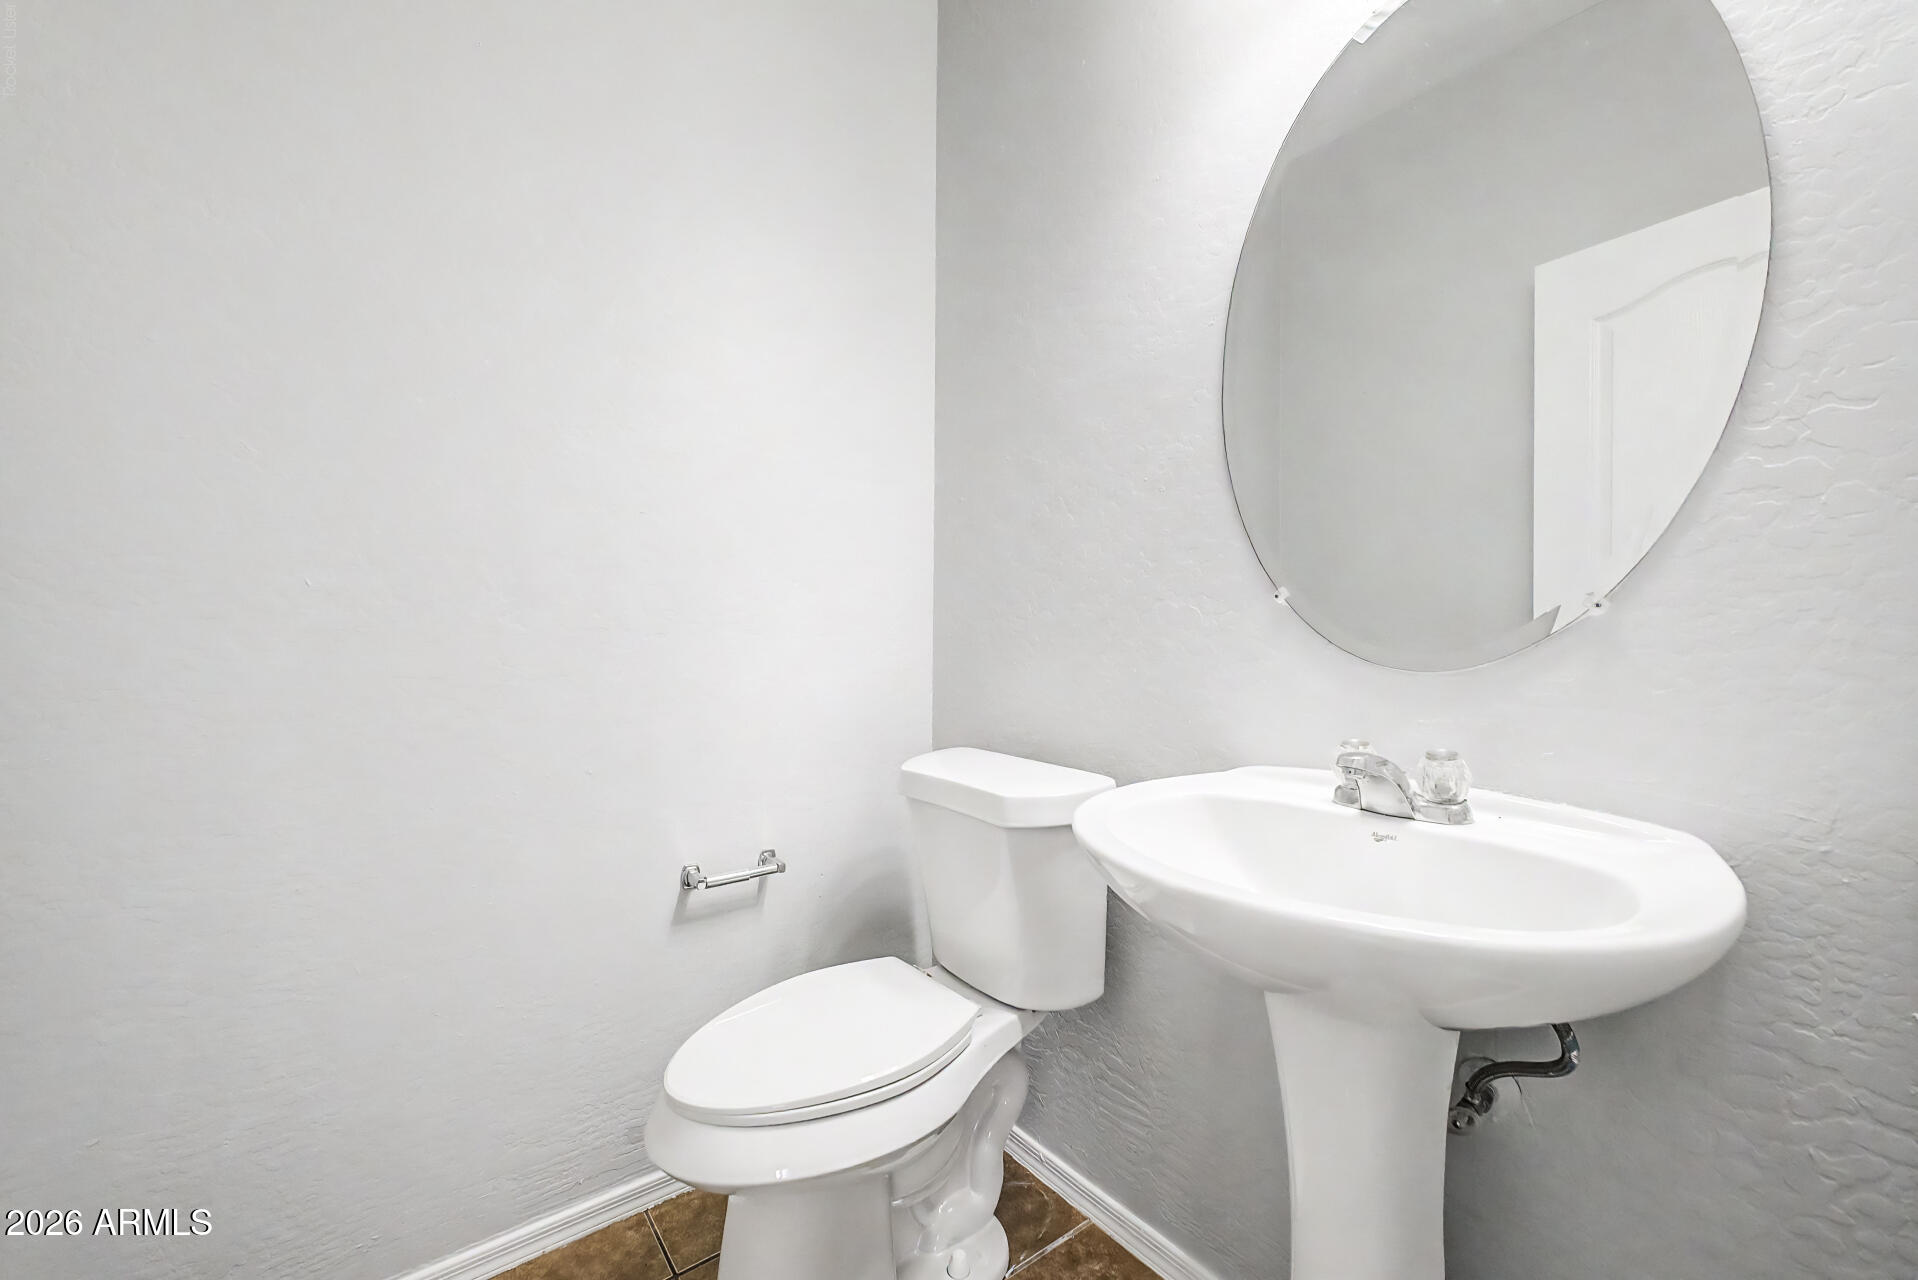
Half Bathrooms: 1
Full Bathrooms: 2
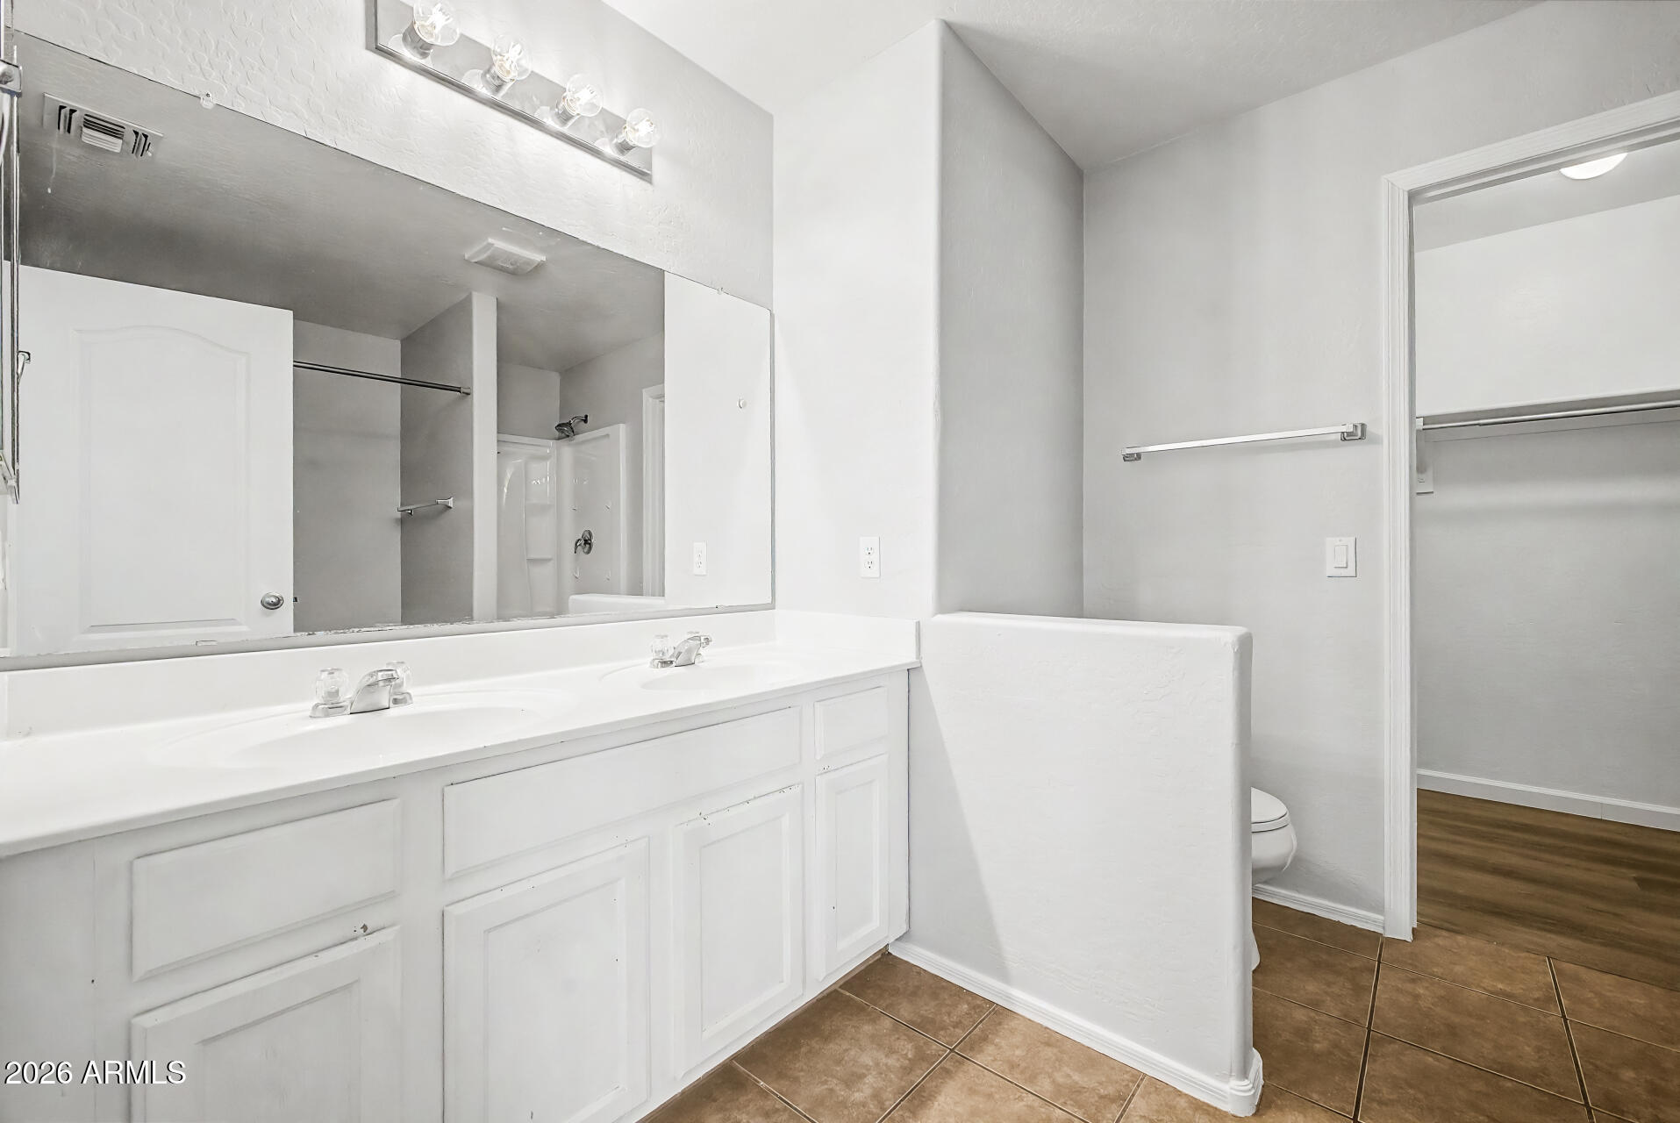
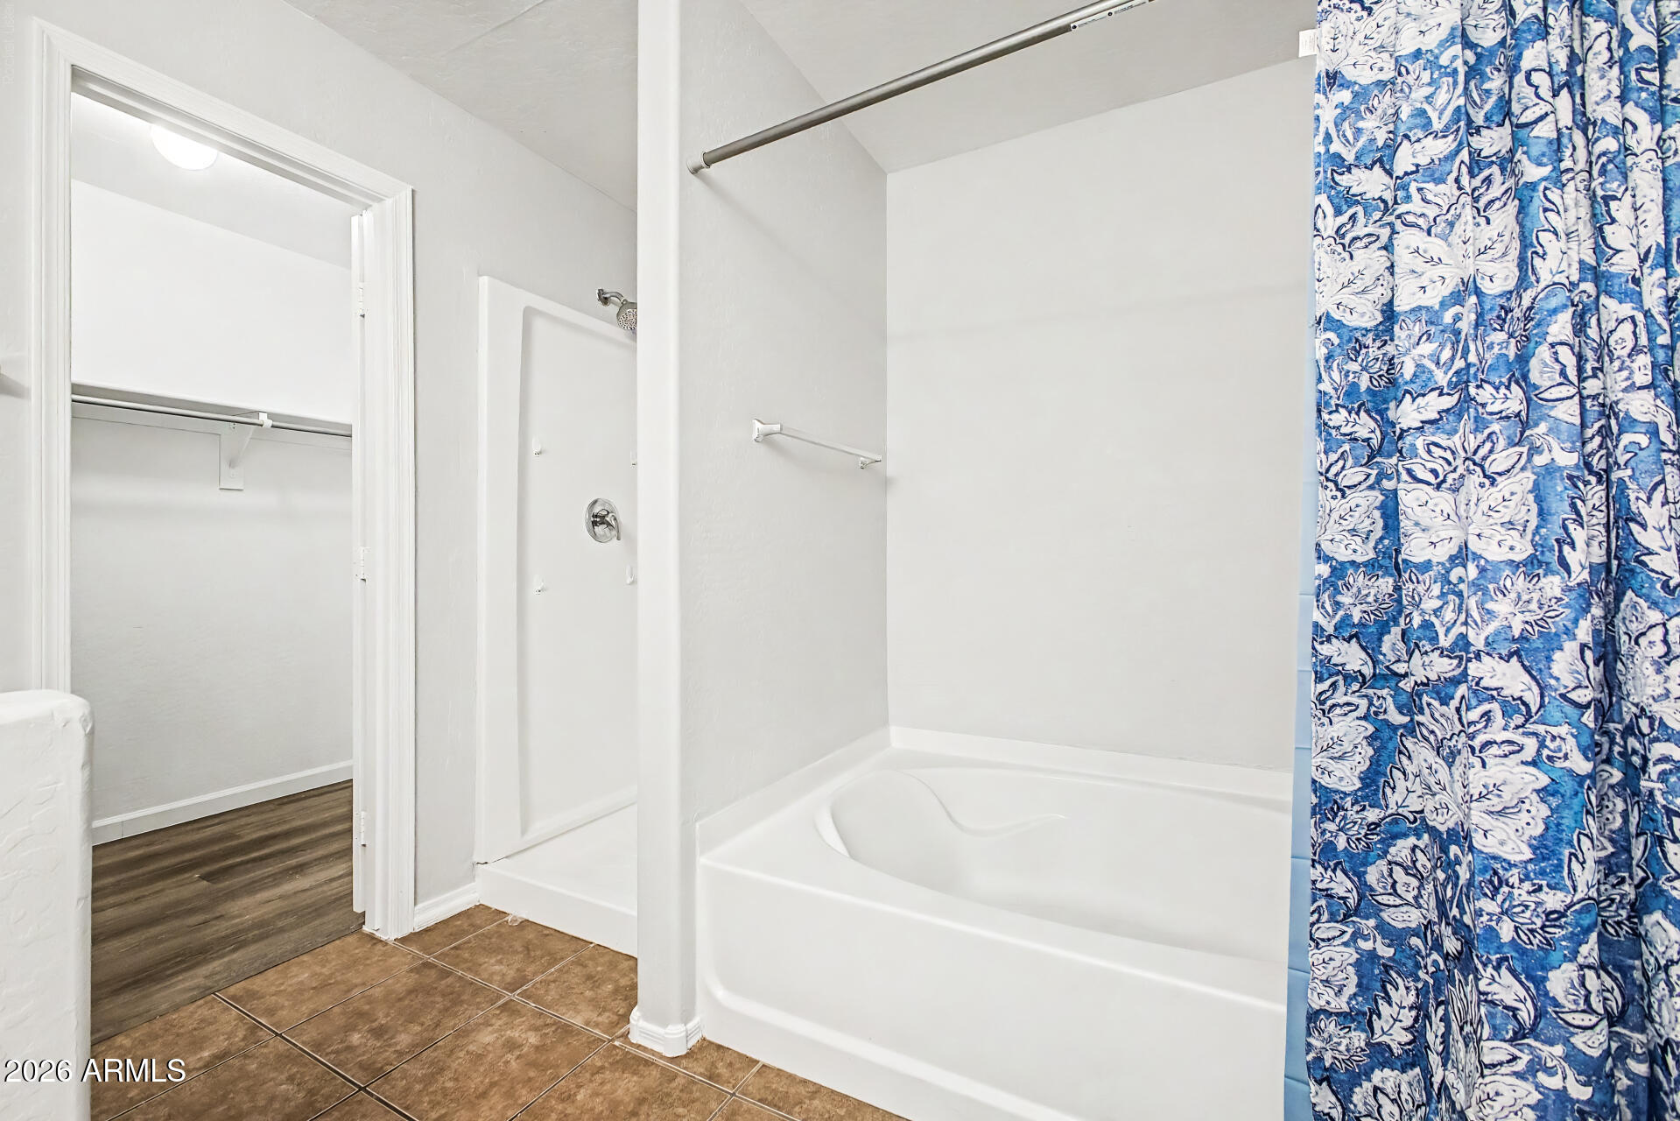
Other Interior Features Non-laminate Counter, High Speed Internet, Double Vanity, Upstairs, Pantry, Full Bth Master Bdrm, Separate Shwr Tub
Area & Lot
Lot Area 3,070 Sq.Ft.
Living area 1,744 Sq.Ft.
MLS® ID 7045363
Year Built 2005
School District Peoria Unified School District
High School Centennial High School
Middle School Canyon Elementary School
Elementary School Canyon Elementary School
Type Townhouse
Status Sold
Exterior
Stories 2
Air conditioning Central Air, Ceiling Fan(s)
Heat type Electric
Water Source City Water
Garage Space 2.0
Sewer Public Sewer
Parking Garage Door Opener, Direct Access
Lot Features Desert Back, Desert Front
Roof Tile
Finance
Sales Price $330,000
HOA Fees $198 monthly
Real Estate Tax $1,217 yearly

Work With Us

The Valley Leaders epitomizes integrity, exemplary customer service, and strong negotiation skills with every detail of your real estate transaction. Our team is a very hard-working and driven professional. Don't hesitate to reach out today!