10935 W RUTH Avenue SW
VIEW PHOTOS
Courtesy of eXp Realty, Alex Li Listing Contact: 602-413-2030 
$1,950/mo

10935 W RUTH Avenue SW

3 Beds 2 Baths 1,358 Sq.Ft. 4,338 Sq.Ft.

Description

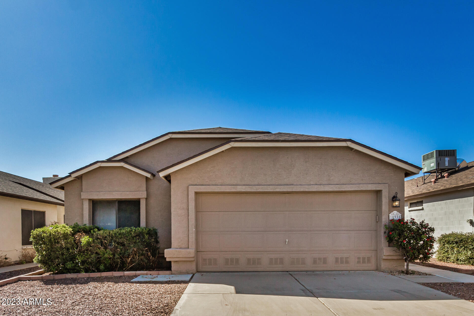
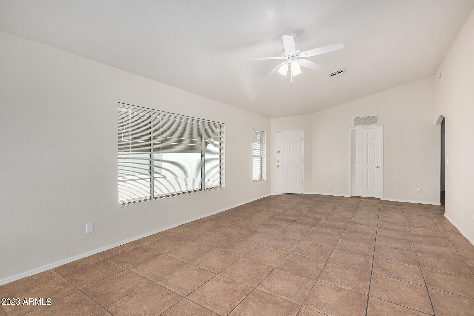
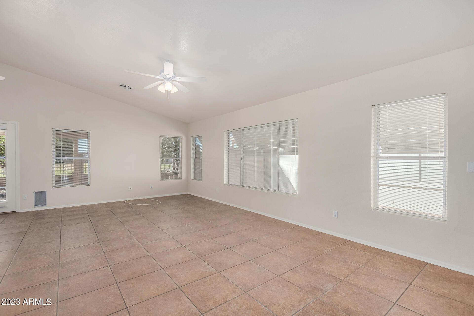
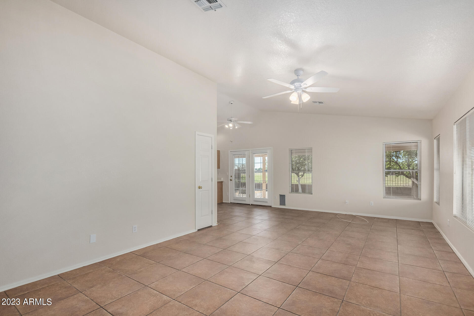
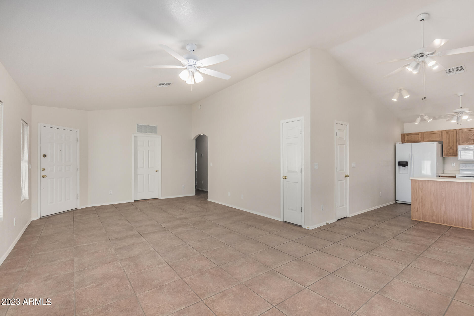
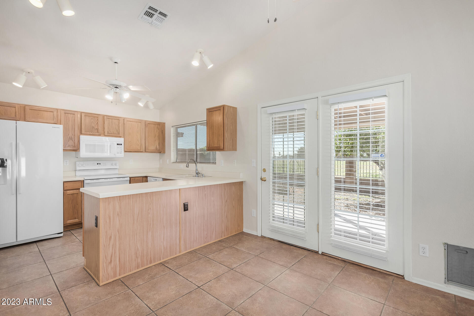
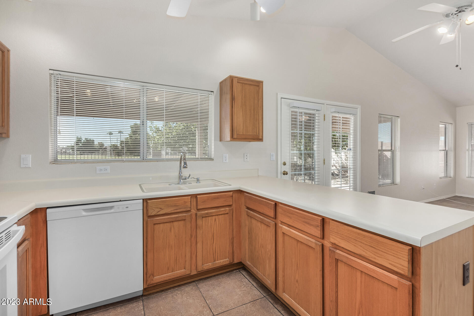
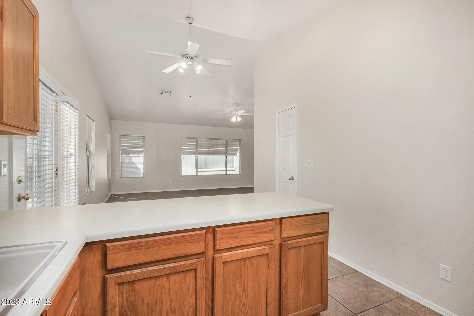
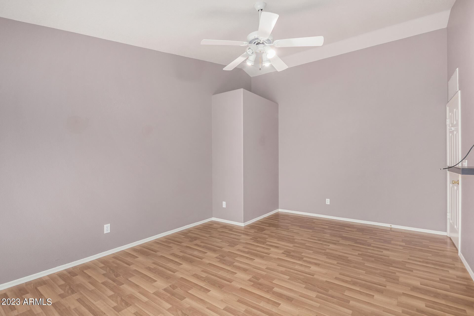
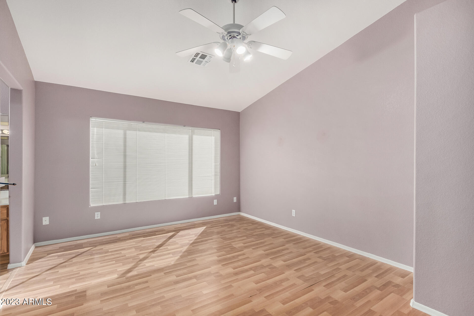
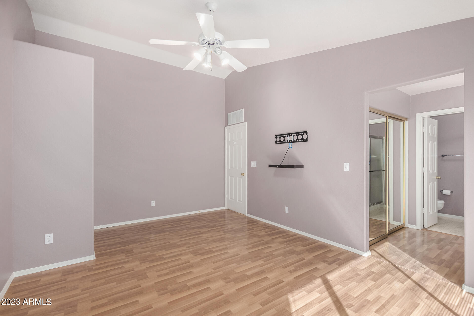
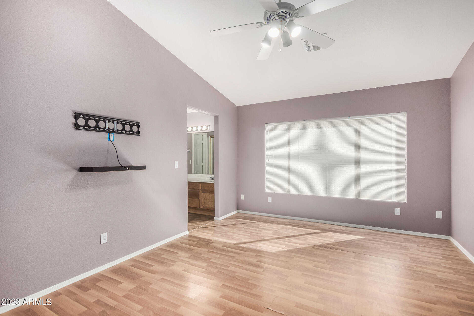
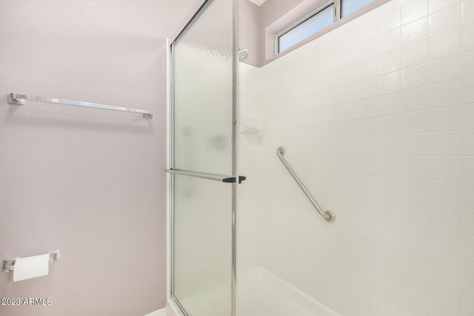
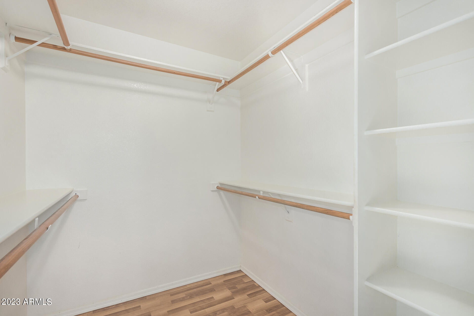
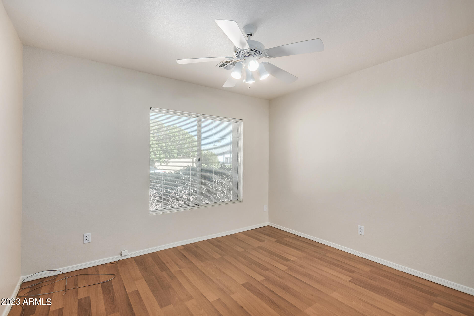
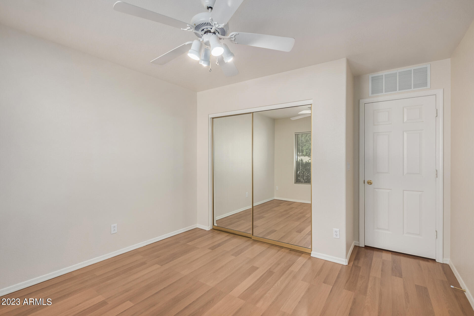
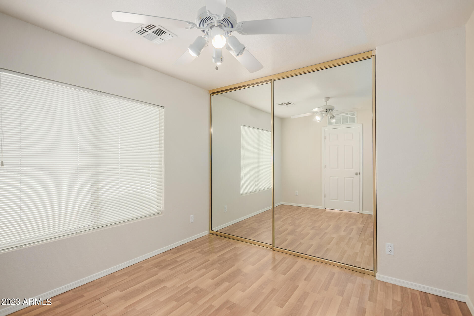
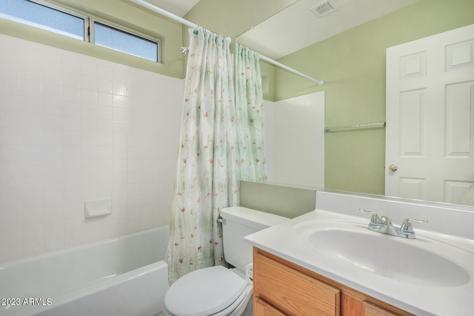
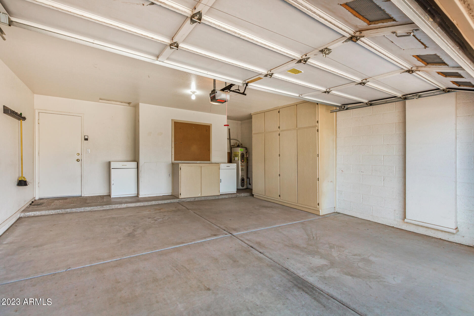
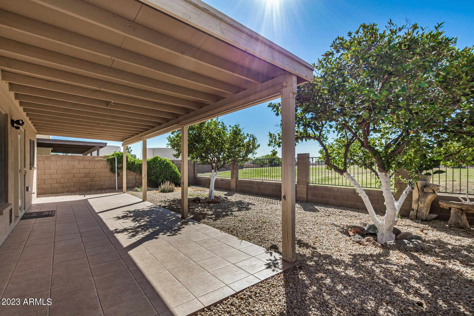
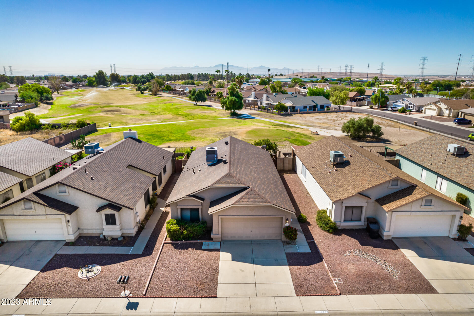
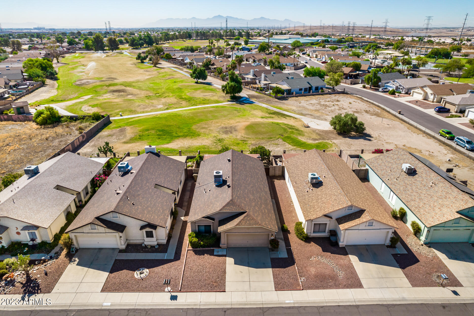
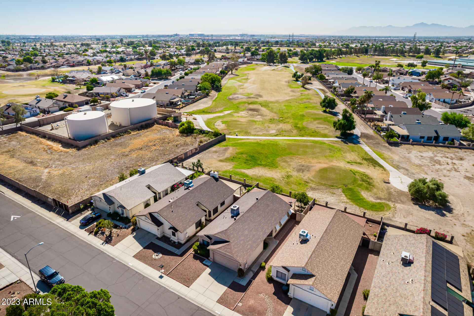
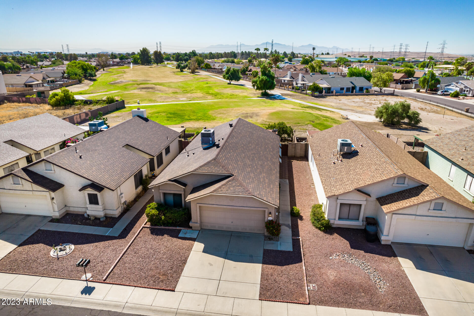
Overlooking a serene golf course, this lovely 3-bed, 2-bath, single-level gem is now available! Flaunting a maintenance-free front yard, a 2-car garage with built-in cabinets, and an interior that exudes charm. Revel in the spaciousness of an open floor design complemented by vaulted ceilings, tile flooring, a soothing palette, and abundant natural light. The well-kept kitchen gleams with brand-new appliances, chic light fixtures, ample counters, wooden cabinets, and a breakfast bar peninsula. Retreat to the primary bedroom after a long day, offering a pristine bathroom with dual vanities and a walk-in wardrobe. French doors open to the shaded patio surrounded by aromatic citrus trees, excellent for relaxation! Minutes away from shopping & dining hubs, schools, & more. Don't miss out!

Share Property

Location

10935 W RUTH Avenue SW, Peoria, AZ 85345

Status

Leased

Date Leased

April 1, 2024

Property Amenities

Interior
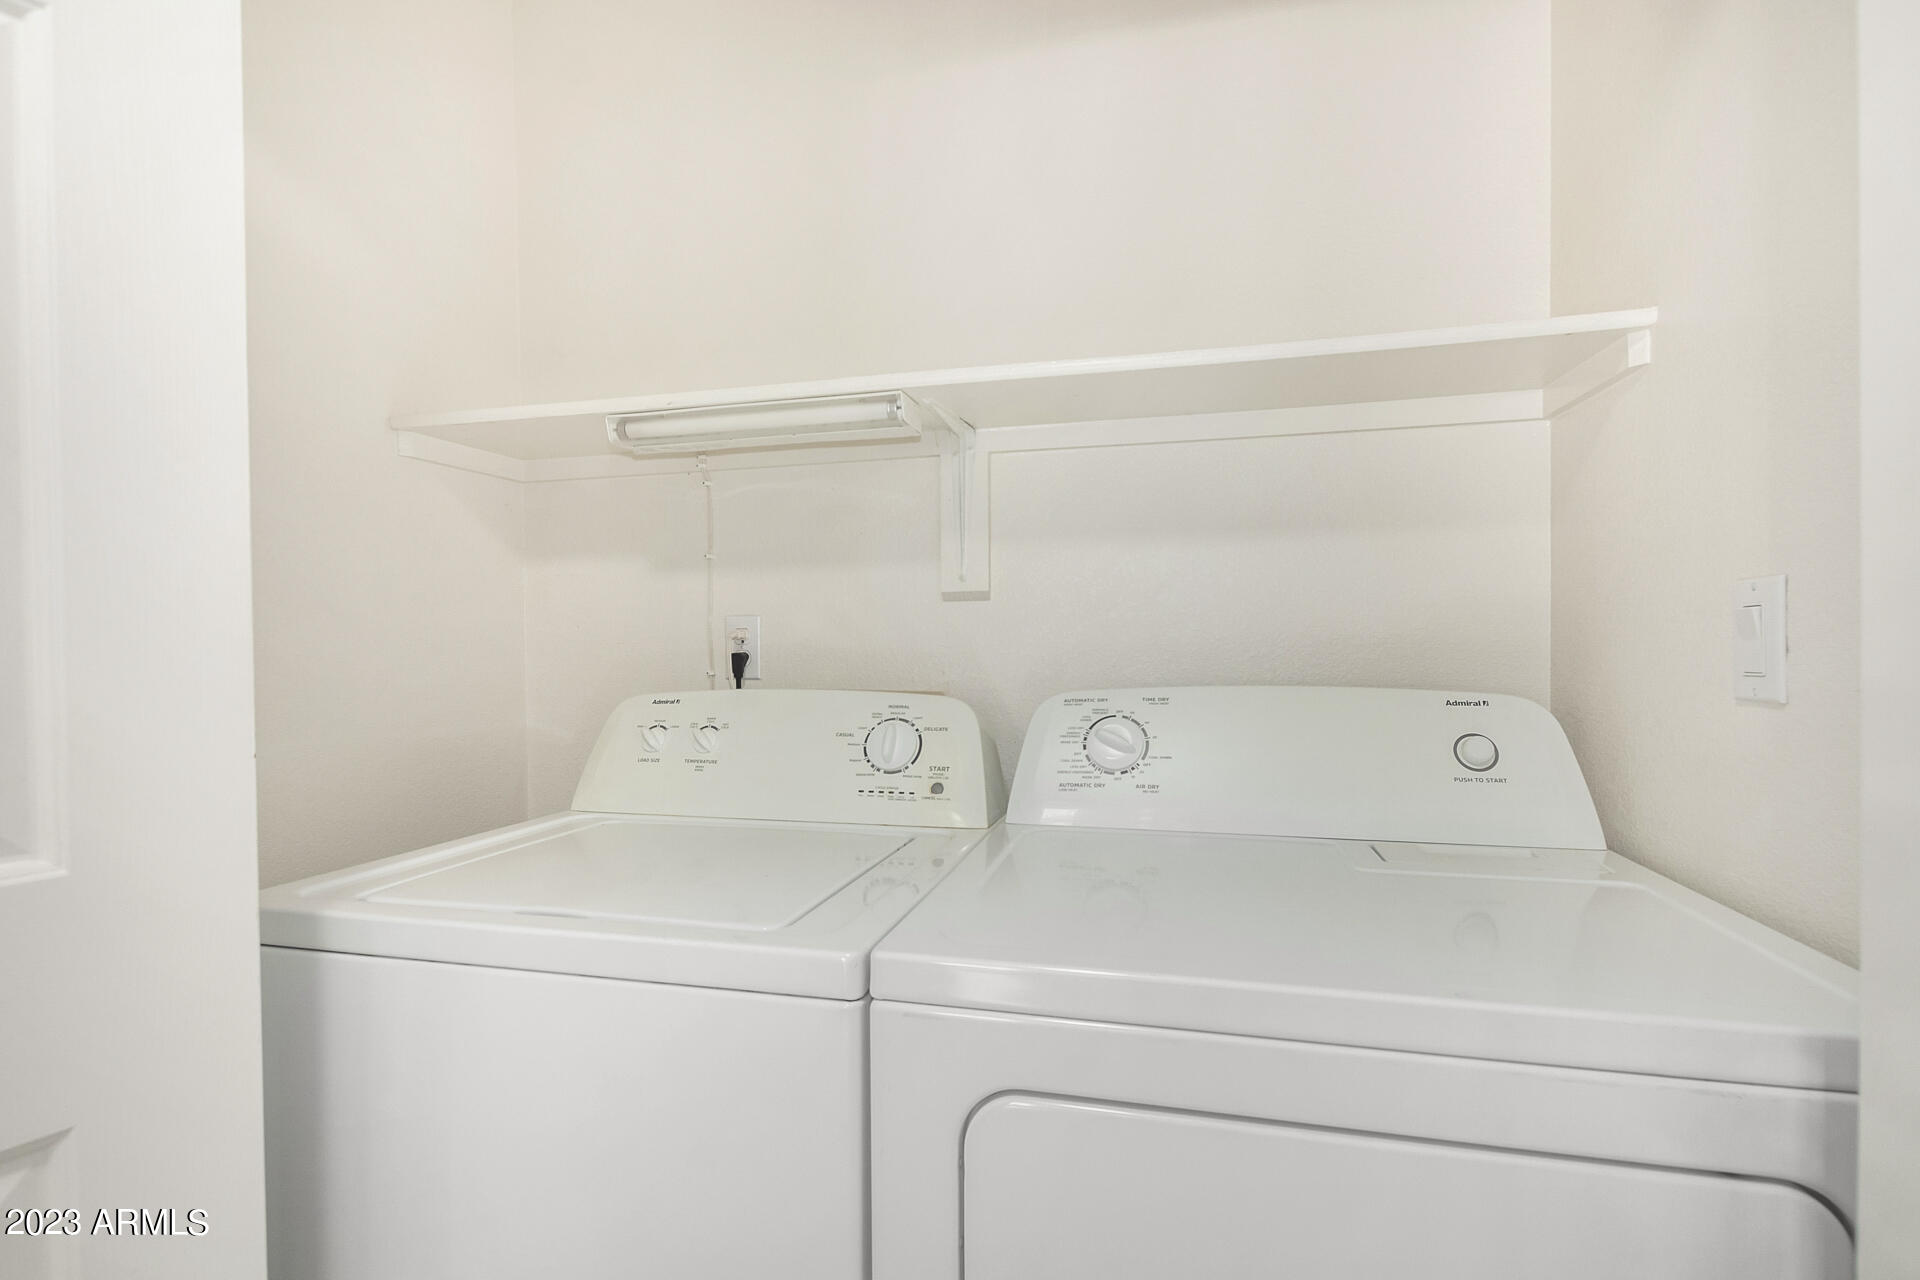
Laundry room Inside
Fireplace No Fireplace
Appliances Washer, Dryer, Refrigerator, Microwave, Electric Range, Electric Oven, Disposal, Dishwasher
Flooring Laminate, Tile
Total Bedrooms: 3
Other Interior Features Vaulted Ceiling(s), High Speed Internet, Double Vanity, Breakfast Bar, Pantry, Full Bth Master Bdrm, Laminate Counters
Area & Lot
Lot Area 4,338 Sq.Ft.
Living area 1,358 Sq.Ft.
MLS® ID 6614546
Year Built 1993
School District Peoria Unified School District
High School Peoria High School
Middle School Country Meadows Elementary School
Elementary School Country Meadows Elementary School
Architecture Styles Ranch
Type Residential
Status Leased
Exterior
Stories 1
Air conditioning Central Air, Ceiling Fan(s)
Heat type Electric
Water Source City Water
Garage Space 2.0
Sewer Public Sewer
Parking Direct Access, Garage Door Opener, Extended Length Garage
Lot Features North/South Exposure, On Golf Course, Gravel/Stone Front, Gravel/Stone Back
Roof Composition
Finance
Lease Price $1,950/mo

Work With Us

The Valley Leaders epitomizes integrity, exemplary customer service, and strong negotiation skills with every detail of your real estate transaction. Our team is a very hard-working and driven professional. Don't hesitate to reach out today!