1098 E IBIS Street
1098 E IBIS Street
1098 E IBIS Street
1098 E IBIS Street
1098 E IBIS Street
1098 E IBIS Street
1098 E IBIS Street
1098 E IBIS Street
1098 E IBIS Street
1098 E IBIS Street
1098 E IBIS Street
1098 E IBIS Street
1098 E IBIS Street
1098 E IBIS Street
1098 E IBIS Street
1098 E IBIS Street
1098 E IBIS Street
1098 E IBIS Street
1098 E IBIS Street
1098 E IBIS Street
1098 E IBIS Street
1098 E IBIS Street
1098 E IBIS Street
1098 E IBIS Street
1098 E IBIS Street
1098 E IBIS Street
1098 E IBIS Street
1098 E IBIS Street
1098 E IBIS Street
1098 E IBIS Street
1098 E IBIS Street
1098 E IBIS Street
1098 E IBIS Street
1098 E IBIS Street
1098 E IBIS Street
1098 E IBIS Street
1098 E IBIS Street
1098 E IBIS Street
1098 E IBIS Street
1098 E IBIS Street
1098 E IBIS Street
1098 E IBIS Street
VIEW PHOTOS
Courtesy of eXp Realty, Gustavo N. Suarez Listing Contact: 888-897-7821 
$580,000

1098 E IBIS Street

3 Beds 2 Baths 2,027 Sq.Ft. 6,669 Sq.Ft.

Description

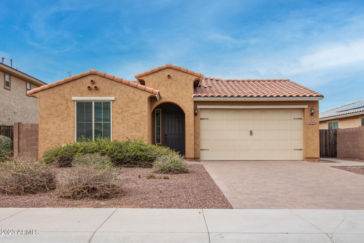
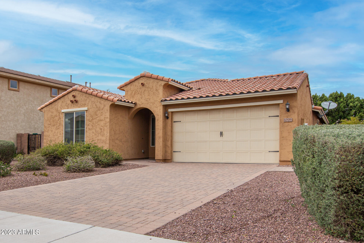
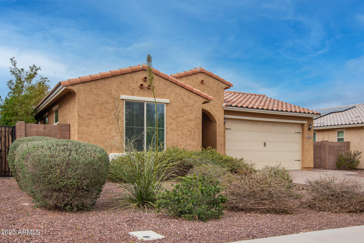
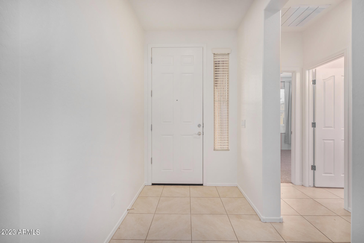
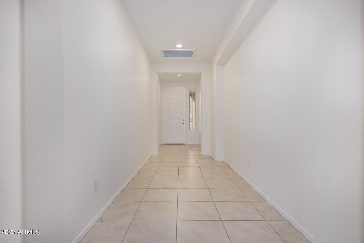
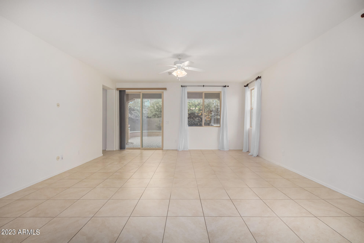
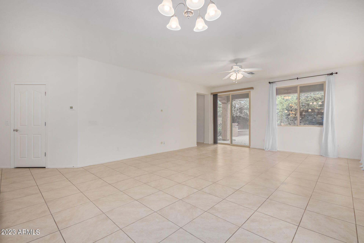
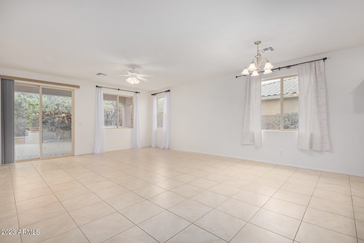
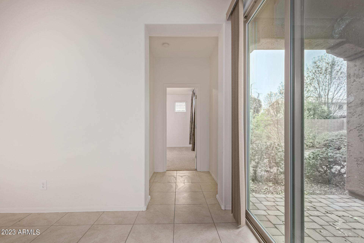
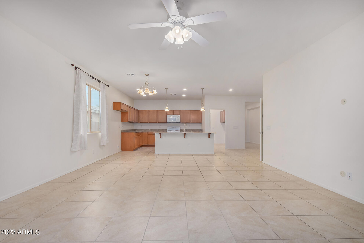
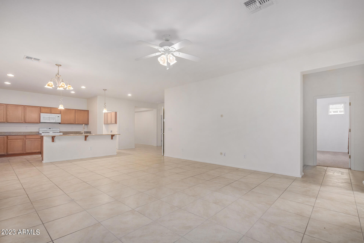
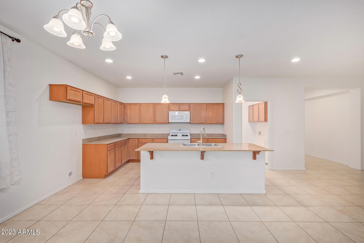
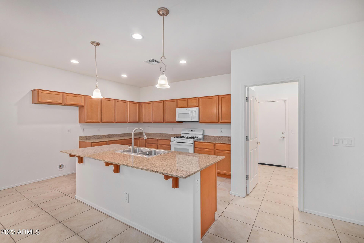
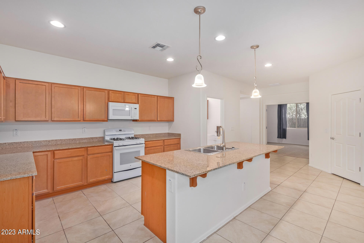
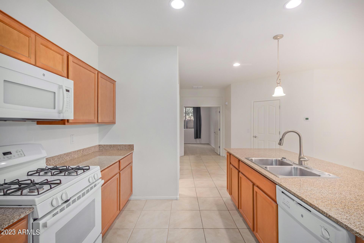
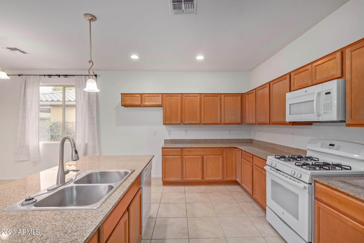
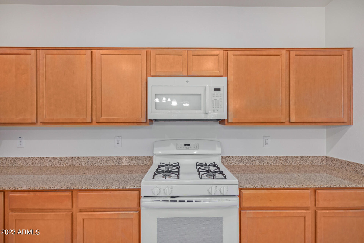
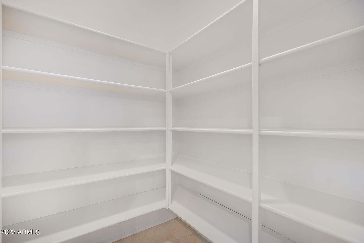
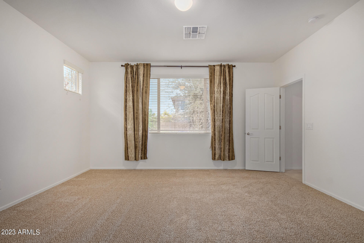
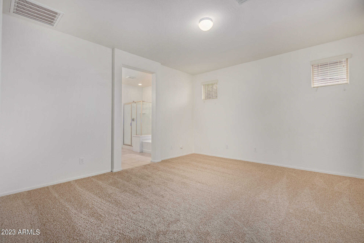
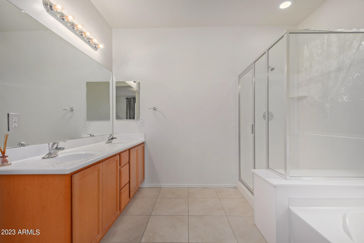
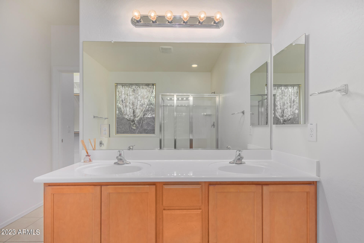
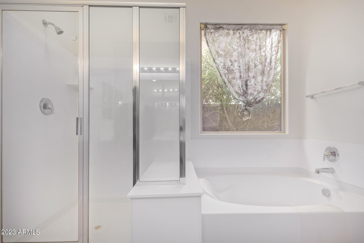
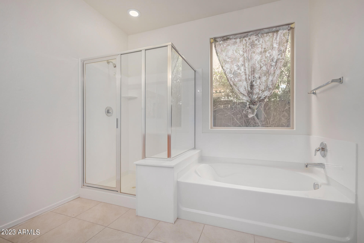
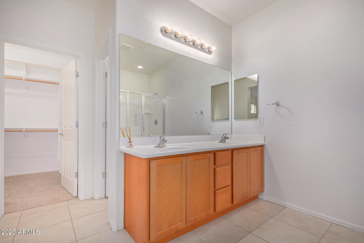
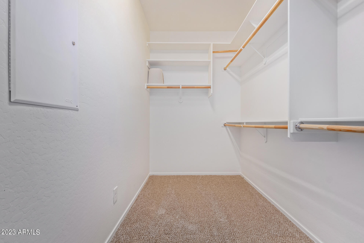
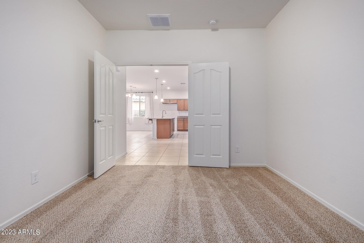
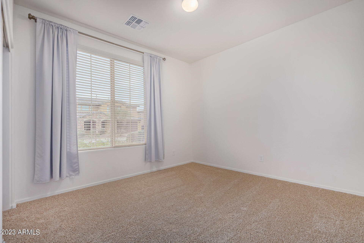
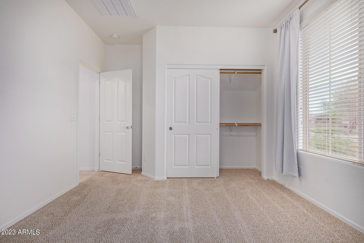
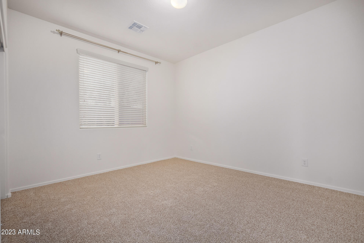
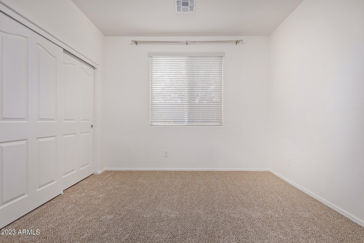
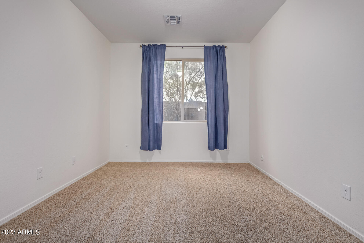
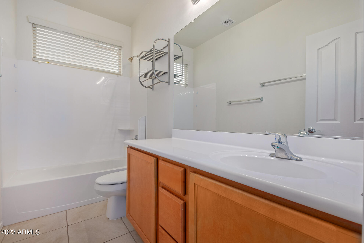
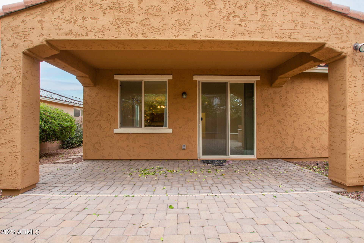
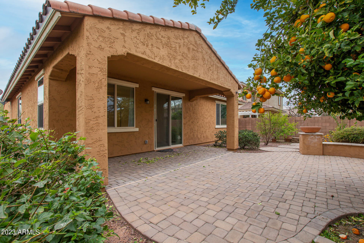
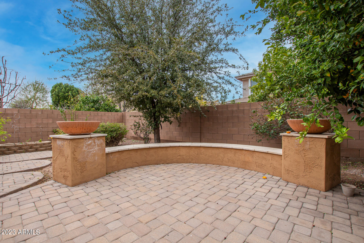
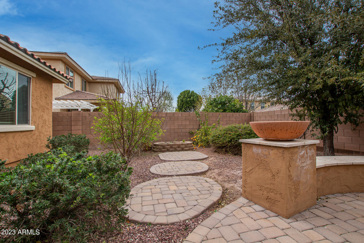
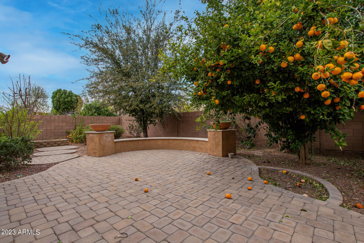
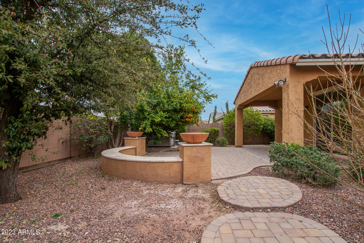
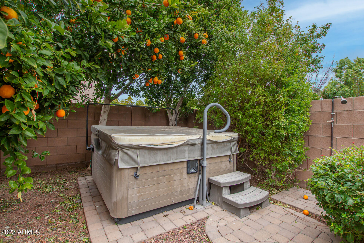
3 Bed, 2 Bath, w/Den, 1-Story Centrally Located S Gilbert Home in Great Community with Easy Access to 202 Freeway. Move-in Ready Home on a Low-Maintenance Desert Landscaped N/S Facing Lot Directly Across from the Community Park. Home Features A Spacious & Flexible Floor Plan w/Natural Lighting to fit your lifestyle. Den/Office can be a 4th Bedroom. 9ft Flat Ceilings, Large Floor Tile Throughout & Brand New Carpet in Bedrooms. Freshly Painted Interior. Well Equipped Chef's Kitchen w/Large Island, Bar Seating, Plenty of Cabinets, Granite Tops, Gas Range, Walk-in Pantry & Pendant Lights. Master Bedroom includes a Walk-In Closet & Bath w/Separate Enclosed Shower & Tub. Professionally Designed Private Backyard w/Pavers, a Mature Orange Tree & Heated Spa w/Outdoor Shower. Don't Miss Out!

Share Property

Location

1098 E IBIS Street, Gilbert, AZ 85297

Status

Sold

Date Sold

June 26, 2023

Property Amenities

Interior
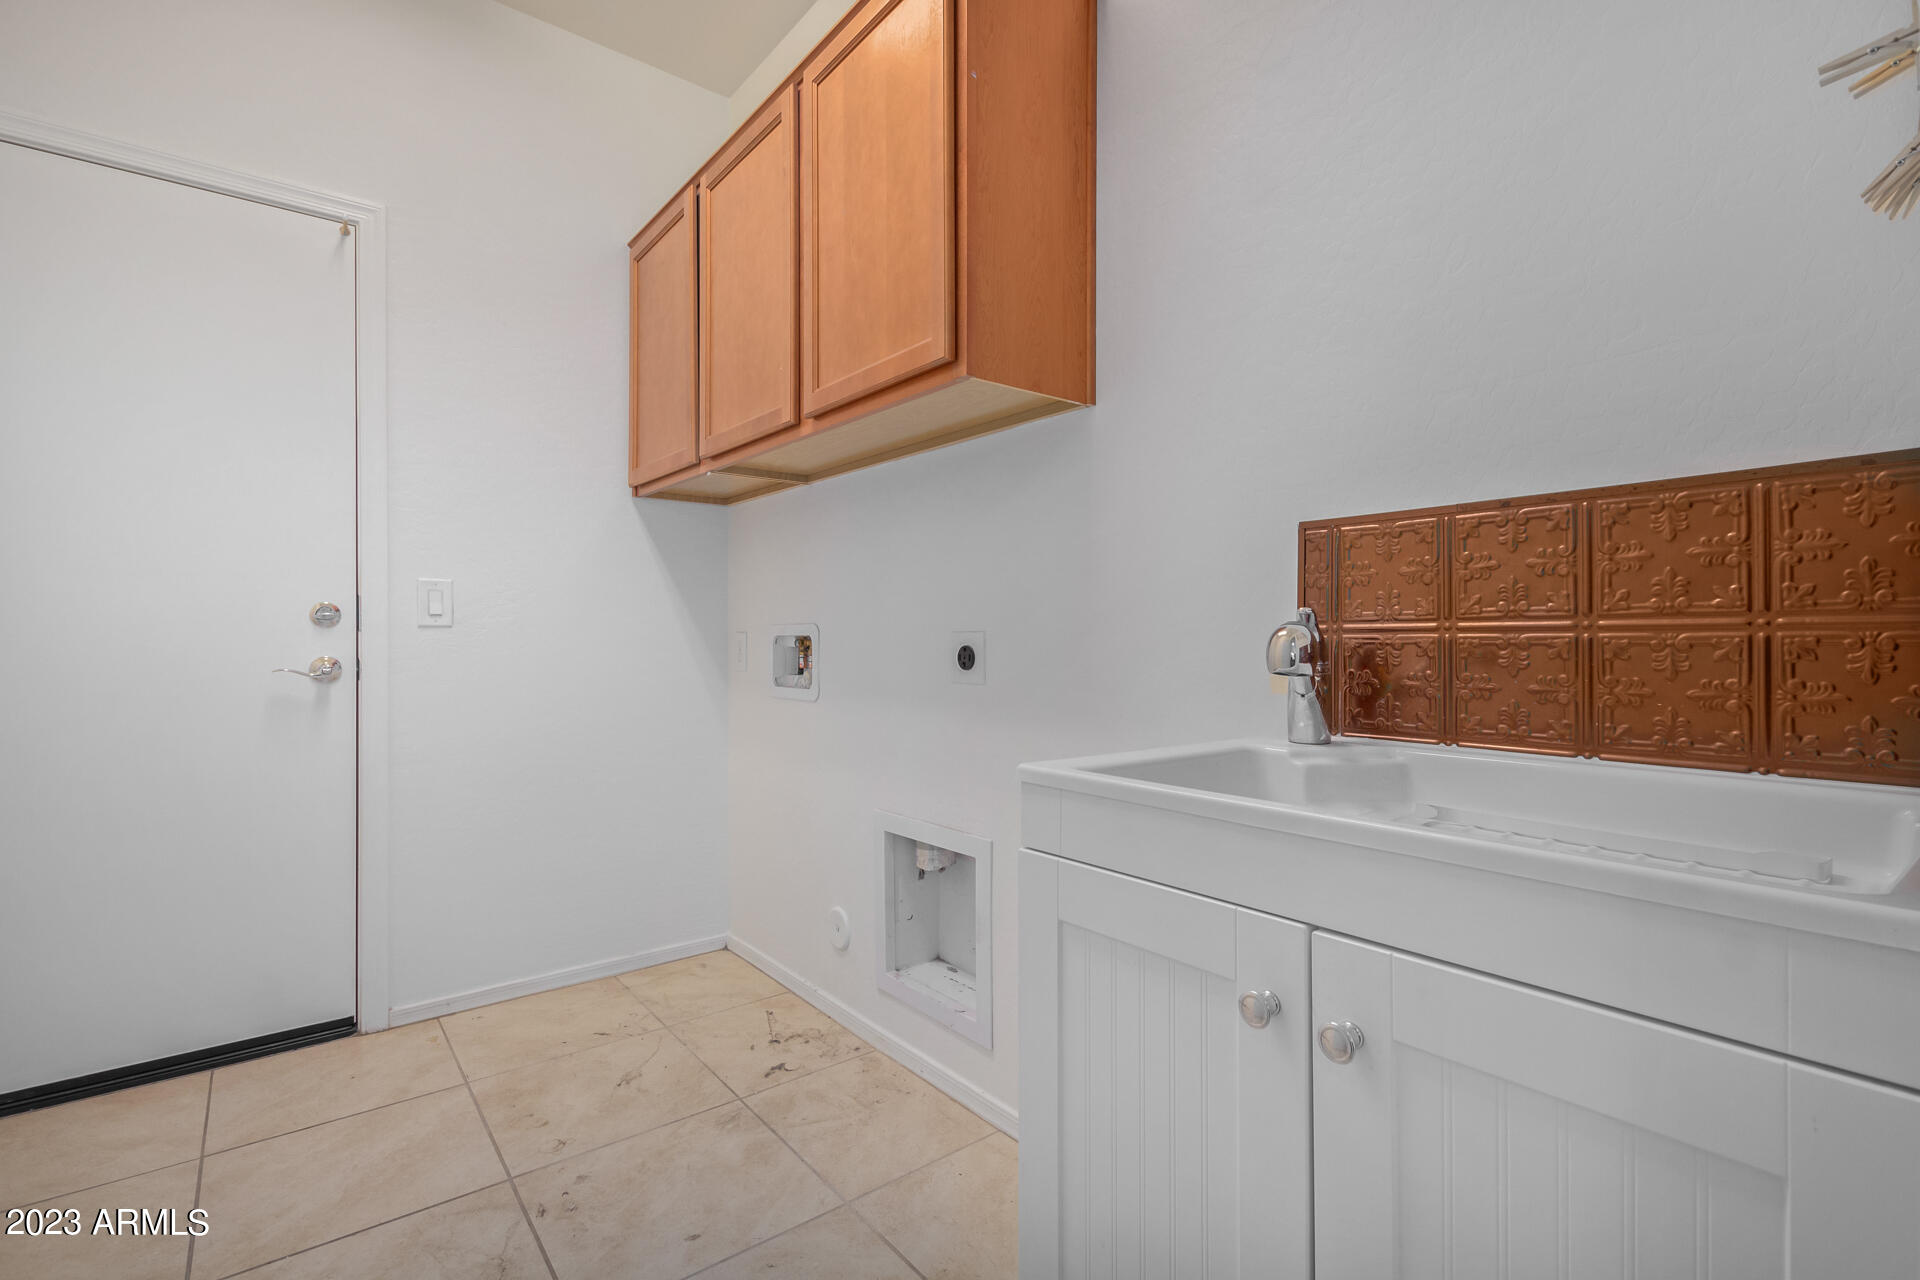
Laundry room Engy Star (See Rmks), Wshr/Dry Hook Up Only
Fireplace None
Appliances Water Purifier
Flooring Carpet, Tile
Total Bedrooms: 3
Other Interior Features See Remarks, Master Downstairs, Breakfast Bar, 9 Flat Ceilings, No Interior Steps, Soft Water Loop, Vaulted Ceiling(s), Kitchen Island, Pantry, Double Vanity, Full Bth Master Bdrm, Separate Shwr Tub, High Speed Internet, Granite Counters
Area & Lot
Lot Area 6,669 Sq.Ft.
Living area 2,027 Sq.Ft.
MLS® ID 6526540
Year Built 2015
School District Chandler Unified District
High School Perry High School
Middle School Willie & Coy Payne Jr. High
Elementary School Weinberg Elementary School
Architecture Styles Spanish
Type Residential
Status Sold
Exterior
Stories 1
Pool None
Air conditioning Central Air, Programmable Thmstat
Heat type Natural Gas
Water Source City Water
Garage Space 2.0
Sewer Sewer in Cnctd, Public Sewer
Other Exterior Features Private Yard
Parking RV Gate, Garage Door Opener, Direct Access
Lot Features Sprinklers In Rear, Sprinklers In Front, Desert Back, Desert Front, Auto Timer H 2 O Front, Auto Timer H 2 O Back
Roof Tile
Finance
Sales Price $580,000
HOA Fees $95 monthly
Real Estate Tax $1,996 yearly

Work With Us

The Valley Leaders epitomizes integrity, exemplary customer service, and strong negotiation skills with every detail of your real estate transaction. Our team is a very hard-working and driven professional. Don't hesitate to reach out today!


