
11026 N 28th Drive # 80
VIEW PHOTOS
Courtesy of eXp Realty, Sabina Smailbegovic Listing Contact: 888-897-7821 
$295,000

11026 N 28th Drive # 80

2 Beds 2 Baths 1,036 Sq.Ft. 1,091 Sq.Ft.

Description

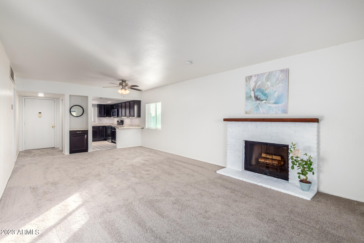
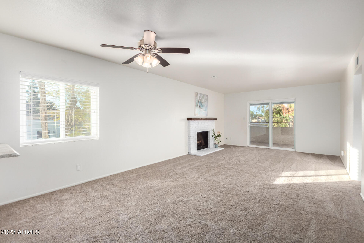
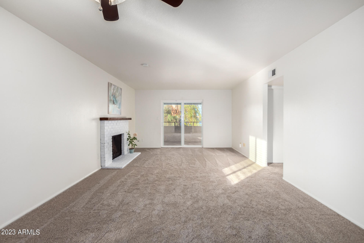
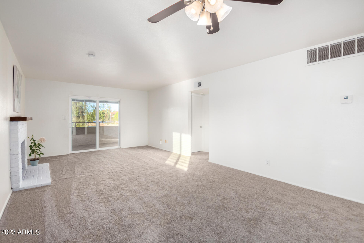
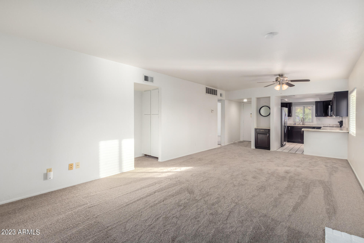
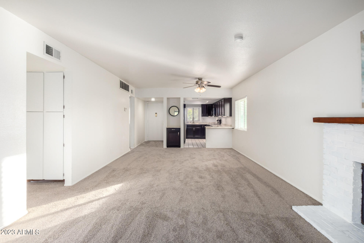
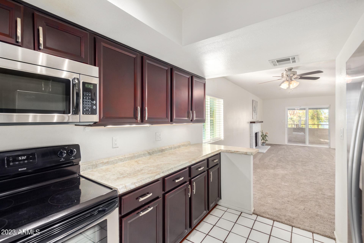
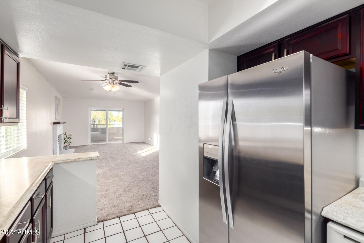
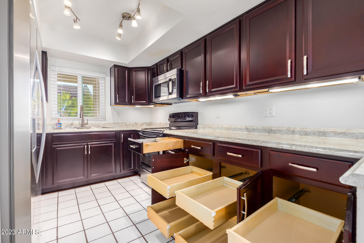
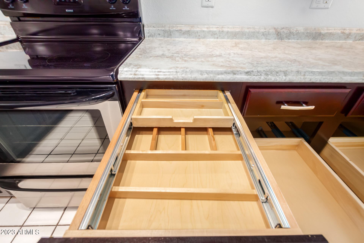
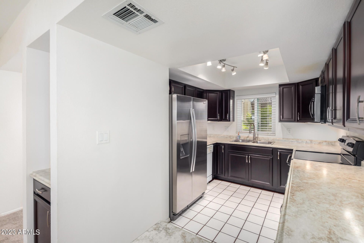
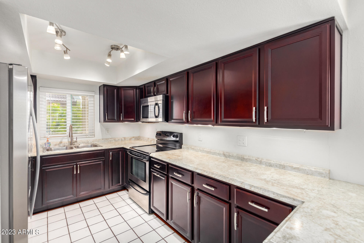
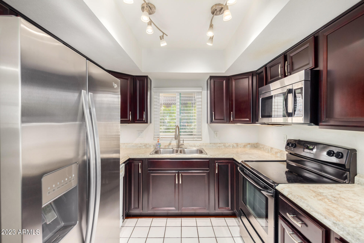
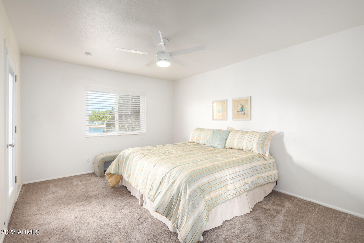
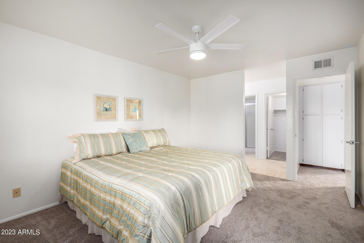
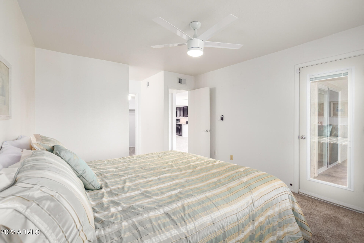
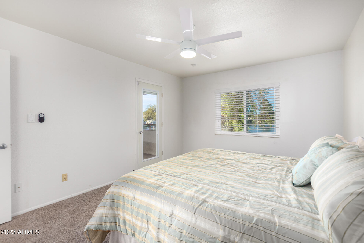
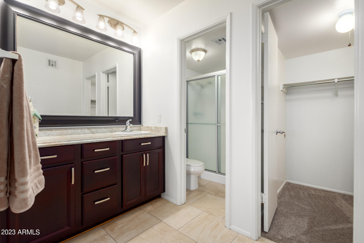
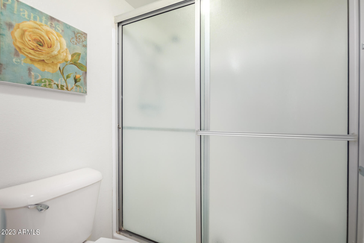
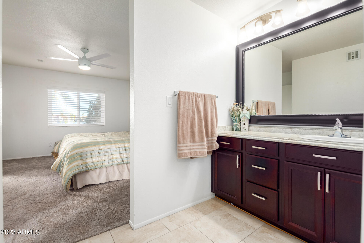
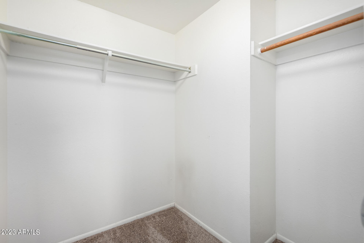
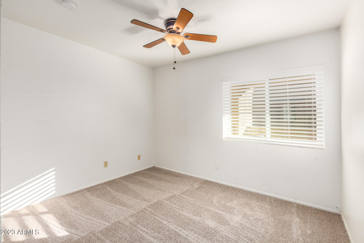
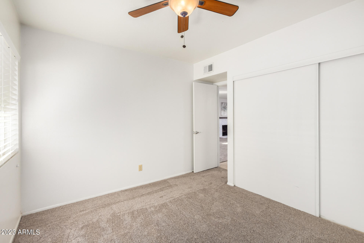
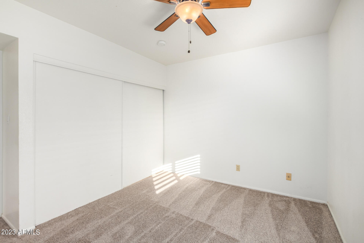
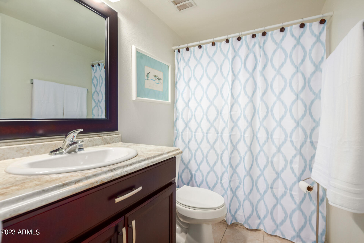
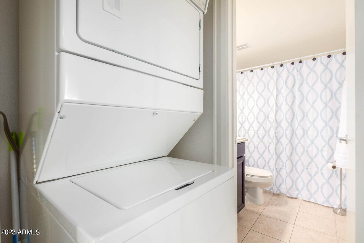
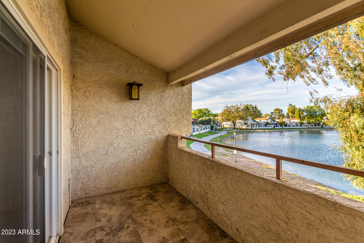
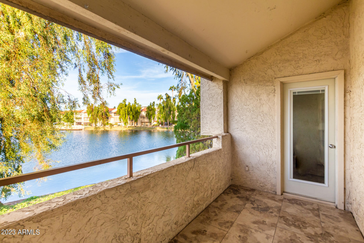
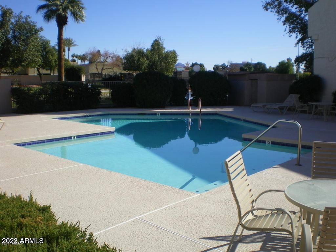
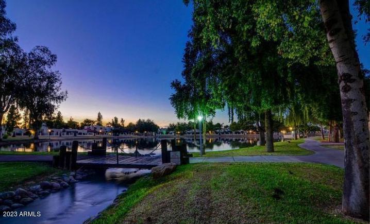
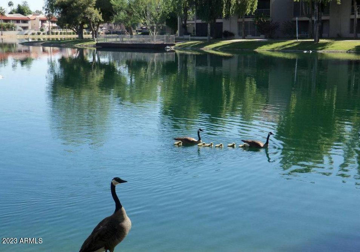
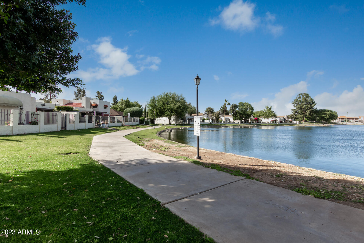
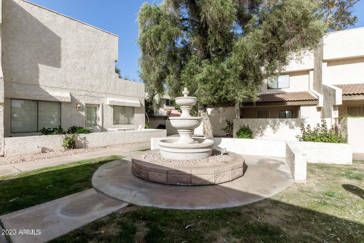
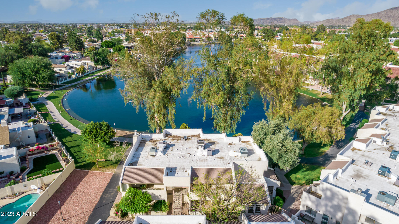
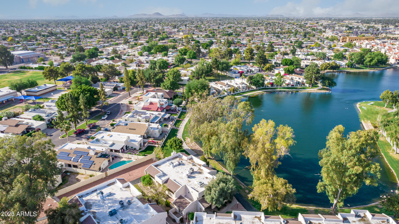
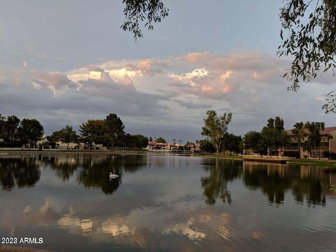
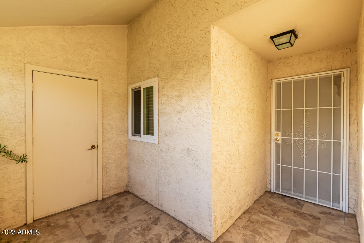
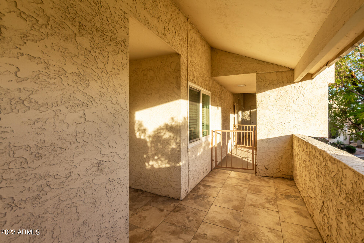
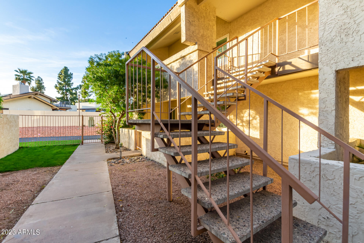
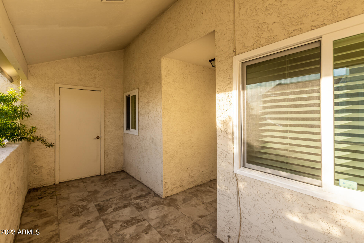
Location, location, location, best located unit in the entire complex. Enjoy awesome lake views from this beautifully appointed retreat, centrally located for easy access to all of the amenities available in the Phoenix area. The lake includes a gorgeous walking path, catch and release fishing, swimming pool with ramada and covered parking. The remodeled Kitchen has a stainless steel glass cooktop range, microwave, double door refrigerator and dishwasher. New carpet and double pain windows and patio doors with built in blinds are just few upgrades to mention. The master bedroom has an ensuite bath and a door directly out to the lakeside patio. The unit includes 2 patios - a private entry patio and a stunning lake view patio with access from the master suite and living room.

Share Property

Location

11026 N 28th Drive, 80, Phoenix, AZ 85029

Status

Sold

Date Sold

June 20, 2023

Property Amenities

Interior
Fireplace 1 Fireplace
Flooring Carpet, Tile
Total Bedrooms: 2
Other Interior Features 3/4 Bath Master Bdrm
Area & Lot
Lot Area 1,091 Sq.Ft.
Living area 1,036 Sq.Ft.
MLS® ID 6529082
Year Built 1979
School District Glendale Union High School District
High School Moon Valley High School
Elementary School Lakeview Elementary School
Type Townhouse
Status Sold
Exterior
Stories 2
Pool None
Air conditioning Central Air
Heat type Electric
Water Source City Water
Sewer Public Sewer
Roof Foam
Finance
Sales Price $295,000
HOA Fees $250 monthly
Real Estate Tax $570 yearly

Work With Us

The Valley Leaders epitomizes integrity, exemplary customer service, and strong negotiation skills with every detail of your real estate transaction. Our team is a very hard-working and driven professional. Don't hesitate to reach out today!



