1106 W MISSION Lane N
VIEW PHOTOS
Courtesy of eXp Realty, Olga E Boyke Listing Contact: 623-800-1245 
$294,000

1106 W MISSION Lane N

3 Beds 2 Baths 1,102 Sq.Ft. 2,627 Sq.Ft.

Description

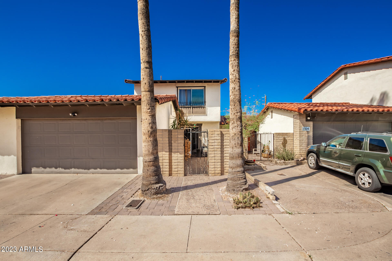
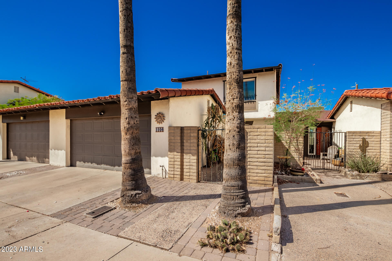
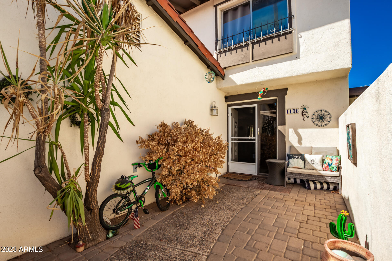
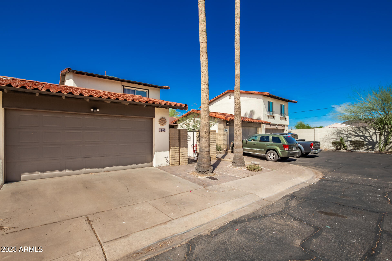
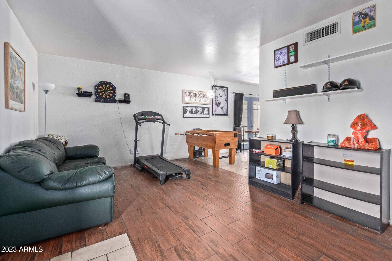
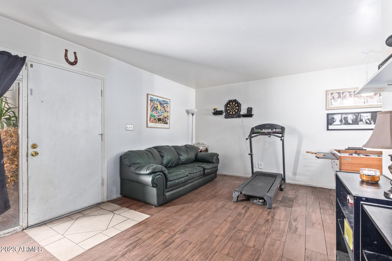
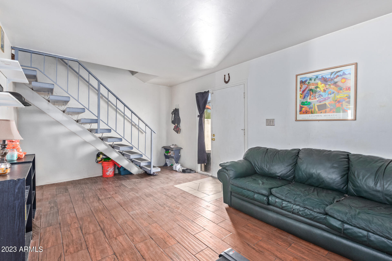
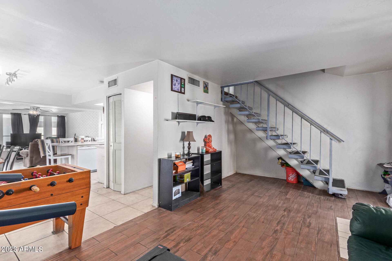
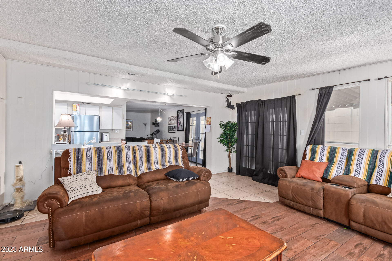
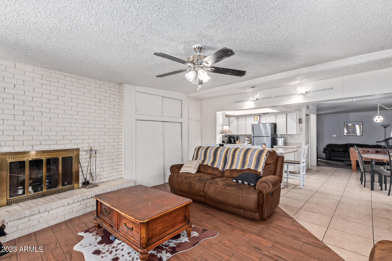
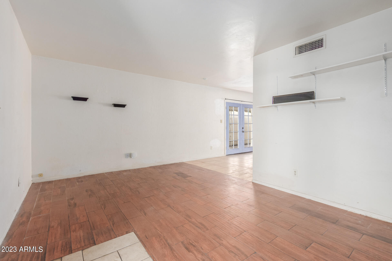
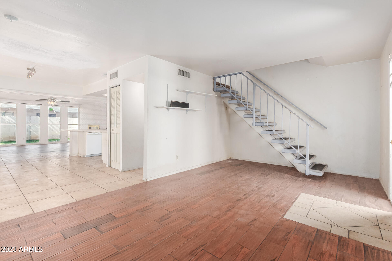
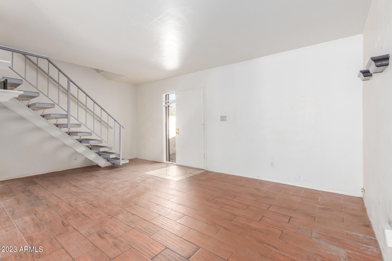
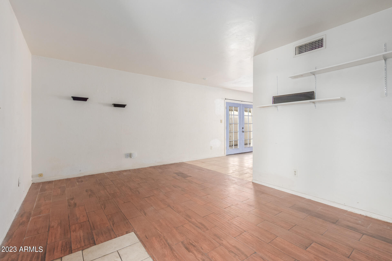
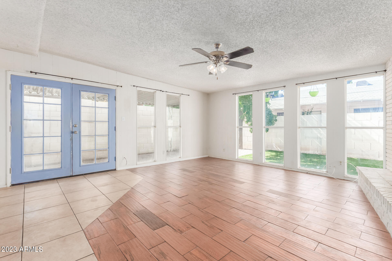
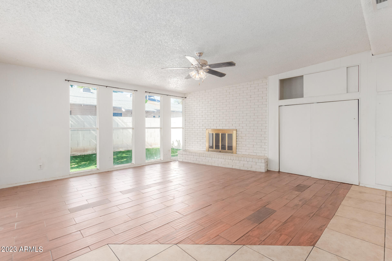
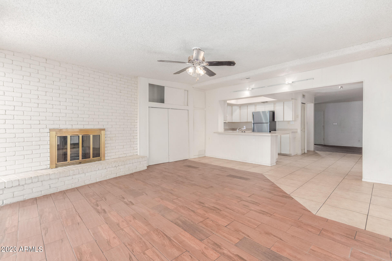
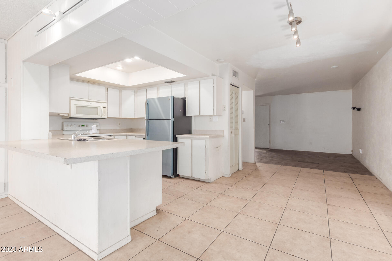
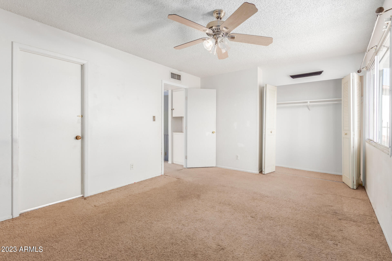
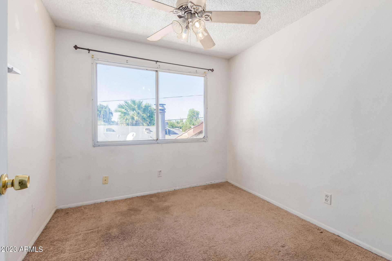
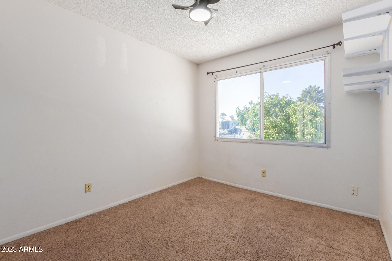
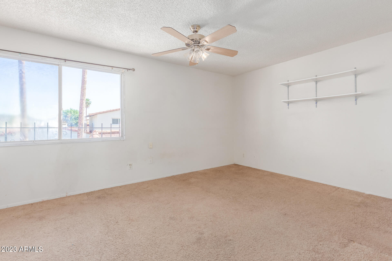
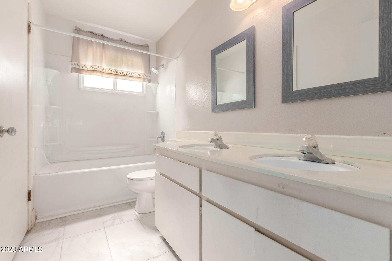
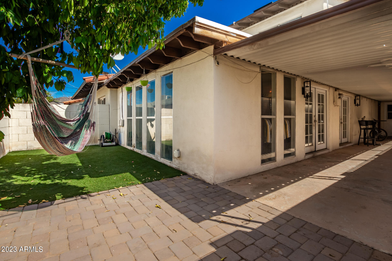
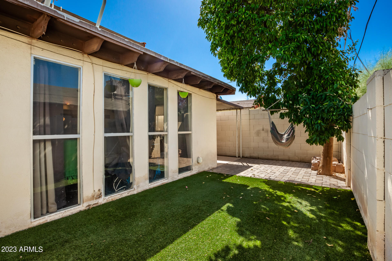
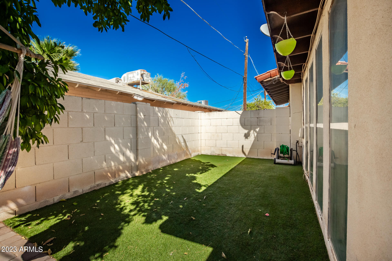
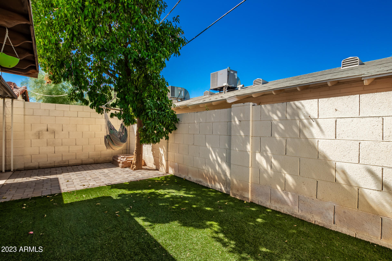
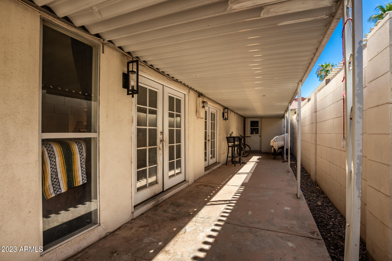
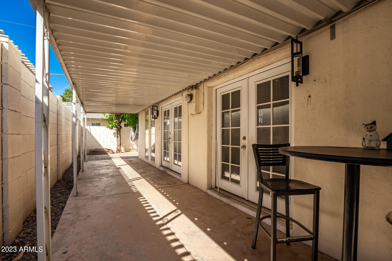
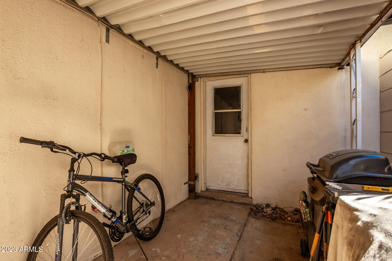
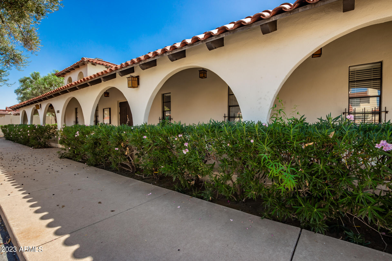
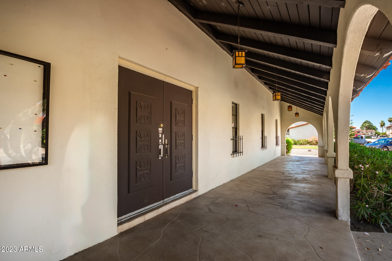
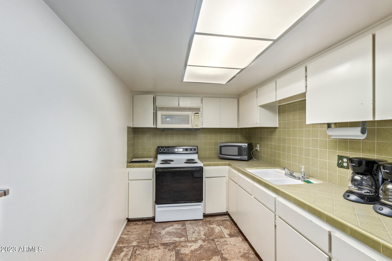
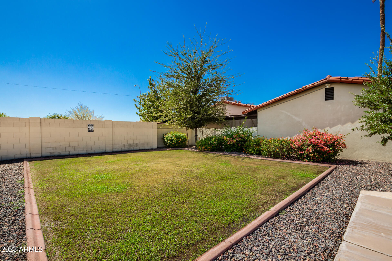
Discover this charming townhome in Villa Capistrano Ranchos with assumable mortgage rate. With 3 beds, 1.5 baths, & a 2-car garage, it offers comfort and convenience. A gated courtyard will greet you upon arrival! Enter to see an inviting living room that perfectly flows onto the eat-in kitchen. The culinary space has built-in appliances, white cabinetry, and a breakfast bar. Its French doors merge the inside & outside activities! You'll love the family room with a fireplace. Moving upstairs, you will see 3 bedrooms, and the full bathroom with a dual sink vanity. Outback, you have a covered patio, well-laid pavers, artificial turf, & a tree for a refreshing shade.
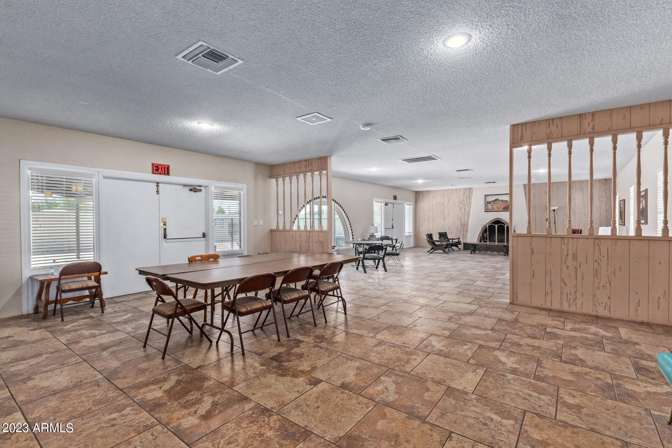
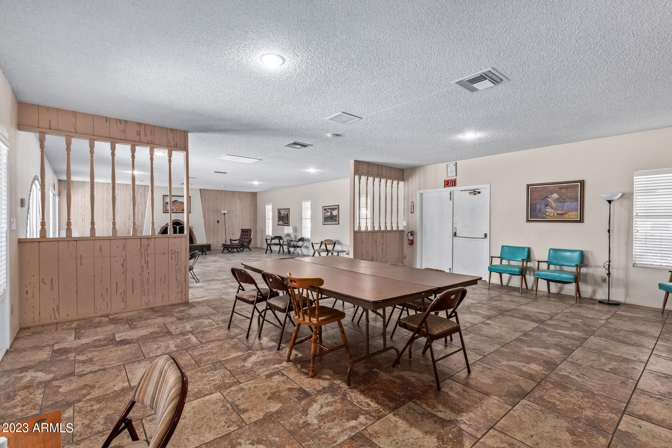
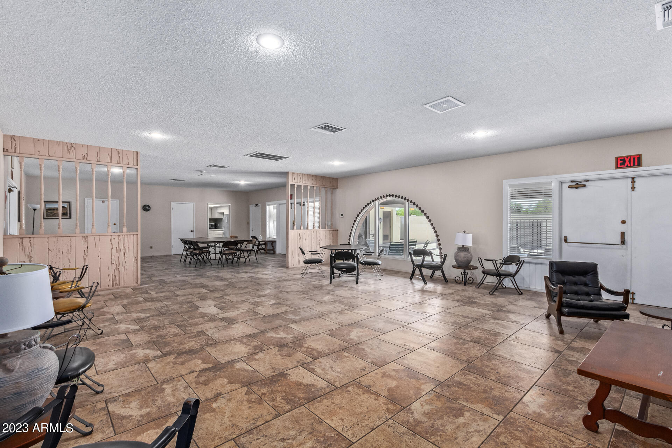
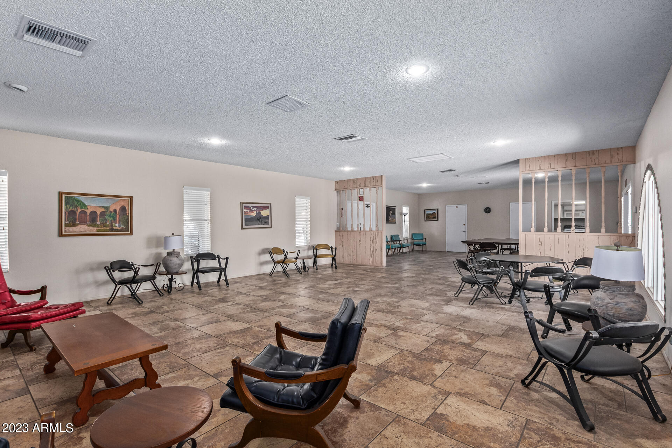
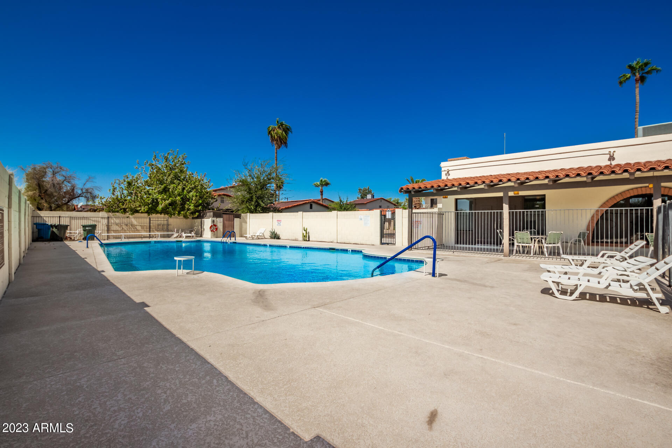
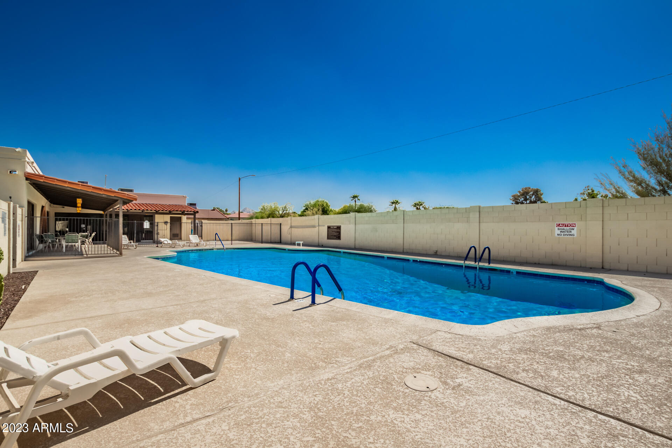
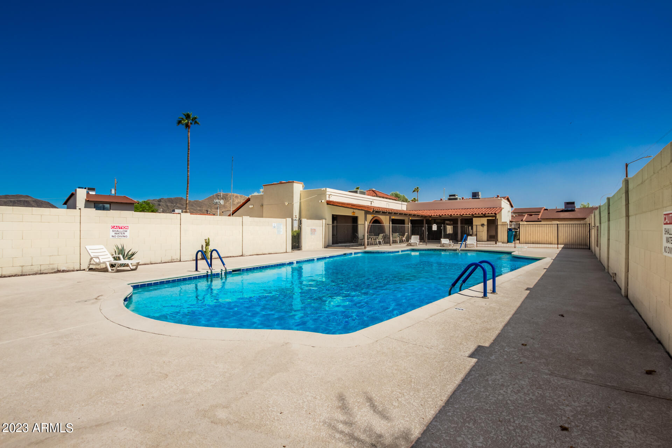
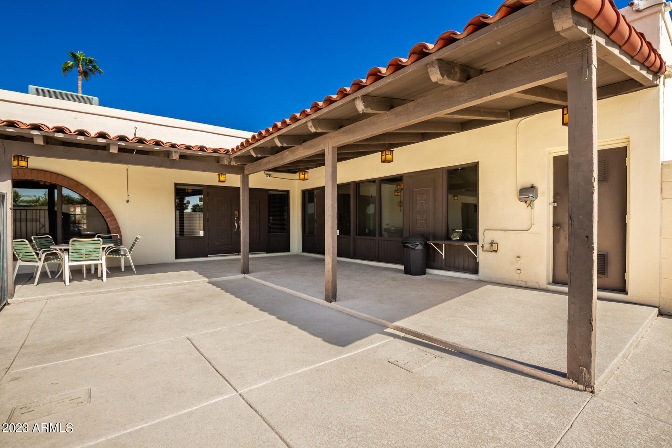
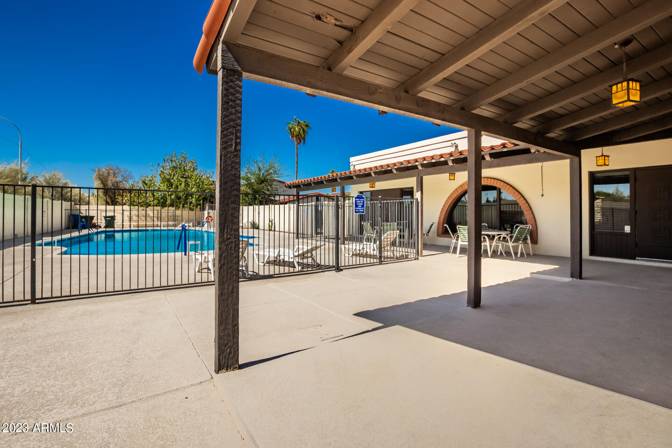
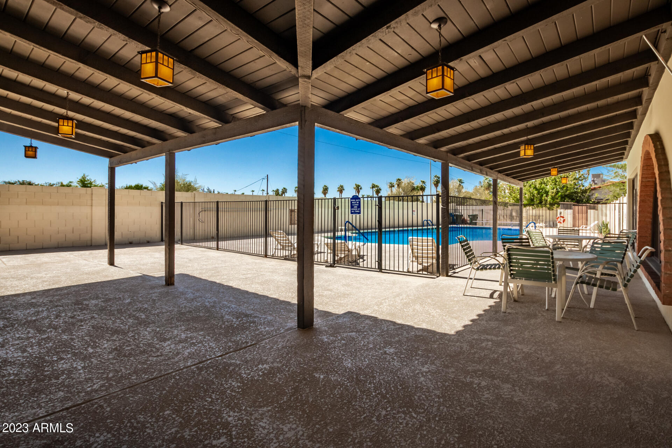
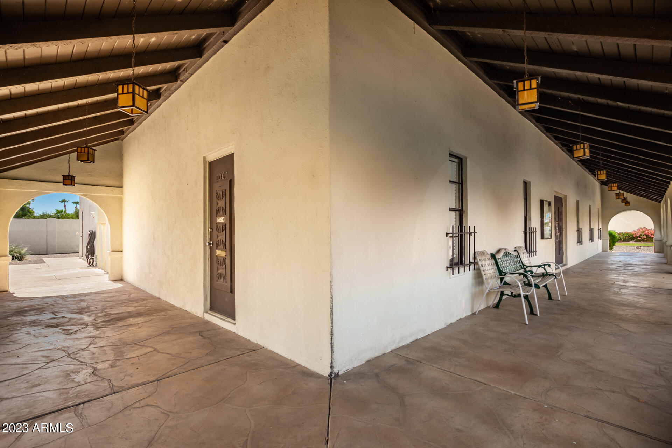
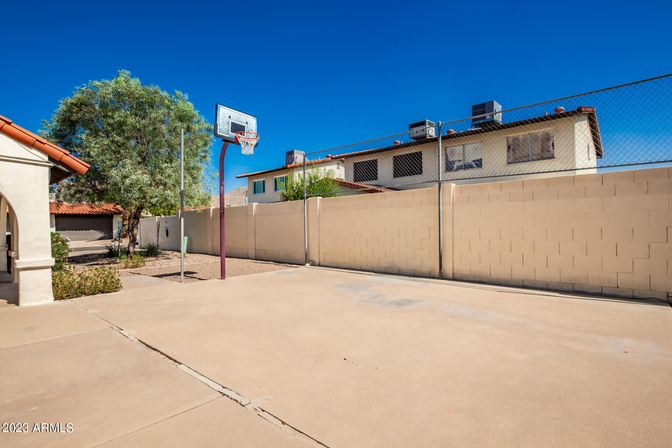
HVAC and water heater replaced 2 years ago. Don't miss the Community clubhouse & pool for year-round enjoyment.
Welcome home

Share Property

Location

1106 W MISSION Lane N, Phoenix, AZ 85021

Status

Sold

Date Sold

November 30, 2023

Property Amenities

Interior
Fireplace Family Room
Appliances Electric Cooktop
Flooring Carpet, Tile
Total Bedrooms: 3
Other Interior Features High Speed Internet, Double Vanity, Upstairs, Eat-in Kitchen, Breakfast Bar, 9 Flat Ceilings, Laminate Counters
Area & Lot
Lot Area 2,627 Sq.Ft.
Living area 1,102 Sq.Ft.
MLS® ID 6621990
Year Built 1967
School District Glendale Union High School District
High School Sunnyslope High School
Middle School Royal Palm Middle School
Elementary School Richard E Miller School
Architecture Styles Contemporary
Type Townhouse
Status Sold
Exterior
Stories 2
Pool None
Air conditioning Central Air, Ceiling Fan(s), Programmable Thmstat
Heat type Electric
Water Source City Water
Garage Space 2.0
Sewer Public Sewer
Other Exterior Features Private Yard
Parking Garage Door Opener
Lot Features Cul-De-Sac, Gravel/Stone Front, Synthetic Grass Back
Roof Tile, Built-Up
Finance
Sales Price $294,000
HOA Fees $89 monthly
Real Estate Tax $753 yearly

Work With Us

The Valley Leaders epitomizes integrity, exemplary customer service, and strong negotiation skills with every detail of your real estate transaction. Our team is a very hard-working and driven professional. Don't hesitate to reach out today!



