1114 W HEATHERBRAE Drive
VIEW PHOTOS
Courtesy of eXp Realty, Alonso Lomeli Listing Contact: 888-897-7821 
$390,000

1114 W HEATHERBRAE Drive

2 Beds 1 Bath 969 Sq.Ft. 6,787 Sq.Ft.

Description

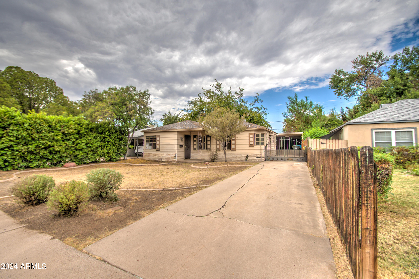
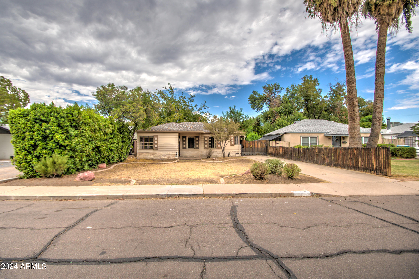
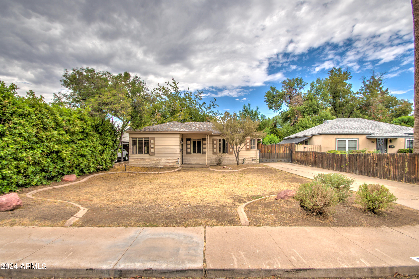
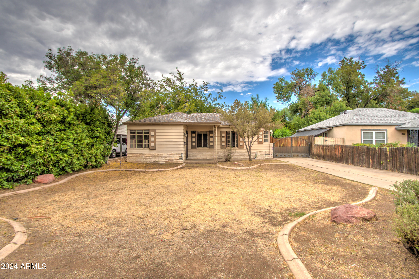
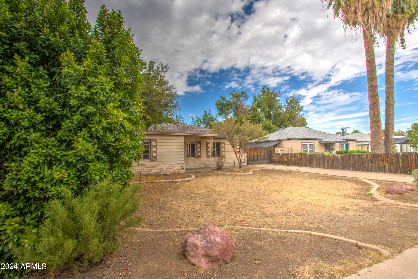
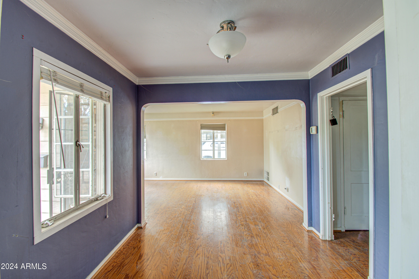
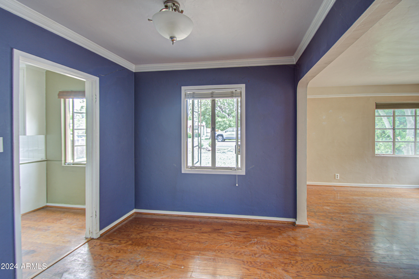
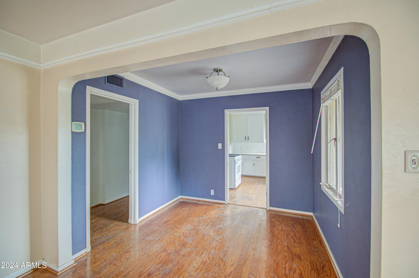
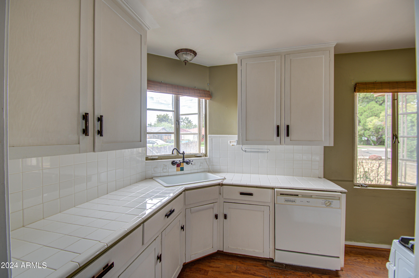
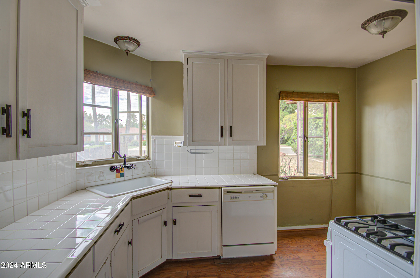
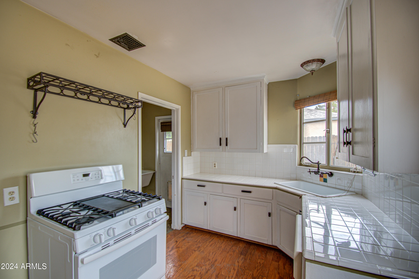
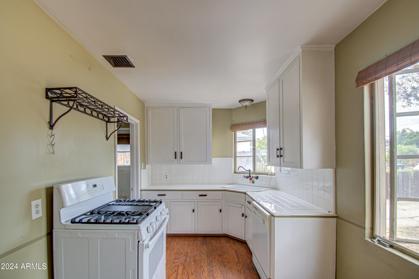
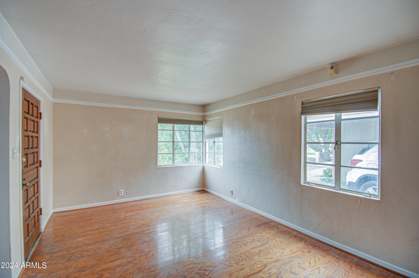
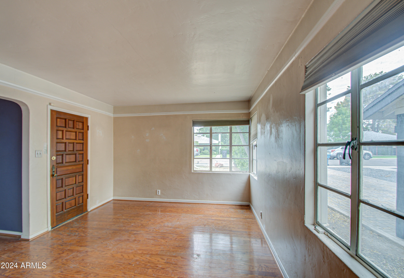
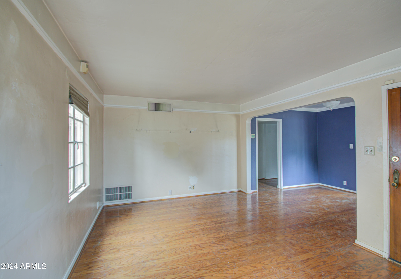
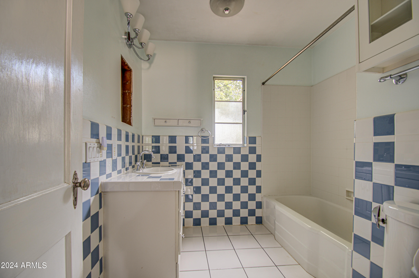
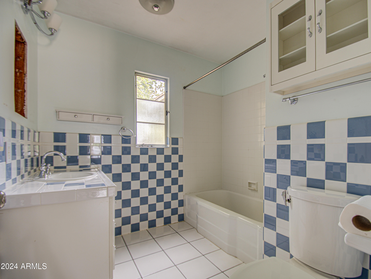
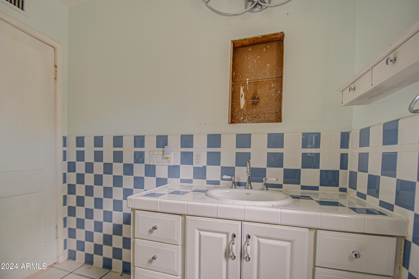
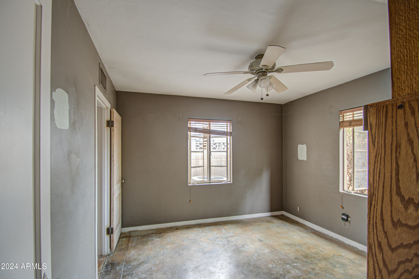
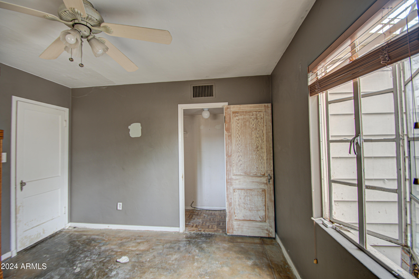
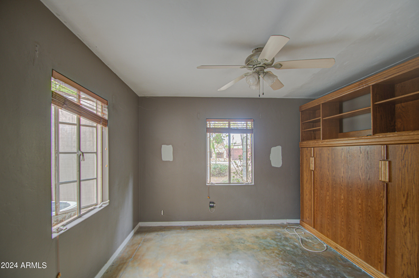
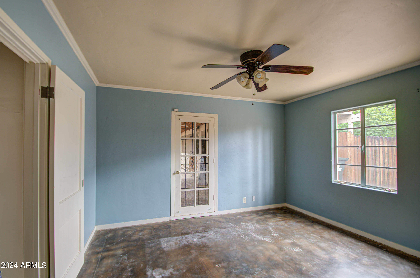
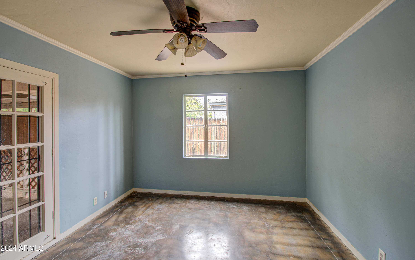
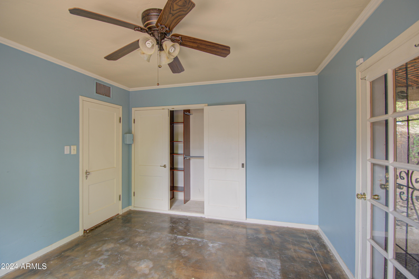
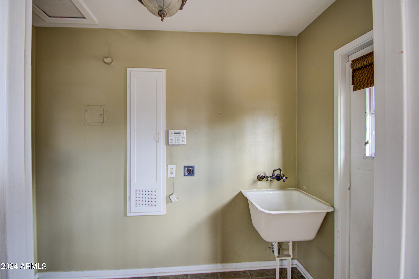
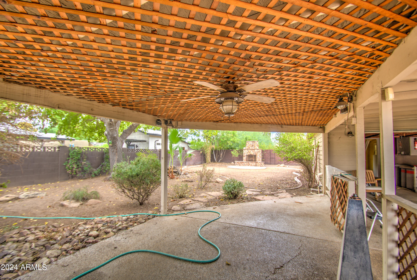
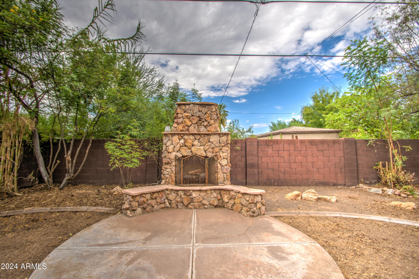
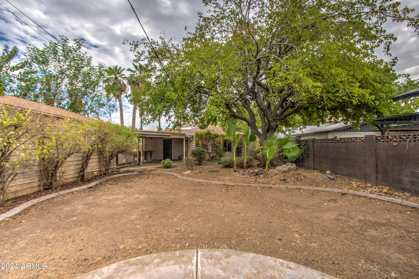
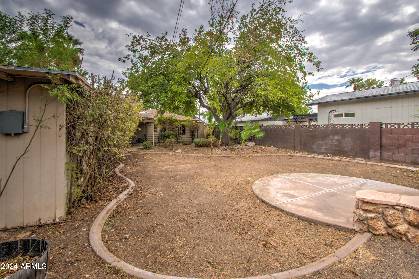
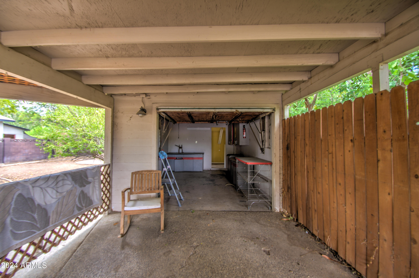
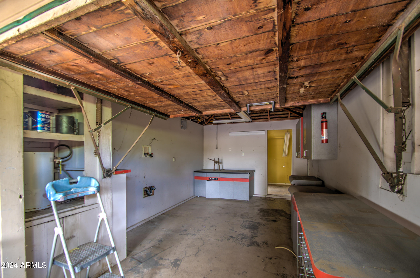
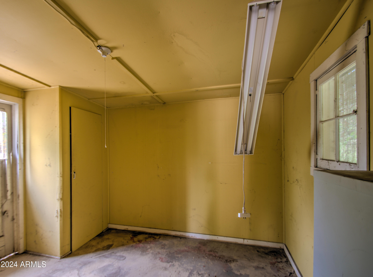
INVESTOR OPPORTUNATY. Charming 2-Bed, 1-Bath Home with ADU Potential. Discover nearly 1,000 sqft of cozy living space in this 2-bedroom, 1-bathroom gem. Perfect for homeowners or investors, the property offers the unique opportunity to add a casita/ADU, converting the current back garage does have plumbing and electrical, potentially boosting the value to $600k. Don't miss out on this incredible value and growth potential!

#RealEstateInvestment #ADUPotential #HomeSweetHome #PropertyValue #CasitaLiving #RealEstateGoals

Share Property

Location

1114 W HEATHERBRAE Drive, Phoenix, AZ 85013

Status

Sold

Date Sold

October 29, 2024

Property Amenities

Interior
Laundry room In Garage, Inside
Appliances Dishwasher
Total Bedrooms: 2
Area & Lot
Lot Area 6,787 Sq.Ft.
Living area 969 Sq.Ft.
MLS® ID 6750018
Year Built 1942
School District Phoenix Union High School District
High School Central High School
Middle School Osborn Middle School
Elementary School Encanto School
Architecture Styles Ranch
Type Residential
Status Sold
Exterior
Stories 1
Pool None
Air conditioning Central Air, Ceiling Fan(s)
Heat type Electric
Water Source City Water
Garage Space 1.0
Sewer Public Sewer
Other Exterior Features Storage
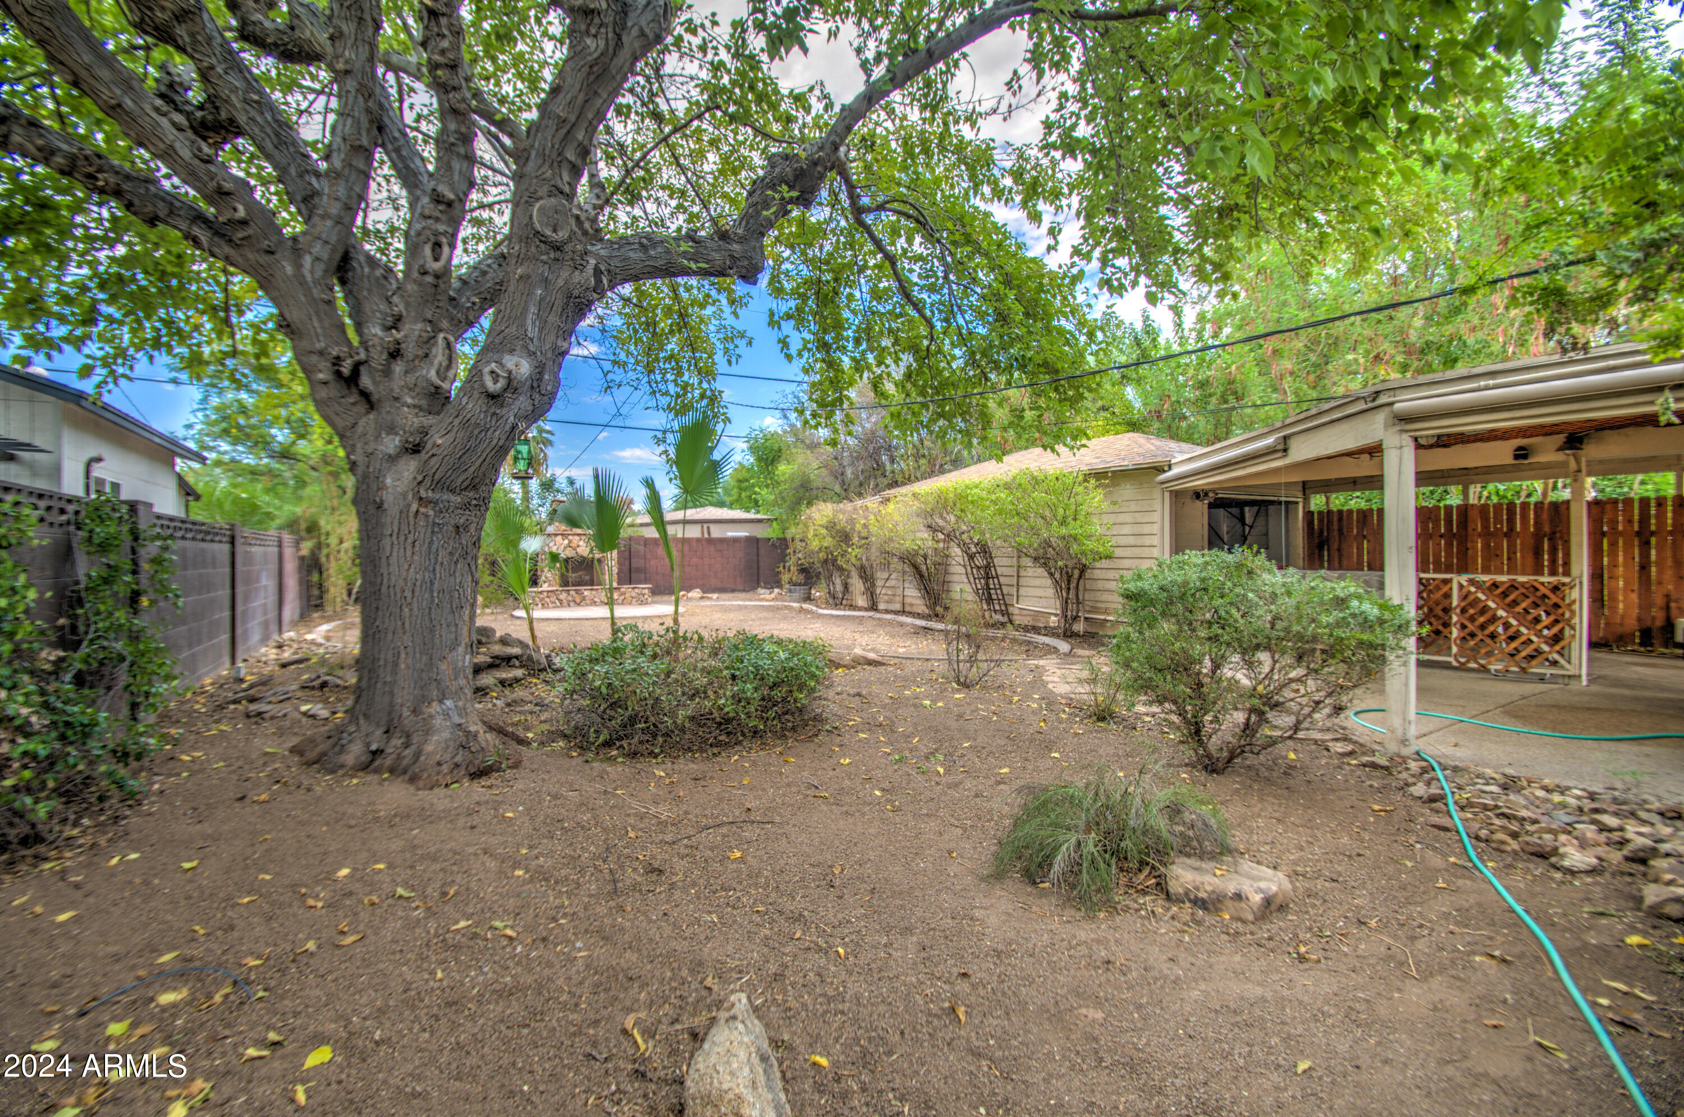
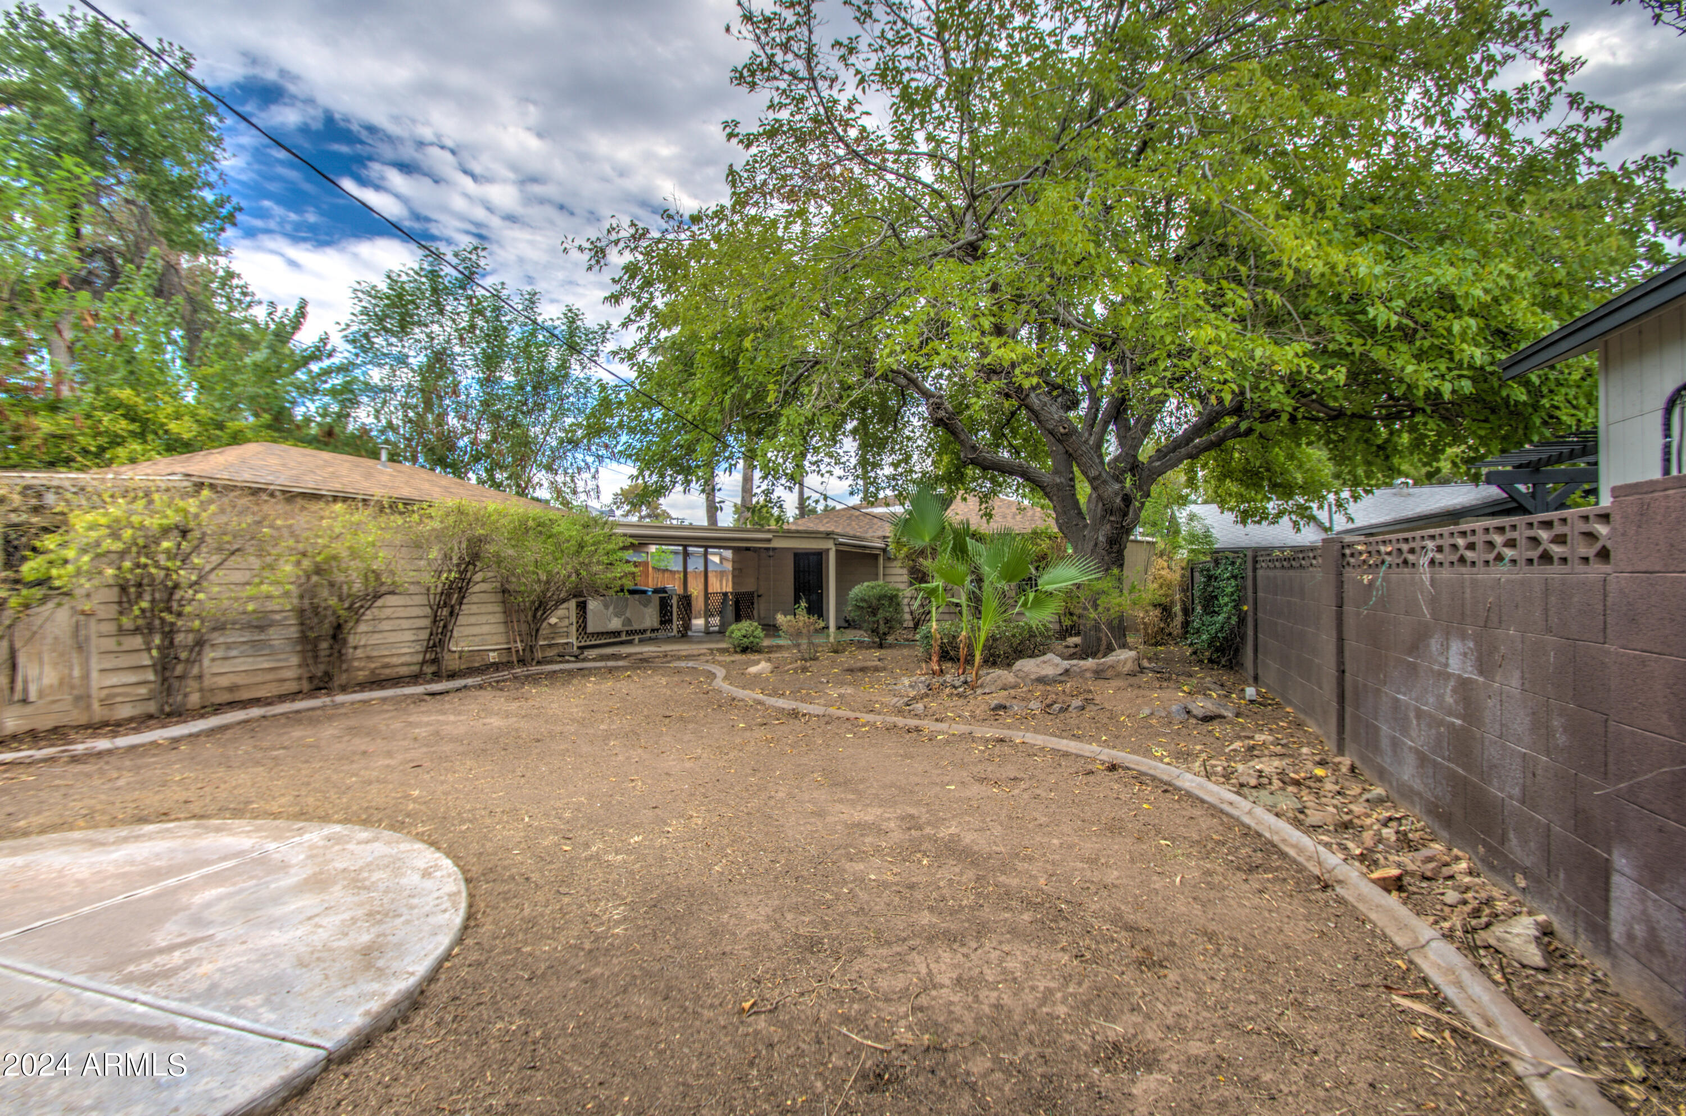
Lot Features Natural Desert Back, Grass Front
Roof Composition
Finance
Sales Price $390,000
Real Estate Tax $1,748 yearly

Work With Us

The Valley Leaders epitomizes integrity, exemplary customer service, and strong negotiation skills with every detail of your real estate transaction. Our team is a very hard-working and driven professional. Don't hesitate to reach out today!



