11178 W CORONADO Road
VIEW PHOTOS
Courtesy of eXp Realty, Dennis R Salazar Listing Contact: 480-744-6310 
$375,675

11178 W CORONADO Road

4 Beds 2 Baths 1,566 Sq.Ft. 4,920 Sq.Ft.

Description

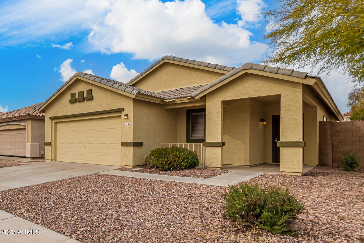
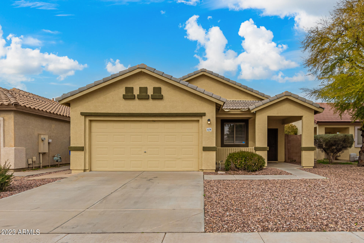
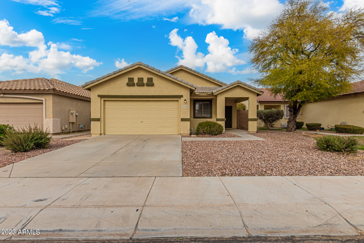
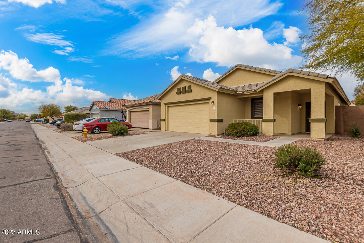
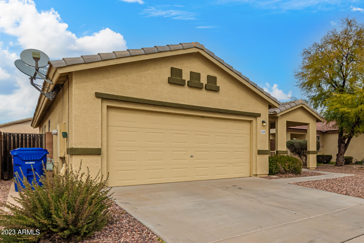
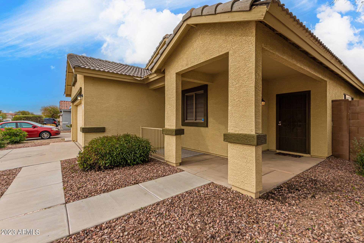
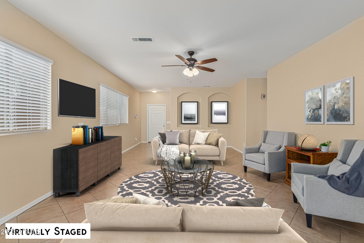
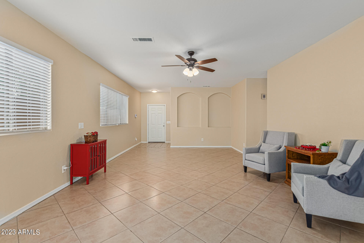
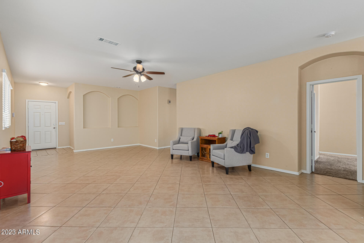
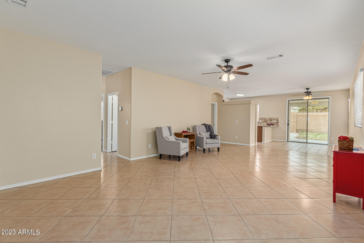
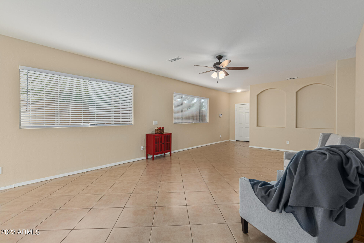
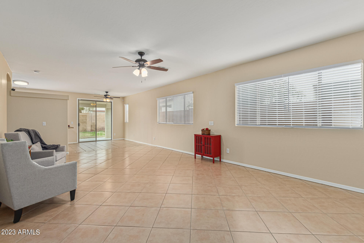
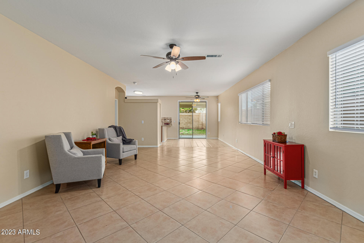
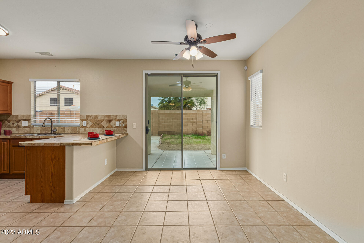
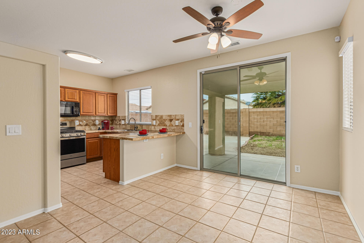
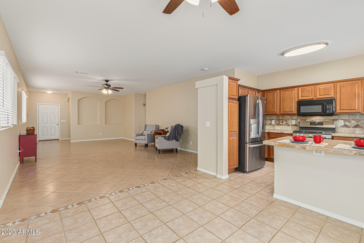
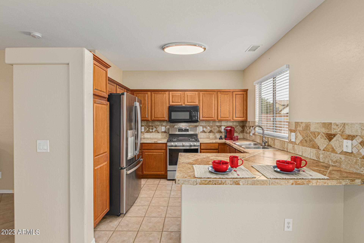
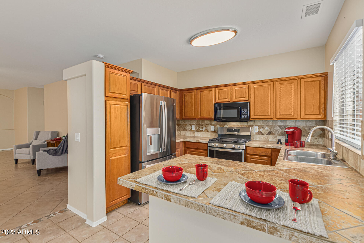
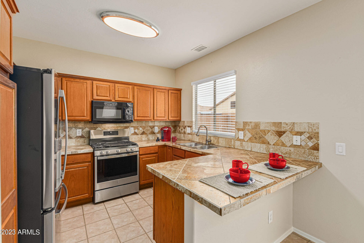
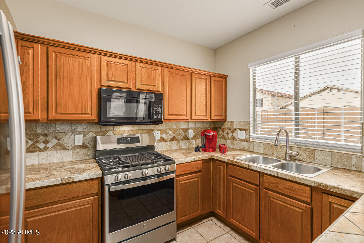
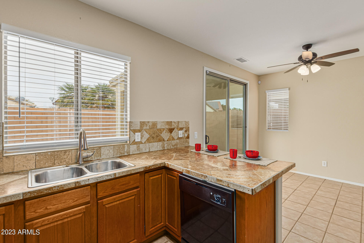
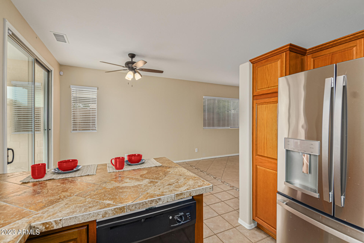
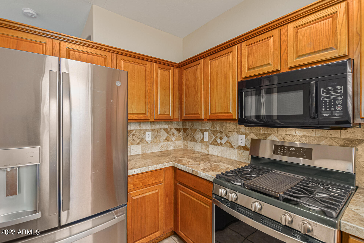
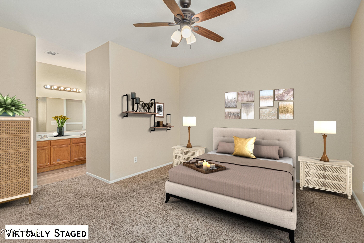
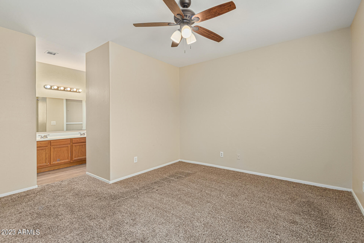
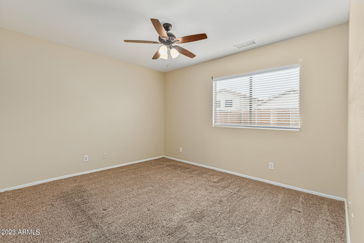
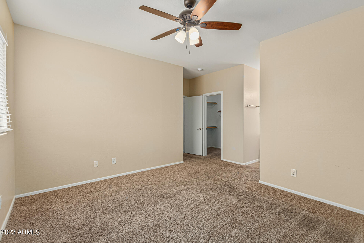
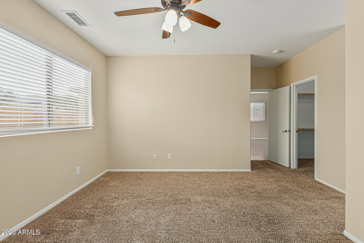
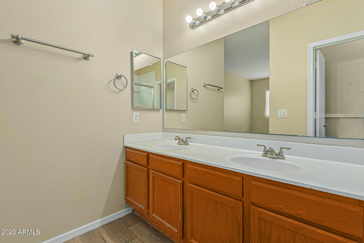
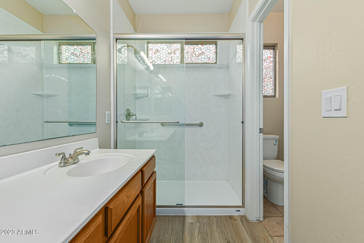
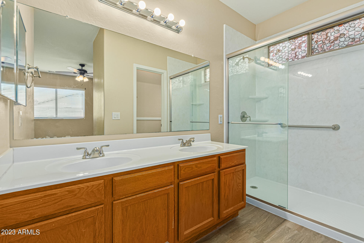
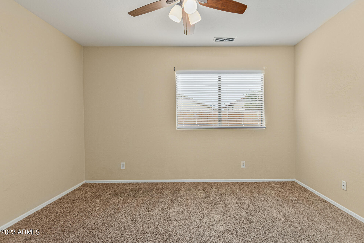
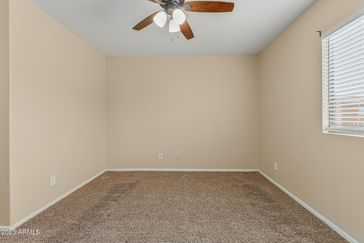
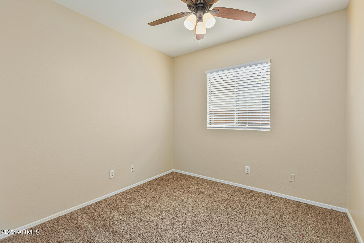
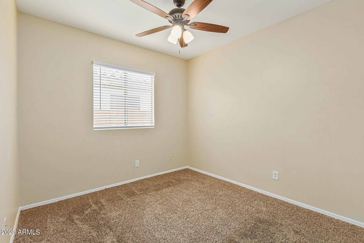
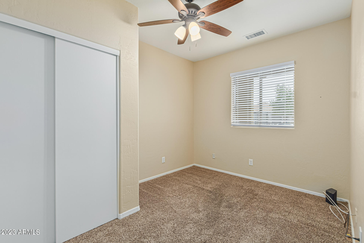
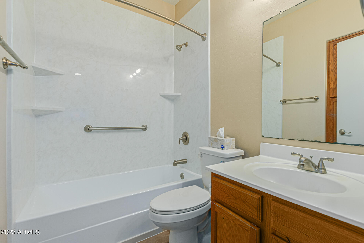
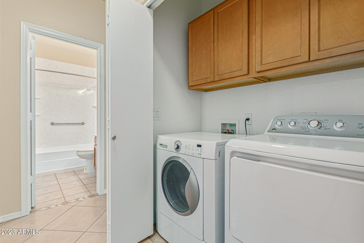
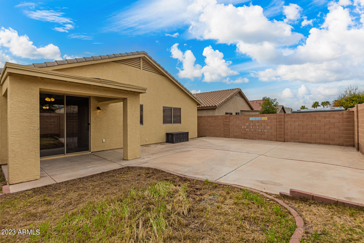
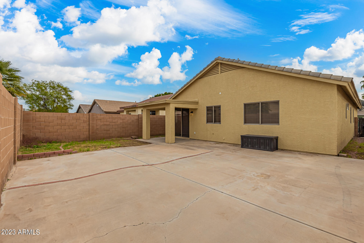
Discover the perfect blend of comfort and style in this breathtaking 4-bedroom, 2-bathroom home located in the highly desirable Crystal Point neighborhood of Avondale. The updated kitchen features a new stainless steel French door refrigerator and a gas stove, perfect for preparing delicious meals for family and friends. Convenience is key, as this home comes with a washer and dryer, making laundry day a breeze. Spread out and enjoy the spacious living areas, perfect for entertaining and relaxation. A brand new Carrier HVAC unit with Smart Thermostat gives you comfort and peace of mind. Combine that with recently updated bathrooms and freshly steam-cleaned tile grout throughout and you have a turnkey home ready to move right in. Priced to sell quickly. Book a showing today!

Share Property

Location

11178 W CORONADO Road, Avondale, AZ 85392

Status

Sold

Date Sold

March 15, 2023

Property Amenities

Interior
Fireplace None
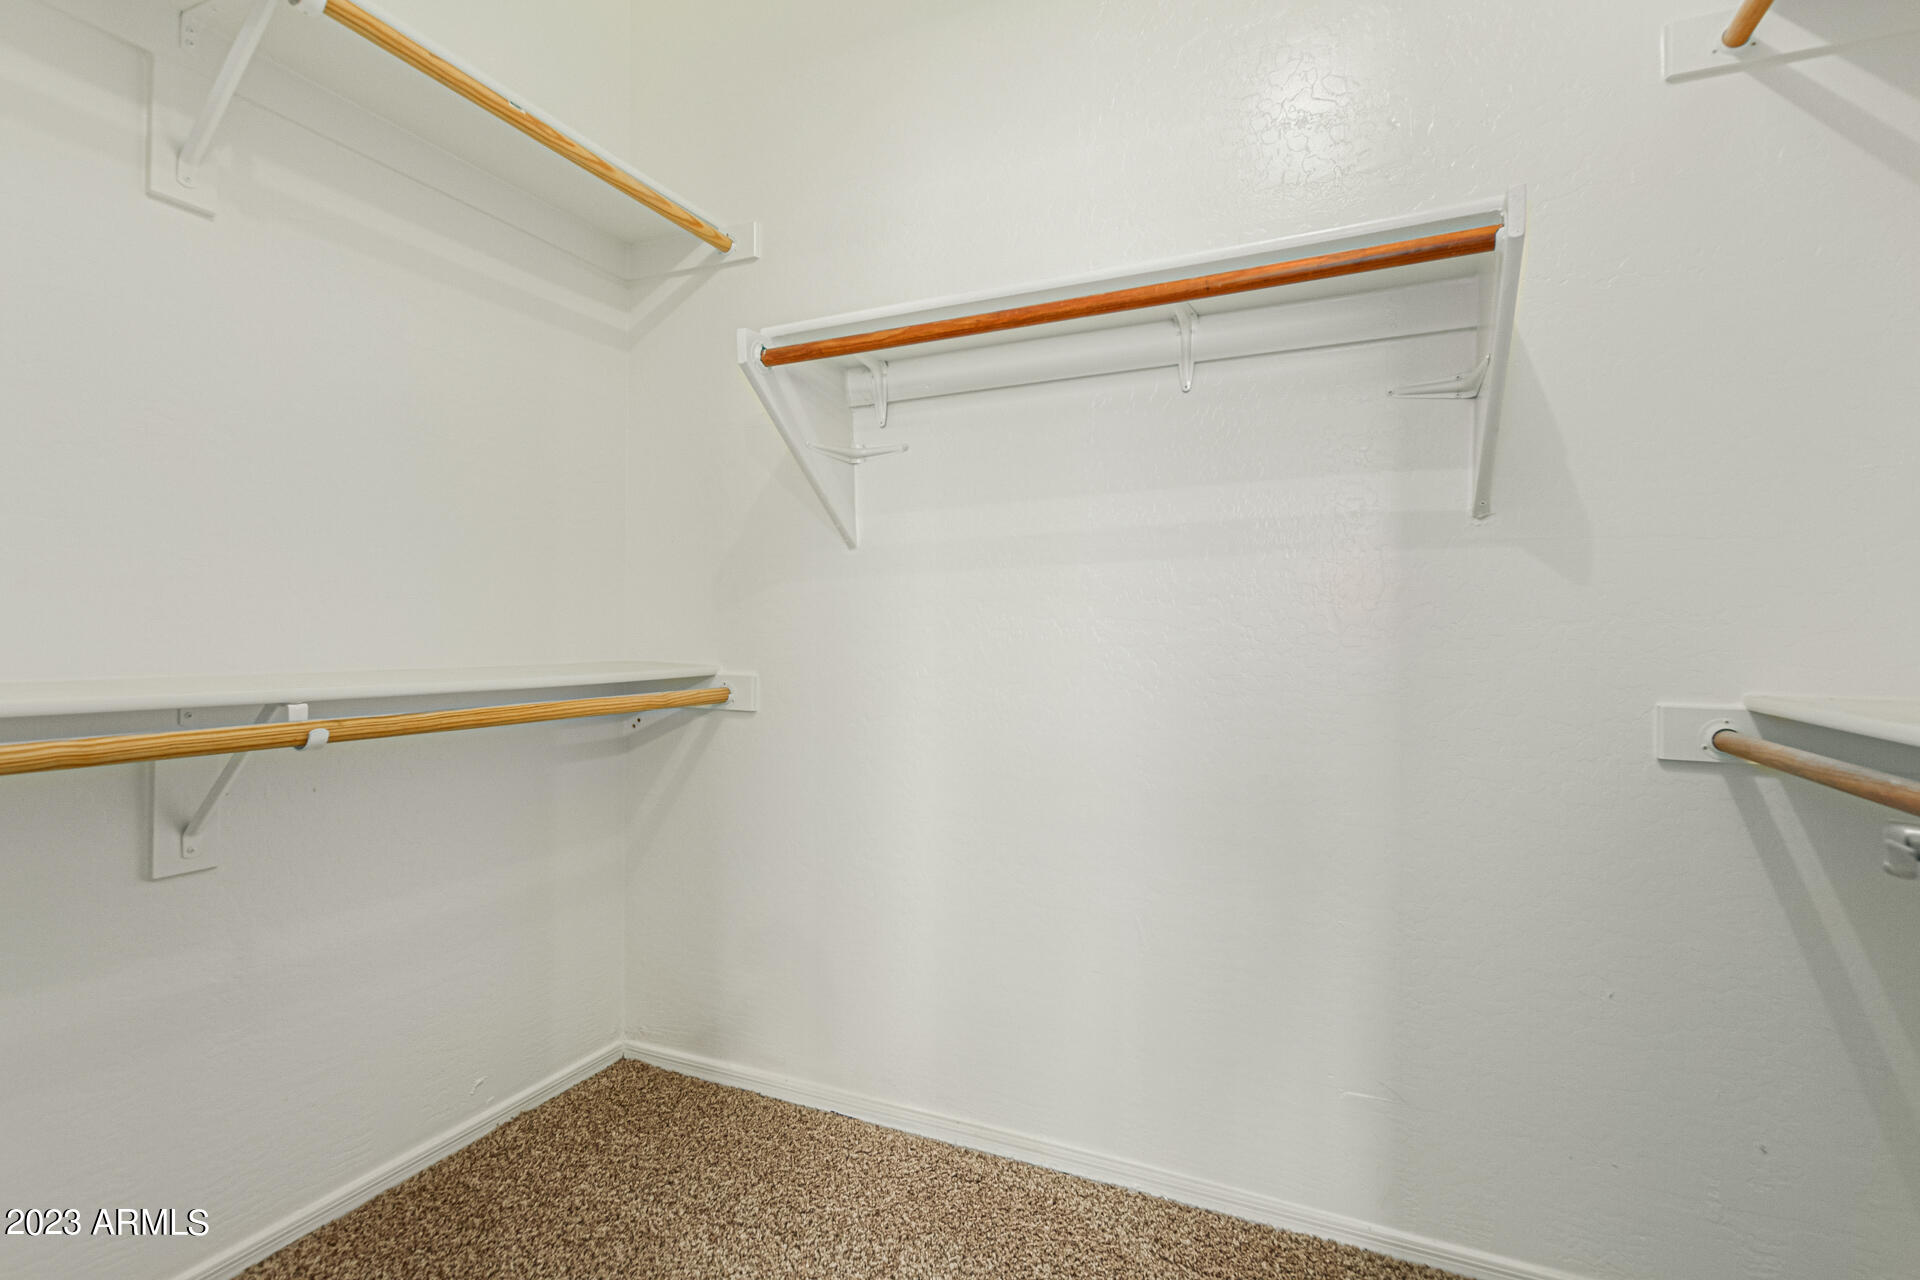
Flooring Carpet, Tile
Total Bedrooms: 4
Other Interior Features Eat-in Kitchen, Double Vanity, Full Bth Master Bdrm
Area & Lot
Lot Area 4,920 Sq.Ft.
Living area 1,566 Sq.Ft.
MLS® ID 6515009
Year Built 1999
School District Tolleson Union High School District
High School West Point High School
Middle School Canyon Breeze Elementary
Elementary School Canyon Breeze Elementary
Type Residential
Status Sold
Exterior
Stories 1
Pool None
Air conditioning Refrigeration, Ceiling Fan(s)
Heat type Natural Gas
Disability Features Bath Grab Bars
Water Source City Water
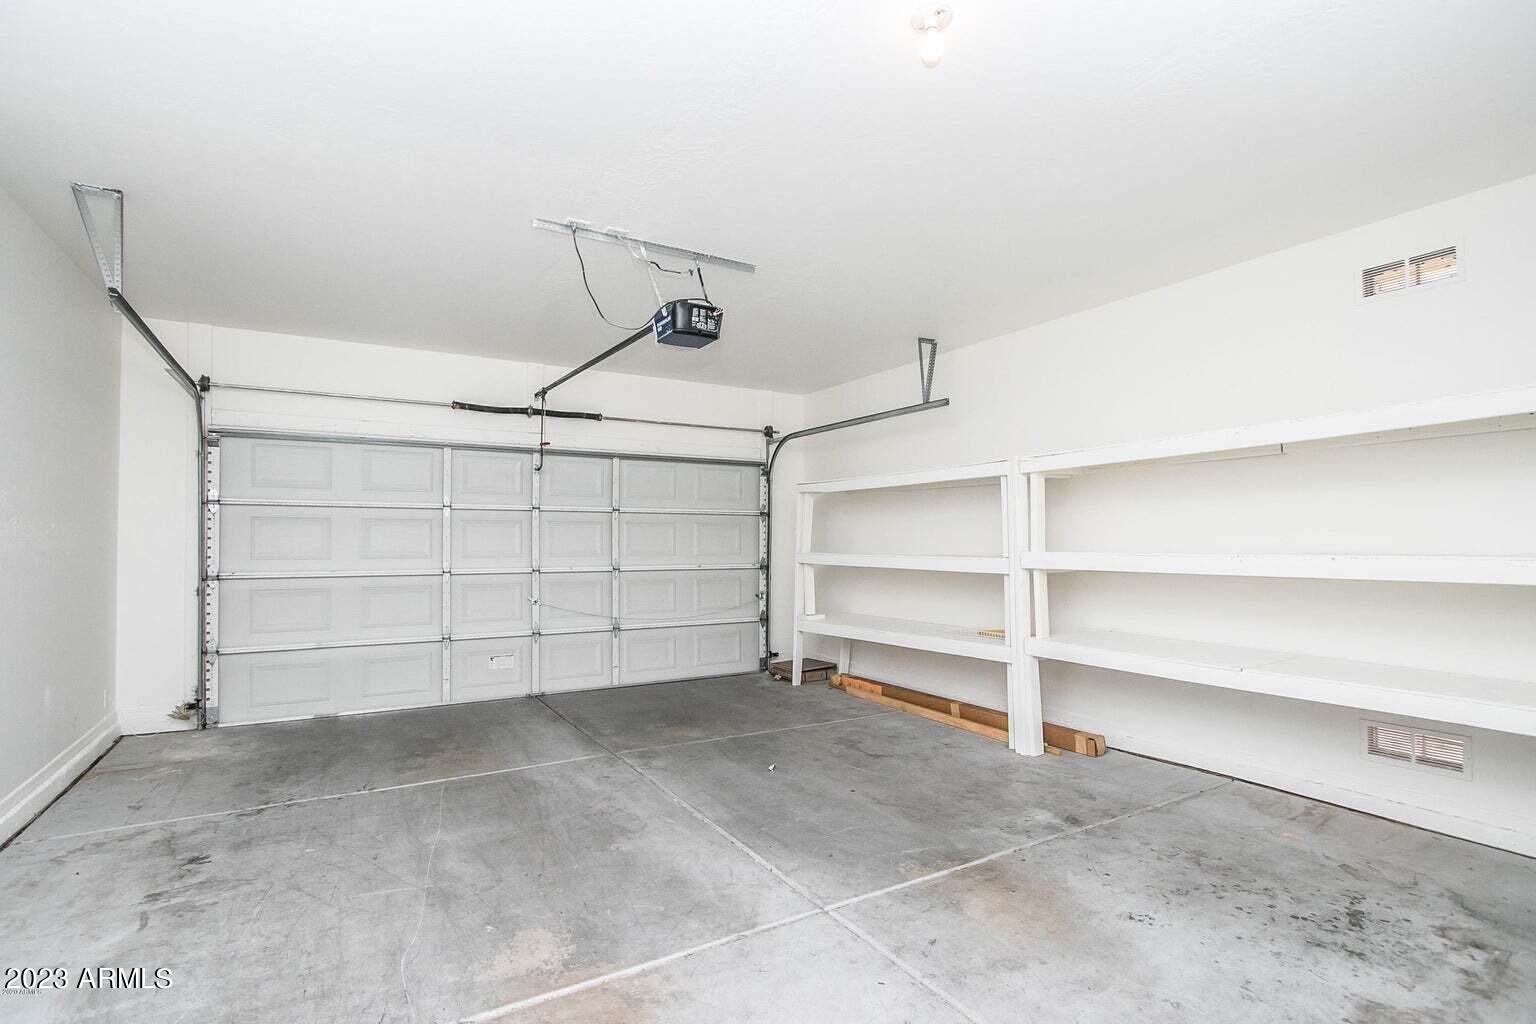
Garage Space 2.0
Sewer Public Sewer
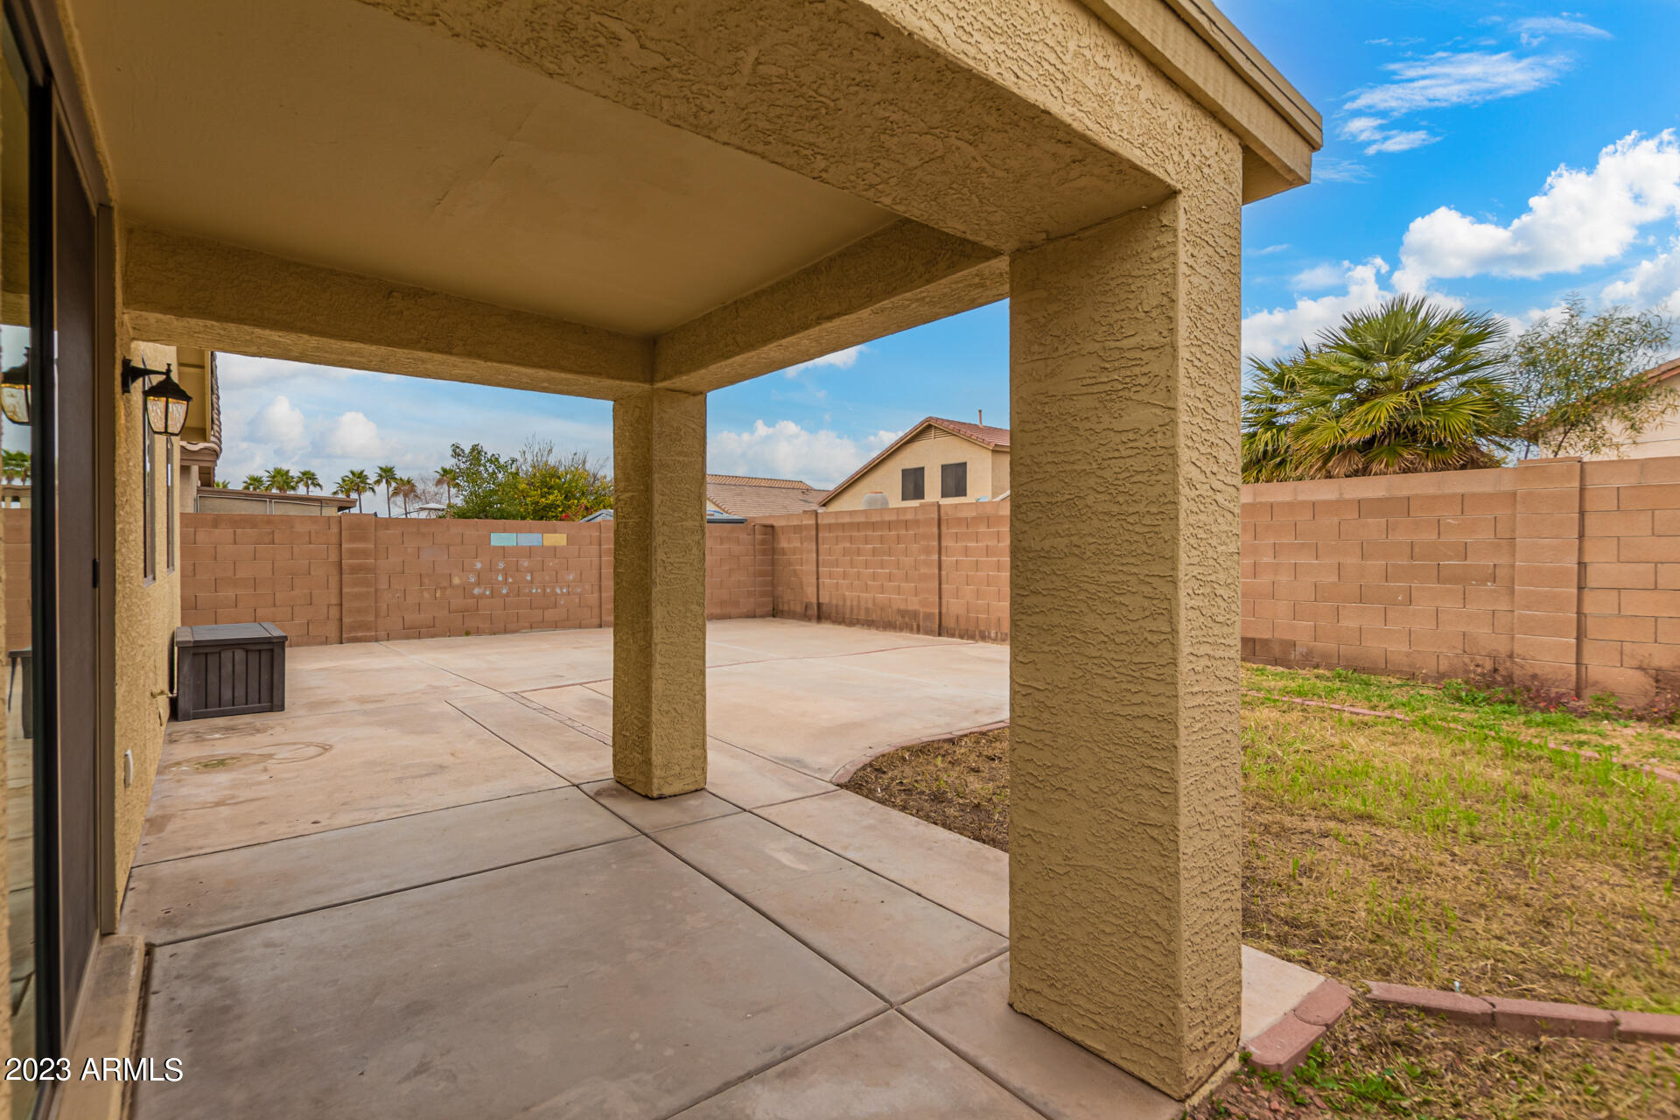
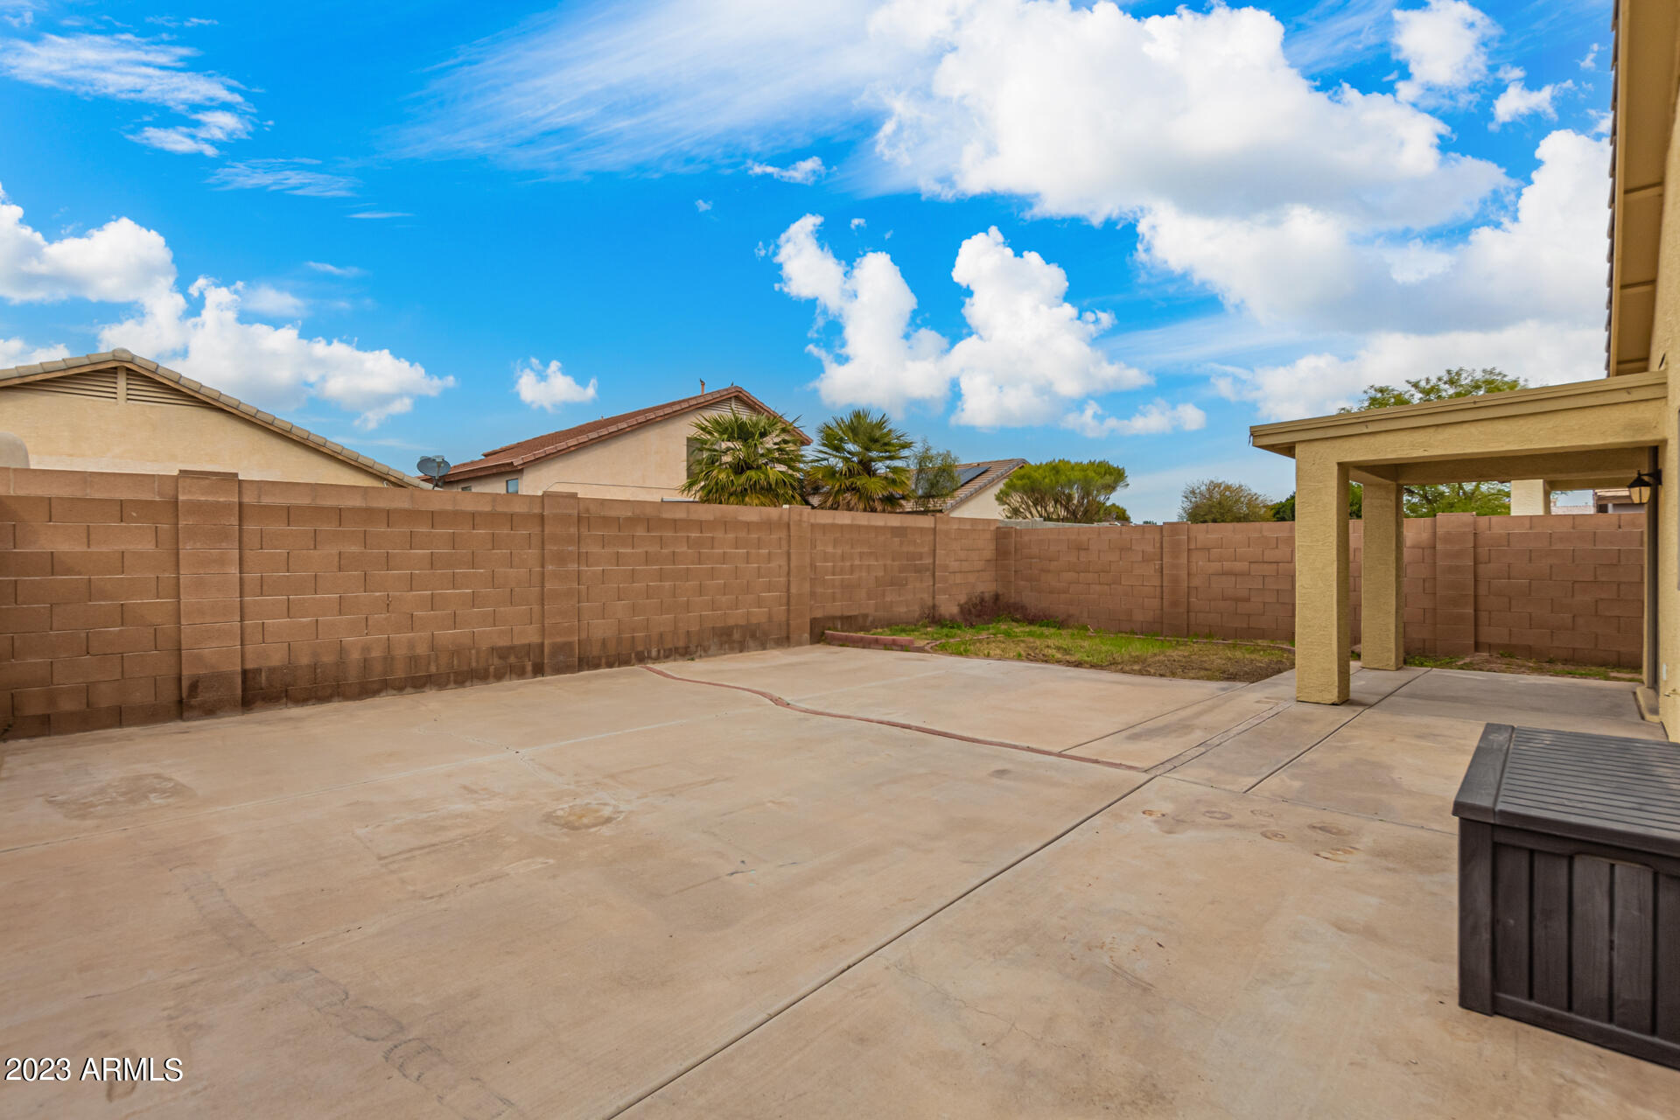
Other Exterior Features Patio
Parking Electric Door Opener
Lot Features Sprinklers In Rear, Sprinklers In Front, Gravel/Stone Front, Gravel/Stone Back
Roof Tile
Finance
Sales Price $375,675
HOA Fees $92 quarterly
Real Estate Tax $1,613 yearly

Work With Us

The Valley Leaders epitomizes integrity, exemplary customer service, and strong negotiation skills with every detail of your real estate transaction. Our team is a very hard-working and driven professional. Don't hesitate to reach out today!


