11345 E QUEENSBOROUGH Avenue
VIEW PHOTOS
Courtesy of eXp Realty, Angela Gordon Listing Contact: 520-370-1846 
$473,000

11345 E QUEENSBOROUGH Avenue

3 Beds 2 Baths 1,756 Sq.Ft. 5,937 Sq.Ft.

Description

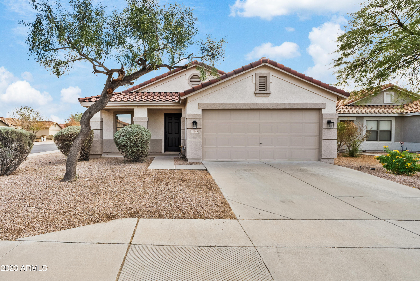
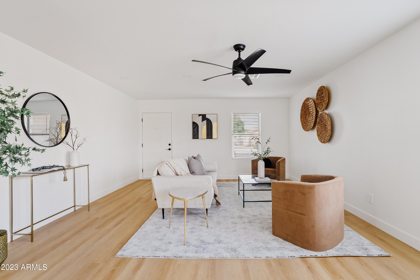
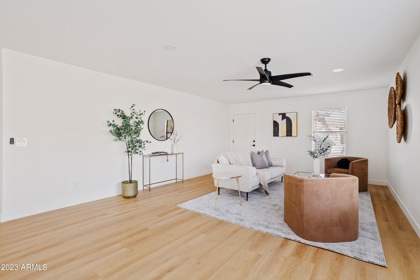
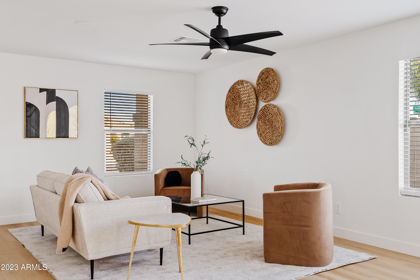
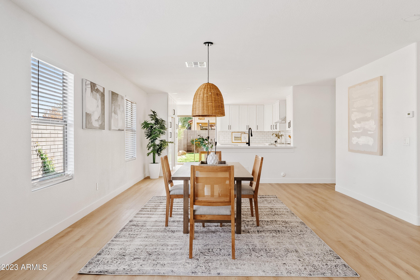
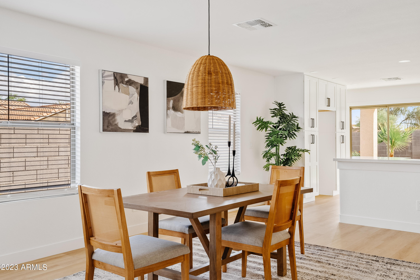
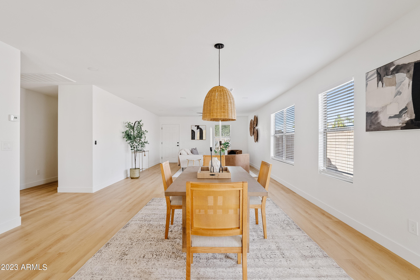
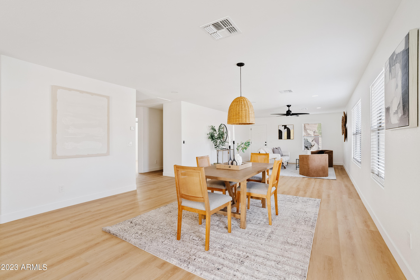
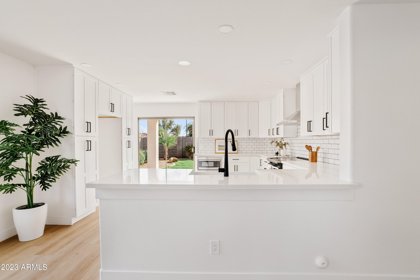
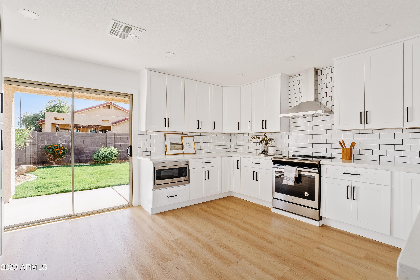
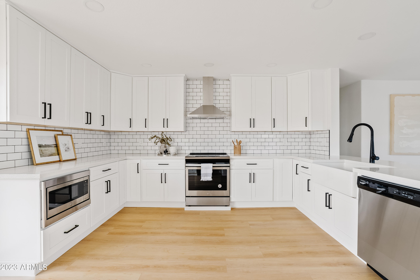
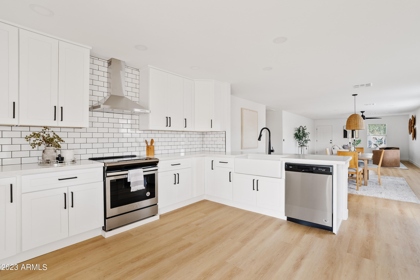
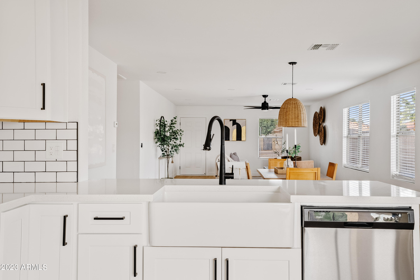
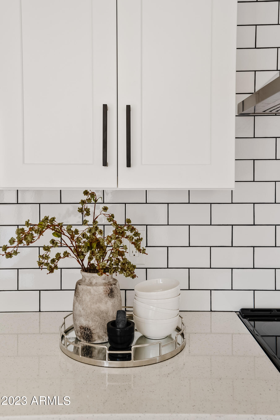
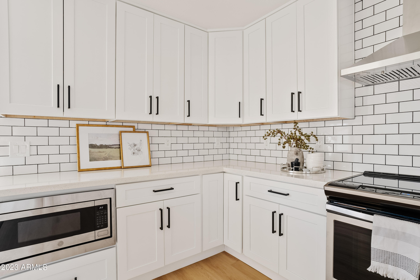
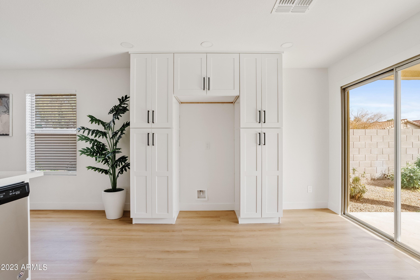
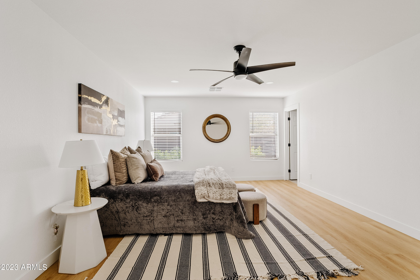
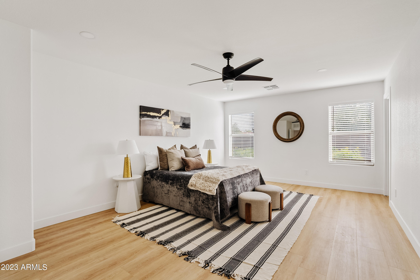
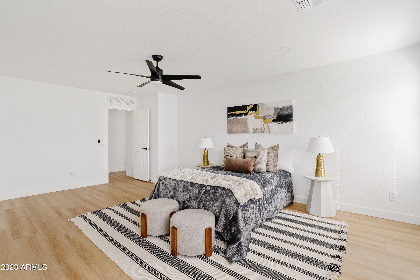
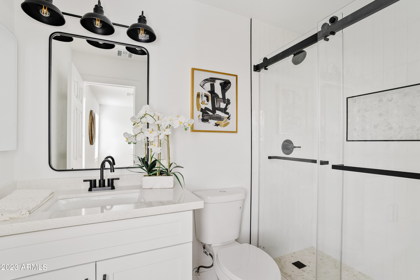
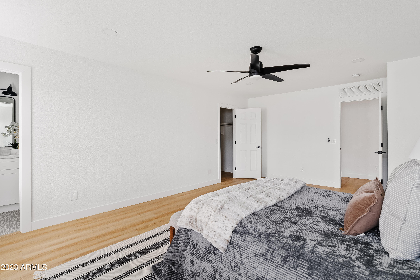
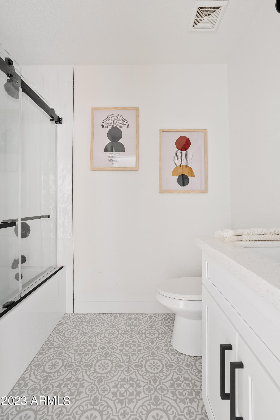
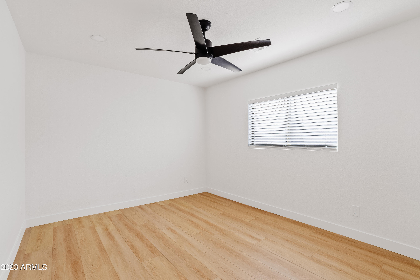
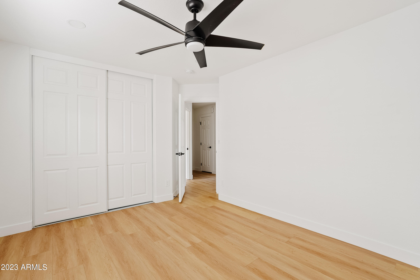
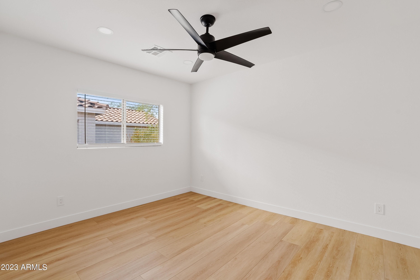
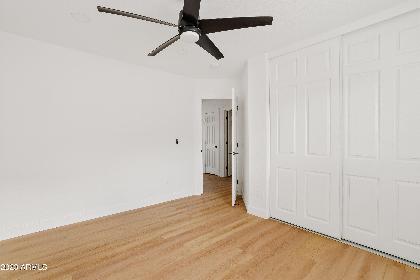
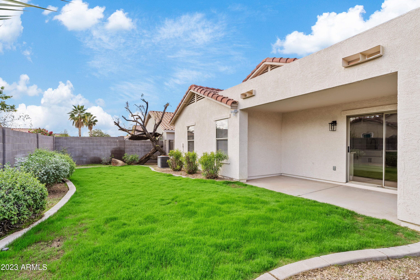
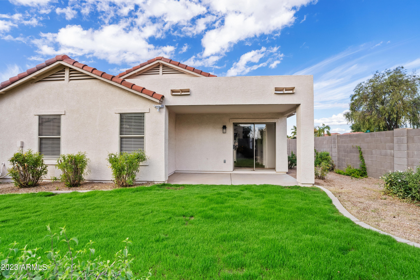
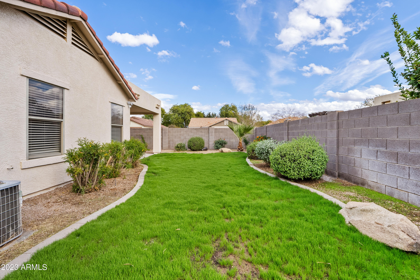
Welcome to your dream home! This home has been completely remodeled from top to bottom. Single-story gem features 3 bedrooms and 2 bathrooms, all bathed in natural light. The open-concept design seamlessly blends the living, dining, and kitchen areas, creating a stylish and functional space. The gourmet kitchen is lined with cabinets and plenty of counter space. Step outside to a beautifully landscaped backyard, perfect for outdoor gatherings and relaxation. Located close to shopping, dining, and entertainment, this home offers both convenience and style. Don't miss the opportunity to own this turnkey property!

Share Property

Location

11345 E QUEENSBOROUGH Avenue, Mesa, AZ 85212

Status

Sold

Date Sold

February 6, 2024

Property Amenities

Interior
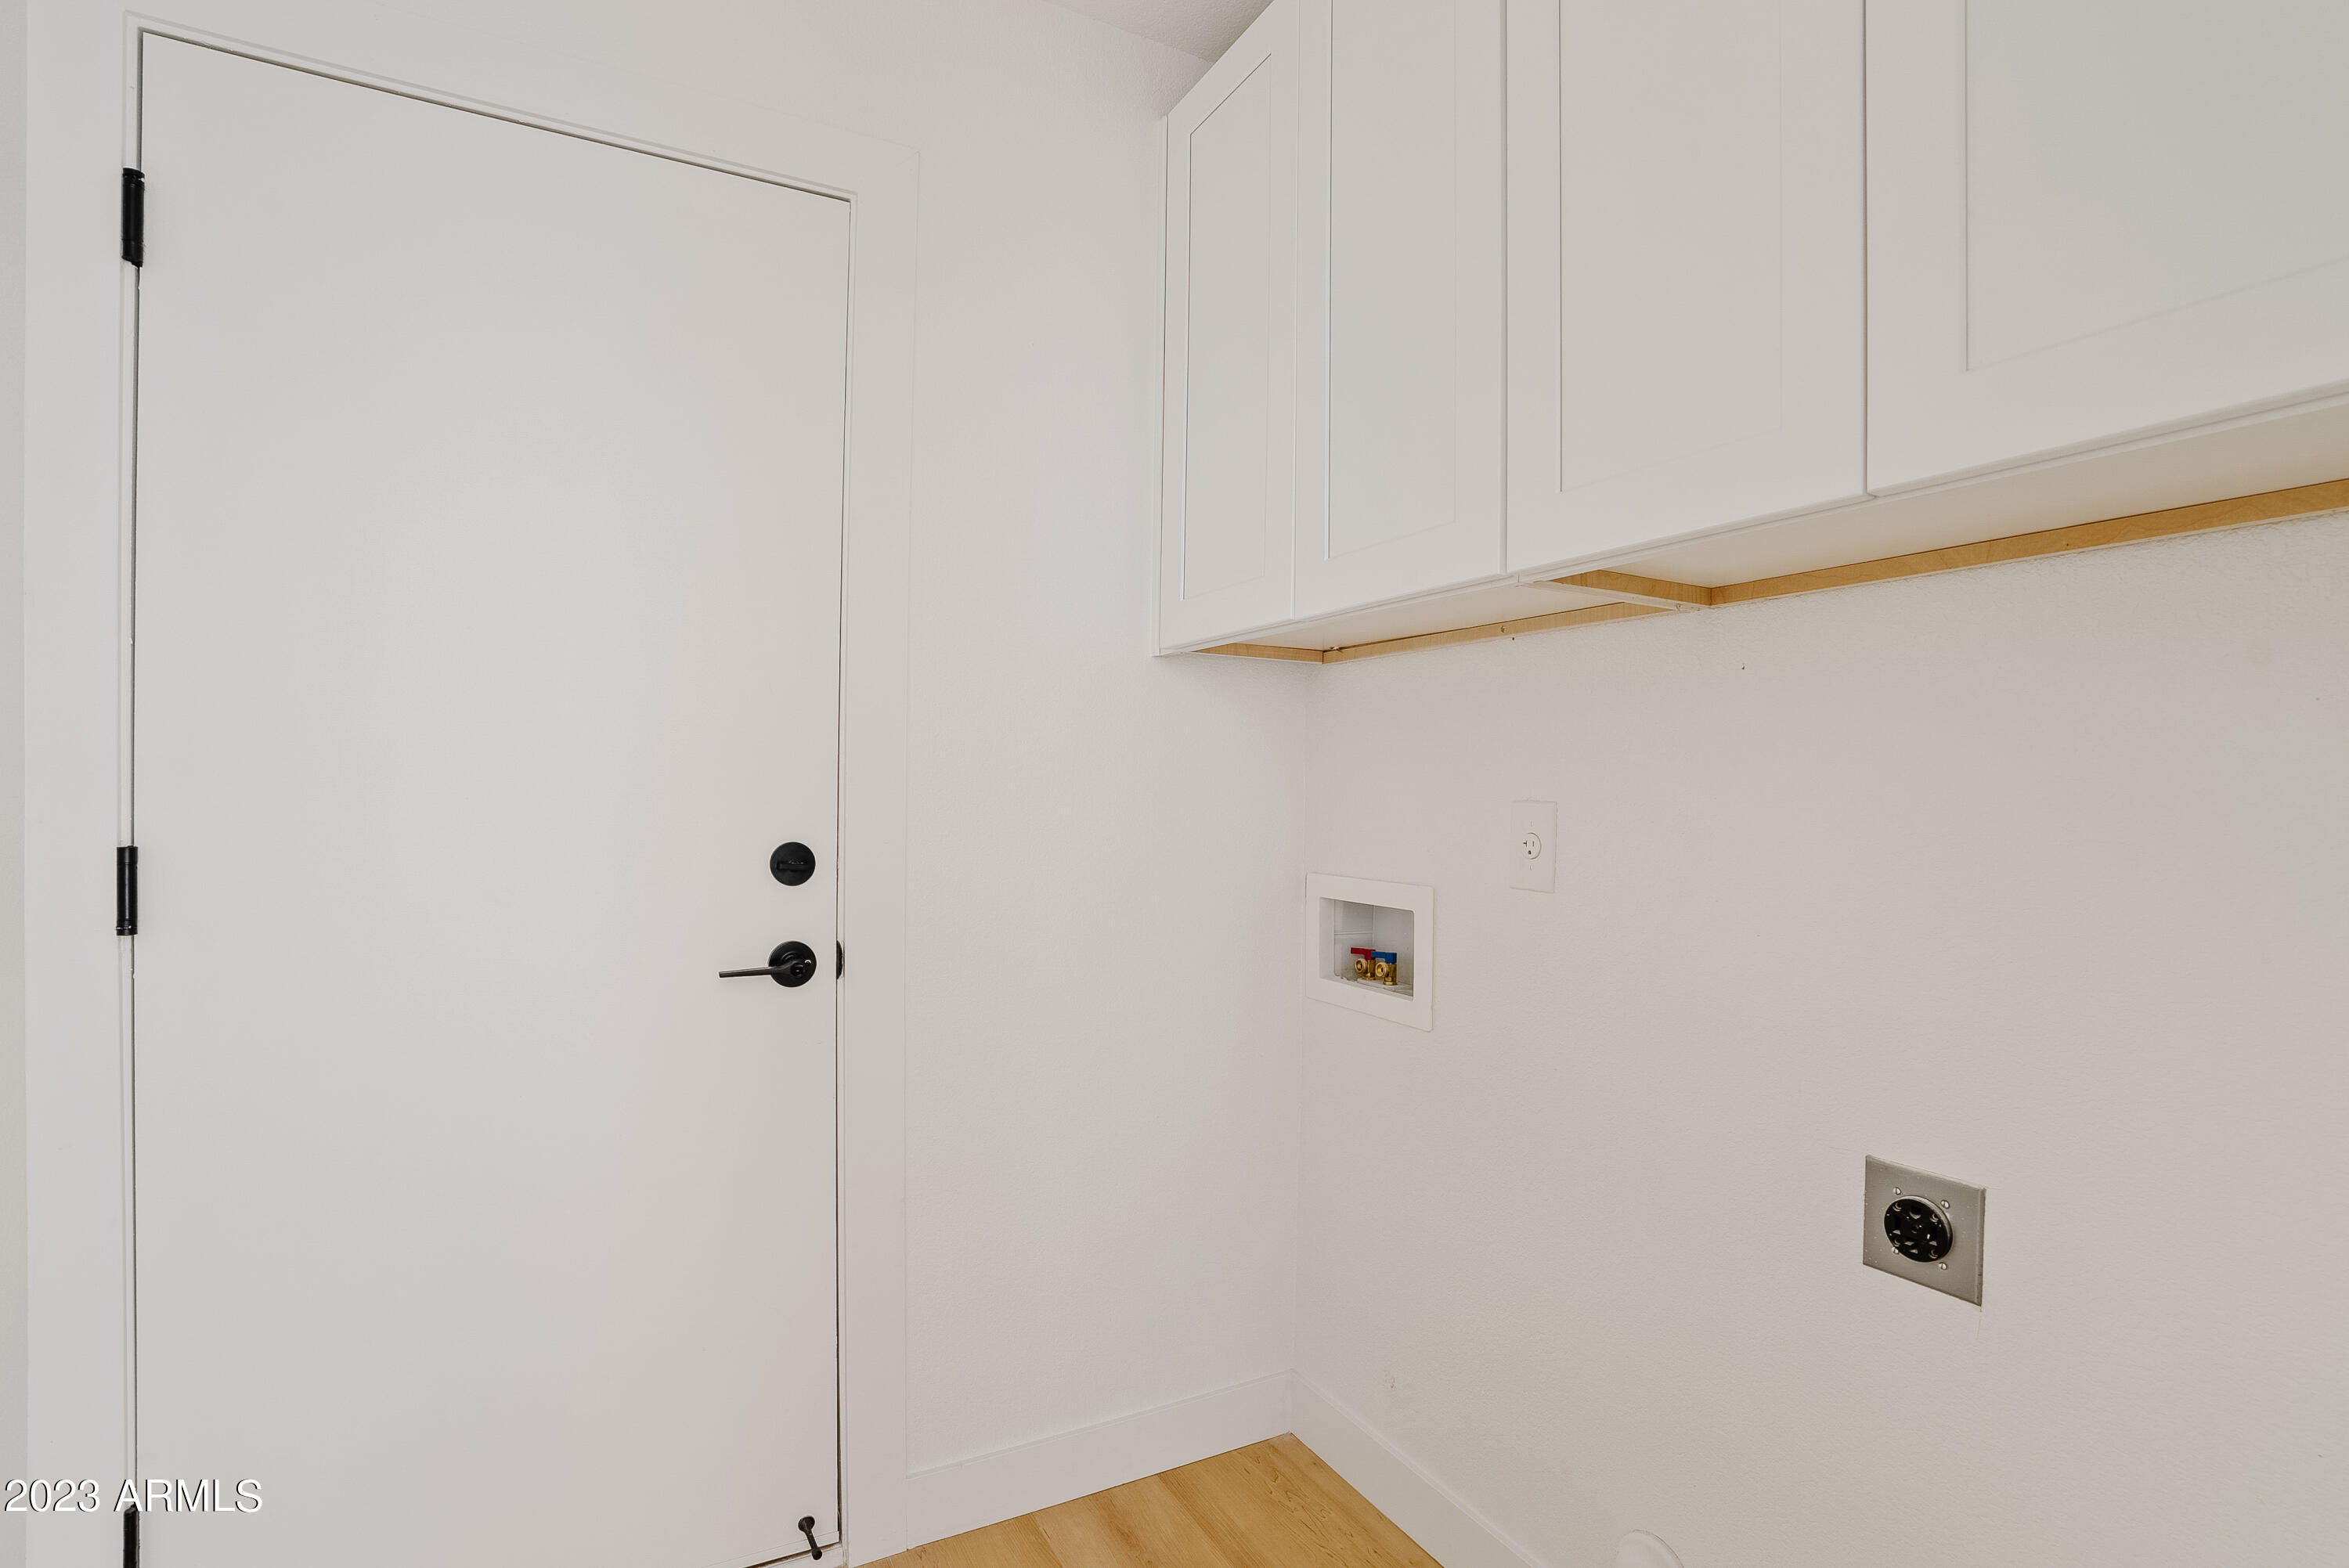
Laundry room Engy Star (See Rmks), Wshr/Dry Hook Up Only
Appliances Electric Cooktop
Flooring Laminate, Tile
Total Bedrooms: 3
Other Interior Features High Speed Internet, 9 Flat Ceilings, Pantry
Area & Lot
Lot Area 5,937 Sq.Ft.
Living area 1,756 Sq.Ft.
MLS® ID 6633769
Year Built 2001
School District Gilbert Unified District
High School Desert Ridge High
Middle School Desert Ridge Jr. High
Elementary School Meridian
Architecture Styles Ranch
Type Residential
Status Sold
Exterior
Stories 1
Pool None
Air conditioning Central Air
Heat type Natural Gas
Water Source City Water
Garage Space 2.0
Sewer Public Sewer
Parking Garage Door Opener, Direct Access
Lot Features Sprinklers In Rear, Sprinklers In Front, Corner Lot, Desert Front, Grass Back, Auto Timer H 2 O Front, Auto Timer H 2 O Back
Roof Tile
Finance
Sales Price $473,000
HOA Fees $54 monthly
Real Estate Tax $1,224 yearly

Work With Us

The Valley Leaders epitomizes integrity, exemplary customer service, and strong negotiation skills with every detail of your real estate transaction. Our team is a very hard-working and driven professional. Don't hesitate to reach out today!


