1141 W STRAFORD Avenue
VIEW PHOTOS
Courtesy of eXp Realty, Sophia Satow Listing Contact: 602-544-6587 
$750,000

1141 W STRAFORD Avenue

4 Beds 3 Baths 3,077 Sq.Ft. 8,124 Sq.Ft.

Description

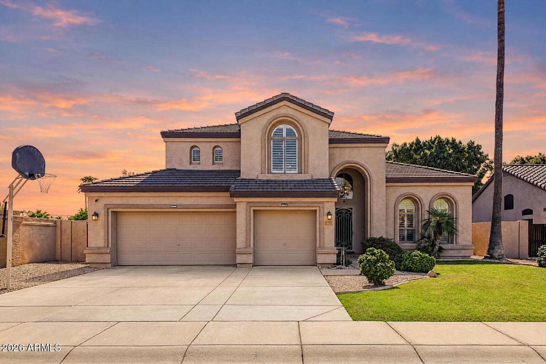
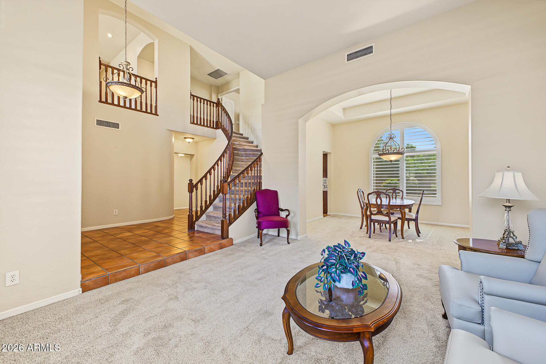
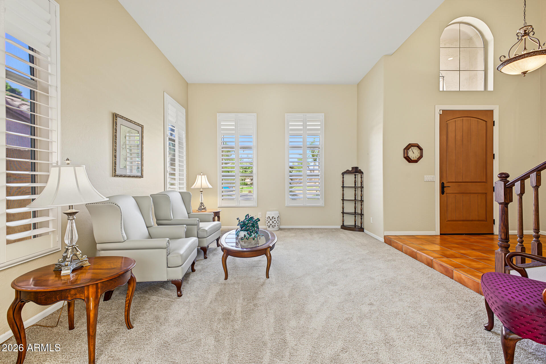
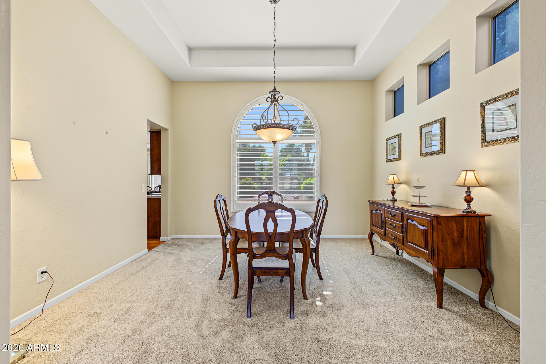
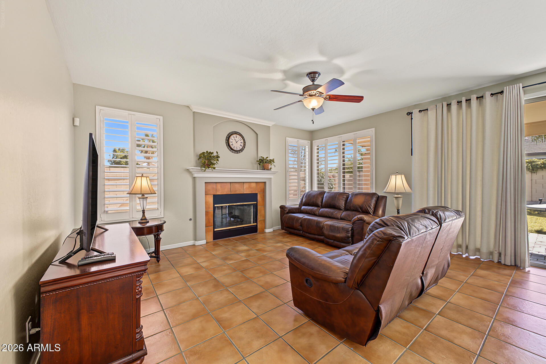
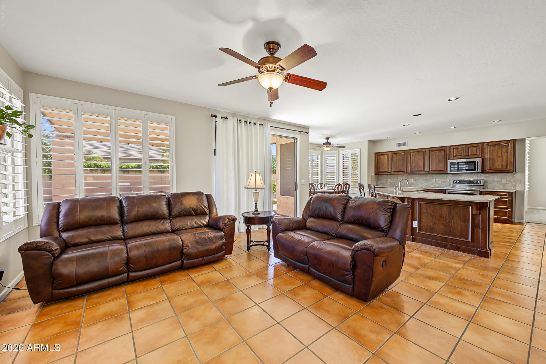
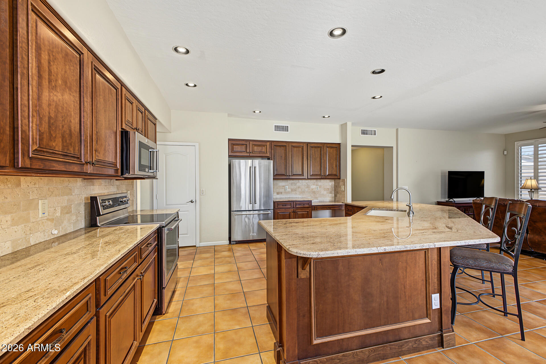
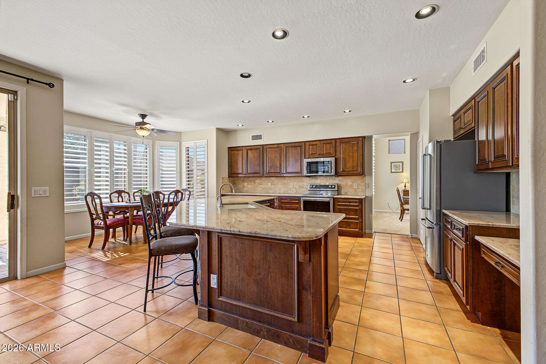
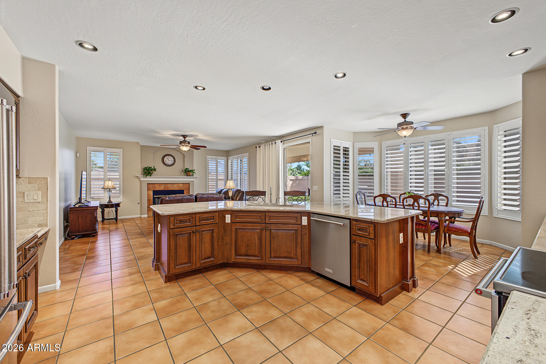
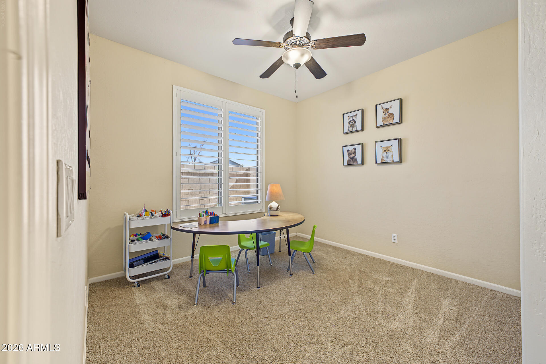
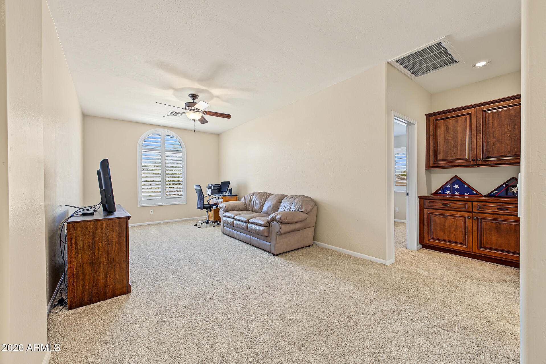
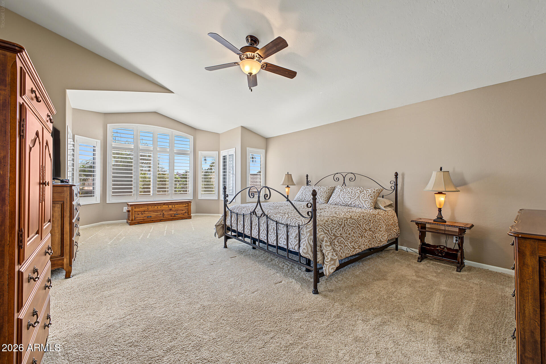
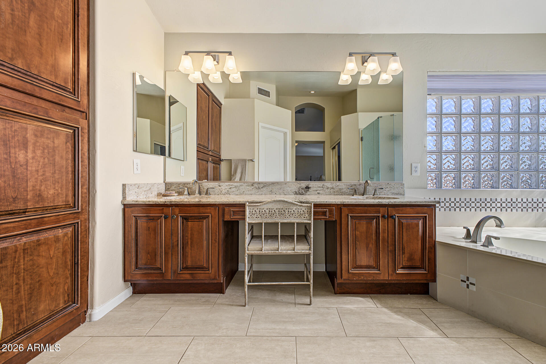
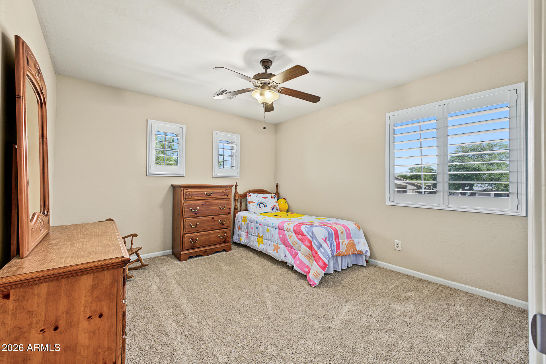
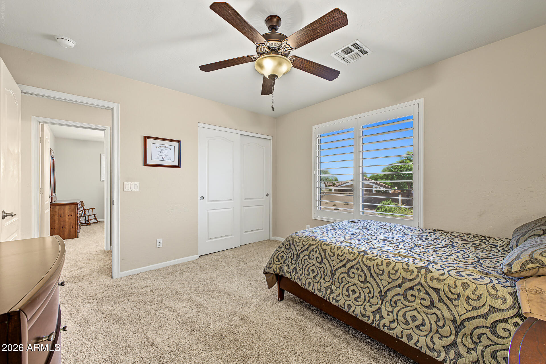
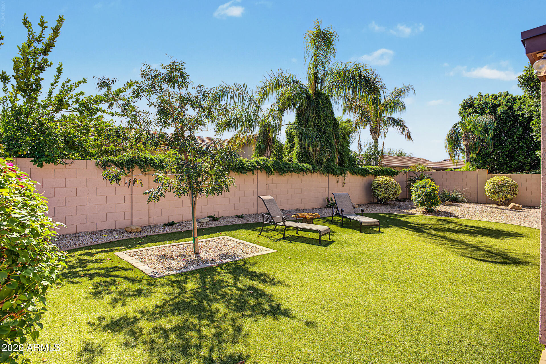
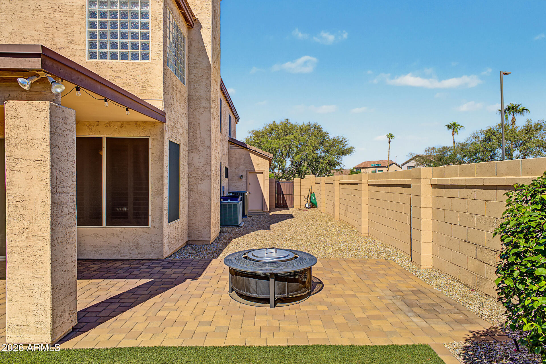
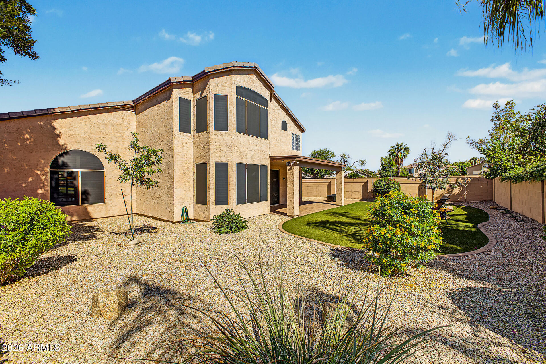
Offering 3,077 sq ft, high ceilings, tons of natural light and a versatile two-story layout. The kitchen is designed for entertaining, featuring an expansive island, abundant cabinet storage, new appliances, and a huge walk-in pantry. A downstairs bedroom and upstairs den provide flexibility for guests, a home office, playroom, or media room. Additional highlights include a three-car garage with epoxy, huge side gate, corner lot, and low-maintenance turf landscaping. Updates include plantation shutters throughout, new cabinets and granite countertops in the kitchen, a new water heater, and an owned water softener. Enjoy convenient access to McQueen Park Activity Center, parks, and sports courts.

Share Property

Location

1141 W STRAFORD Avenue, Gilbert, AZ 85233

Status

For Sale

Property Amenities

Interior
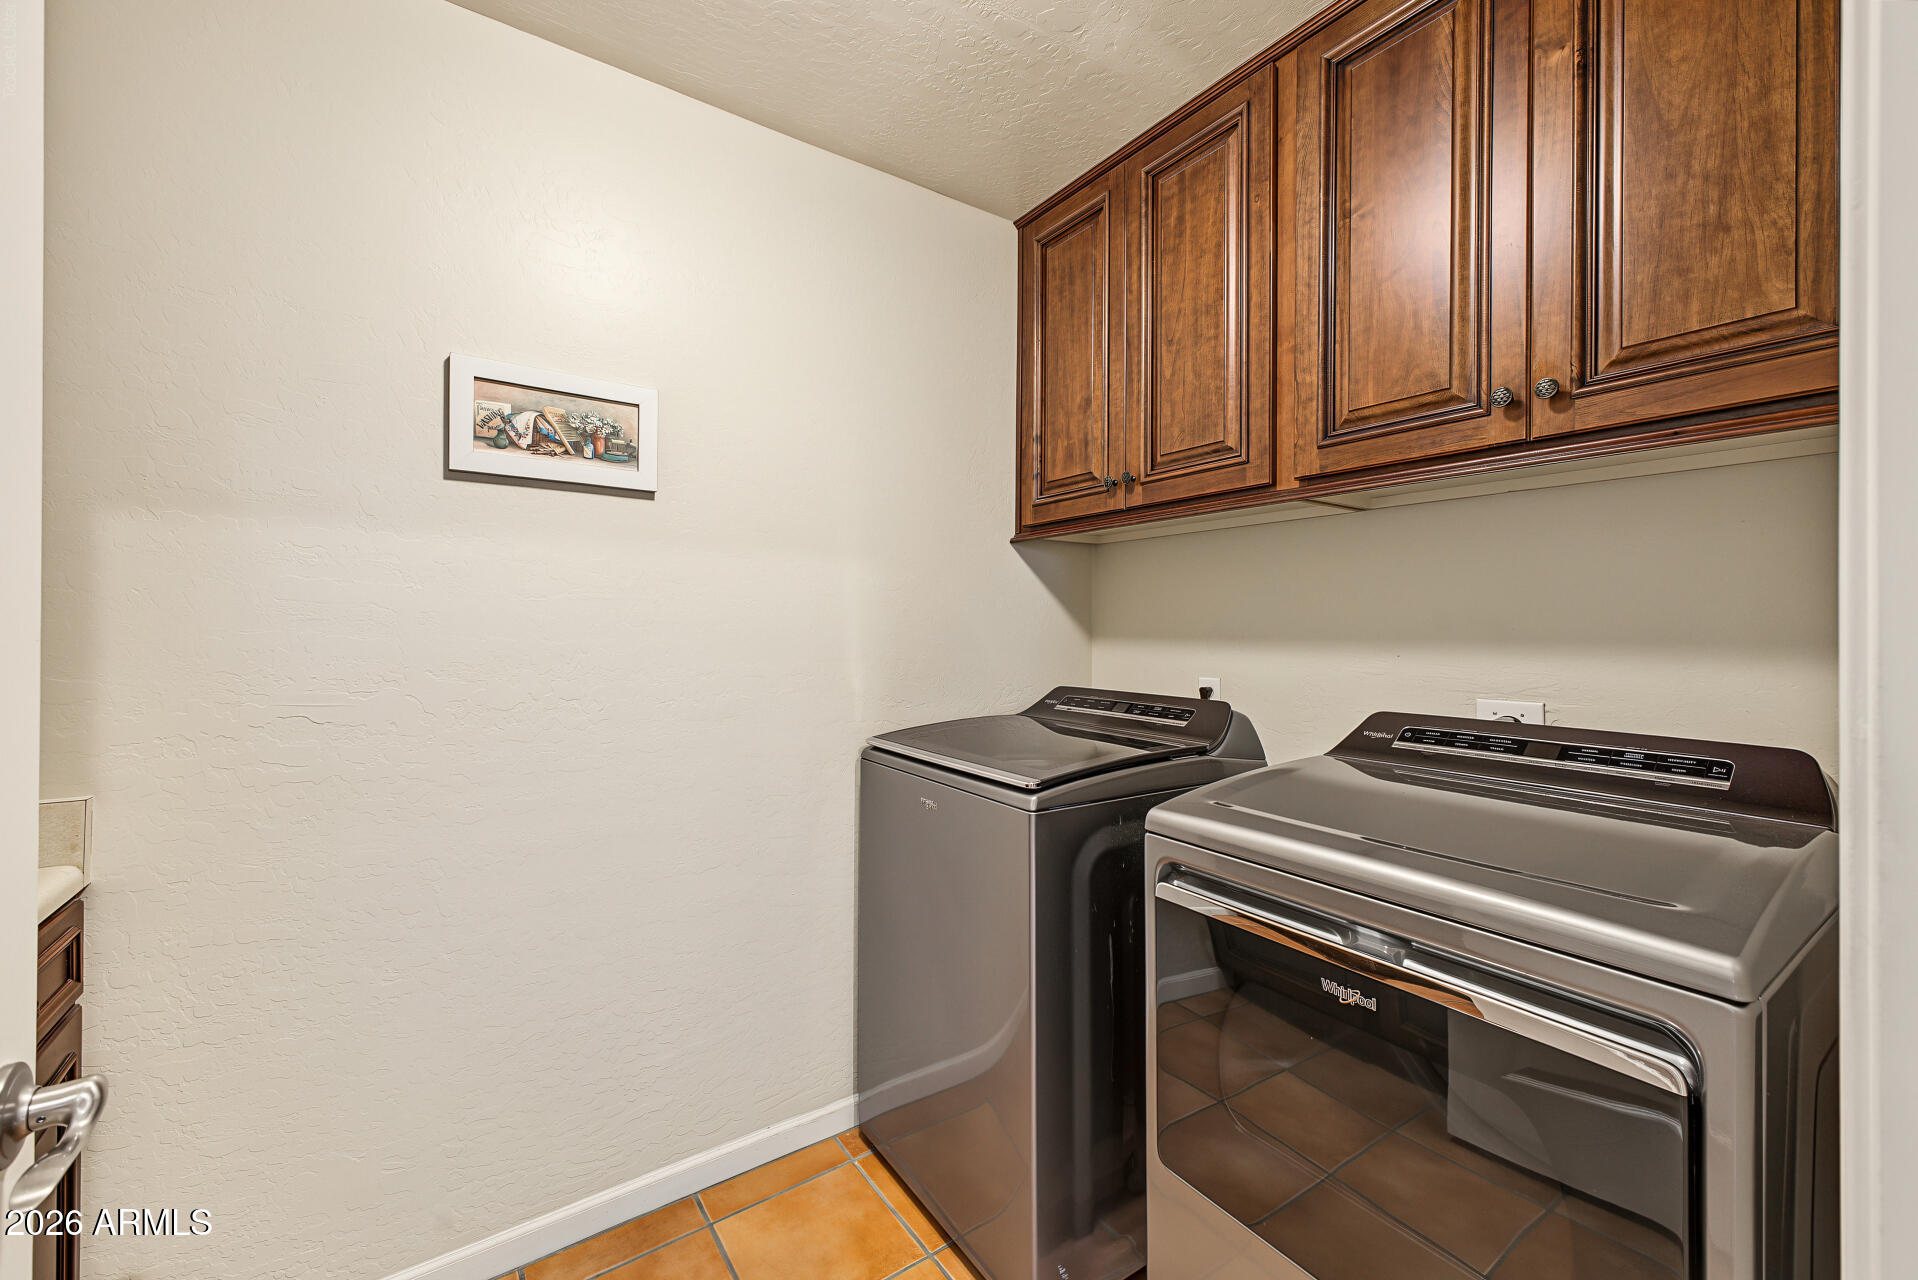
Laundry room Inside
Fireplace Living Room, Gas
Appliances Water Softener Owned, Built-in Microwave, Dishwasher, Disposal, Electric Cooktop
Flooring Carpet, Tile
Total Bedrooms: 4
Full Bathrooms: 3
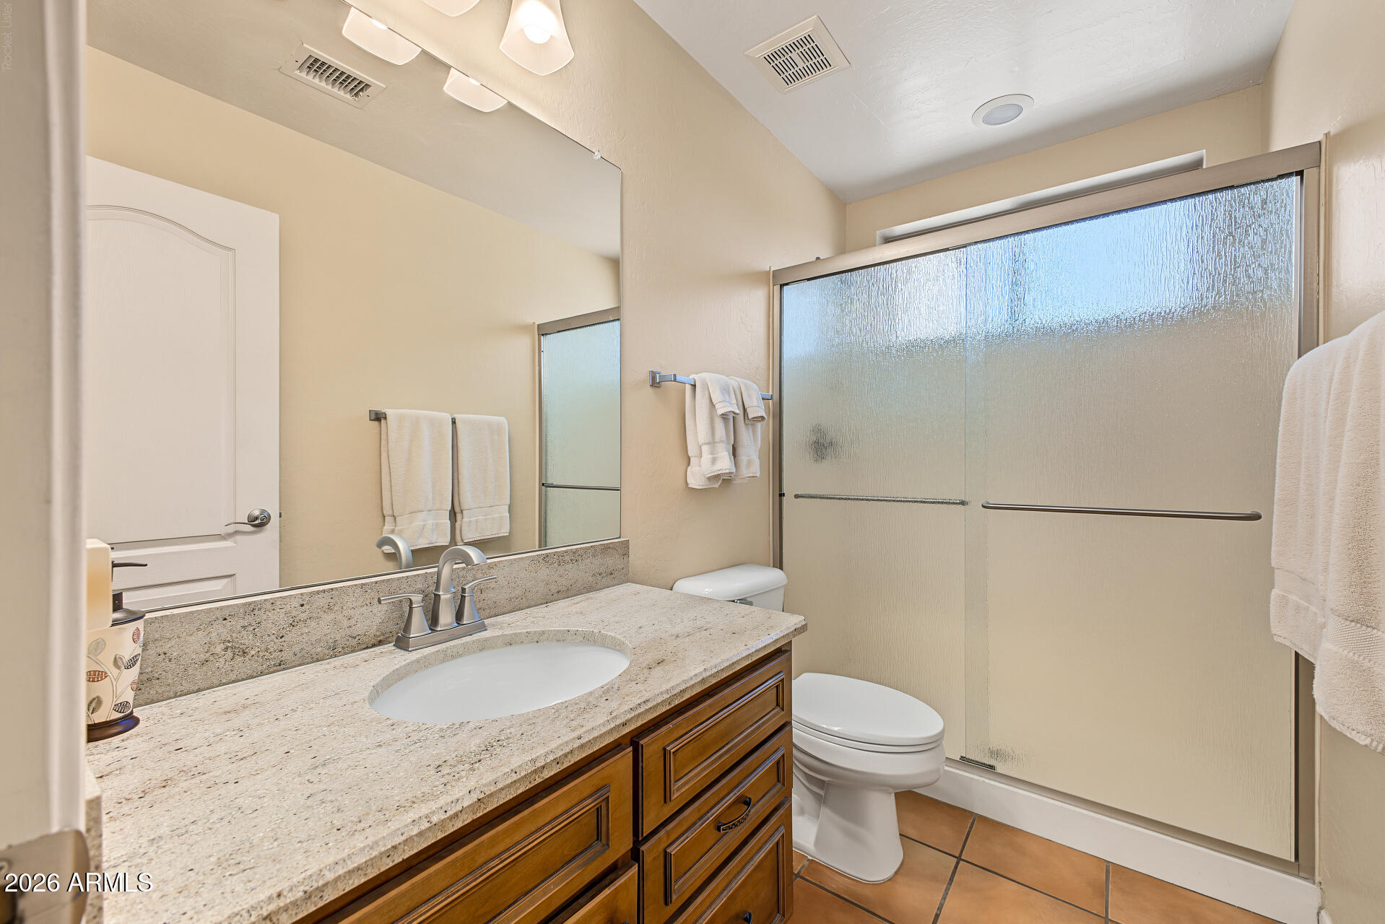
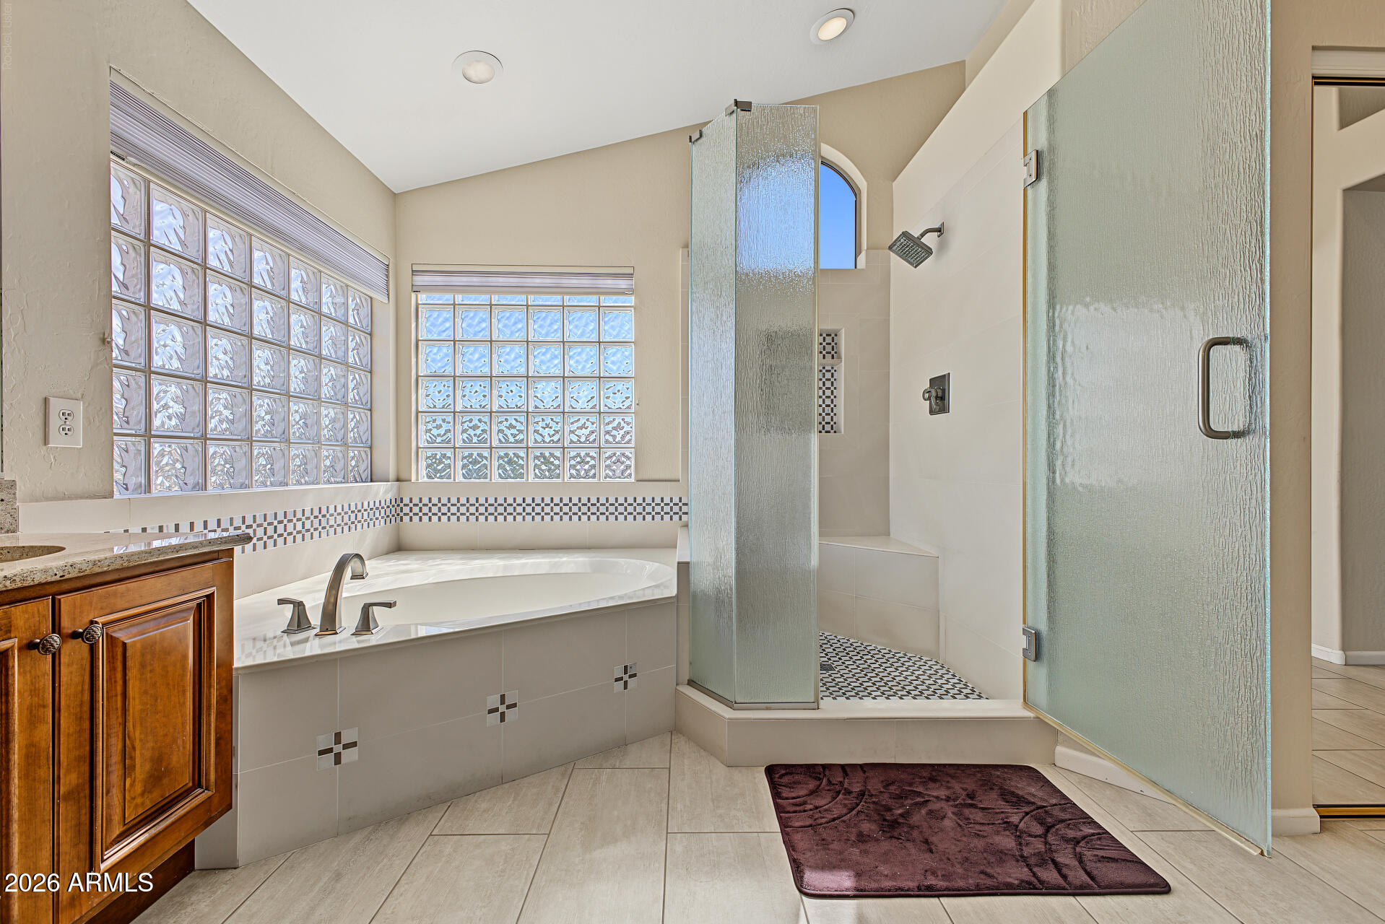
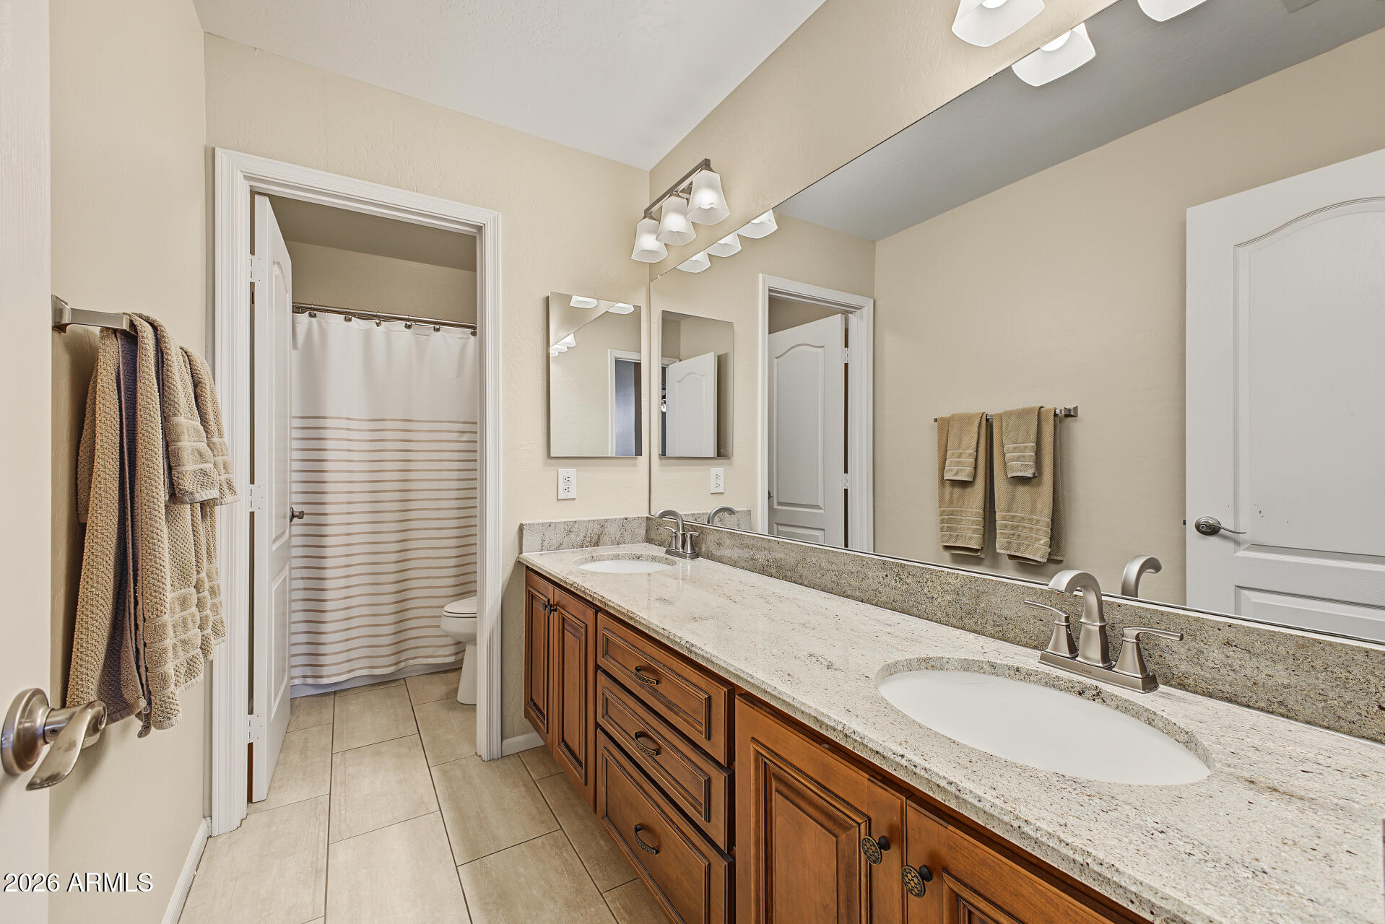
Other Interior Features Walk-in Pantry, High Speed Internet, Double Vanity, Upstairs, Eat-in Kitchen, Vaulted Ceiling(s), Kitchen Island, Full Bth Master Bdrm, Separate Shwr Tub
Area & Lot
Total area 3,077 Sq.Ft.
Lot Area 8,124 Sq.Ft.
Living area 3,077 Sq.Ft.
MLS® ID 7094334
Year Built 1998
School District Gilbert Unified District
High School Mesquite High School
Middle School Mesquite Jr High School
Elementary School Playa Del Rey Elementary School
Architecture Styles Ranch
Type Residential
Status For Sale
Exterior
Stories 2
Air conditioning Central Air, Ceiling Fan(s), Programmable Thmstat
Heat type Natural Gas
Water Source Public
Garage Space 3.0
Sewer Public Sewer
Parking Garage Door Opener
Lot Features North/South Exposure, Grass Front
Roof Tile
Finance
Sales Price $750,000
HOA Fees $249
Real Estate Tax $2,542 yearly

360 Virtual Tour

Take a tour of this property
image

Schedule a Showing

We would love to show you our beautiful property. Please select your preferred date and time below. An agent will be in touch shortly to confirm your appointment.

Schedule a Showing

We would love to show you our beautiful property. Please select your preferred date and time below. An agent will be in touch shortly to confirm your appointment.

Thank you for your interest in 1141 W STRAFORD Avenue, Gilbert, AZ 85233. We are reviewing your request and will be in touch shortly!

Mortgage Calculator

Estimate your monthly mortgage payment, including the principal and interest, property taxes, and HOA. Adjust the values to generate a more accurate rate.

All estimates are provided for informational purposes only. Actual amounts may vary.
$0,000 Your Payment 20 15 65
$0,000 Your Payment

Work With Us

The Valley Leaders epitomizes integrity, exemplary customer service, and strong negotiation skills with every detail of your real estate transaction. Our team is a very hard-working and driven professional. Don't hesitate to reach out today!


