11417 W NADINE Way
11417 W NADINE Way
11417 W NADINE Way
11417 W NADINE Way
11417 W NADINE Way
11417 W NADINE Way
11417 W NADINE Way
11417 W NADINE Way
11417 W NADINE Way
11417 W NADINE Way
11417 W NADINE Way
11417 W NADINE Way
11417 W NADINE Way
11417 W NADINE Way
11417 W NADINE Way
11417 W NADINE Way
11417 W NADINE Way
11417 W NADINE Way
11417 W NADINE Way
11417 W NADINE Way
11417 W NADINE Way
11417 W NADINE Way
11417 W NADINE Way
11417 W NADINE Way
11417 W NADINE Way
11417 W NADINE Way
11417 W NADINE Way
11417 W NADINE Way
11417 W NADINE Way
11417 W NADINE Way
11417 W NADINE Way
11417 W NADINE Way
11417 W NADINE Way
11417 W NADINE Way
11417 W NADINE Way
11417 W NADINE Way
11417 W NADINE Way
VIEW PHOTOS
Courtesy of eXp Realty, Erin Bauer Listing Contact: 888-897-7821 
$550,000

11417 W NADINE Way

4 Beds 3 Baths 2,199 Sq.Ft. 6,237 Sq.Ft.

Description

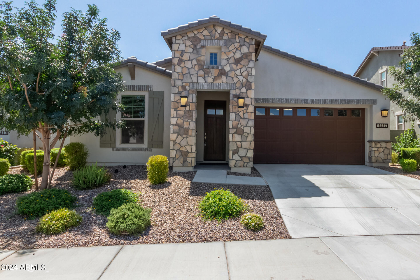
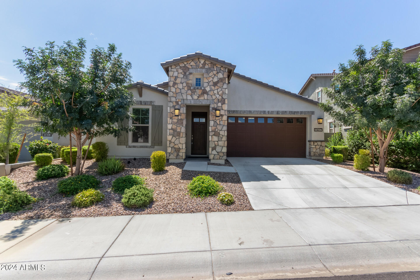
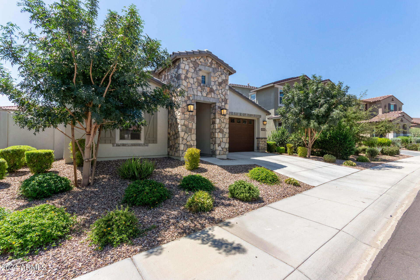
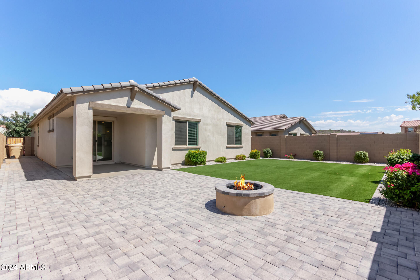
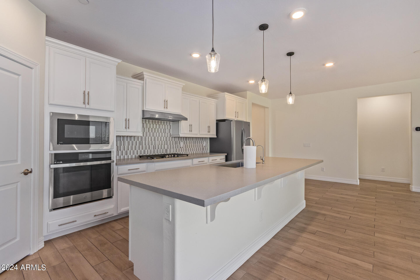
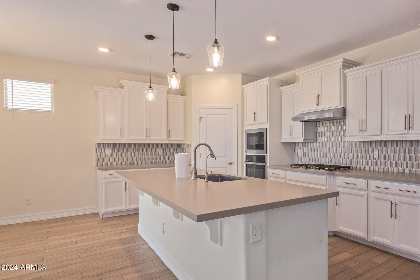
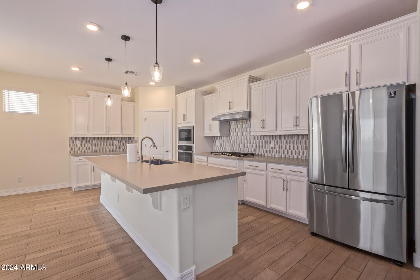
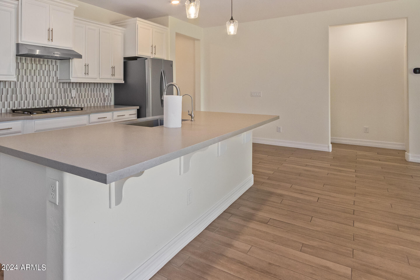
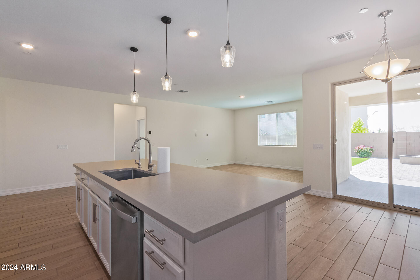
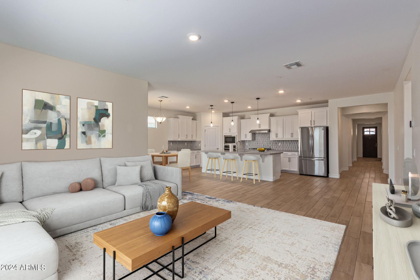
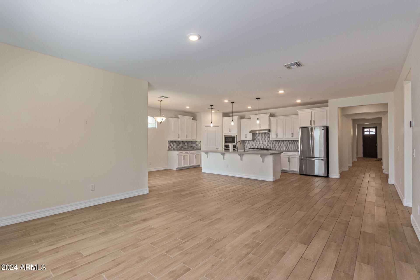
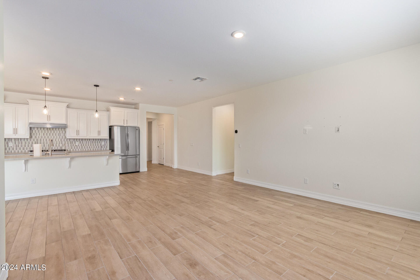
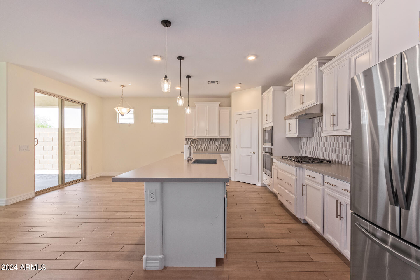
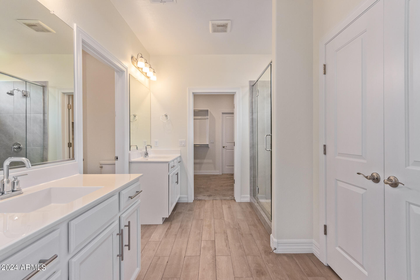
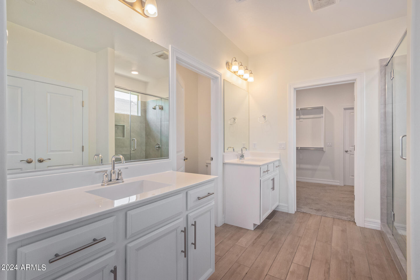
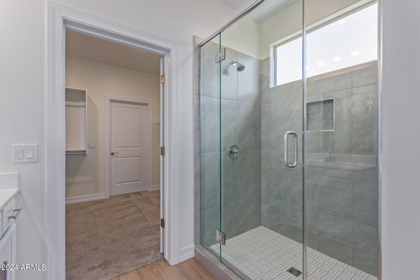
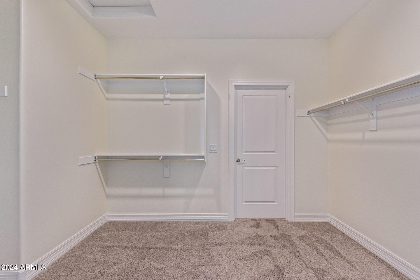
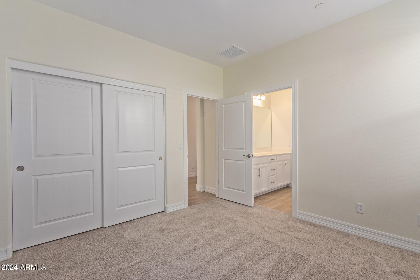
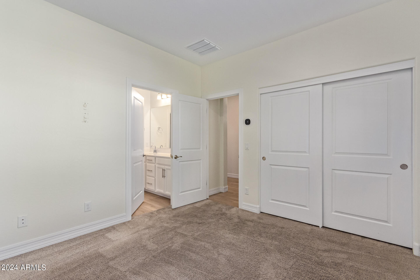
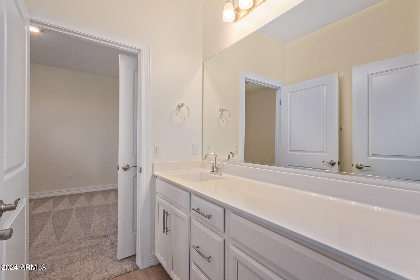
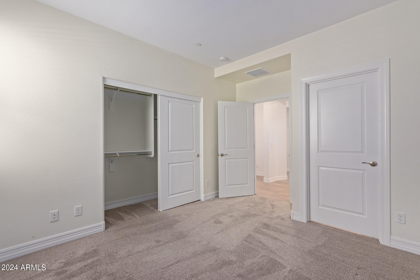
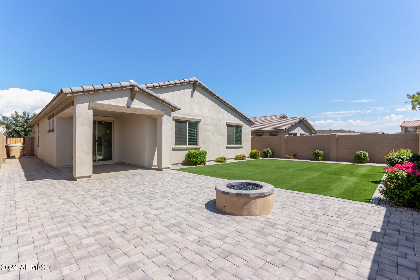
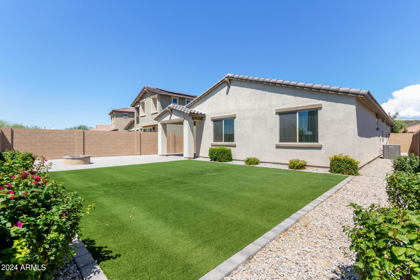
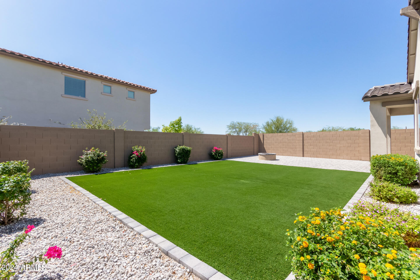
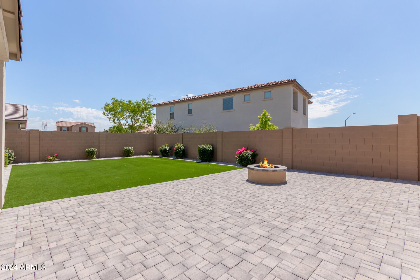
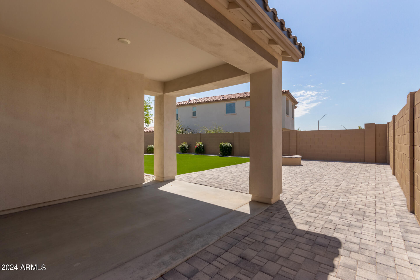
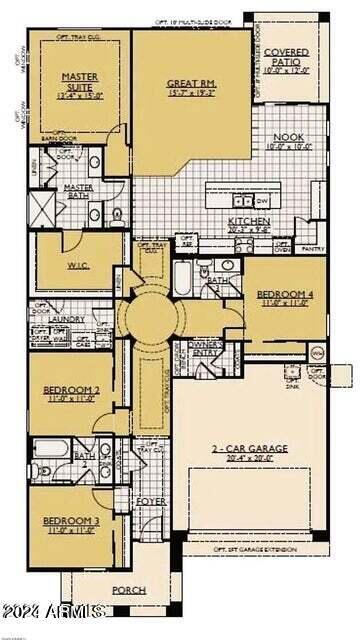
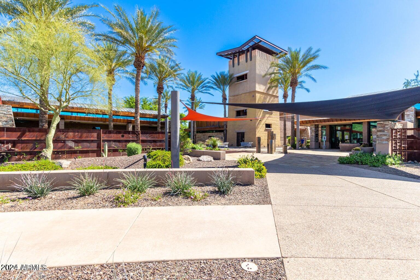
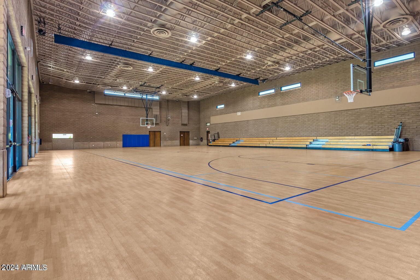
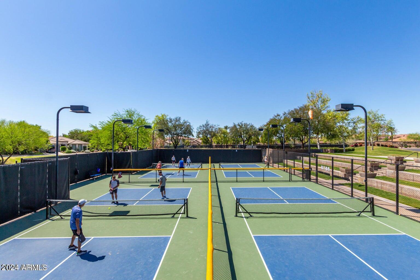
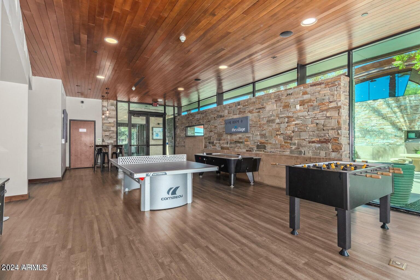
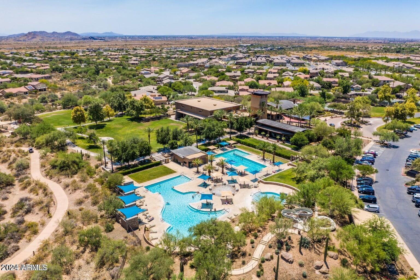
PRISTINE on Nadine! Worry free living and all of the modern conveniences of a new build, including a gourmet gas cooktop, designer tiled backsplash, modern quartz countertops, and a center island in the open great room that's perfect for gatherings; while abundant storage including two pantries, two coat closets, and a spacious walk-in closet ensures everything has its place. Upgraded easy care backyard featuring gas fire pit, artificial turf, and elegant pavers. Nestled in a beautiful neighborhood, this home is part of a vibrant community with top-tier amenities, including clubhouse, 3 pools, tennis, pickle ball and basketball courts, game room and 3.5 mile linear park. The only thing needed in this turnkey home: you to complete it!

Share Property

Location

11417 W NADINE Way, Peoria, AZ 85383

Status

Sold

Date Sold

November 7, 2024

Property Amenities

Interior
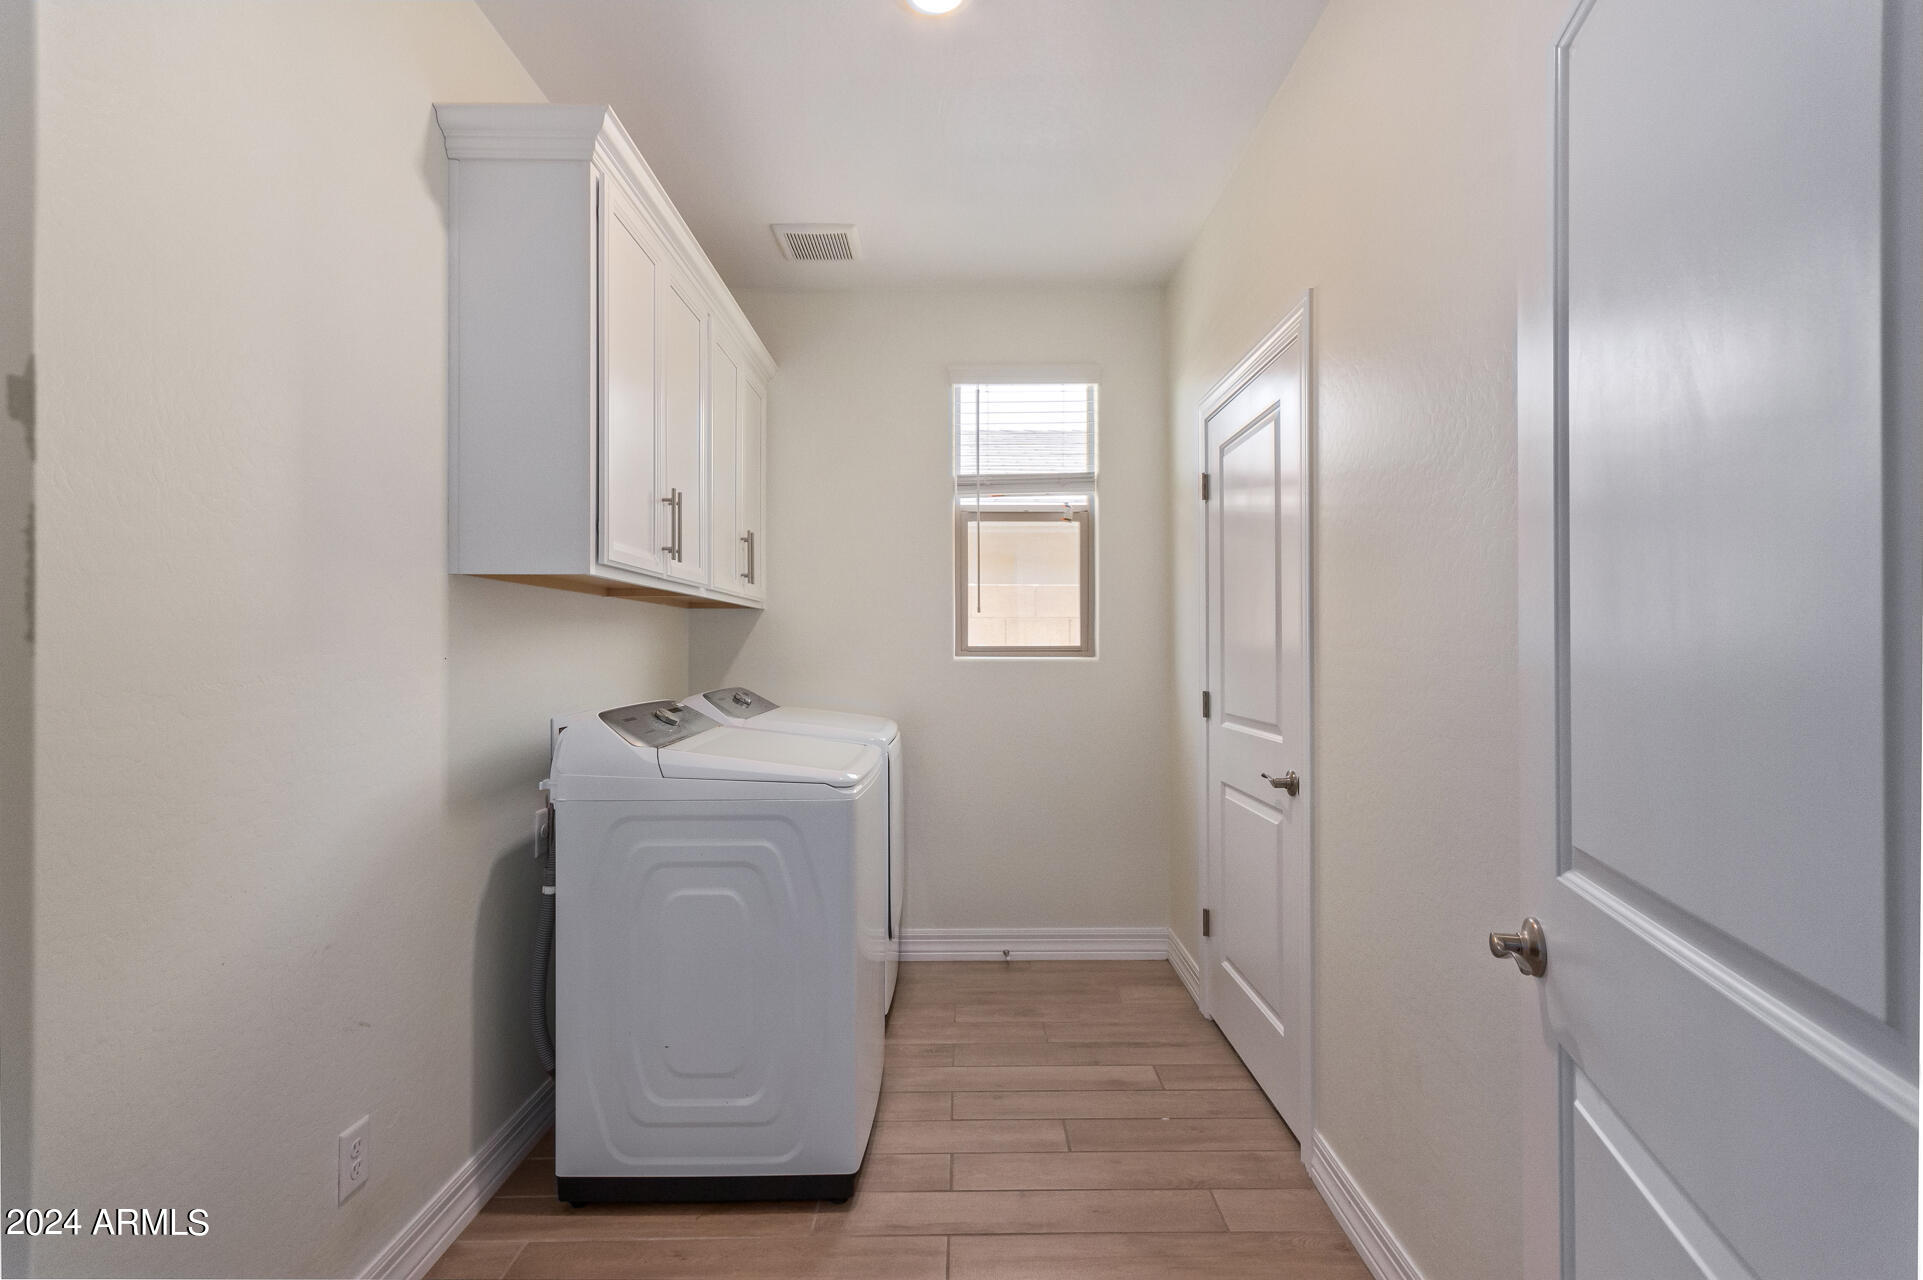
Laundry room Wshr/Dry Hook Up Only
Appliances Refrigerator, Built-in Microwave, Dishwasher, Disposal, Gas Cooktop
Flooring Carpet, Tile
Total Bedrooms: 4
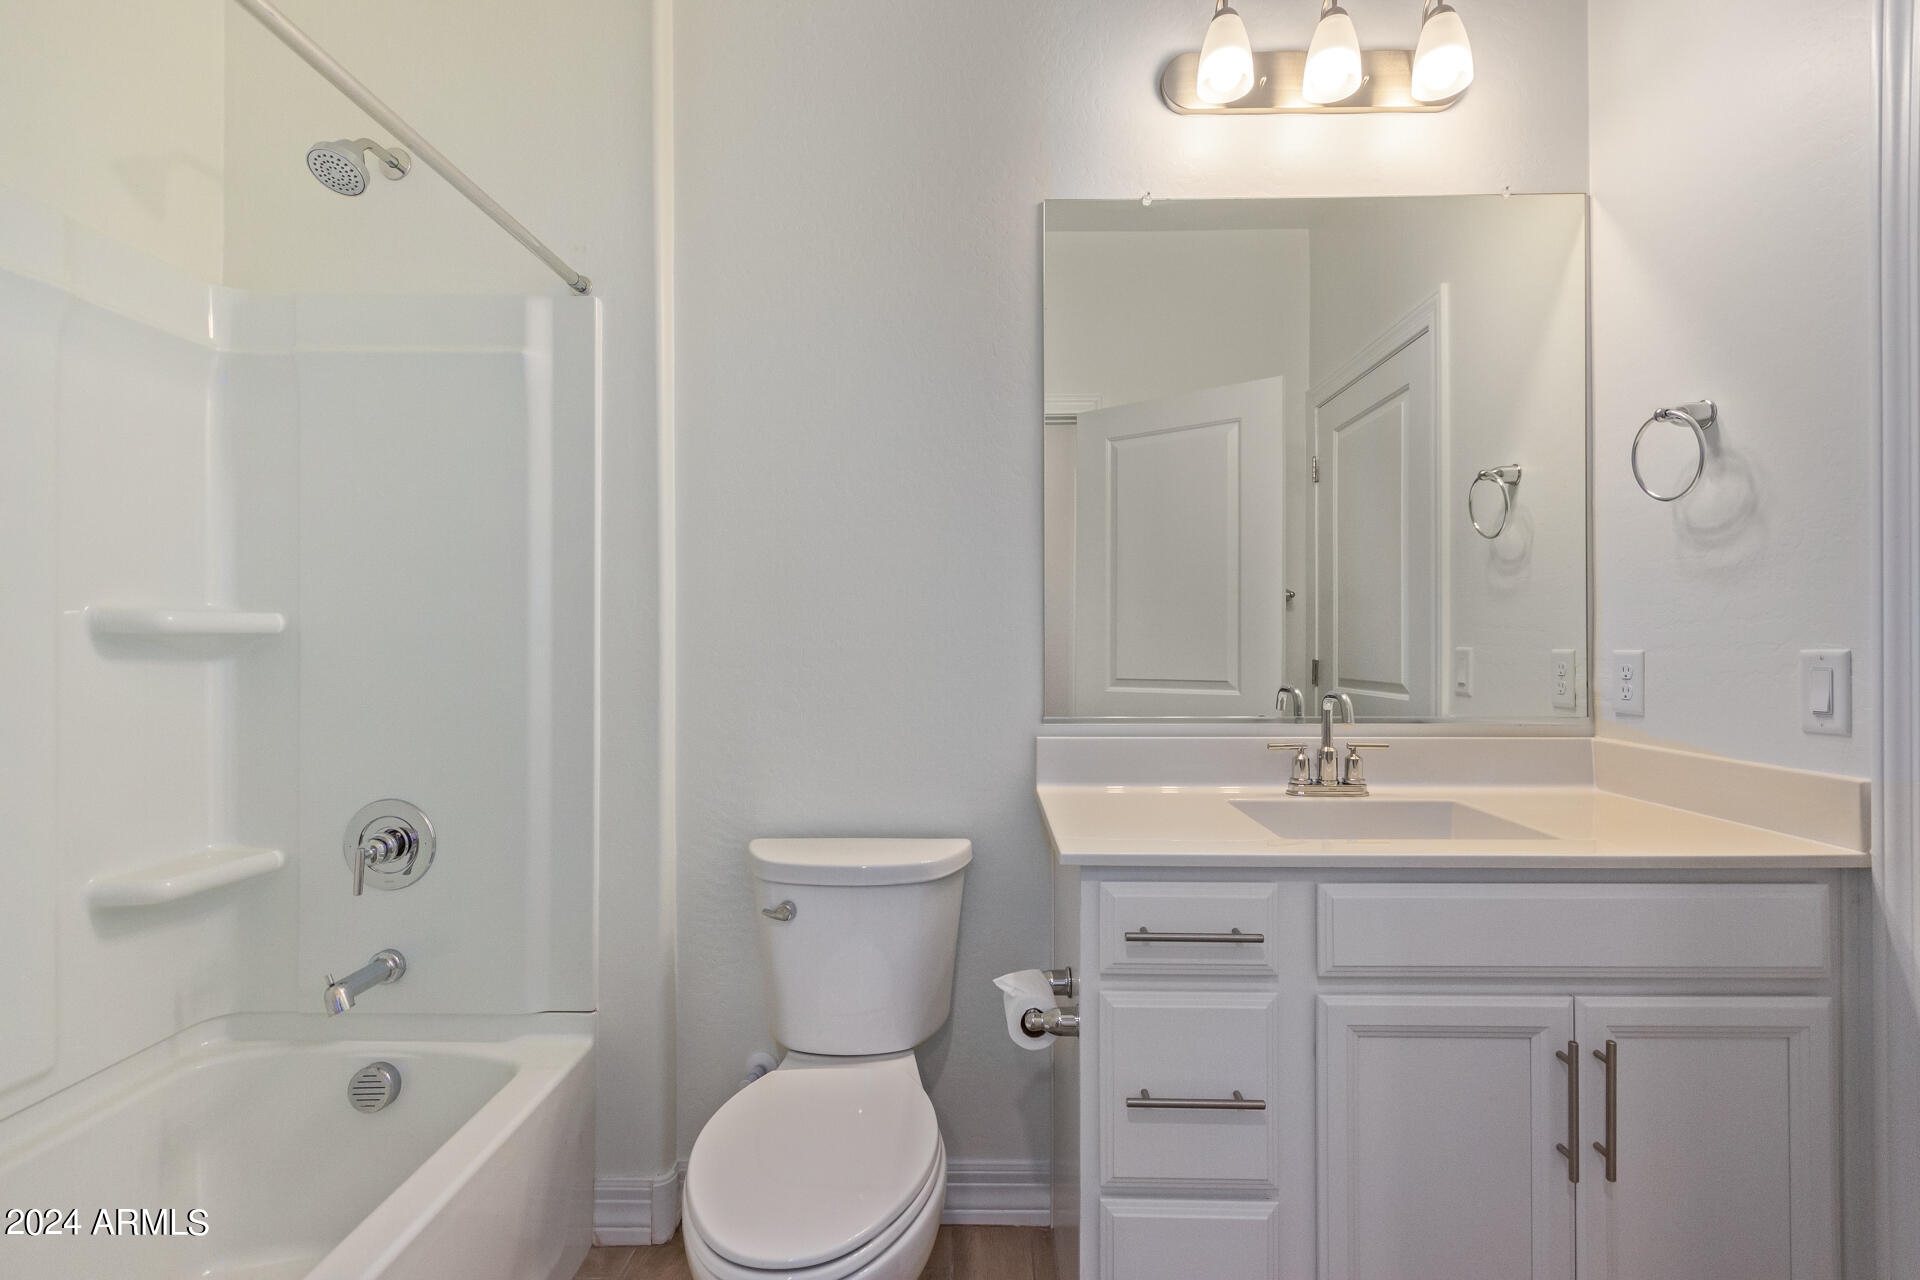
Other Interior Features Walk-in Pantry, Non-laminate Counter, High Speed Internet, Double Vanity, Eat-in Kitchen, Breakfast Bar, 9 Flat Ceilings, No Interior Steps, Kitchen Island, Pantry
Area & Lot
Lot Area 6,237 Sq.Ft.
Living area 2,199 Sq.Ft.
MLS® ID 6754535
Year Built 2020
School District Peoria Unified School District
High School Liberty High School
Middle School Vistancia Elementary School
Elementary School Vistancia Elementary School
View Description Mountain(s)
Type Residential
Status Sold
Exterior
Stories 1
Pool None
Air conditioning Central Air, Ceiling Fan(s)
Heat type Natural Gas
Water Source City Water
Garage Space 2.0
Security Features Fire Sprinkler System
Sewer Sewer in Cnctd, Public Sewer
Other Exterior Features Private Yard
Parking Garage Door Opener, Direct Access
Lot Features Sprinklers In Rear, Sprinklers In Front, Gravel/Stone Front, Synthetic Grass Back, Auto Timer H 2 O Front, Auto Timer H 2 O Back
Roof Tile
Finance
Sales Price $550,000
HOA Fees $309 quarterly
Real Estate Tax $3,017 yearly

Work With Us

The Valley Leaders epitomizes integrity, exemplary customer service, and strong negotiation skills with every detail of your real estate transaction. Our team is a very hard-working and driven professional. Don't hesitate to reach out today!



