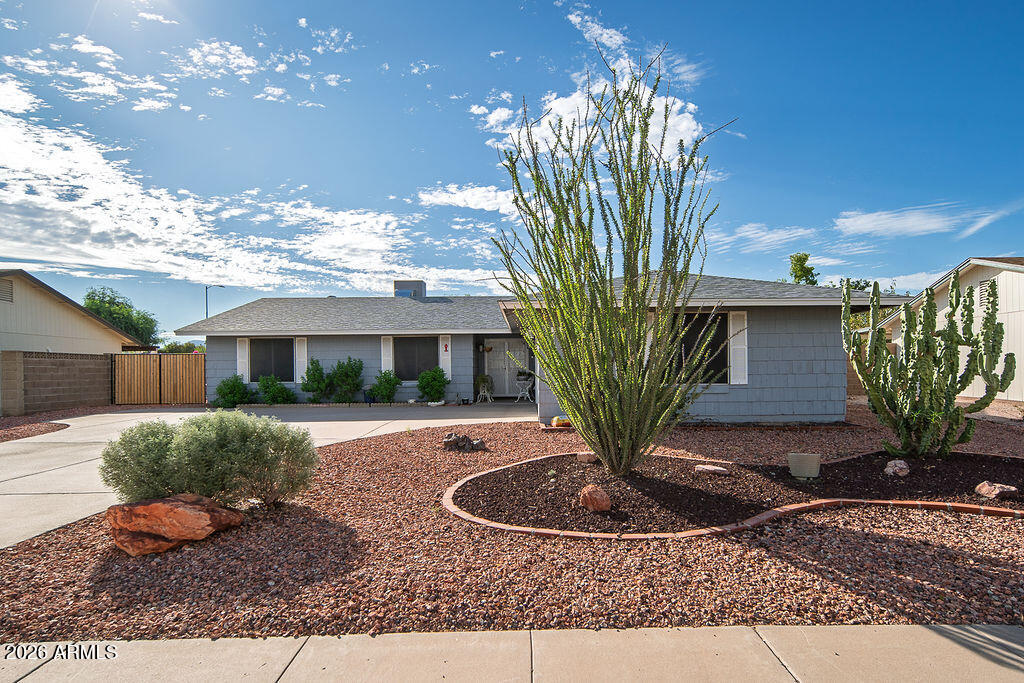
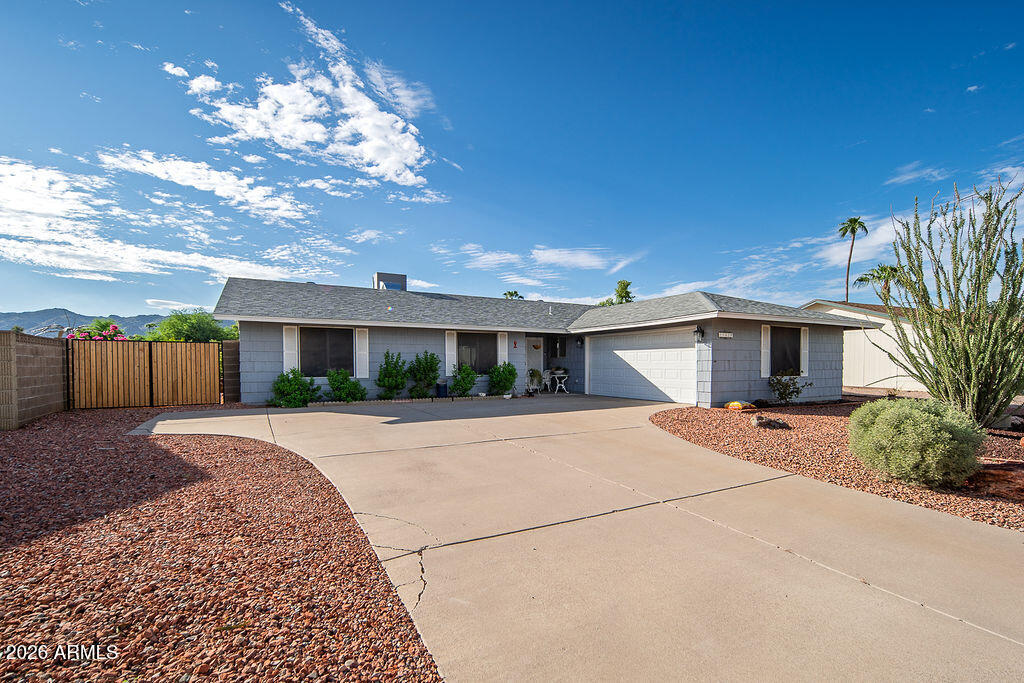
Single-story blue-gray home with desert landscaping, cacti, and a concrete driveway.
11428 S MOHAVE Street
VIEW PHOTOS
Courtesy of eXp Realty, Patricia A Lininger Listing Contact: 480-999-8681 
$450,000

11428 S MOHAVE Street

3 Beds 2 Baths 1,557 Sq.Ft. 10,537 Sq.Ft.

Description

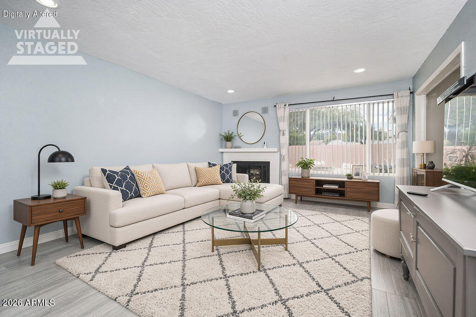
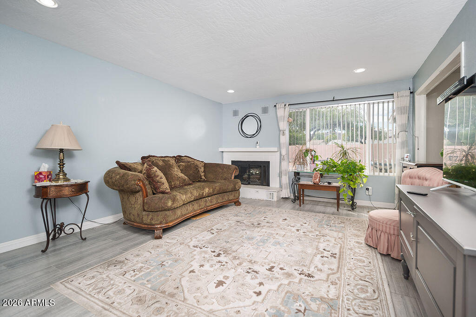
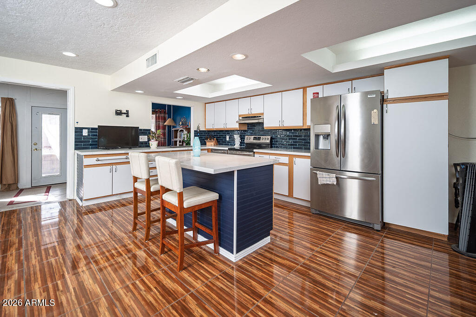
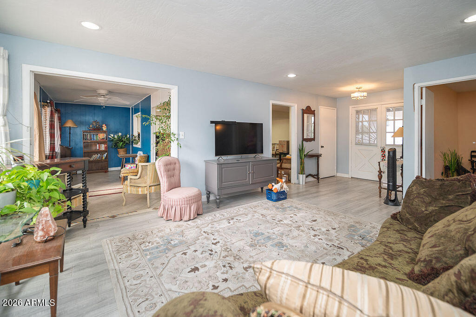
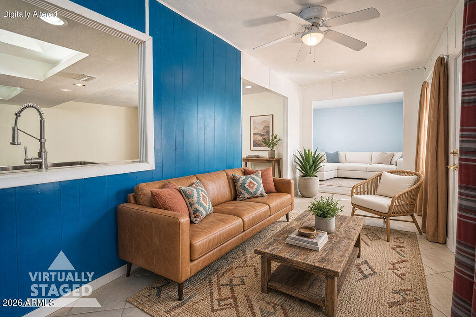
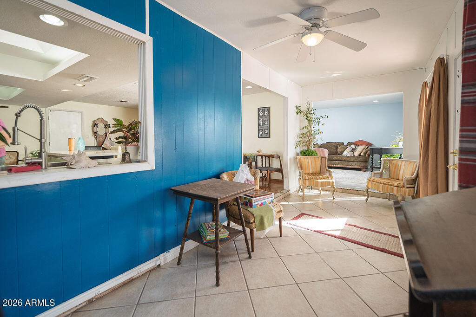
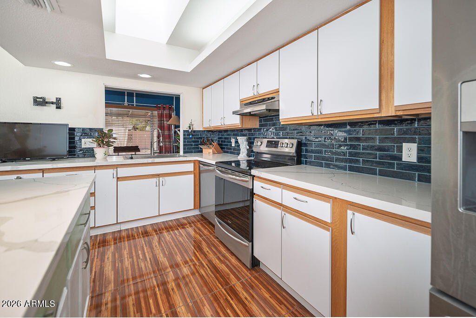
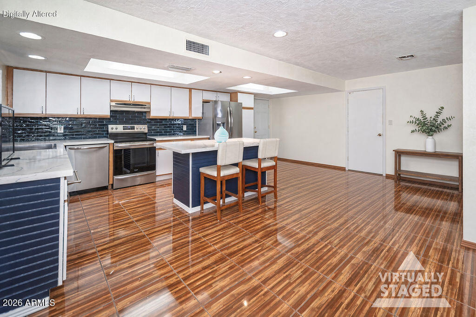
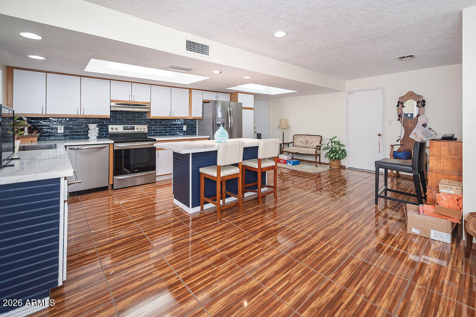
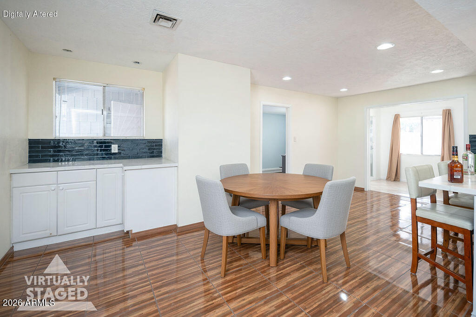
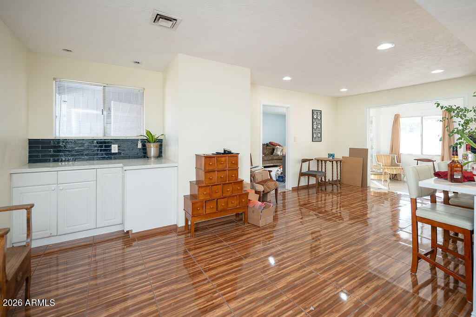
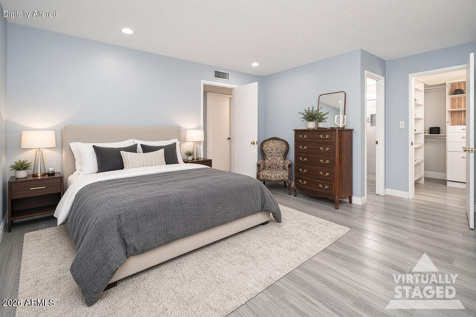
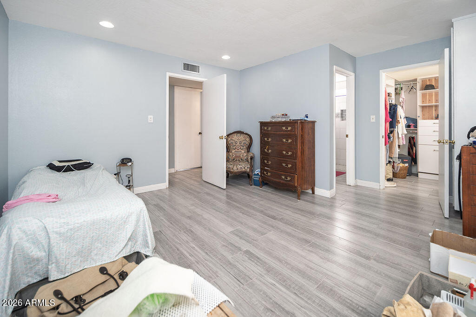
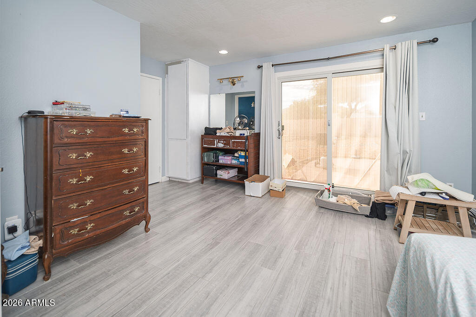
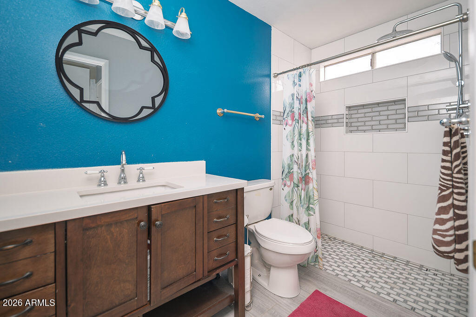
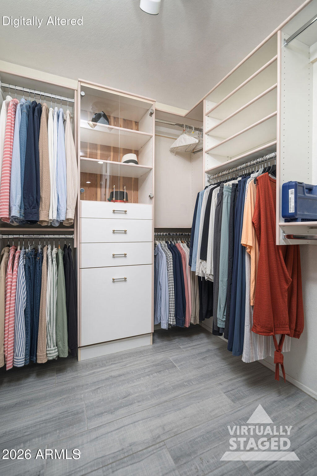
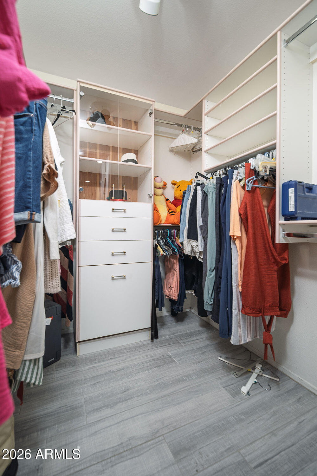
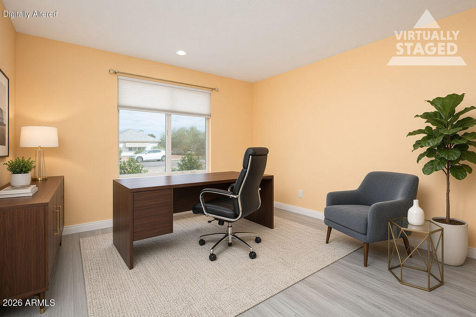
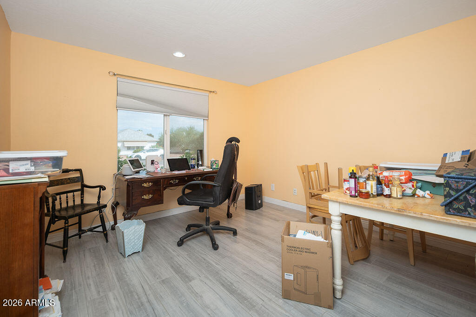
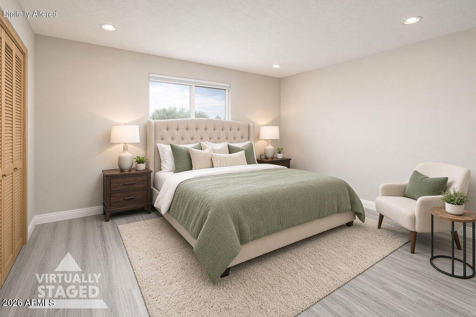
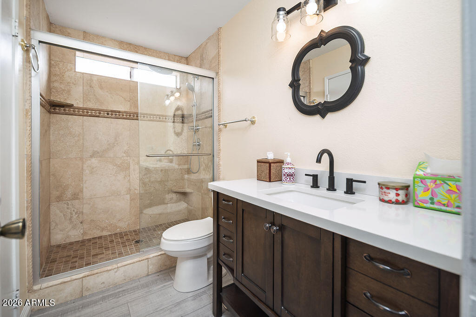
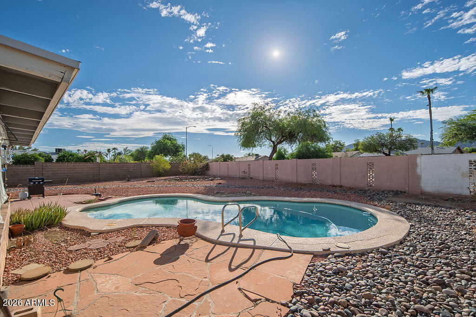
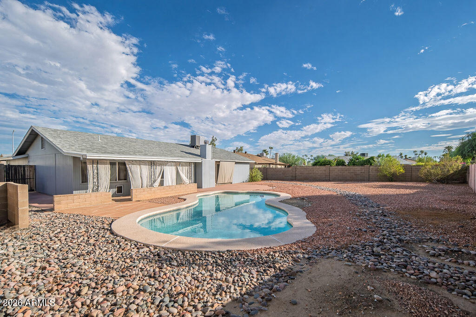
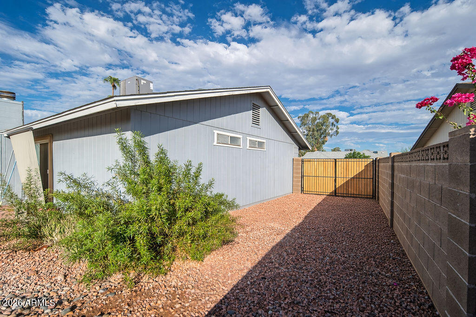
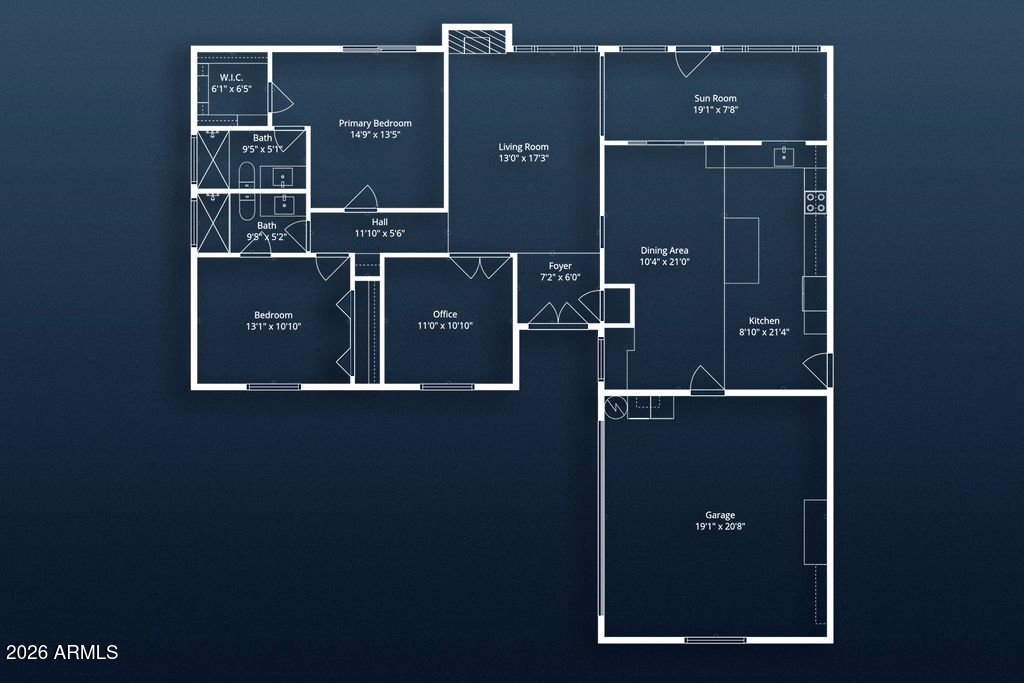
This 55+ home has a private pool, a sun room, and a separate office give this single-level Ahwatukee home room for more than the everyday routine. The kitchen opens to a spacious dining area, with an island and breakfast bar that keep conversation close while meals come together. Settle into the separate living room or make the sun room your morning coffee spot. The primary bedroom includes an adjoining bathroom and walk-in closet. Out back, the pool takes center stage, with surrounding gravel landscaping and space to add your own outdoor seating. An attached garage rounds out the home.

Share Property

Location

11428 S MOHAVE Street, Phoenix, AZ 85044

Status

For Sale
Christina  Ramirez

Christina Ramirez

TITLE

REALTOR®

LICENSE

SA630986000

Property Amenities

Interior
Laundry room In Garage
Appliances Dryer, Washer, Refrigerator, Dishwasher, Electric Range
Flooring Tile, Wood
Total Bedrooms: 3
Full Bathrooms: 2
Other Interior Features Eat-in Kitchen, Breakfast Bar, Kitchen Island, Pantry, Full Bth Master Bdrm
Area & Lot
Total area 1,557 Sq.Ft.
Lot Area 10,537 Sq.Ft.
Living area 1,557 Sq.Ft.
MLS® ID 7088519
Year Built 1974
School District Tempe Union High School District
High School Compadre High School
Middle School Kyrene Akimel A-Al Middle School
Elementary School C I Waggoner School
View Description Mountain(s)
Type Residential
Status For Sale
Exterior
Stories 1
Pool Outdoor, Play Pool
Air conditioning Central Air
Heat type Electric
Water Source Public
Garage Space 2.0
Sewer Public Sewer
Other Exterior Features Private Yard
Lot Features Desert Front, Gravel/Stone Back
Roof Composition
Finance
Sales Price $450,000
HOA Fees $860 yearly
Real Estate Tax $1,548 yearly
image

Schedule a Showing

We would love to show you our beautiful property. Please select your preferred date and time below. An agent will be in touch shortly to confirm your appointment.

Schedule a Showing

We would love to show you our beautiful property. Please select your preferred date and time below. An agent will be in touch shortly to confirm your appointment.

Thank you for your interest in 11428 S MOHAVE Street, Phoenix, AZ 85044. We are reviewing your request and will be in touch shortly!

Mortgage Calculator

Estimate your monthly mortgage payment, including the principal and interest, property taxes, and HOA. Adjust the values to generate a more accurate rate.

All estimates are provided for informational purposes only. Actual amounts may vary.
$0,000 Your Payment 20 15 65
$0,000 Your Payment

Work With Us

The Valley Leaders epitomizes integrity, exemplary customer service, and strong negotiation skills with every detail of your real estate transaction. Our team is a very hard-working and driven professional. Don't hesitate to reach out today!



