11445 S IROQUOIS Drive
VIEW PHOTOS
$450,000

11445 S IROQUOIS Drive

2 Beds 2 Baths 1,716 Sq.Ft. 7,919 Sq.Ft.

Description

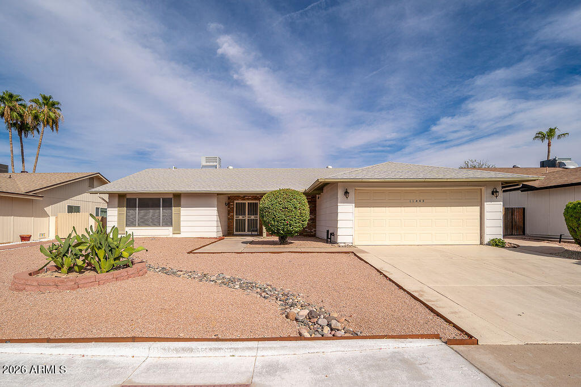
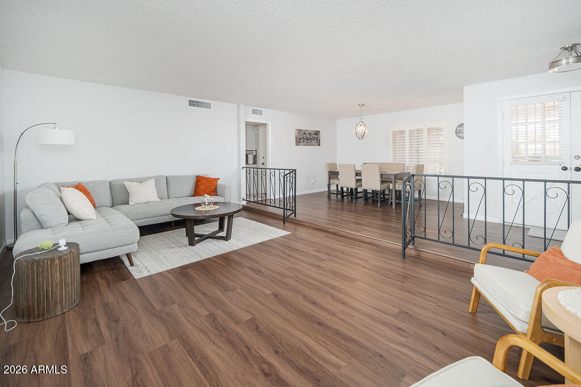
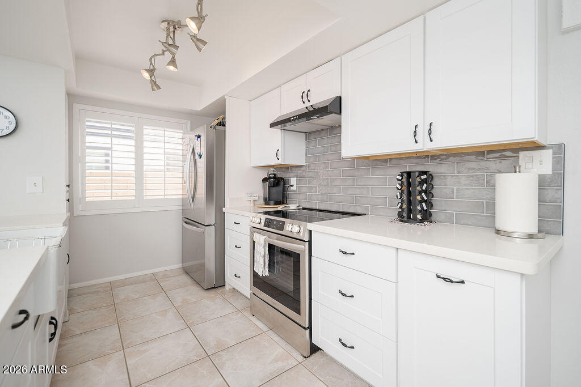
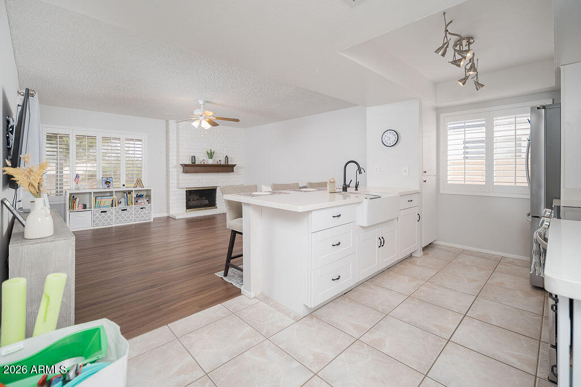
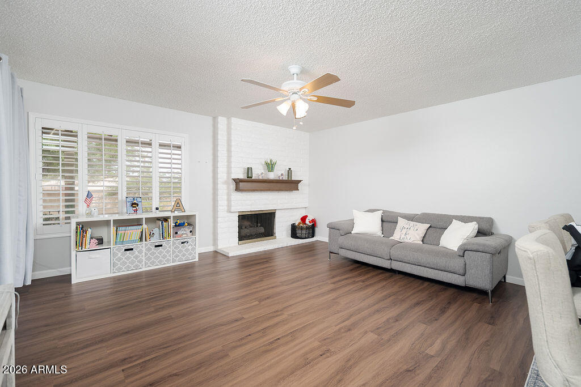
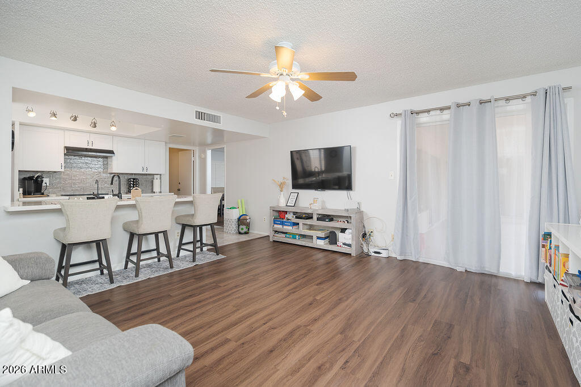
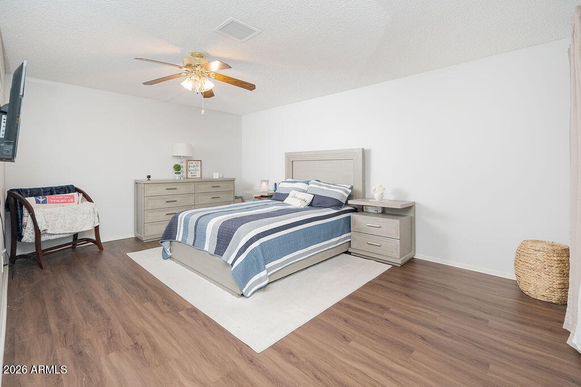
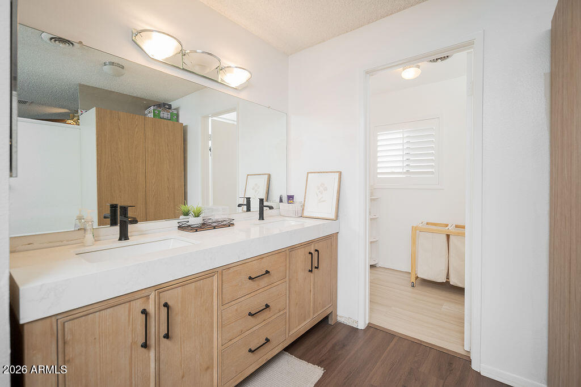
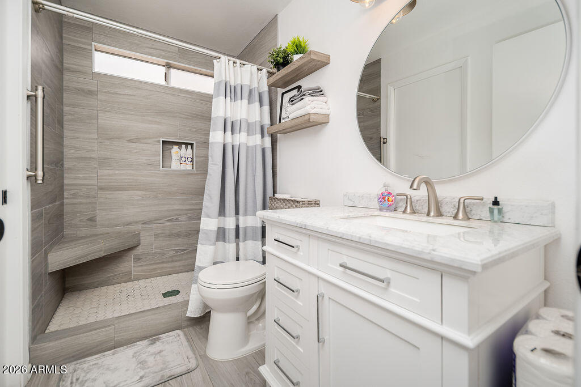
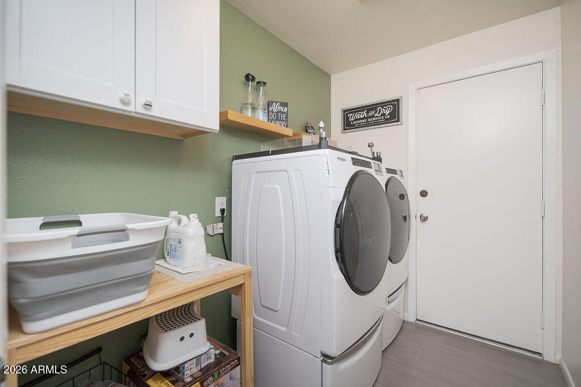
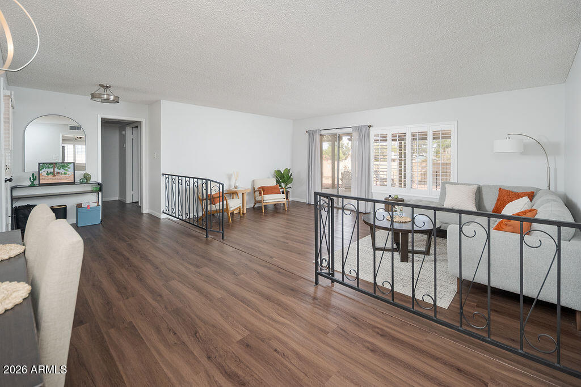
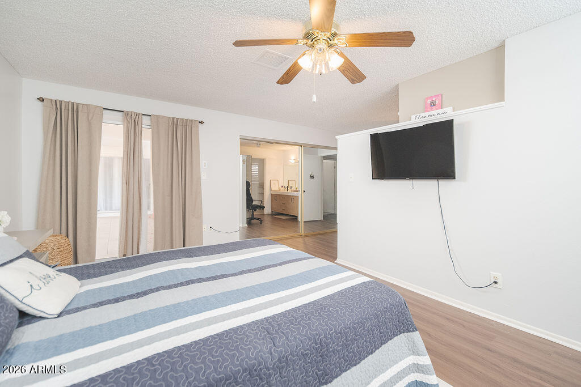
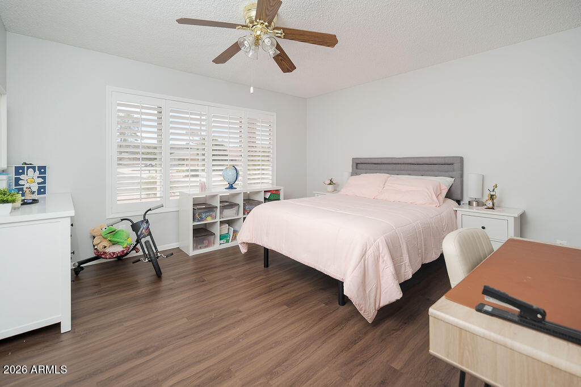
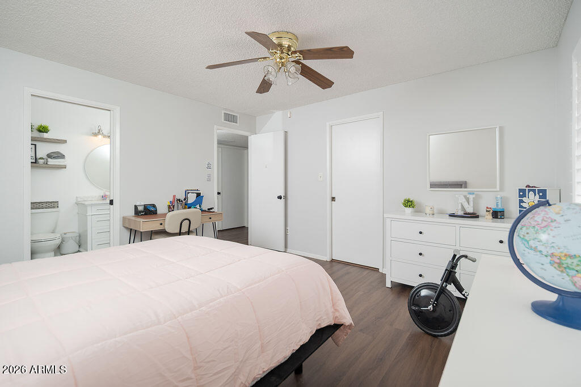
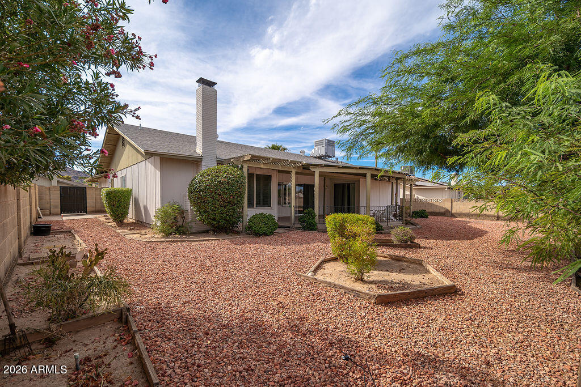
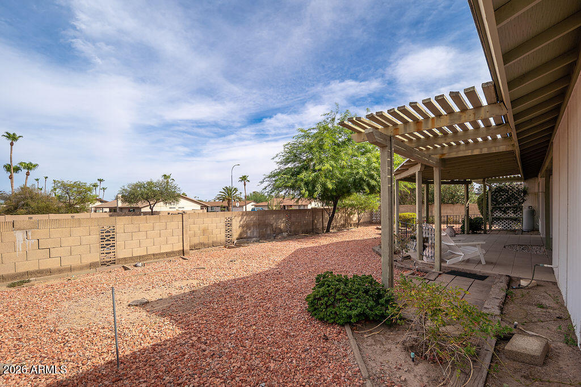
This Arizona home offers a unique single-level floor plan with two separate living areas, providing flexible space for entertaining, working from home, or hosting guests. The updated kitchen features white cabinetry, stainless steel appliances, generous counter space, and a breakfast bar that opens to the main living area. The kitchen, bathrooms, and laundry room were thoughtfully updated in 2024, along with new toilets. Additional improvements include plantation shutters installed in 2019 and a premium 5-ton, 18 SEER Bosch HVAC system installed in 2025, offering high-efficiency performance and backed by a transferable warranty. Both bedrooms are generously sized, while the covered patio provides a comfortable place to enjoy your morning coffee or unwind in the evening. A two-car garage completes this move-in-ready Phoenix home.

Share Property

Location

11445 S IROQUOIS Drive, Phoenix, AZ 85044

Status

For Sale
Christina  Ramirez

Christina Ramirez

TITLE

REALTOR®

LICENSE

SA630986000

Property Amenities

Interior
Laundry room Inside
Fireplace Family Room, Gas
Appliances Electric Range, Electric Cooktop
Flooring Laminate, Tile
Total Bedrooms: 2
Full Bathrooms: 2
Other Interior Features Non-laminate Counter, Breakfast Bar, 3/4 Bath Master Bdrm, Full Bth Master Bdrm
Area & Lot
Lot Area 7,919 Sq.Ft.
Living area 1,716 Sq.Ft.
MLS® ID 7053553
Year Built 1978
School District Adult
High School Adult
Middle School Adult
Elementary School Adult
View Description Mountain(s)
Architecture Styles Ranch
Type Residential
Status For Sale
Exterior
Stories 1
Air conditioning Central Air, Ceiling Fan(s)
Heat type Electric
Water Source City Water
Garage Space 2.0
Sewer Public Sewer
Parking Direct Access
Lot Features Desert Front, Gravel/Stone Front, Gravel/Stone Back
Roof Composition
Finance
Sales Price $450,000
HOA Fees $804 yearly
Real Estate Tax $1,880 yearly
image

Schedule a Showing

We would love to show you our beautiful property. Please select your preferred date and time below. An agent will be in touch shortly to confirm your appointment.

Schedule a Showing

We would love to show you our beautiful property. Please select your preferred date and time below. An agent will be in touch shortly to confirm your appointment.

Thank you for your interest in 11445 S IROQUOIS Drive, Phoenix, AZ 85044. We are reviewing your request and will be in touch shortly!

Mortgage Calculator

Estimate your monthly mortgage payment, including the principal and interest, property taxes, and HOA. Adjust the values to generate a more accurate rate.

All estimates are provided for informational purposes only. Actual amounts may vary.
$0,000 Your Payment 20 15 65
$0,000 Your Payment

Work With Us

The Valley Leaders epitomizes integrity, exemplary customer service, and strong negotiation skills with every detail of your real estate transaction. Our team is a very hard-working and driven professional. Don't hesitate to reach out today!